
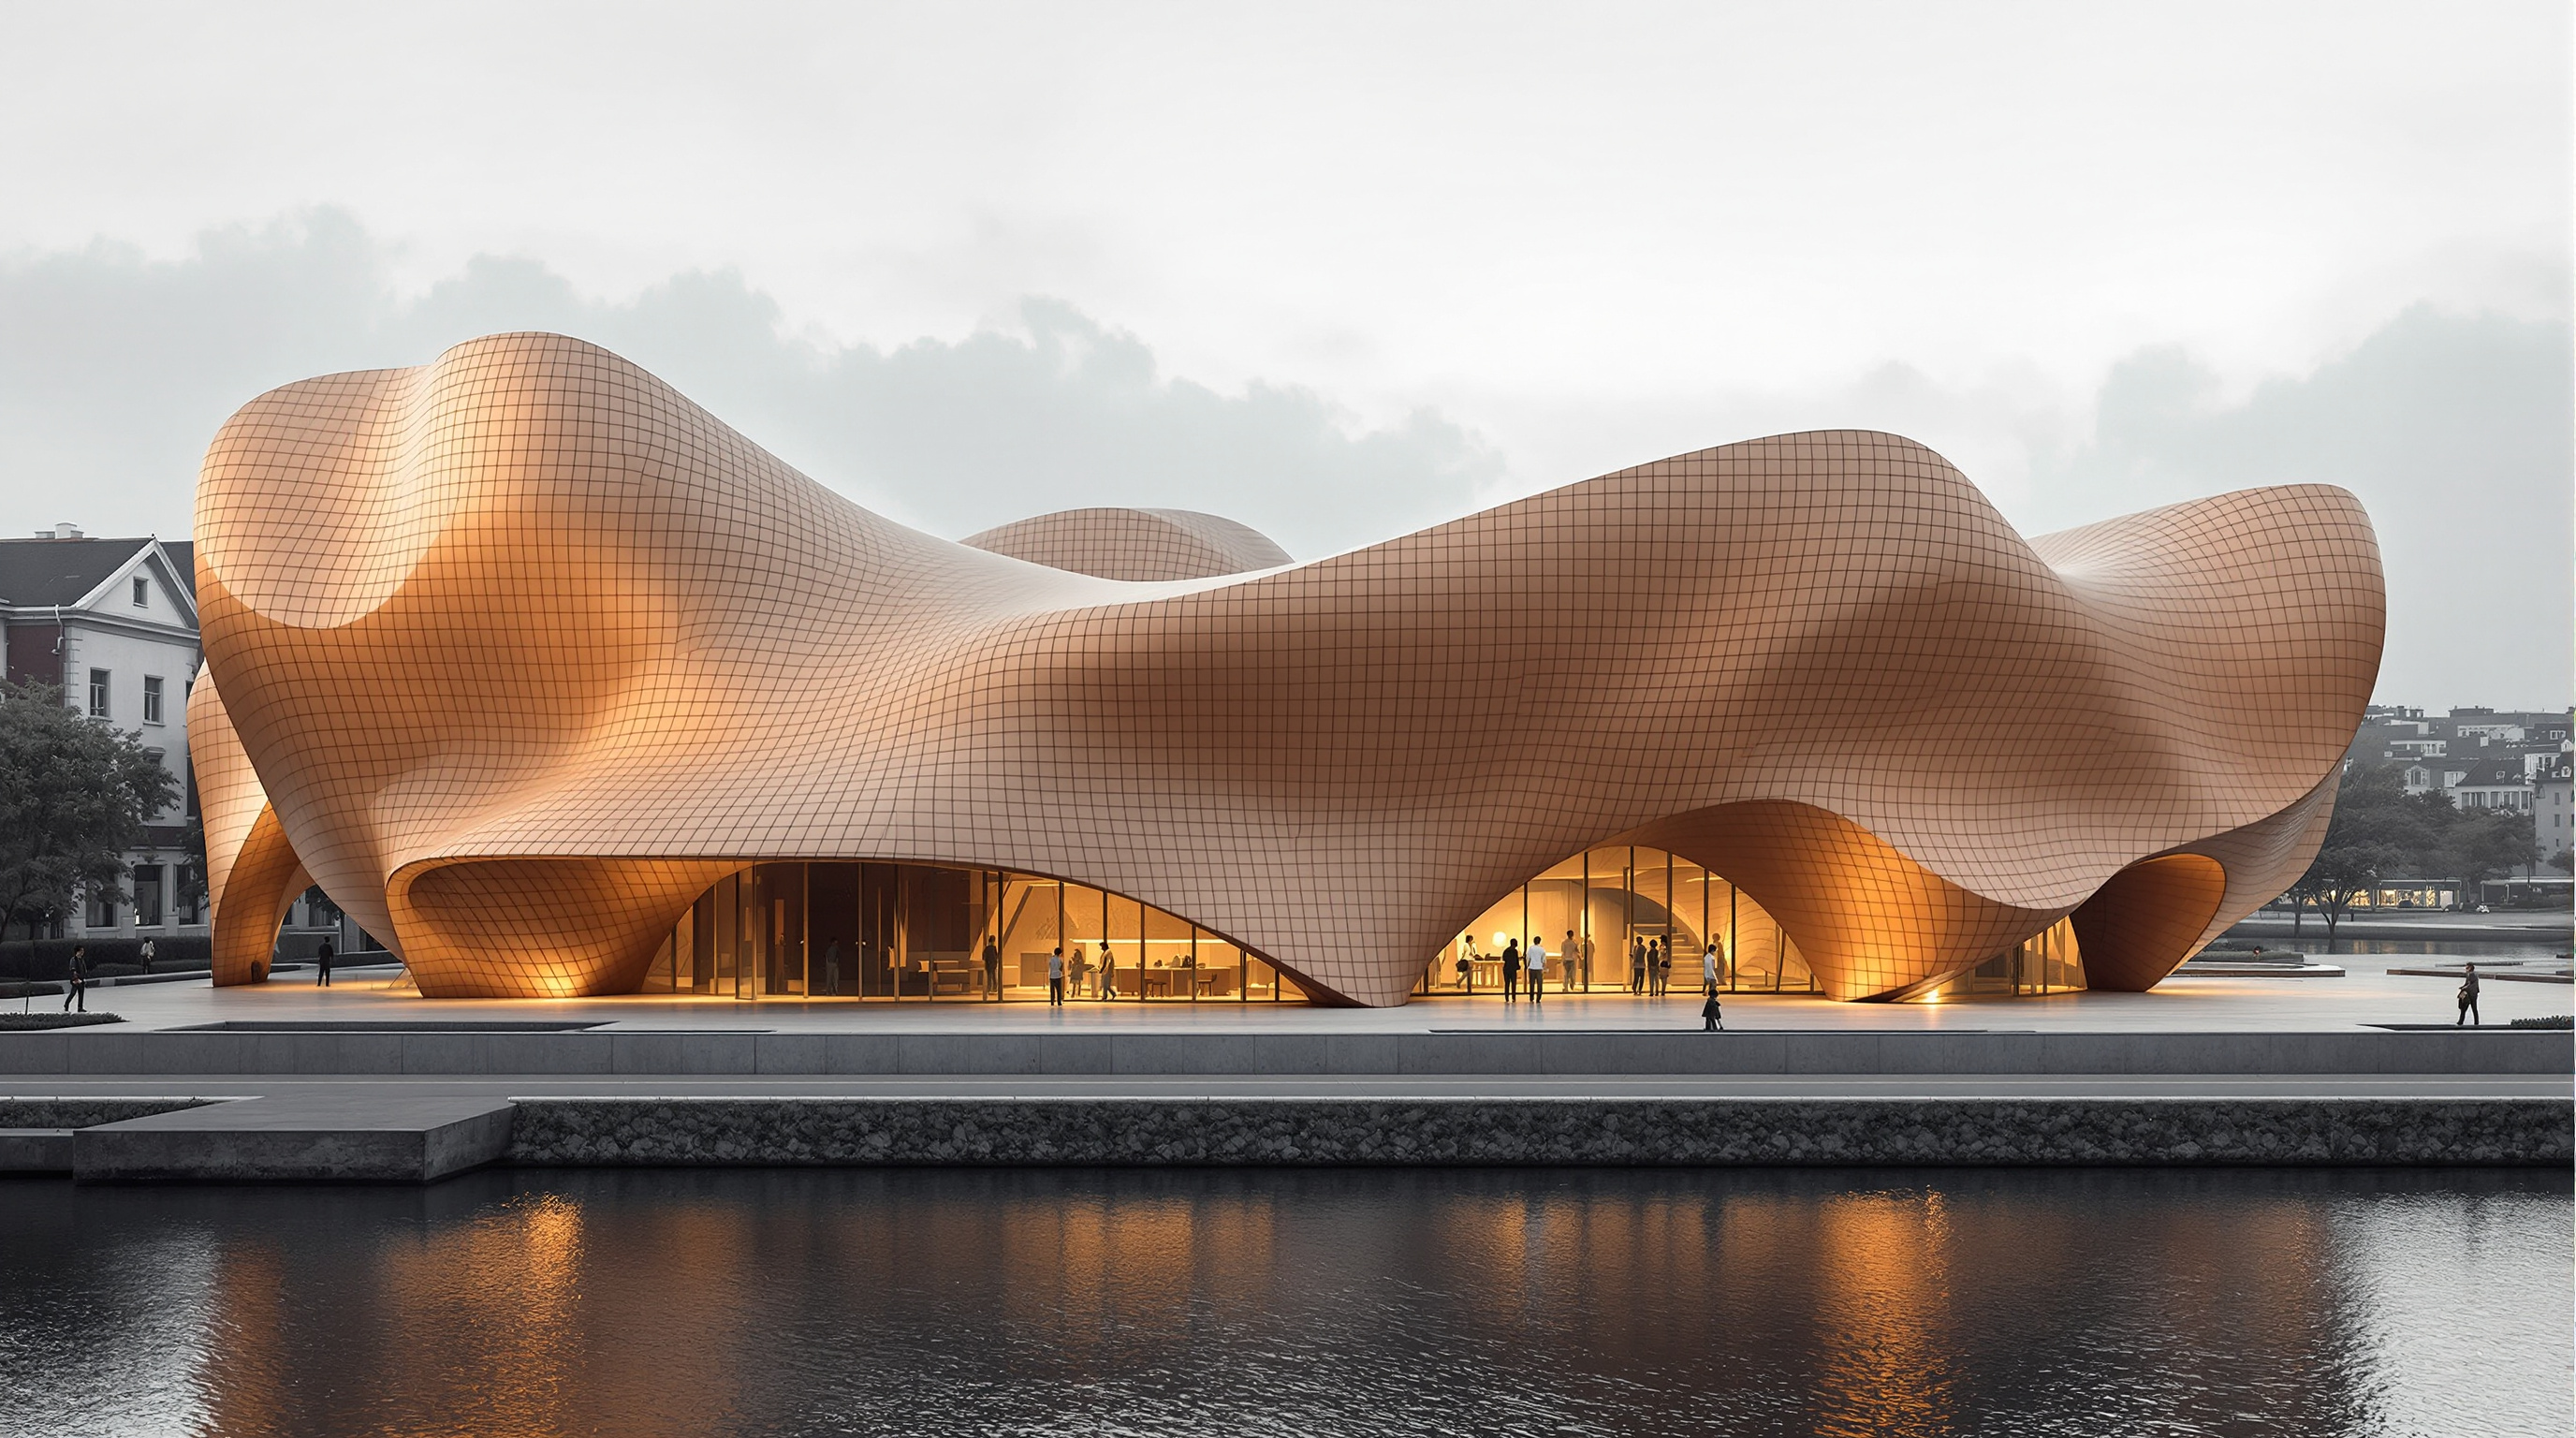
UCCA Clay Museum: How Kengo Kuma Turned a Building Back into a Mountain of Pottery
In Yixing, China's thousand-year 'pottery city', Kengo Kuma & Associates wrapped an inverted timber-lattice shell in thousands of handmade ceramic tiles — a museum that argues the future of architecture may lie not in smoother computation but in the deliberate return of the human hand to the surface of the wall.
Most of the buildings in this canon reach toward the future by reaching for the newest tool — the parametric surface, the robotic arm, the algorithm that draws a shape no hand could. The UCCA Clay Museum reaches the other way. It is a small museum, roughly 3,437 square metres, that opened in October 2024 in Yixing, a city two hours west of Shanghai that has fired pots continuously for more than a thousand years. And its central gesture is not a new geometry but an old material, made the old way: thousands of ceramic tiles, glazed by hand, each one slightly different, wrapping a peaked roof that is meant to read from a distance not as a building at all, but as a mound of pottery risen out of the ground.
That inversion is why the building matters. Kengo Kuma has spent three decades arguing that the twentieth century made a wrong turn when it fell in love with concrete — with the heavy, monolithic, placeless volume. The UCCA Clay Museum is one of his clearest built answers to the question of what comes after that love affair. It suggests a future in which architecture's frontier is not smoother computation but the deliberate return of the human hand, and of local matter, to the surface of the wall.
The ceramic panels, which have a warmth like Chinese tea utensils and a slightly rough texture of the clay particles, embody the history and culture of this pottery city that has been passed down for over a thousand years.
The question it poses
Yixing is famous for a very specific thing: zisha, the purple-clay stoneware from which its celebrated teapots are made. It is a place where craft is not heritage kept behind glass but a living industry, and the museum sits inside a larger master plan to convert a decommissioned pottery-factory district — kilns, sheds, a canal — into a cultural quarter. The brief, in other words, was loaded. How do you build a new museum, using contemporary means, in a place whose entire identity is a craft older than almost any building material on earth?
The default answer, the one a hundred other cities have chosen, is the iconic object: a gleaming, imported form that announces arrival and ignores the ground it lands on. Kuma refused it. His central architectural move is to make the building belong to its material rather than the reverse. The museum is conceived, in the studio's own words, as "a volume resembling a mountain of pottery" — its silhouette a low range of peaks that nods to the nearby Shushan mountain, a hill celebrated in verse by the Song-dynasty poet Su Dongpo, and to the sloping profile of Yixing's ancient dragon kilns, the climbing kilns that have crept up hillsides here for six centuries. The building does not sit on Yixing's history. It tries to be another object made of the same clay, by the same hands, in the same place.
This is the future-facing provocation. After a generation of architecture that treated the façade as a smooth, machined, globally interchangeable membrane, UCCA Clay insists that the skin can be the most local, most handmade, most imperfect thing in the whole project — and that this is a strength, not a compromise.
The skin: thousands of tiles, no two the same
If parametricism's dream was the panel generated by software and cut by machine, UCCA Clay's skin is almost its opposite. The building is clad in thousands of ceramic tiles — press coverage reports on the order of 3,600 panels — glazed across a gradient of dark and light browns that evoke the colour shifts a pot undergoes as it moves through the heat of a kiln. Crucially, the studio did not want industrially produced panels. It wanted tiles with, in its phrase, "a sense of warmth," and it searched until it found a local craftsman willing to make them by hand.
The consequence is a wall that behaves like no curtain wall. Because each tile is hand-glazed and slightly uneven, the surface catches light differently at every hour and in every season; it is "warm and slightly coarse," in the designers' description, closer to the finish of a teacup than a building. Reports of the project also describe local participation in the making of the panels, extending the museum's authorship outward into the community whose craft it celebrates — a gesture consistent with Kuma's long practice, though the specifics of that participation should be treated as press-reported rather than confirmed.
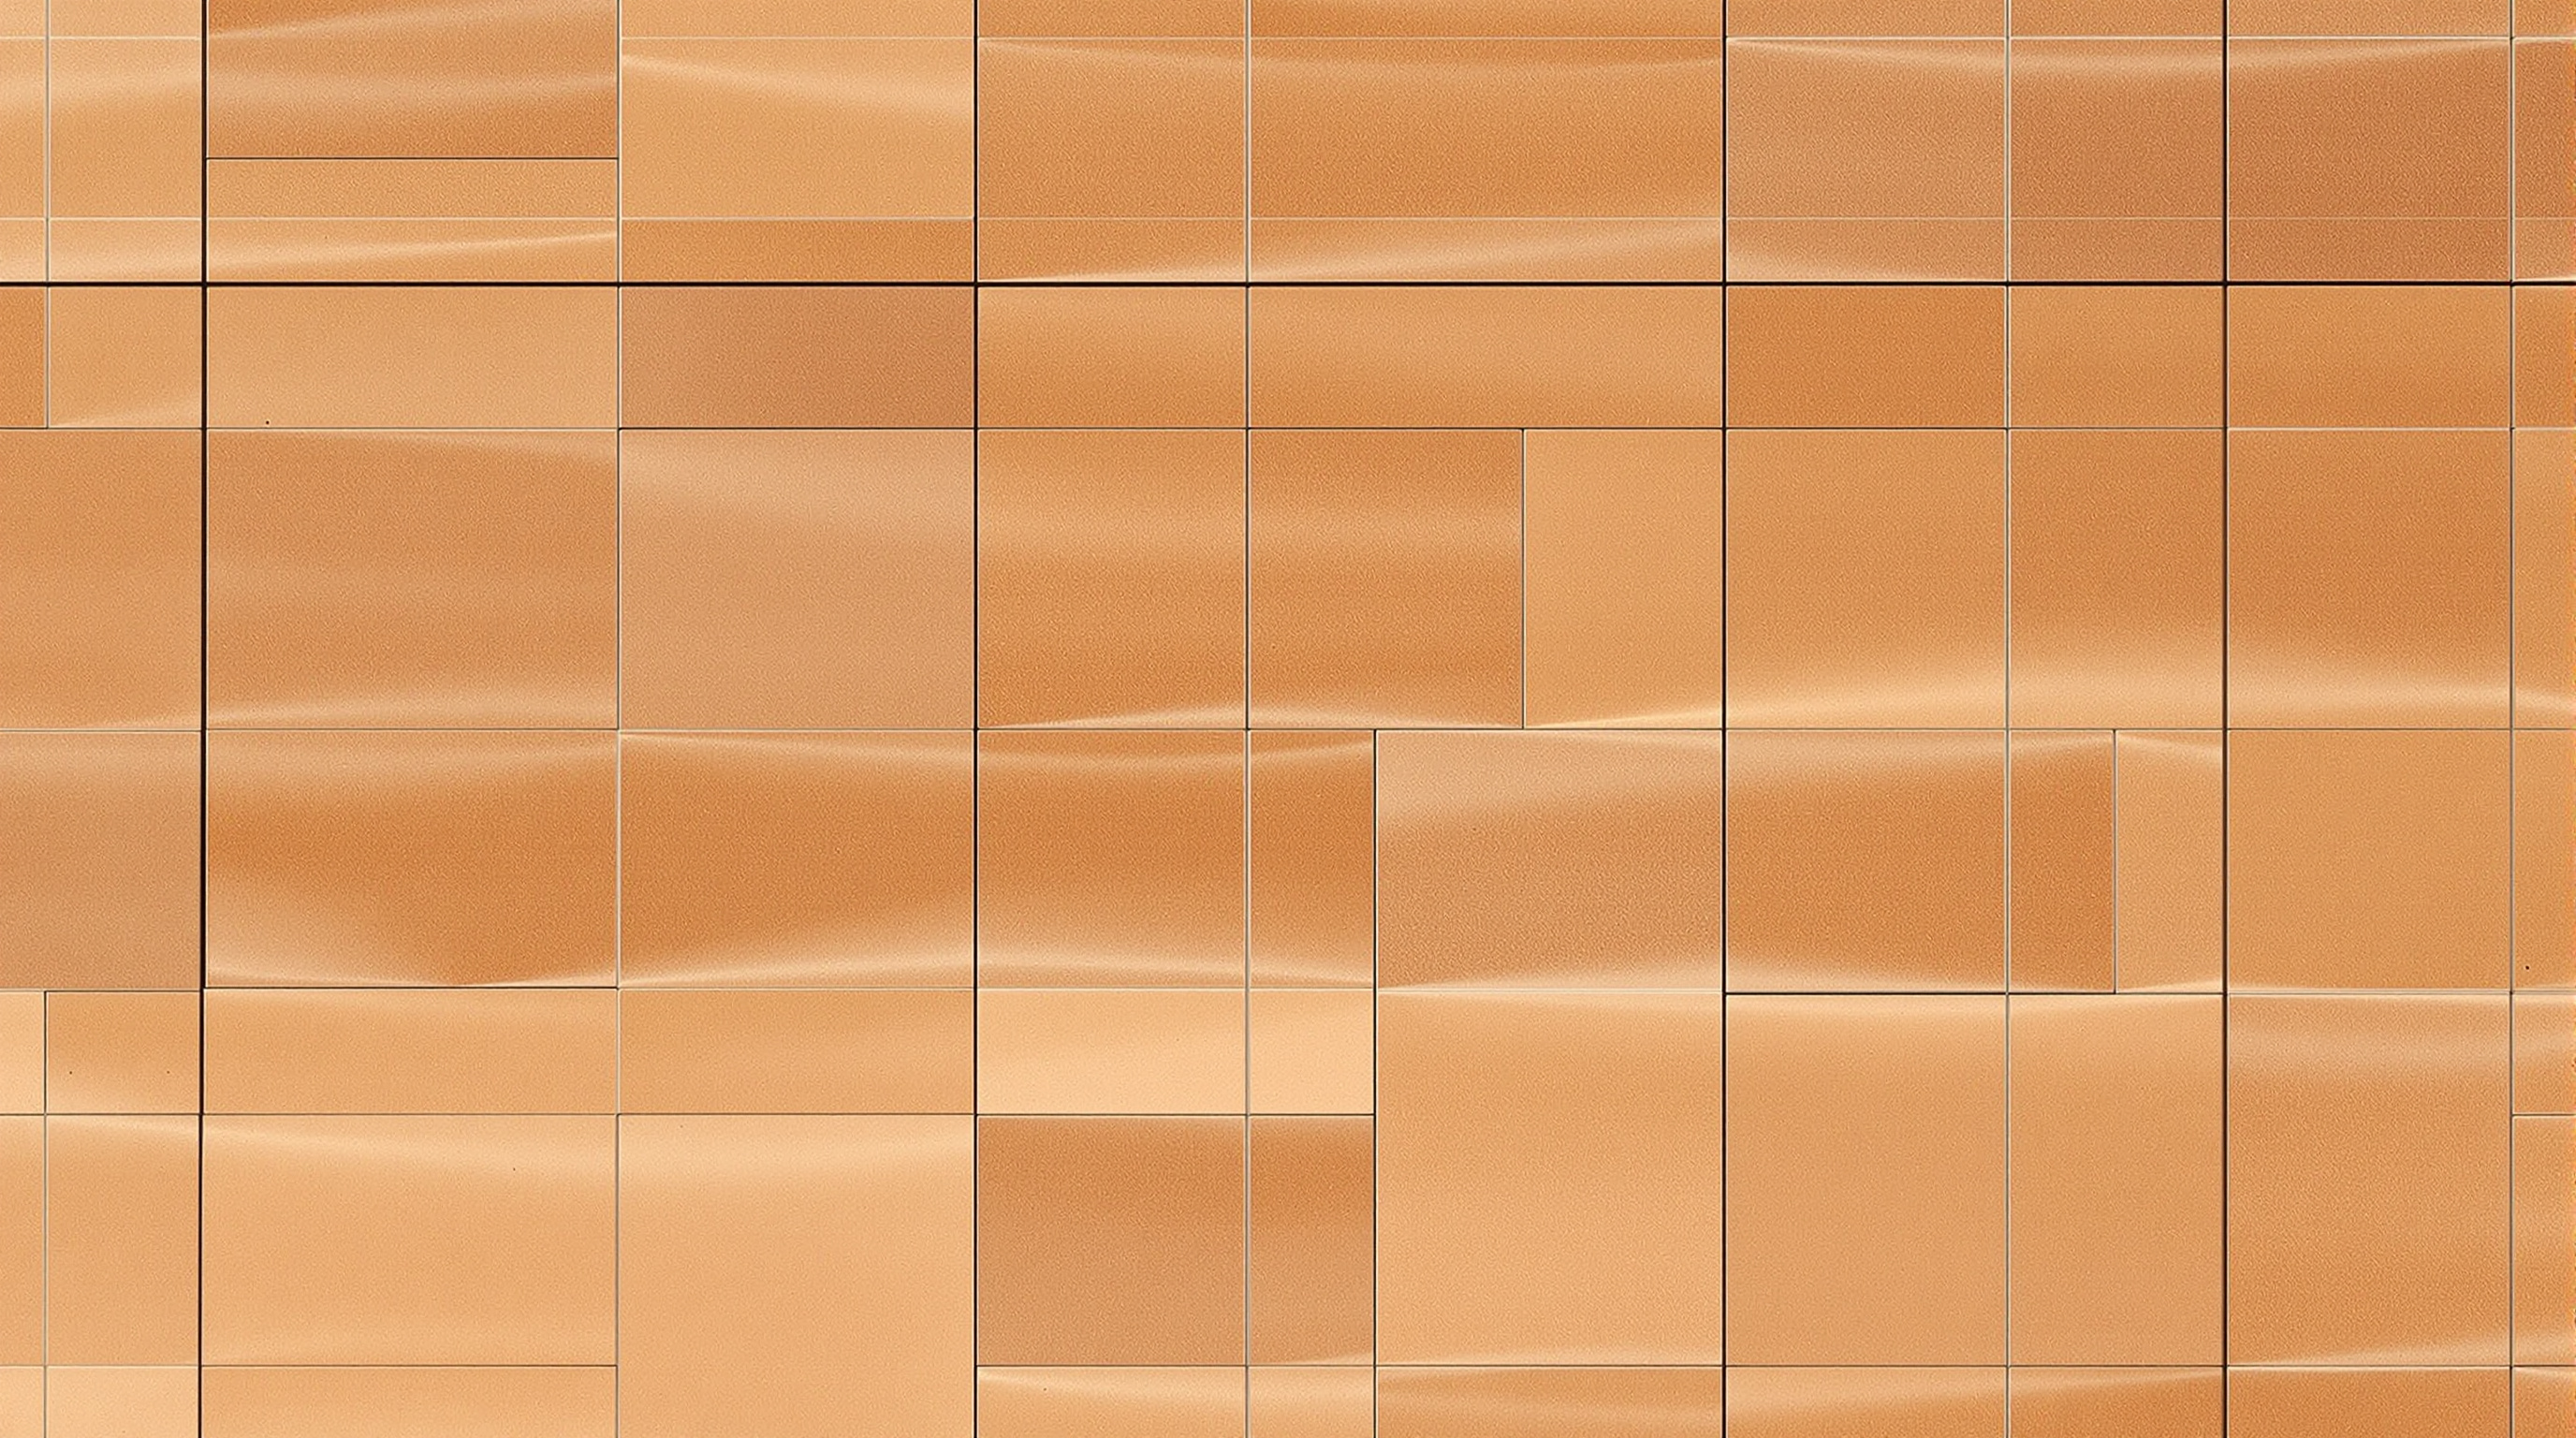
There is a quiet radicalism in this. The tile is the oldest cladding element there is, and mass production long ago flattened it into a uniform commodity. By reintroducing variation — by making difference the point of the surface rather than a defect to be eliminated — Kuma treats the digital-age wall as a field of individual, human-made particles. It is a built argument for what he has called the "defeat of concrete": the replacement of the monolithic and the machined with the small, the assembled, and the touched.
Making a mountain stand: the inverted shell
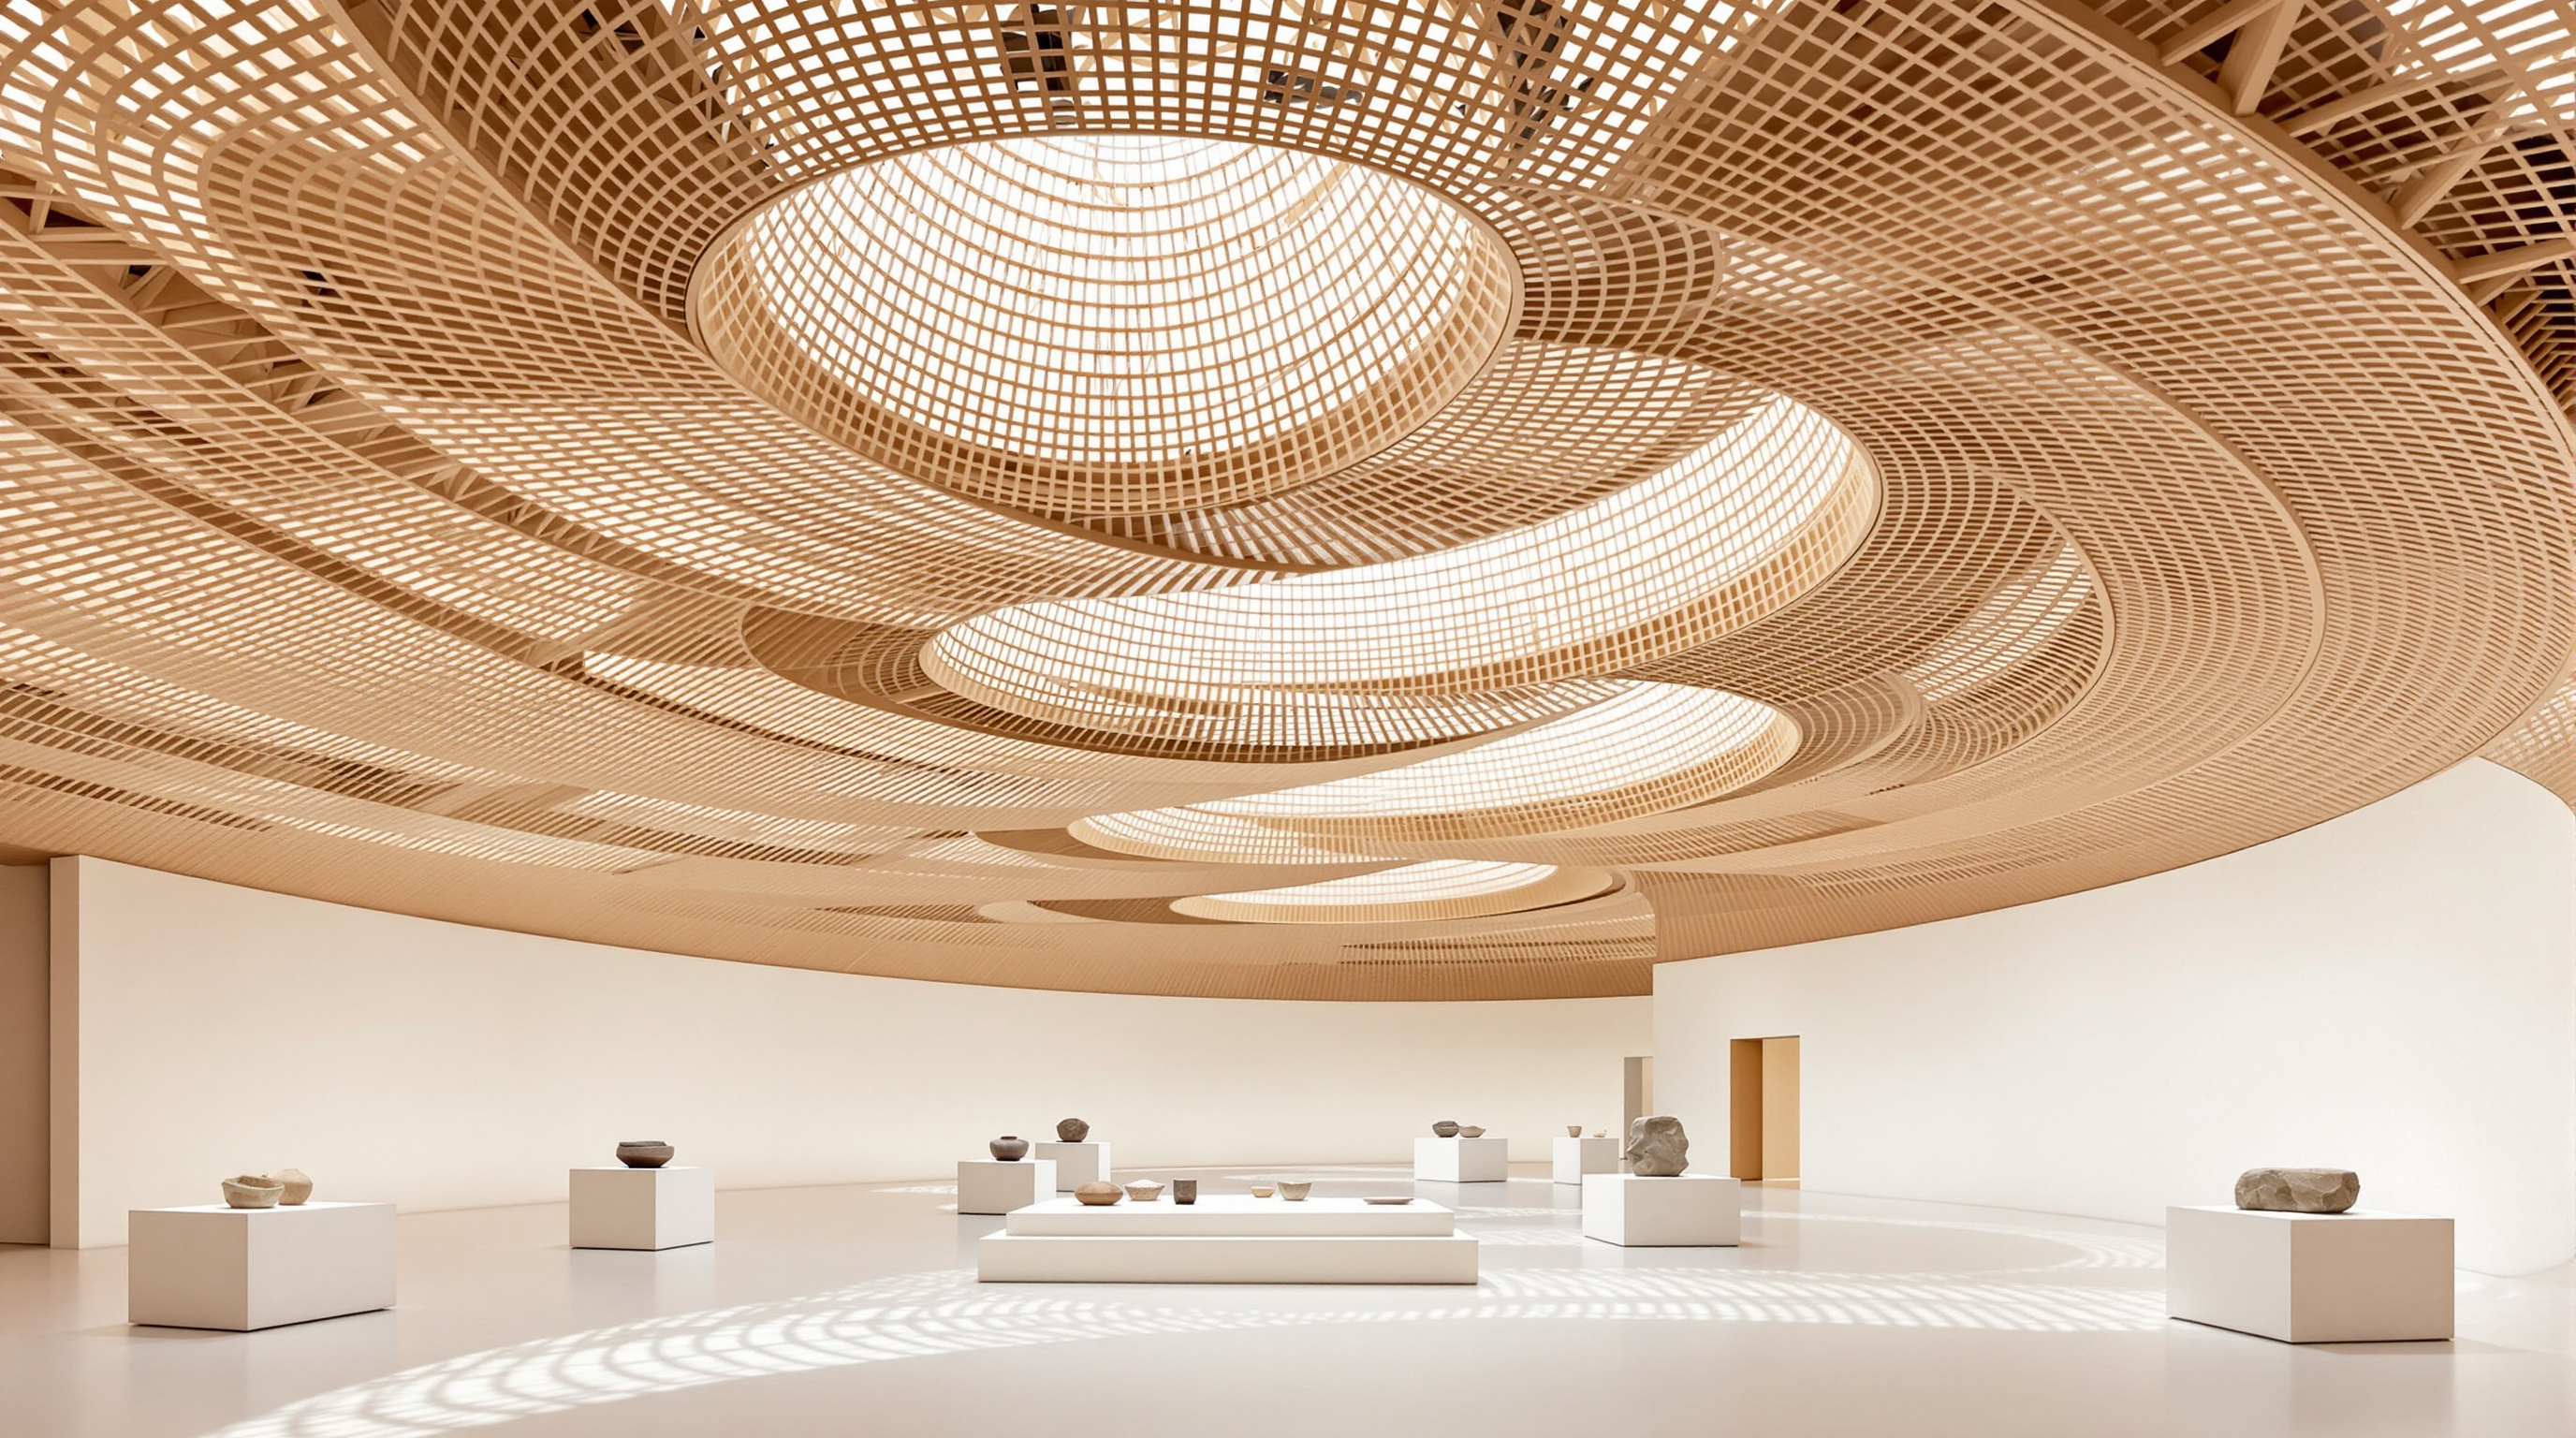
A peaked, sinuous roofline that reads as a mountain range is not a simple thing to build, and here the museum's second surprise appears. Beneath the ceramic skin is a structure the studio describes as "an inverted shell structure carved by virtual spheres" — a roof whose undulating soffit was generated digitally, by subtracting sphere-shaped voids from a solid, and then realised in wood.
The shell is realised as four stacked layers of curved wooden lattice beams. The choice is telling. Kuma could have shaped these peaks in concrete or steel; instead he built them from timber, which is light, warm, workable, and — like the tiles — assembled from many small parts rather than poured as one mass. The four layers of lattice are described as both structurally efficient and deliberately expressive: they carry the roof while opening the interior into a run of soft, cavern-like variations that pull a visitor deeper into the building and choreograph the sightlines from gallery to gallery. The structure, in short, is doing the same work as the skin — dissolving a large volume into a weave of small elements so that the whole never reads as heavy.
Below the peaks the museum organises itself simply: two gallery levels above ground and a basement given over to the ateliers and workshops where ceramics are not only shown but made, keeping the building tied to the living craft it honours. Fragments of the old factories and their relationship to the canal are preserved and framed by carefully placed openings, so the new object never fully separates from the industrial ground it grew out of.
| Layer | What it does | Material |
|---|---|---|
| Outer skin | Local, weathering, light-catching surface | Handmade hand-glazed ceramic tiles (reported ~3,600) |
| Roof structure | Shapes the peaks, spans the galleries, dissolves mass | Four layers of curved timber lattice ("inverted shell") |
| Above-ground floors | Two levels of exhibition space | Reinforced structure / gallery fit-out |
| Basement | Ateliers and workshops — ceramics made, not only shown | Below-grade construction |
Where it sits in the shape-shifters
This canon's fourth chapter gathers the shape-shifters — buildings whose form refuses the box and takes on the character of a landscape, a wave, a dune, a mountain. UCCA Clay belongs there, but it shifts its shape by a different method than most of its neighbours. Where Zaha Hadid's Baku centre or MAD's Harbin Opera House achieve their fluidity through vast, seamless, machined surfaces, Kuma achieves his through the opposite means: a mountain assembled from thousands of discrete, imperfect, hand-touched parts. It is the shape-shifter as aggregation rather than smoothness.
That distinction is the building's real contribution to the argument about where architecture goes next. It proposes that the escape from the monolithic box need not run through the smooth computed blob — that a building can be complex, sculptural, and site-specific while remaining granular, craftable, and legibly made by hands. In Kuma's own long-running vocabulary this is "particlization": the breaking of architecture into small units at the scale of the human body and the human hand, so that the wall stops being a barrier and becomes something closer to a texture, a mist, a heap of clay.
An honest note: press, dates, and the risk of the picturesque
Two cautions belong here. First, on the facts: much of the fine-grained data on this building — the exact tile count, the precise nature of the community's involvement, even the gross area (variously reported near 3,437 and 3,457 square metres) — comes from architectural press and the studio's own statements rather than from peer-reviewed scholarship, which for so recent a building barely exists yet. The October 2024 opening is well attested, but the specific numbers here should be read as reported rather than settled, and this guide flags them accordingly.
Second, on the critique. A skin of handmade tiles evoking a thousand years of pottery is a beautiful idea, and it is also a marketable one. There is a fair question, which any serious reading must hold open, about whether craft-as-cladding risks becoming a picturesque surface effect — heritage applied as a finish over an otherwise conventional museum, a comforting warmth that a global architecture brand can now deploy from Yixing to anywhere. Studio Matrx's editorial position is to grant both truths at once: UCCA Clay is a genuinely thoughtful piece of contextual, material-first design that keeps working ateliers in its basement and fragments of the old factories in its sightlines — and it participates in a market for authenticity that architecture should watch with clear eyes. The building's answer to the risk is that it does not merely depict the craft; it commissions it, houses it, and hands part of the wall to the people who practise it. Whether that is enough is exactly the kind of question this canon exists to keep asking.
Why it belongs in the canon
The UCCA Clay Museum is the fourth in UCCA's constellation of art spaces in China, and the most place-bound of them. It has already drawn recognition, including a Grand Award at the DFA Design for Asia Awards in 2025. But its claim on the future is not the prize. It is the proposition, made at full architectural scale, that the frontier of the discipline might lie behind us as much as ahead — in the tile, the hand, the local kiln — and that a digital tool as abstract as a subtracting sphere and a craft as old as fired clay can meet on the same wall without either one winning. Where Heydar Aliyev asked what a wall is, UCCA Clay asks what a wall is made of, and by whom. Its answer: a wall can be a thousand small, warm, imperfect things, each shaped by a person, adding up to a mountain.
References
- Kengo Kuma & Associates, "UCCA Clay Museum" — official project page (location Yixing, Jiangsu; area 3,437 m²; two floors plus basement; inverted-shell roof of four timber lattice layers; completion 2024). kkaa.co.jp (primary source)
- UCCA / UCCA Clay, opening announcement and inaugural program, Yixing. e-flux.com (primary source — institution)
- "UCCA Clay Museum / Kengo Kuma & Associates." ArchDaily (2024) — project data, design team, and photographs. archdaily.com (architectural press; official data mirror)
- Crook, L. "Kengo Kuma and Associates cloaks UCCA Clay Museum in tiles." Dezeen (19 November 2024) — reports ~3,600 handmade tiles, timber lattice, Shushan and dragon-kiln references. dezeen.com (architectural press)
- "Kengo Kuma wraps undulating clay museum in ceramic panels for China's 'pottery city'." Designboom (October 2024) — the "inverted shell carved by virtual spheres," four layers of wooden lattice beams, and studio statement on the ceramic panels. designboom.com (architectural press)
- Kuma, K. (2008). Anti-Object: The Dissolution and Disintegration of Architecture. AA Publications / Studies in Organic and related writings on "particlization" and the "defeat of concrete." (primary — the architect's theoretical framework the building embodies)
Part of The Future of Architecture in 300 Buildings — Studio Matrx's canon of the buildings asking where architecture goes next. Chapter 4: Shape-Shifters.
Export this guide
Related Guides — Deep-dive reading
UCCA Clay Museum, Yixing: How Kengo Kuma Turned a Pottery Town into Architecture
In China's thousand-year 'ceramic capital', Kengo Kuma & Associates wrapped a museum in roughly 3,600 hand-glazed tiles and roofed it with an inverted shell of layered timber lattice — a building that argues the future of architecture lies in dissolving the monument back into the material and the craft it came from.
The Future of ArchitectureHarbin Opera House: How MAD Turned a Building into a Landscape You Can Climb
Ma Yansong's opera house rises from a frozen wetland on the Songhua River as a wind-carved dune of white aluminium — a case study in Chinese architecture's turn away from the icon-object toward Shanshui naturalism, its diagrid-and-concrete structure, its Manchurian-ash concert hall, and the honest question of who a poetic landmark is really for.
The Future of ArchitectureMAXXI, Rome: How Zaha Hadid Turned the Museum into a River of Space
Zaha Hadid Architects' National Museum of 21st-Century Arts abandons the room, the wall label and the fixed route in favour of a 'confluence of lines' — reinforced-concrete ribbons that weave inside and out beneath a light-harvesting steel-and-glass roof. A study of its structure, its curatorial gamble, and the contested idea that a museum should be a field of flows rather than a box of treasures.
The Future of ArchitectureRelated Tools — Try Free
Healing View Impact Calculator
Evidence-Based Design dashboard quantifying the recovery impact of nature view + daylight factor on analgesic use, length of stay, and HCAHPS patient-experience uplift. Calibrated against Ulrich 1984 (Science), Park & Mattson 2008, and the CHD EBD evidence base.
EBD CalculatorFalse Ceiling Cost Estimator
Live ₹/sqft across 8 ceiling types — POP, gypsum, designer, metal, PVC, wooden — with cove and spot lighting for 20 Indian cities.
Cost CalculatorMaterial Schedule Generator
Generate a room-wise finish schedule — walls, floors, ceilings, trim, and joinery by location.
Material Schedule