
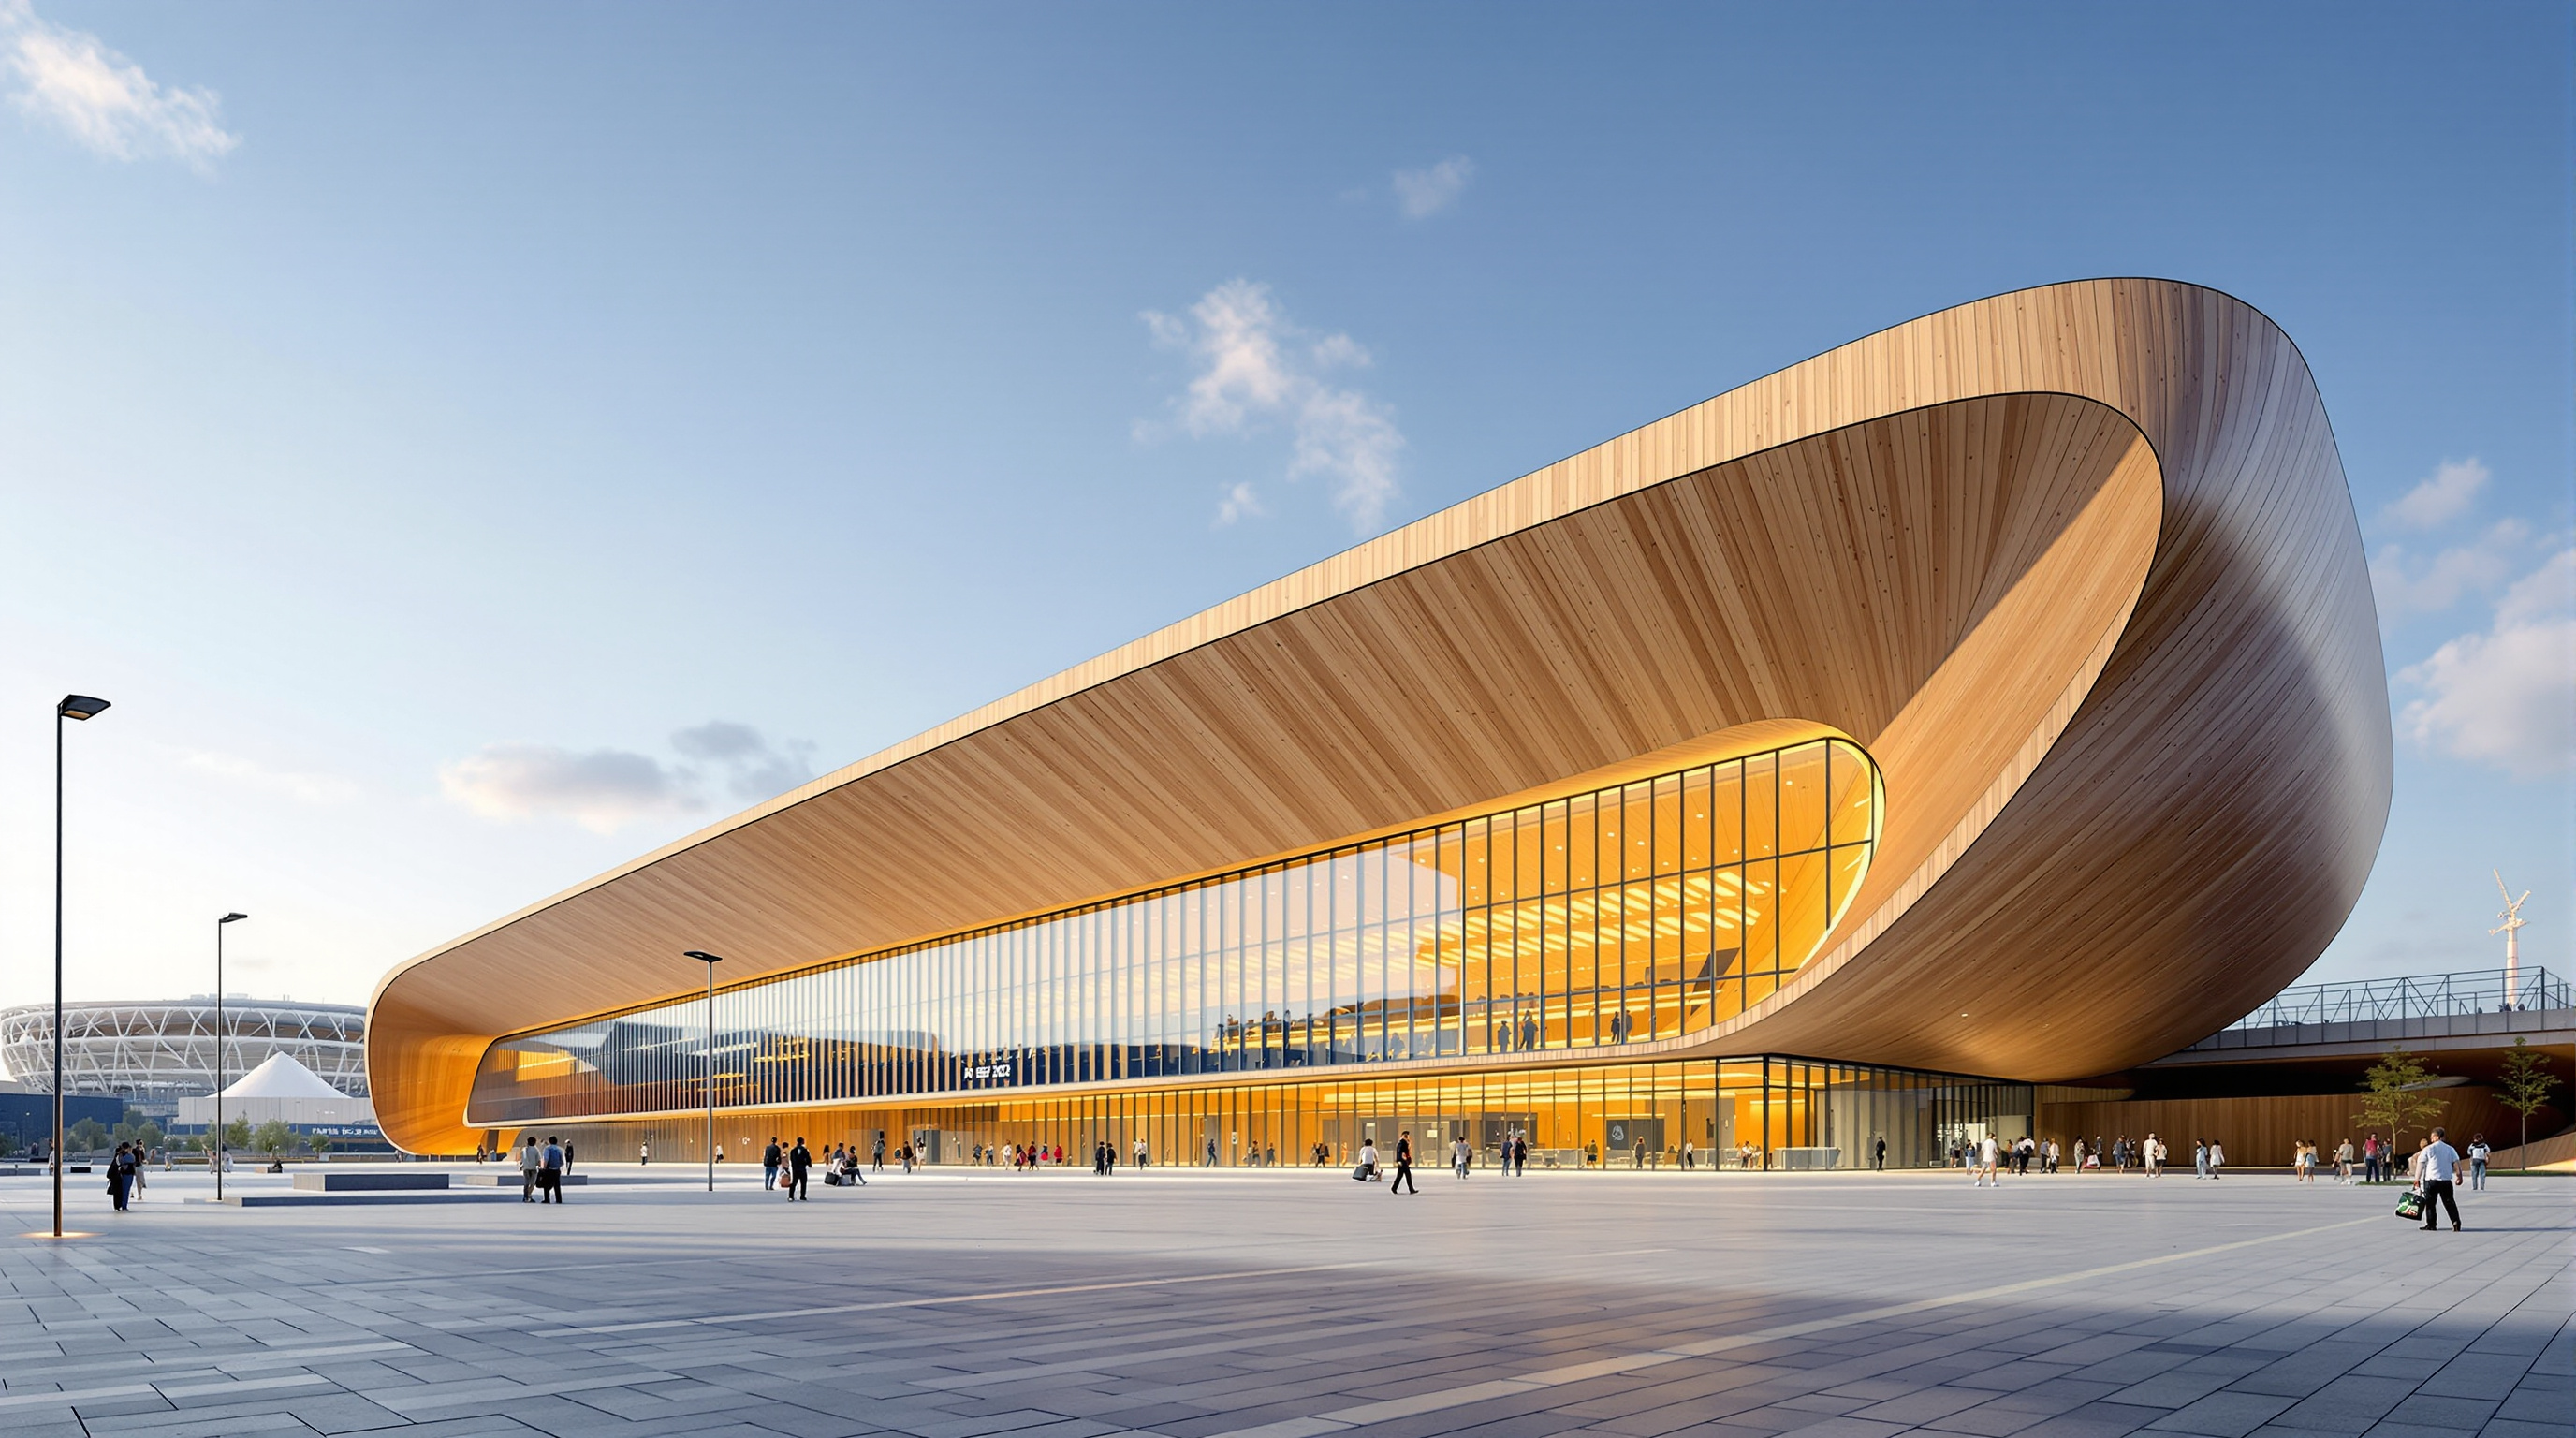
Paris 2024 Aquatics Centre: How a Sagging Timber Roof Became a Climate Argument
VenhoevenCS and Ateliers 2/3/4/ hung the world's largest concave timber roof over Saint-Denis and shaped it to the exact volume of air a swimming hall needs — a suspended catenary of glulam spruce that turns 'build less' into a competition-grade Olympic venue, a neighbourhood pool, and a test of what legacy architecture can mean.
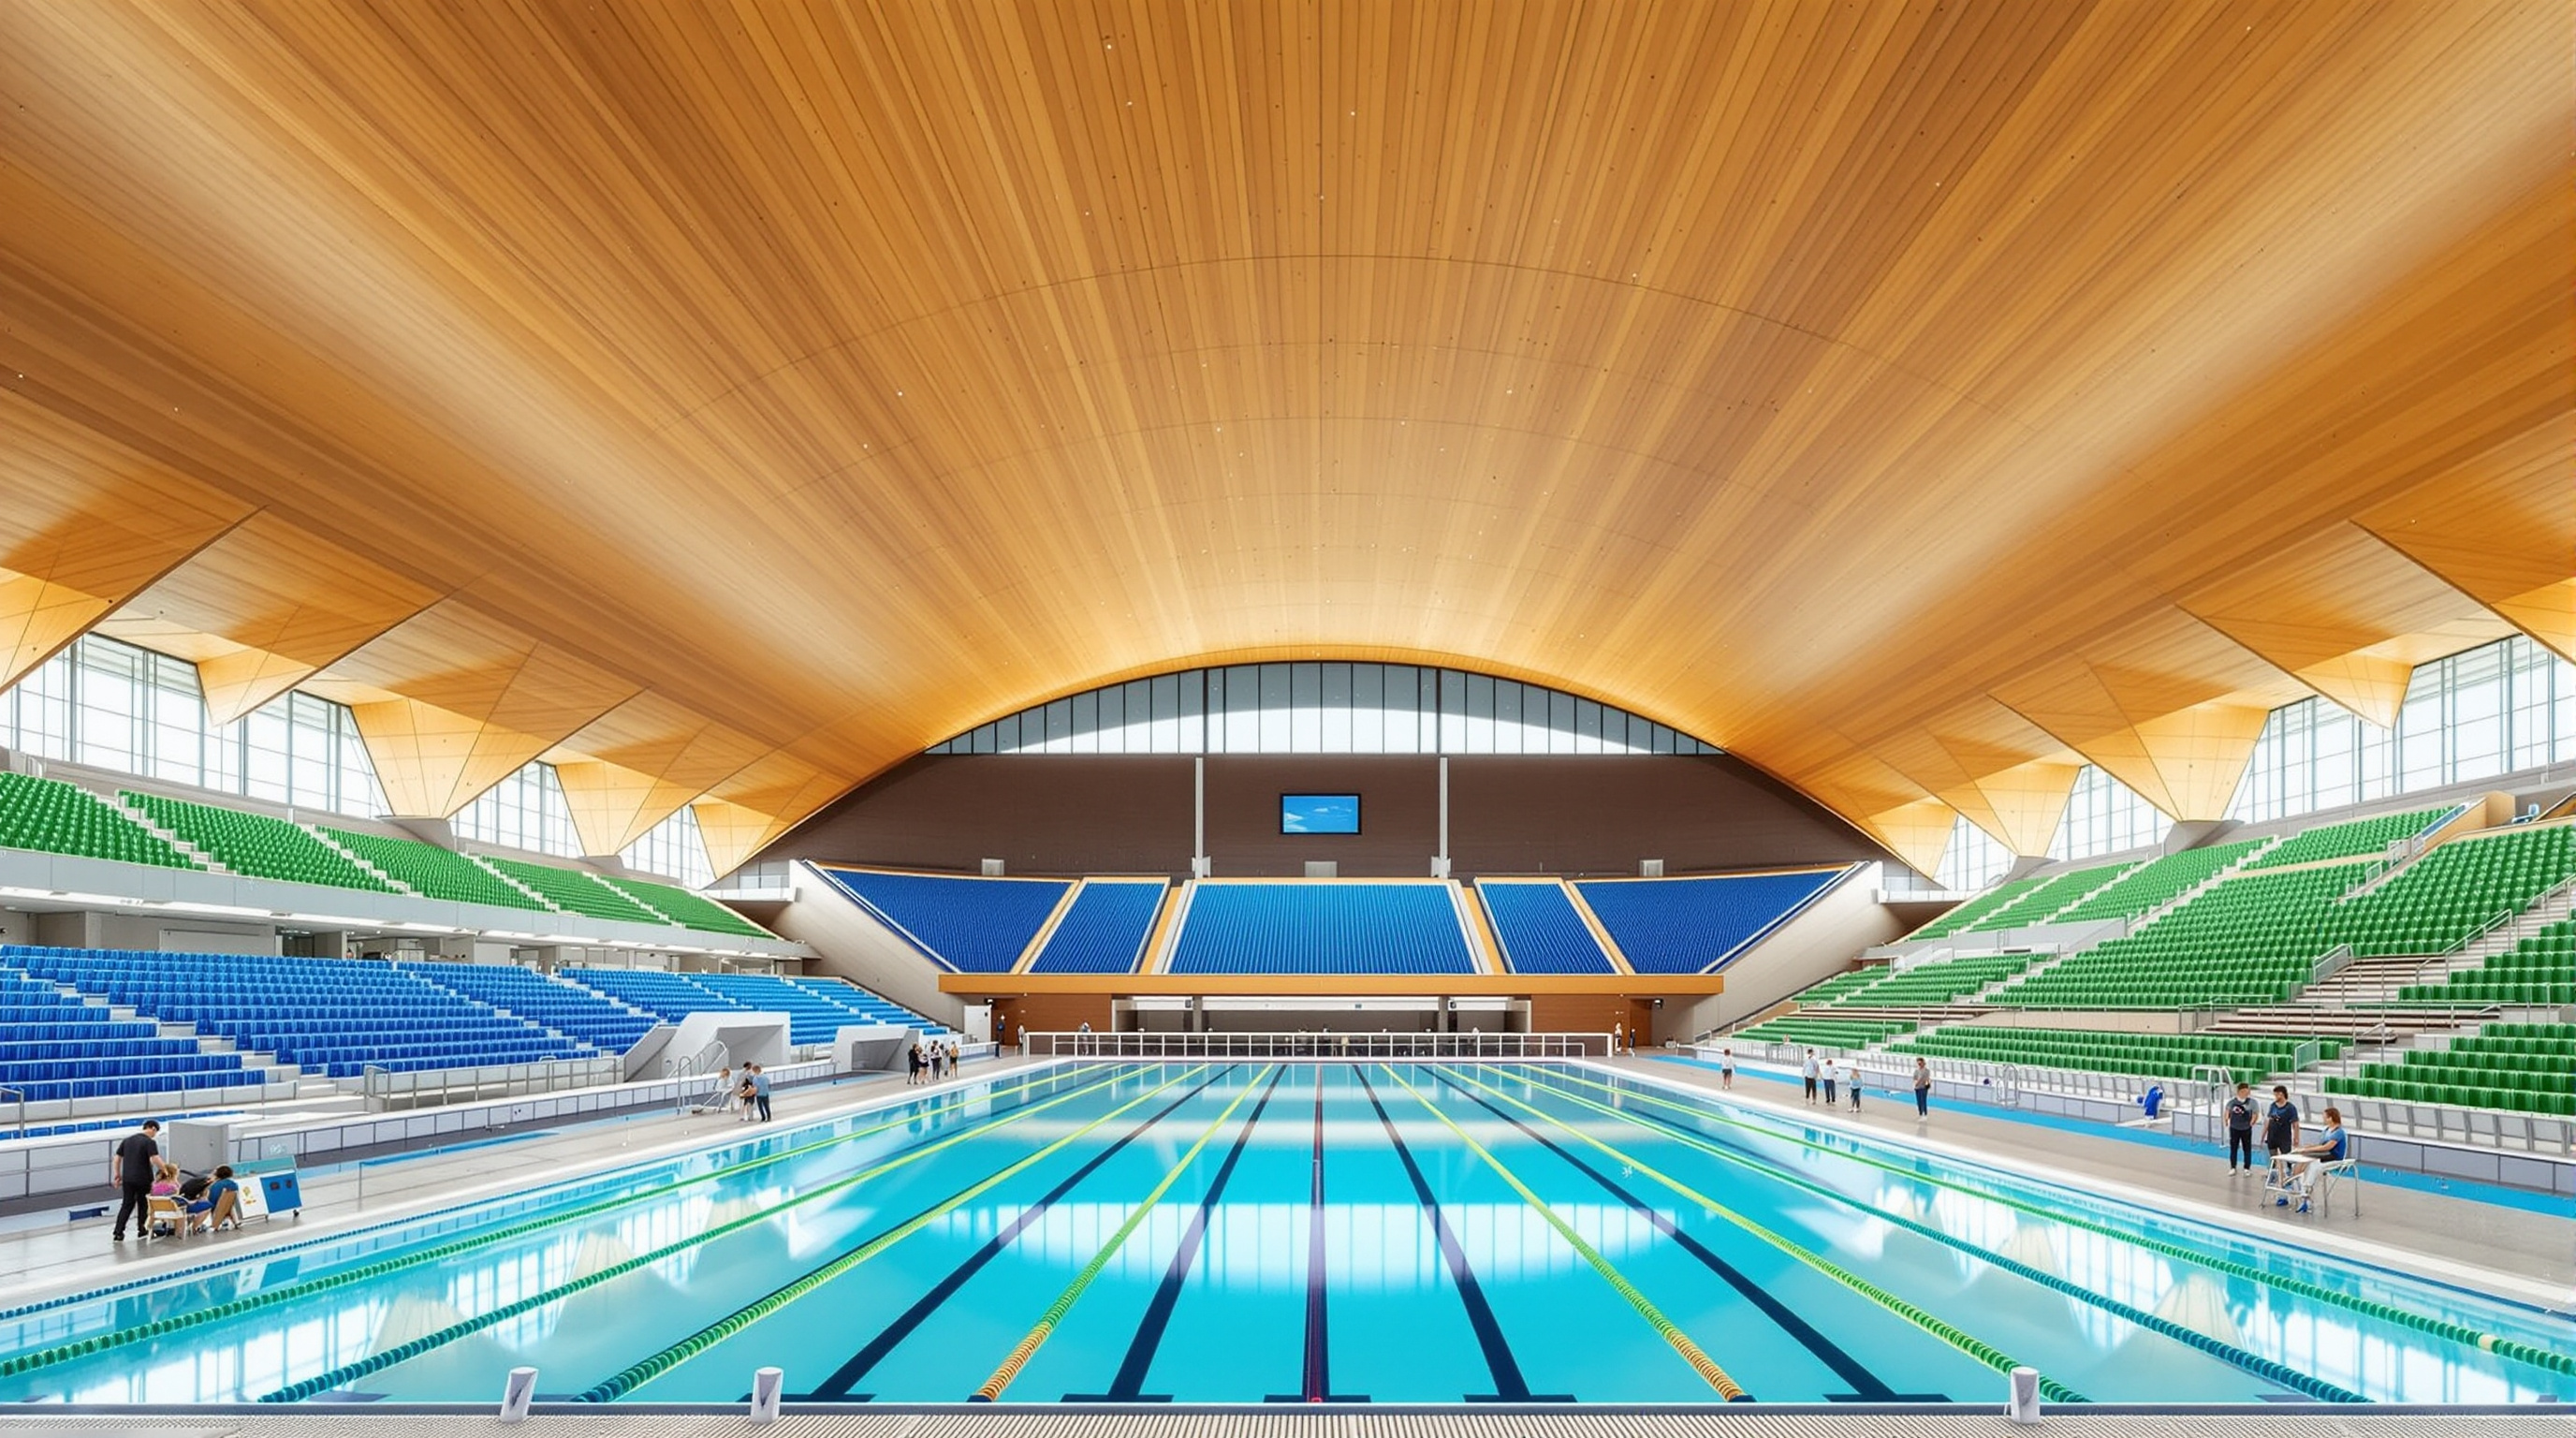
Most Olympic architecture is an argument about excess — how big, how bright, how unforgettable. The Paris 2024 Aquatics Centre makes the opposite argument, and makes it with a roof that appears to be giving up. Instead of rising into a triumphant dome, its timber ceiling sags. It dips in a long, shallow concave curve toward the middle of the hall, as if a hammock had been strung across the pool. That sag is not a stylistic tic. It is the whole idea of the building, drawn in glue-laminated spruce, and it is one of the clearest built statements yet of where large-span public architecture is trying to go: toward doing dramatically more with dramatically less.
Designed by the Amsterdam practice VenhoevenCS with the Paris firm Ateliers 2/3/4/, engineered by schlaich bergermann partner (sbp), and built by Bouygues Bâtiment Île-de-France for the Métropole du Grand Paris, the Centre Aquatique Olympique (CAO) sits on the former industrial site of Plaine Saulnier in Saint-Denis, directly across a motorway from the Stade de France. It was the only major sports venue purpose-built for the Games and deliberately kept afterwards — a building designed, from its first sketch, to have a second life longer than its Olympic fortnight.
The brief the architects set themselves was to create more with less: less volume, less material, less energy — and, from that discipline, more nature, more flexibility, more reasons for a neighbourhood to swim.
The question it poses
Kushner's canon keeps asking the same question in new forms: what is architecture for, now? For a generation, the answer at the Olympic scale was the icon — the Bird's Nest, the Water Cube — a photogenic object that announced a nation. The Paris Aquatics Centre poses a harder, more contemporary question. Can a building be memorable not because of how much it spends on spectacle, but because of the intelligence with which it refuses to?
The design's central move is to treat the volume of conditioned air as the enemy. A swimming hall is one of the most energy-hungry building types there is: vast, humid, warm, running for decades. Every cubic metre of air above the spectators' heads is a cubic metre that must be heated, dehumidified and moved for the next fifty years. So VenhoevenCS asked what shape a roof would take if it hugged the minimum envelope the programme actually needs — high over the ten-metre diving boards and the raked seating, low over the swimmers where nobody stands. The answer is the concave, sagging profile. By pulling the ceiling down to the exact usable section, the architects report cutting the hall's air volume — and its heating demand — by roughly thirty percent compared with a conventional box. Form does not follow function here so much as form deletes the function that was never needed.
Making a roof by hanging it
Once you decide the roof should dip, structure follows almost inevitably. A shape that sags in the middle is a catenary — the curve a chain or cable naturally takes when hung between two points, carrying its load in pure tension. sbp's insight was to build the roof the way the shape wants to be built: not as beams fighting gravity in bending, but as timber elements hanging in tension, doing the efficient thing a suspension cable does.
The numbers are startling for a building of this reach. The roof spans roughly 89 metres across the pool — described by its designers as the largest concave timber roof of its kind in the world — using on the order of 2,700 cubic metres of wood. All the visible structure in the hall is timber: glue-laminated spruce for the interior primary elements and the hanging catenary ribbons, glue-laminated Douglas fir for the exposed exterior members. The tension ribbons are slender — sections reported at around 22 by 55 centimetres — because a member that only ever pulls, never bends, can be astonishingly thin for the distance it crosses. Steel cables and edge structure gather the tension and return it to the ground.
There is a catch, and sbp were candid about it: suspended roofs are superbly efficient under evenly distributed load but nervous under uneven ones. Wind suction and asymmetric snow can make a lightweight tensile roof flutter or lift. Taming that behaviour required wind-tunnel testing and careful tuning of the roof's mass and stiffness — the unglamorous engineering that lets a beautiful idea stand still in a storm.
Why timber, and why it matters
Choosing wood for a humid, chlorinated, long-span sports hall is not the obvious move; it is the argumentative one. Concrete and steel carry enormous embodied carbon, released the moment they are made. Timber, by contrast, stores carbon that a forest already pulled from the air, and — used in tension as here — it does so while weighing a fraction of the equivalent steel truss. The Aquatics Centre roughly doubled the proportion of bio-based materials its French environmental brief required, and pairs the timber with a roof that works as hard as the structure: a 5,000-square-metre skin carrying about 4,600 square metres of photovoltaic panels, reported to supply on the order of twenty percent of the building's electricity and counted among the largest urban solar arrays in the Île-de-France. Rainwater is harvested off the same surface; the 5,000 Games-time seats included around 3,000 moulded from recycled plastic collected locally.
| Element | The move | The number (as reported) |
|---|---|---|
| Roof structure | Suspended timber catenary, hung in tension | approx. 89 m span; approx. 2,700 m³ wood |
| Roof geometry | Concave, shaped to minimum usable envelope | approx. 30% less air volume to heat |
| Timber | Glulam spruce (interior), Douglas fir (exterior) | ribbons approx. 22 x 55 cm |
| Energy skin | PV + rainwater harvesting roof | approx. 4,600 m² PV, approx. 20% of power |
| Seating | Recycled local plastic (Games mode) | approx. 3,000 of 5,000 seats |
This is the building's real claim on the future. It argues that the low-carbon transition will not be won by bolting solar panels onto business-as-usual boxes, but by rethinking shape so that the box shrinks, the structure lightens, and the materials themselves store rather than emit carbon. The sag in the roof is where all three of those moves meet.
Its place in the chapter
In Studio Matrx's canon this building sits in Chapter 17 — the post-2015 landmarks that extend Kushner's original hundred. What earns it a place beside the flashier entries is that it is a civic icon that happens to be an Olympic one. The Games gave it a deadline, a budget and a global audience; the design used all three to make a case that any city with a leisure centre, a school hall or a market roof could learn from. It belongs to the same emerging family as mass-timber towers and stadiums that fold away after the crowds leave — architecture that treats permanence, carbon and reuse as the real programme, and the event as a pretext.
The legacy the Games could not guarantee
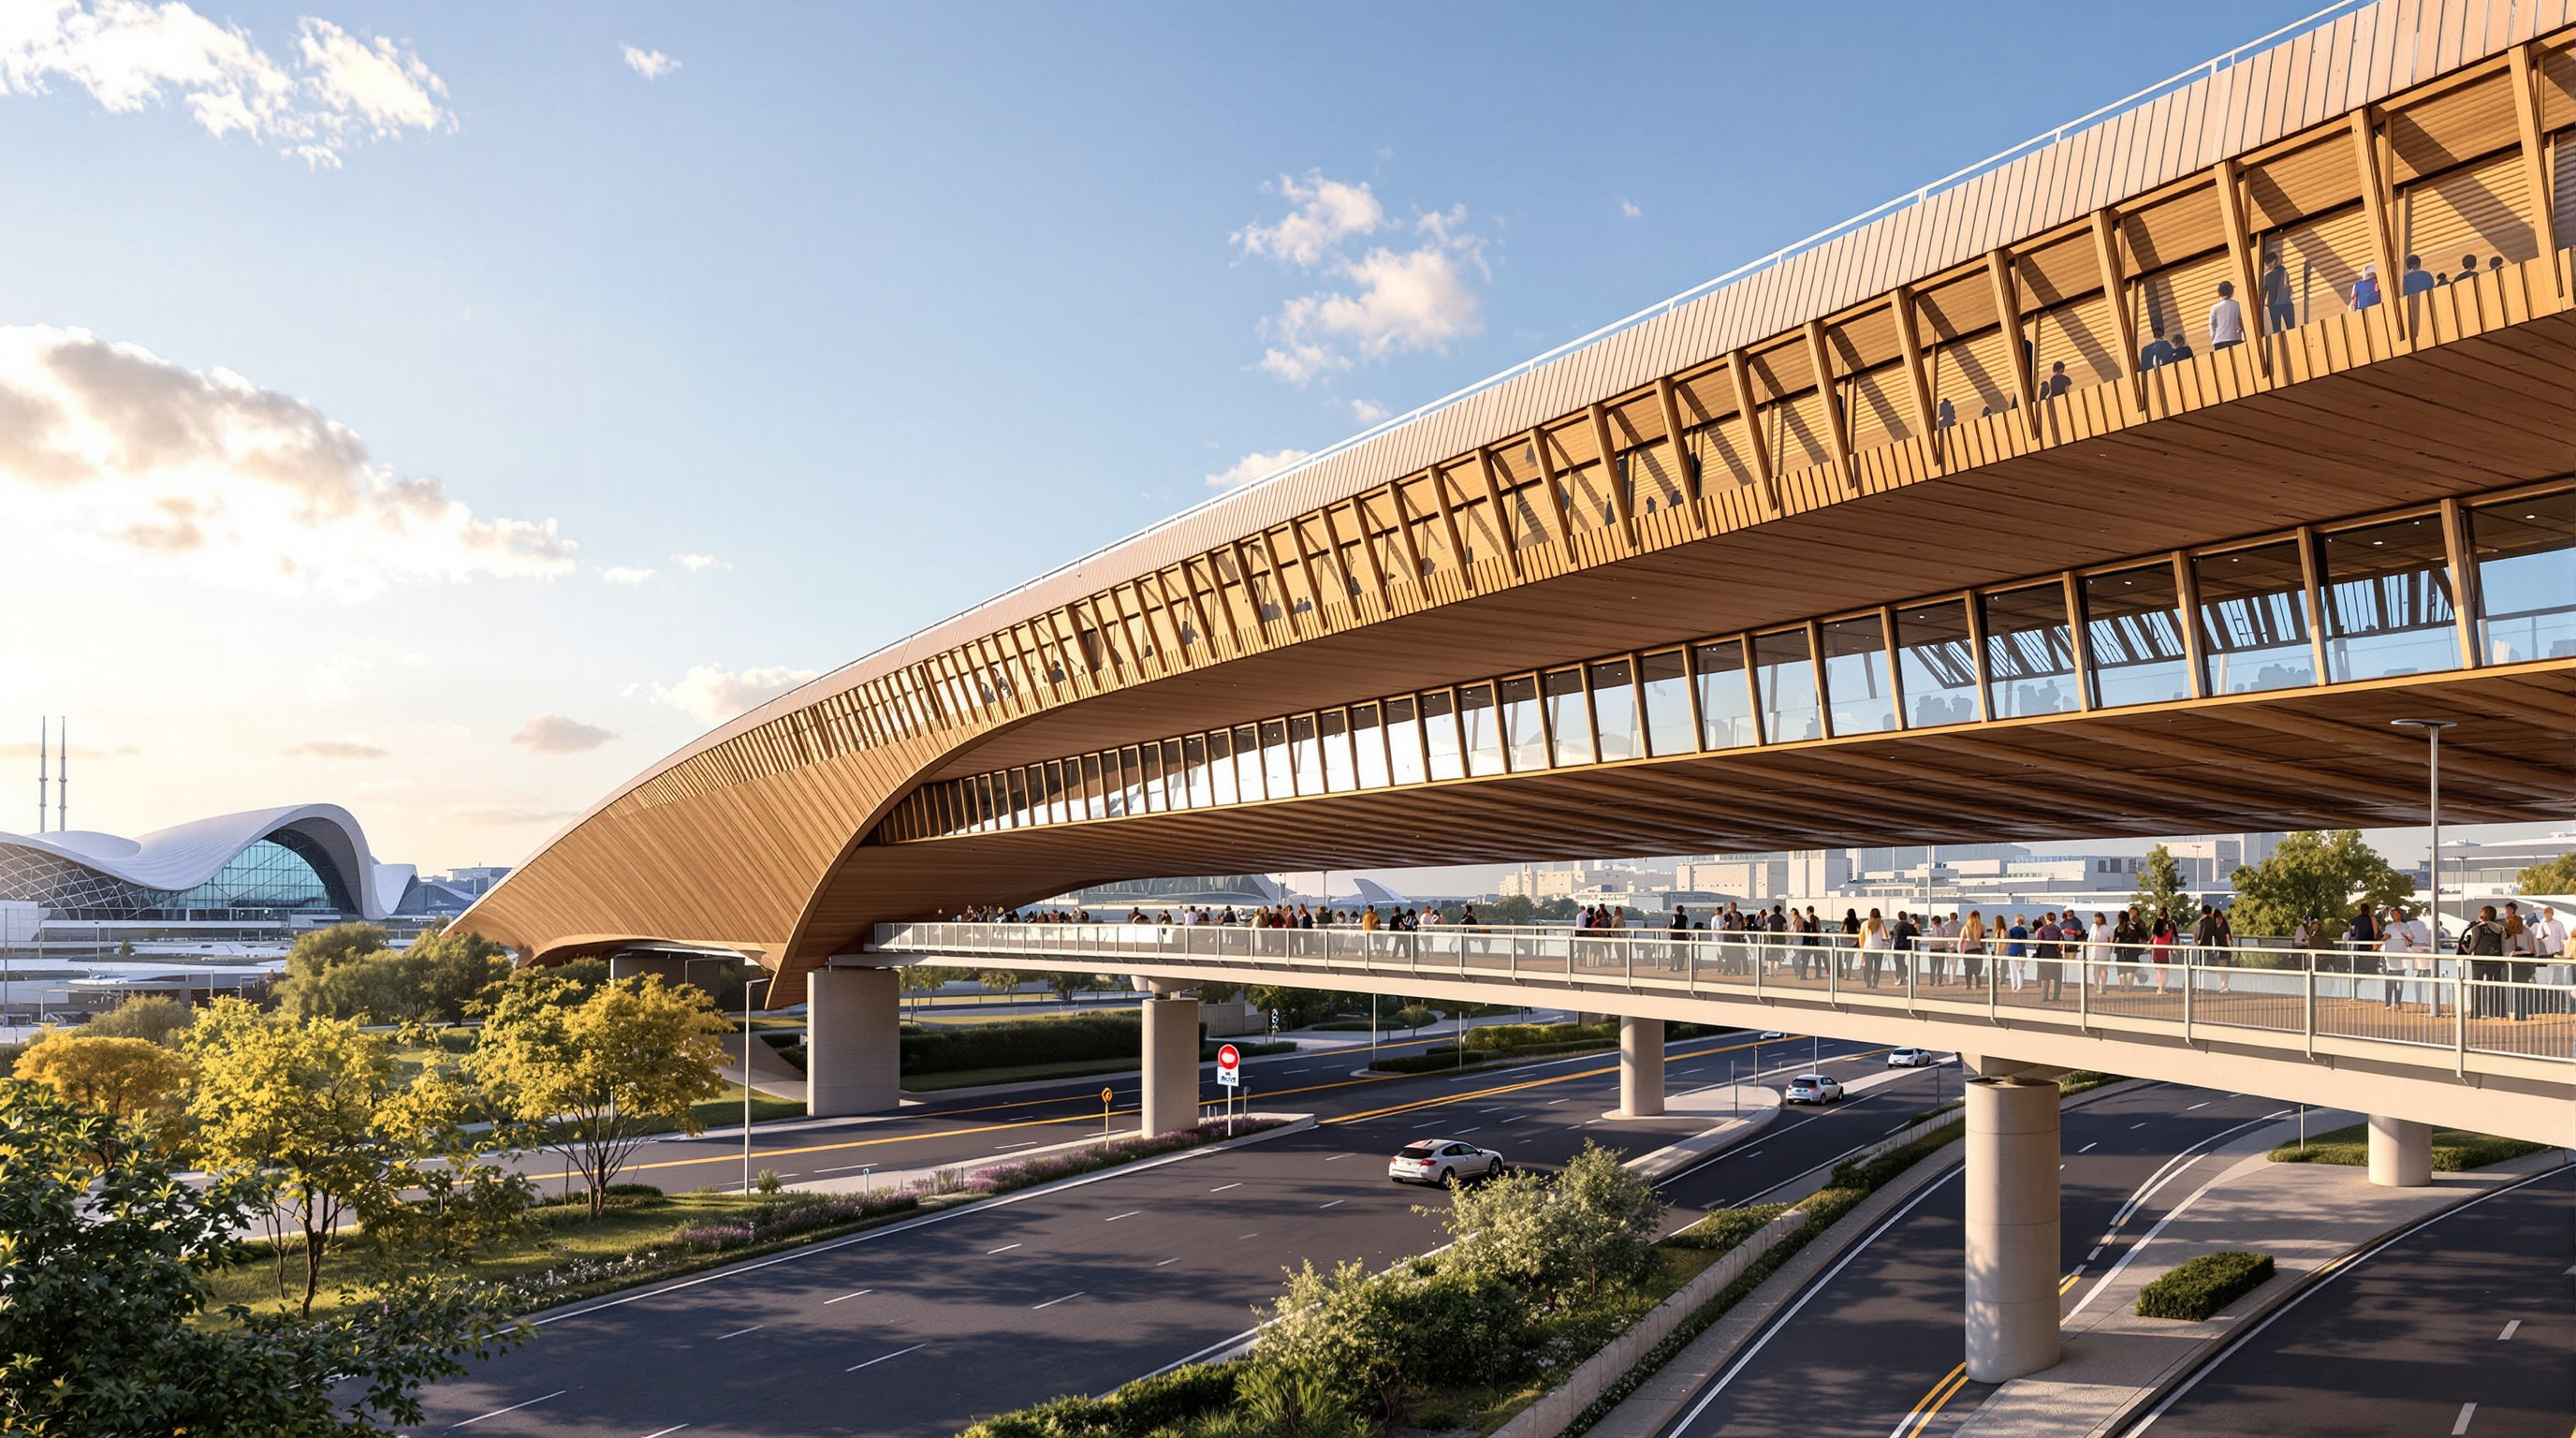
An honest account has to hold the legacy up to the light, because that is where the boldest claims are hardest to keep. The Centre stands in Seine-Saint-Denis, among the poorest and most under-served départements in France for sports facilities — a place where, by widely cited figures, roughly one child in two cannot swim on entering secondary school. The promise was that a world-class Olympic pool would become an everyday neighbourhood one. After the Games the building did convert: grandstands were roughly halved toward 2,500 seats, the competition water was reconfigured for teaching and leisure, and space was recovered for a learning pool, a fitness area, climbing and five-a-side. It reopened as a public facility in 2025.
The harder truths sit alongside that success. The project's cost is usually reported at about €175 million of public money, and several accounts describe significant overruns against a much lower early estimate — a reminder that "sustainable" and "cheap" are not synonyms, and that a bespoke timber catenary is an expensive way to be frugal with carbon. Whether the promised local benefit materialises depends on programming, transport and price long after the architects have left, none of which a roof can guarantee. Studio Matrx's editorial position is to credit the building's genuine intelligence and to insist that legacy is a verb: a claim a building makes on its first day and a community has to keep collecting on for decades. The design gives Saint-Denis an unusually good chance. It does not settle the account.
Why it belongs in the canon
Strip away the Olympic branding and one durable lesson remains. Before this building, the low-carbon pitch for large public halls was largely additive — keep the shape, add insulation, add panels, offset the rest. The Paris Aquatics Centre argues subtractively: change the geometry until there is less building to run, hang the structure so there is less material to make, and choose materials that banked their carbon in a forest. The sagging roof is the diagram of that argument. It is the rare Olympic building whose most radical gesture is how little air it chose to enclose.
References
- VenhoevenCS architecture+urbanism, "Aquatics Centre Paris 2024" — official project description (concept, "more with less" brief, sustainability data, team, 2018–2025 timeline). venhoevencs.nl (primary source — lead architect)
- Ateliers 2/3/4/, "Aquatics Centre and pedestrian overpass — Paris 2024." a234.fr (primary source — partner architect)
- schlaich bergermann partner (sbp), "Olympic Aquatics Centre, Paris 2024" — structural project page (89 m catenary roof, timber species, 18 m footbridge, wind behaviour). sbp.de (primary source — structural engineer)
- International Olympic Committee, "Open for Everyone: Paris 2024 Olympic Aquatics Centre Enters Legacy Mode" (legacy configuration, Seine-Saint-Denis context, 2,500-seat conversion). olympics.com (primary source — client/organiser)
- ASCE, Civil Engineering Source (2025). "Paris Olympics swim venue's timber elements put sustainability on display" (catenary structure, cross-sections, span). asce.org (professional engineering press)
- Construction Specifier (2024). "Paris 2024 Olympics' aquatic venue stands tall with timber innovation" (2,700 m³ timber, glulam spruce/Douglas fir, 30% volume reduction, solar roof). constructionspecifier.com (architectural/technical press)
- "Aquatics Centre Paris / VenhoevenCS + Ateliers 2/3/4/." ArchDaily (2024). archdaily.com (architectural press — project data mirror)
- RIBA Journal (2024). "Making buildings: How Paris' flexible Olympic Aquatics Centre was made" (cost, flexibility, legacy design). ribaj.com (architectural press — cost context; retrieved via search summary)
Part of The Future of Architecture in 300 Buildings — Studio Matrx's canon of the buildings asking where architecture goes next. Chapter 17: Extending Kushner — More Post-2015 Landmarks.
Export this guide
Related Guides — Deep-dive reading
Sara Kulturhus: How Skellefteå Built a 20-Storey Argument for Timber
White Arkitekter's cultural centre and hotel in northern Sweden stacks a whole town's civic life into one of the world's tallest timber buildings — prefabricated from local forest, engineered to stand up to wind on wood alone, and calculated to store more carbon than it emits. A case study in what the decarbonised building might actually look like.
The Future of ArchitectureThe Grand Ring, Expo 2025: Sou Fujimoto's Two-Kilometre Argument for Timber
Sou Fujimoto's Grand Ring encircled the whole of Expo 2025 Osaka in a single wooden loop — the largest wooden architectural structure ever built, joining a 700-year-old temple joint to glulam engineering. This deep study reads its central move, its nuki-and-glulam structure, its place in the post-2015 canon, and the hard afterlife question of a landmark designed to be taken apart.
The Future of ArchitectureLimberlost Place: How a Beamless Timber Floor Made a Net-Zero Tower Possible
Moriyama Teshima and Acton Ostry's ten-storey mass-timber building for George Brown College in Toronto pairs a Canadian-first exposed-wood structure with two solar chimneys that ventilate the building on no energy at all — a working prototype for how a decarbonised, low-tech-passive architecture might actually be built at scale.
The Future of ArchitectureRelated Tools — Try Free
Cross-Ventilation Analyzer
Estimate airflow and air changes per hour (ACH) from room size, window areas, layout, and local wind — with NBC 2016 Part 8 compliance check.
Ventilation CalculatorRainwater Tank Sizer
How big should your rainwater tank be? Computes annual harvest, recommended tank capacity in litres, water-bill savings, and payback — for 10 Indian cities.
RWH CalculatorBrise-Soleil Visualizer
Interactive horizontal-louvre cut-off angle calculator — sun altitude, louvre depth, and spacing inputs with a live shadow preview. Computes θ = arctan(spacing/depth) for façade shading, ECBC envelope compliance, hospital daylight design, and tropical sun-control detailing.
Sun Shading Tool