
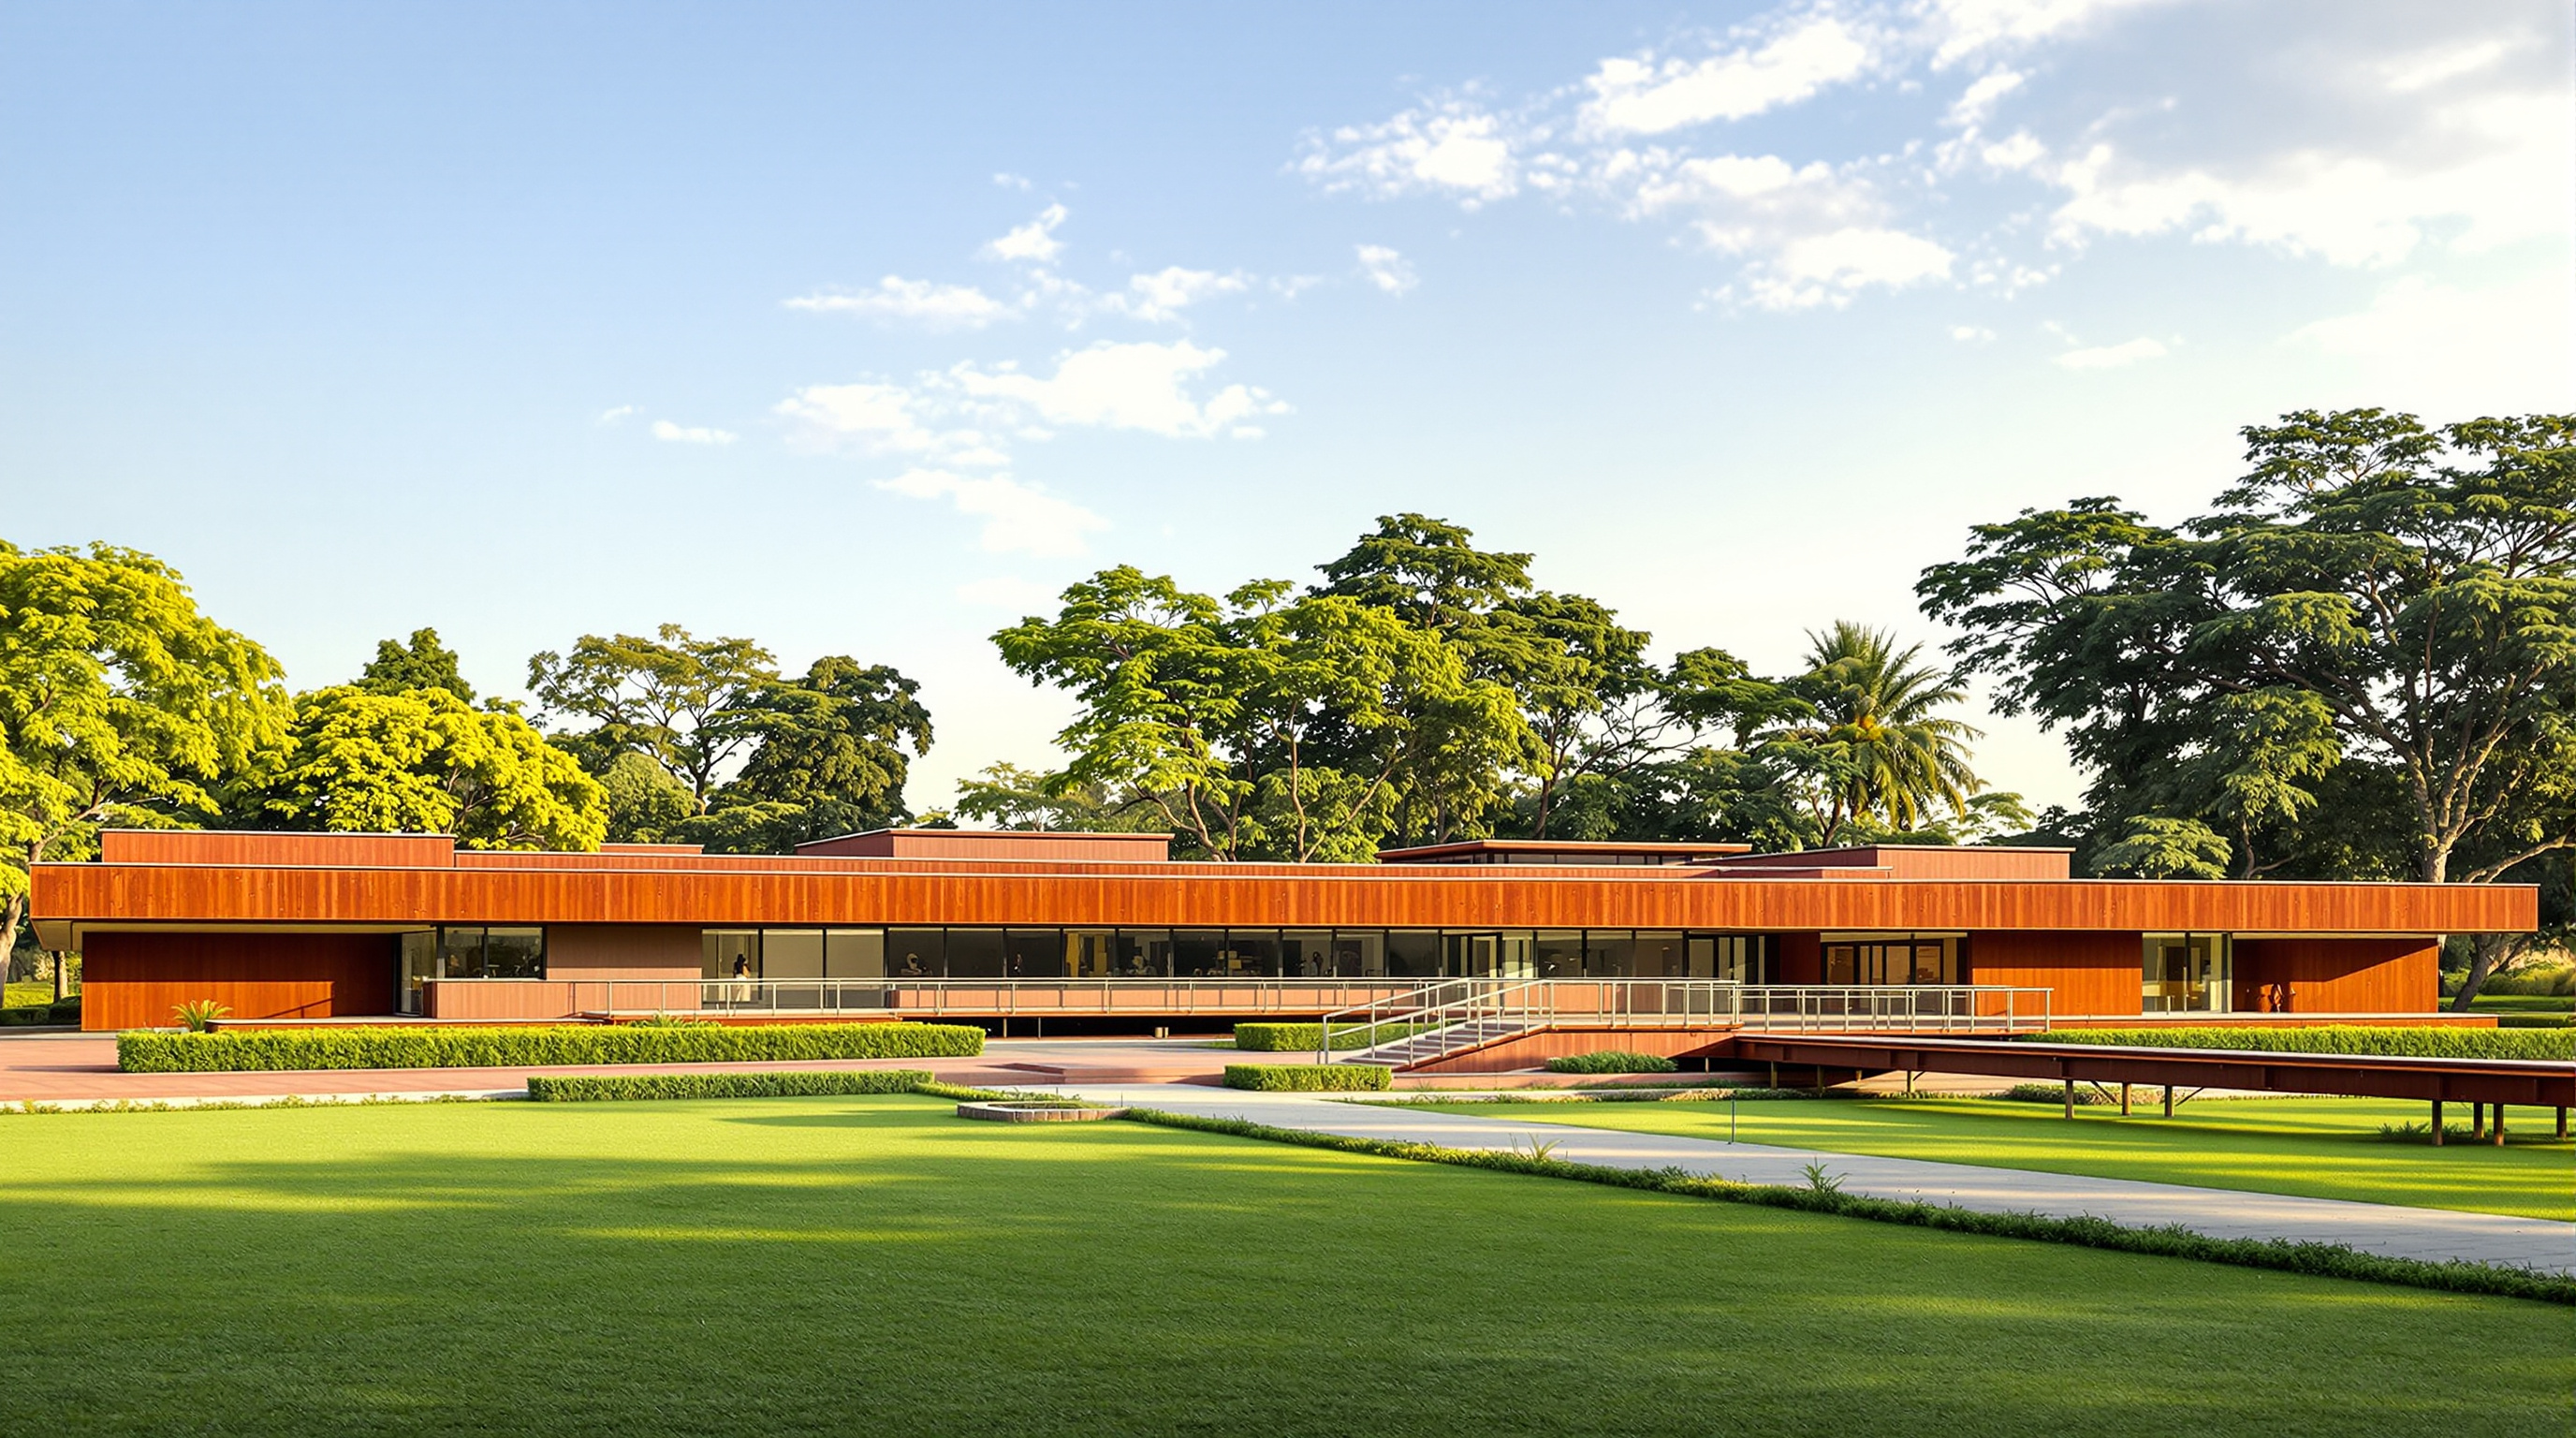
Bihar Museum: How Fumihiko Maki Built a 2,300-Year Story as a Village of Pavilions
In Patna, the last Metabolist turned a state museum into a low-slung campus of weathering-steel pavilions threaded by courtyards — a built argument for 'group form' over the iconic object, and a quiet manifesto for how a new Indian civic institution can hold deep history without shouting.
Most museums built to announce a place do it with a single, unforgettable shape — a titanium wave, a folded cliff, a shard of glass you can see from the highway. The Bihar Museum, on Patna's Bailey Road, does almost the opposite. Approaching it, you do not meet one building at all. You meet a scatter of low, rust-brown volumes settled among lawns and old trees, some tall, some flat, connected by glazed links and open courts, so that the whole thing reads less like a monument than like a small village that happens to be a national institution. This restraint is the design's boldest move — and the reason the building matters to any account of where museum architecture is going.
The architect was Fumihiko Maki (1928–2024), the Japanese master and 1993 Pritzker laureate, working through his firm Maki and Associates with the Mumbai practice Opolis Architects as executive architects, structural engineering by the legendary Mahendra Raj Consultants, and Larsen & Toubro as contractor. It was one of the last major projects completed by the last living member of the Metabolist movement — and, fittingly, it is the built distillation of the idea Maki spent his whole career developing: that a large building can be composed not as one object but as a collective of parts.
The museum is conceived as a campus — an interconnected landscape of buildings and exterior spaces that maintains a modest but dynamic profile, in harmony with the existing site. Each program zone is given a distinct presence and recognisable form within the complex.
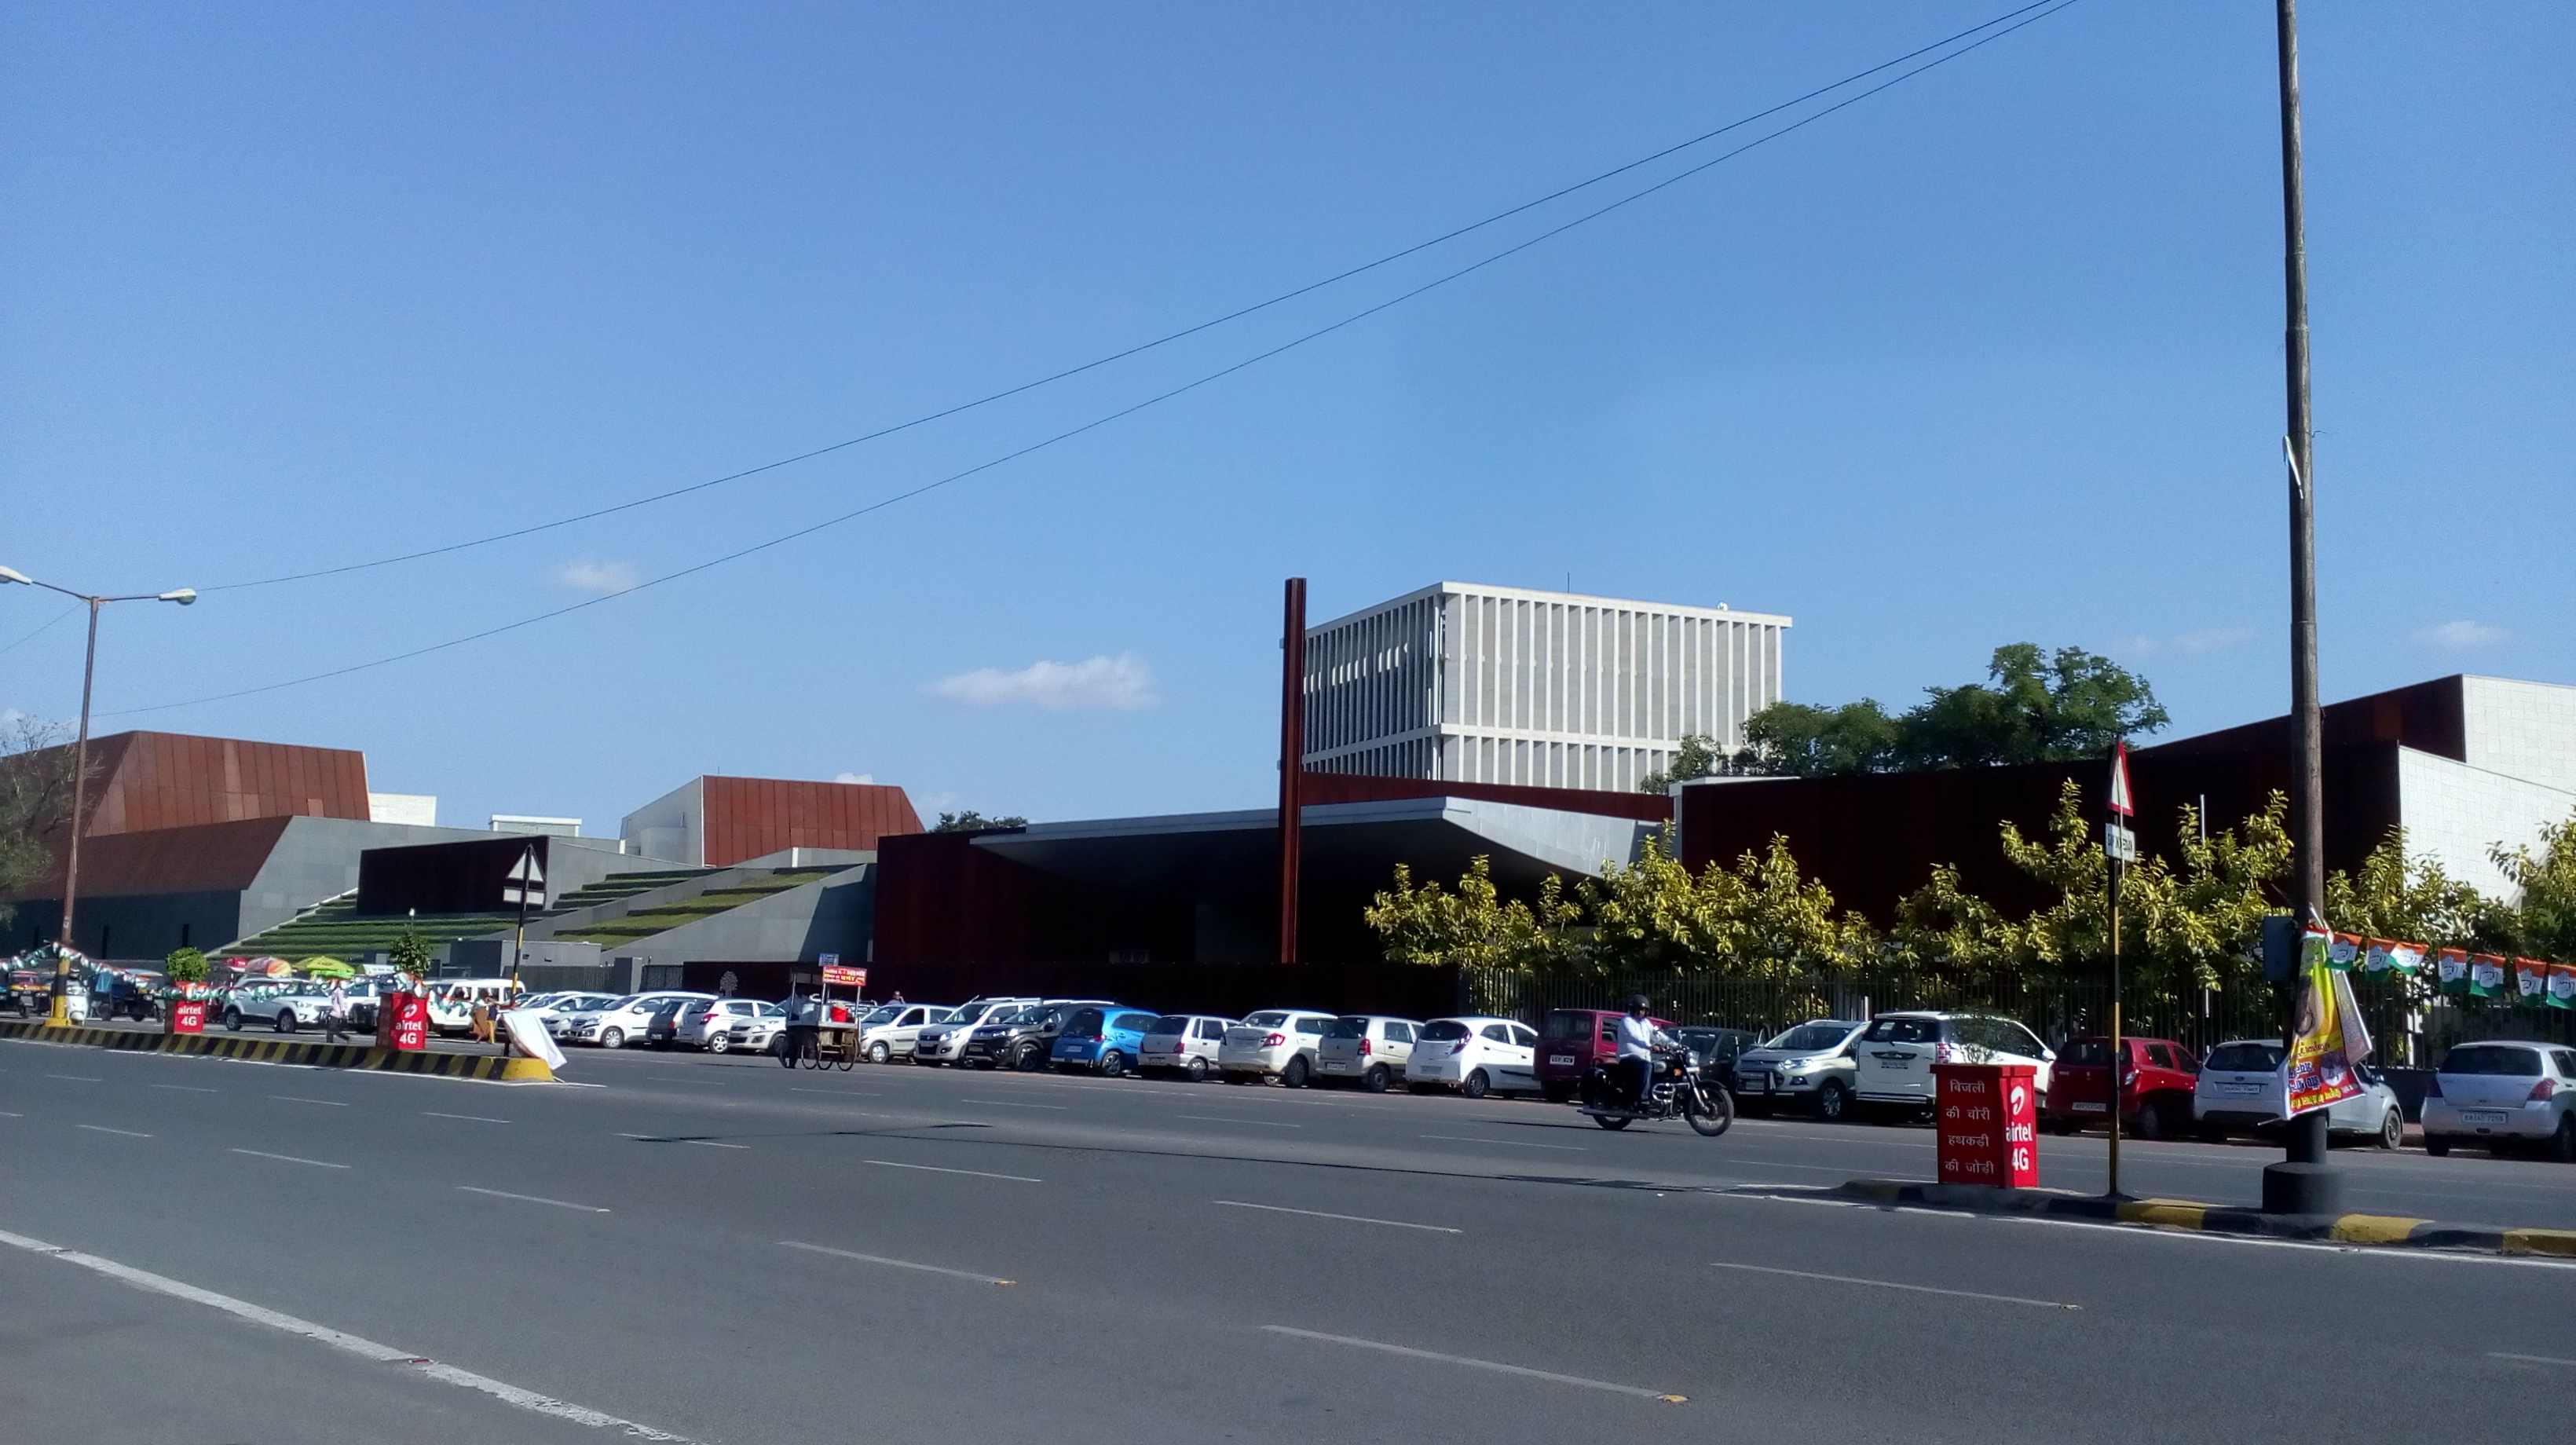
Exterior view of the weathering-steel pavilions of the Bihar Museum on Bailey Road, Patna. Photograph: Shivam Setu — CC BY-SA 4.0, via Wikimedia Commons.
The question it poses
Kushner's canon asks of every building: what does it tell us about the future? The Bihar Museum's answer is contrarian. At the very moment when the global museum boom was equating cultural ambition with the spectacular signature building — the "Bilbao effect" that opens this chapter — Maki proposed that a serious new museum could earn its authority through quietness, scale, and sequence rather than through a shape. In a country where new civic architecture is often tempted toward either colonial nostalgia or generic glass-tower modernity, that is a genuinely future-facing proposition.
The commission came from the Department of Art, Culture and Youth of the Government of Bihar, and it carried real political weight. It was a flagship of Chief Minister Nitish Kumar's programme to rebuild Bihar's cultural self-image and, with it, the state's "soft power" — recovering the memory that Patna was once Pataliputra, capital of the Mauryan empire and one of the great cities of the ancient world. Maki and Associates won an international competition in 2011, beating a field that included Coop Himmelb(l)au, Foster + Partners, Snøhetta and Studio Libeskind — a roster that tells you how strongly the more expressive, iconic route was on the table, and how deliberately the quieter scheme was chosen instead.
The central move: group form, not the grand object
To understand the Bihar Museum you have to understand a term Maki coined more than half a century before he built it. In Investigations in Collective Form (1964), written while he taught at Washington University in St. Louis, Maki distinguished three ways of ordering many parts into a whole: compositional form (parts arranged by a master plan, as at Chandigarh or Brasília), megaform (a single giant structural frame into which parts plug), and group form — an order that grows from the parts themselves and the way people move between them, the way a hill town or a bazaar accretes over time. Group form was, in effect, Maki's gentle dissent from the Metabolists' love of the megastructure: an argument for the human-scaled, incremental and open-ended over the totalising and monumental.
The Bihar Museum is that theory built at last. Maki described the complex as a "chained group form," in which heterogeneous elements — the entrance and event block, the exhibition galleries, the administration wing, and the children's and education building — are each given their own form and then linked by outdoor courts, plazas, cloisters and covered bridges into one legible whole. No single element dominates. The visitor is not delivered to a climactic atrium but led on a choreographed walk through a settlement of rooms and gardens.
That last move — the sequence — draws on a second idea Maki carried from Japan: oku, roughly "depth" or "interiority," the layering of space so that a place reveals itself gradually, withholding the whole until you have walked into it. At Bihar the galleries are never fully disclosed at the threshold; anticipation and arrival are metered out through courts and corridors that keep every interior tethered to daylight, trees and the surrounding landscape.
Site, scale and structure
The campus sits on a generous plot of roughly 5.3 hectares (about 53,500 m² of site) along Bailey Road, with a built-up area of about 25,410 m² and a roof area of some 19,716 m². Crucially, the buildings are kept low. Rather than stacking the programme into a tall block, Maki spread it horizontally to respect the low-rise, tree-filled character of the surroundings — a decision that keeps the human scale intact and lets the courtyards work as real outdoor rooms rather than lightwells.
Beneath the calm, the engineering is serious. The primary structure is reinforced concrete, engineered by Mahendra Raj — the structural engineer behind many of independent India's most important modern buildings — with the horizontal, wide-spanning gallery volumes and their long clear floors sitting comfortably within his repertoire. The scheme was built in phases: construction began in 2013, the children's museum, main entrance and orientation theatre opened first in August 2015, and the remaining galleries followed in October 2017. (Because of this staged handover, sources variously give completion as 2017 or 2018; the campus was effectively complete by the end of 2017.) The reported budget was around ₹498 crore, roughly US$52 million at the time — figures that should be read as reported rather than audited.
| Aspect | Bihar Museum | The chapter's default 'icon' model |
|---|---|---|
| Massing | Dispersed low pavilions | Single tall signature object |
| Ordering idea | Group form + oku sequence | Sculptural gesture |
| Circulation | Through courts and gardens | Grand internal atrium |
| Material register | Weathering steel, stone, terracotta | Titanium, glass, exposed concrete |
| Relation to site | Preserves trees, low profile | Dominates and re-centres site |
| Civic message | Continuity, restraint, depth | Rupture, spectacle, arrival |
Material as argument: weathering steel in Patna
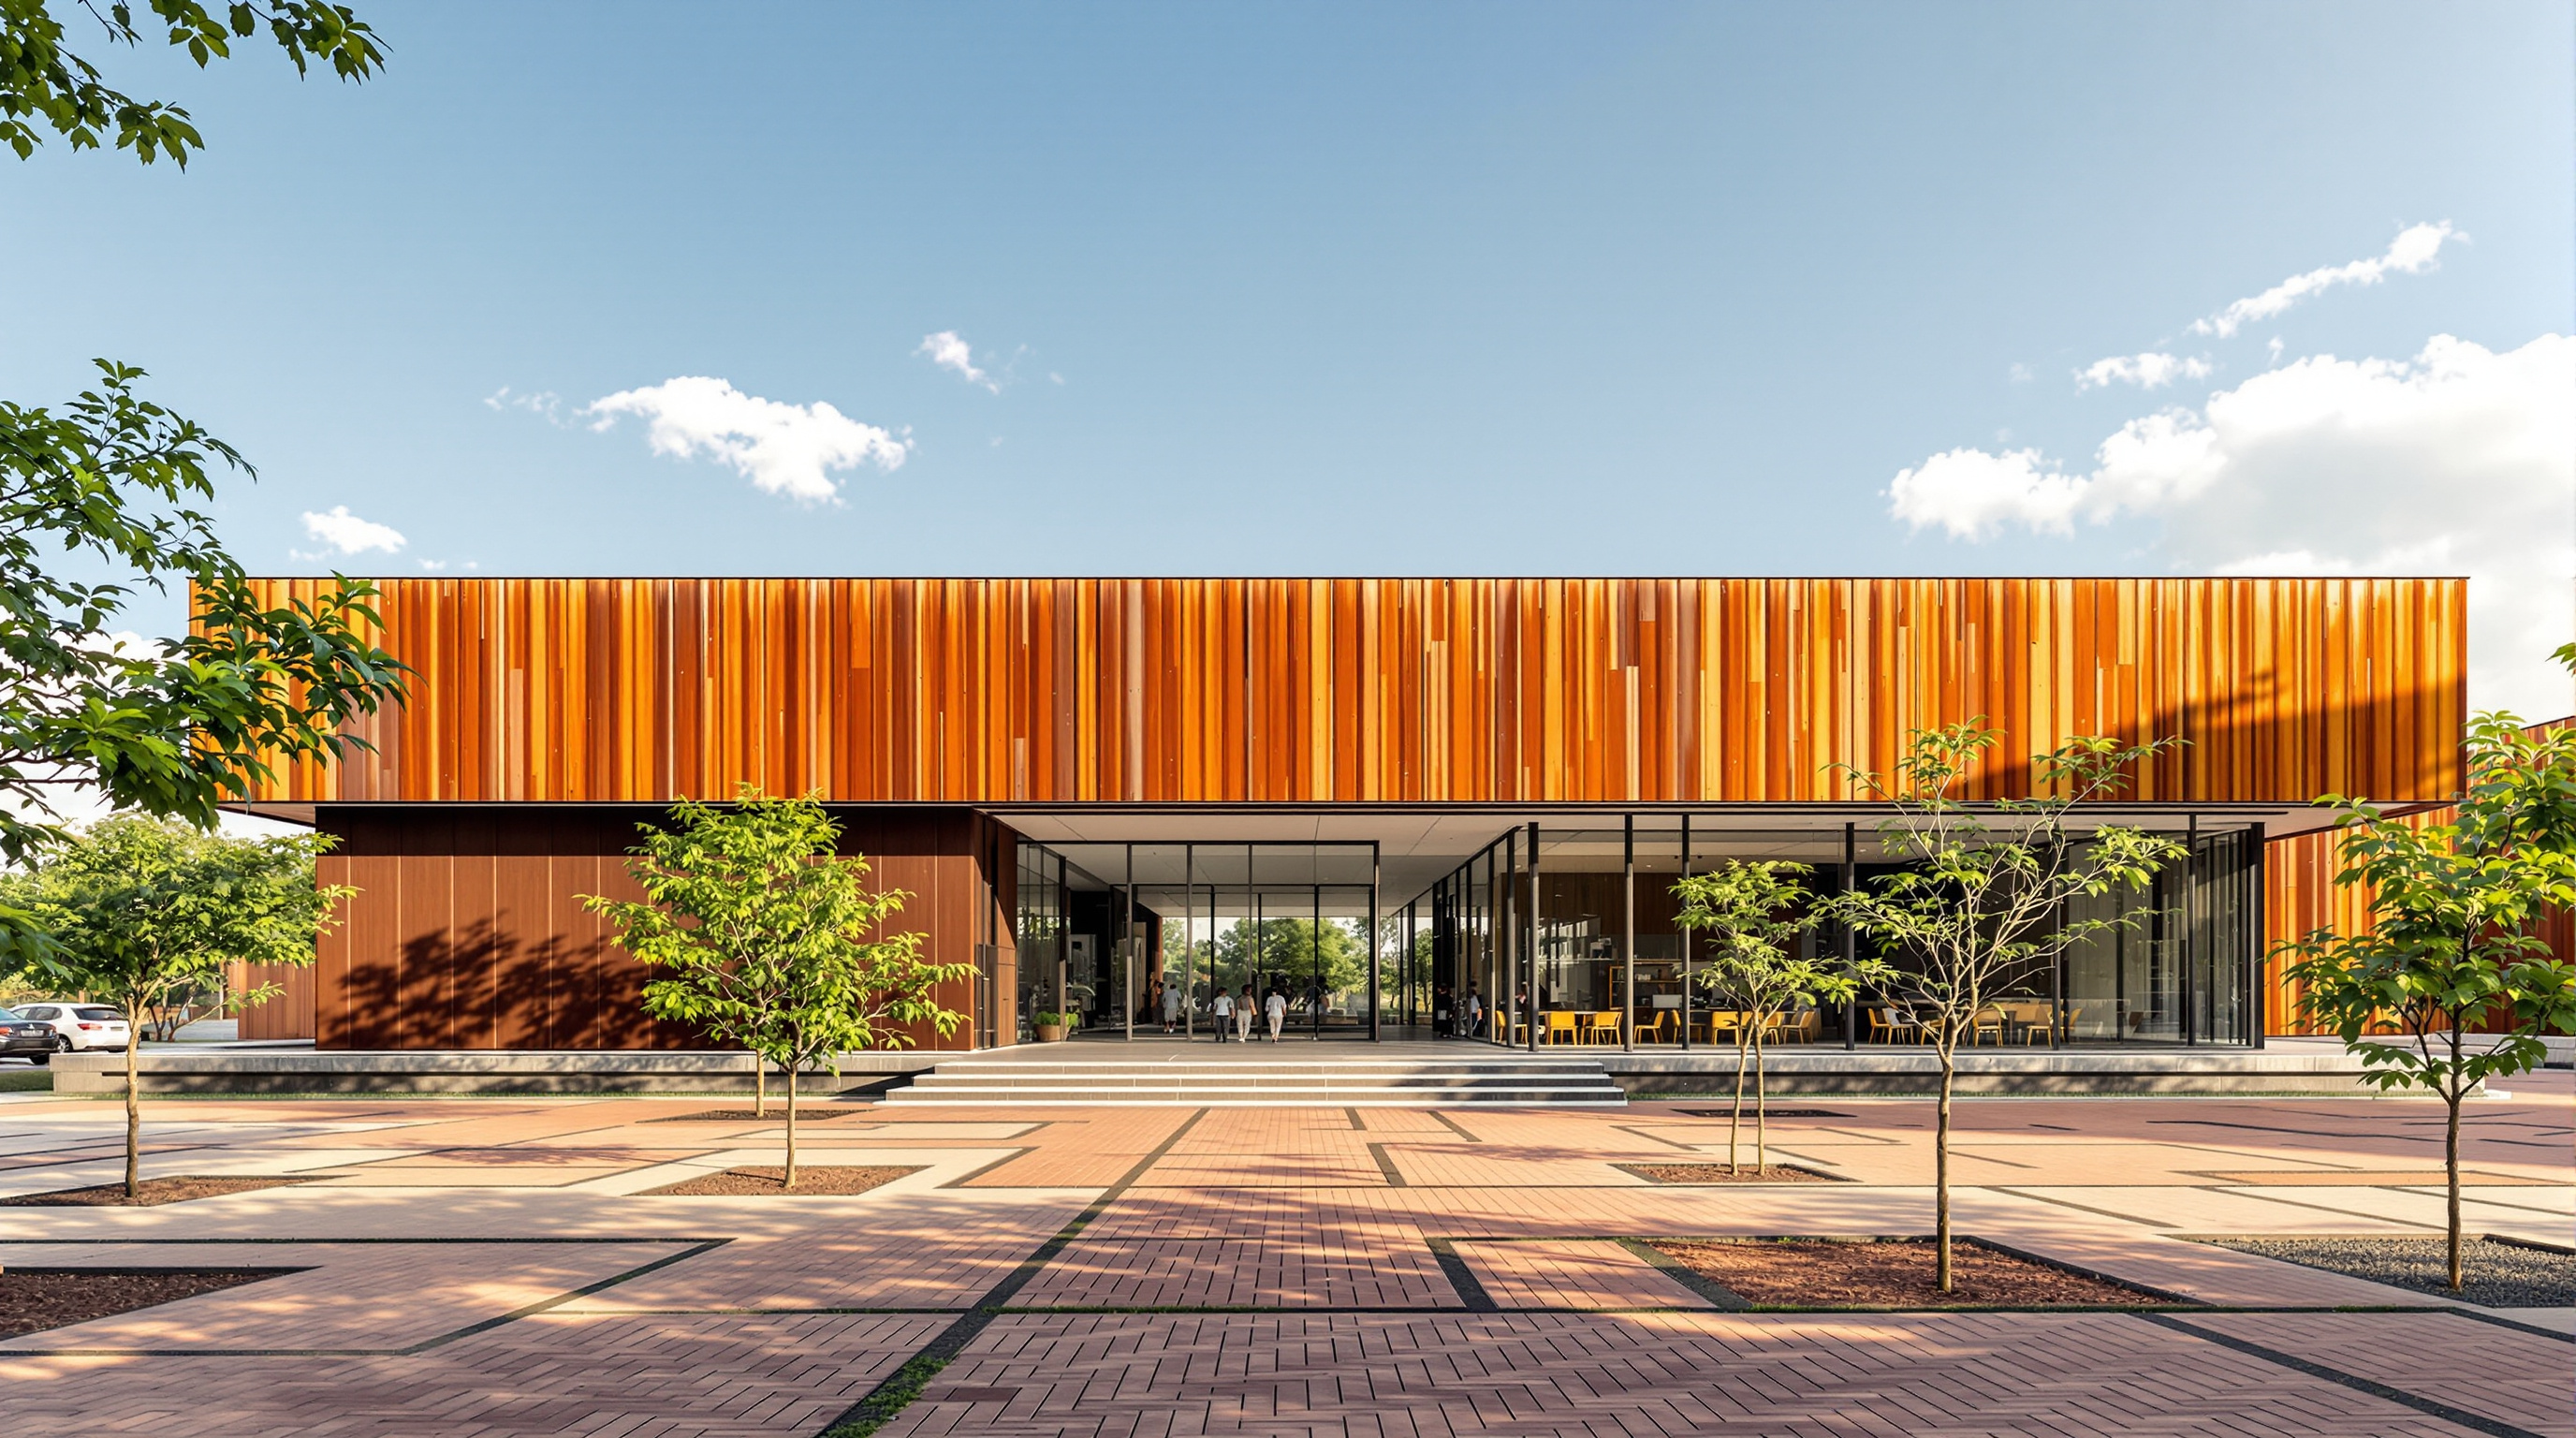
If the plan makes the intellectual argument, the material makes the emotional one. The pavilions are clad predominantly in weathering steel (Cor-Ten-type steel that forms a stable, self-protecting rust patina), supplemented by stone, terracotta and glass. The choice is not arbitrary. Maki's office explained the steel as a deliberate symbol: it evokes India's ancient mastery of metallurgy — the same civilisation that produced the rust-resistant iron pillar of Delhi — while also nodding to Bihar's and India's present-day standing in the global steel industry. The warm, earthen brown of the oxidised surface ties the buildings to the alluvial ground of the Gangetic plain and to the terracotta and sandstone of the objects held inside.
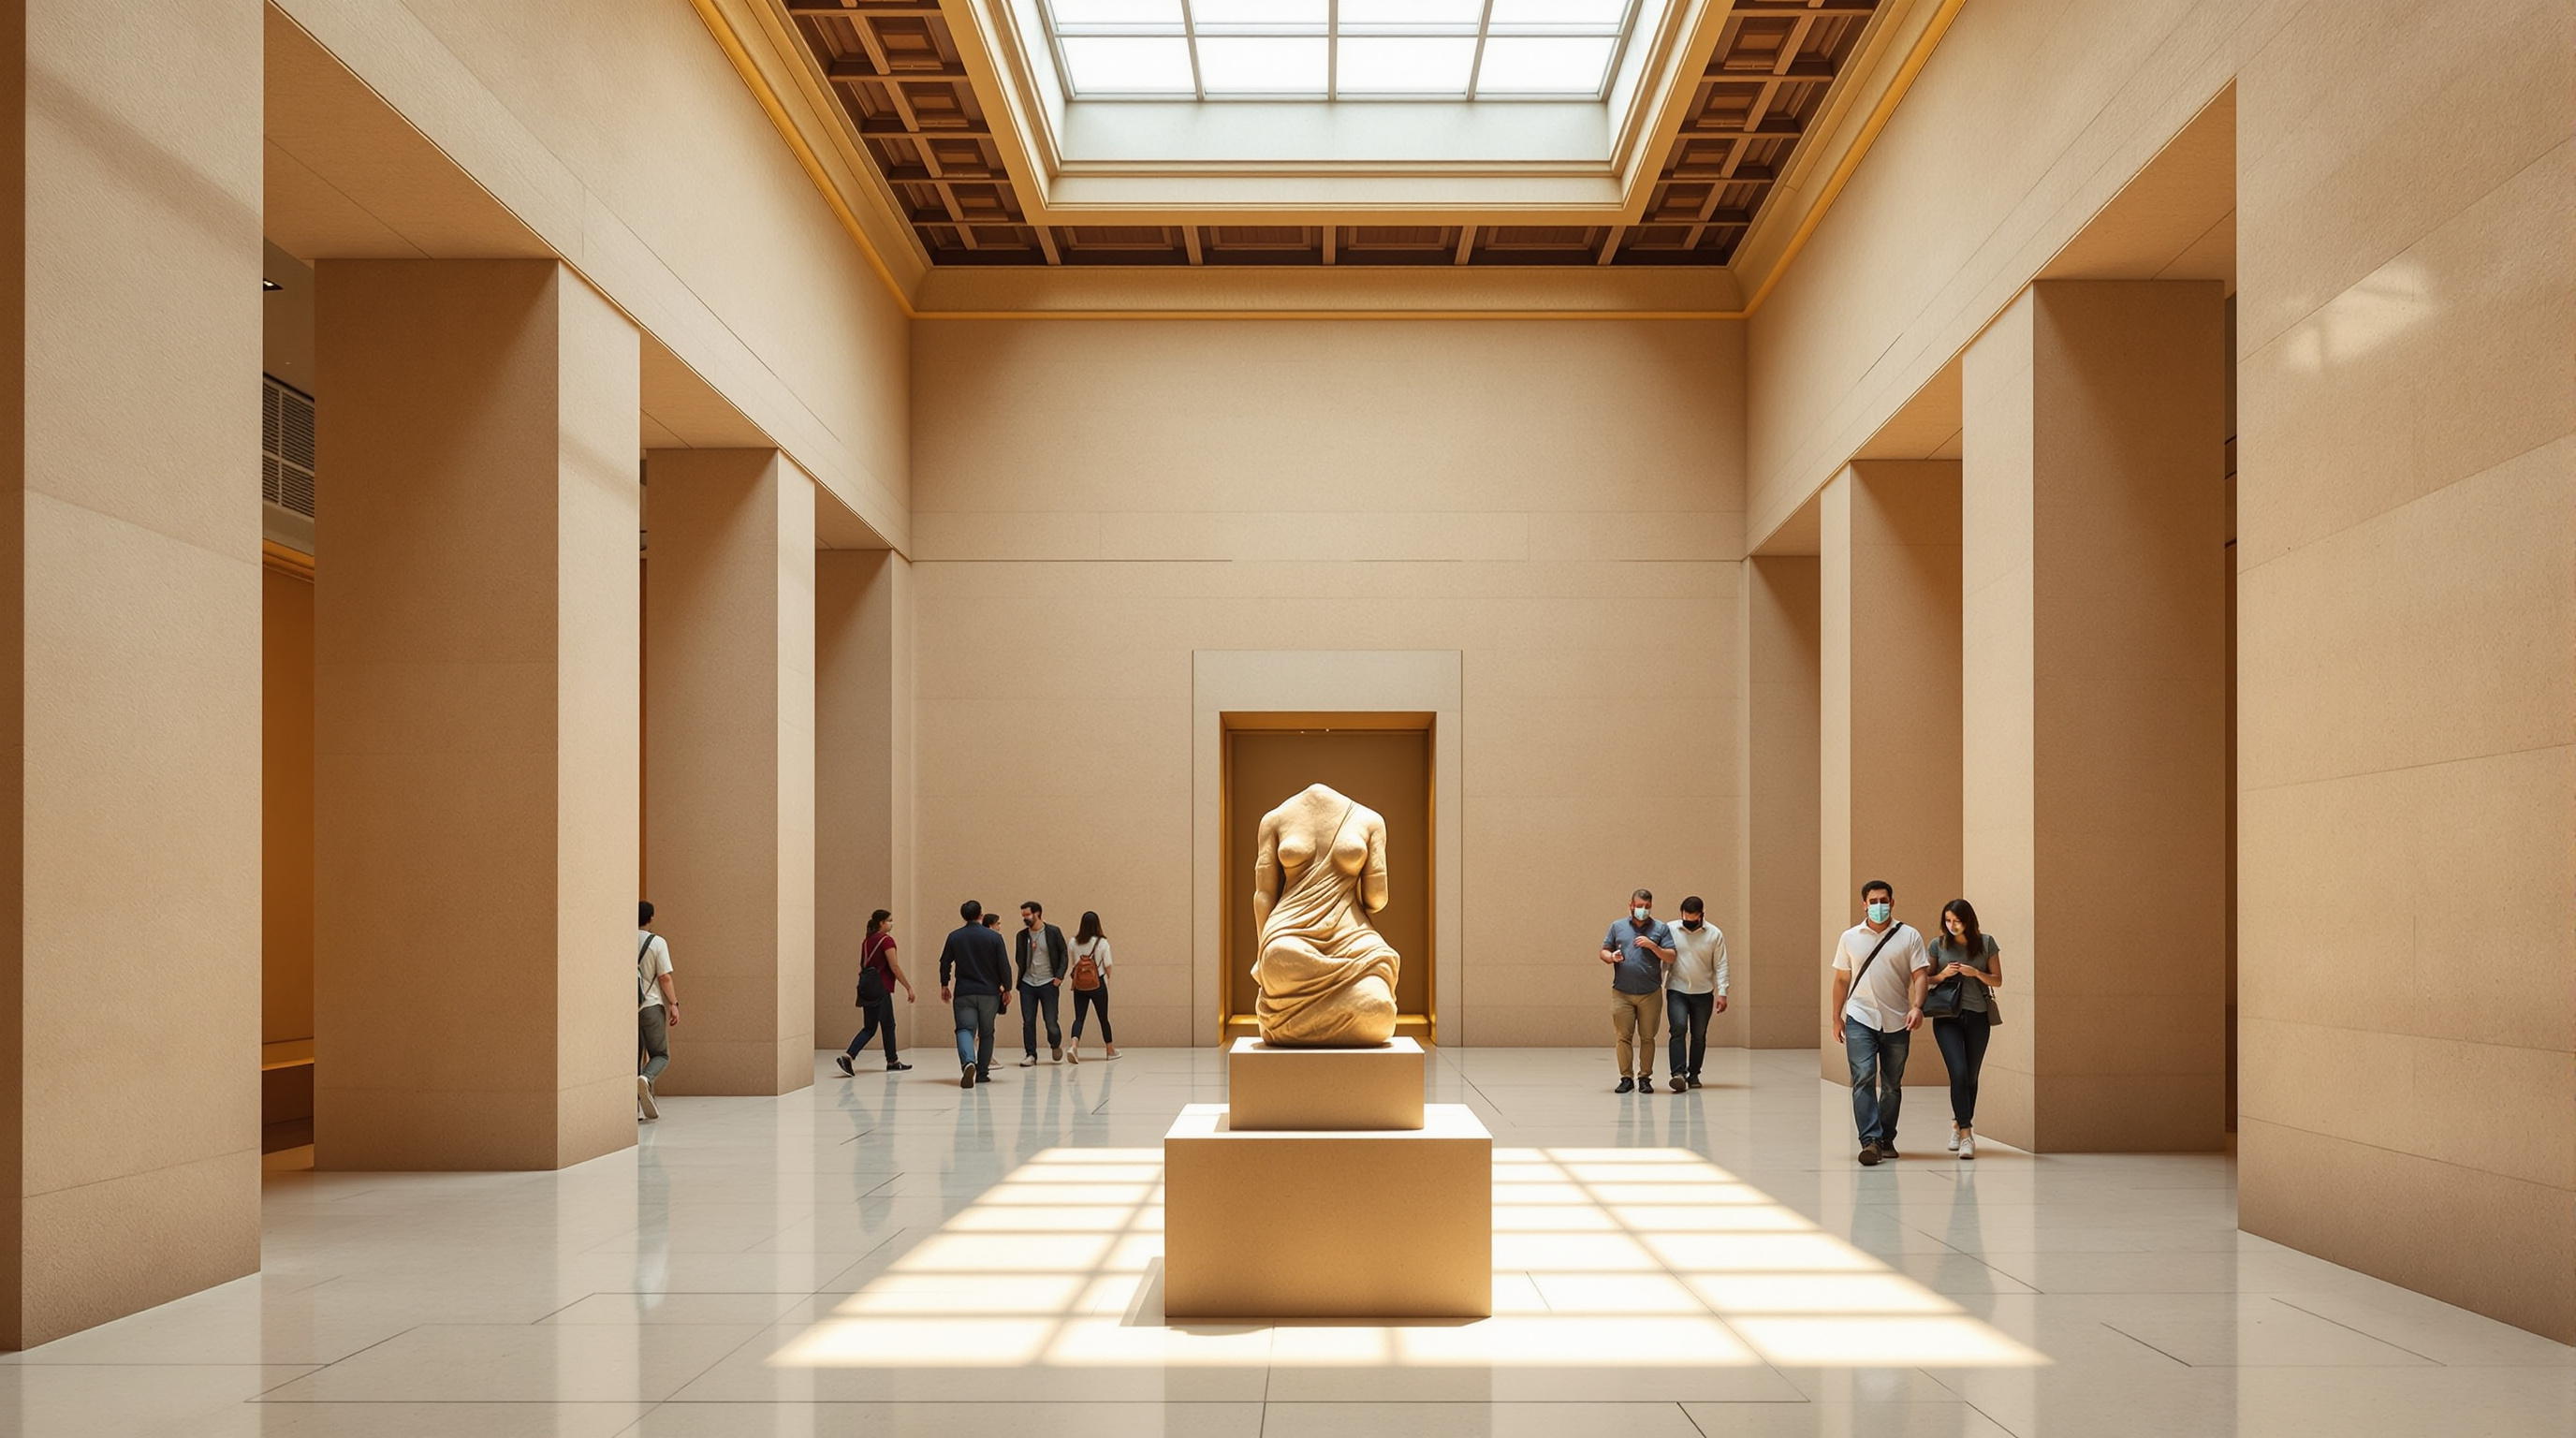
There is a neat rhyme here between container and content. The museum holds over 30,000 objects across nine permanent galleries — programmed and curated with Lord Cultural Resources — spanning the Historical Art, Buddhist Art, Regional Art and Contemporary galleries, plus a dedicated Children's Museum. Its single most celebrated treasure is the Didarganj Yakshi, a life-sized Chunar-sandstone female attendant of extraordinary polish, generally dated to the Mauryan period (around the 3rd century BCE) and unearthed on the Ganga's bank at Didarganj near Patna in 1917. A building whose whole logic is depth-revealed-through-sequence is a fitting vessel for a collection that reaches back more than two millennia.
Its Indian significance
For India, the Bihar Museum is more than a well-made building; it is a template. It demonstrated that a state government could run a rigorous international competition, appoint a world master alongside a capable domestic executive practice, retain a great Indian structural engineer, and deliver a genuinely contemporary civic institution outside the metropolitan triangle of Delhi, Mumbai and Bengaluru. It reframed the museum not as a colonial-era cabinet of curiosities but as a public campus — with children's and education wings treated as core programme, not afterthoughts — and it did so in the service of regional identity, telling Bihar's story to Biharis first. In a decade of Indian "world-class" projects that too often meant imported spectacle, Bihar chose imported discipline instead.
The third position: what to hold in tension
Studio Matrx's editorial habit is to hold praise and doubt together, and the Bihar Museum invites both. The critique writes itself in two directions. First, the awkward sibling problem: Patna already had the venerable Patna Museum (1917), and the decision to move marquee objects — including, controversially, the Didarganj Yakshi — into the shiny new institution reopened a real debate about heritage, custodianship and whether soft-power ambition should override an older institution's claim on its own collection. Second, the cost-of-restraint question: a dispersed, low, courtyard campus is land-hungry and expensive to envelope; critics can fairly ask whether a near-₹500-crore museum was the highest use of scarce public funds in one of India's poorest states, and whether operations have matched the ambition of the architecture.
Against that, the counter-case is strong. Group form is not a nostalgic retreat; it is a serious alternative to the exhausted logic of the icon — one better suited to a climate where shaded courts and cross-ventilated low buildings simply make sense, and to a civic culture that might prefer continuity to rupture. The building's future-facing claim is precisely that architecture can be ambitious without being loud. Maki, who died in 2024, left in Patna a final, patient demonstration that the most radical thing a museum can do in the age of the spectacle is to behave like a village.
Why it belongs in the canon
The Bihar Museum earns its place because it answers the chapter's question — how is the contemporary museum being rethought? — with a genuine alternative rather than another variation on the signature object. It is the mature, built form of one of the twentieth century's most durable urban ideas, delivered in twenty-first-century India by a global master and a local practice working as equals. It proposes that a museum's job is not to be seen from the highway but to be walked through slowly, and that a new civic institution can carry 2,300 years of history most convincingly by refusing to raise its voice.
References
- Maki, F. (1964). Investigations in Collective Form. Special Publication No. 2, School of Architecture, Washington University, St. Louis. openscholarship.wustl.edu (primary — the foundational text on 'group form' that the building embodies)
- Marković, M. et al. (2019). "Group form reconsidered: physicality and humanity of collective spaces." Facta Universitatis, Series: Architecture and Civil Engineering, 17(1), 1–14. DOI: 10.2298/FUACE190401014M. core.ac.uk (peer-reviewed — contemporary reassessment of Maki's collective-form theory)
- Maki and Associates / Opolis — "The Bihar Museum," official project data (client: Department of Art, Culture & Youth, Government of Bihar; built area 25,410 m²; structural engineer Mahendra Raj Consultants; contractor Larsen & Toubro; master planning and galleries by Lord Cultural Resources). Via ArchDaily project record (architectural press mirroring primary project data)
- designboom (2018). "Maki and Associates conceives Bihar Museum in India as an interconnected campus." designboom.com (architectural press — campus concept, weathering-steel symbolism, competition field)
- Bihar Museum — official institutional site, collection and gallery descriptions including the Didarganj Yakshi. biharmuseum.org (primary — the institution)
- "Bihar Museum." Wikipedia — phased opening dates (2015 / 2017), reported ₹498 crore budget, site and area figures. en.wikipedia.org (tertiary reference; figures cross-checked against press and treated as reported)
Part of The Future of Architecture in 300 Buildings — Studio Matrx's canon of the buildings asking where architecture goes next. Chapter 14: Museums & Galleries.
Export this guide
Related Guides — Deep-dive reading
Statue of Unity: The Architecture of the Approach, the Museum, and the World's Tallest Figure
Michael Graves Architecture wrapped a 182-metre bronze colossus of Sardar Patel around two concrete cores, then choreographed a kilometres-long arrival sequence — road, bridge, visitor centre, museum, and a chest-height viewing gallery — into a single national monument on the Narmada. This is a deep study of the building behind the statue: its structure, its staged approach, and the contested ground it stands on.
The Future of ArchitectureMuseum of Solutions (MuSo): The Museum Reinvented as a Verb
In a converted mill district of Mumbai, Ratan J. Batliboi Consultants and Bricolage Bombay built India's first children's problem-solving museum with no permanent collection — a hybrid concrete-and-steel tower whose every handrail, washbasin and open floor plate is a pedagogical argument that architecture itself can teach.
The Future of ArchitectureNaga Tower, GIFT City: The Skyscraper That Lives Only as a Render
A pair of serpent-shaped towers designed for India's first financial city was approved, published and never built. Read the Naga Tower as a case study in the 21st-century render — how the image of a building now does more cultural work than the building, how a globalised icon gets grafted onto a Hindu symbol to sell a place, and what the gap between a 230-metre vision and a 122-metre reality tells us about where architecture is going.
The Future of ArchitectureRelated Tools — Try Free
Cross-Ventilation Analyzer
Estimate airflow and air changes per hour (ACH) from room size, window areas, layout, and local wind — with NBC 2016 Part 8 compliance check.
Ventilation CalculatorBrise-Soleil Visualizer
Interactive horizontal-louvre cut-off angle calculator — sun altitude, louvre depth, and spacing inputs with a live shadow preview. Computes θ = arctan(spacing/depth) for façade shading, ECBC envelope compliance, hospital daylight design, and tropical sun-control detailing.
Sun Shading ToolConcept Generator
Get 3 AI-generated design concepts for any room with style, materials, and cost estimate.
DesignAI