
IQON: How BIG Turned a Quito Tower into a Vertical Extension of the Park
Bjarke Ingels Group's first completed building in South America stacks and rotates raw-concrete 'pixels' thirty-two storeys over La Carolina Park — a mixed-use tower whose exposed structure is also its façade, whose terraces double as an urban tree nursery, and whose ambitions have to answer to one of the most seismic capitals on Earth.
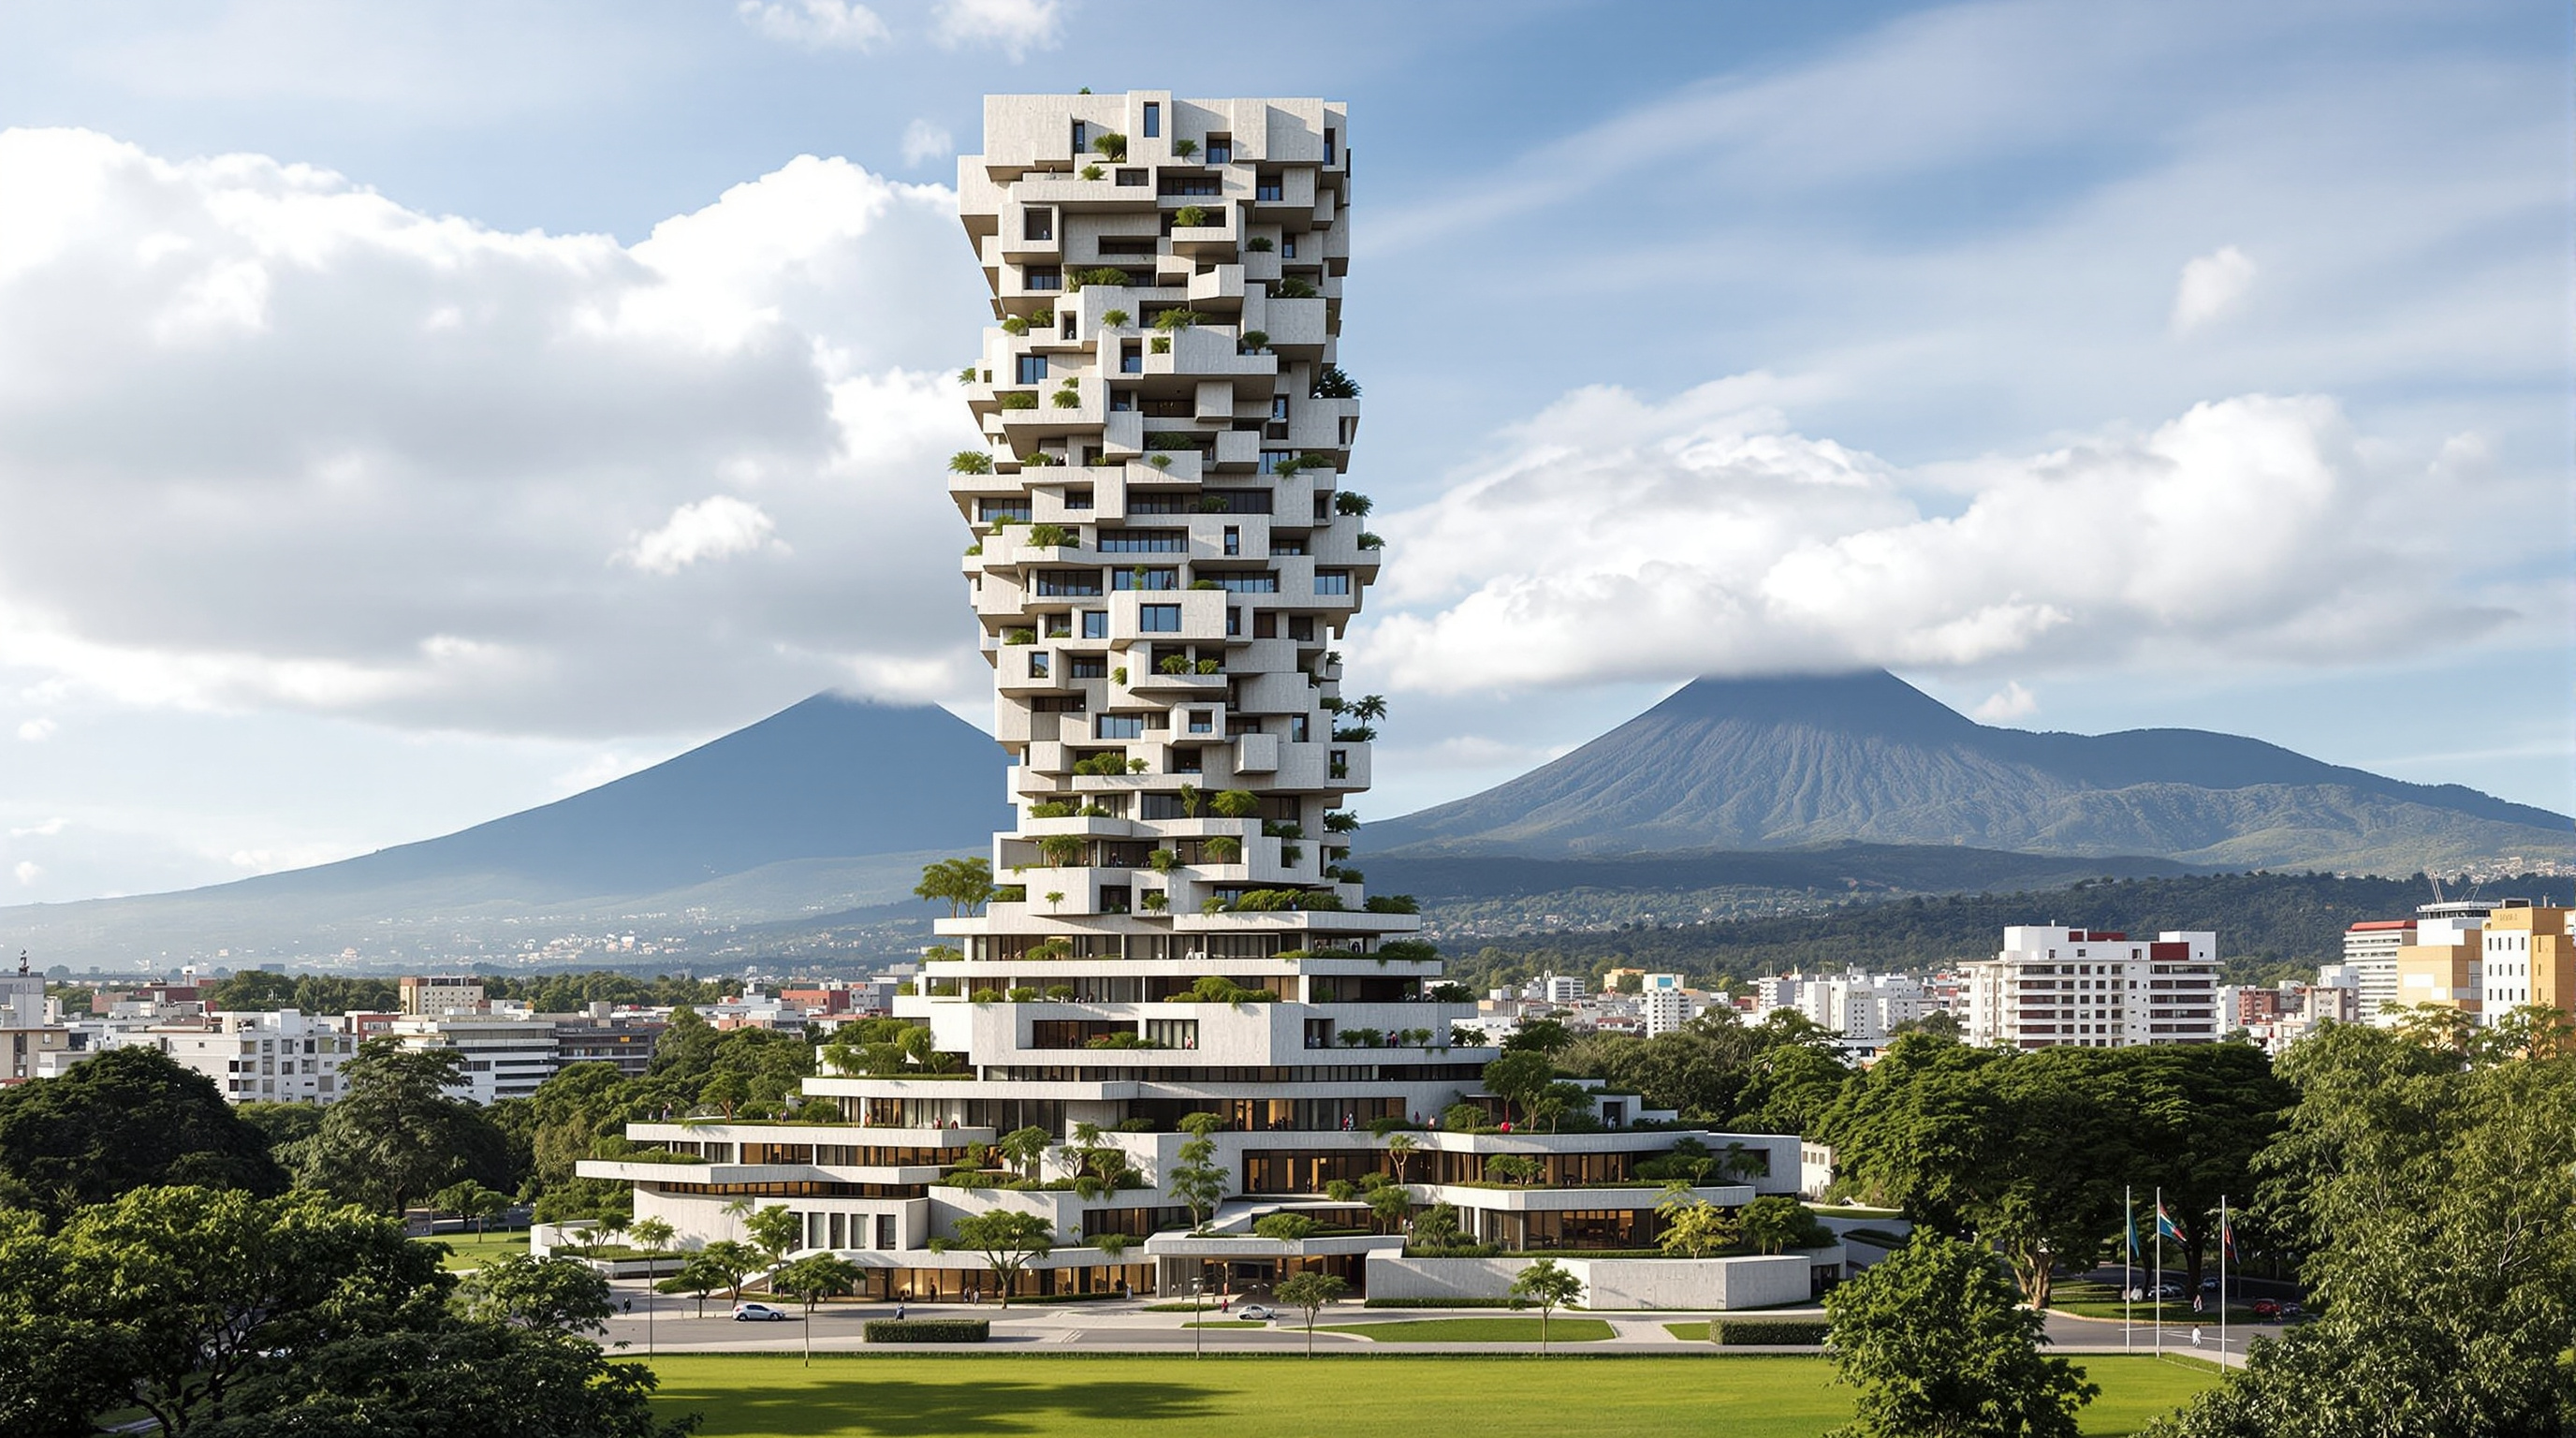
From the lawns of La Carolina Park, Quito's central green lung, the newest thing on the skyline does not look like a conventional tower at all. It looks as if a piece of the park had been picked up, chopped into rooms, and stacked — each room nudged a little off the one below, so the whole mass reads as a pile of inhabited boxes rather than a smooth curtain-walled shaft. Trees spill from its ledges. The concrete is left raw, unpainted, the imprint of its formwork still legible. This is IQON, completed in 2022 by the Danish practice Bjarke Ingels Group (BIG) for the Quito developer Uribe Schwarzkopf — BIG's first finished building in South America, and at roughly 130 metres the tallest building in the Ecuadorian capital.
It belongs in any honest account of where housing is going because it takes two ideas that usually stay in the renderings — the vertical forest and the building as extension of public landscape — and tries to make them structurally and economically real in a difficult place. Whether it fully succeeds is exactly the argument worth having.
IQON is an entire vertical community of individual homes; an extension of La Carolina Park that now climbs all the way up to the rooftop.
The question it poses
Quito is a long, thin city wedged in an Andean valley at 2,850 metres, hemmed by the Pichincha volcano. For decades a strict height regime kept it low; the relaxing of those limits after the old inner-city airport closed opened a narrow band of land around La Carolina to genuine towers. The developer's brief was for a dense, mixed-use building — reported at around 215 to 220 apartments plus offices, retail and a generous menu of amenities, across roughly 55,000 square metres — on a prime park-edge parcel.
The obvious answer would have been a slick glass slab maximising sellable floor area. BIG's move was to refuse the slab and ask a housing question instead: can a high-density tower give every home the things people actually value in a house — a terrace, cross-ventilation, a real view, a plant — without collapsing back into the anonymity of the apartment block? IQON's whole form is the attempt to answer yes at thirty-two storeys.
The central move: pixels that rotate
The building is generated from a single repeated unit BIG calls a pixel — a room-sized concrete box. Stacked thirty-two floors high and then rotated and shifted floor by floor, these pixels do several things at once. Where one box steps back from the one below, it leaves a terrace; where it cants toward the park or the volcano, it steers the view. The serrated, staggered profile that results is not decoration applied to a tower — it is the tower, the direct three-dimensional record of hundreds of small optimisations for light, air and outlook.
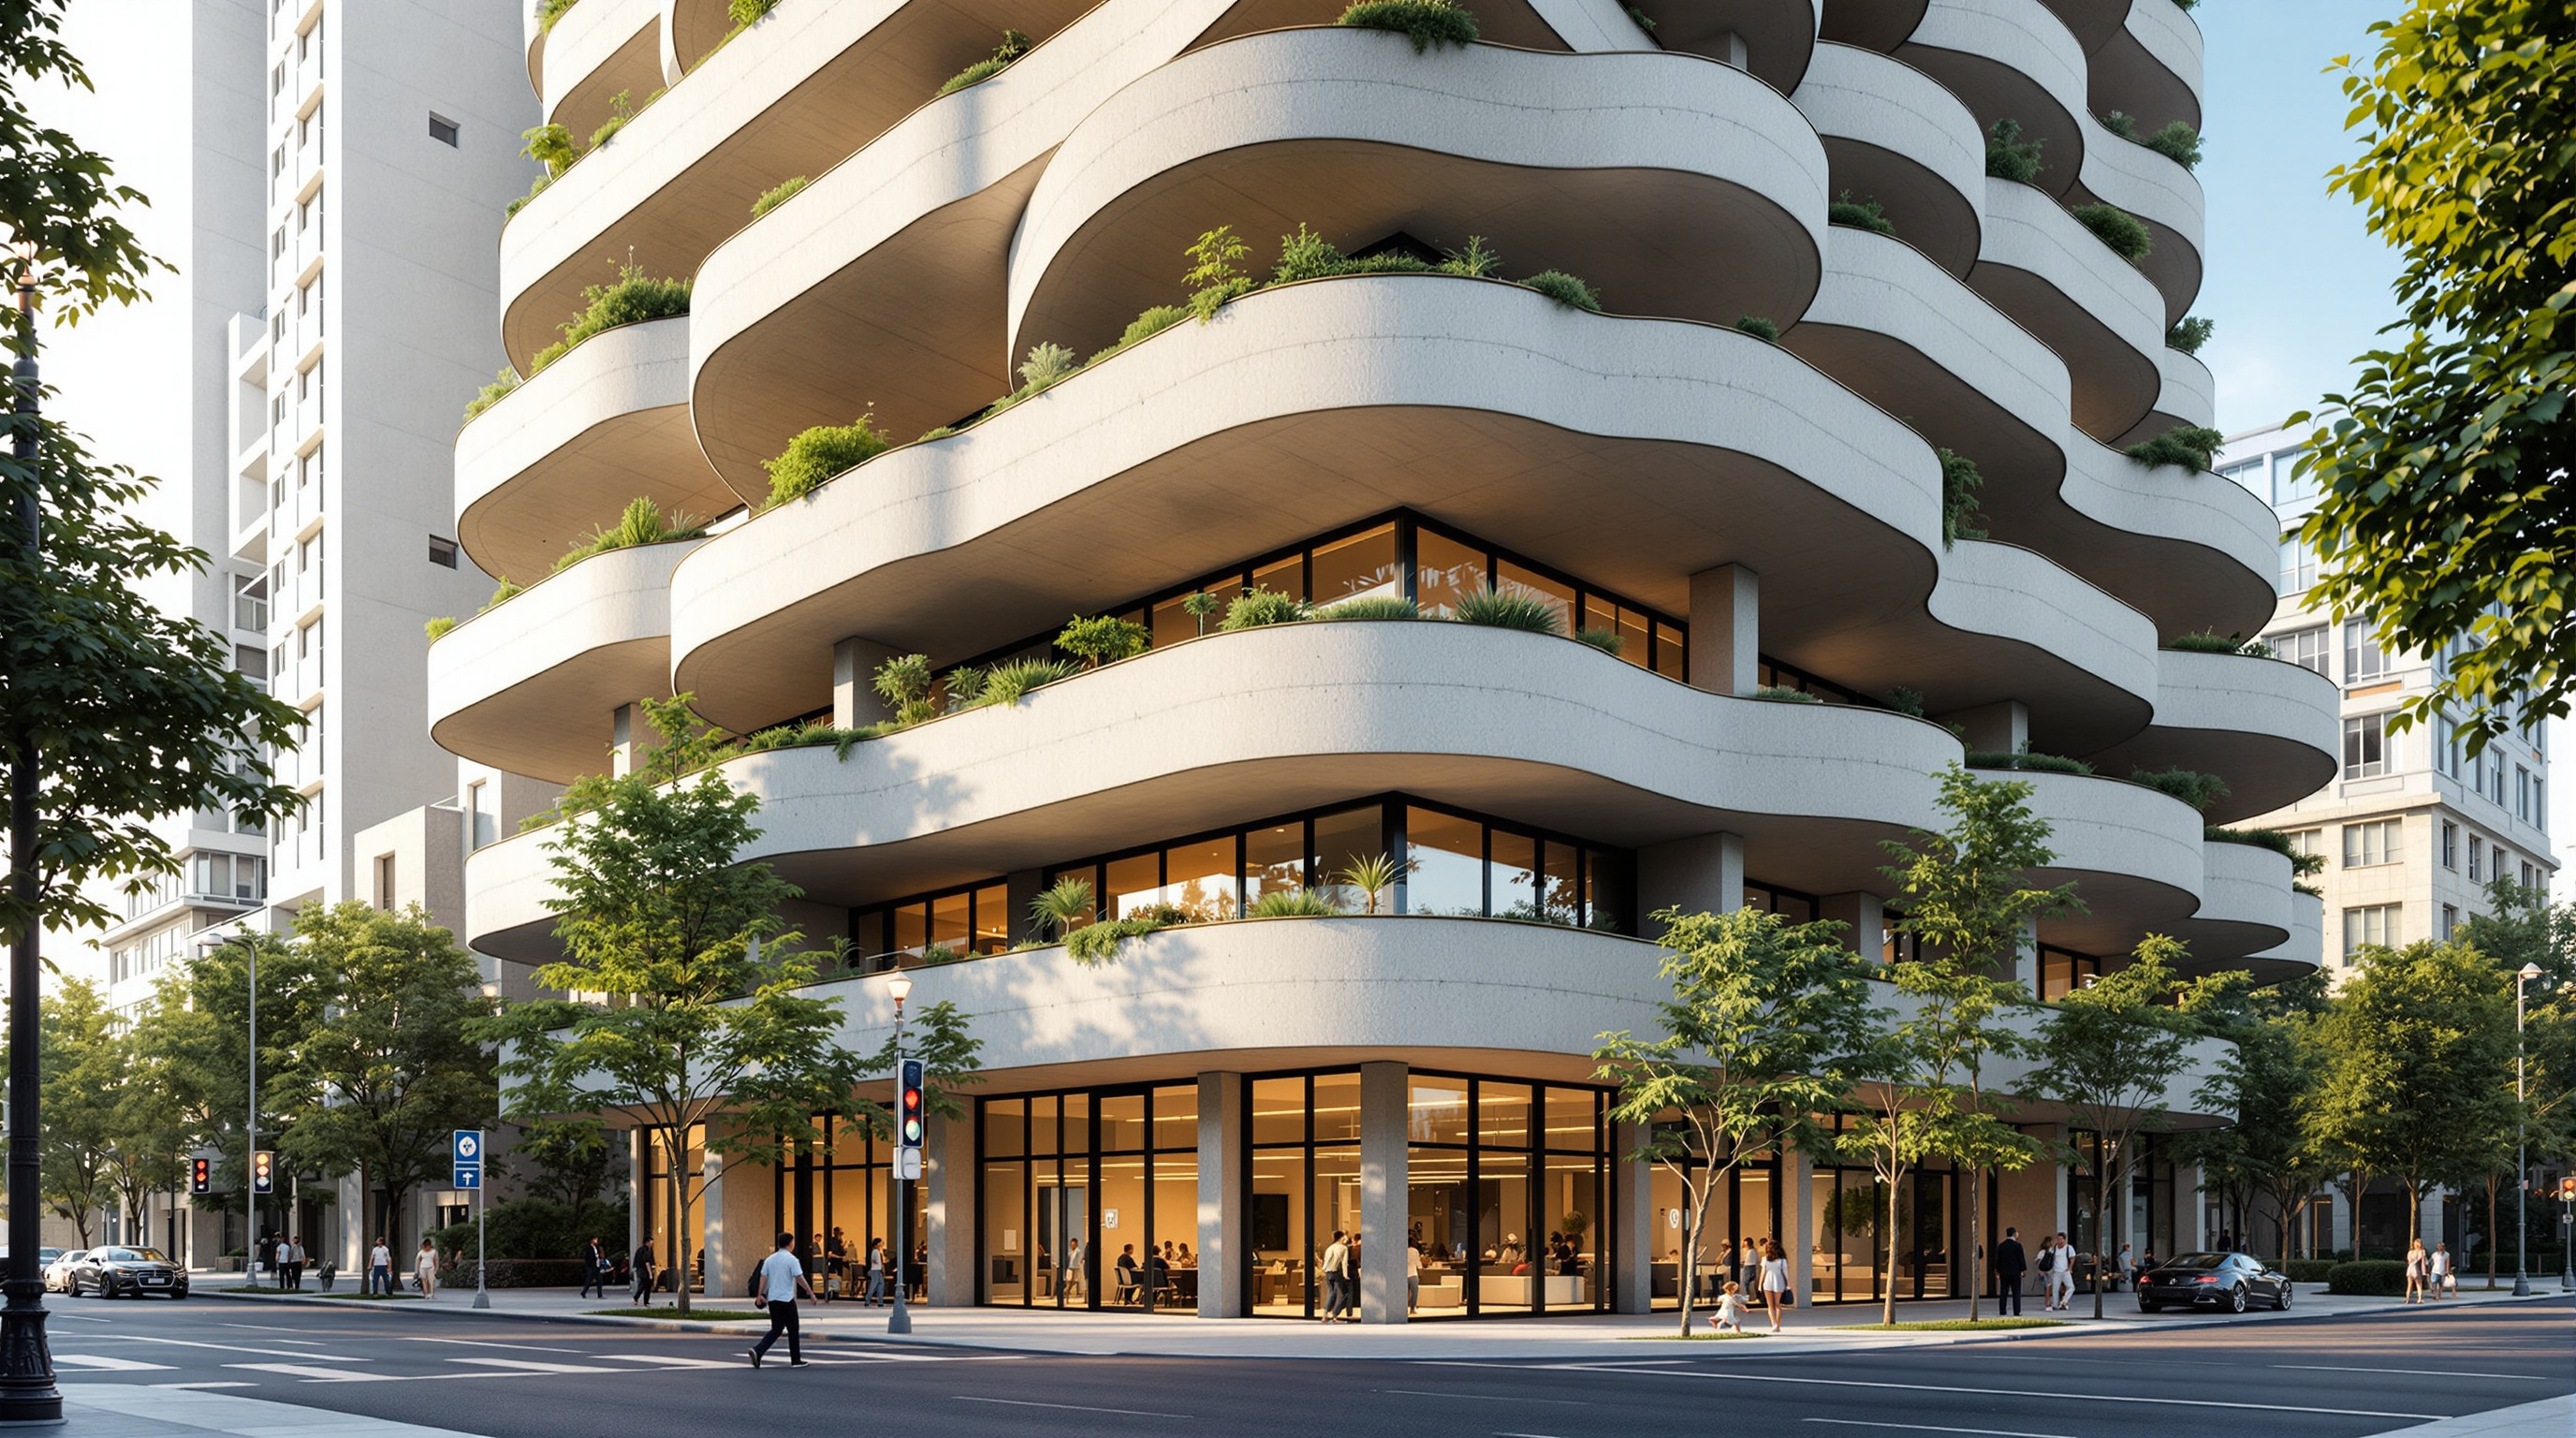
Inside, BIG paired the rotation with a split-core plan. By pulling the lift-and-stair cores apart rather than clustering them in a central spine, the architects freed up floor plates for through-units — apartments that run clear from the north face to the south face, with a terrace at each end. That single planning decision is what delivers the two most un-apartment-like qualities in the building: genuine cross-ventilation in Quito's mild equatorial climate, and dual-aspect views across the whole valley.
Structure as architecture: the raw-concrete argument
Here is where IQON stops being a styling exercise and becomes a structural proposition. BIG describes the façade as 'elemental' or 'stripped back': the raw, exposed concrete simultaneously functions as the building's structure. There is no separate cladding system hung off a hidden frame. The thing you see holding the terraces up is the thing that actually holds them up.
That honesty is expensive to earn in Quito, because Quito sits in one of the most seismically active settings of any major city — the collision of the Nazca and South American plates, with the historic memory of catastrophic Andean earthquakes never far away. A tower that puts its structure on the outside, cantilevers terraces off it, and then loads those terraces with soil and trees is asking a great deal of its engineers. The structural design was led by René Lagos Engineers, the Chilean firm known for tall-building seismic work across the earthquake-prone Pacific coast of South America, working with local engineer Fernando Romo and Ecuadorian consultants; wind behaviour was studied in a boundary-layer tunnel.
The pay-off of that discipline is a building with an unusually direct relationship between what it is and what it does. The material palette is deliberately theatrical in its contrast: rough board-marked concrete on the outside, refined marble and joinery within, so that the raw shell reads as the public, structural, civic register and the polished interior as the private one.
The urban tree farm
The greenery on IQON is not the usual thin decorative planting troughs. BIG integrated sculptural concrete planters into the structure itself. Each planter is a cast form whose bowl provides a deep root zone — and, because a mature tree needs more soil depth than a terrace slab allows, that root zone is designed to drop down into the apartment below, becoming a piece of concrete sculpture inside the home while giving the tree above enough earth to actually grow.
The most quietly radical idea attached to this is the urban tree farm. Because the terraces can only host a tree until it outgrows its planter, IQON is conceived so that maturing trees are periodically lifted out and replanted in Quito's parks across the city. The tower is not merely decorated with plants; it is framed as a nursery that seeds the wider public realm — a neat inversion of the usual anxiety that vertical greenery is a private amenity for the wealthy. Ecuador, the architects like to note, has among the highest counts of plant species per square metre of any country, which gives the gesture a specifically Ecuadorian charge.
| Aspect | The conventional tower | What IQON does |
|---|---|---|
| Façade | Glass curtain wall on a hidden frame | Raw exposed concrete that is the structure |
| Unit type | Single-aspect flats off a central core | Through-units via a split core, cross-ventilated |
| Balcony | Uniform stacked slab edges | Rotated pixels; every terrace unique |
| Greenery | Decorative planters | Deep root-zone planters + off-site tree replanting |
| Ground | Private lobby | Public plaza extending La Carolina Park |
Its place in the collective-home story
IQON sits in a lineage this canon takes seriously: BIG's own Copenhagen housing (8 House, Mountain Dwellings, VM Houses), Moshe Safdie's Habitat 67, and the vertical-forest experiments of Stefano Boeri. All of them chase the same prize — the density of the apartment block with the individuality and outdoor life of the house. IQON's specific contribution is to fuse three of those threads: the stepped, terraced section of the Habitat tradition, the structural exhibitionism of raw concrete, and the biophilic ambition of the vertical forest — and then to insist that the structure and the greenery be one integrated system rather than two.
Its ground floor matters as much as its silhouette. Rather than a guarded private lobby, IQON opens a public plaza with retail and public art, explicitly conceived as a continuation of La Carolina Park into and through the building's base — a connective piece of city, not a fortress podium.
The third position: an honest note
Studio Matrx's house view is neither the developer's brochure nor the reflexive sneer at a starchitect tower, and IQON invites both.
First, the facts deserve care. This is a conf: check entry in our index: sources agree on 2022 completion and roughly 130 metres, but the unit count drifts between about 215 and 220 and the storey count is variously given as 32 or 33 depending on how the base and mechanical levels are counted. Treat those figures as reported rather than settled.
Second, the green promise is a maintenance promise. A vertical forest is only as good as the irrigation, replanting and horticultural regime that keeps it alive — and the history of the typology, from Milan onward, is littered with terraces that photographed beautifully at handover and thinned out afterward. The urban-tree-farm logic is genuinely clever, but it depends on an institution actually lifting and replanting trees for decades. IQON should be judged on how it looks in 2035, not 2022.
Third, context. A luxury tower on the edge of the city's best park, in a capital with severe housing inequality, is inescapably part of a broader story of who gets to live next to the green. That an EDGE-certified, tree-clad landmark is also a premium product is not a contradiction the architecture can dissolve; it is the condition the architecture works within. Reporting frames IQON as the first mixed-use building in Quito to earn a preliminary EDGE certification from GBCI and the IFC — a real sustainability marker, and also a marketing one. Both things are true at once.
Why it belongs in the canon
Strip away the debate and one achievement is hard to argue with: IQON took the vertical-forest-and-terraced-housing idea, which usually lives in temperate, low-seismic, well-capitalised cities, and built it at full height in an Andean earthquake capital, with the structure doing double duty as the face of the building. It is a test case for whether the biophilic tower can travel — whether it is a durable model for collective housing or a beautiful export that only works in the render. That it was built at all, in that place, is the reason it earns its entry. Where it goes from here — green and thriving, or a concrete frame with dead planters — is the more interesting question, and it will take years to answer.
References
- Bjarke Ingels Group (BIG), "IQON / IQON Residences, Quito, Ecuador" — official project page (client Uribe Schwarzkopf; 55,000 m²; completed 2022; split-core through-units; rotated pixels; urban tree farm concept). big.dk (primary source)
- Uribe Schwarzkopf, "IQON" — developer's official project page (program, amenities, EDGE certification claims). uribeschwarzkopf.com (primary source)
- ArchDaily (2022). "IQON Building / BIG" — project data and credits (structural: René Lagos Engineers and Fernando Romo; civil: Geo Estudios; wind: CCP Wind Tunnel). archdaily.com (architectural press; official data mirror)
- Block, India / Dezeen (2022). "BIG completes Quito's tallest building with pixelated facade." dezeen.com (architectural press)
- designboom (2022). "Bjarke Ingels' IQON tower rises over Quito with a pixelated facade of raw concrete." designboom.com (architectural press)
- The Architect's Newspaper (2022). "BIG has completed IQON Quito, Ecuador's tallest building." archpaper.com (architectural press)
- Mies Crown Hall Americas Prize (MCHAP), "IQON Residences" — project record among nominated works, 2024 cycle (note: nominated / archived, not a finalist). mchap.co (institutional / awards record)
- No dedicated peer-reviewed monograph on IQON was located at the time of writing; the biophilic-tower typology it belongs to is treated critically in the tall-biophilic-building literature (e.g. journals such as Buildings and Building and Environment). Facts here rest on primary and press sources and are hedged where figures conflict.
Part of The Future of Architecture in 300 Buildings — Studio Matrx's canon of the buildings asking where architecture goes next. Chapter 12: Housing & the Collective Home.
Export this guide
Related Guides — Deep-dive reading
EPIQ, Quito: How BIG Stacked a Neighbourhood into a Single Andean Tower
Bjarke Ingels Group's second Quito tower breaks a 100-metre apartment block into 'buildings within a building' — a stack of offset volumes clad in four reds of herringbone cement tile, terraced with gardens, and braced against one of the world's most seismic capitals. A case study in the vertical neighbourhood, and in what the export of the starchitect residential tower means for Latin America.
The Future of ArchitectureTrudo Vertical Forest: Can the Green Tower Be Made for Everyone?
Stefano Boeri Architetti took the Vertical Forest — the tree-clad Milan icon that became a symbol of luxury green living — and rebuilt it as social housing in Eindhoven: 125 low-rent flats, roughly 135 trees, and a hard test of whether biophilic density can be democratic rather than a rooftop for the rich.
The Future of ArchitectureFuture Towers, Pune: How MVRDV Turned a Housing Block into a Mountain
MVRDV's first completed building in India stacks 1,068 apartments — from 45 to 450 square metres — into a single mountainous mega-structure at Amanora Park Town, Pune. A deep study of its peaks-and-valleys section, its hexagonal concrete grid, its natural-ventilation logic, and the question it poses to Indian mass housing: can one building hold the whole middle class at once?
The Future of ArchitectureRelated Tools — Try Free
Cross-Ventilation Analyzer
Estimate airflow and air changes per hour (ACH) from room size, window areas, layout, and local wind — with NBC 2016 Part 8 compliance check.
Ventilation CalculatorConcept Generator
Get 3 AI-generated design concepts for any room with style, materials, and cost estimate.
DesignAIGarden Planning Toolkit
Get a tailored garden plan — planting layers, Indian species, features and a checklist — from your climate, space, sun and goals.
Planner