
Seattle Central Library: How OMA Rebuilt the Library Around the Reader, Not the Book
Rem Koolhaas and Joshua Prince-Ramus stacked five programmatic 'platforms' inside a faceted steel-and-glass diagrid and threaded the entire non-fiction collection up a single continuous ramp — the Books Spiral. A study of the library as social machine, its structure, and the authorship and street-life arguments it still provokes.
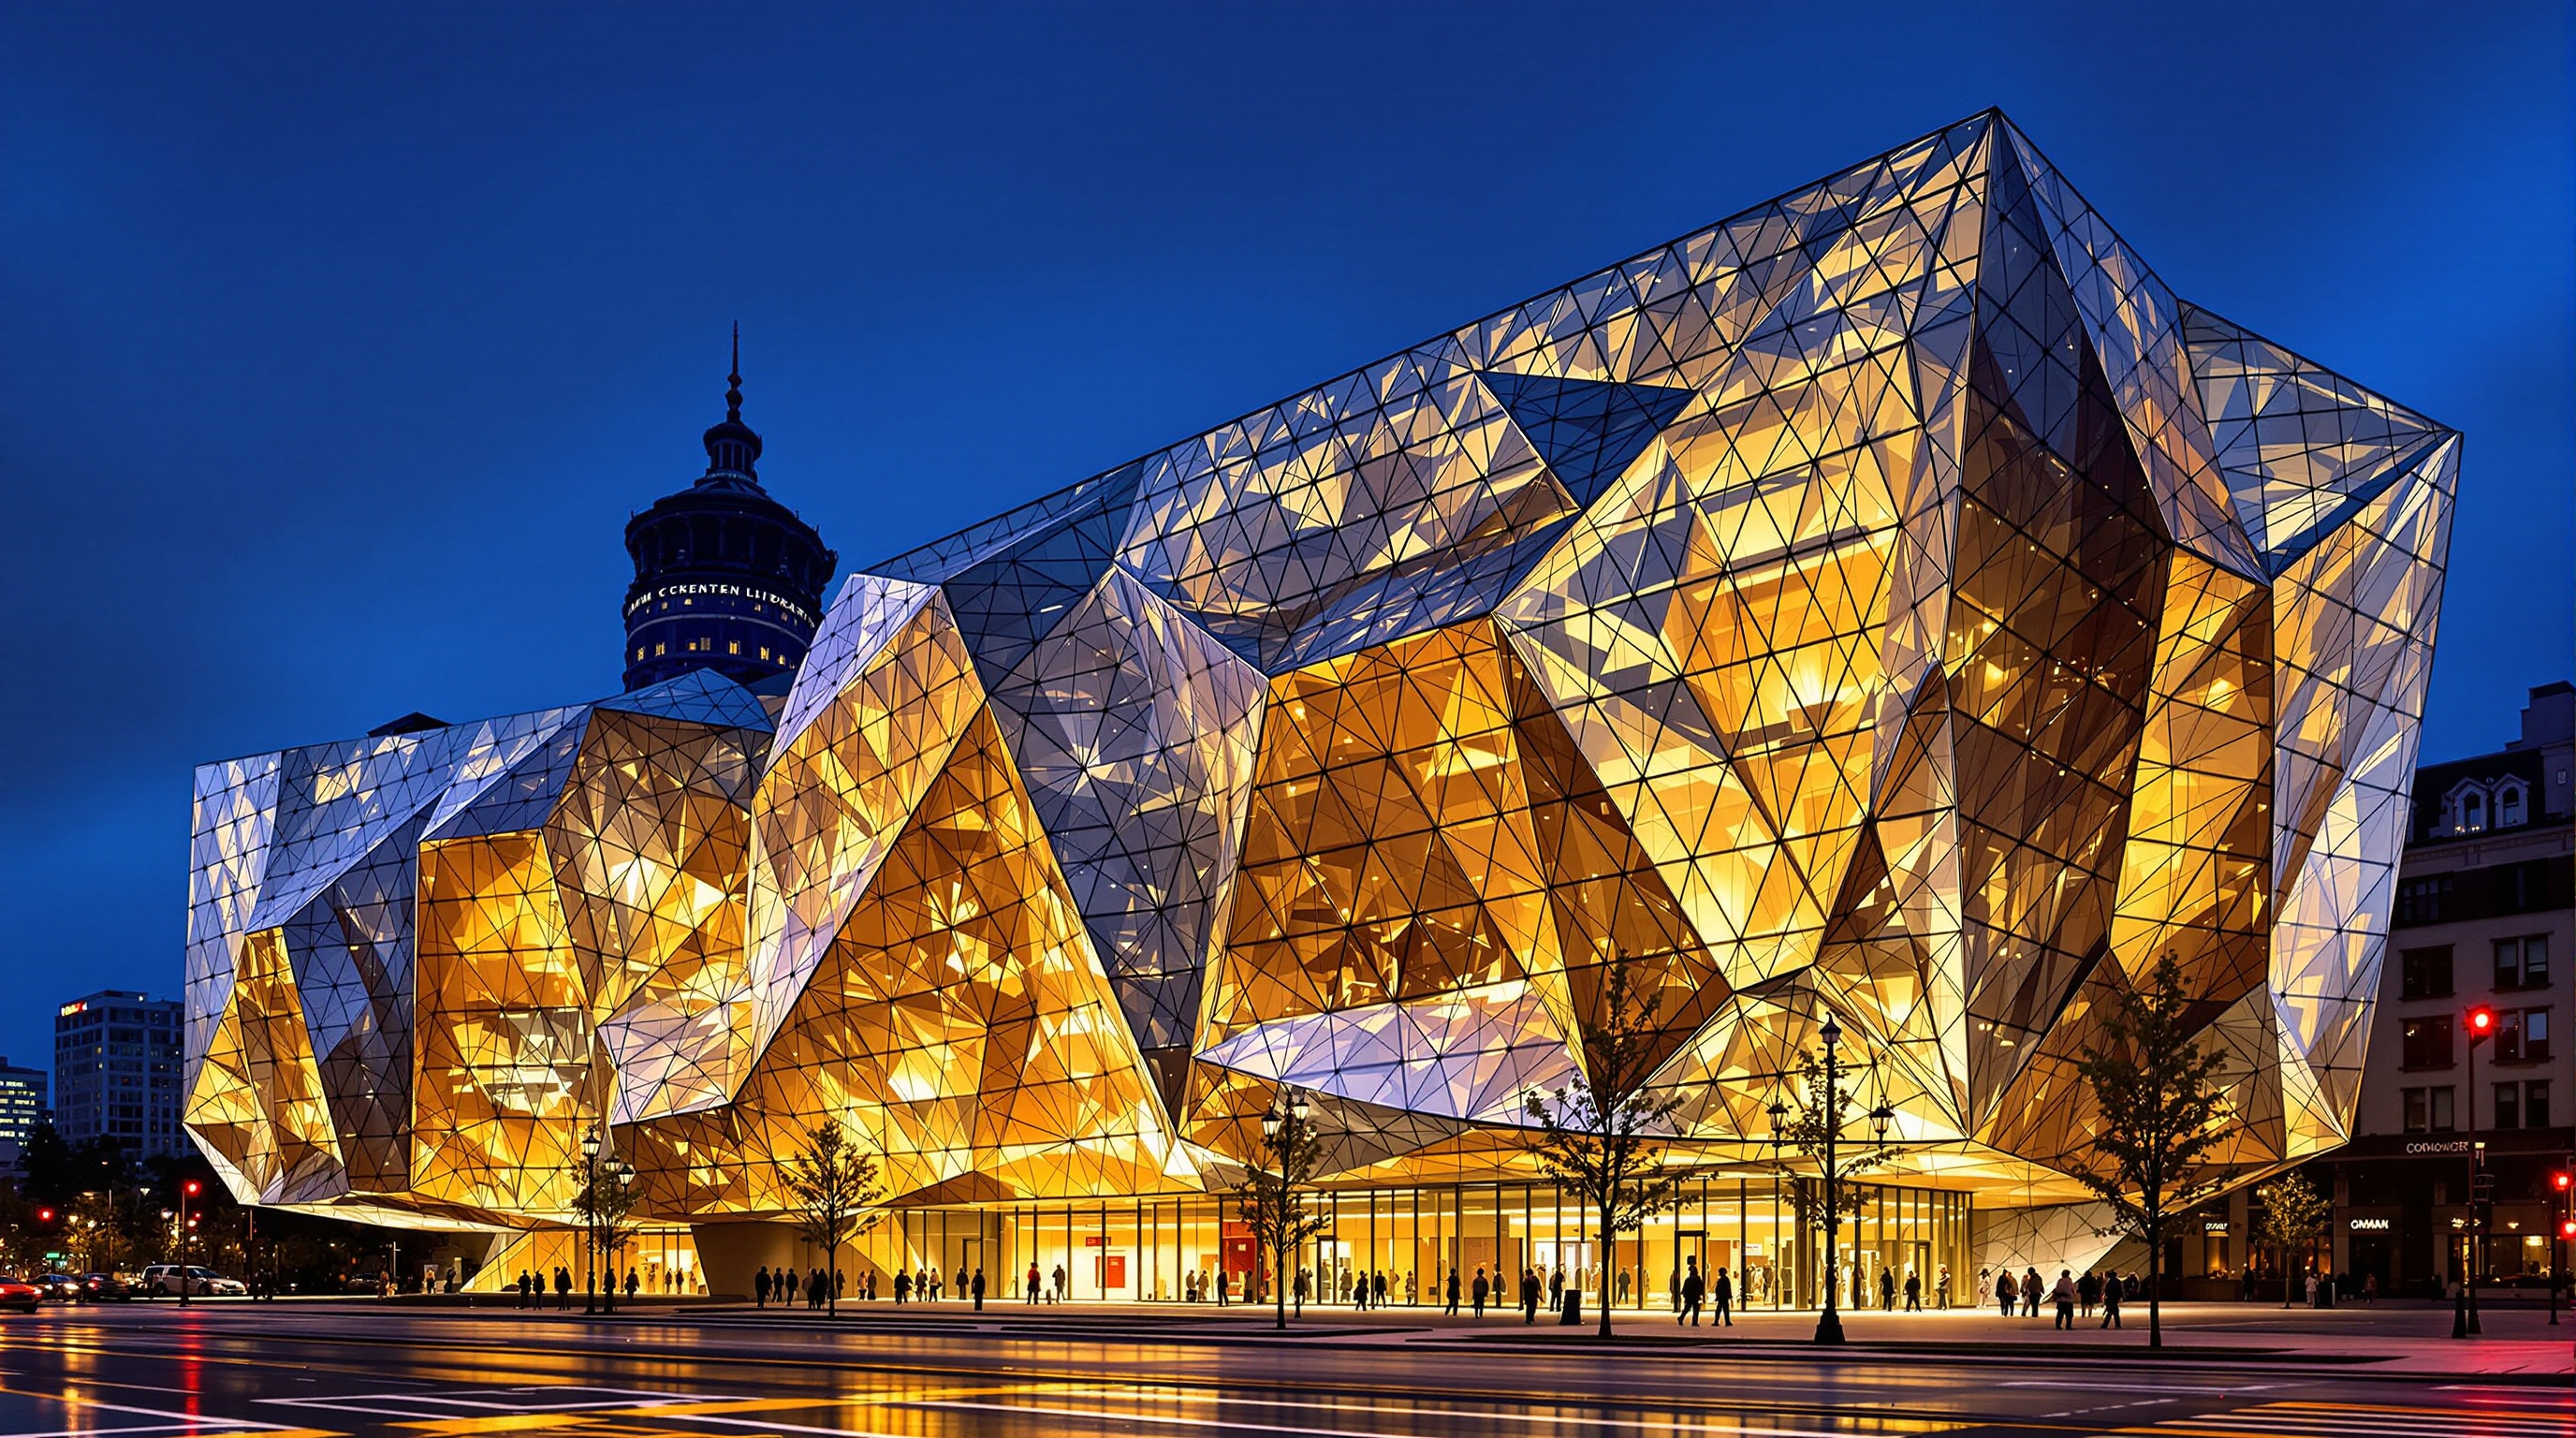
Most libraries begin with the book and arrange people around it. When the Office for Metropolitan Architecture (OMA) and the Seattle firm LMN Architects won the commission for a new Seattle Central Library in 1999, they started from the opposite end. They asked what a public library is actually for in a century when the book has lost its monopoly on information — and then built the answer into the structure. The result, which opened on 23 May 2004, is not a temple to reading so much as a machine for public life: eleven storeys of overlapping social spaces, wrapped in a faceted skin of glass and steel, with the entire non-fiction collection threaded through it on a single continuous ramp.
It belongs in any account of where architecture is going because it treats a civic building as an organisational problem before an aesthetic one. The distinctive faceted form — the thing on the postcards — is a by-product of a diagram, not the starting point. That inversion is the building's real contribution, and it is why the library still repays close study more than two decades on.
The Seattle Central Library redefines the library as an institution no longer exclusively dedicated to the book, but as an information store where all potent forms of media — new and old — are presented equally and legibly. — OMA, project statement
The question it poses
By the late 1990s the public library was in an identity crisis. Digitisation threatened to make the stacks redundant, and many institutions responded defensively, adding computers around the edges of an essentially nineteenth-century room. OMA's partner-in-charge, Joshua Prince-Ramus, working with Rem Koolhaas, refused both the nostalgic and the futurist reflex. Their diagnosis, developed through the research-heavy method OMA is known for, was that the library's future lay not in choosing between the book and the screen but in becoming a genuinely public interior — a place of encounter, study, refuge and civic gathering that happened to hold a great collection.
So the design question became spatial and social: how do you give the fixed, space-hungry functions (the stacks, the offices, the parking, the meeting rooms) exactly the room they need, without letting them crowd out the messy, unprogrammed public life that makes a library matter? Seattle's answer is a piece of organisational cunning.
Platforms and in-between: the central move
OMA sorted the brief into two families. The functions with stable, predictable needs were consolidated into five platforms — solid, purpose-built decks, each sized and serviced for one job. The looser, people-facing functions were placed in the in-between spaces that the platforms create as they shift and cantilever over one another. The platforms are fixed; the in-between rooms are elastic, absorbing change over time.
| Zone | Type | Role in the building |
|---|---|---|
| Parking | Platform | Below-grade vehicle storage, the base of the stack |
| Staff | Platform | Consolidated back-of-house offices |
| Meeting | Platform | Public meeting and assembly rooms |
| Books Spiral | Platform | The continuous non-fiction stacks, Levels 6–9 |
| Headquarters | Platform | Administration, at the top of the stack |
| Kids' Collection | In-between | Children's library near the street |
| Living Room | In-between | A vast, glazed public reading and lounging hall |
| Mixing Chamber | In-between | The reference and information-services trading floor |
| Reading Room | In-between | The high, light-filled reading hall near the top |
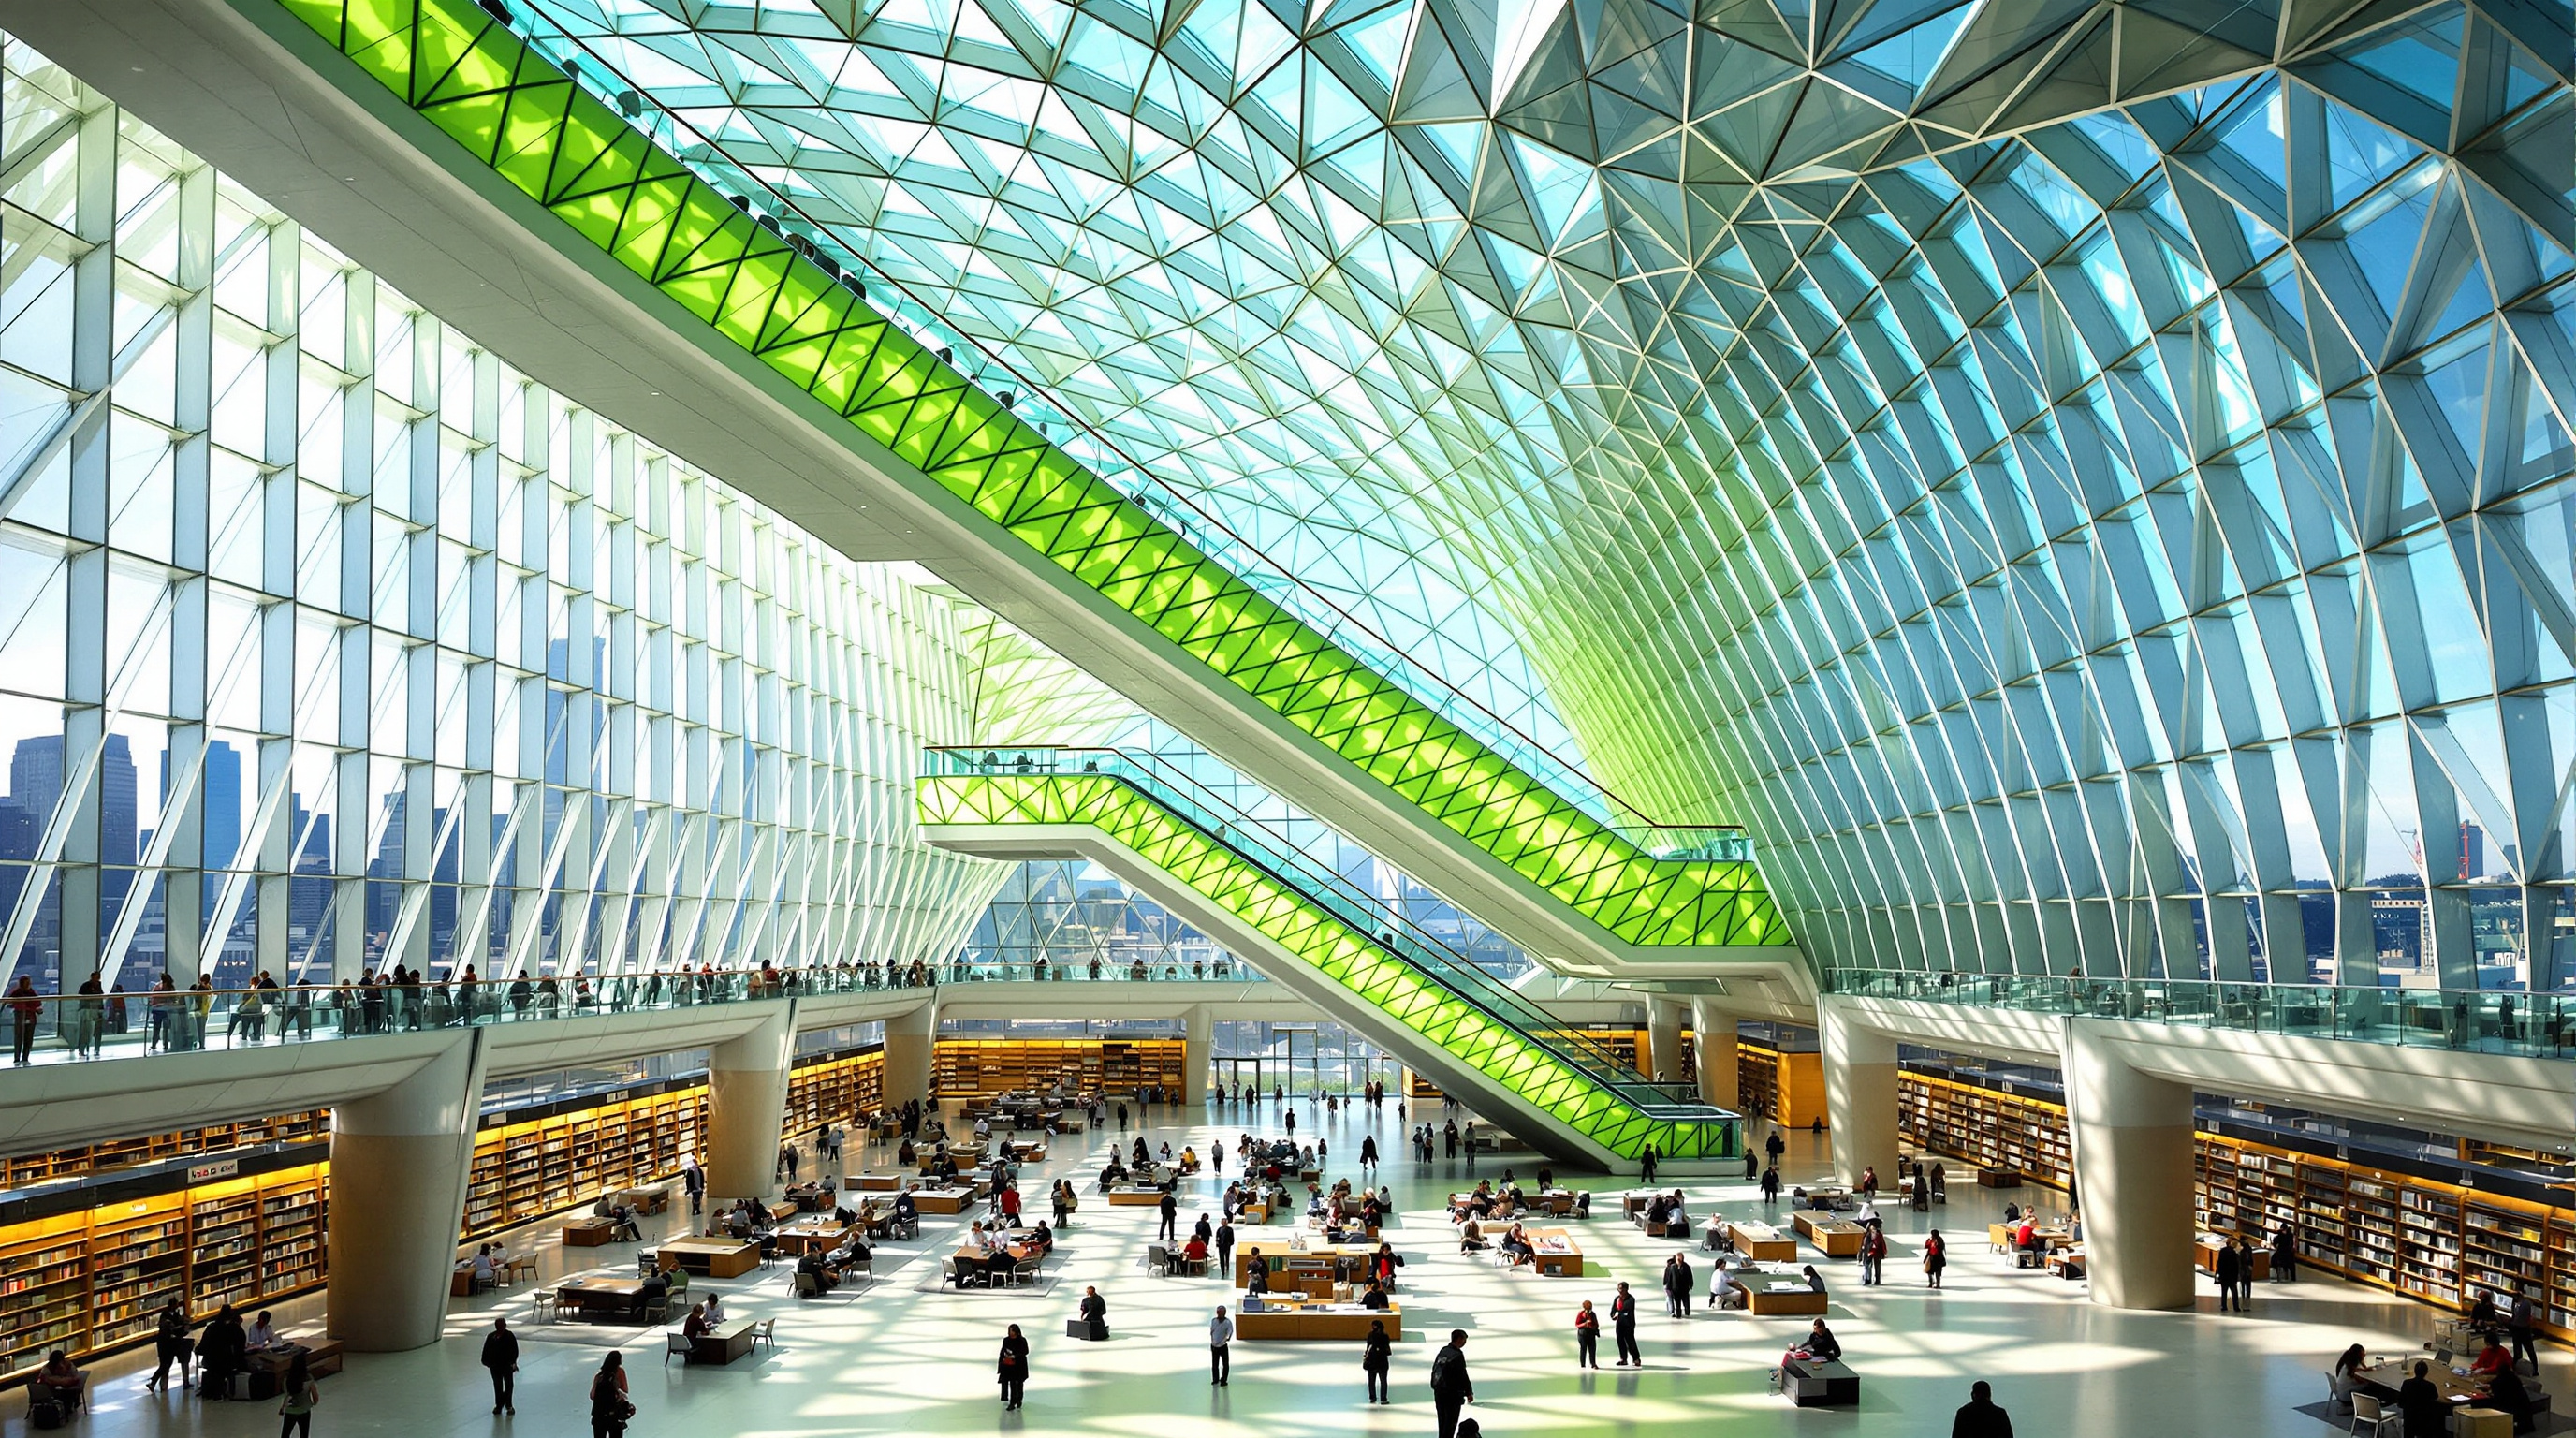
The platforms are offset rather than stacked square, each sliding out to catch light, views or a particular street relationship. Their shifting footprints are what generate the building's dramatic overhangs — the form is literally the shadow of the programme. The Mixing Chamber deserves its odd name: OMA imagined it as a kind of information trading floor where librarians and every medium — print, microfilm, digital, staff expertise — converge, an intensification of help rather than the usual scattered reference desks.
The Books Spiral: one ramp for the whole collection
The single most radical idea inside is the Books Spiral. Conventional libraries break a growing collection across floors, so that Dewey Decimal 900s might sit two levels and a lift ride from the 800s, and adding books means awkward, discontinuous reshuffling. OMA instead ran the entire non-fiction collection up a continuous gently sloping ramp that coils through four levels (roughly Levels 6 to 9), so a reader can walk the full sweep of human knowledge — 000 to 999 — without once climbing a stair or changing floors.
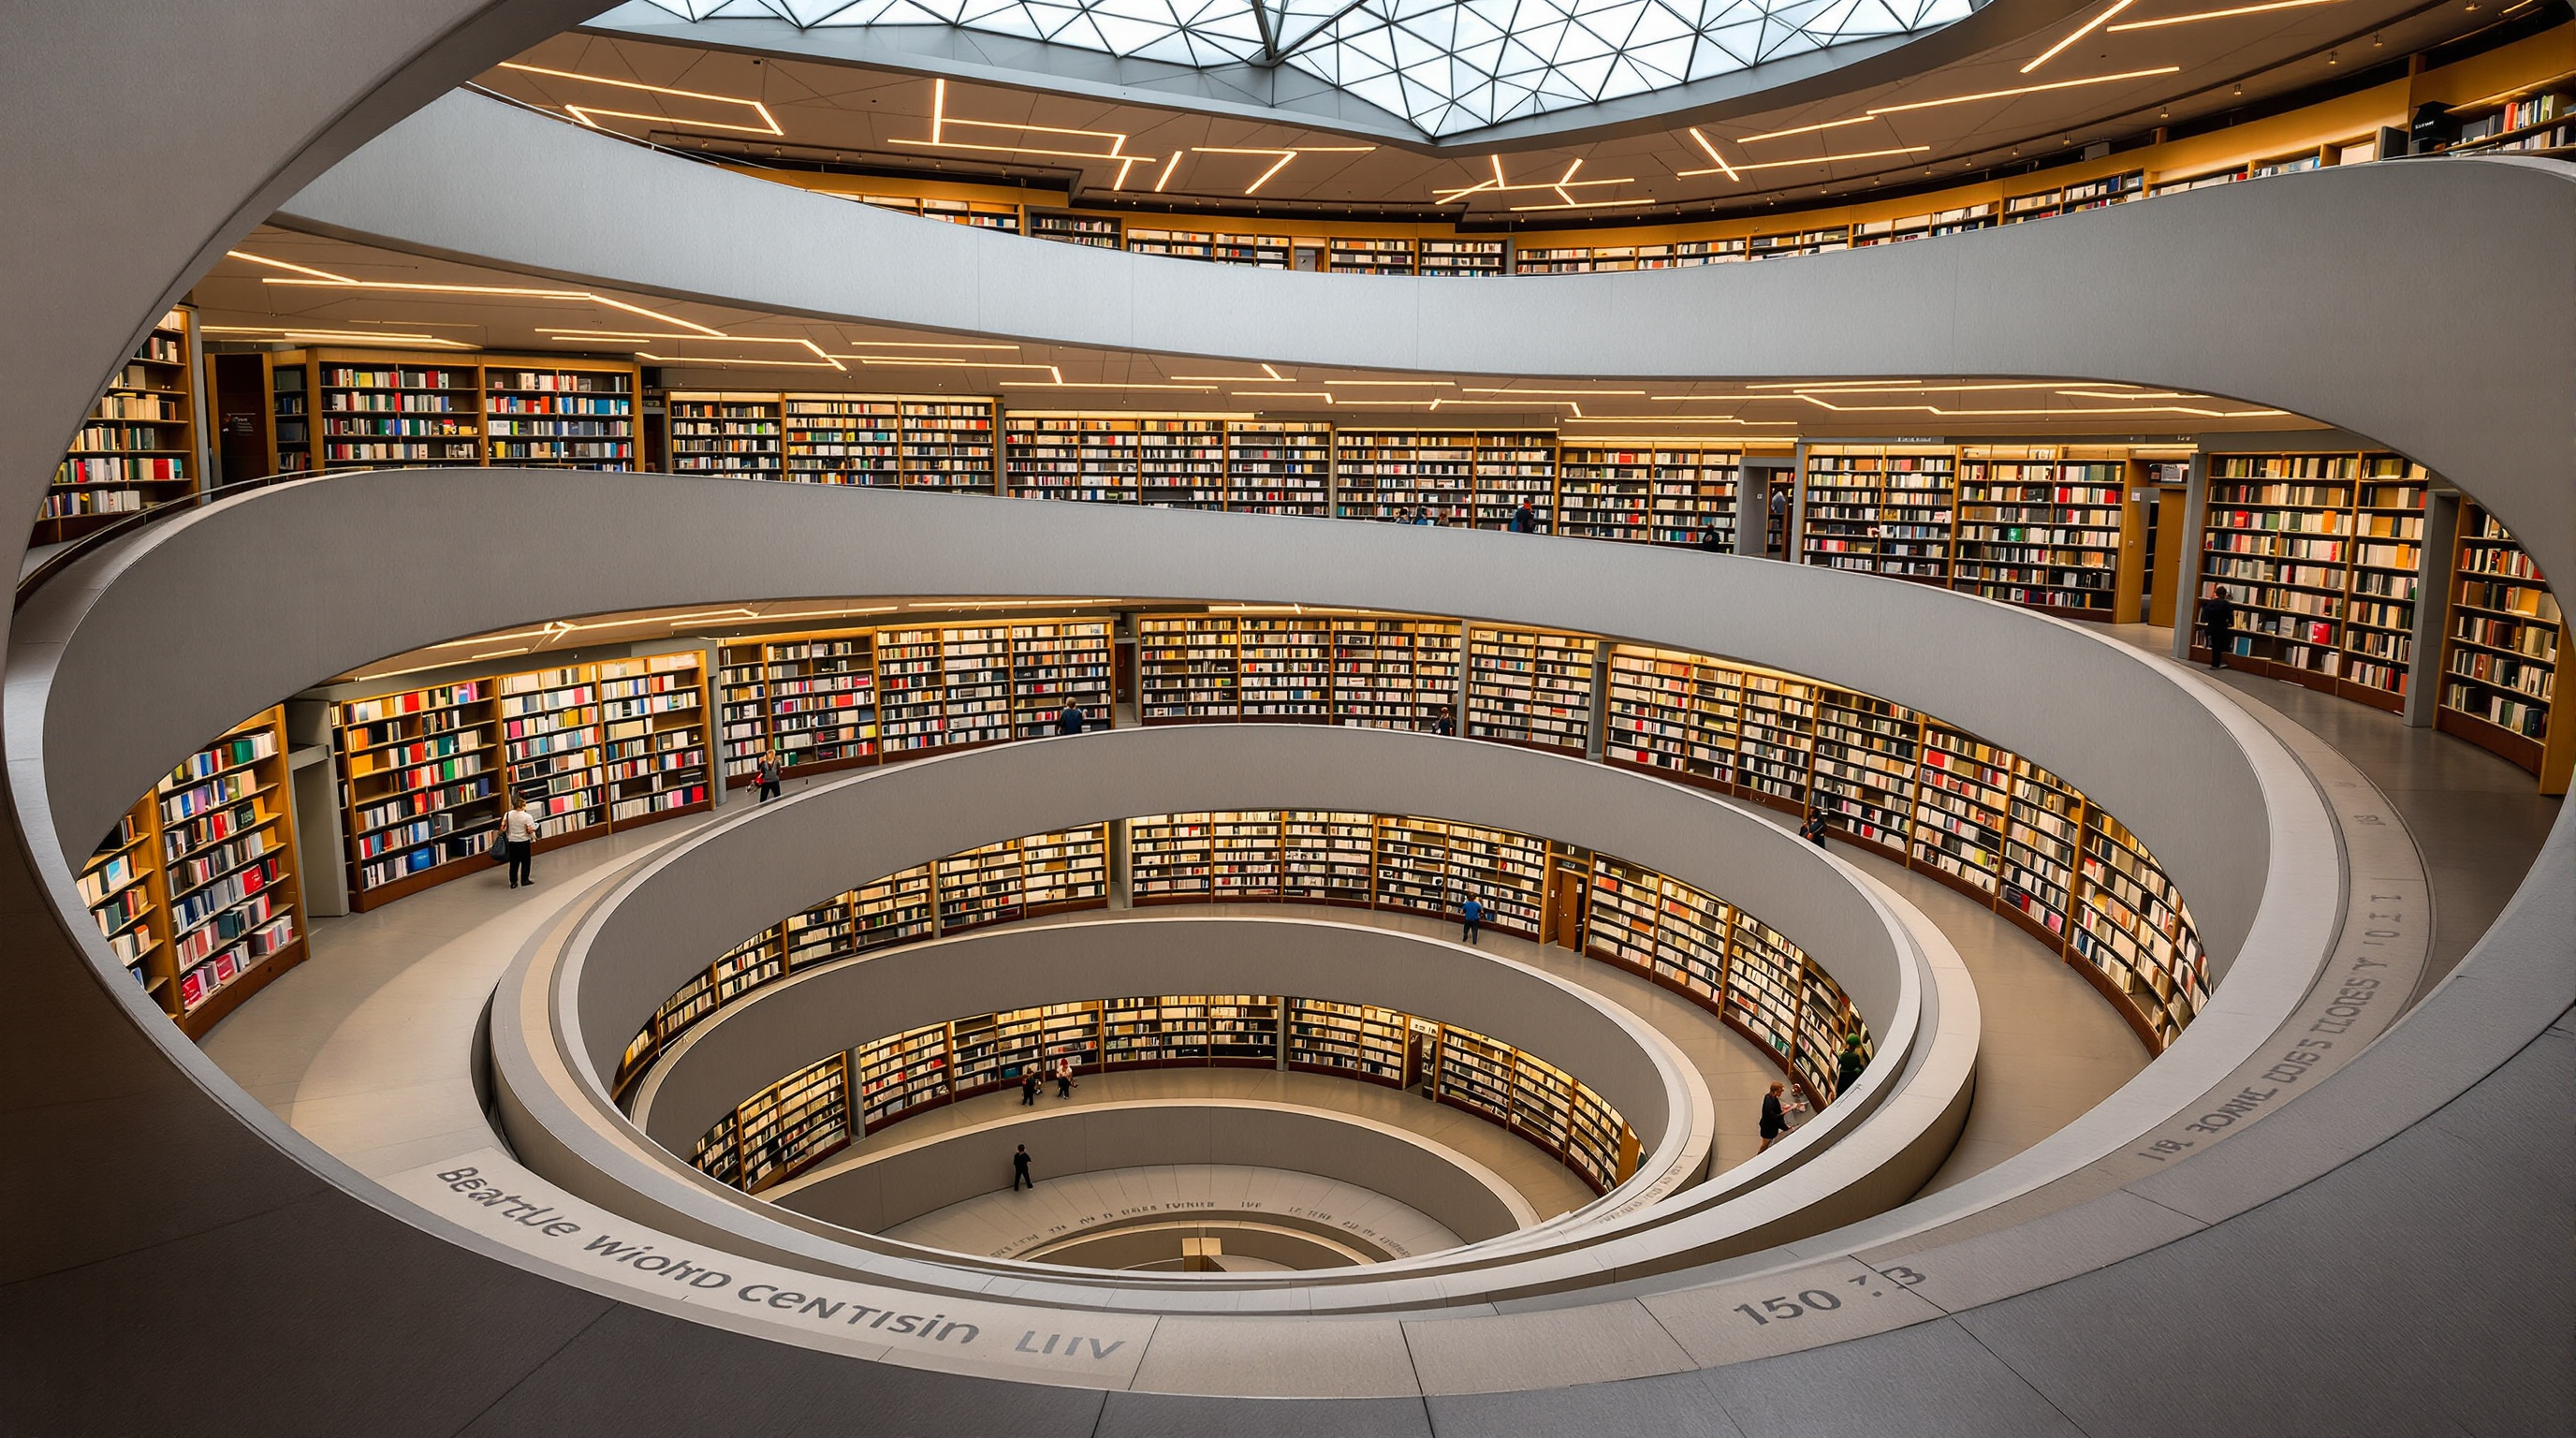
The practical payoff is that the collection can grow by simply extending shelves along the ramp, without the periodic, disruptive re-sorting that plagues multi-floor stacks. The experiential payoff is subtler: knowledge is presented as a single connected terrain rather than a set of disconnected rooms. It is a rare case of a filing system becoming architecture. The slope is kept shallow — a maximum of about two degrees — so the run stays wheelchair-accessible along its whole length, an accessibility gain often lost in the spectacle.
The skin that also holds it up
The library's most recognisable feature — the diamond-patterned envelope that seems to lean and fold around the shifting platforms — is not a decorative wrapper. It is a diagrid: a triangulated steel net that carries lateral load, bracing the building against Seattle's wind and, crucially, its seismic forces, while the heavy vertical loads run down through steel columns. Structural engineers Magnusson Klemencic Associates, working with Arup, made the outer mesh part of the structure rather than a screen hung in front of one, which is what lets the platforms cantilever so far and the interior stay so open.
Over the diagrid sits a skin of thousands of glass panels, many of them a triple-layer unit incorporating an expanded-metal mesh sandwiched in the glass on the sun-exposed faces to cut heat gain and glare while keeping the interior luminous and connected to the city. The effect from inside is a library that feels perpetually daylit and outward-looking — closer to a greenhouse of public life than a hushed vault.
Its place among the social catalysts
In this canon the library sits in the chapter on Social Catalysts — buildings that manufacture public life, encounter and equity — and it earns the label on the numbers as much as the theory. In its first year the building drew some 2.3 million visitors, roughly a third from outside Seattle, and usage ran well beyond forecasts. It reframed a whole generation of library projects, from Oodi in Helsinki to countless civic branches, around the idea that a library's core asset is welcoming, generous, socially useful space, with the collection woven through it rather than walled inside it.
Read against its neighbours in this chapter — Snohetta's Bibliotheca Alexandrina, Toyo Ito's Sendai Mediatheque — Seattle's distinctive contribution is method. It shows how rigorous programmatic analysis, not a signature shape, can be the engine of a civic building, and how far a diagram can be pushed before it hardens into form.
The third position: authorship, and the street
An honest account has to hold two criticisms alongside the acclaim. The first is about authorship. The library is almost universally filed under Rem Koolhaas, yet the partner-in-charge was Joshua Prince-Ramus, who drove much of its development and who left OMA soon after to found his own practice, REX. The building has become a small case study in how architectural credit concentrates on the famous name at the top, and in the collaborative, office-scale reality behind any celebrated work — including the essential local role of LMN Architects, without whom the project could not have been delivered.
The second is about the street. The design won a 2005 AIA National Honor Award and lavish praise — Paul Goldberger called it, in The New Yorker, "the most important new library to be built in a generation, and the most exhilarating." But others have been sharply critical of how it meets the city. The Project for Public Spaces argued the building seals itself away from the surrounding sidewalks and fails as a genuine neighbourhood hub, and the Seattle critic Lawrence Cheek, revisiting it years later, found parts "confusing, impersonal, uncomfortable, oppressive," with a wayfinding logic many users struggle to read despite the celebrated Bruce Mau signage.
Studio Matrx's editorial position is to take both seriously. Seattle Central Library is a landmark demonstration that a public building can be organised from the inside out, around social use, and that the result can be genuinely popular. It is also a reminder that a brilliant internal diagram does not guarantee a good relationship to the street, and that legibility for the everyday user is not a lesser problem than the headline concept. The building asks the right question — what is a library for? — and answers most of it convincingly. Where it stumbles is the part every future civic building still has to solve: not just how the space works, but how easily an ordinary visitor can find their way through it, and how warmly it turns to face the city outside.
References
- Office for Metropolitan Architecture (OMA), "Seattle Central Library" — official project page and statement (design: Rem Koolhaas, Joshua Prince-Ramus with LMN Architects). oma.com (primary source)
- The Seattle Public Library, "Central Library Architecture" — institutional description of the Books Spiral, platforms and building data. spl.org (primary source)
- Magnusson Klemencic Associates, project documentation for the Seattle Central Library diagrid steel structure and seismic system. mka.com (primary source — structural engineer)
- Mattern, S. (2007). The New Downtown Library: Designing with Communities. University of Minnesota Press. (scholarly book; situates the Seattle library within late-1990s/2000s library design debates)
- Goldberger, P. (2004). "High-Tech Bibliophilia: Rem Koolhaas's new Seattle Public Library." The New Yorker, 24 May 2004. newyorker.com (architectural press / criticism)
- "Seattle Central Library / OMA + LMN." ArchDaily (2009). archdaily.com (architectural press; mirrors official project data)
- Seattle Central Library, Wikipedia — consolidated facts on dates, cost, awards and reception, with primary citations. en.wikipedia.org (tertiary reference; used for cross-checking dates and figures)
Part of The Future of Architecture in 300 Buildings — Studio Matrx's canon of the buildings asking where architecture goes next. Chapter 7: Social Catalysts.
Export this guide
Related Guides — Deep-dive reading
Oodi Helsinki Central Library: The Inhabited Bridge That Rebuilt the Public Library
ALA Architects spanned a 100-metre steel bridge over an open ground floor, wrapped it in Finnish spruce, and pointed its terrace straight at Parliament — a case study in the library reinvented as civic living room, in the engineering that makes a column-free public square possible, and in what a nation says when it builds knowledge opposite power.
The Future of ArchitectureBibliotheca Alexandrina: How Snøhetta Tilted a Library Toward the Sea
Snøhetta's 2002 library in Egypt answers a two-thousand-year-old ghost with a single tilted granite disc — a sun-dial roof, a carved wall of every human script, and a terraced reading room that turned an unknown young Oslo practice into a global office. A case study in how one civic building manufactures public life, and the politics it cannot escape.
The Future of ArchitectureQuay Quarter Tower: How 3XN Kept a Skyscraper Alive Instead of Killing It
In Sydney, 3XN and BG&E chose not to demolish the 1976 AMP Centre but to grow a new tower out of its bones — keeping around two-thirds of the old columns, beams and slabs and almost all of its core. This deep study reads the world's first 'upcycled' skyscraper as a manifesto for what tall buildings become when carbon, not the wrecking ball, sets the terms.
The Future of ArchitectureRelated Tools — Try Free
Circadian Light Meter
Patient-centric circadian lighting visualizer for Indian healthcare design — time-of-day × intensity → CCT, melanopic lux (EML / mEDI), melatonin suppression, and an alertness curve. Calibrated against WELL v2 L03 Circadian Lighting Design, CIE S 026:2018, Brainard 2001, and Lucas et al. 2014.
Circadian ToolBefore vs After — Cost Reality Check
Compare what you expected to pay vs what you actually paid, category by category.
Reality CheckBefore & After Studio
Generate AI before-and-after renders to preview how your redesign could look.
DesignAI