
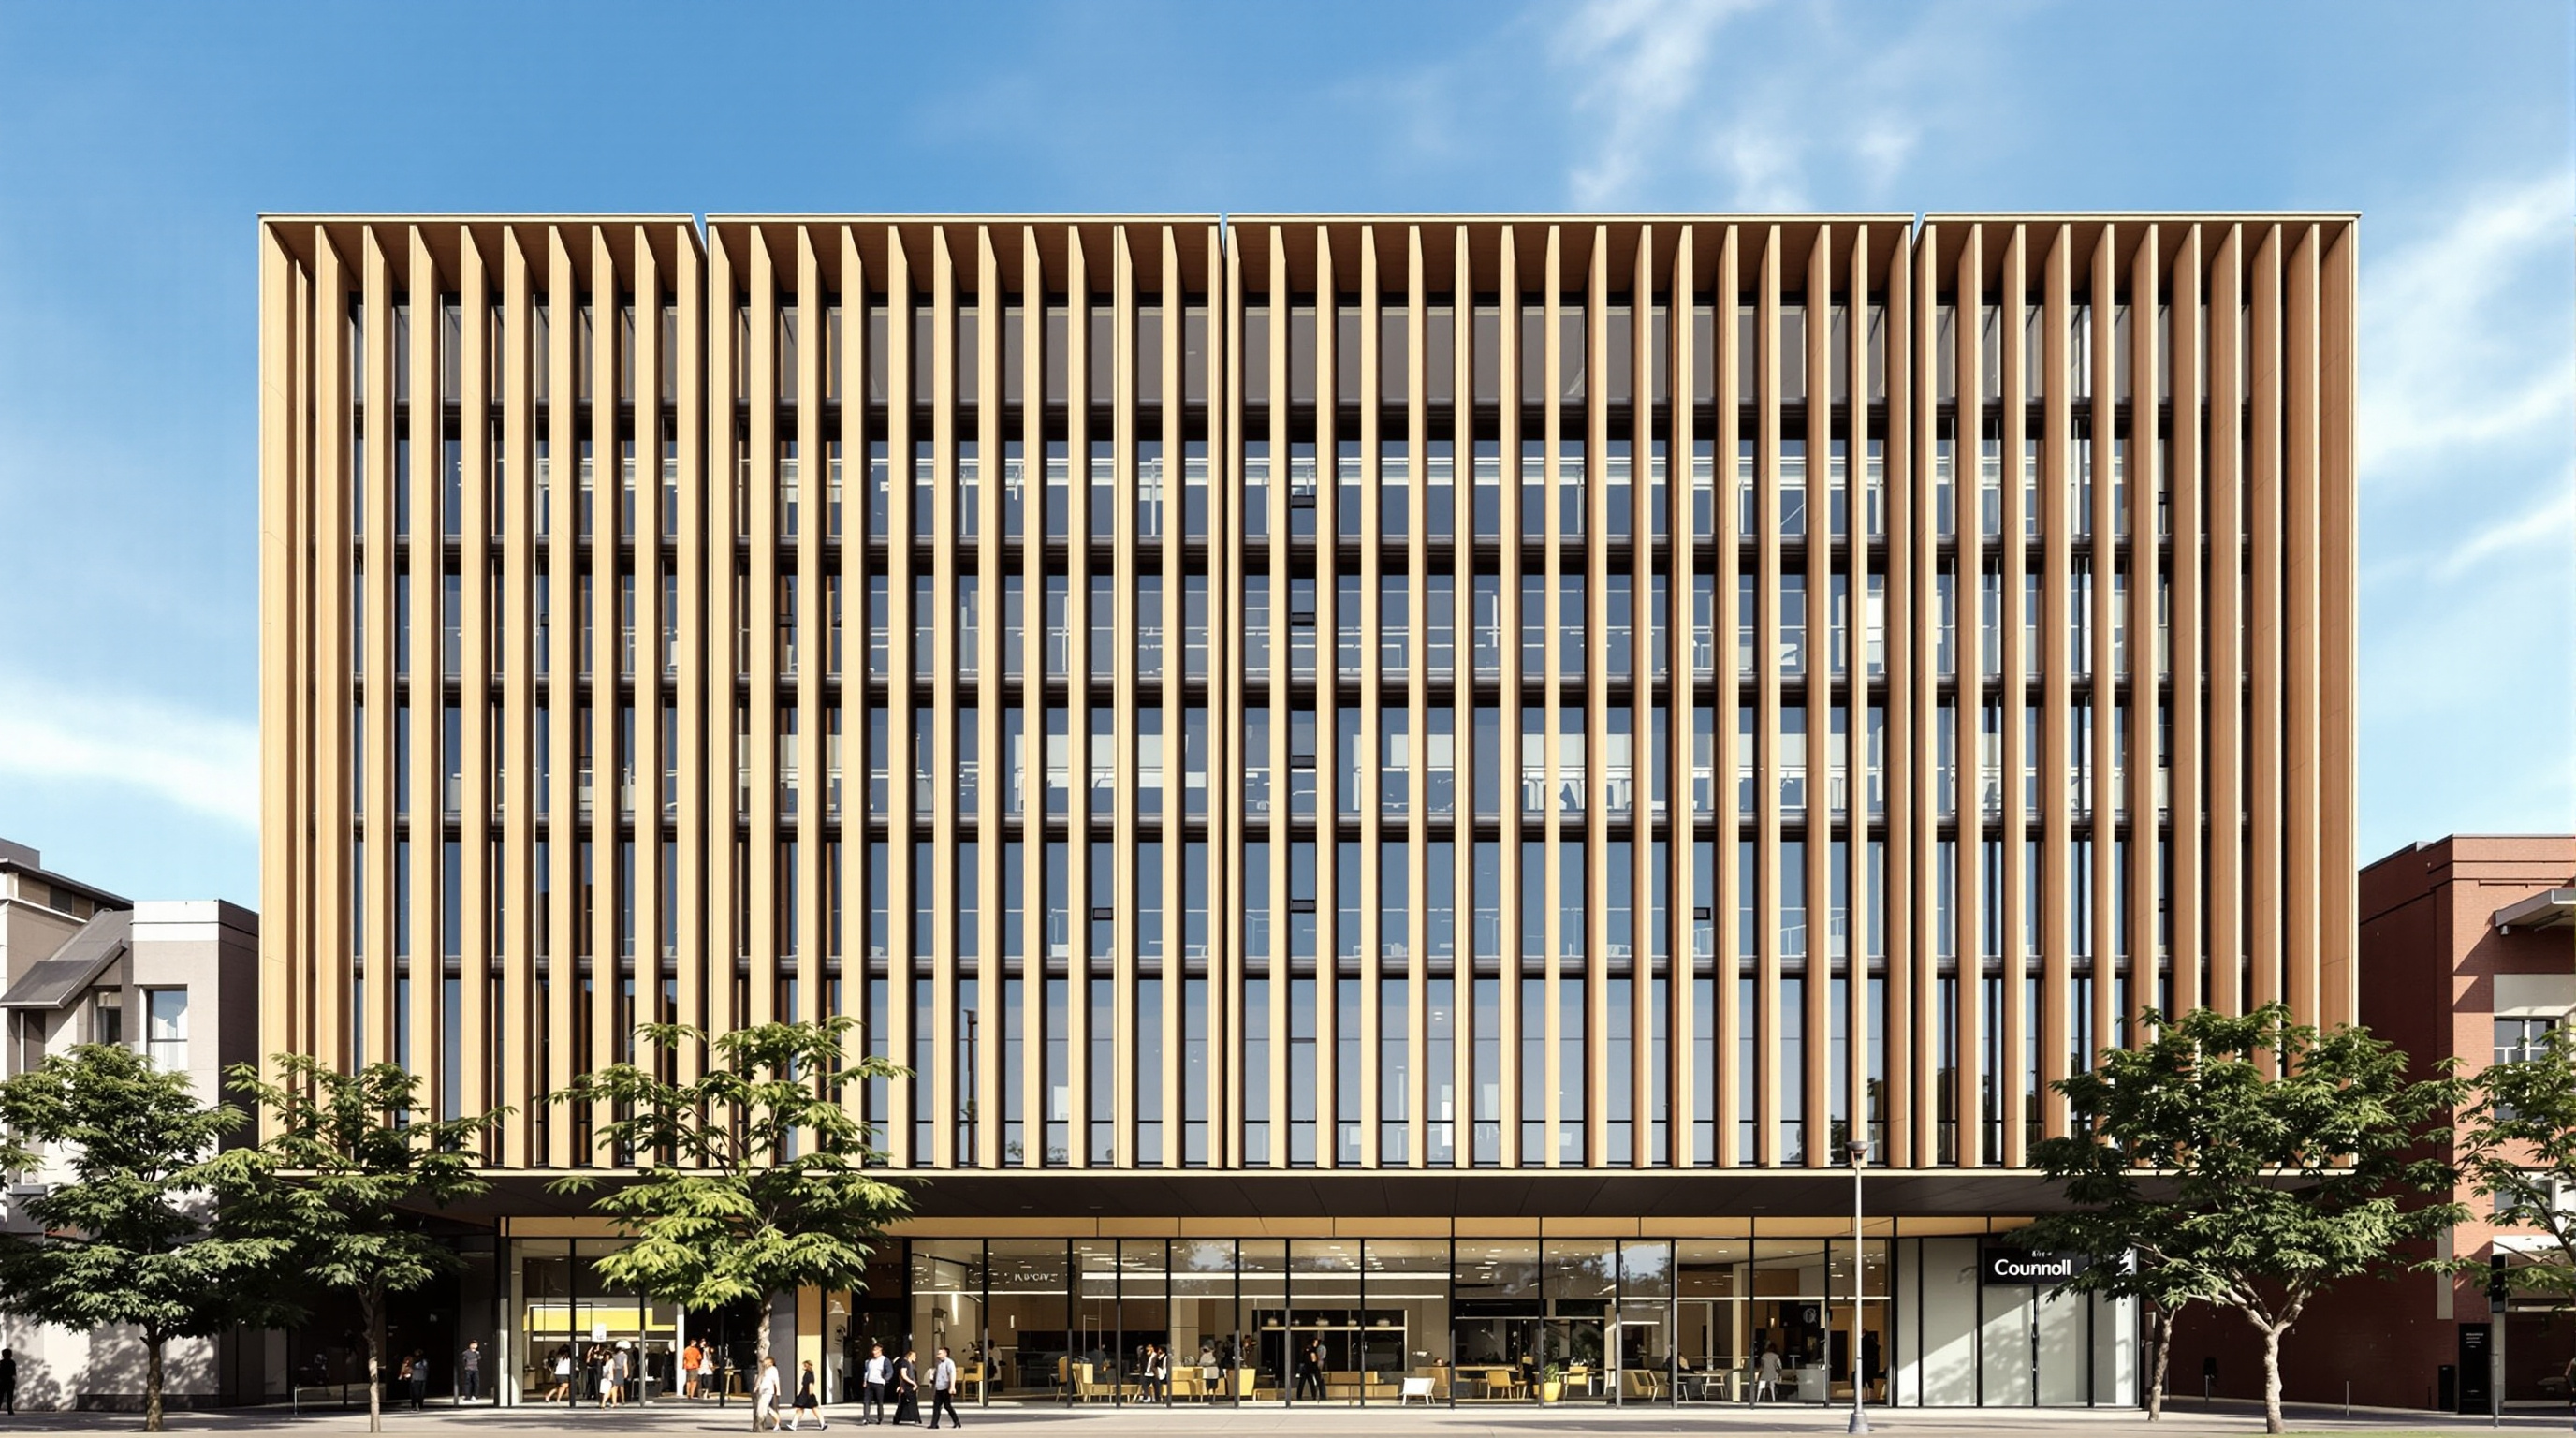
CH2 (Council House 2): The Office That Breathes Like a Termite Mound
Mick Pearce, DesignInc and the City of Melbourne set out to build an office as if it were a living organism — cooled by shower towers, warmed by its own concrete bones, ventilated by yellow wind turbines. Australia's first Six-Star Green Star building is a manifesto for biomimicry, and an honest lesson in the gap between design intent and metered reality.
Most sustainable buildings ask you to admire a gadget — a clever louvre, a solar array, a rainwater tank bolted onto an otherwise ordinary box. Council House 2, the City of Melbourne's ten-storey administrative building at 240 Little Collins Street, asks something stranger. It asks you to read the whole building as a single organism: a body with a skin that opens and closes, bones that store the night's cool, lungs that draw fresh air through it, and a metabolism that runs on the sun and the wind. Completed in August 2006, CH2 was Australia's first office to earn a Six-Star Green Star (Design) rating — the maximum — and it did so not by adding green features to a conventional design but by asking what a building would look like if it were designed the way nature designs.
That question is why CH2 belongs in any honest account of where architecture is going. It is one of the clearest built arguments for biomimicry — design that borrows not the shapes of nature but its strategies — and, precisely because it was so ambitious, it is also one of the most useful cautionary tales about the distance between a brilliant concept and a building that actually performs.
The idea was to design the building as if it were a living system, an ecology, taking in energy and materials, using them, and giving back to the environment — modelled on the way a natural organism regulates itself.
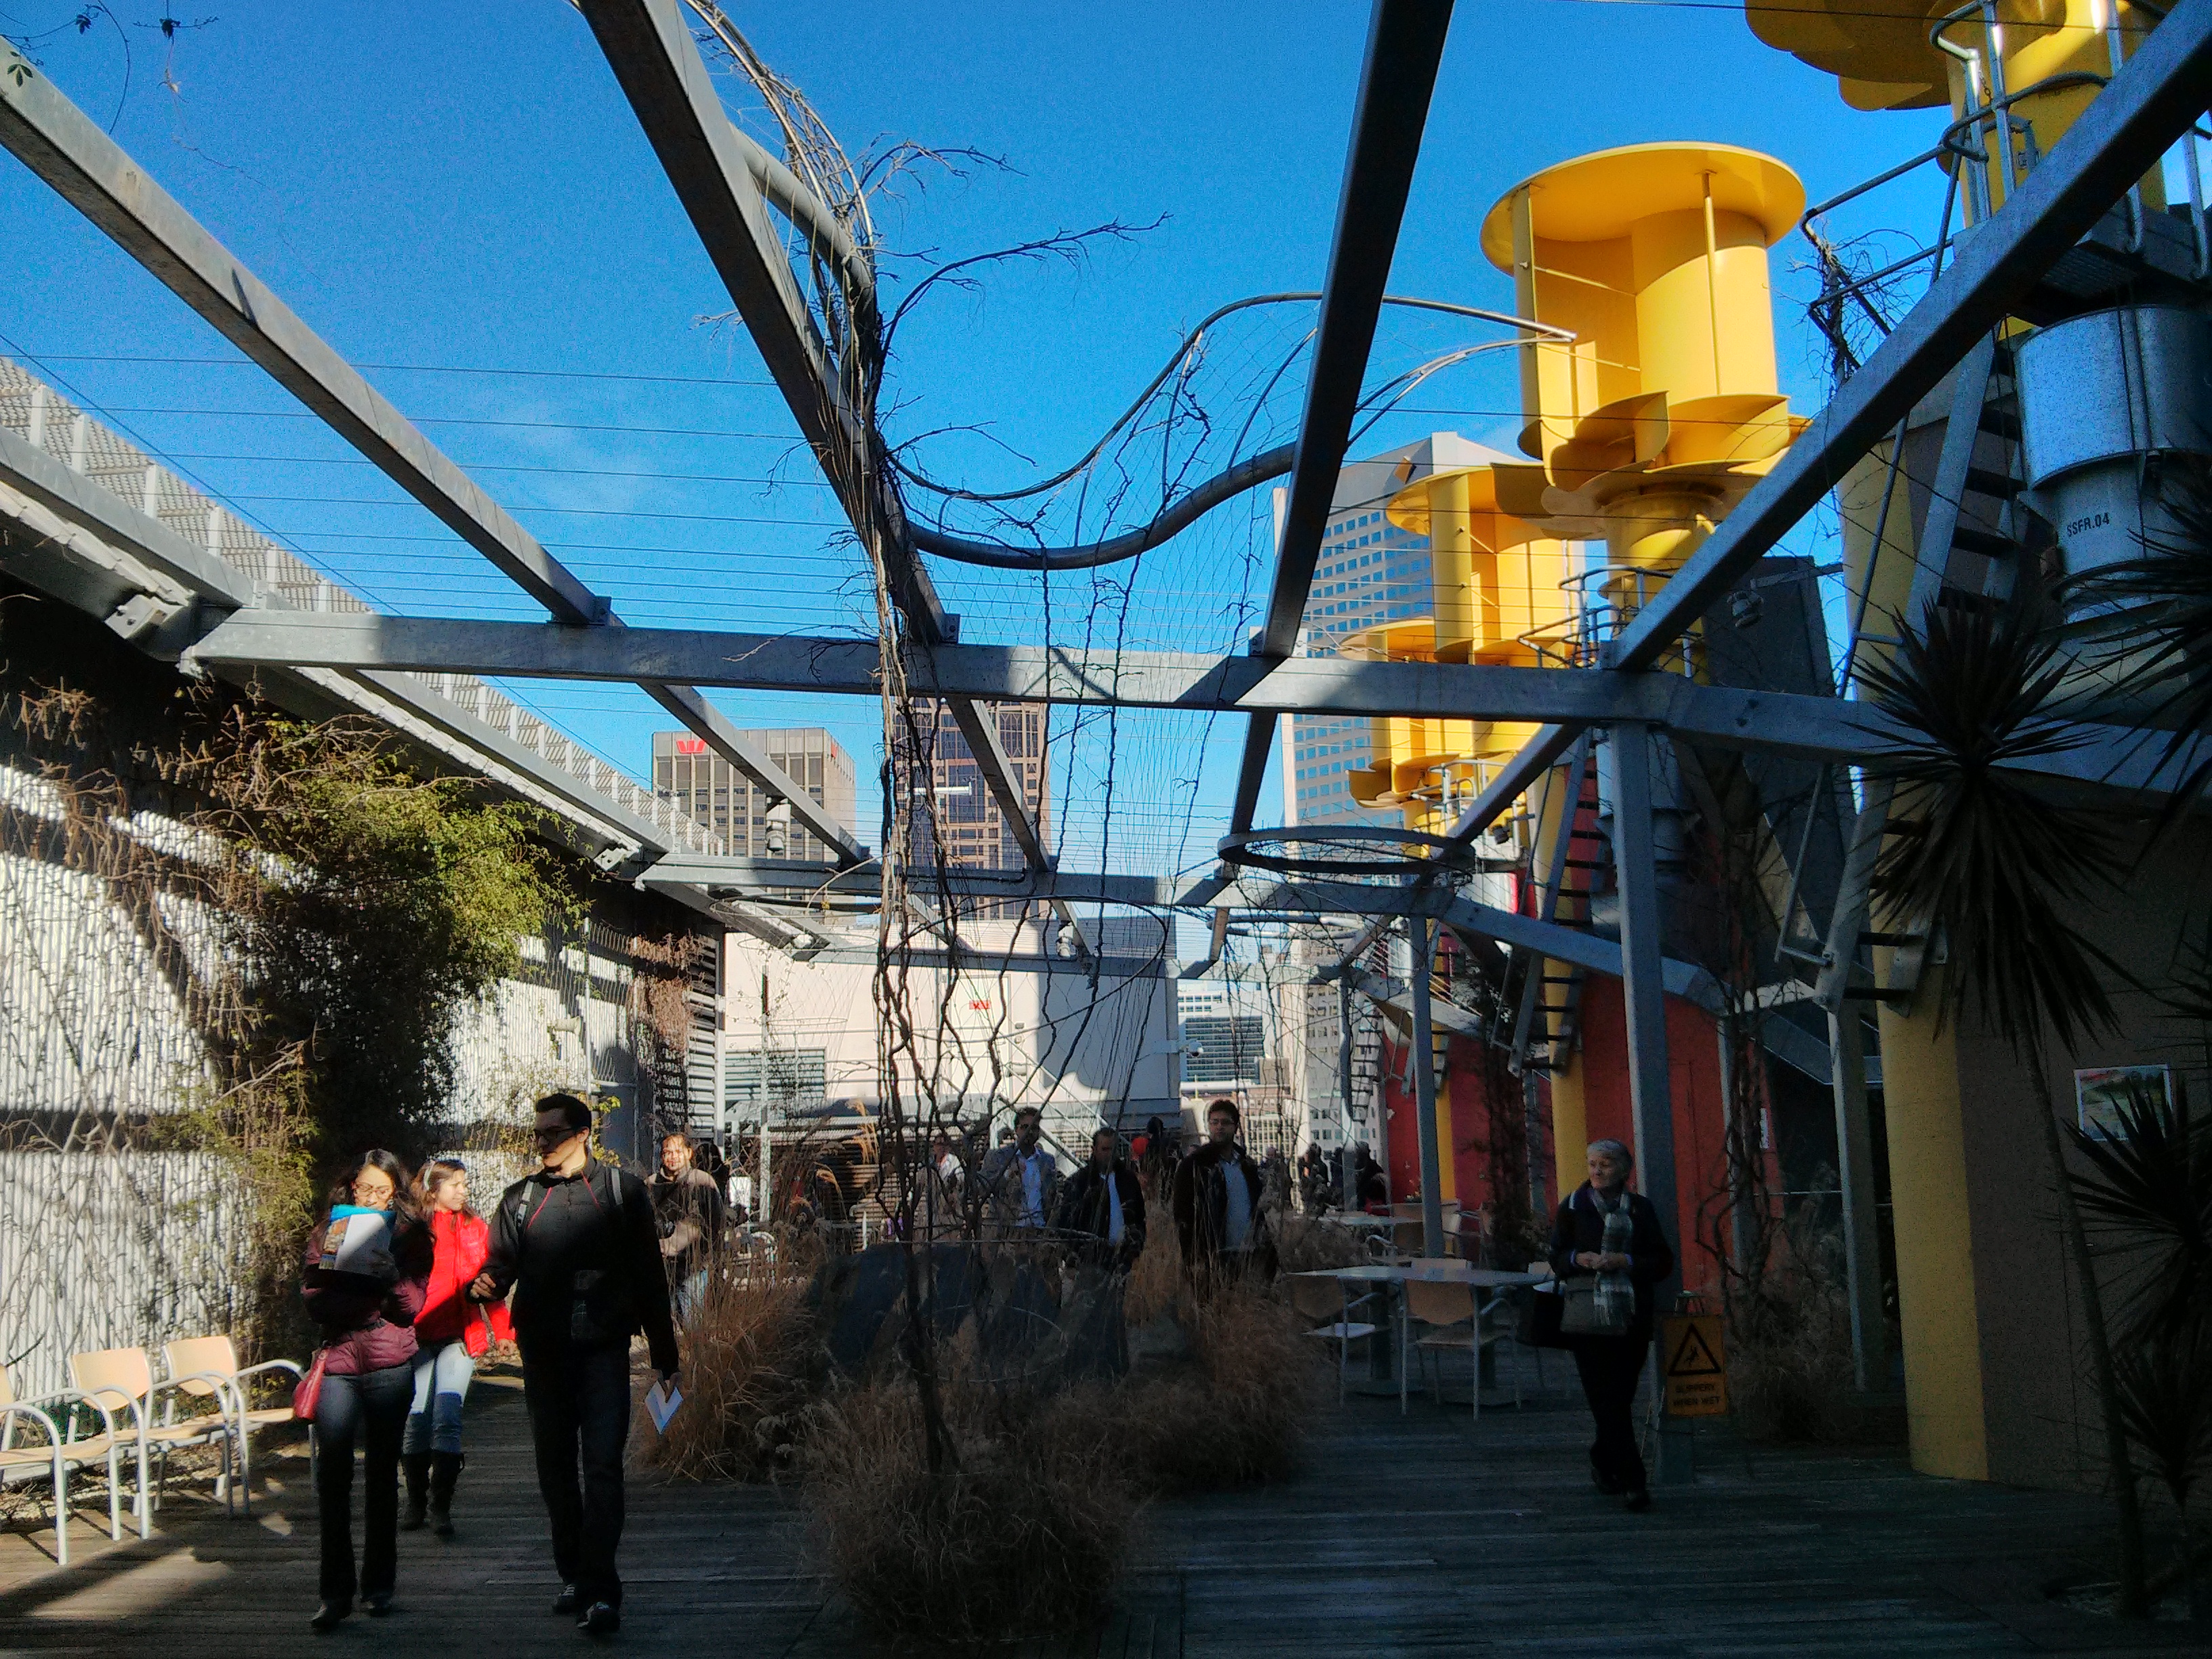
The planted roof garden atop Council House 2 in Melbourne. Photograph: Stephen Bain — CC BY-SA 3.0, via Wikimedia Commons.
The question it poses
By the early 2000s the office tower had settled into a formula: a sealed glass box, deep floor plates, and a mechanical plant working hard against the climate to keep everyone comfortable. It was an architecture of resistance — the building and the weather locked in a permanent, energy-hungry fight. The brief for CH2, championed inside the City of Melbourne by its long-serving design director Rob Adams, rejected that premise. It wanted a workplace that would cut energy and water use by margins then thought impossible, improve the health and productivity of the people inside, and stand as a public demonstration that a city government could lead by building rather than merely regulating.
The principal design architect was Mick Pearce, the Zimbabwean architect already famous for the Eastgate Centre in Harare (1996), whose passive cooling was modelled on the self-ventilating mounds built by termites. Working with DesignInc Melbourne and a services team led by Lincolne Scott (with structure by Bonacci Group), Pearce brought that same biological logic to a temperate, oil-rich city with a very different climate. The building's central move is not any one device. It is the decision to treat heating, cooling, ventilation, light and water as a connected ecosystem rather than a set of independent machines — so that waste heat, night air and daytime sun each do several jobs before they leave.
Reading the building as a body
CH2's four facades are deliberately different, because in Melbourne each orientation faces a different problem. This is the opposite of the uniform curtain wall: the skin is tuned, side by side, to the sun.
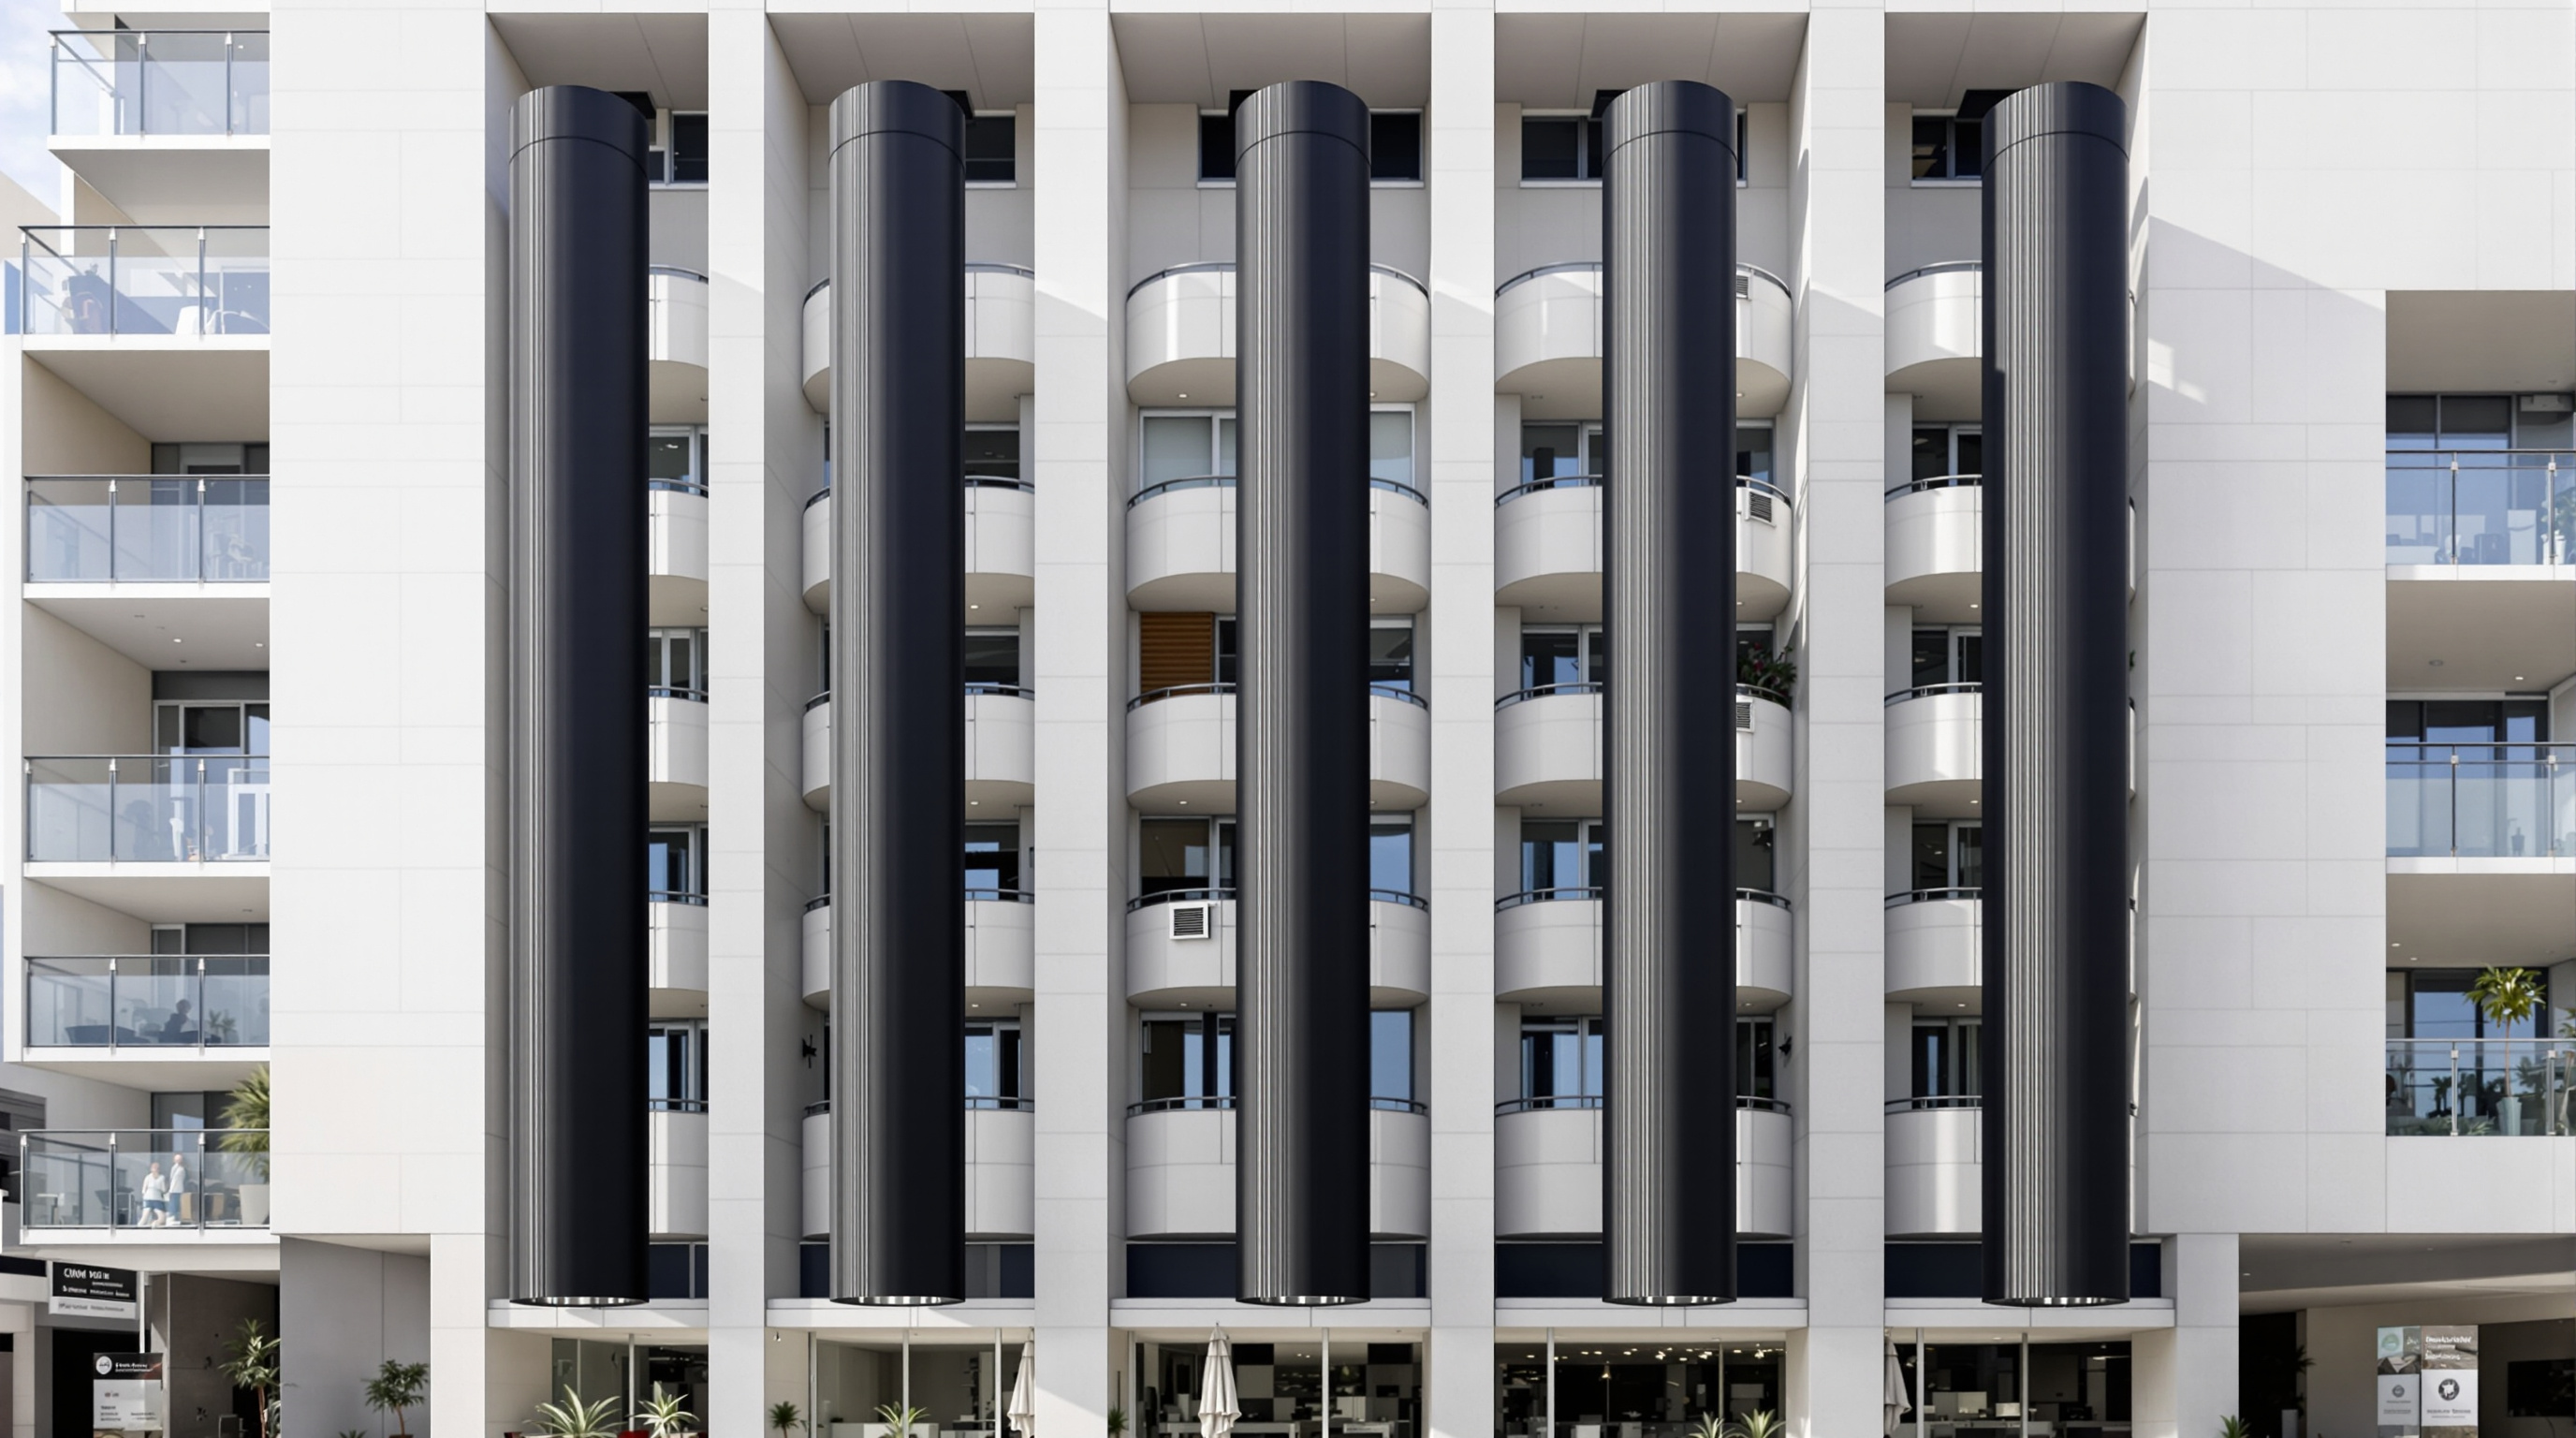
On the west, where the low afternoon sun is fiercest, a screen of automated recycled-timber louvres tracks the sun and closes to shade the glass — the building's public face, and the source of its distinctive fluttering silhouette. On the east, perforated metal panels do similar work against the morning sun. The north facade (sun-facing in the southern hemisphere) carries planted balconies and dark, air-handling ducts. And on the south stand five tall shower towers — vertical cylinders in which water falls from the roof, evaporating as it drops and cooling both the air at the base and the water itself, which is then piped into the building's cooling system. It is desert-cooler physics, scaled to a city block.
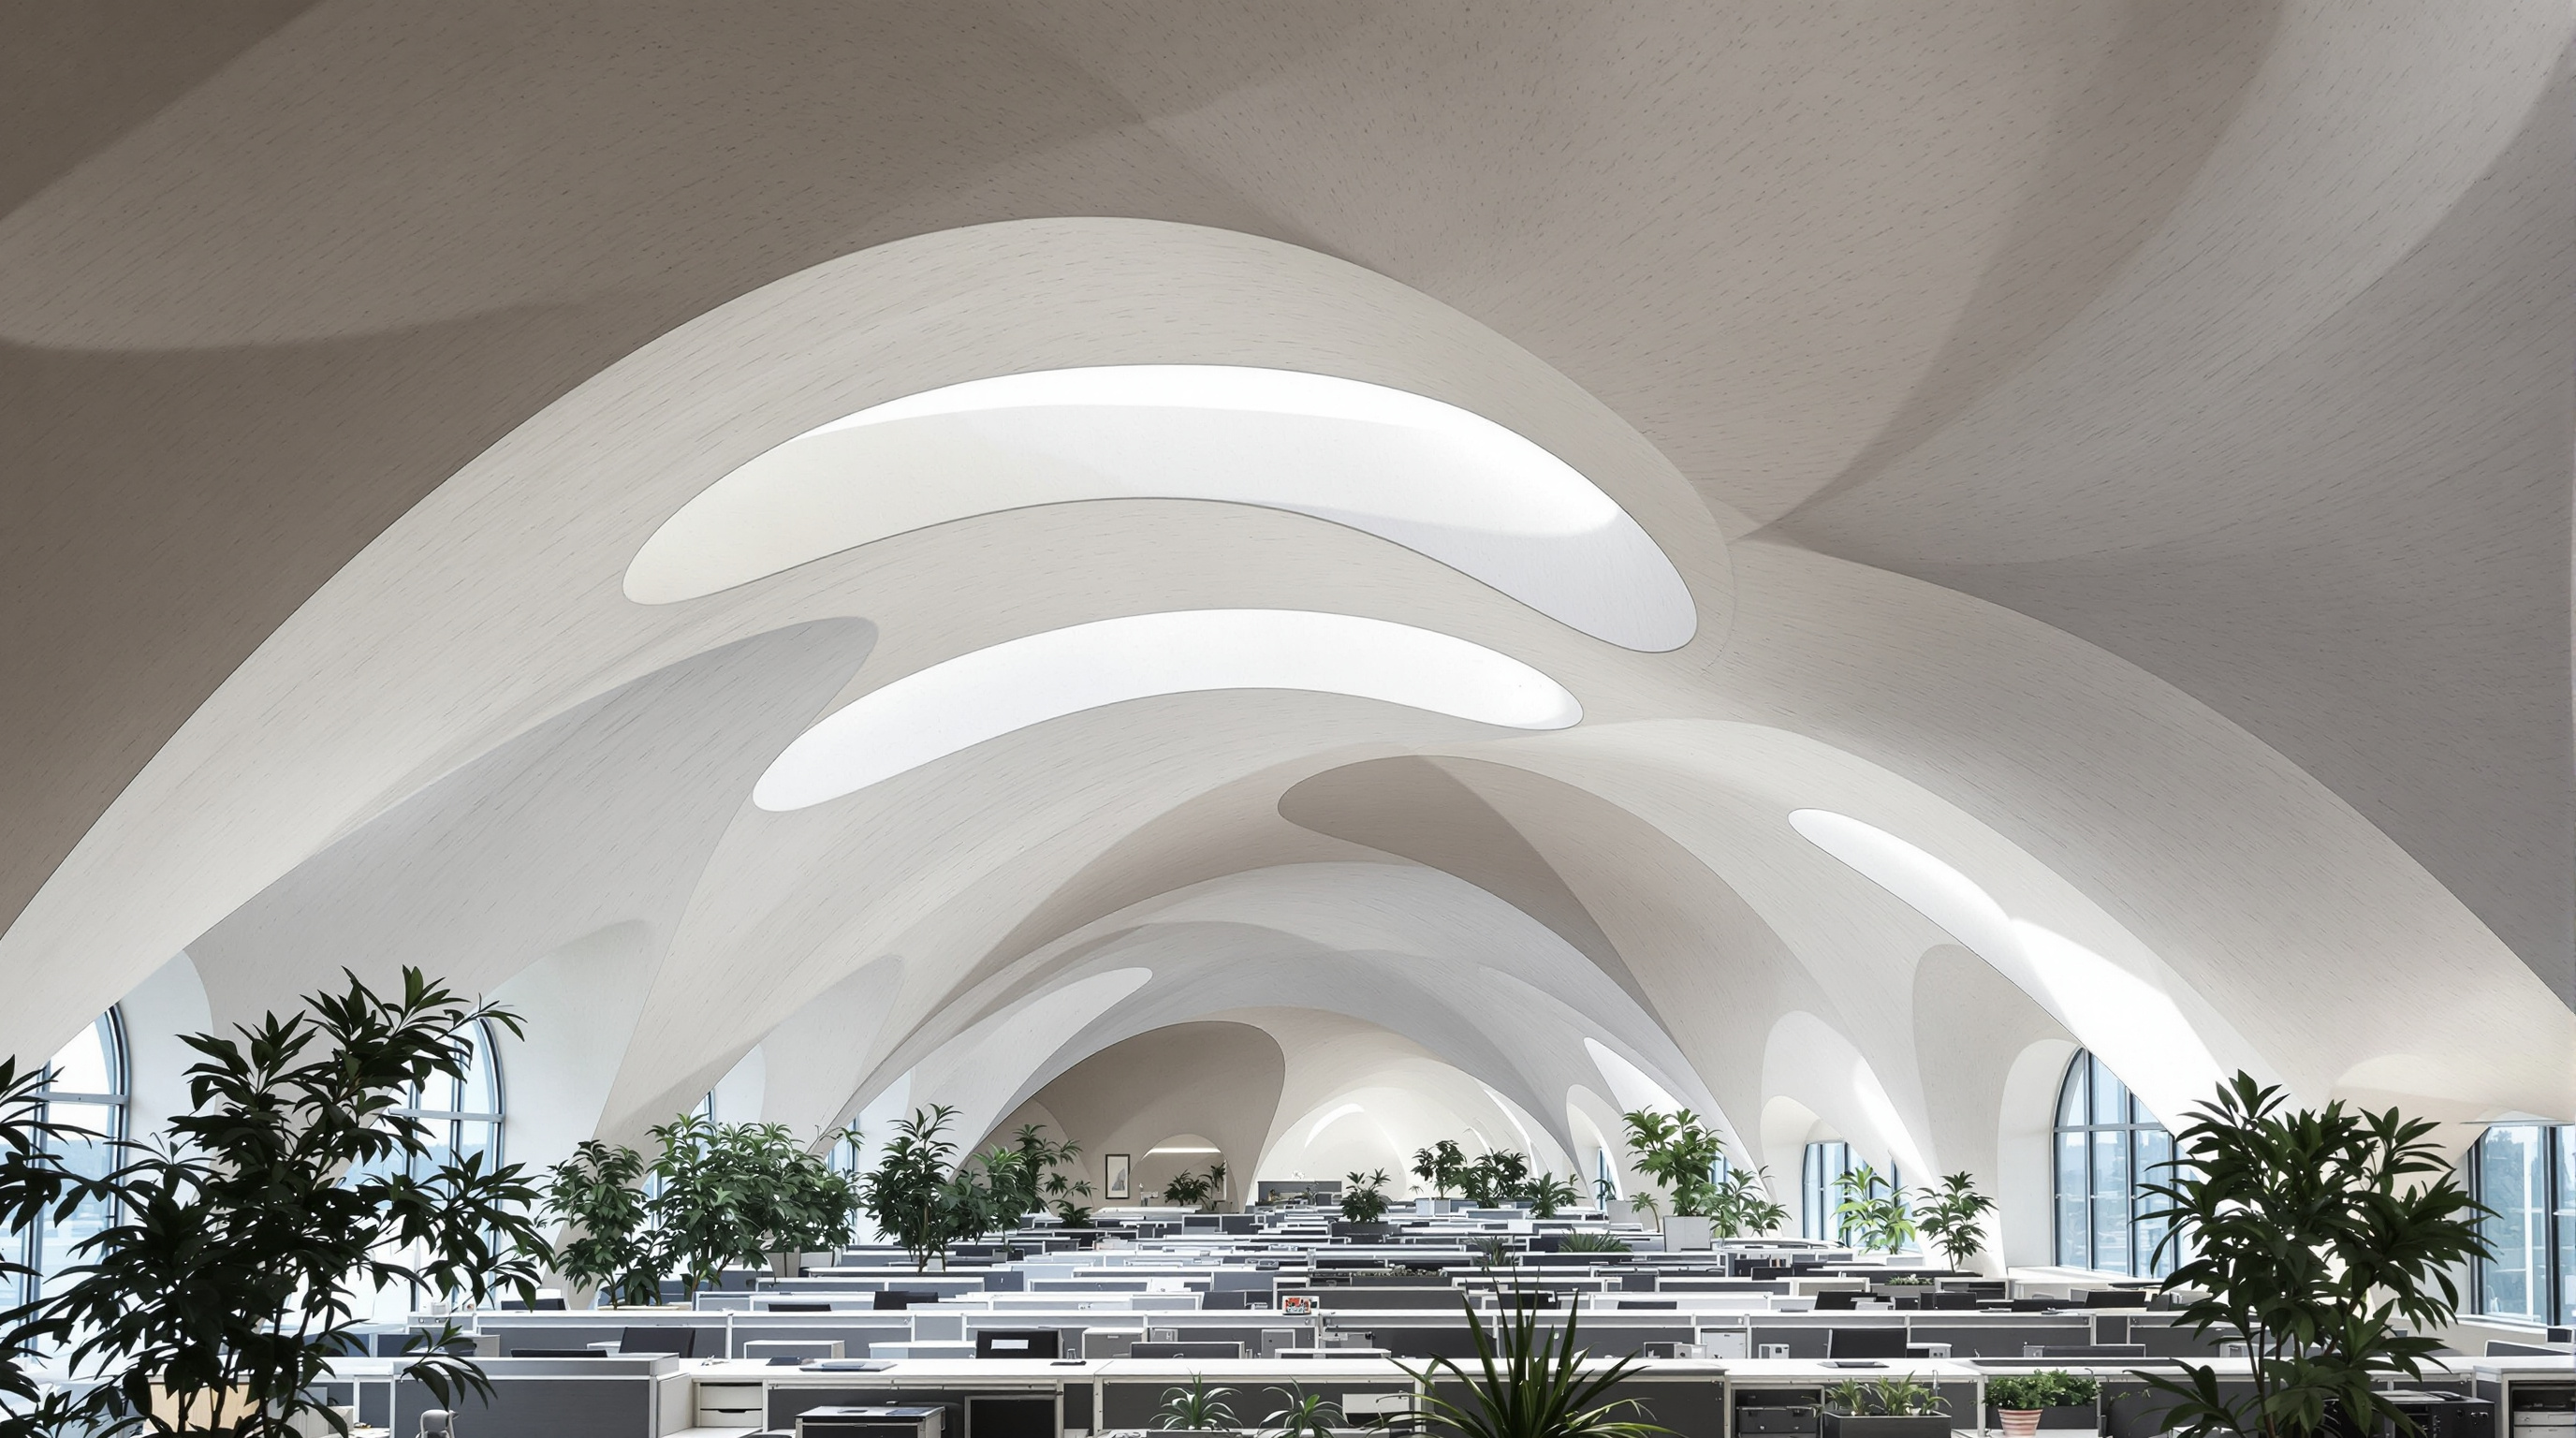
Inside, the ceilings are the quiet stars. Instead of a flat slab, each floor has precast concrete vaults — a wavy, undulating soffit whose curves are not decoration but surface area. That extra concrete mass soaks up heat from the office during the day. At night, when Melbourne cools, six yellow wind turbines on the roof and a set of ducts pull cool night air across the vaults, flushing the day's stored heat out of the concrete so it starts each morning cold — a strategy called night purging. The vaults are, in effect, the building's thermal skeleton, charged fresh every night.
The technical heart: storing cold in salt
The most radical single system is the one you cannot see. CH2 stores cold the way a battery stores charge, using phase-change material (PCM). In the basement sit tanks holding roughly ten thousand stainless-steel spheres filled with a salt compound that freezes and melts at about 15 degrees Celsius — close to the temperature the building wants its cooling water to be. At night, cheap off-peak energy and the cool shower-tower water freeze the salt. Through the day, warm return water melts it again, and in melting the salt absorbs a large amount of heat — chilling the water that circulates through the ceilings. It is a thermal battery: cold made at night, spent by day, shaving the load off the mechanical chillers.
That chilled water feeds passive chilled ceilings and beams rather than blown air, so most of CH2's cooling happens by quiet radiation and gentle convection. Fresh air — delivered at roughly 22.5 litres per second per person, more than double the usual office rate, and one hundred per cent fresh rather than recirculated — enters low and rises as it warms, a displacement pattern that mimics how air actually moves in a room. Add rooftop photovoltaics, solar hot water, a small gas cogeneration unit that makes both electricity and heat, and a water-mining plant that extracts and treats water from the city sewer in the basement, and the picture is complete: a building that tries to close its own loops.
Where it sits in the canon of workplaces
CH2 arrived at a hinge moment. It shares a chapter — Workplaces, Campuses and Retail — with the sealed, hyper-instrumented smart offices that would follow it, buildings like Amsterdam's The Edge or Bloomberg's London headquarters, where sensors and software optimise a fundamentally conventional envelope. CH2 argues the older, harder case: that the building's form and fabric should do the environmental work first, before any control system is asked to fine-tune it. Its lineage runs backwards to Eastgate in Harare and forwards to every passive, low-energy workplace that trusts mass, orientation and natural ventilation over brute mechanical force.
| System | Natural analogue | What it does |
|---|---|---|
| Vaulted concrete ceilings | Thermal mass of earth / rock | Absorb daytime heat, released at night |
| Shower towers | Evaporative cooling, sweat | Cool falling water and south-side air |
| Phase-change salt battery | Storing energy as a change of state | Bank night-made cold for daytime use |
| Roof wind turbines + night purge | A mound venting its own heat | Flush stored heat from the concrete after dark |
| Automated timber louvres | A leaf or eyelid opening to light | Shade the west glass, tuned to the sun |
The third position: a showcase, honestly measured
An honest account cannot end at the concept, because CH2 is also the industry's most-cited lesson in the performance gap — the distance between what a green building is designed to do and what the meters later record. The building was rated Six-Star for design; how it actually ran was another matter. When the City of Melbourne commissioned an independent review of CH2's operation (the work is often associated with the consultancy Exergy, reporting around 2012), the finding was sobering: the building was performing well below its potential — on some measures closer to a four-star level — largely because of the state of its HVAC controls and the sheer complexity of coordinating so many unfamiliar, interacting sub-systems. A building conceived as a single organism turned out to be very hard to tune as one.
Two cautions follow, and Studio Matrx holds both. First, several of the headline figures repeated about CH2 — an oft-quoted 10.9 per cent productivity gain, or precise percentage cuts against the old Council House — come from early post-occupancy summaries and the client's own reporting; they are plausible and were carefully surveyed, but they are best cited as reported rather than as settled fact, and the building's Six-Star rating refers to design intent, not a guaranteed operational outcome. Second, and more importantly, CH2's real contribution is not that it hit every target. It is that a public client was willing to build the experiment in full view, measure it candidly, and let the profession learn from both its triumphs and its shortfalls. The vaults, the shower towers and the salt battery all work; keeping them working in concert is the unfinished discipline the building exposed.
Why it belongs in the canon
Strip away the awards and the disputed percentages, and one thing about CH2 is undeniable: it took the metaphor of the building-as-organism further into real construction than almost any office before it, and it did so as a piece of public architecture, paid for and inhabited by a city government that wanted to lead by example. It proved that a temperate-climate office could be cooled largely by water, mass and night air rather than by refrigeration alone — and, just as valuably, it proved how much operational skill that kind of building demands afterwards. CH2 answers Kushner's question twice over. Where is architecture going? Toward buildings that behave like ecosystems. And what will that cost us in learning? Exactly the patient, measured, sometimes humbling work that CH2 was brave enough to make public.
References
- Pearce, M. — "Council House 2, Melbourne" — architect's own project description of the biomimicry concept and climate systems. mickpearce.com (primary source; the design architect's account)
- City of Melbourne — "CH2: Council House 2" design and technical documentation, including energy, water and Green Star data. melbourne.vic.gov.au (primary source; the client and building owner)
- Paevere, P. & Brown, S. (2008). "Indoor Environment Quality and Occupant Productivity in the CH2 Building: Post-Occupancy Summary." CSIRO. Available via usablebuildings.co.uk. (research report; source of the reported productivity and IEQ figures)
- Bannister, P. et al. (2015). "Council House 2 (CH2) in Review." Conference paper reviewing CH2's measured energy performance and the design-versus-operation gap. Available via ResearchGate / Academia.edu. (peer-reviewed conference paper; the performance-gap evidence)
- Journal of the Architectural Institute of Korea (2015). "A Study on the Integrated Sustainable Design Characteristics of the Melbourne City Council House 2." koreascience.or.kr (peer-reviewed journal)
- "CH2 Melbourne City Council House 2 / DesignInc." ArchDaily (2013). archdaily.com/395131 (architectural press; project data and images)
- "Council House 2." Wikipedia. en.wikipedia.org/wiki/Council_House_2 (tertiary reference; useful for cross-checking dates, team and figures)
Part of The Future of Architecture in 300 Buildings — Studio Matrx's canon of the buildings asking where architecture goes next. Chapter 15: Workplaces, Campuses & Retail.
Export this guide
Related Guides — Deep-dive reading
The Edge, Amsterdam: When the Office Became Software
PLP Architecture and developer OVG turned a Zuidas office block for Deloitte into a networked instrument — a north-facing atrium that breathes, a south facade paved in solar cells, an aquifer for a boiler, and roughly 28,000 sensors wiring every desk to a phone. A deep study of the building repeatedly called the world's smartest, and of the surveillance question its intelligence cannot switch off.
The Future of ArchitectureSuzlon One Earth: The Wind Company That Built Its Own Argument in Pune
Christopher Charles Benninger's corporate campus for a wind-turbine maker is a low, ground-hugging 'landscraper' wrapped in orientation-tuned aluminium louvres and folded around a green Brahmasthan court — India's largest LEED Platinum building, and a working test of whether the office can be a climate-responsive garden rather than a sealed glass tower.
The Future of ArchitectureBloomberg European HQ: The Office That Learned to Breathe
Foster + Partners' £1bn City of London headquarters folds ventilation, cooling, lighting, acoustics and even a Roman temple into a single integrated system — the most complete argument yet that the future workplace is not a sealed glass box but a low-energy, city-stitching organism. A study of its bronze gills, its 2.5-million-petal ceiling, its load-bearing stone, and the awkward question of whether a bespoke palace can really be a model.
The Future of ArchitectureRelated Tools — Try Free
Cross-Ventilation Analyzer
Estimate airflow and air changes per hour (ACH) from room size, window areas, layout, and local wind — with NBC 2016 Part 8 compliance check.
Ventilation CalculatorBrise-Soleil Visualizer
Interactive horizontal-louvre cut-off angle calculator — sun altitude, louvre depth, and spacing inputs with a live shadow preview. Computes θ = arctan(spacing/depth) for façade shading, ECBC envelope compliance, hospital daylight design, and tropical sun-control detailing.
Sun Shading ToolWindow Orientation Planner
Pick the best window type, glass and shading by wall direction — north, east, south and west.
Window Tool