
Fondaco dei Tedeschi: How OMA Turned 788 Years of Venice into a Public Route
OMA's restoration of a 13th-century trading house at the foot of the Rialto Bridge refuses nostalgic reconstruction — it treats preservation as 'the history of its change', threading red escalators, a glazed courtyard and a free rooftop terrace through the layered fabric. A case study in adaptive reuse, heritage negotiation, and the uneasy afterlife of a luxury store that has already closed.
At the foot of the Rialto Bridge, where the Grand Canal is at its most crowded, stands a building that has been almost everything a city can ask of a building. Since 1228 the Fondaco dei Tedeschi has been a walled trading colony for German merchants, a customs house under Napoleon, and — after Mussolini's regime recast much of its interior in concrete — the central post office of Venice. When the Benetton family's holding company, Edizione, acquired it and handed it to OMA in 2009, the brief was to make it one thing more: a department store. The result, completed in September 2016, is one of the most instructive adaptive-reuse projects of the century, precisely because it refuses to pretend the building was ever a single, sacred thing.
That refusal is why the Fondaco belongs in any account of where architecture is going. The most sustainable building, as this chapter argues, is usually the one that already exists — but how you keep it is the whole question. The Fondaco is a built argument against the reflex of freezing a monument at some imagined moment of authenticity. In the words of project partner Ippolito Pestellini Laparelli, it treats the building's history as a history of change.
The preservation of the Fondaco dei Tedeschi is the history of its change: it avoids nostalgic reconstructions of the past and demystifies the 'sacred' image of the building, revealing its authentic brutality.
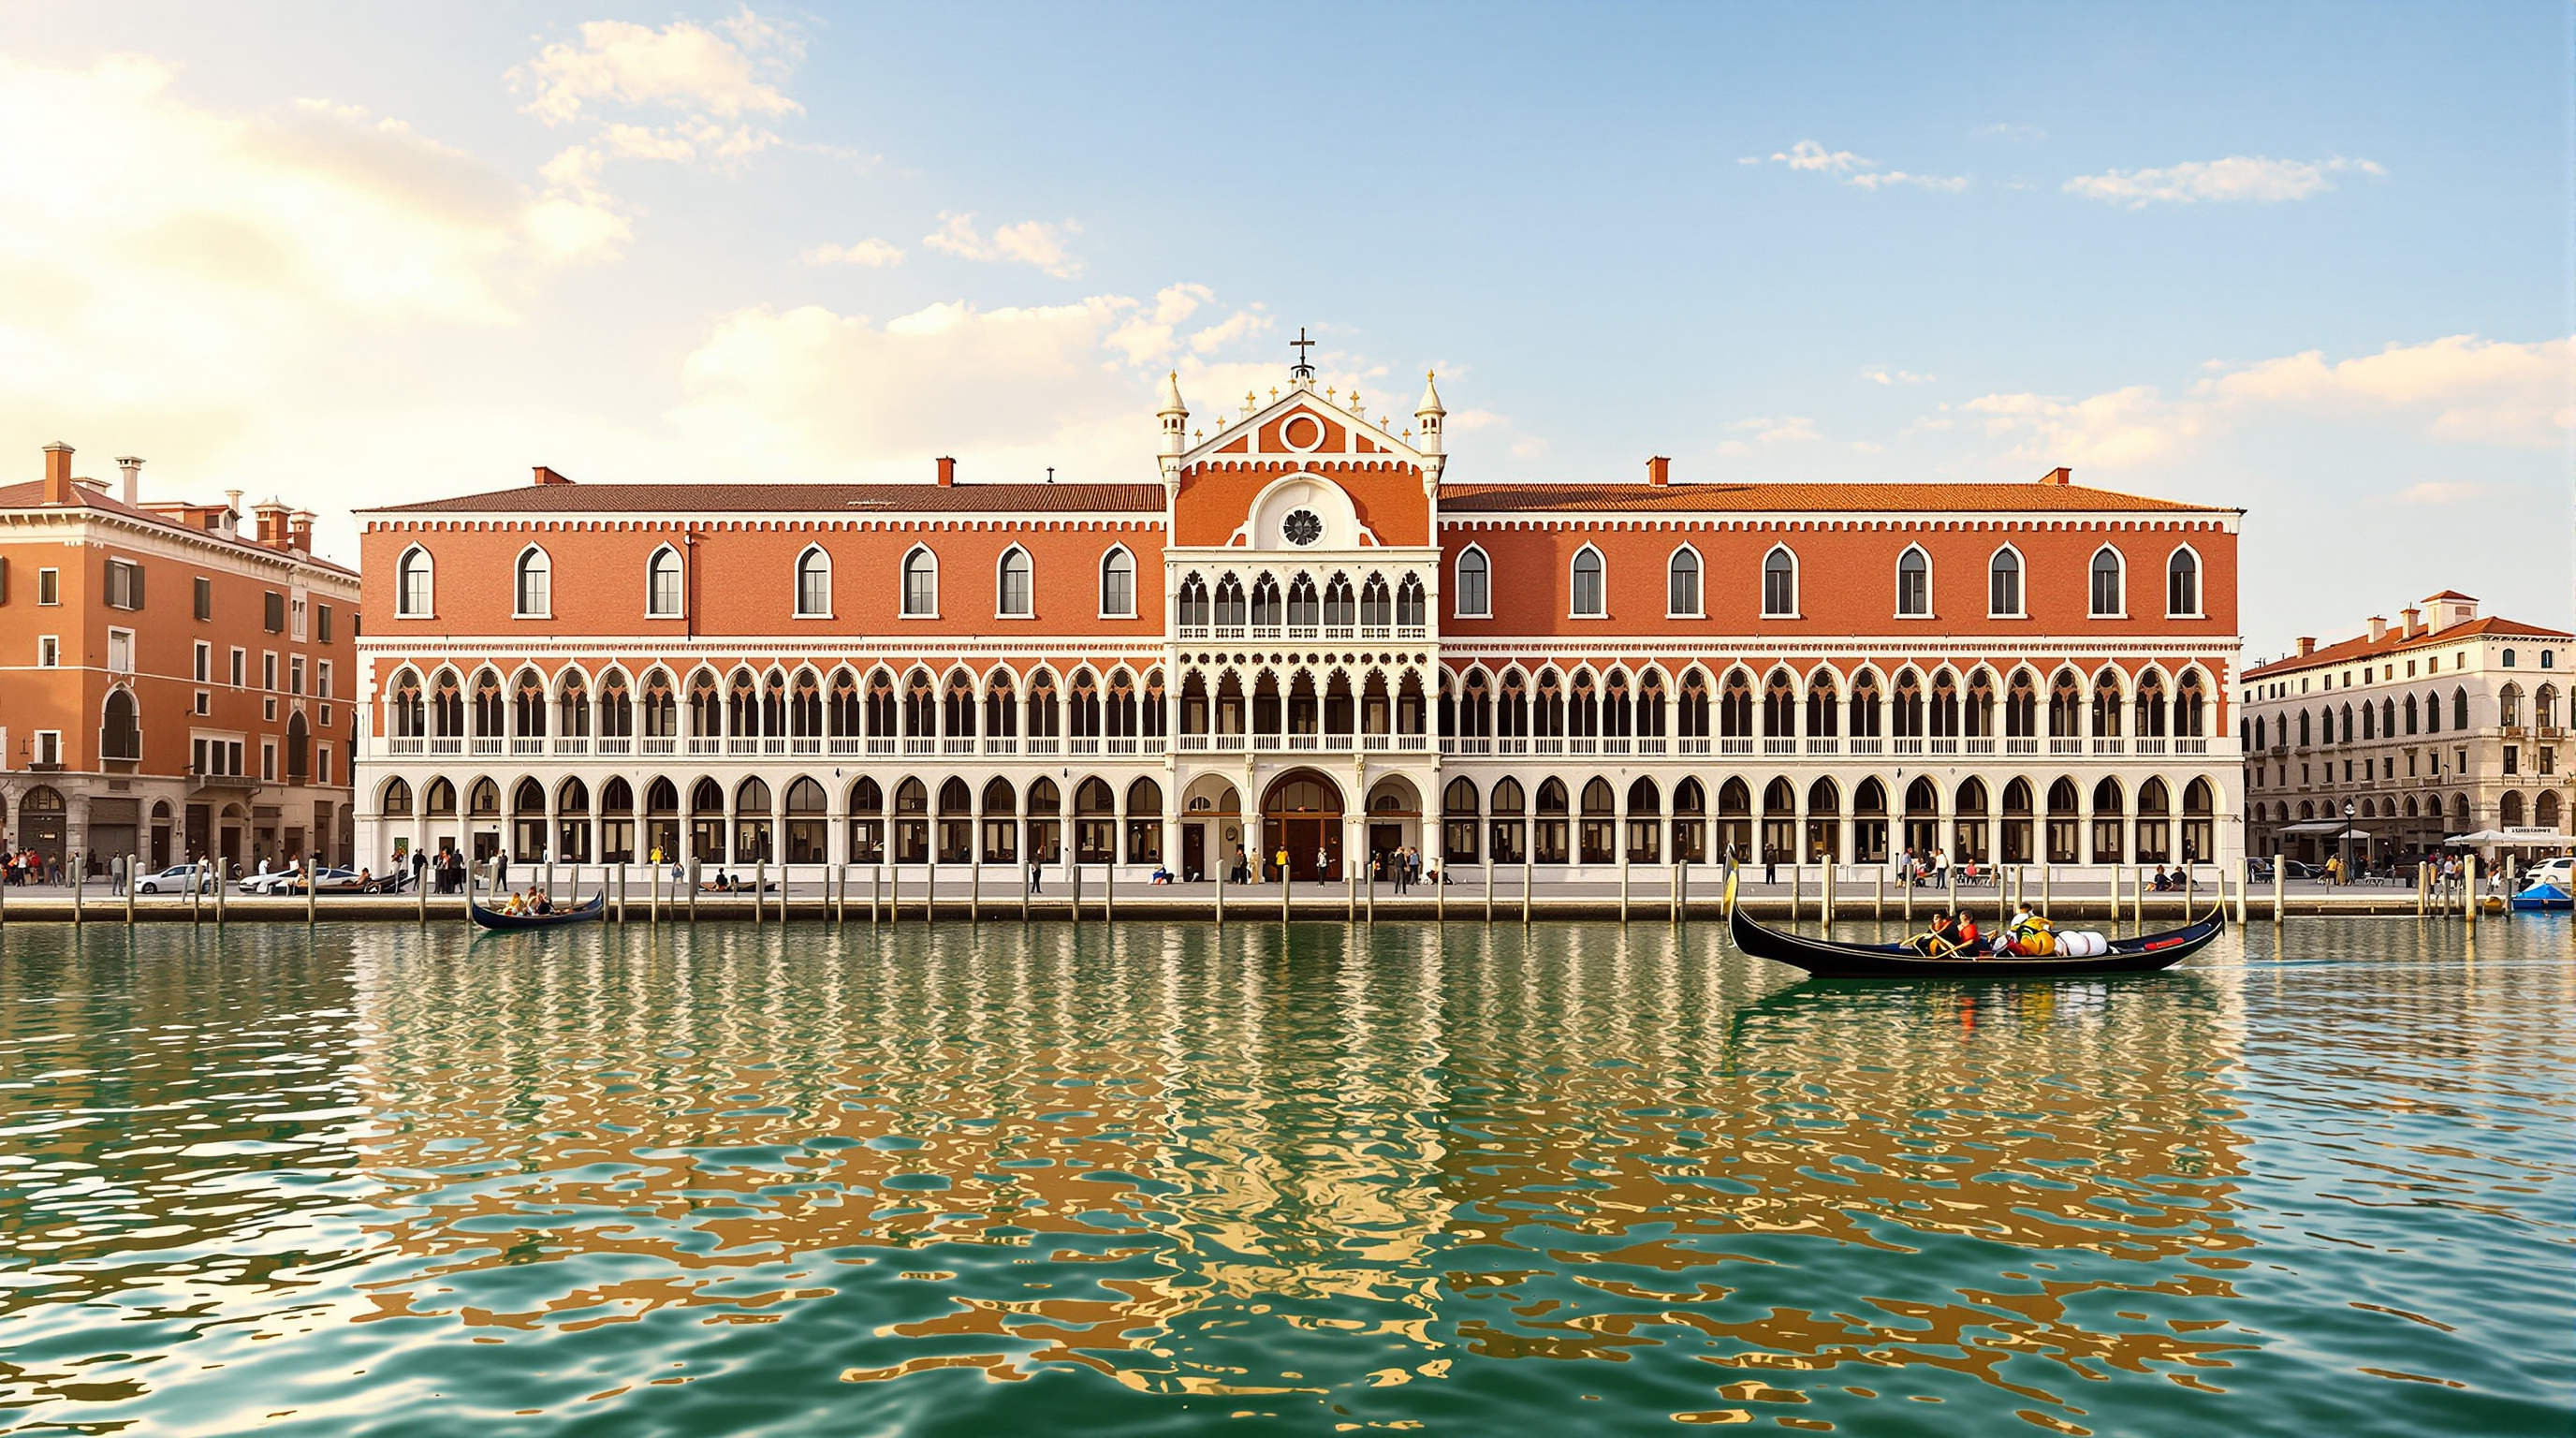
Exterior of the Fondaco dei Tedeschi seen from the Grand Canal, near the Rialto Bridge. Photograph: This Photo was taken by Wolfgang Moroder. Feel free to use my photos, but please mention me as the author and send me a message. This image is not in the public domain. Please respect the copyright protection. It may only be used according to the rules mentioned here. This specifically excludes use in social media, if applicable terms of the licenses listed here not appropriate. Please do not upload an updated image here without consultation with the Author. The author would like to make corrections only at his own source. This ensures that the changes are preserved.Please if you think that any changes should be required, please inform the author.Otherwise you can upload a new image with a new name. Please use one of the templates derivative or extract. — CC BY-SA 3.0, via Wikimedia Commons.
The question it poses
Every restoration secretly answers a question the client rarely states out loud: which past do we keep? A pure conservationist would restore the 1506 fabric and stop. A developer left unchecked would gut the interior and keep a facade as scenery. OMA — led by Rem Koolhaas and Pestellini Laparelli, with project architects Francesco Moncada and Silvia Sandor — did neither. They read the building as a stratigraphy, a stack of eras each of which had already overwritten the last, and decided that the honest move was to make those layers legible rather than to choose a winner.
This is the future-facing provocation embedded in a very old palazzo. As European cities run out of room to build and carbon accounting turns demolition into a liability, the discipline is being forced to get better at the second life of buildings. The Fondaco says that adaptive reuse is not the timid alternative to design — it is a design problem of the highest order, and the reward for solving it well is a building thick with time.
The central move: a public route through the mass
It helps to know what a fondaco actually is. The word descends, through Venetian, from the Arabic funduq — the merchant hostel-and-warehouse of the medieval Mediterranean, itself an heir to the Greek pandokheion. A fondaco was a self-contained trading colony: foreign merchants lodged upstairs, stored and sold goods around a central court, and were both hosted and quietly policed by the host city. The Fondaco dei Tedeschi was Venice's compound for its German traders, and its whole plan encodes that double logic of hospitality and control. OMA's project is, at root, an argument about what that inherited machine for trade should mean once the merchants are gone — and it answers by keeping the type's essential gesture, the court, while inverting its politics from exclusion to public welcome.
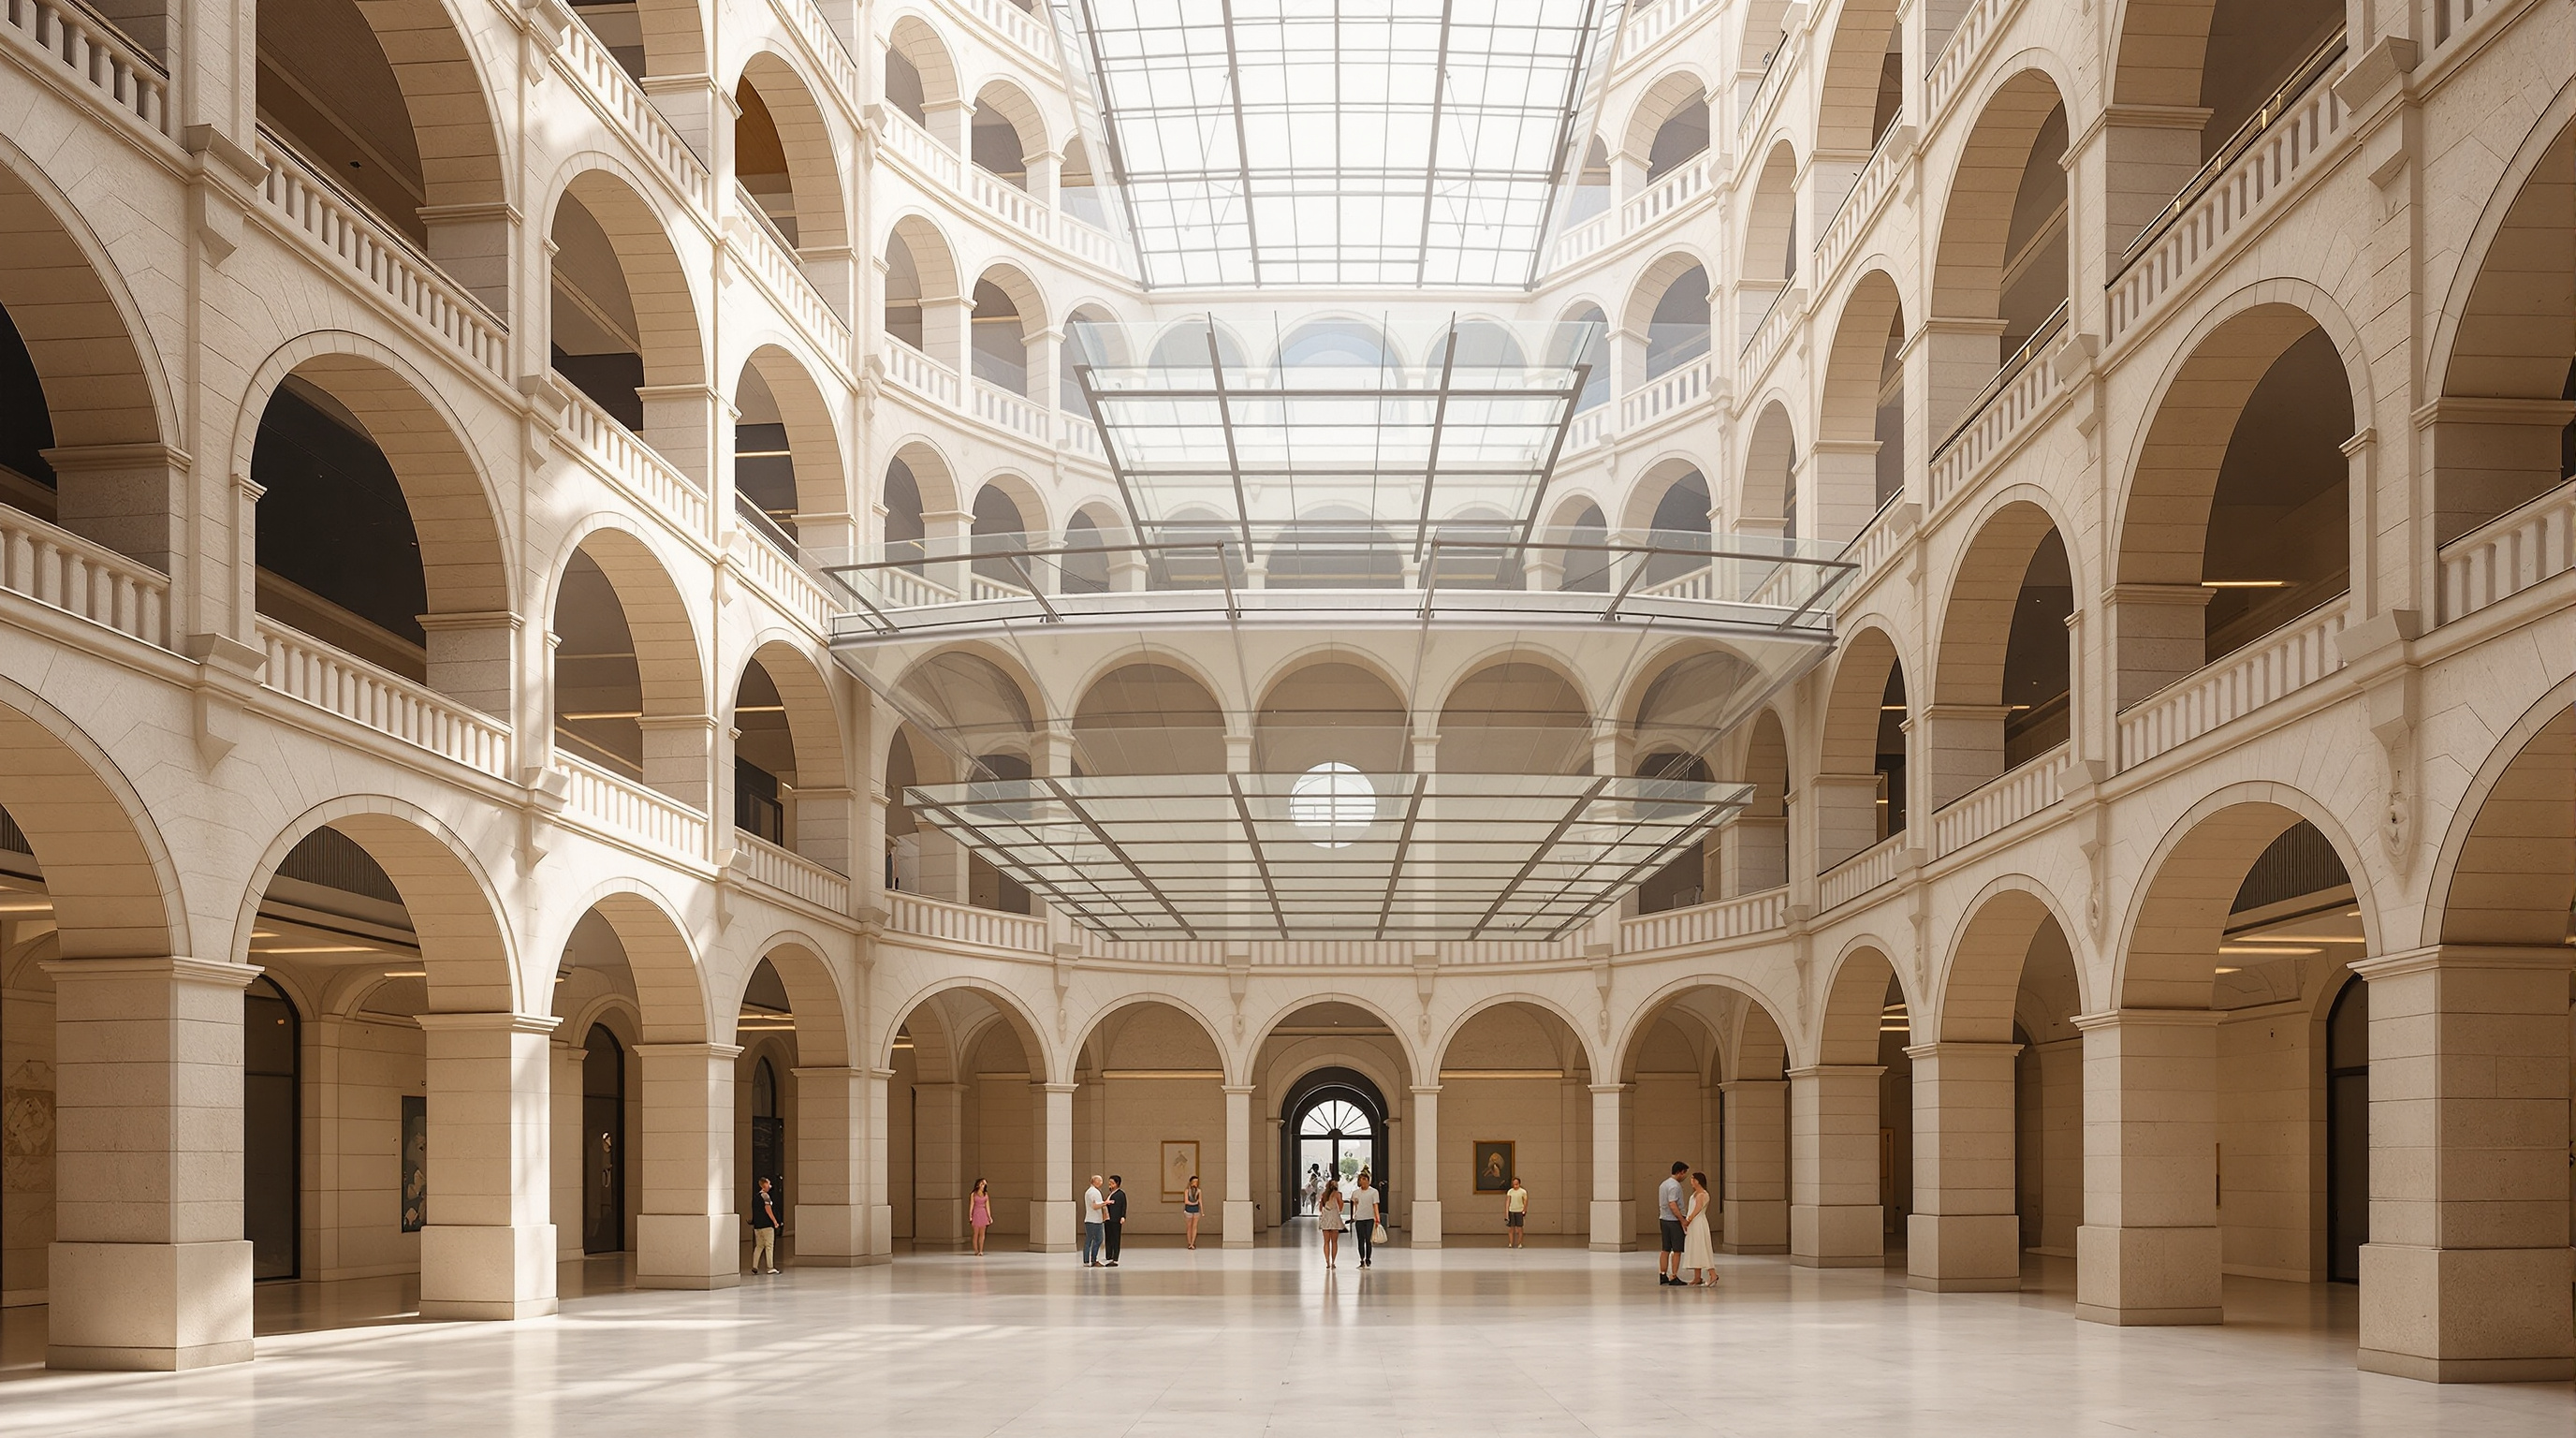
The Fondaco is organised, like most fondaci, around a central courtyard — historically a covered exchange floor ringed by galleries and storerooms. For centuries this campo was closed to the city, a private world of trade behind a guarded gate. OMA's foundational decision was to reopen it, threading a continuous public route from the canal-side entrances, across the courtyard, up through the building and out onto the roof. The store is draped over this route rather than the other way round.
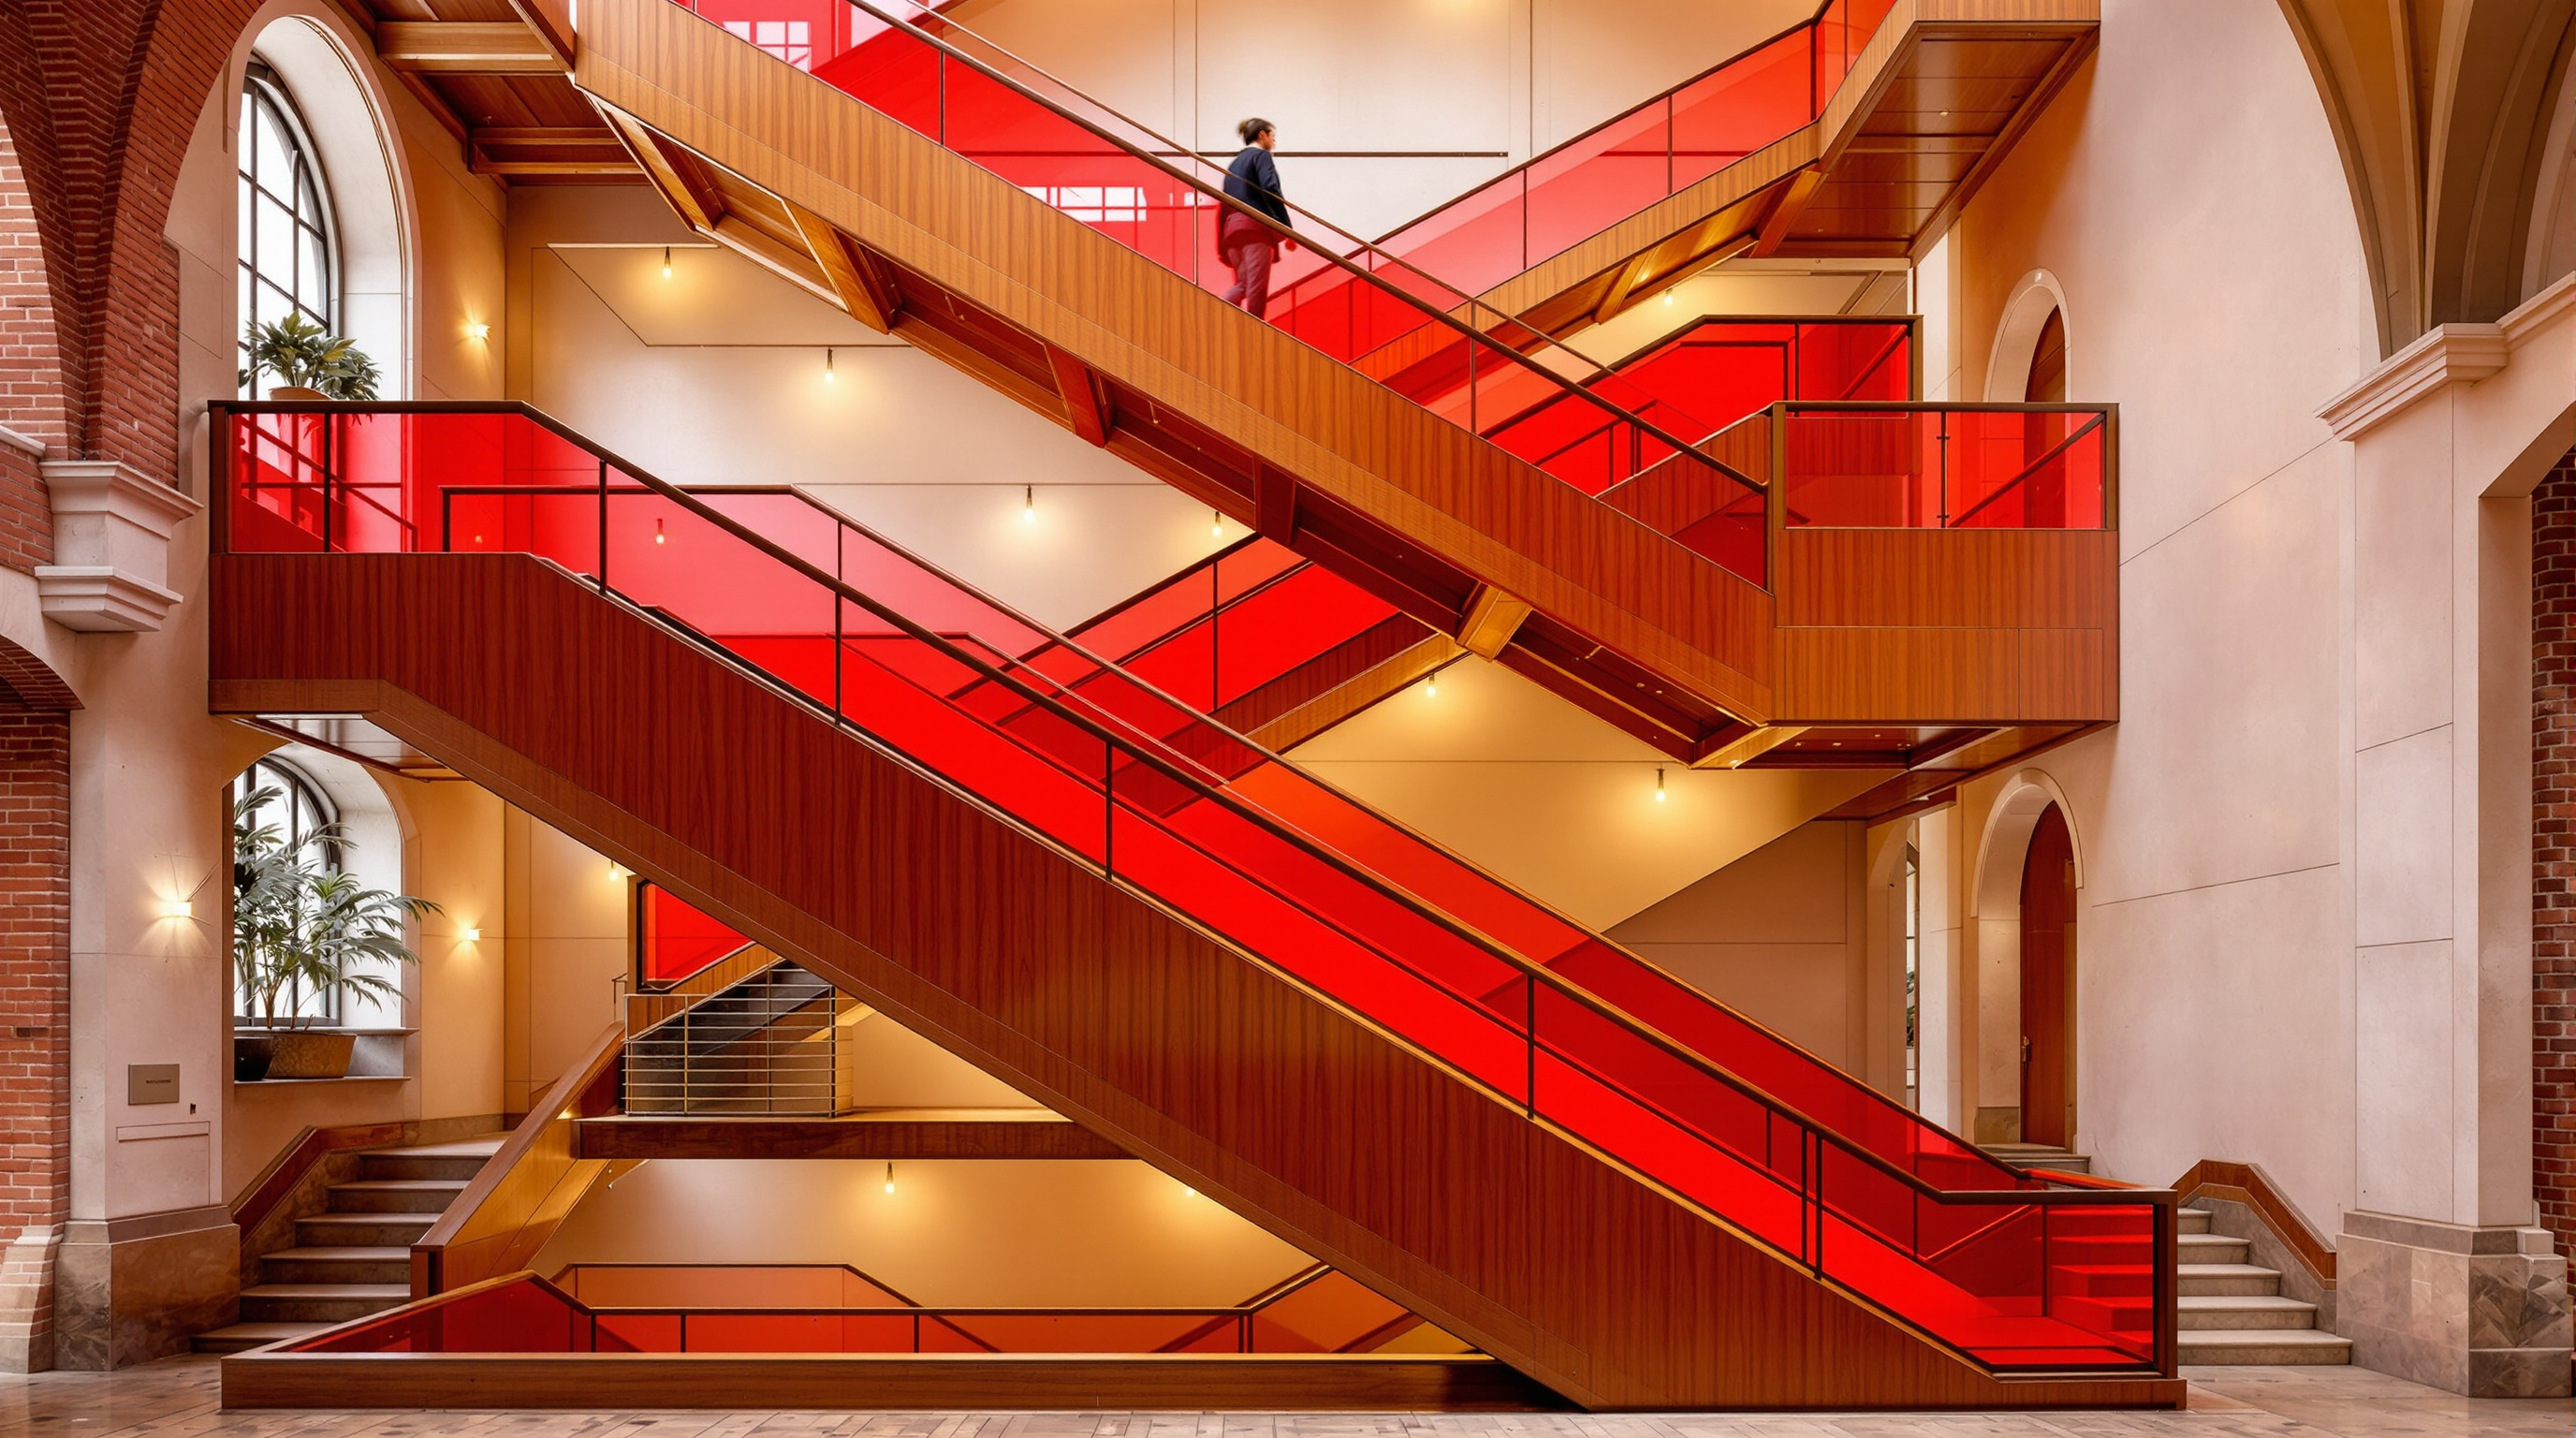
The most visible instruments of that route are the escalators — a diagonal cascade in bright red with brown timber veneer, cut through the eastern flank of the building. In a structure that had only ever been experienced horizontally, floor by floor, the escalators invent a vertical, cinematic ascent, unveiling the fabric from angles no merchant ever saw. They are unashamedly new. Nobody could mistake the red diagonal for something Venetian; that legibility is the point. Above the courtyard, a new steel-and-glass floor hovers, letting daylight fall to the paving below while carrying the upper commercial levels. And at the top, OMA renovated the surviving 19th-century rooftop pavilion and wrapped it in a large wooden terrace with a panoramic sweep over the rooftops toward San Marco — a rooftop reachable by the public for free, in timed slots, no purchase required.
The interventions were deliberately surgical. Where OMA cut through walls, they left the cut raw and shield-shaped, exposing the sequence of surfaces — fresco, plaster, brick, Fascist-era concrete — as a kind of core sample of the building's biography. The historic corner rooms were left largely untouched. The strategy throughout was addition and revelation, not erasure.
Reading the layers: what the building is made of now
| Era / layer | What it left behind | OMA's treatment |
|---|---|---|
| 1228 origin | The fondaco type — a courtyard trading colony | Reopened the courtyard as public covered campo |
| 1505–08 rebuild | The Renaissance masonry shell and loggias | Restored and stabilised; the primary heritage fabric |
| Napoleonic era | Customs-house alterations | Read as one stratum among many, not privileged |
| 1930s post office | Concrete recasting of much of the interior | Cited as proof the interior was already inauthentic — leverage to justify new work |
| OMA, 2016 | Red escalators, glass courtyard floor, brass stair, roof terrace | New elements kept frankly contemporary and legible |
That fourth row is the sly heart of the whole project. Because Mussolini's post office had already gutted and concreted so much of the interior, OMA could argue — to a sceptical heritage authority — that large parts of the building were not authentic at all, merely stable. The 20th-century abuse of the fabric became the licence for a 21st-century intervention. Preservation-as-change is not just a slogan here; it is a negotiating tactic made visible in steel and brass.
The struggle to build it
None of this was easy to get built. OMA's own account describes roughly six years of creative negotiation with the local Superintendency, the national heritage ministry, and Venetian citizens before the scheme could proceed. Planning officials reportedly found the first escalator proposal little short of obscene. The architects clawed back permission incrementally, demonstrating case by case where the fabric was already 20th-century concrete and therefore fair game. This slow, argumentative process is itself part of the building's meaning: in a European heritage context, adaptive reuse is as much diplomacy as design.
The third position: controversy, and a store that closed
An honest reading cannot end at the ribbon-cutting. The heritage association Italia Nostra opposed the project outright, filing a formal objection with the culture ministry and warning that the palazzo's architectural integrity and historic identity would be gravely compromised by, in its words, very serious alterations. That is not a fringe complaint to be waved away; it is the coherent voice of a preservation philosophy the Fondaco was designed to challenge.
There is a second, sharper anxiety. The store was operated by DFS, the LVMH-owned luxury travel retailer, and it opened into a Venice already buckling under mass tourism and depopulation. Critics asked, reasonably, whether reopening a monument to the public only as the antechamber to a duty-free hall is really a civic gift or a sophisticated form of the very commodification hollowing the city out. Writing in The Avery Review, critic Vera Sacchetti weighed exactly this tension, and found in the mandated free courtyard and rooftop, and in the required public programming, a plausible "third way" — the Fondaco as trading post once more, unashamed of its mercantile past.
History has since complicated even that generous verdict. In May 2025 the DFS department store closed, less than nine years after it opened, leaving OMA's meticulously argued architecture without the commercial program it was tailored to. This is the honest coda Studio Matrx insists on holding in view: the building itself — the courtyard, the escalators, the free roof — is a superb piece of adaptive reuse and heritage argument. But it was fitted to a fragile, tourism-dependent economic model, and when that model faltered the architecture was left as a beautiful, half-orphaned route to nowhere in particular. The lesson is not that the reuse was wrong. It is that a building's second life is only as durable as the program you hang on it.
Why it belongs in the canon
Strip away the retail and the controversy and one achievement remains: OMA persuaded one of Venice's most guarded monuments to admit that it had always been changing, and made that change the subject of the design rather than something to hide. The red escalators, the glazed courtyard, the frank shield-shaped cuts through eight centuries of fabric — these are not decoration. They are a method, portable to any old building anywhere, for keeping the past without embalming it.
The Fondaco dei Tedeschi answers this chapter's question with unusual clarity. The most future-facing thing you can do with an old structure is neither to freeze it nor to erase it, but to let it keep trading in time.
References
- OMA (Office for Metropolitan Architecture), "Il Fondaco dei Tedeschi" — official project page (client: Edizione; partners Rem Koolhaas and Ippolito Pestellini Laparelli; project architects Francesco Moncada and Silvia Sandor; ~9,000 m²; concept 2010, completion September 2016). oma.com (primary source)
- Sacchetti, V. (2016). "On Preservation and Activism in Venice: OMA's Fondaco dei Tedeschi." The Avery Review, no. 18 (Columbia GSAPP). averyreview.com (peer-reviewed / editorially reviewed architectural criticism; the key critical assessment)
- RIBA Journal / Pestellini Laparelli, I. — interviews and statements on "preservation as the history of change" and the six-year heritage negotiation. ribaj.com (architectural press; quotes the project partner directly)
- Frearson, A. (2016). "OMA completes restoration of Venice's Fondaco dei Tedeschi department store." Dezeen. dezeen.com (architectural press; interventions, courtyard, escalators, rooftop)
- "Il Fondaco dei Tedeschi / OMA." ArchDaily (2016). archdaily.com (architectural press; official project data mirror and photography)
- Designboom (2025). "OMA-designed Fondaco dei Tedeschi store in Venice closes its doors." designboom.com (architectural press; documents the May 2025 DFS closure)
Part of The Future of Architecture in 300 Buildings — Studio Matrx's canon of the buildings asking where architecture goes next. Chapter 2: Reinvention (Adaptive Reuse).
Export this guide
Related Guides — Deep-dive reading
Sara Kulturhus: How Skellefteå Built a 20-Storey Argument for Timber
White Arkitekter's cultural centre and hotel in northern Sweden stacks a whole town's civic life into one of the world's tallest timber buildings — prefabricated from local forest, engineered to stand up to wind on wood alone, and calculated to store more carbon than it emits. A case study in what the decarbonised building might actually look like.
The Future of ArchitectureFinlandia Hall Restoration: What to Do When the Masterpiece Was Built of the Wrong Stone
Arkkitehdit NRT's three-year, 136-million-euro renovation of Alvar Aalto's 1971 Helsinki landmark is a test case for the century's quietest revolution — keeping great buildings alive. It confronts the marble that bowed like a mattress, the ethics of replacing an architect's own material, and the argument that the most radical thing architecture can now do is not build anew.
The Future of ArchitectureThe Grand Ring, Expo 2025: Sou Fujimoto's Two-Kilometre Argument for Timber
Sou Fujimoto's Grand Ring encircled the whole of Expo 2025 Osaka in a single wooden loop — the largest wooden architectural structure ever built, joining a 700-year-old temple joint to glulam engineering. This deep study reads its central move, its nuki-and-glulam structure, its place in the post-2015 canon, and the hard afterlife question of a landmark designed to be taken apart.
The Future of ArchitectureRelated Tools — Try Free
Circadian Light Meter
Patient-centric circadian lighting visualizer for Indian healthcare design — time-of-day × intensity → CCT, melanopic lux (EML / mEDI), melatonin suppression, and an alertness curve. Calibrated against WELL v2 L03 Circadian Lighting Design, CIE S 026:2018, Brainard 2001, and Lucas et al. 2014.
Circadian ToolHealing View Impact Calculator
Evidence-Based Design dashboard quantifying the recovery impact of nature view + daylight factor on analgesic use, length of stay, and HCAHPS patient-experience uplift. Calibrated against Ulrich 1984 (Science), Park & Mattson 2008, and the CHD EBD evidence base.
EBD CalculatorBefore & After Studio
Generate AI before-and-after renders to preview how your redesign could look.
DesignAI