
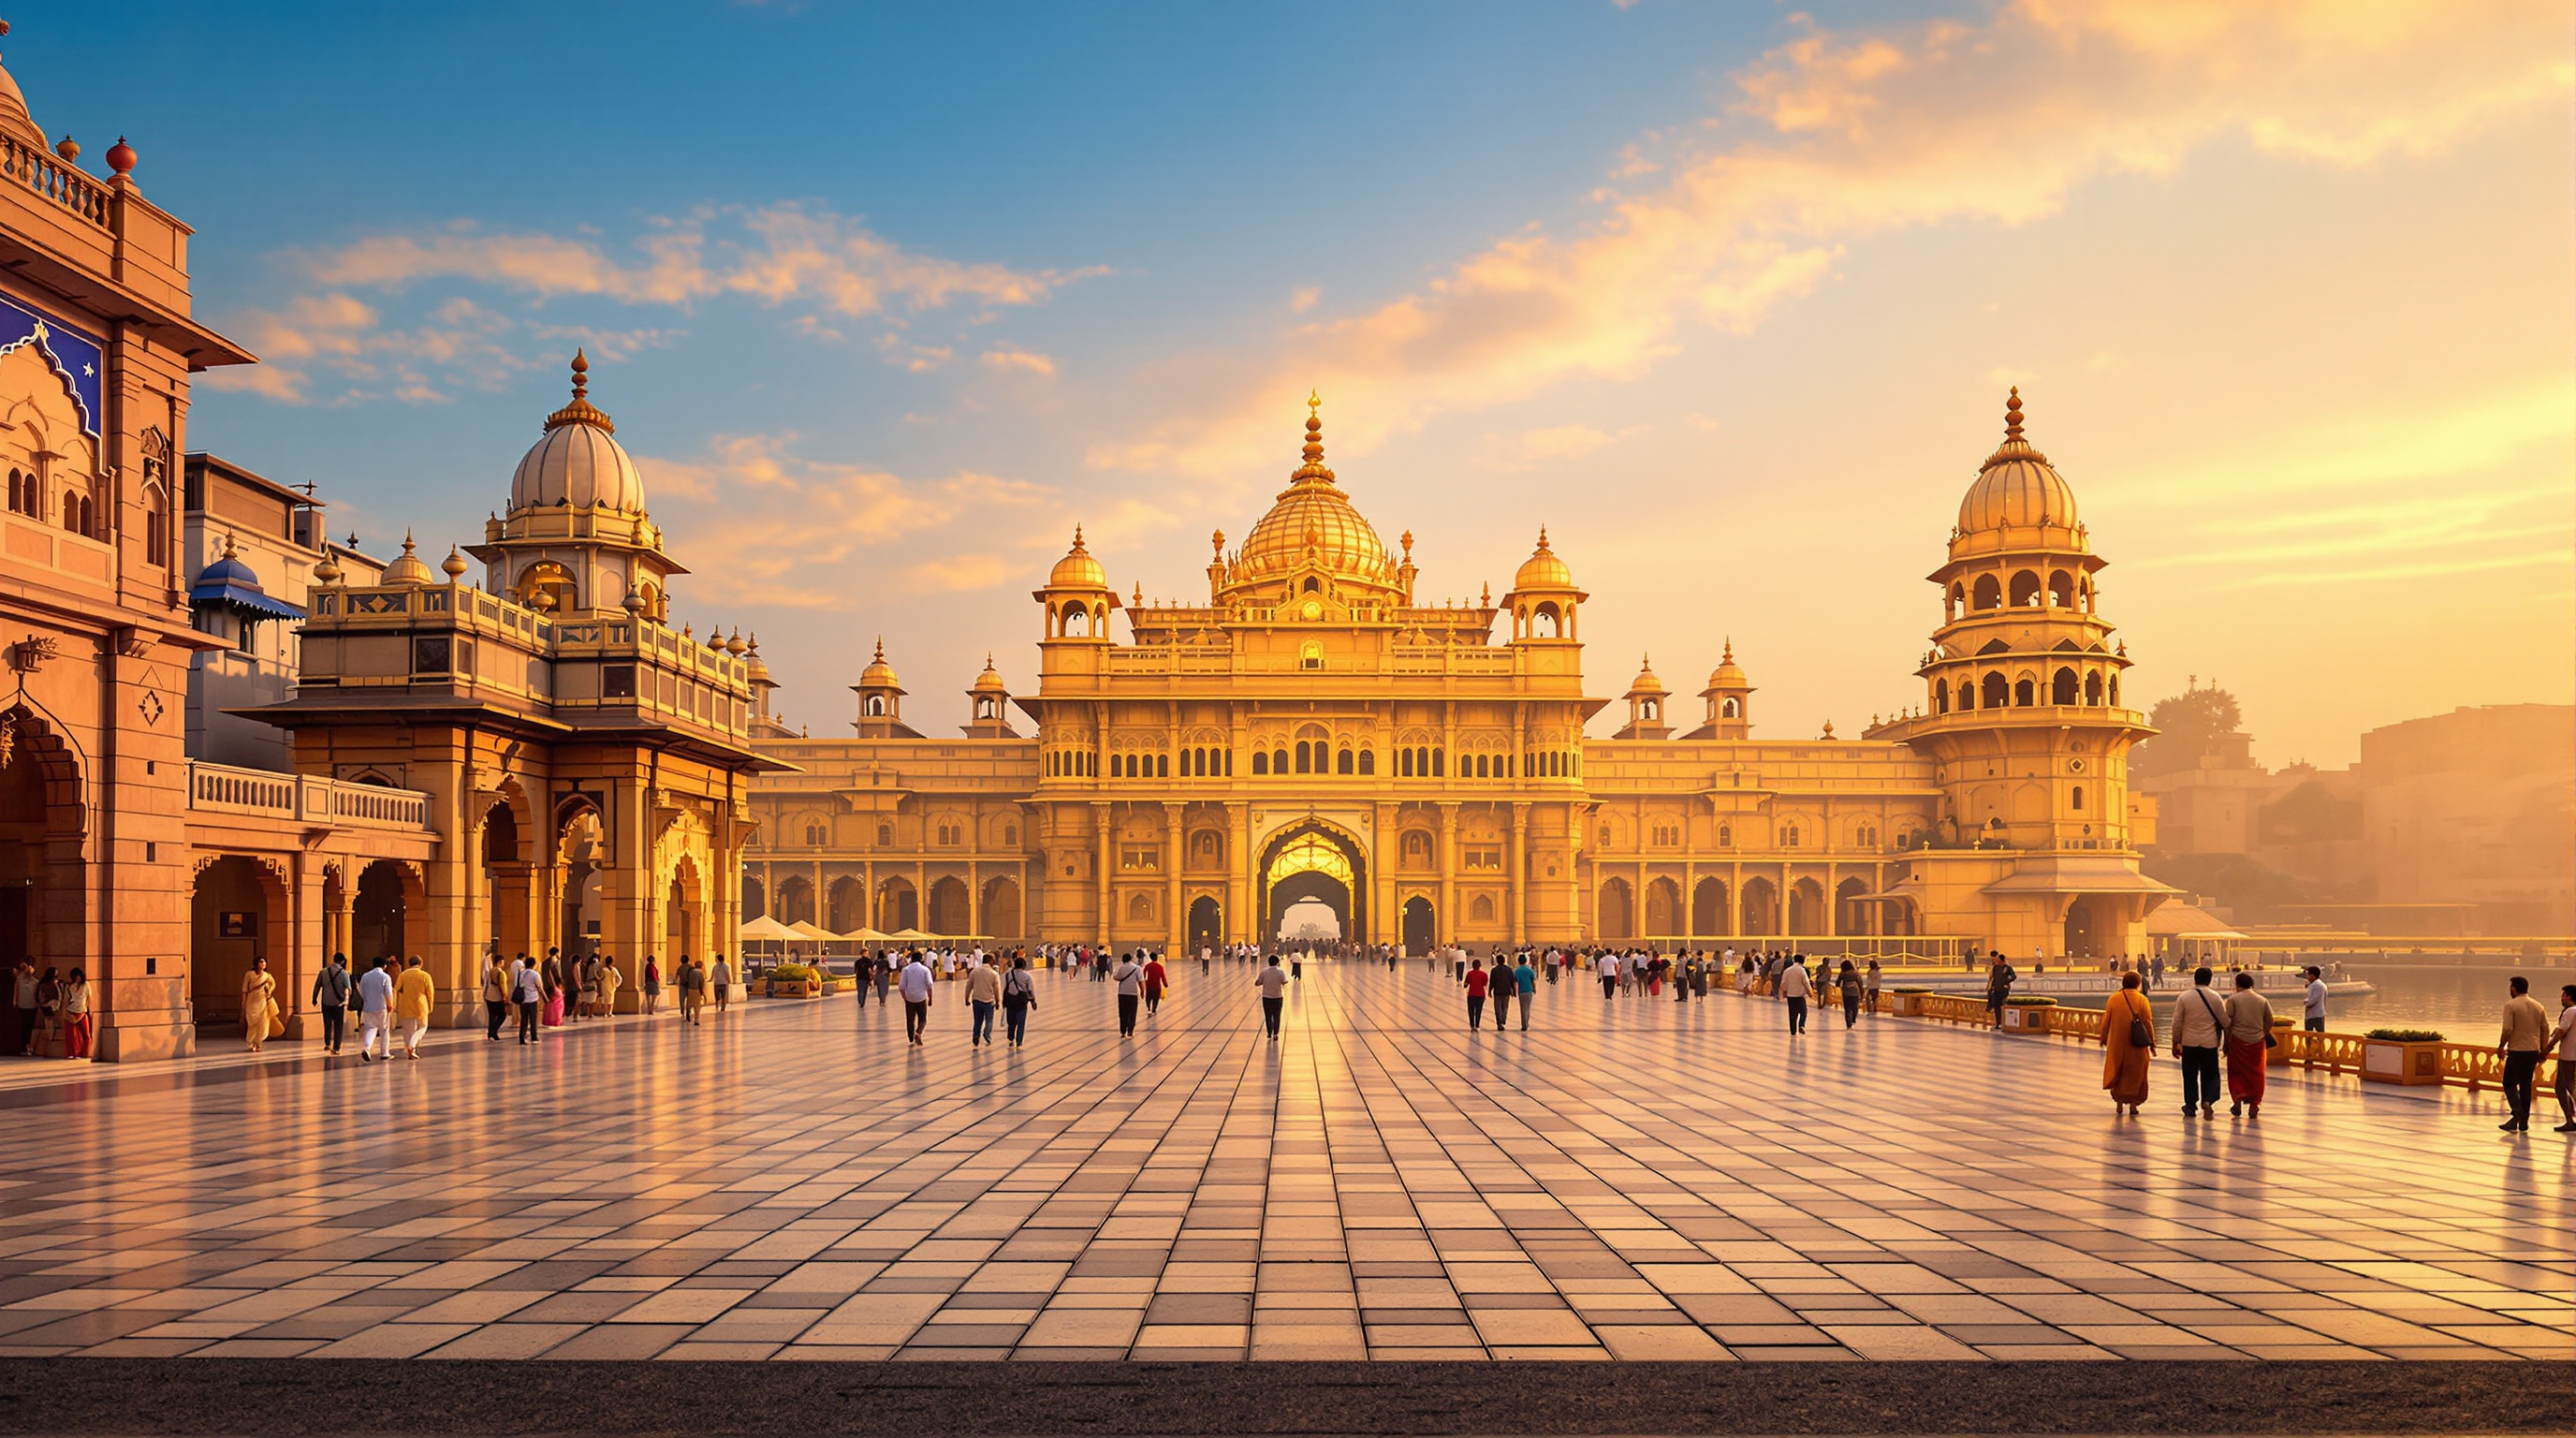
Kashi Vishwanath Corridor: Cutting an Axis Through the Oldest Living City
HCP Design's redevelopment in Varanasi pried a hidden Jyotirlinga temple out of its dense medieval fabric and opened a 400-metre stone spine to the Ganga. A deep study of its axial concept, its Chunar-sandstone craft, the shrines it unearthed — and the neighbourhood it demolished to do it.
For most of a thousand years, you could stand fifty metres from one of Hinduism's holiest shrines and not know it was there. The Kashi Vishwanath temple — one of the twelve Jyotirlingas, the self-manifest lingams of Shiva — sat buried inside the densest fabric of Varanasi, reachable only by threading a maze of galis so narrow that two pilgrims with garlands had to turn sideways to pass. The temple's usable footprint had shrunk to something reported at barely 3,000 square feet. Shops, houses, and later encroachments had grown around and over it for centuries, until the god's house was effectively a room inside other people's homes.
The Kashi Vishwanath Corridor — formally the Shri Kashi Vishwanath Dham — is the enormous, contested act of subtraction that changed this. Between the foundation stone in March 2019 and the inauguration of Phase 1 in December 2021, the architects HCP Design, Planning and Management, led by Bimal Patel, demolished roughly three hundred buildings, cleared some five acres of the oldest continuously inhabited urban fabric on earth, and opened a broad stone axis running about 400 metres from the temple down to the Ganga. (Because the project moved fast and its figures come largely from government and press releases, treat the precise areas, counts and costs below as reported rather than independently audited.)
This is a building in the loosest sense — it is really a ground, a cleared and re-paved civic landscape studded with some two dozen structures. And that is exactly why it belongs in a canon about where architecture is going. It is one of the clearest, most muscular, and most troubling recent demonstrations of an idea gaining force across the world: that the most powerful architectural move available today is not to add a form, but to remove the city around a thing until it can finally be seen.
The design is the architectural expression of a journey towards self-discovery — the temple's presence announced from the river, the Chowk leading inward, a slow unfolding of self-realisation.
That is Bimal Patel's own framing, and whatever one thinks of the politics, it names the concept precisely. The corridor is not a plaza; it is a sequence.
The central move: an axis where there was a labyrinth
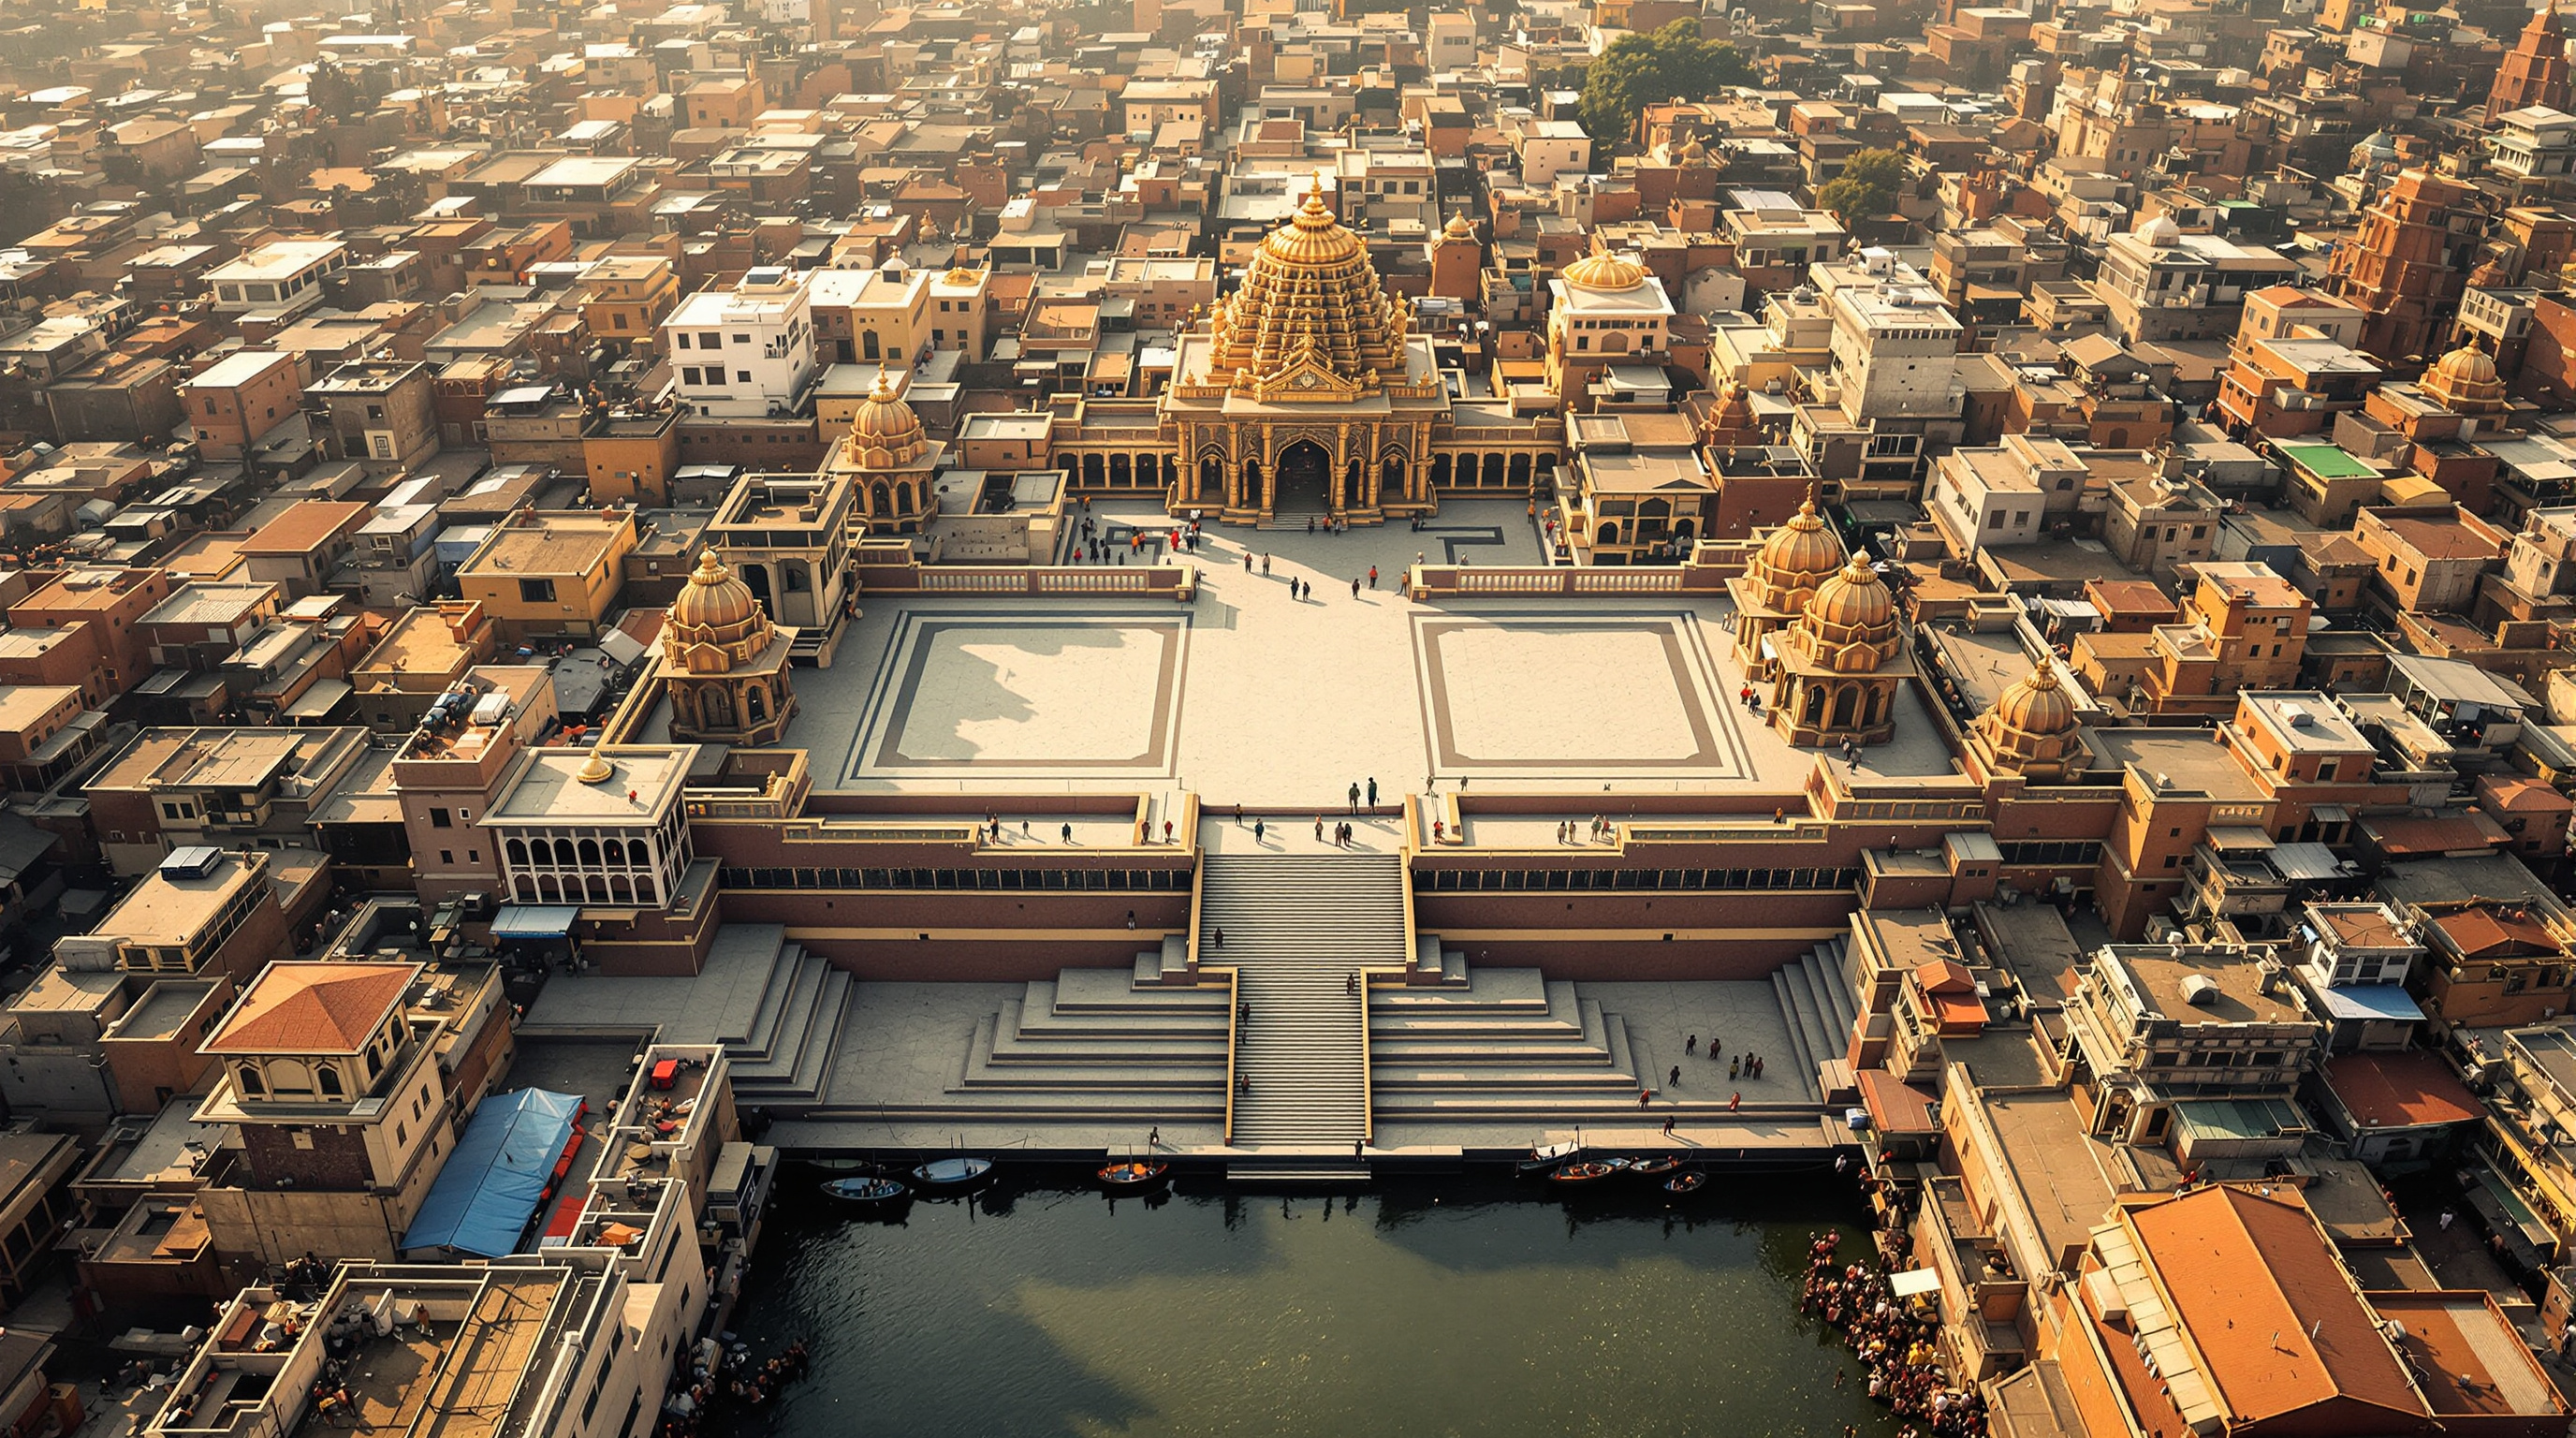
Varanasi's old city is a classic organic morphology — a fine-grained, accretive tissue of lanes, courtyards and shrines with no dominant geometry, built and rebuilt over centuries with the river as its only fixed edge. Into this, HCP inserted something the city had never had: a clear axial figure. The corridor takes the temple as its origin and drives a legible line of sight and movement toward the water, terminating in a new ghat and gateway at Lalita Ghat.
The design intelligence is in the transition. Patel has said the riverine approach — treating the Ganga, not the land, as the primary arrival — emerged only during design, when the team realised they could make "a memorable ghat and a gateway on the banks." The result is a graded procession: Ganga → gateway (dwar) → ghat steps → the wide Mandir Chowk (temple courtyard) → the sanctum. Each stage compresses or releases the pilgrim. What was formerly a single claustrophobic squeeze becomes a paced, staged unfolding — architecture doing the work of ritual preparation.
Building with the temple's own stone
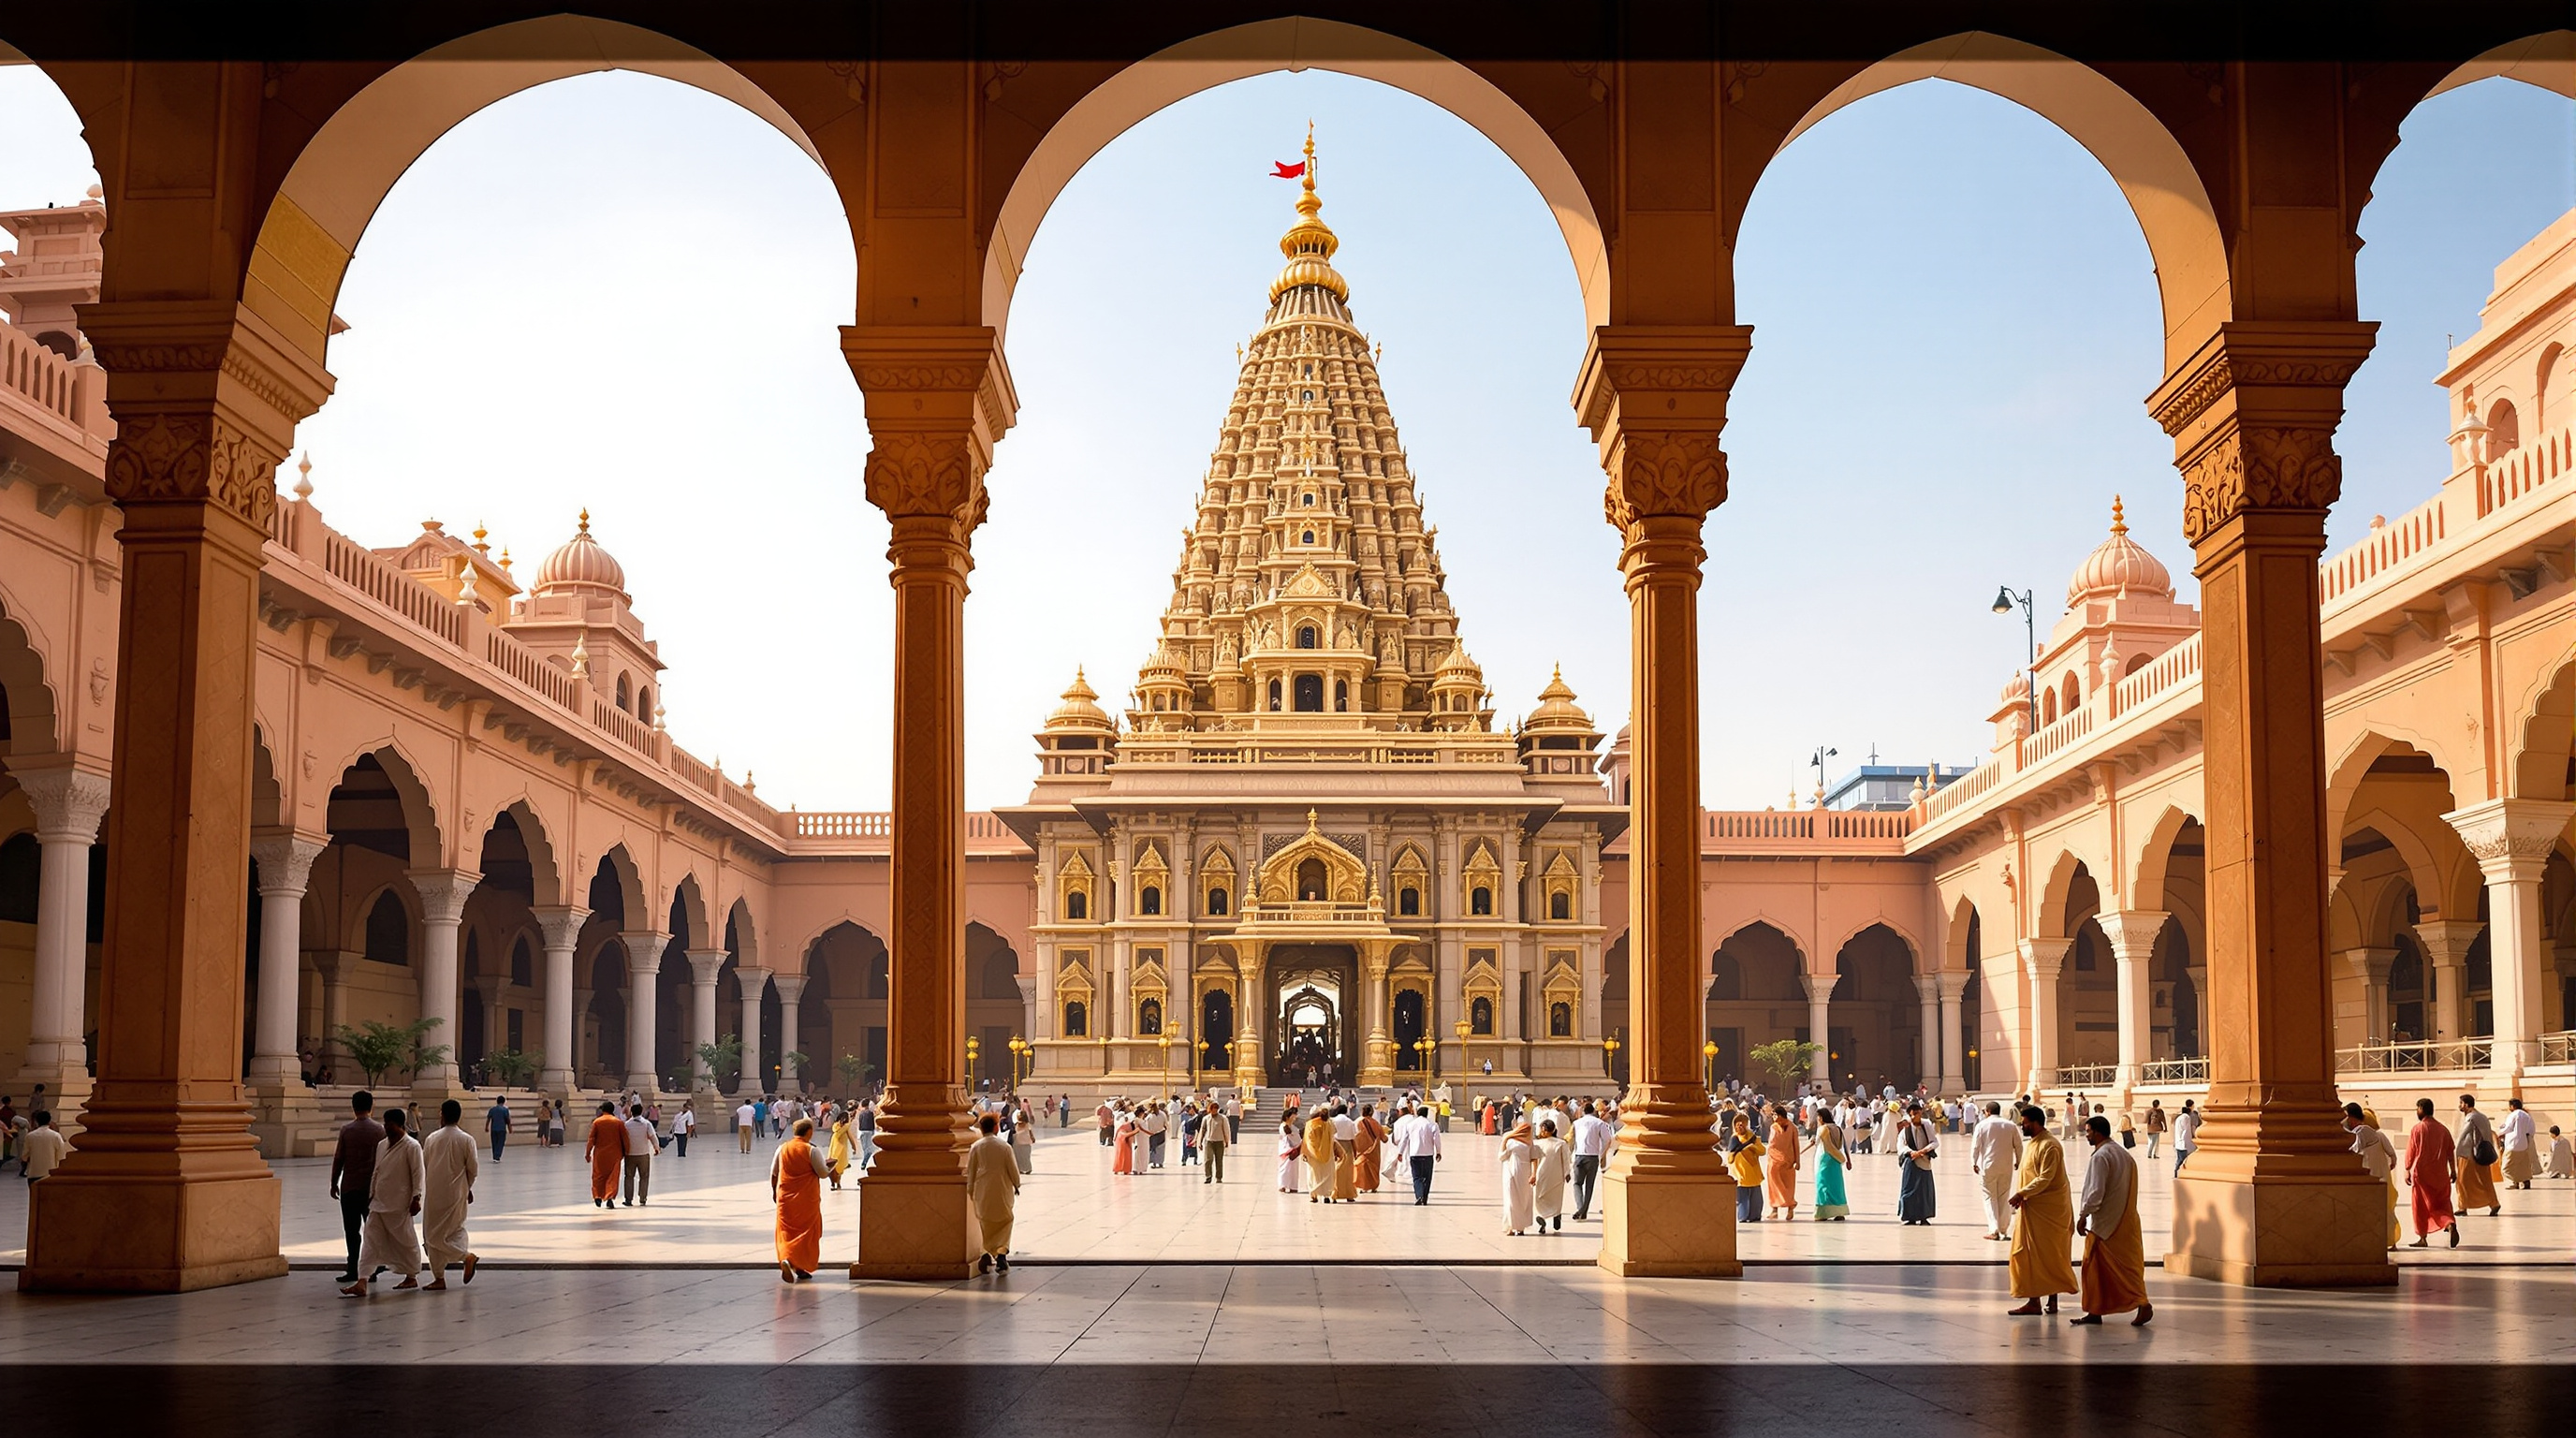
If the plan is about clearing, the surfaces are about continuity — an attempt to make the vast new precinct feel of Kashi rather than dropped onto it. The precinct is built largely in Chunar sandstone, quarried near Mirzapur; Patel has noted pointedly that it is "the same stone used in the temple." Using the sanctum's own material for the courtyard and colonnades knits the new work to the old at the level of grain and colour, so that the Chowk reads as an extension of the shrine rather than a modern frame around it.
The palette widens for specific roles. Reported material use across the roughly two dozen buildings includes Makrana marble (the white marble of the Taj Mahal) for select interiors, Kota and granite for hard-wearing floors, and red Mandana and Baleshwar stone for accents. The outer court carries traditional arch-shaped torans — gateways whose profiles echo temple architecture rather than importing a contemporary vocabulary. This is a deliberately conservative craft strategy: the radicalism is entirely in the plan, and the detailing works hard to disguise it.
| Element | Role | Material (as reported) |
|---|---|---|
| Temple courtyard, colonnades | Continuity with the sanctum | Chunar sandstone (Mirzapur) |
| Select interiors, cladding | Prestige surfaces | Makrana marble |
| Floors, high-traffic paving | Durability | Kota stone, granite |
| Accents, torans, trim | Banarasi character | Mandana + Baleshwar red stone |
The programme packed into the cleared ground is essentially a pilgrim-services machine: a Mandir Chowk, a Yatri Suvidha Kendra (pilgrim facilitation centre), a Varanasi city gallery and museum, multipurpose halls, a Vedic centre, quarters for priests, a mumukshu bhavan (a house for those who come to Kashi to die), and public conveniences — over twenty structures in all, with a large share of the ground given to landscaped open space.
The shrines the demolition found
The corridor's most genuinely moving detail is also its strangest. As houses came down, the wrecking exposed dozens of small temples that had been swallowed whole — walled into living rooms, used as store-cupboards, forgotten. Reports put the number at more than forty, including shrines such as Gangeshwar Mahadev and Manokameshwar Mahadev. Rather than relocate or rebuild them, HCP largely cleaned them and left them where they stood, letting the new paving flow around them. Patel has said these discoveries "enriched" the design and forced multiple revisions of the master plan.
There is a real architectural idea here, and it complicates any simple reading of the project as erasure. The corridor does not impose a single clean geometry; it is pockmarked, deliberately, by these older fragments held in place — evidence, embedded in the floor, that the ground was never empty. It is subtraction that leaves its own footnotes.
The third position: what was subtracted
An honest account cannot stop at the stonework, because the same clearing that revealed the shrines destroyed a living neighbourhood. Roughly three hundred properties came down. Their occupants — shopkeepers, tenants, guides, families who had lived in the temple's shadow for generations — were displaced, many to the city's outskirts. Historian Michael Dodson, writing for Platform (2019), documented the loss of chai stalls, charitable rest houses and centuries-old doorways, and argued the project encodes "a highly selective memory, and a highly selective history" — treating Varanasi as a political symbol to be cleaned and ordered rather than as a lived home. A peer-reviewed reading in Economic and Political Weekly (2023) uses Henri Lefebvre's triad of conceived, perceived and lived space to show how the state's planned corridor keeps colliding with the informal life that reasserts itself in its margins.
Studio Matrx's position is to hold both truths at once. The corridor is a formidable piece of urban design: it solved a genuine crisis of access and safety, it recovered lost shrines, and it made a sacred landscape legible for the first time in centuries. It is also an act of demolition in the most heritage-dense city in India, carried out with speed and political urgency, that thinned a fine-grained community into a monumental clearing. Both are the building. The uncomfortable lesson — and the reason it points to architecture's near future — is that the tools of subtraction are now so powerful, and so politically attractive, that the discipline's hardest question is no longer what to build but what we are willing to remove, and who pays for the view.
Why it belongs in the canon
The Kashi Vishwanath Corridor sits in a global moment — alongside river-city projects from Seoul's Cheonggyecheon to Ahmedabad's Sabarmati Riverfront, HCP's own upstream work — in which cities are re-reading their relationship to water and to their own accreted pasts. What makes Varanasi the sharpest case is the age and density of what was cut. This was not a derelict site or a covered-over stream; it was the living core of the oldest inhabited city on the subcontinent. The corridor proves that the axis, that most ancient instrument of monumental design, still has enormous latent power — and that in the twenty-first century the decisive design act can be a demolition. Whether that is architecture's triumph or its warning is precisely the argument the building forces, and refuses to settle.
References
- HCP Design, Planning and Management — "Vishwanath Dham, Varanasi," official project page (Bimal Patel, principal). hcp.co.in (primary source)
- Shri Kashi Vishwanath Special Area Development Board / Government of Uttar Pradesh — official project details (site area, facilities, Phase 1 cost and dates). kashi.gov.in (primary source)
- Dodson, M. S. (2019). "Excavating the Vishwanath Corridor in Varanasi, India." Platform (Indiana University). platformspace.net (scholarly essay; critical urban-history reading of the demolition)
- "The Kashi Vishwanath Corridor" (2023). Economic and Political Weekly, 58(52), Review of Urban Affairs. epw.in (peer-reviewed; Lefebvrian analysis of conceived, perceived and lived space)
- Patel, B. (2021). "Kashi Corridor is the architectural expression of a journey towards self-discovery" (interview). Open magazine. ullekhnp.com (primary; architect's own account of the concept and materials)
- "PM Modi opens Phase I of Kashi Vishwanath Corridor in Varanasi" (2021). The Federal. thefederal.com (press; scope, buildings, green-cover figures)
Part of The Future of Architecture in 300 Buildings — Studio Matrx's canon of the buildings asking where architecture goes next. Chapter 13: Landscape, Public Realm & Cultural Ground.
Export this guide
Related Guides — Deep-dive reading
The Golden Temple Precinct Upgrades: Designing the Approach to a Sacred Centre
Across the 2010s a cluster of projects — the white-marble entrance plaza, the 1.1 km pedestrianised Heritage Street, and the older Galliara corridor — rebuilt the ground around Amritsar's Harmandir Sahib. Together they pose one of the hardest questions in contemporary architecture: how do you redesign the setting of a living shrine for millions of pilgrims without erasing the city that made it sacred?
The Future of ArchitectureCheonggyecheon Stream Restoration: How Seoul Tore Down a Highway to Uncover a River
In 2005 Seoul demolished an elevated expressway carrying 168,000 cars a day and put a 5.8-kilometre stream back in its place. This deep study reads the project's central move — subtraction as design — its pumped-water hydrology and flood engineering, its ambivalent ecology, and the politics of a restoration that never quite decided which past it was restoring.
The Future of ArchitectureSabarmati Ashram Redevelopment: When the Architect's Job Is to Curate Memory
HCP Design's contested plan to expand Gandhi's five-acre ashram in Ahmedabad into a fifty-five-acre memorial precinct is a case study in the fastest-growing brief of the century — heritage as design. It asks a hard question: when architecture stops building the new and starts managing the past, who gets to write the memory?
The Future of ArchitectureRelated Tools — Try Free
Concept Generator
Get 3 AI-generated design concepts for any room with style, materials, and cost estimate.
DesignAIDesign Style Finder Quiz
Answer 10 visual questions to discover your Indian interior style profile with materials and colours.
Interactive QuizHome Colour Studio
Colour every room — living, bedroom, dining, kitchen, bathroom — surface by surface in any HEX/RGB/CMYK colour, or from 80+ curated Indian shades.
Colour Studio