
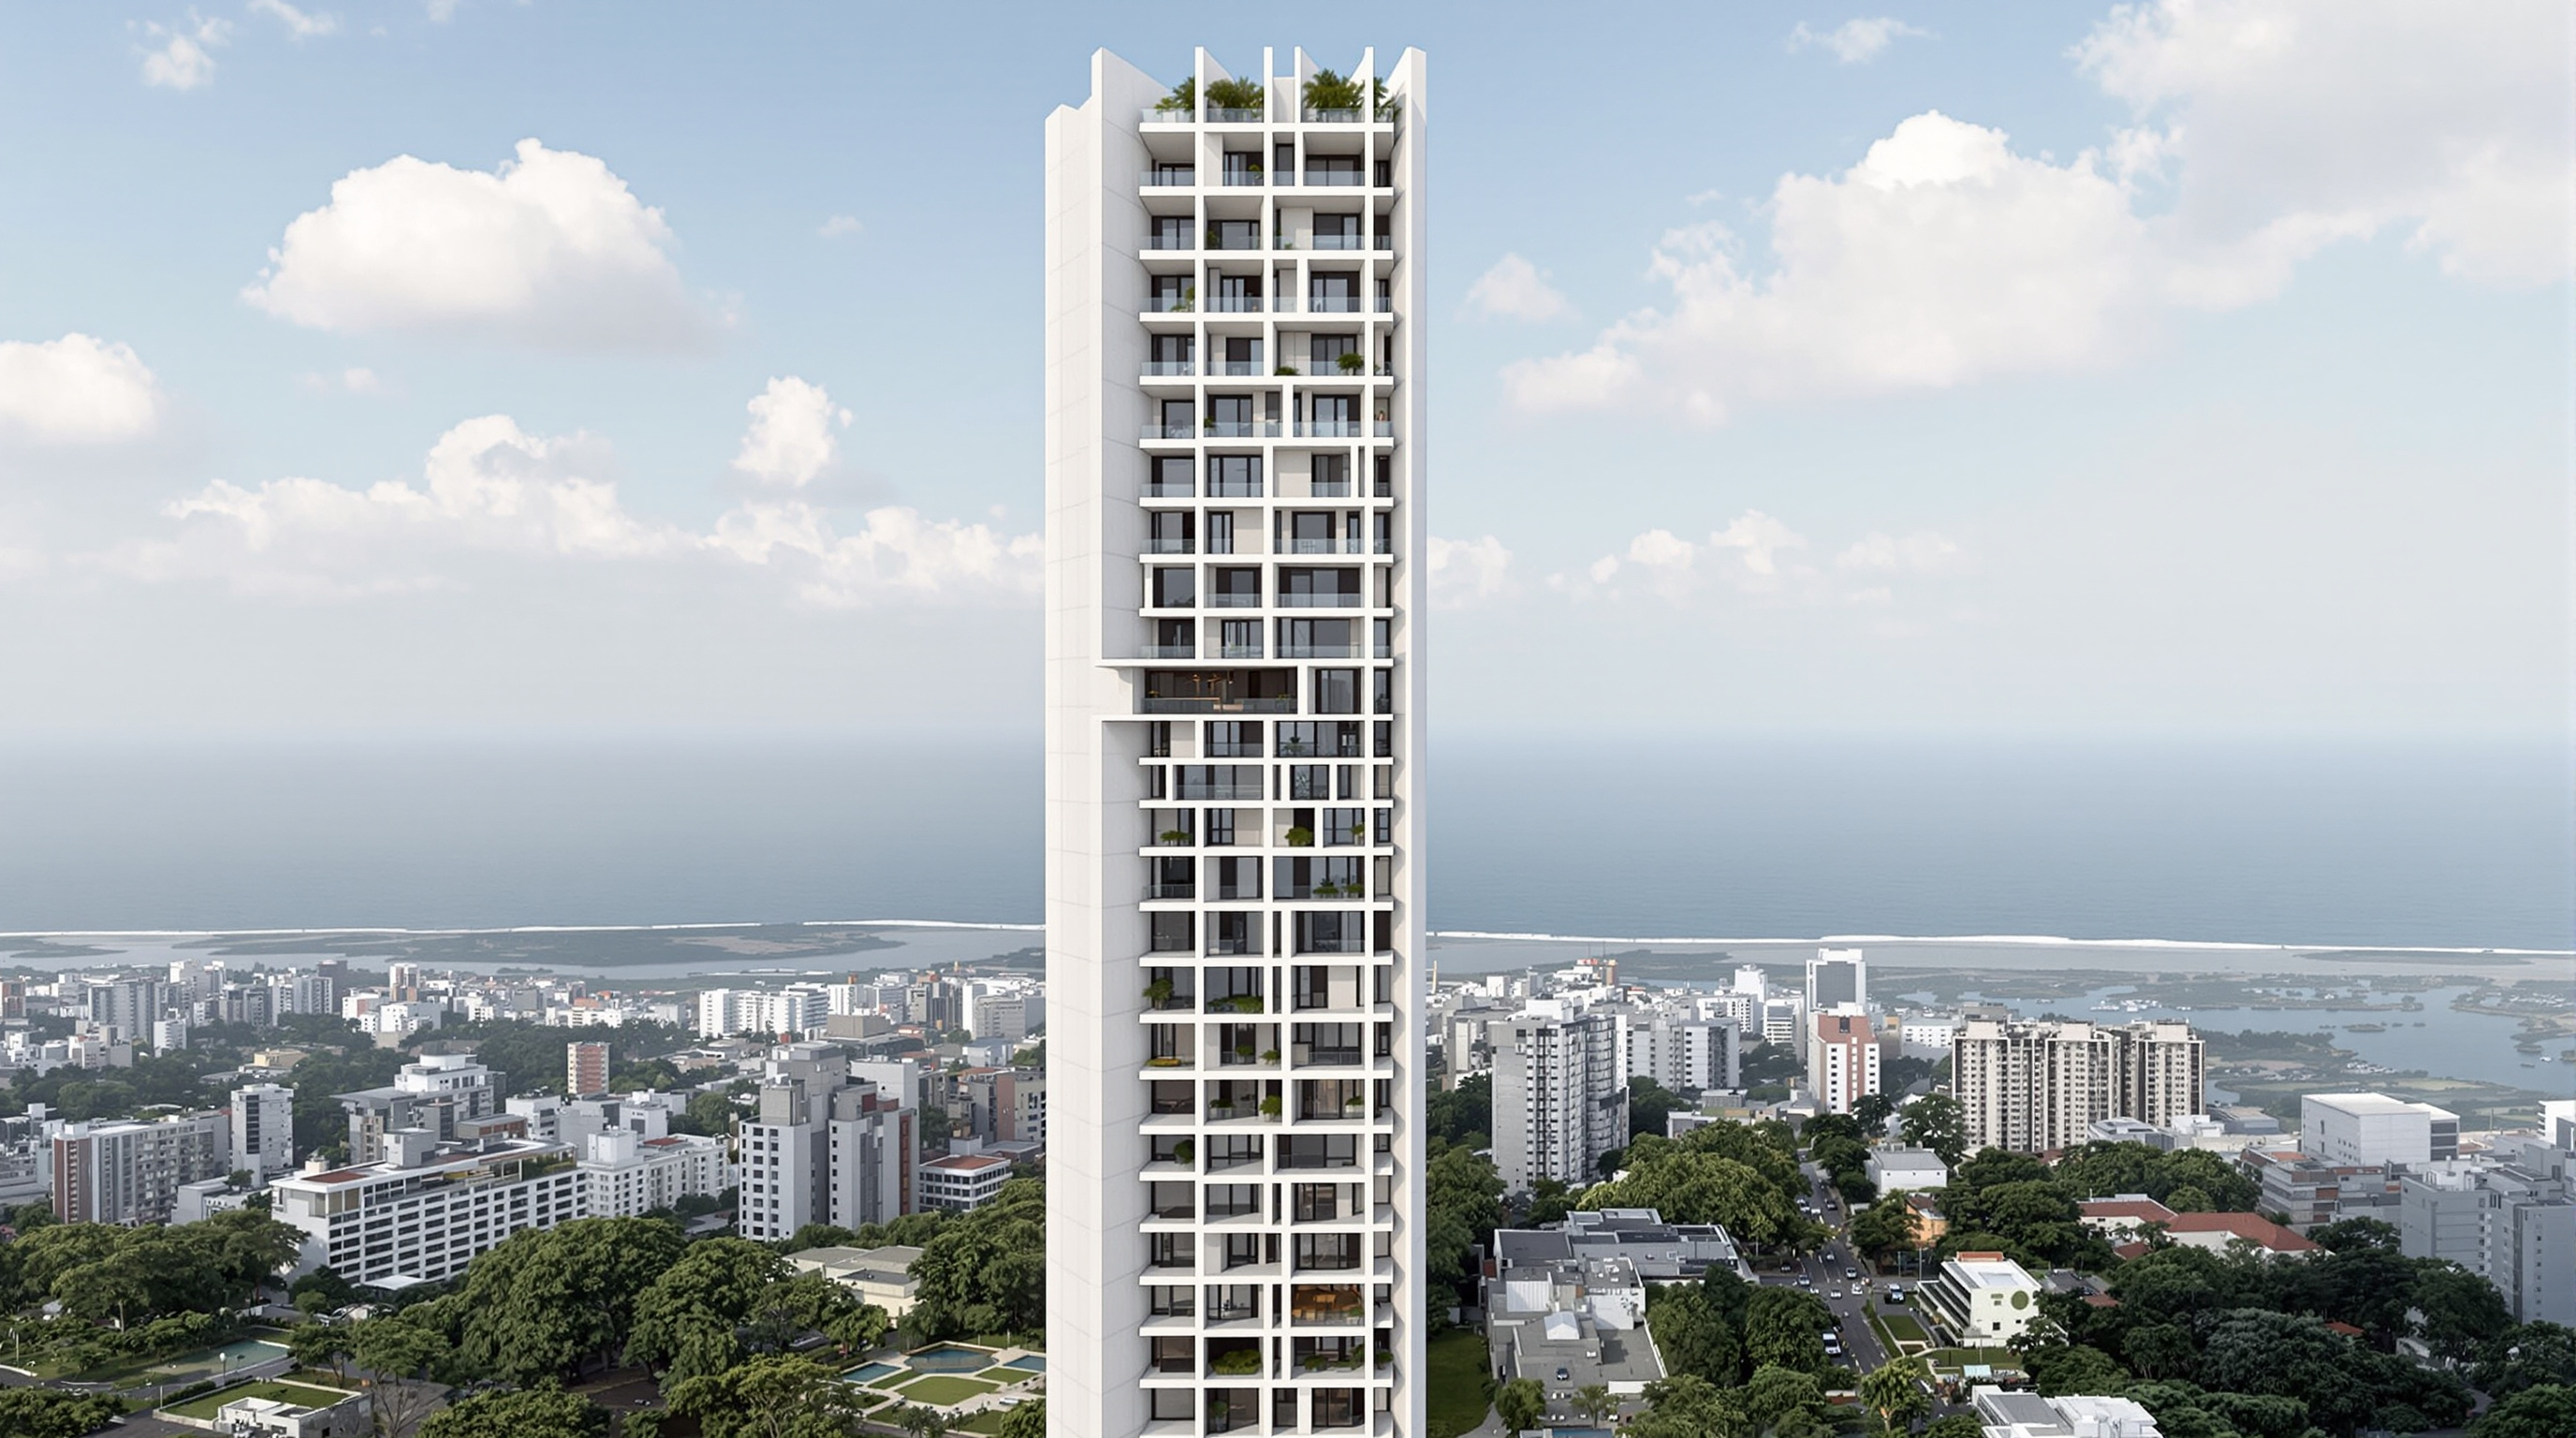
Kanchanjunga Apartments: How Charles Correa Stacked the Indian Bungalow into the Sky
Charles Correa's 1983 tower on Cumballa Hill lifts the wrap-around verandah of the old Bombay bungalow twenty-eight storeys into the Mumbai air — a slender concrete shaft of interlocking split-level flats and double-height corner gardens that argues density and the private house were never enemies. A study of its central core, its cantilevered terraces, its climate logic, and the luxury critique the form invites.
From the traffic on Mumbai's Cumballa Hill, Kanchanjunga reads first as a puzzle. A tall, pale, almost blank concrete shaft — square, slender, monolithic — has been carved into at the corners, and out of those cuts open deep shadowed voids two storeys high, planted, railed, half-hidden. The building will not tell you where its floors are or how its flats are arranged. It withholds. And that withholding is precisely the point: Charles Correa wanted the tower's smooth outer skin to hint, through its interlocking cuts of light and shadow, at a spatial complexity happening inside that a conventional apartment slab would have flattened into identical stacked trays.
Completed in 1983 after a long gestation from around 1970, Kanchanjunga is one of the most quietly radical residential buildings of twentieth-century India — and one of the most useful to think with. It belongs in any account of where housing is going because it answers, decades early, a question the world's architects are still circling: can the virtues of the ground-hugging private house — the verandah, the garden, cross-ventilation, a room open to the sky — survive being lifted into a dense vertical tower? Correa's answer was yes, and his method was to reach not for the future but for the past.
The old bungalows solved these problems by wrapping a protective layer of verandahs around the main living areas, thus providing the occupants with two lines of defence against the elements. — Charles Correa
The question it poses
Mumbai (then Bombay) in the 1970s was already a city of brutal land economics, where the only rational direction to build was up. The default answer — imported wholesale from the West — was the sealed, thin-skinned point block: a glass-and-concrete tower that treats a tropical monsoon coast exactly as it would treat temperate Chicago, then air-conditions away the mismatch. Correa's lifelong project was a revolt against exactly this. His slogan, repeated across a career, was that in a warm climate form follows climate as surely as it follows function, and that Indian architecture had for centuries known how to make the open-to-sky space, the courtyard, and the shaded verandah do the work that mechanical systems now did badly and expensively.
Kanchanjunga is that argument built at luxury scale. Its future-facing provocation is not a new material or a computed surface. It is a typological one: that the apartment tower need not be a stack of hermetic boxes, but can be a stack of houses — each with the deep shaded verandah, the double-height room, the private garden that a good Bombay bungalow always had. Correa called this way of thinking about the high-rise a kind of vertical urbanism, and here he tested whether an entire tower could be assembled from these vertical bungalows without collapsing back into repetition.
The central move: a bungalow's two lines of defence, lifted skyward
To understand the building you have to understand the site's cruel geometry. On Cumballa Hill the best views — the Arabian Sea to the west, the harbour and the city to the east — lie almost exactly on the axis of the worst weather. The hot afternoon sun and the horizontal, wind-driven monsoon rains both come from the west; the flat you would most want to open up is the flat the climate most punishes.
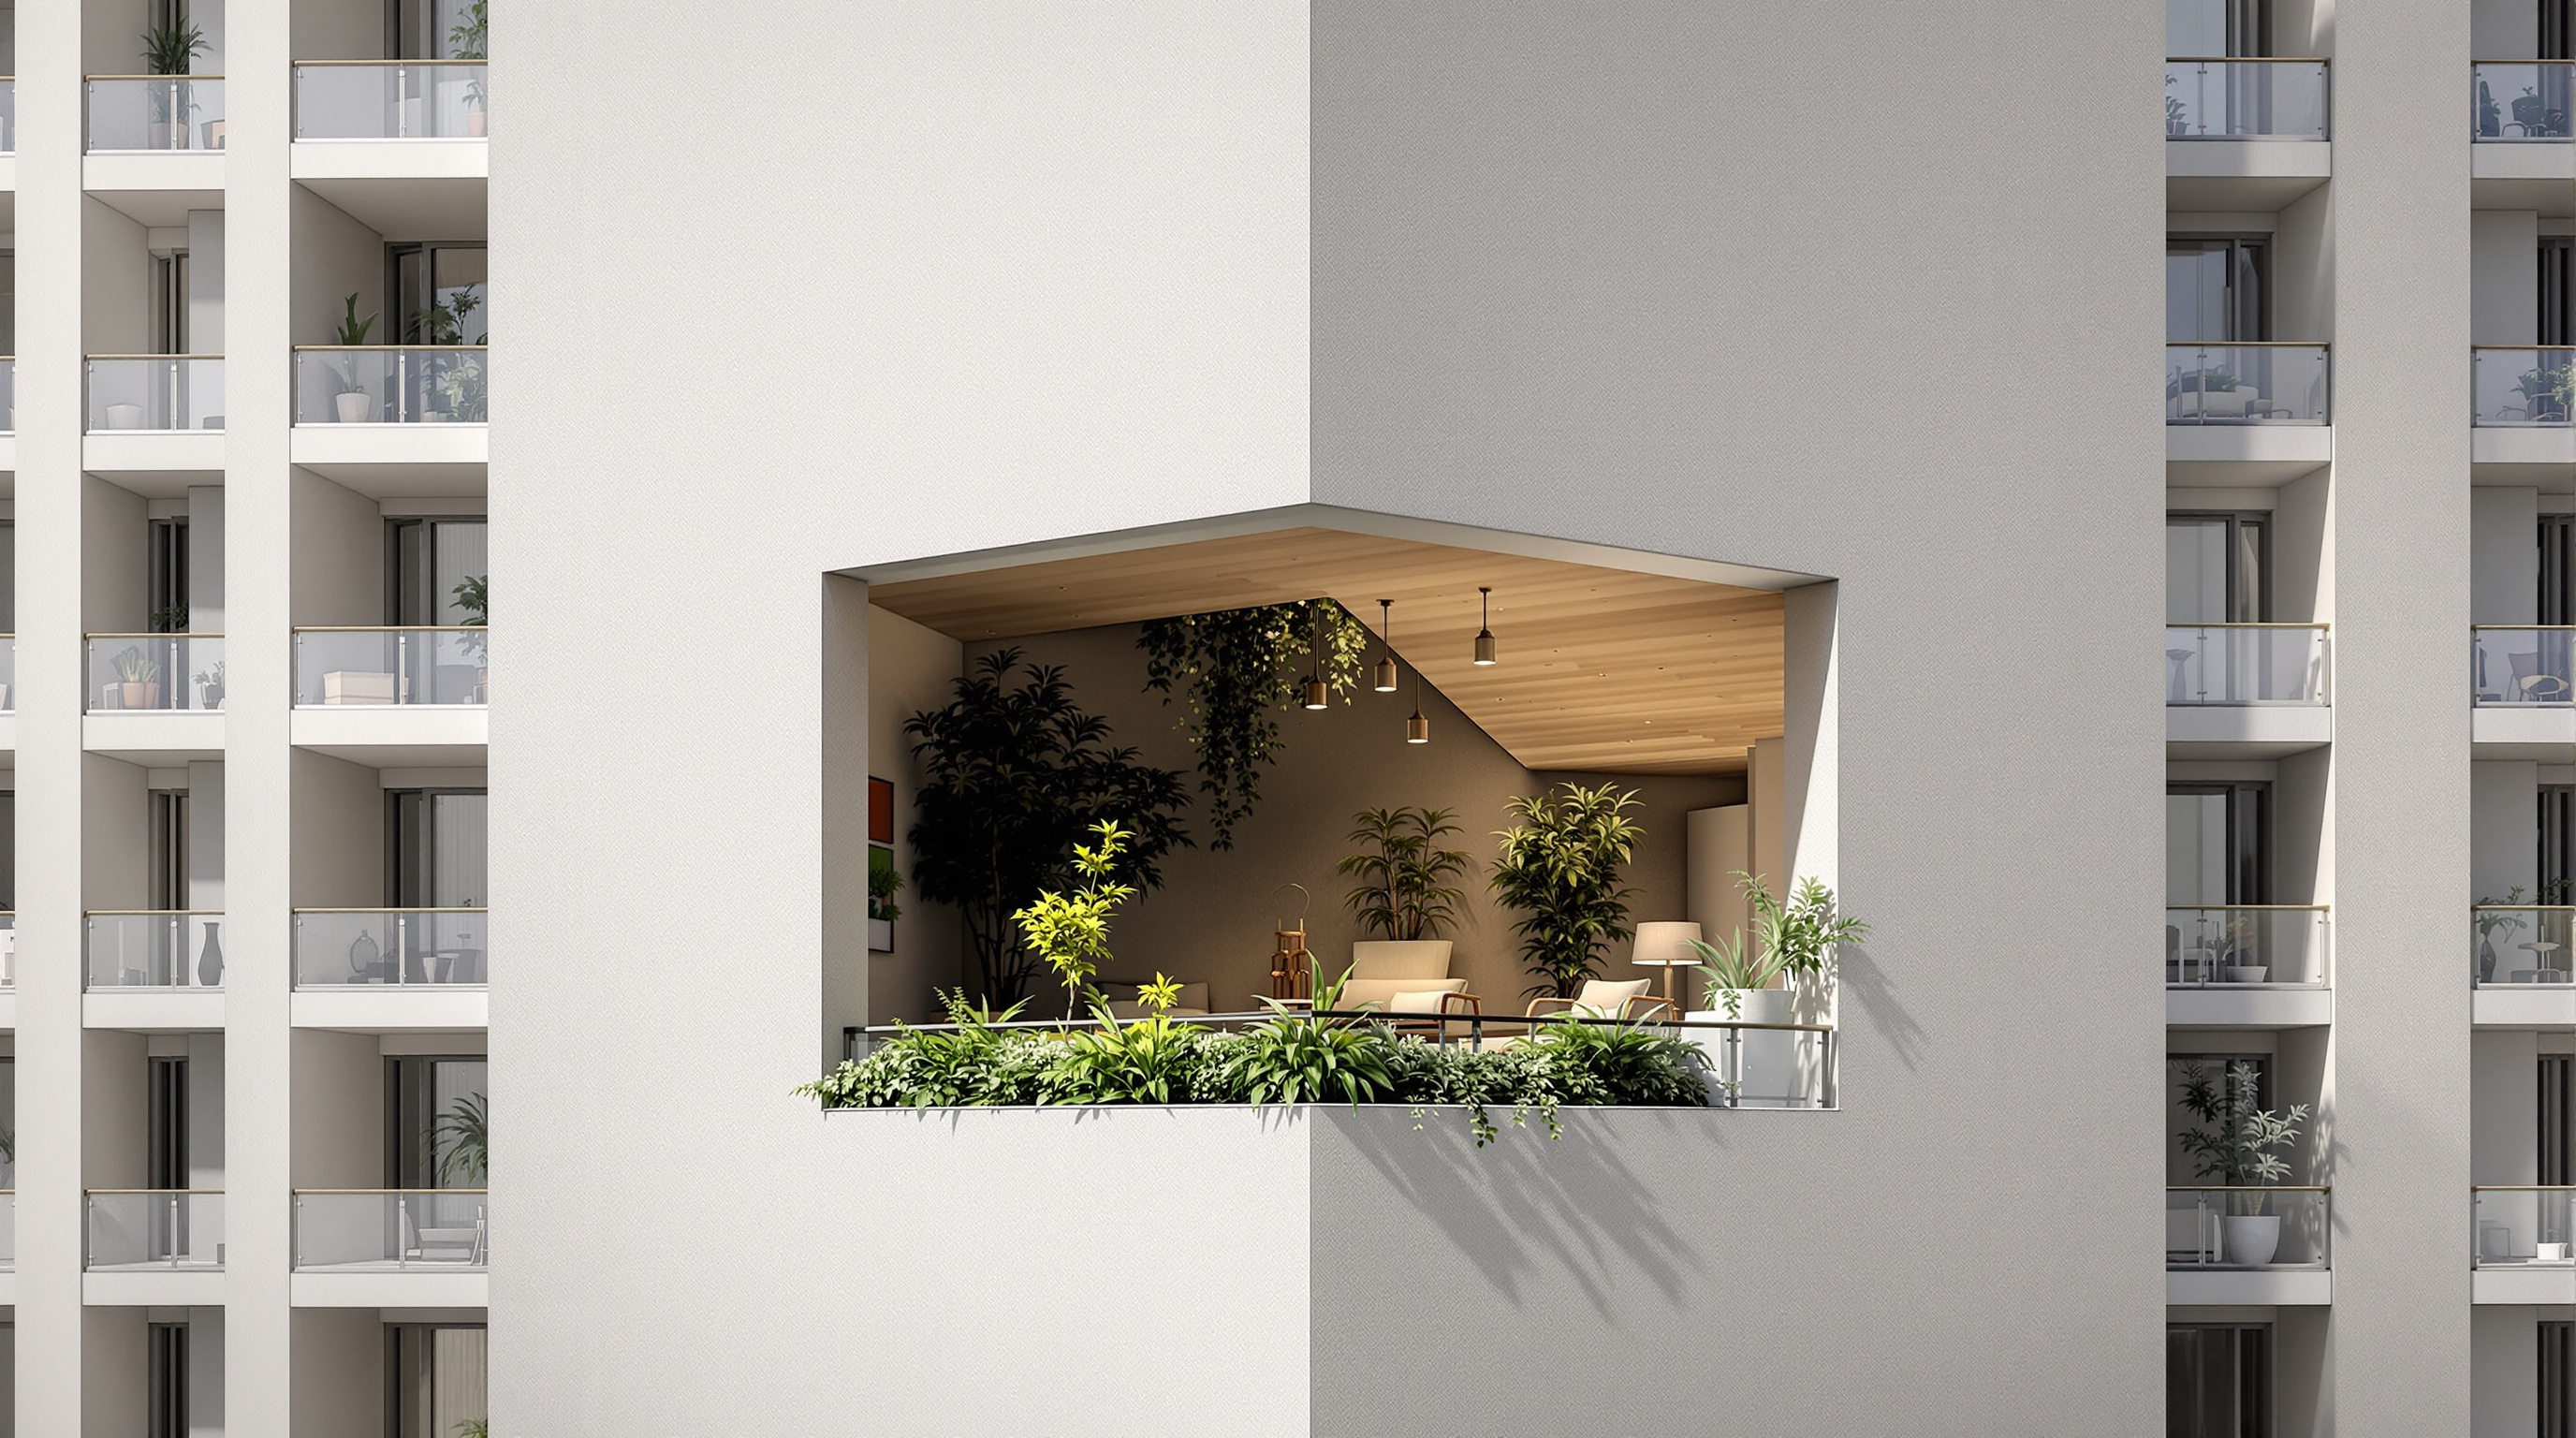
The colonial-era bungalow had solved this with a simple device: wrap the living rooms in a deep verandah, so that the sun and rain strike the verandah, not the room. You gain a shaded, breezy, in-between space — neither fully inside nor outside — and the interior stays cool and dry behind it. Correa's central move at Kanchanjunga is to take that single-storey device and rotate it into the vertical. Each apartment is turned so that its principal rooms face east and west for the views and the sea breeze, and each is given a double-height garden terrace, carved into the corner of the tower, that acts as the verandah's buffer — the modern reincarnation of the bungalow's two lines of defence, now suspended eighty metres in the air.
Making it stand up: one core, four interlocked houses
The structural idea is as disciplined as the plan is generous. The tower is a square roughly 21 metres on a side, rising about 28 storeys to a height usually given as around 84 metres — a slenderness of roughly one to four that is aggressive for a building of its era in India. (Sources vary; the figure of 32 often quoted refers to the number of apartments, not storeys, and the two are frequently conflated — treat the exact storey count with care.)
What holds this slim shaft up against wind and lateral load is a single central reinforced-concrete core, containing the lifts and stairs, doing double duty as the building's structural spine. From that spine the apartment floors reach outward, and the deep terraces are carried on cantilevers reported to span up to about six metres, restrained by the shear end-walls that Correa lets you read on the facade as the vertical lines framing each cut. The building was, by several accounts, among the first residential towers in India to be built by slip-form construction — the technique in which the concrete core is cast continuously against a slowly rising moving formwork rather than floor by floor. That claim of primacy is widely repeated but hard to verify definitively, so it is best stated as reported rather than settled.
Around this core Correa interlocked four different apartment types, ranging from three to six bedrooms, in a split-level section. Units slip past one another vertically so that a double-height living volume in one flat sits against single-height rooms in its neighbour, the way carriages of a train interlock. This is the Corbusian sectional interlock of the Unité d'Habitation — but redeployed for a warm climate and a luxury programme, and expressed on the outside as the syncopated, unpredictable rhythm of the corner voids.
How the parts add up
| Element | What Correa does with it | Why it matters |
|---|---|---|
| Central RC core | Sole lateral-stability spine; carries lifts and stairs | Frees the perimeter of columns, so flats can open fully to the view |
| Cantilevered floors | Reach out from the core, spans reported up to ~6 m | Lets the corner terraces float free of ground support |
| Double-height terrace | Verandah rotated into the vertical, cut into corners | Shades and shelters the interior; brings garden and sky into the flat |
| Split-level interlock | Four unit types slipped past one another in section | Spatial variety and double-height rooms without wasting structure |
| Slip-form core | Continuously cast moving formwork (reported first-in-India use) | Speed and precision for the slim shaft |
Its place in the chapter — and in India
Kanchanjunga sits in this canon's chapter on housing and the collective home, and it is the historical hinge of that chapter. Nearly everything the 2010s celebrated as radical vertical housing — the planted terraces of Stefano Boeri's vertical forests, the sky-gardens and shifted volumes of OMA's Interlace, MVRDV's Future Towers a few hours away in Pune, even the stepped social decks of BIG's 8 House — is prefigured here, in 1983, and grounded not in spectacle but in climate and cultural memory. Correa got to the terraced, greened, individuated tower a generation early, and by a different road: not by making the private house look exciting, but by asking what the private house was actually for in a hot, wet, view-rich place.
Its Indian significance runs deeper still. Kanchanjunga is a keystone of Correa's argument for an authentically modern Indian architecture — one that neither copies the air-conditioned West nor retreats into pastiche, but extracts working principles from indigenous building: the verandah, the open-to-sky terrace, the courtyard, the section that breathes. That project — pursued from the Gandhi Smarak Sangrahalaya at Ahmedabad to the low-rise incremental housing at Belapur — is arguably the single most influential body of thought in post-Independence Indian architecture, and Kanchanjunga is its most legible high-rise statement.
The third position: what the elegant form conceals
An honest reading cannot end in admiration. The uncomfortable fact about Kanchanjunga is that this entire apparatus of climate wisdom and cultural memory was deployed in the service of luxury condominiums for a narrow elite, in a city drowning in a housing crisis that Correa, more than almost any architect, understood. The same designer who wrote movingly about shelter for the urban poor here perfected the shaded verandah for the six-bedroom flat. That tension is not hypocrisy so much as the recurring predicament of the socially-minded architect: the ideas get their most refined built expression where the money is, and the people who most need cool, cross-ventilated, dignified housing rarely get the version with the double-height garden.
There are quieter critiques too. The exposed concrete has weathered hard in Mumbai's monsoon and salt air, and residents have over the years reportedly enclosed or glazed some of the once-open terraces — the classic fate of the in-between space, which asks the occupant to accept a little discomfort for a lot of delight, and not everyone keeps the bargain. And the celebrated technical claims — the slip-form primacy, the exact spans, even the storey count — circulate in the architectural press with a confidence the primary record does not always support.
Studio Matrx's position is to hold all of it at once. Kanchanjunga is a genuinely prophetic building — the moment the tropical apartment tower learned to breathe, decades before the rest of the world caught up — and a reminder that the most humane architectural ideas are not automatically distributed to the people who most need them. Where architecture goes next, if it is serious, is toward giving the verandah in the sky to everyone, not only to Cumballa Hill.
Why it belongs in the canon
Strip away the debate and one achievement is undeniable. Before Kanchanjunga, the tropical apartment tower was an imported box that fought its climate. After it, there existed a fully worked proof that a high-rise could be assembled from houses — each with a shaded verandah, a private garden, a double-height room, a cross-breeze — without giving up density or slenderness or structural sense. Correa did not predict the future by inventing a new form. He predicted it by remembering, precisely, what the old bungalow already knew, and having the nerve to lift it eighty metres into the Mumbai sky.
References
- Charles Correa Foundation, "Kanchanjunga" — project description and the architect's own account of the bungalow's "two lines of defence" and the tower's climate logic. charlescorreafoundation.org (primary source — the architect's foundation)
- Correa, C. (1996). Charles Correa (with an introduction by Kenneth Frampton). Thames & Hudson / Mimar. — Correa's own monograph, in which Kanchanjunga is presented alongside his climate-and-culture arguments (form follows climate, the open-to-sky space). (primary / scholarly monograph)
- Frampton, K. (ed.) (1996). Charles Correa. — Critical framing of Correa's work within a place-rooted "critical regionalism." (peer-reviewed / scholarly)
- Khan, H.-U. (1987). Charles Correa: Architect in India. Concept Media / Aga Khan. — Early scholarly survey documenting Kanchanjunga's plan, section and construction. (scholarly monograph)
- Archnet (Aga Khan Documentation Center, MIT), "Kanchanjunga Apartments." archnet.org — archival drawings, photographs and project data. (primary archive)
- "AD Classics: Kanchanjunga Apartments / Charles Correa." ArchDaily (2011). archdaily.com (architectural press)
- "Kanchanjunga Apartments by Charles Correa." ArchEyes (2020s). archeyes.com (architectural press; corner cutaway and slip-form details)
Part of The Future of Architecture in 300 Buildings — Studio Matrx's canon of the buildings asking where architecture goes next. Chapter 12: Housing & the Collective Home.
Export this guide
Related Guides — Deep-dive reading
Kanchanjunga Apartments, Mumbai — Charles Correa's Verandah in the Sky
How Correa carved interlocking double-height garden terraces into a concrete tower to give every flat the shaded, breezy verandah of the old bungalow — thirty storeys up.
Design StylesFuture Towers, Pune: How MVRDV Turned a Housing Block into a Mountain
MVRDV's first completed building in India stacks 1,068 apartments — from 45 to 450 square metres — into a single mountainous mega-structure at Amanora Park Town, Pune. A deep study of its peaks-and-valleys section, its hexagonal concrete grid, its natural-ventilation logic, and the question it poses to Indian mass housing: can one building hold the whole middle class at once?
The Future of ArchitectureTara Group Housing: How Charles Correa Traded the Lift for the Sky
In a quiet South Delhi cooperative, Charles Correa stepped two decks of double-storey flats back in section so that every family's roof became the next family's terrace. Tara Apartments is a masterclass in low-rise high-density housing — climate as the form-giver, the open-to-sky terrace as a right, and a model of humane density that today's cities are only now catching up with.
The Future of ArchitectureRelated Tools — Try Free
Cross-Ventilation Analyzer
Estimate airflow and air changes per hour (ACH) from room size, window areas, layout, and local wind — with NBC 2016 Part 8 compliance check.
Ventilation CalculatorBrise-Soleil Visualizer
Interactive horizontal-louvre cut-off angle calculator — sun altitude, louvre depth, and spacing inputs with a live shadow preview. Computes θ = arctan(spacing/depth) for façade shading, ECBC envelope compliance, hospital daylight design, and tropical sun-control detailing.
Sun Shading ToolConcept Generator
Get 3 AI-generated design concepts for any room with style, materials, and cost estimate.
DesignAI