
Freedom Park, Pretoria: A Memorial Grown from Indigenous Knowledge, Not the Monument Tradition
On Salvokop hill, across the valley from the Voortrekker Monument, GAPP, Mashabane Rose and MMA built a 52-hectare heritage landscape whose form is dictated not by classical order but by African cosmology — a spiral of ascending steel reeds, a circle of boulders that is a symbolic grave, and a copper museum shaped like a rock outcrop. A case study in what a decolonial public realm can look like.
Stand on Salvokop, the quartzite ridge that rises just south of Pretoria's railway yards, and you can see two answers to the same question facing each other across a shallow valley. On the opposite hill sits the Voortrekker Monument — a massive granite cube of 1949, a fortress of Afrikaner nationalist memory, rigidly axial, closed, monumental in the most literal European sense. On Salvokop sits Freedom Park, begun half a century later, and it could hardly be more different. There is no single object to photograph, no dominant façade, no front steps. Instead there is a landscape you walk through: a circle of boulders, a spiral path, a stand of steel reeds catching the wind, a museum that looks like an outcrop of rock. The building is the hill, and the hill is the argument.
That contrast is why Freedom Park matters to any account of where architecture is going. It is one of the most complete built attempts to design a national institution from Indigenous Knowledge Systems rather than from the inherited grammar of the Western monument — and it does so at the scale of a state commission, on a site chosen precisely to answer the old monument across the valley.
The idea was never to build a monument in the conventional sense, but to create a place of healing and remembrance whose form emerges from African cosmology and the guidance of traditional healers — a landscape you journey through, not an object you look at.
The question it poses
Freedom Park was born of a specific political moment. The Truth and Reconciliation Commission, closing its work at the end of the 1990s, recommended symbolic reparation — a national site to honour those who died in the many struggles that shaped South Africa. The Freedom Park Trust was established in 2000, and the project became a signature of Thabo Mbeki's presidency and his language of an African Renaissance. The brief was daunting: commemorate a history of conflict stretching from pre-colonial wars through slavery, colonial dispossession, the South African War and apartheid, without reproducing the triumphalist form of the very monuments that history had produced.
A joint venture of three practices — GAPP Architects and Urban Designers, Mashabane Rose Associates, and MMA Architects, with landscape design by GREENinc — took a deliberately radical position. Rather than commission a sculpture or a hall, they proposed that the whole 52-hectare ridge be treated as a single symbolic landscape, and that its forms be derived, element by element, from consultation with sangomas (traditional healers), rural communities and indigenous belief. The central move is a refusal: Freedom Park declines the monument-as-object and instead makes meaning through sequence, siting and material — through a journey up a sacred hill.
This is the future-facing provocation. For a discipline still largely trained on European and North American precedent, Freedom Park asks whether a genuinely different epistemology — one that treats a hill, water, boulders and reeds as carriers of meaning — can generate serious, buildable architecture. Its answer is yes, though not without friction.
A landscape you walk through: the structure of the journey
Freedom Park is not one building but a set of linked episodes threaded along a processional route up Salvokop. Understanding it means understanding that sequence, because the sequence is the design.
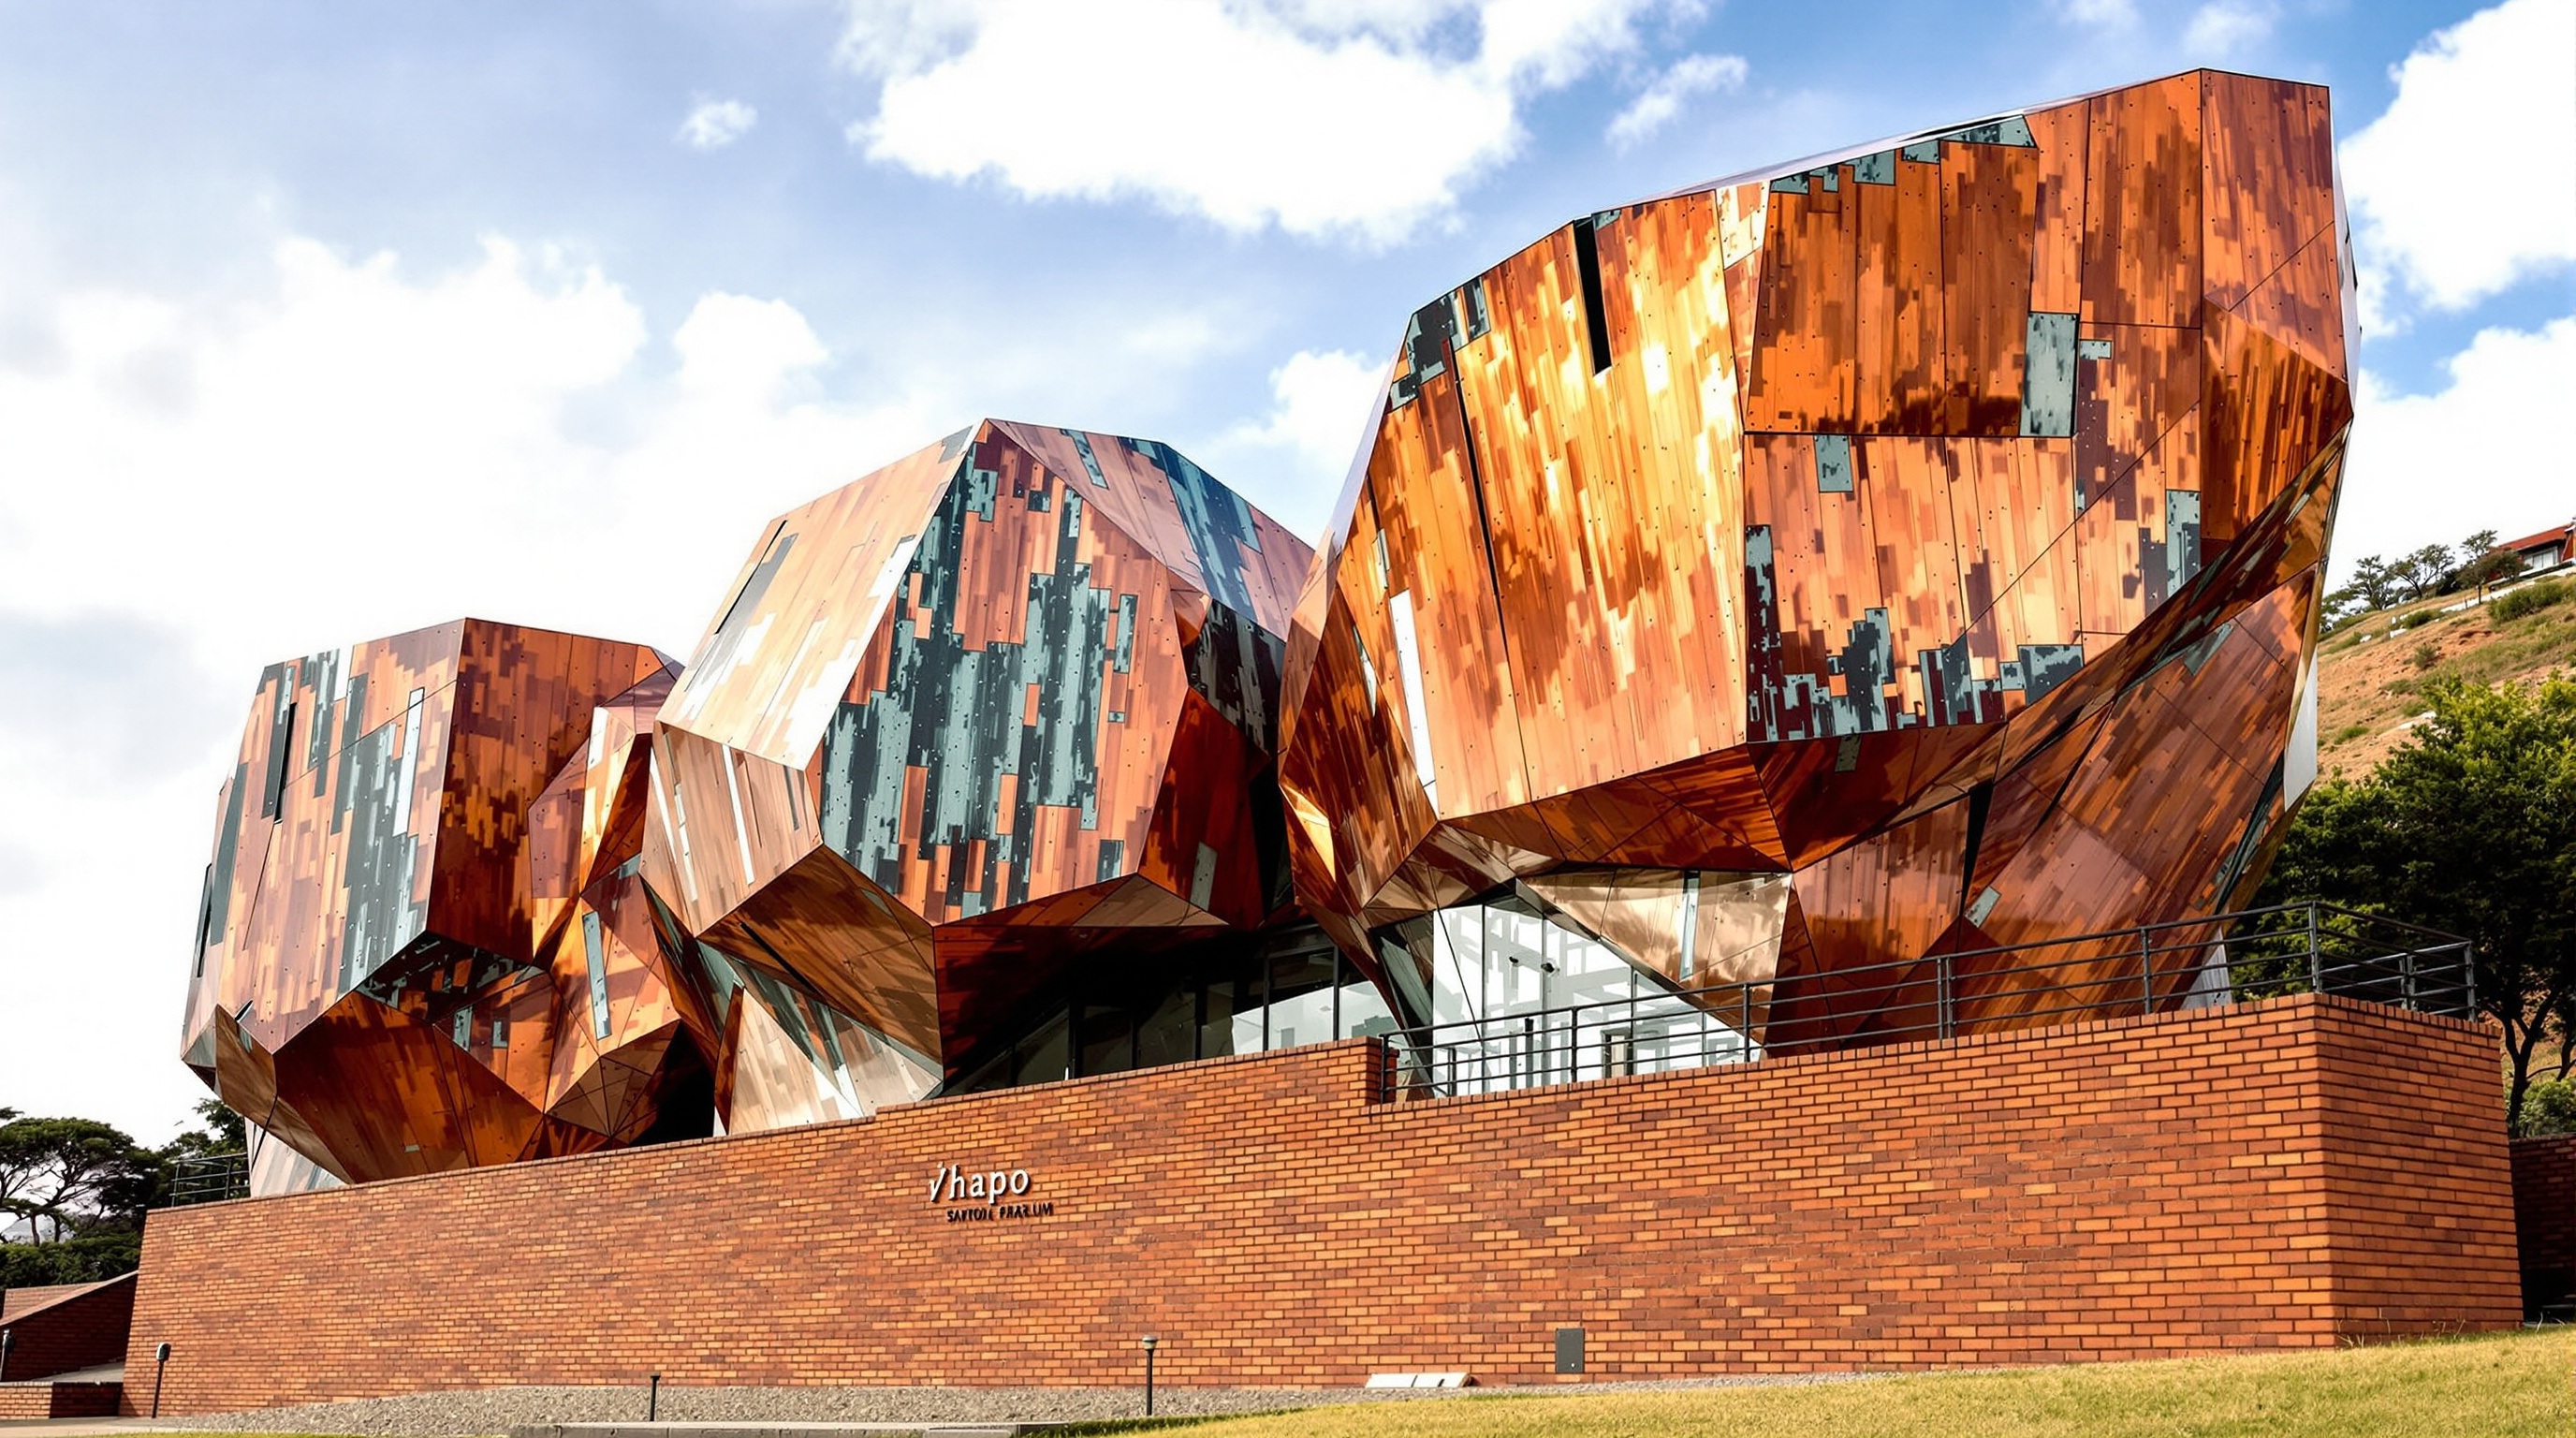
The journey usually begins at //hapo, the museum at the base of the hill, whose name comes from a Khoi saying — that a dream is not a dream until it is shared by the whole community. Conceived as a cluster of boulders emerging from a red-brick plinth borrowed from the neighbouring Salvokop village, //hapo is clad in copper sheeting chosen to oxidise over time from bright metal to green, so that the museum will eventually read as a natural rock outcrop weathering back into the ridge. Inside, the "boulders" become tall, cave-like galleries, lit through cracks and crevices in the form where daylight is admitted sparingly — a deliberate inversion of the sky-lit white museum box.
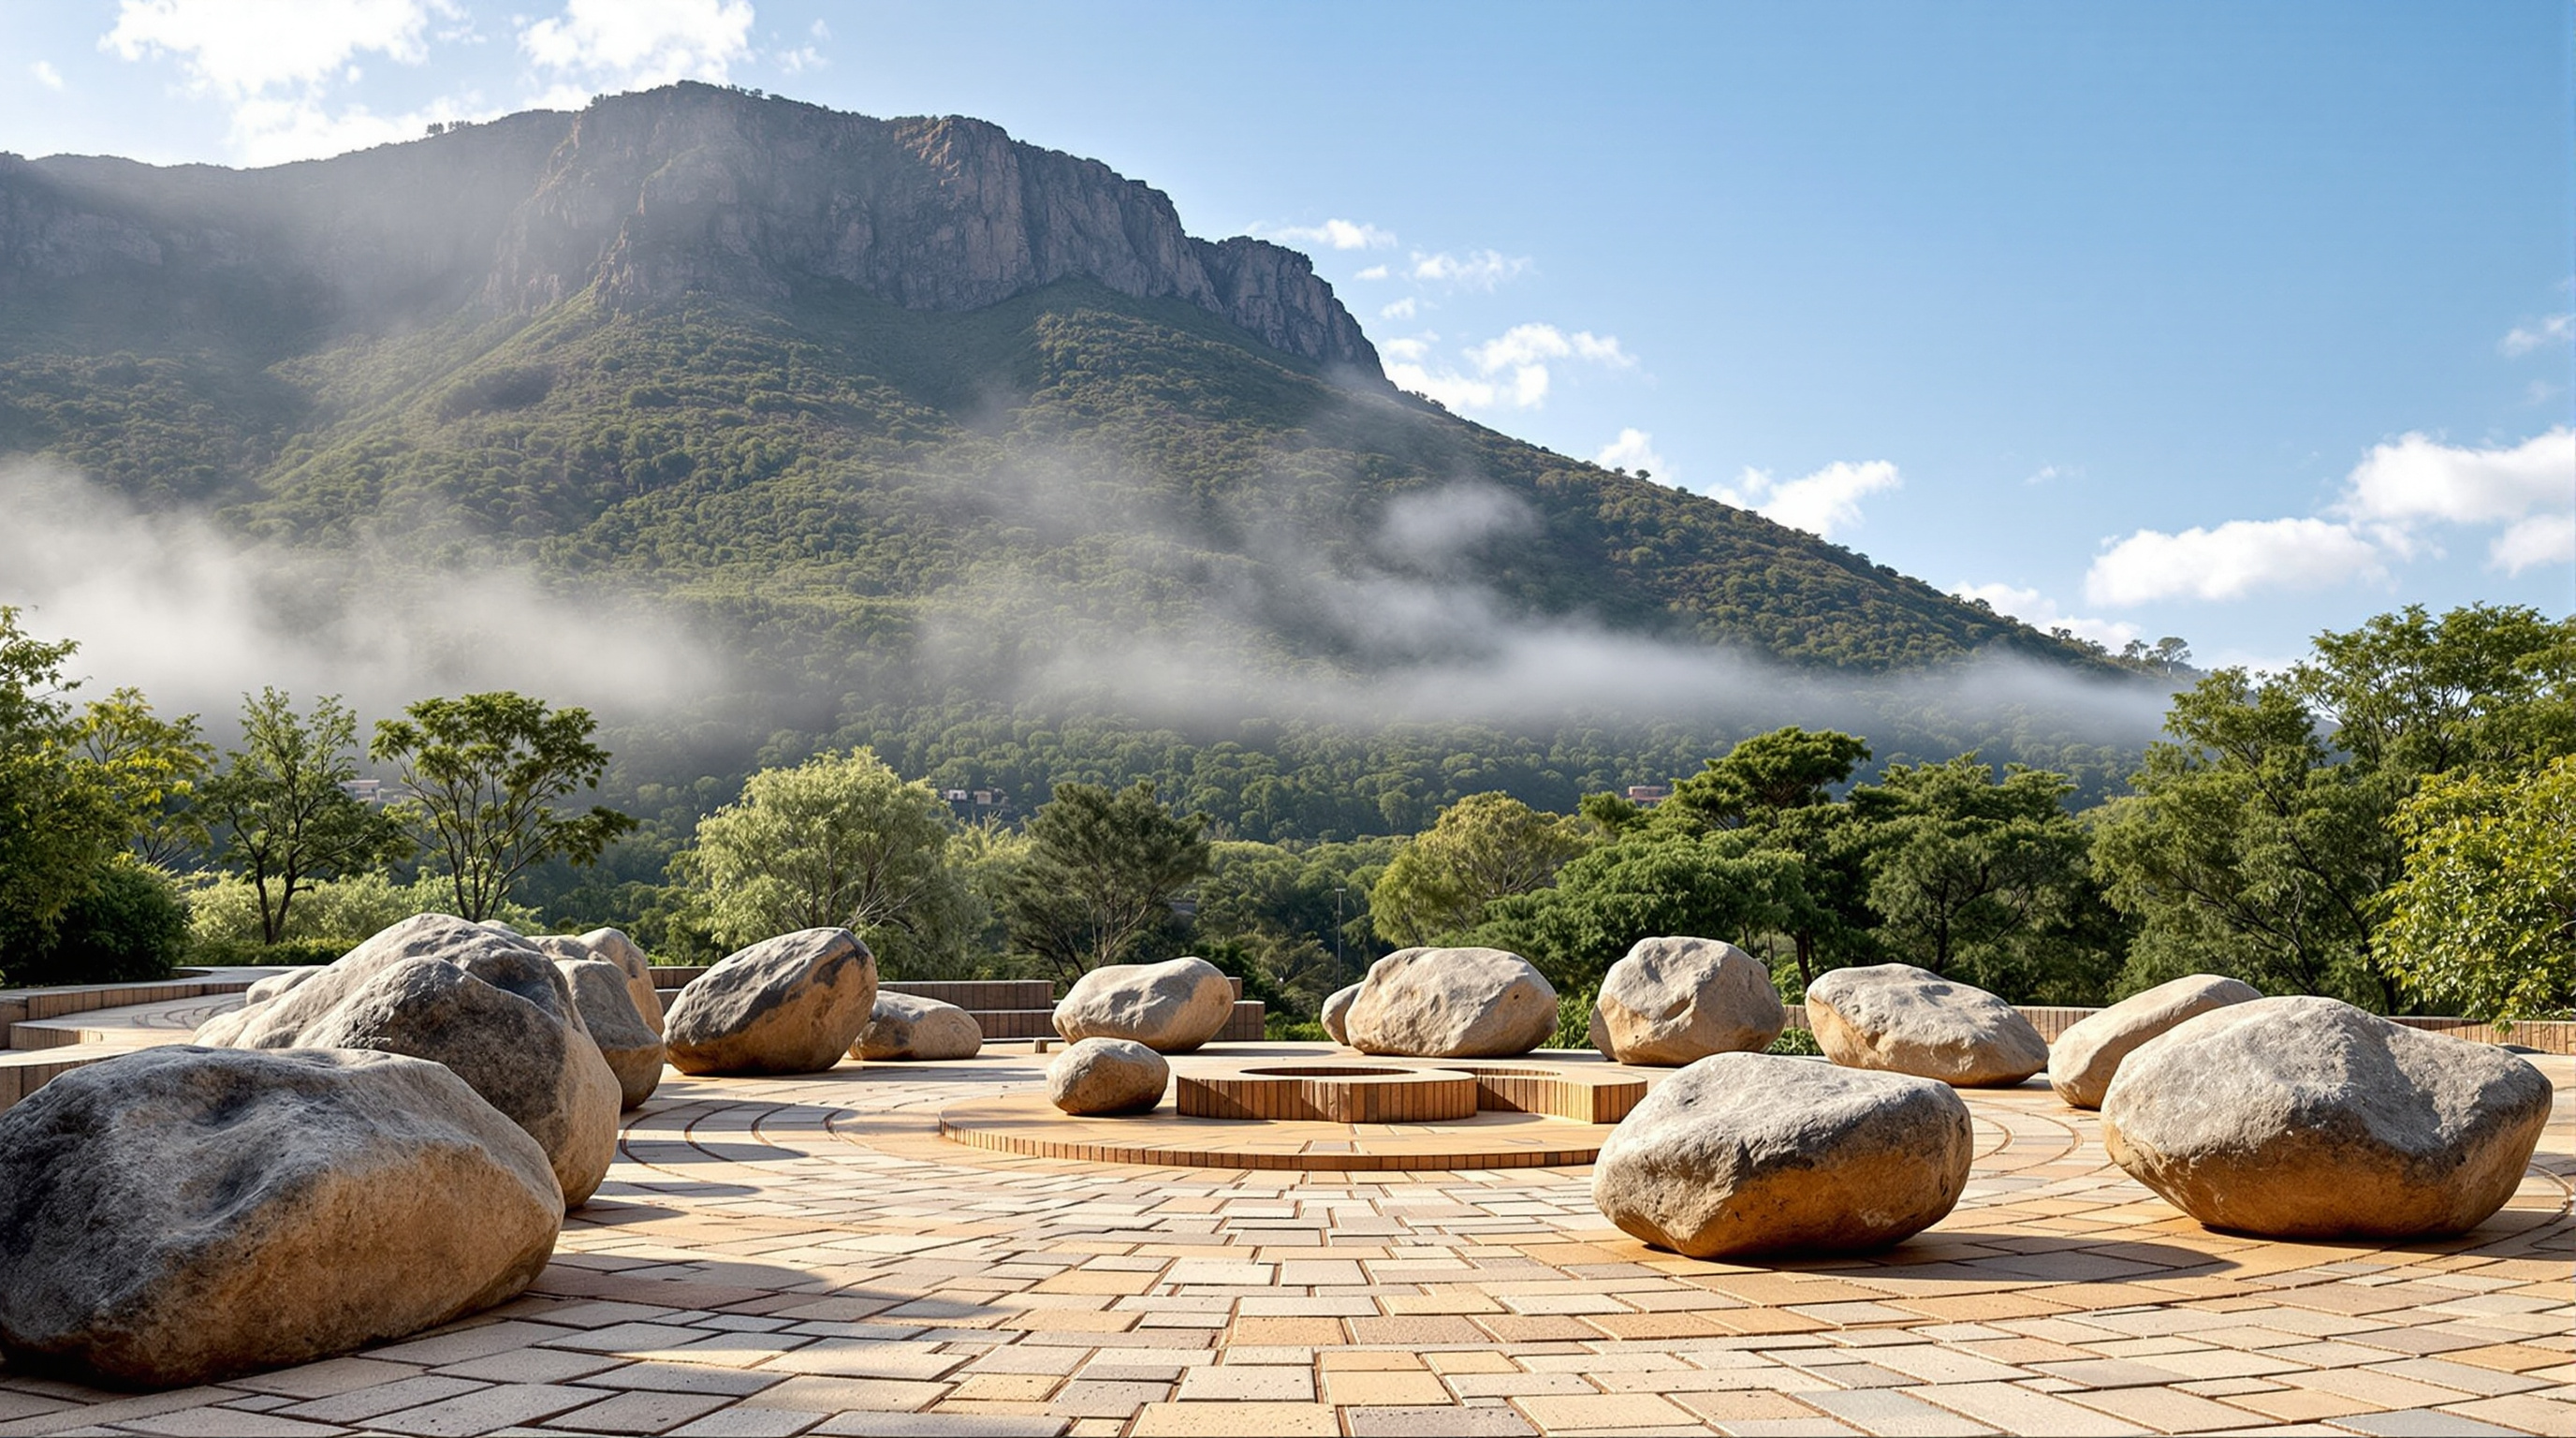
From //hapo the path climbs. On the eastern slope lies the Isivivane, the garden of remembrance and the symbolic resting place of those who died in the struggles. Its centrepiece is a circle of large boulders — one drawn from each of South Africa's provinces, together with stones representing the national government and the wider continent — set around a space kept under a fine misting spray to evoke a spiritual presence. Visitors are asked to remove their shoes; this is treated as sacred ground, not an exhibit.
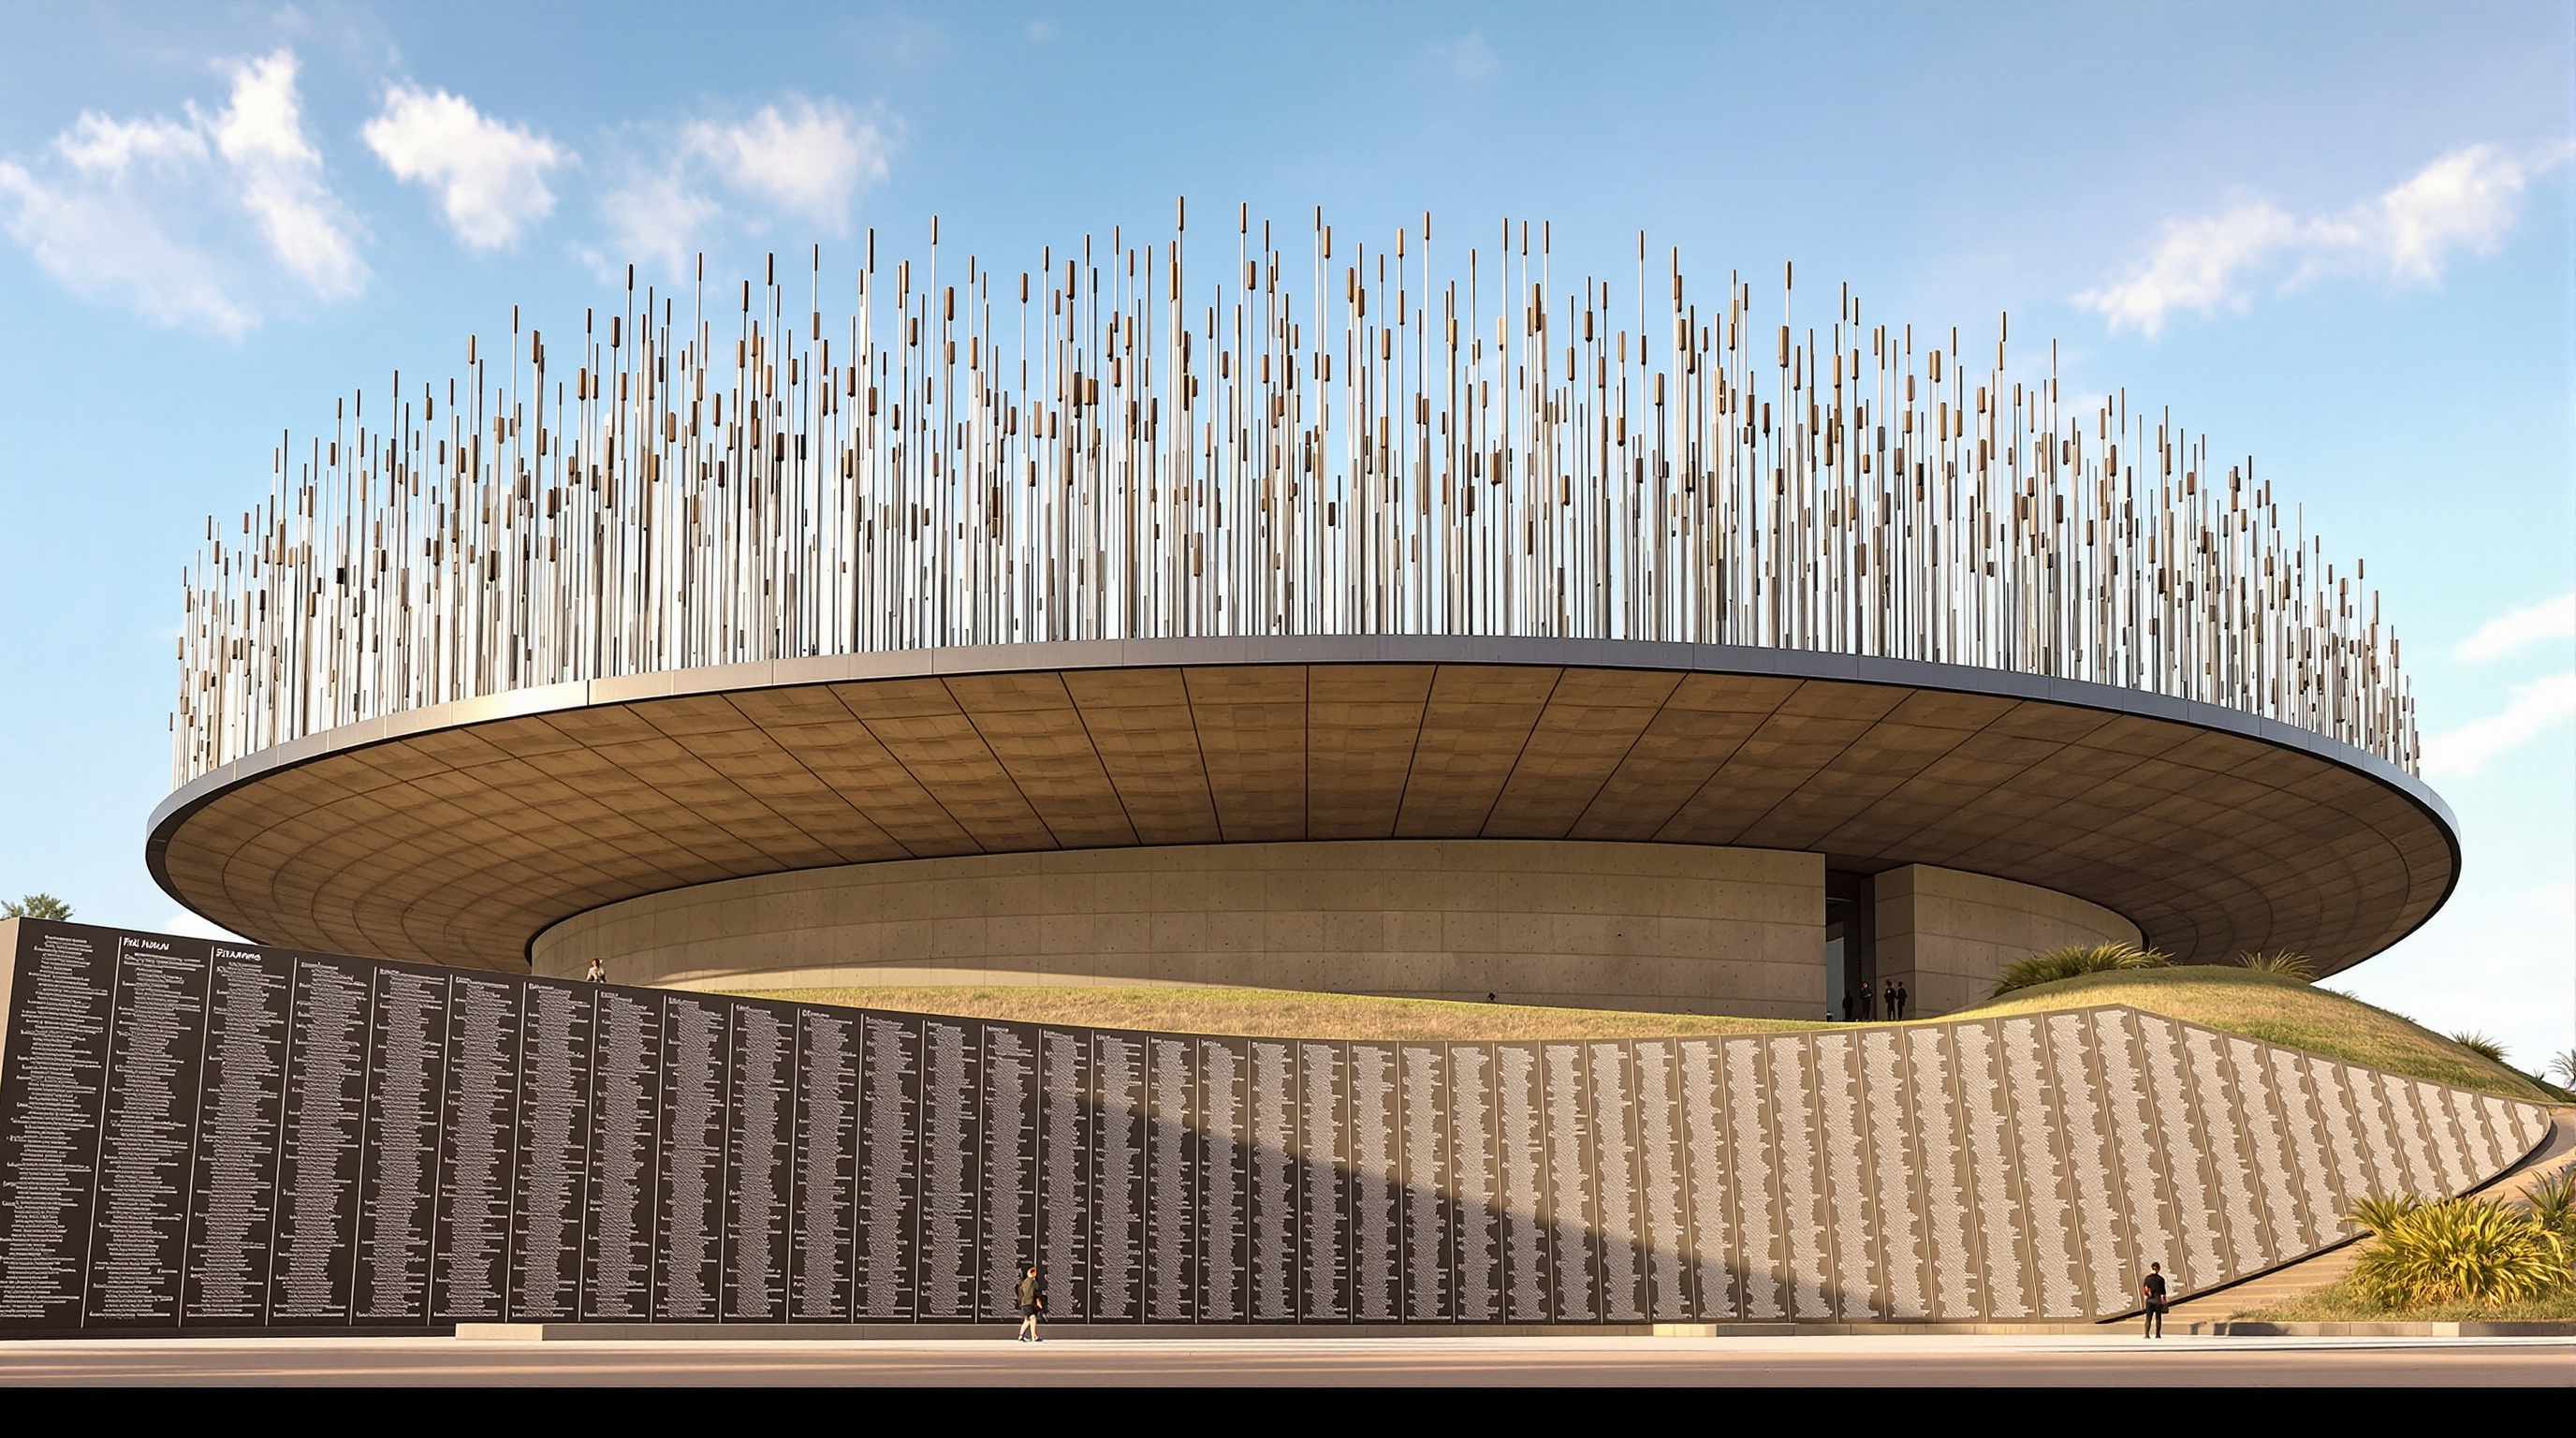
At the summit sits S'khumbuto, the principal memorial. Its most visible gesture is an assemblage of slender metal reeds — reported at close to two hundred elements, the tallest rising to around thirty metres — that in African spirituality act as a conduit between the living and the ancestors and signify the emergence of new life. Below them a long curved Wall of Names records the fallen across the many conflicts of South African history, alongside an eternal flame, a sanctuary, a gallery of leaders and an amphitheatre for gatherings.
Where the technical innovation actually lives
Freedom Park is not an engineering spectacle in the way a long-span roof or a supertall core is, and it would be dishonest to pretend otherwise. Its innovation is quieter and, in some ways, harder: it is a problem of translating cosmology into buildable form and durable material.
| Element | Symbolic idea | Built solution |
|---|---|---|
| //hapo museum | A dream shared; boulders in a healer's garden | Copper-clad "outcrop" forms on a red-brick plinth; crevice daylighting into cave-like galleries |
| Isivivane | Sacred grave; the provinces made one | Circle of provincial boulders; misting spray; shoes removed; landscape-first |
| S'khumbuto reeds | Ancestral conduit; rebirth of the nation | ~200 tall metal reeds up to ~30 m, engineered against wind on an exposed summit |
| Wall of Names | Individual dignity of the dead | Long curved wall, continuously extensible as names are added |
Two things are genuinely forward-looking here. First, the material strategy of intentional weathering — copper and stone selected so the architecture ages into the landscape rather than resisting time, an idea now central to how a low-carbon, low-maintenance public realm is being imagined. Second, the extensibility of the memorial: the Wall of Names is designed to keep growing as research recovers more of the forgotten dead, so the monument is unfinished by design — a database as much as a wall. Both moves treat the building less as a fixed object and more as a living, editable system, which is exactly the direction much twenty-first-century public architecture is taking.
Its place in the chapter: landscape as cultural ground
Within our chapter on Landscape, Public Realm and Cultural Ground, Freedom Park is the pivotal case for a simple reason: it dissolves the boundary between building and landscape more completely than almost any contemporary institution. There is no clean line where the park ends and the architecture begins. The reeds are sculpture, structure and forest at once; the Isivivane is grave, garden and gathering space; //hapo is museum and geology. The "ground between buildings" that the chapter is about here becomes the building.
This positions Freedom Park in a lineage of memorial landscapes — from Maya Lin's Vietnam Veterans Memorial to Peter Eisenman's Berlin field of stelae — but it departs from all of them in its epistemic source. Where those works are, broadly, products of Western minimalism and conceptual art, Freedom Park's forms claim descent from indigenous African knowledge. That claim is the most important and the most contested thing about it.
The house third position: what to hold in tension
An honest reading cannot end in celebration. Three tensions deserve to sit on the table.
The cost and completion. Conceived around 2000, Freedom Park opened in phases — S'khumbuto and the first elements from about 2007, further phases certified in 2009 and 2011, and the //hapo museum only in 2013. Budgets rose substantially over the life of the project, and, as with any large state legacy commission, questions were raised about expenditure and pace. Because the phasing and figures are reported inconsistently across sources, we give dates as approximate rather than fixed.
The authenticity question. A design that markets itself as arising from Indigenous Knowledge Systems invites a hard question: is that knowledge genuinely generative of the architecture, or is it an aesthetic and rhetorical layer applied to what remains a conventionally procured, professionally designed complex? Critics have asked whether the reeds and boulders risk becoming a curated, state-sanctioned version of "the indigenous" — tradition packaged for a national narrative. The architects' documented, sustained consultation with healers and communities is a serious answer, but the tension is real and worth naming.
The politics of the site. Placing Freedom Park directly opposite the Voortrekker Monument was a pointed act of spatial rebuttal — one memory answering another across a valley. That is part of its power and part of its difficulty: it is a memory landscape authored, funded and framed by the post-1994 state, and like any official memorial it encodes a particular, authorised version of a bitterly contested past. Studio Matrx's position is to hold both truths: Freedom Park is a landmark attempt to decolonise the form of the public memorial, and it is a national narrative in built form, with all the selectivity that implies.
Why it belongs in the canon
Strip away the politics and the theory and one achievement remains: at the scale of a national institution, on a symbolically loaded site, a team of South African architects built a serious work of architecture whose logic is not borrowed from Europe. It proves that a different starting point — a hill treated as sacred, water and stone and reed as carriers of meaning, a memorial conceived as a journey rather than an object — can produce something buildable, durable and moving.
That is the future-facing lesson. As the discipline reckons with how much of its canon rests on a narrow geography of precedent, Freedom Park stands as evidence that the grammar of architecture is wider than the textbooks, and that the public realm of the coming century may be shaped as much by cosmology and landscape as by column and cornice.
Where architecture is going, Freedom Park suggests, is partly back — to knowledge the monument tradition spent centuries talking over.
References
- Freedom Park Trust, "Freedom Park Heritage Site" — official site describing //hapo, Isivivane, S'khumbuto, Moshate and the Garden of Remembrance. freedompark.co.za (primary source)
- Mashabane Rose Associates, "Freedom Park" — architect's own account of the //hapo museum concept, the boulder form and copper cladding, and the Indigenous Knowledge Systems process. mashabanerose.co.za (primary source)
- GAPP Architects and Urban Designers, "Freedom Park (Isikumbuto) Legacy Project" — joint-venture project description and phasing. gapp.net (primary source)
- GREENinc Landscape Architecture + Urbanism, "The Freedom Park Garden of Remembrance" — landscape architect's account of the Isivivane and the ridge. greeninc.co.za (primary source)
- "Freedom Park, Phase 2 / GAPP + Mashabane Rose Architects + MMA." ArchDaily (2012) — project data, ~11,000 m² built area, materials, imagery. archdaily.com (architectural press)
- South African Tourism / Brand South Africa, "Freedom Park: monument to South Africa's liberation struggle" — context, the reeds, the counterpoint to the Voortrekker Monument. southafrica.net (press / institutional)
- Department of Sport, Arts and Culture (South Africa), "Freedom Park" — official government description and mandate. dsac.gov.za (primary / government source)
Part of The Future of Architecture in 300 Buildings — Studio Matrx's canon of the buildings asking where architecture goes next. Chapter 13: Landscape, Public Realm & Cultural Ground.
Export this guide
Related Guides — Deep-dive reading
Bihar Museum: How Fumihiko Maki Built a 2,300-Year Story as a Village of Pavilions
In Patna, the last Metabolist turned a state museum into a low-slung campus of weathering-steel pavilions threaded by courtyards — a built argument for 'group form' over the iconic object, and a quiet manifesto for how a new Indian civic institution can hold deep history without shouting.
The Future of ArchitectureCaixaForum Madrid: How Herzog & de Meuron Made a Power Station Float
By slicing away its granite base and lifting the classified brick shell of a derelict Madrid power station into the air, Herzog & de Meuron turned adaptive reuse into a single sculptural gesture — a covered public plaza beneath, galleries dug into the ground, an oxidised-iron crown on top, and Patrick Blanc's vertical garden alongside. A case study in what it means to keep a building by transforming it.
The Future of ArchitectureMerdeka 118: How Kuala Lumpur Built the World's Second-Tallest Argument
Fender Katsalidis's 678.9-metre megatall in Kuala Lumpur turns a raised hand into a 118-storey silhouette — a case study in outrigger-braced supertall engineering, record-breaking high-performance concrete, an 18,144-panel Songket-patterned skin, and the harder question of what a nation is buying when it builds the tallest thing in Southeast Asia.
The Future of ArchitectureRelated Tools — Try Free
Concept Generator
Get 3 AI-generated design concepts for any room with style, materials, and cost estimate.
DesignAICross-Ventilation Analyzer
Estimate airflow and air changes per hour (ACH) from room size, window areas, layout, and local wind — with NBC 2016 Part 8 compliance check.
Ventilation CalculatorLandscape Cost Calculator
Estimate a garden's cost — hardscape, softscape, lawn, irrigation, lighting and annual upkeep — by area, tier and city.
Budget Calculator