
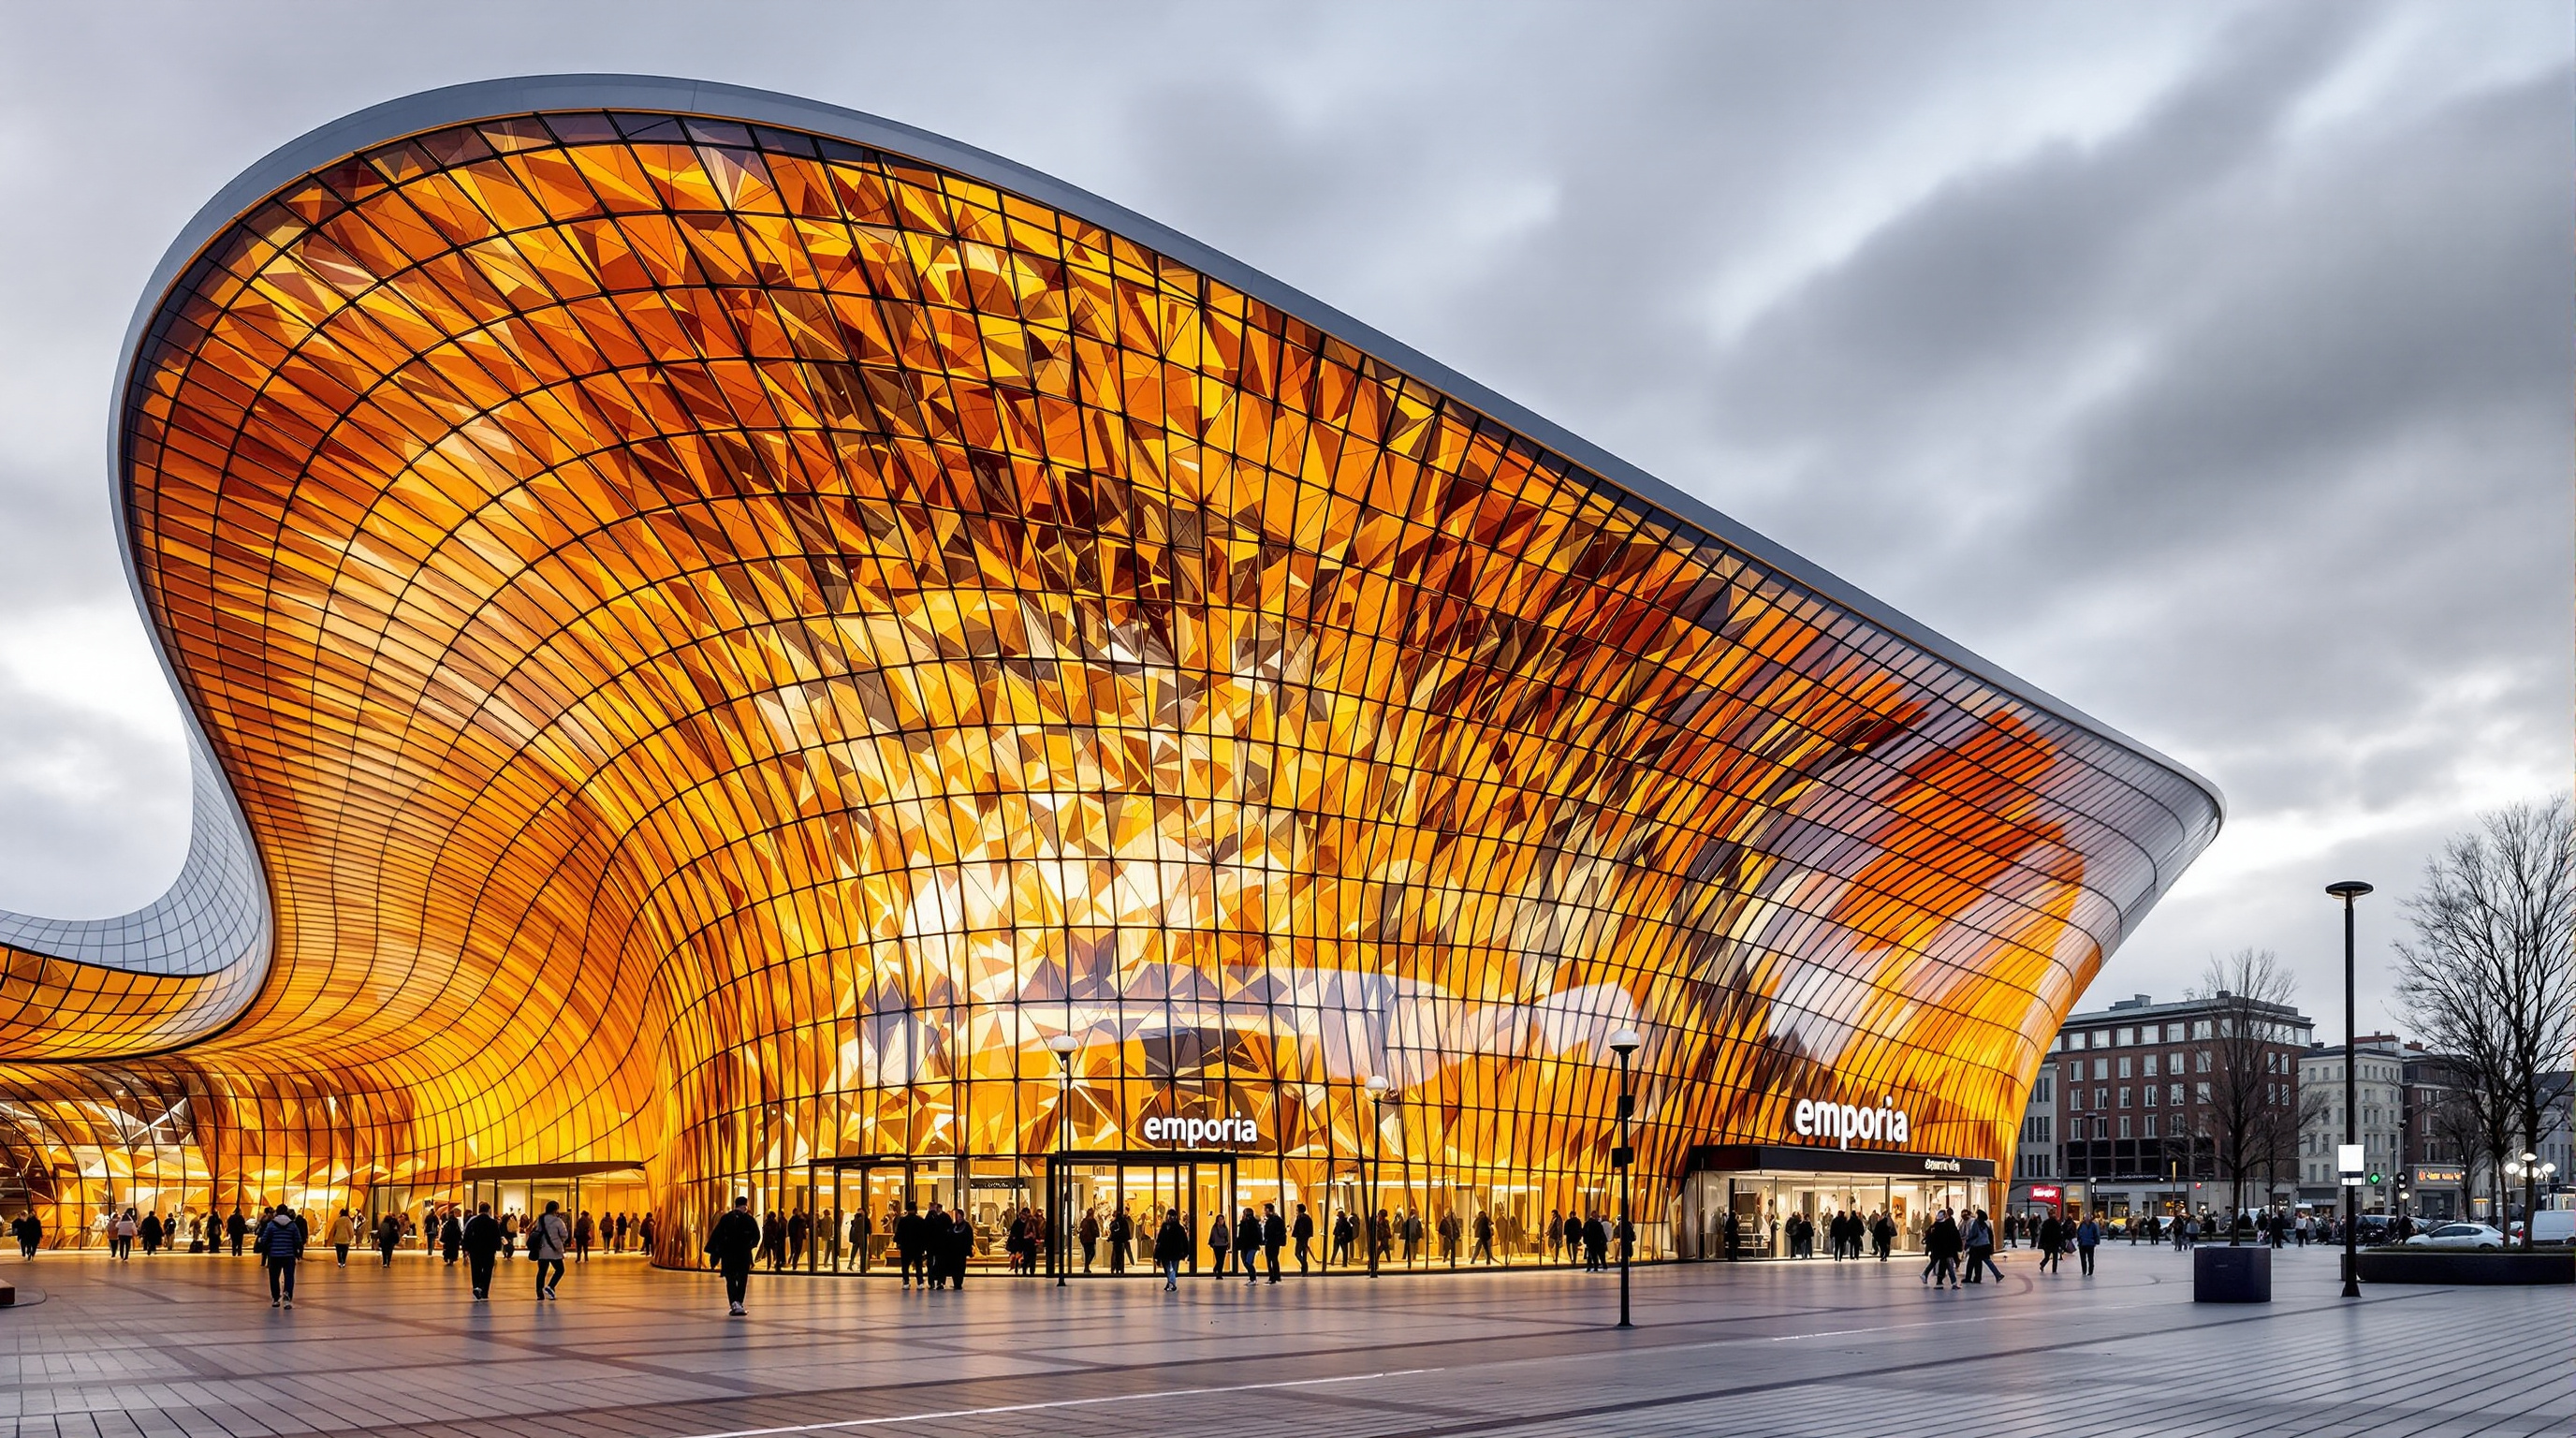
Emporia: The Shopping Mall That Tried to Become a Landscape
Wingårdhs' 2012 mega-mall in Malmö pulls the ground up into a molten amber cave-mouth of gravity-slumped glass and hands its whole roof back to the city as a 27,000 m² public park — the most placeless building type on Earth arguing, ambitiously and imperfectly, that it can become civic topography instead.
The shopping mall is, by almost universal agreement, the least loved building type of the last century. It is introverted where cities should be open, placeless where architecture should be specific, a windowless box of conditioned air surrounded by a sea of parked cars. It is also, increasingly, endangered — hollowed out from within by e-commerce and from without by a generation that would rather meet anywhere else. So when one of Sweden's most celebrated architects was handed a two-billion-kronor brief for one of the largest malls in Scandinavia, the interesting question was not whether it would be big. It was whether the mall could be made into something other than a mall at all.
Gert Wingårdh's answer, completed in the new Hyllie district of Malmö and opened on 25 October 2012, is called Emporia. Its central argument is contained in a single move that runs from the pavement to the sky: take the ground itself, and refuse to let it lie flat. Curl it up at the entrance into a molten cave of amber glass; slide it across three shopping levels arranged in a lazy figure-eight; and then lift it, whole, onto the roof — where it becomes a 27,000-square-metre public park, one of the largest green roofs in Europe. The mall, in Wingårdhs' hands, tries to become a landscape.
Emporia is not a box with a decorated front. It is a piece of artificial ground — pulled up at the door, folded over the shops, and laid back down as a park on the roof. The building is the topography.
The question it poses
Kushner's project asks of every building: what does this tell us about where architecture is going? Emporia's answer is pointed precisely because its type is in crisis. If the enclosed regional mall is dying, the buildings already built are enormous, structurally sound, and strategically located — Emporia sits directly on the Citytunnel line at Hyllie station, a fourteen-minute train from central Malmö and twenty from Copenhagen across the Øresund. The future-facing provocation is not "how do we build more malls" but "what is a mall for once shopping alone can no longer justify it, and can its vast footprint be repaid to the public as civic space?"
Emporia gambles on two ideas that the rest of the decade would come to obsess over. The first is the fifth facade: the roof as usable, planted public ground rather than a wasteland of ductwork. The second is retail as experience — the notion, now orthodoxy, that a physical store must offer something a screen cannot: atmosphere, spectacle, a reason to be there. Emporia stakes both on architecture doing the heavy lifting, and that is why it belongs in a chapter about how we work, learn, and consume in a changed century.
The central move: curling the ground into light
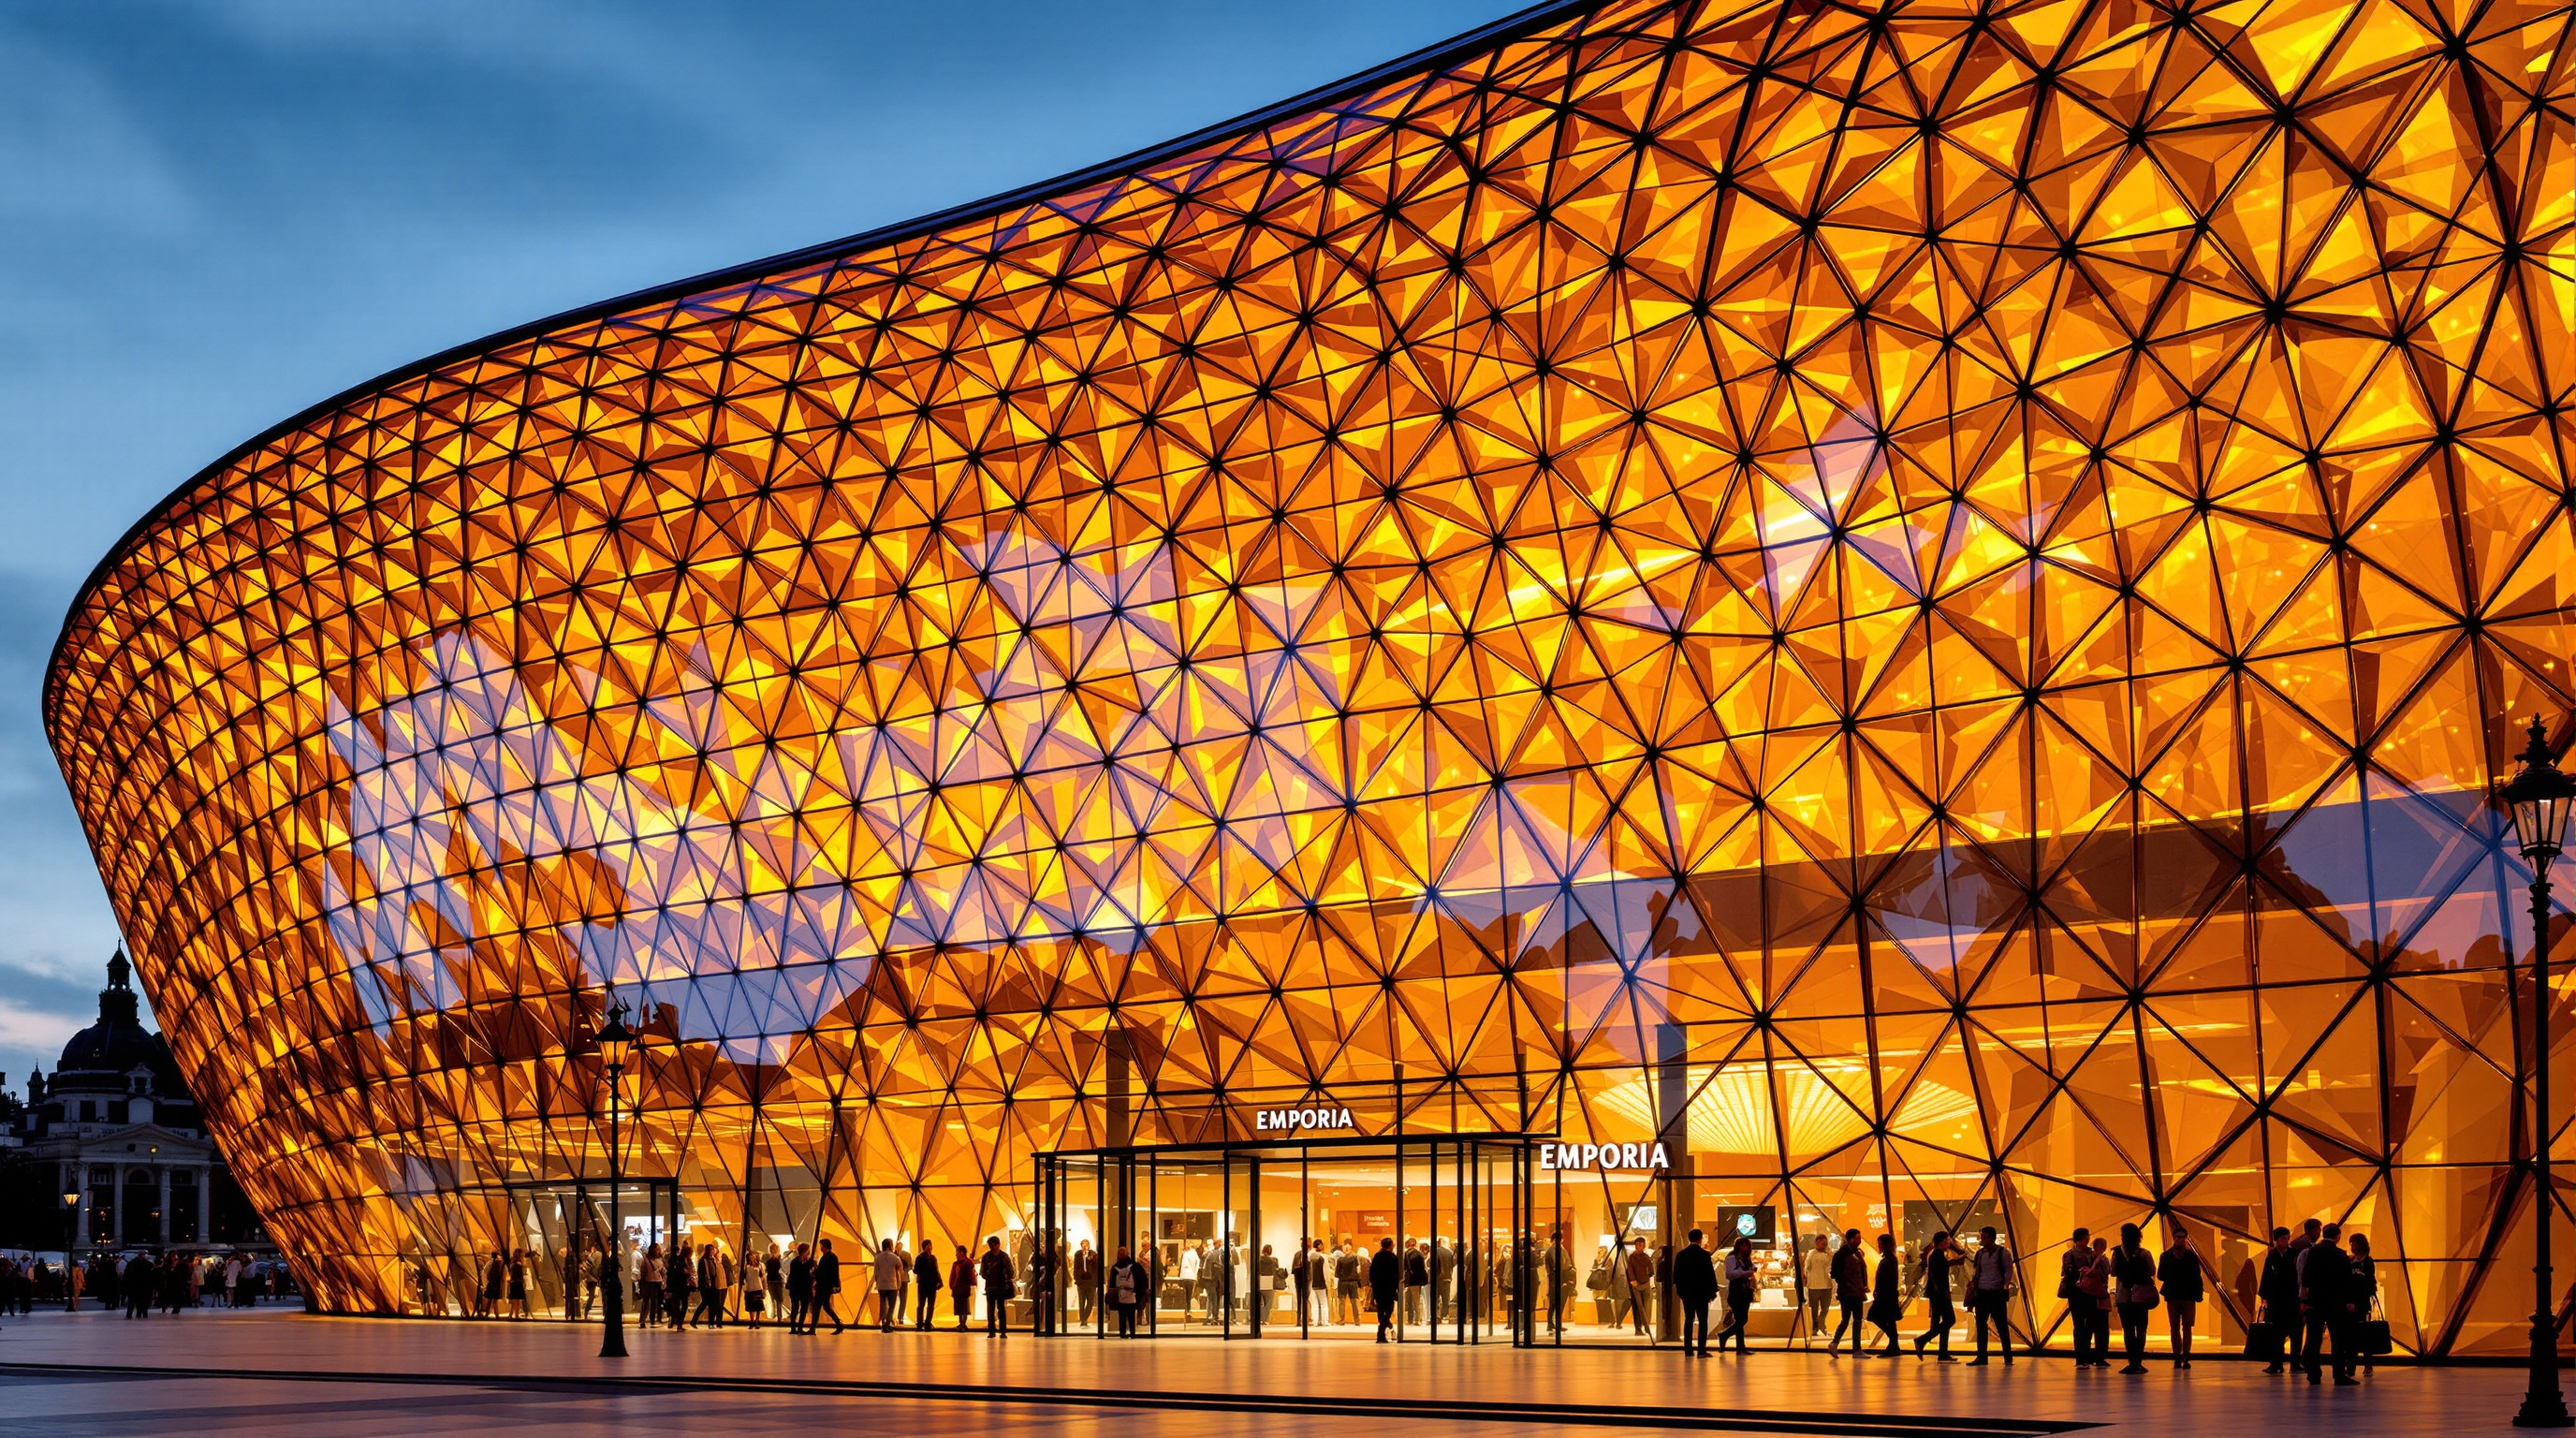
Approach Emporia and the flat glass skin of the box does something unexpected at the entrance: a great section of it is drawn inward and upward, curving back on itself to form a vast luminous grotto. Wingårdhs designed two of these — the Amber Entrance, glowing a molten honey-gold, and a second entrance in a deep marine blue that mirrors the Øresund Strait. The colour is not paint or coating on the surface; it is held inside the glass, in a thin polymer interlayer (a Vanceva film) laminated between the panes, so the whole membrane reads as one continuous stained wall of light.
This is where a poetic idea collided with a hard manufacturing problem. A doubly-curved surface cannot be tiled with flat sheets; every pane sits at a different point on a constantly changing curve, so almost every pane must be a unique shape. The Spanish glass specialist Cricursa reportedly built 567 individual moulds to produce roughly 815 curved glass panels for the two entrances. Each was made by gravity slumping: a flat laminated pane is laid over a mould and the oven is slowly raised to around 540°C, at which point the glass softens and sags — of its own weight — into the contour beneath it, "like the peel of an orange segment," as the fabrication was often described. The largest panels ran well over three metres; tolerances were tight enough that Cricursa 3D-scanned both the moulds and a large share of the finished panels to verify each one against the digital master.
The whole membrane is carried on a gridshell — a three-dimensional lattice of slender members whose geometry, rather than any single heavy frame, gives the curved wall its stiffness. The gridshell curls up and back so daylight pours down into the entrance court, dissolving the usual hard threshold between outside and in. You do not walk through a door in a wall; you are drawn up under a lip of glowing ground.
The figure-eight and the courts
Inside, the plan is organised as a figure-eight looping across three levels, a deliberately un-boxy circulation diagram that keeps shoppers moving past frontage without the dead-end corridors that plague conventional malls. The interior is broken into colour-keyed atrium courts — a blue Sea Court, a green Flower Court, an Amber Court echoing the golden entrance — each a full-height daylit void with its own terrazzo palette, cast handles and lighting. Roughly 220 shops hang off this loop. The theming is unashamedly atmospheric: the point is not to hide that you are in a retail machine but to make the machine feel like a place with weather and mood, a sequence of rooms rather than one endless shed.
The roof: giving the fifth facade back
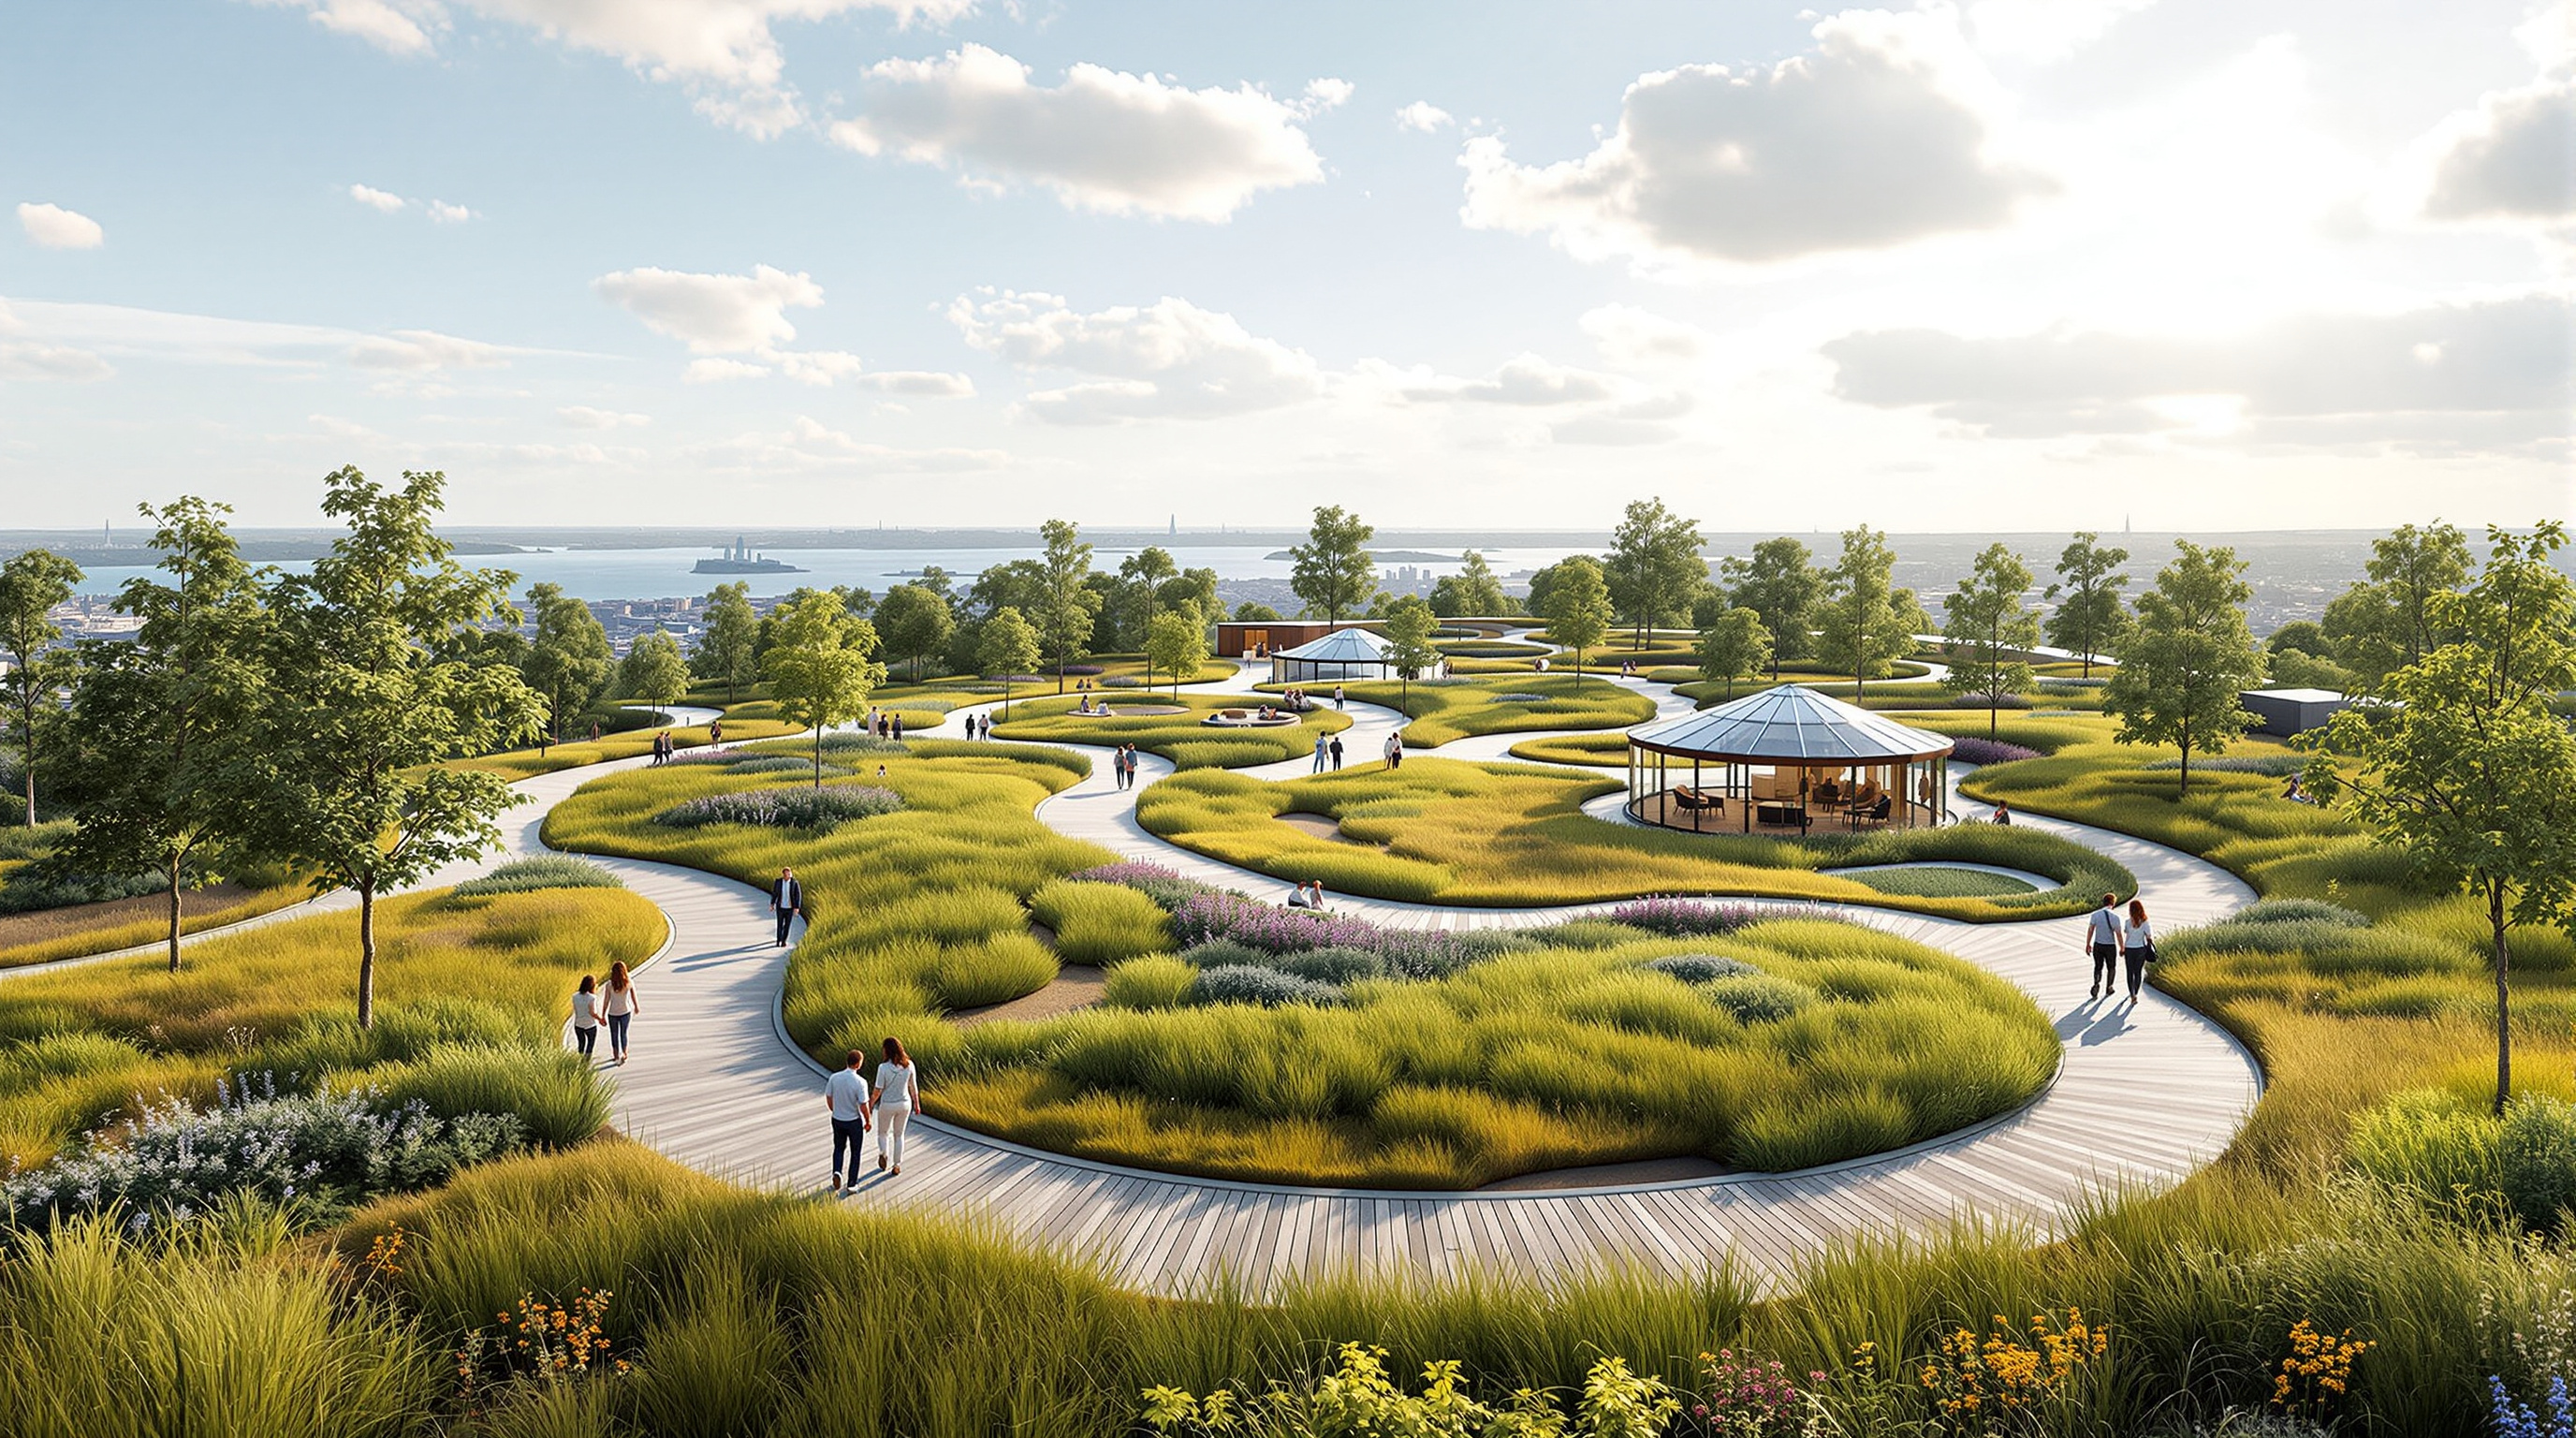
The most quietly radical part of Emporia is the part most shoppers never enter the building to reach. The entire roof — some 27,000 m², about four football pitches — is a publicly accessible park, planted with sedum, prairie grasses and trees, threaded with paths and sun-facing, wind-sheltered patios, reachable from inside the mall and from outside. In a flat Scandinavian city on reclaimed farmland, it manufactures a new topography: a hill that did not exist, handed to the public.
The environmental case is real but should be stated carefully. A deep green roof of this scale slows and stores stormwater, insulates the building and cushions its acoustics, and takes the edge off the urban heat island. Emporia was pursued as a BREEAM-certified scheme and is frequently cited as one of the first shopping centres in the Nordics to carry that certification. It won the World Architecture Festival's best shopping-building award in 2013. As a demonstration that a big-box roof can be productive public ground rather than dead area, it is genuinely influential.
| Element | What it does | Reported figures |
|---|---|---|
| Amber & blue entrances | Curl the ground into a luminous grotto; dissolve the threshold | ~815 gravity-slumped panels from ~567 moulds, slumped near 540°C (Cricursa) |
| Retail body | Three levels in a figure-eight around daylit courts | ~220 shops; retail area reported around 93,000 m² |
| Roof park | Public green landscape; stormwater, insulation, amenity | ~27,000 m²; among Europe's largest green roofs |
| Below grade | Absorbs the cars the location still demands | ~3,200 parking spaces |
| Delivery | Nordic mall developer; now under a European owner | Opened 25 Oct 2012; ~SEK 2 billion; developer Steen & Strøm |
The third position: spectacle, or civic infrastructure?
Studio Matrx's editorial habit is to hold the admiration and the doubt together, and Emporia earns both. The doubt is not hard to find. For all the amber glass and rooftop sedum, this remains a 220-shop consumption engine sitting on 3,200 car spaces, and no green roof fully offsets a programme built to move that much retail and that many vehicles; the sustainability story can read, uncharitably, as a beautifully argued piece of greenwash. The rooftop "park" is privately owned public space — genuinely open, but subject to the hours, rules and commercial logic of its owner, a very different thing from a municipal park. The colour-themed courts, to a sceptic, are Disneyfied placemaking: atmosphere manufactured to keep you dwelling and spending. And the deepest doubt is structural to the type itself — even as Emporia opened, e-commerce was already draining the premise on which the enclosed mall was built, so one can ask whether all this architecture is a magnificent life-support system for a dying organism.
The generous reading is equally serious. If the mall is not going away tomorrow, then making it porous, daylit, transit-anchored and roofed with real public landscape is exactly the right direction of travel — and Emporia did these things a decade before they became consensus. The gravity-slumped amber wall proved that a genuinely custom, sculptural envelope could be industrialised at building scale. The roof park showed developers a template that has since been copied worldwide. The honest verdict is that Emporia is both a marketing device and a genuine piece of civic ambition, and that its importance lies in refusing to let those two things stay separate.
Why it belongs in the canon
Emporia matters less as a great building than as a great argument, made at full scale, about the most disposable building type we have. It takes the mall — introverted, placeless, hostile to the city — and insists that its ground can be curled into light at the door and lifted into a park at the top, that its box can be turned inside-out into topography. It does not fully escape being a mall; no single building could. But it maps the escape route, and the decade that followed has been busy walking down it.
Kushner's question was where architecture is going. Emporia answers for the building we most expected to be left behind: even the shopping mall wants to become a landscape — and the roof, it turns out, was public ground all along.
References
- Wingårdh Arkitektkontor (Wingårdhs), "Emporia" — practice project page describing the amber and blue entrances, the figure-eight plan and the roof park (design lead Gert Wingårdh). wingardhs.se (primary source — architect)
- Steen & Strøm / Klépierre, Emporia project and ownership information — developer and current owner of the centre. klepierre.com (primary source — client / owner)
- "Facts: Emporia / Wingårdh Arkitektkontor," ArchDaily (2013) — project data, materials and manufacturer list. archdaily.com (architectural press)
- "Emporia shopping centre in Malmö by Wingårdhs," Dezeen (27 September 2013) — description of the curved amber and blue entrances and design intent. dezeen.com (architectural press)
- "Emporia's Double-Curved Glass," World-Architects / Cricursa product documentation — reports 567 moulds, ~815 gravity-slumped panels and the ~540°C slumping process. world-architects.com (press / manufacturer technical)
- "Emporia (shopping mall)," Wikipedia — opening date (25 October 2012), ~220 shops, ~SEK 2 billion cost, roof-park area, BREEAM and WAF award, ownership. en.wikipedia.org) (tertiary reference — cross-check only)
- Oldenburg, R. (1989). The Great Good Place. Paragon House — the "third place" framework against which the mall-as-civic-space claim should be weighed. (scholarly book — critical context, not Emporia-specific)
- Note on sources: no peer-reviewed study focused specifically on Emporia was located during research; the figures above come from the architect, the glass fabricator and architectural press, and floor-area figures vary between sources, so they are reported as approximate.
Part of The Future of Architecture in 300 Buildings — Studio Matrx's canon of the buildings asking where architecture goes next. Chapter 15: Workplaces, Campuses & Retail.
Export this guide
Related Guides — Deep-dive reading
The Street, Mathura: How Sanjay Puri Turned a Corridor into a Community
At GLA University near Mathura, Sanjay Puri Architects folded 800 hostel rooms into five snaking, four-storey blocks so that the leftover space between them became a genuine pedestrian street — a low-cost, climate-tuned answer to the question of how young people should live together, drawn from the winding lanes of an old Indian city.
The Future of ArchitectureJawahar Kala Kendra: How Charles Correa Turned a City's Horoscope into a Building
In Jaipur, Charles Correa organised a national arts centre as nine squares of the navagraha mandala — the same cosmic diagram that laid out the eighteenth-century city around it — then prised one square loose and hollowed out the centre. A study of the plan as argument: how an 'archaic notion of the Cosmos' became a working piece of contemporary civic architecture, and what its inward, fortress-walled world tells us about where architecture goes when it stops copying tradition and starts thinking with it.
The Future of ArchitectureBibliotheca Alexandrina: How Snøhetta Tilted a Library Toward the Sea
Snøhetta's 2002 library in Egypt answers a two-thousand-year-old ghost with a single tilted granite disc — a sun-dial roof, a carved wall of every human script, and a terraced reading room that turned an unknown young Oslo practice into a global office. A case study in how one civic building manufactures public life, and the politics it cannot escape.
The Future of ArchitectureRelated Tools — Try Free
Cross-Ventilation Analyzer
Estimate airflow and air changes per hour (ACH) from room size, window areas, layout, and local wind — with NBC 2016 Part 8 compliance check.
Ventilation CalculatorHome Colour Studio
Colour every room — living, bedroom, dining, kitchen, bathroom — surface by surface in any HEX/RGB/CMYK colour, or from 80+ curated Indian shades.
Colour StudioRainwater Tank Sizer
How big should your rainwater tank be? Computes annual harvest, recommended tank capacity in litres, water-bill savings, and payback — for 10 Indian cities.
RWH Calculator