
Wall House, Auroville: How Anupama Kundoo Turned a Wall into a Way of Building
Anupama Kundoo's experimental house near Pondicherry rebuilds architecture from the ground material up — thin handmade achakal bricks, terracotta-pot vaults and lime, assembled slowly by local hands. It is the definitive case study in low-embodied-energy craft, the composite floors that halve the concrete, and the idea that the wall is not a line but an inhabited thickness.
Most buildings begin with a drawing. The Wall House, on the sandy red plateau of Auromodele just outside Auroville in Tamil Nadu, begins with a brick — a thin, hand-pressed clay brick barely two and a half centimetres deep, fired in a village kiln from silt scraped off nearby fields. Anupama Kundoo designed and built the house as her own residence between roughly 1997 and 2000, and she treated it less as a commission than as a laboratory. The question it was built to answer is not "what should a house look like?" but "what is a building actually made of, and who makes it?" That is why, a quarter-century on, it belongs in any serious account of where architecture is going.
Kushner's canon keeps asking which single move a building makes that the rest of us will still be arguing about in fifty years. The Wall House makes a quiet, radical one: it refuses the industrial default. No ready-mix concrete frame, no fired-clay hollow blocks trucked in from a factory, no aluminium and glass. Instead the house is assembled almost entirely from materials made within walking distance, worked by local masons and potters, using techniques that are old, low-energy, and — crucially — improved rather than merely preserved. In an era obsessed with the embodied carbon of construction, the Wall House got to the answer early, and got there by hand.
The house was a laboratory for research and experimentation — a prototype negotiating the balance between hi-tech and low-tech, between handmade and machine-made, so that everyday materials could be used in new ways by people with few formal skills.
The question it poses: what is a wall?
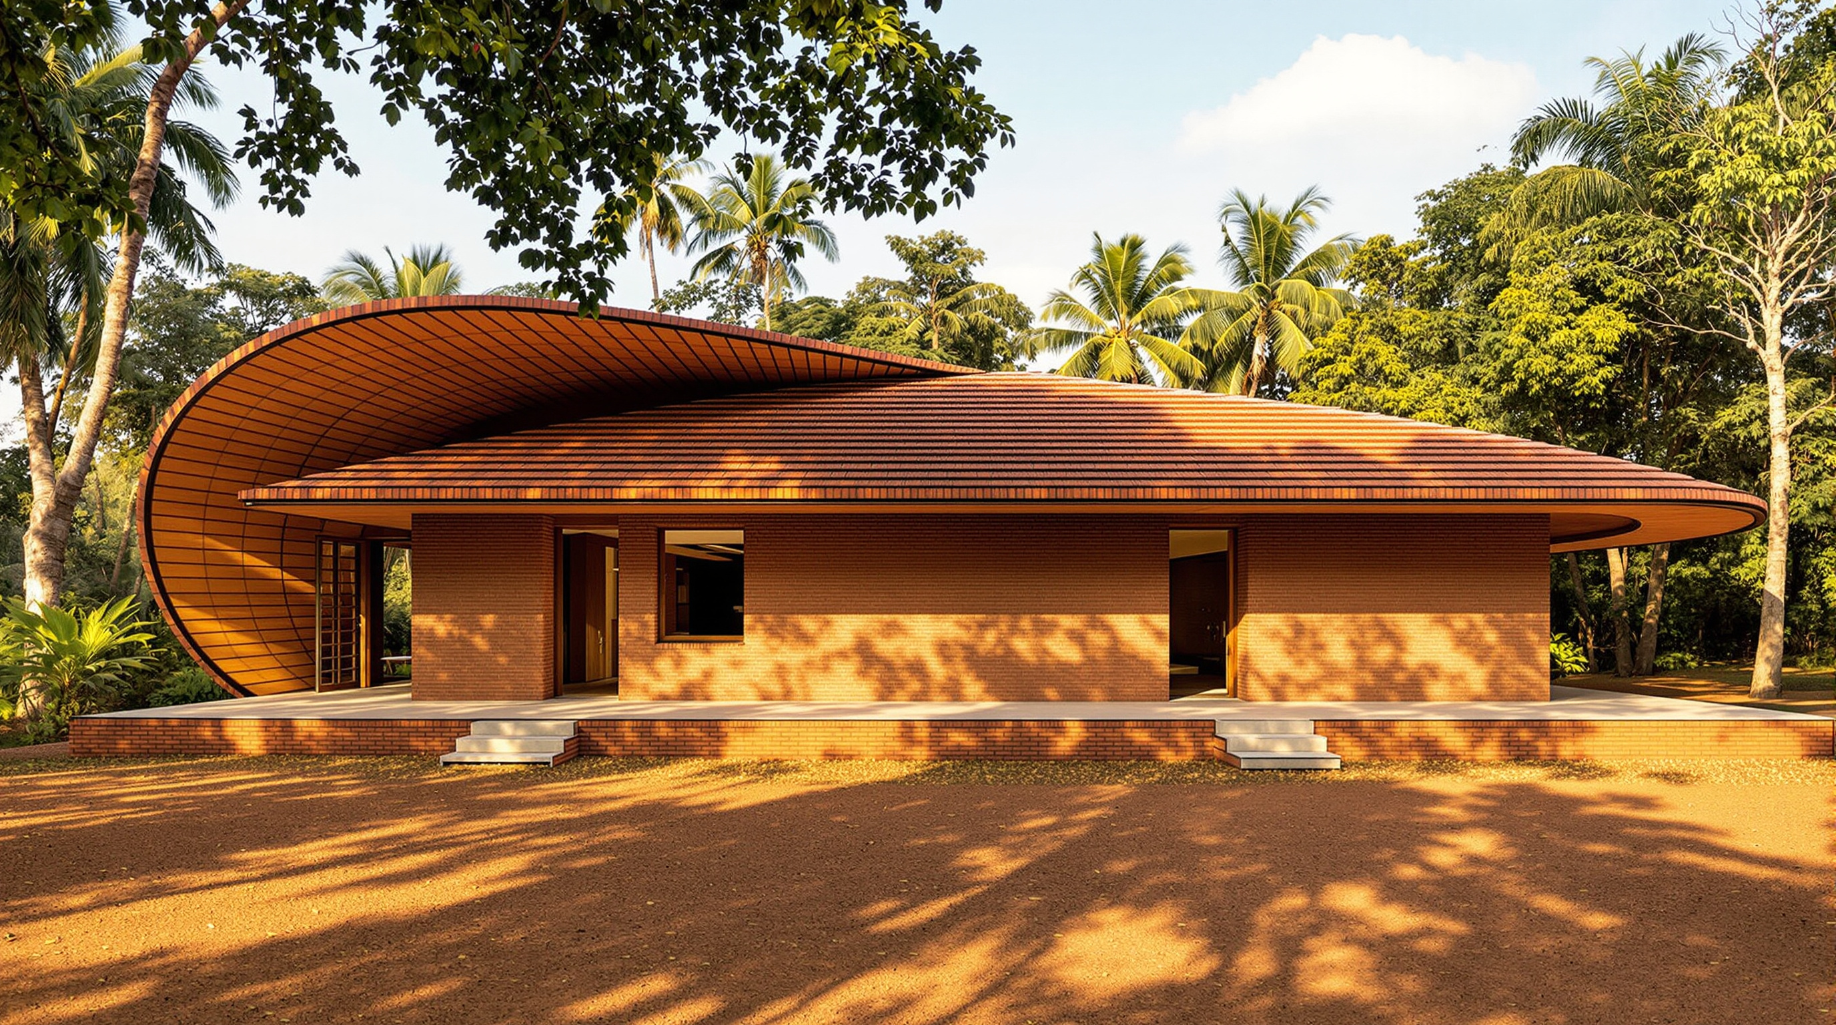
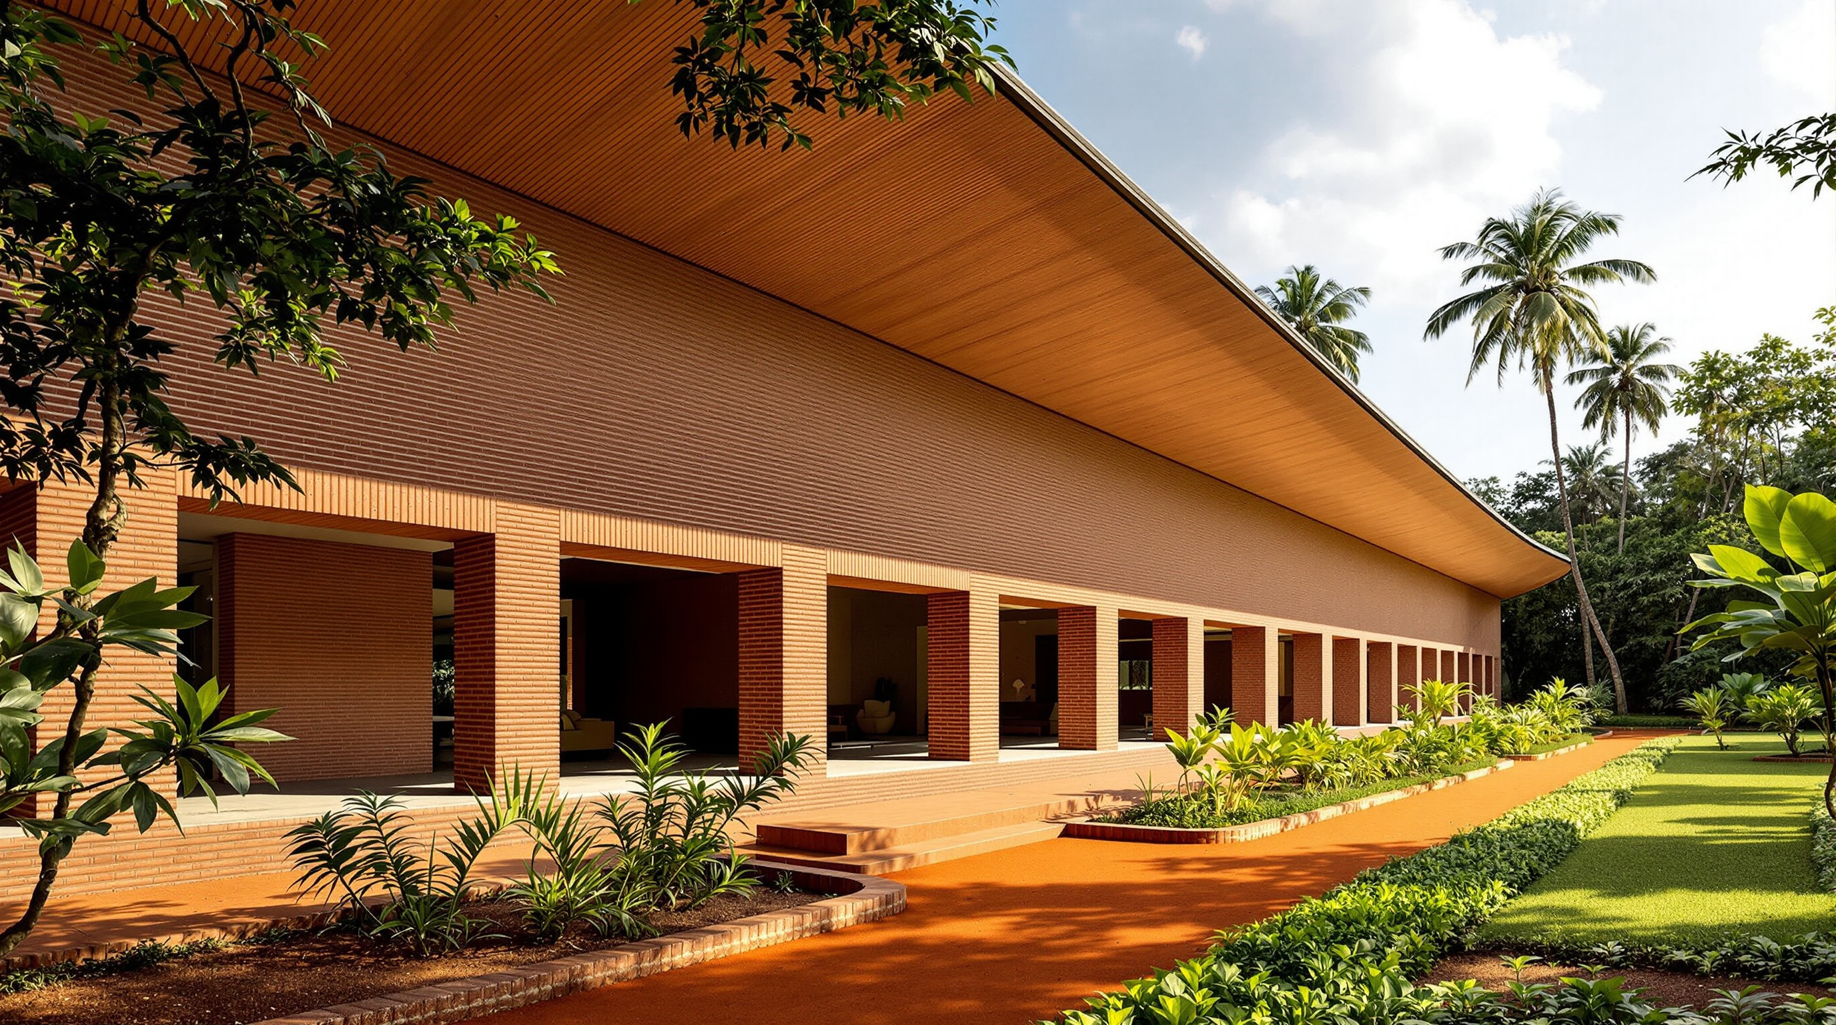
The name is not decoration. In most modern houses the wall is a thin membrane — a line on a plan, a partition between served and servant space, something to be minimised so that glass and openness can win. Kundoo's central move is to fatten that line until it becomes the house. The organising element is a long masonry spine, and along it runs a vaulted room only about 2.2 metres wide, within which the ordinary activities of living are arranged in a single file. From this narrow, tall spine the plan spills sideways — into alcoves and projections to the north-east, and out under the deep overhang of the main vault to the south-west, where the wall dissolves into shaded, semi-outdoor thresholds.
This is a house built as a section rather than a plan. The thickness of the wall does the environmental work: it stores coolness, it casts shade, it turns the brutal South Indian sun into a series of graded transitions from bright outside to dim, quiet interior. Where a glass house treats climate as an enemy to be sealed out and air-conditioned, the Wall House treats the wall itself as the climate device. The future-facing provocation is disarmingly simple: perhaps the most advanced thing a building in a warming tropics can do is to be thick, heavy, shaded and slow.
The material argument: achakal brick, lime, and terracotta
Kundoo's deepest research is in the wall's substance. The house is built predominantly from achakal bricks (the name is spelled variously; also rendered achukkal), a preindustrial Tamil brick with a distinctively flat, thin profile — reported at around 2.5 cm thick against the 7–9 cm of a modern factory brick. That thinness matters twice over. It bakes through completely in a low-temperature village kiln, so far less fuel is burned per brick; and its small module lets a mason lay curves and vaults freely, without the steel and formwork a modern frame demands. The bricks are set not in cement but in lime mortar, itself lower in embodied energy and able to breathe and re-absorb carbon slowly over the building's life.
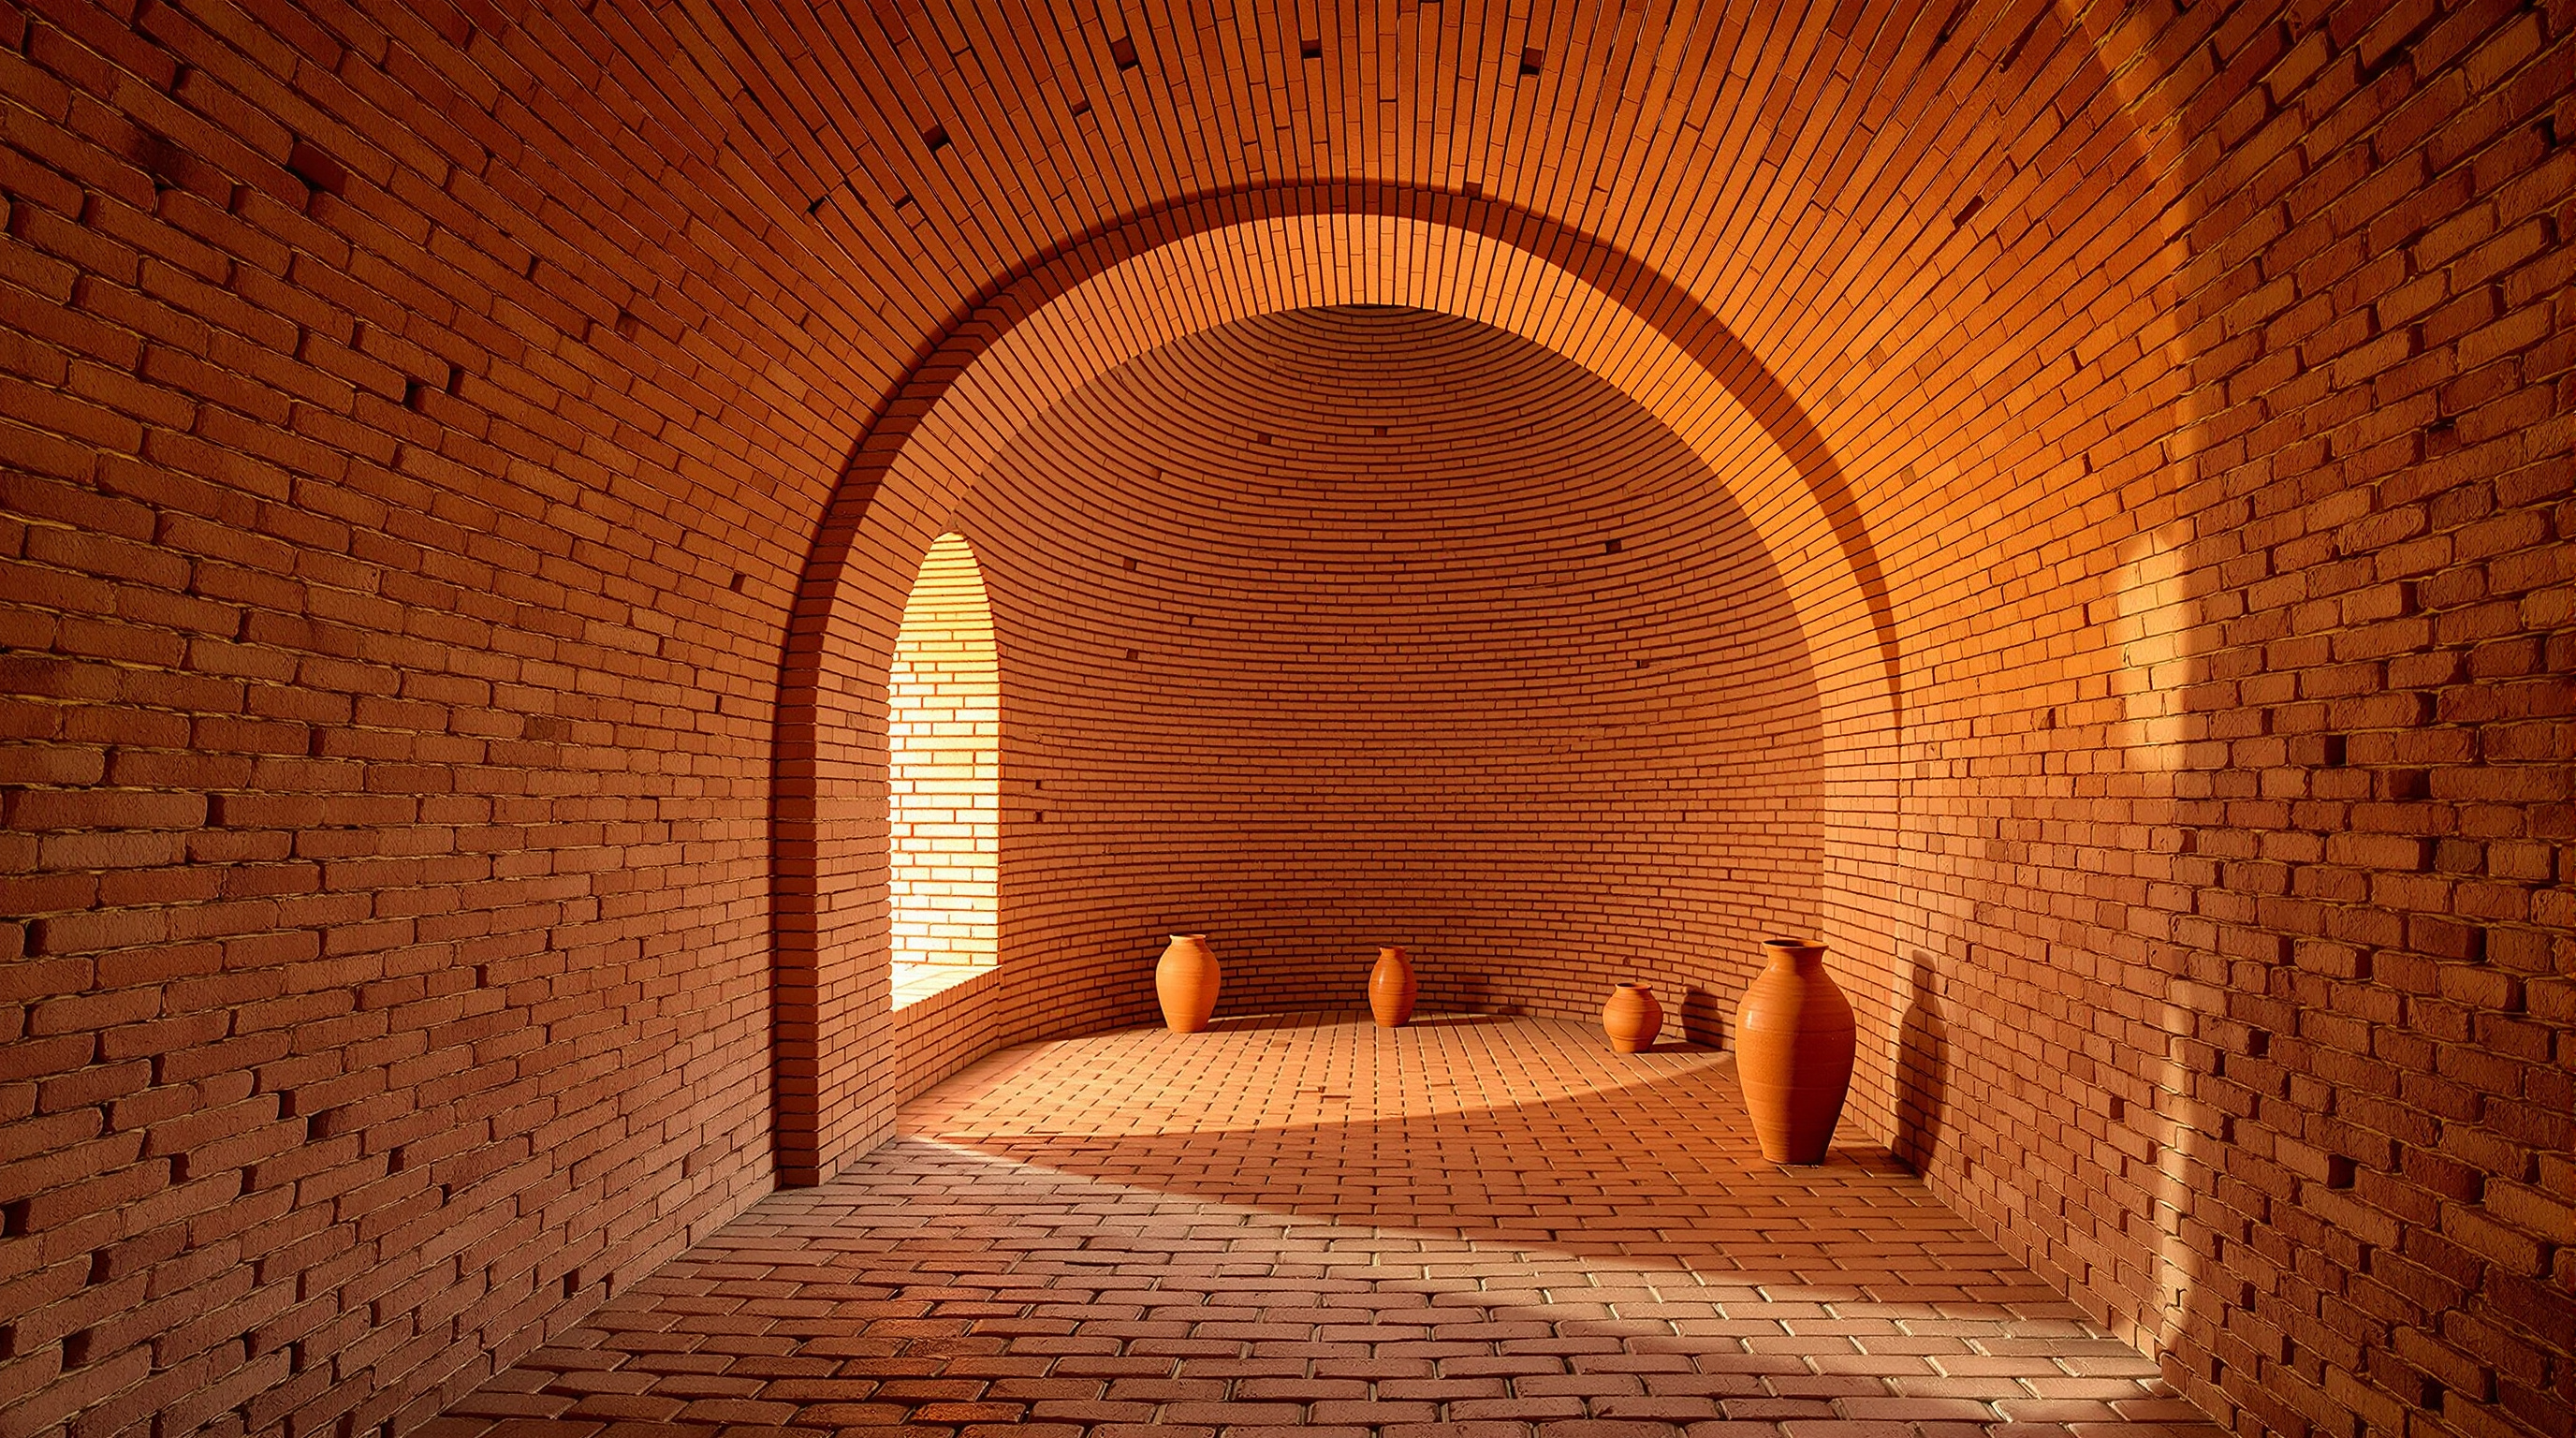
The most inventive element is overhead. Rather than pour heavy reinforced-concrete slabs, Kundoo worked with local potters to build floors and roofs that use fired clay to displace the concrete. Terracotta pots are laid between partially pre-cast beams as permanent void formers: the pot occupies the middle of the slab depth, where the concrete would be doing little structural work anyway, so it can simply be left out. The result is a composite floor of the right structural depth that uses dramatically less cement and steel — and, as a bonus, the fired-clay voids buffer heat and humidity. Elsewhere, stacked terracotta units and trapezoidal tiles form jack-arch and barrel-vault ceilings, so that the potter's craft, not the concrete plant, produces the shape of the room.
| Element | Conventional default | Wall House alternative | Why it matters |
|---|---|---|---|
| Load-bearing wall | RC frame + hollow block infill | Thin achakal brick in lime | Lower firing energy; no cement frame |
| Mortar | Cement mortar | Lime mortar | Lower embodied energy; breathable |
| Intermediate floor | Solid RC slab | Terracotta pots as void formers between pre-cast beams | Less concrete and steel; thermal buffer |
| Roof / ceiling | Flat RC roof | Terracotta-tile jack arches and vaults | Craft-made shape; passive cooling |
| Labour | Few skilled trades, machine-heavy | Many local hands, low skill threshold | Distributes work and money locally |
This is the point where craft stops being nostalgia and becomes engineering. Each substitution is justified structurally and thermally, not sentimentally. Kundoo has been blunt that the ordinary way we build now — energy-hungry, centralised, deskilling — is "producing more problems than it solves"; the Wall House is her argument, built at 1:1, that a different default is possible.
Slow architecture: building as time, not just form
Because it is assembled from small units by many hands, the Wall House is slow — and Kundoo has made that slowness a theory rather than an apology. Her monograph and exhibition at the Louisiana Museum of Modern Art took the title Taking Time, arguing that time is architecture's forgotten resource. A factory brick saves labour but exports its cost to a distant kiln and a carbon ledger; a hand-made brick keeps the labour, the money and the skill in the village, and produces a building whose weathering only deepens it. "Slow architecture," as critics have described the house, is not the opposite of efficiency — it is a different accounting, one that counts craftspeople, local economies and embodied energy as assets rather than costs.
That accounting is what makes the Wall House future-facing rather than merely regional. It rehearses, two decades early, the exact questions the discipline now asks under the heading of embodied carbon and the circular economy: where did this material come from, how much energy did it cost to make, who was paid to place it, and what happens to it at the end. The house answers each in favour of the local, the low-energy and the reparable.
How the wall is built
The clearest way to understand the house is in section, where the thick inhabited spine and its concrete-saving floors are visible at once.
Its place in the canon: interiors, craft and the human scale
Within Studio Matrx's tenth chapter — Interiors, Craft & the Human Scale — the Wall House sits alongside Doshi's Sangath, Kahn's IIM Ahmedabad, and Studio Mumbai's Brick House as arguments that architecture's frontier is not only the parametric skin but the surface the hand actually touches. What distinguishes Kundoo's contribution is that she makes the making itself the subject. Sangath is a poetic assembly of vaults; the Wall House is a research report you can live in, each detail a tested hypothesis about how to build with less harm.
Its influence has run ahead of its fame. The house became a prototype Kundoo returned to and abstracted in later work — most publicly in Wall House: One to One, a full-scale reconstruction she staged inside the Arsenale for the 2012 Venice Architecture Biennale, shipping thousands of Auroville bricks to Italy and bringing Indian craftsmen to build alongside students from the University of Queensland and Venice's IUAV. Reported at the time as the largest installation of that Biennale, it turned a private South Indian house into an international teaching object about material, labour and time.
The honest note: prototype, not template
An unqualified reading would be a disservice. The Wall House works because of a rare alignment: an architect who is also the client and the researcher, an Auroville context that supports experimental, hand-intensive building, and a site with local silt, kilns and potters within reach. Transplanted to a fast-track urban site with scarce craft labour and a compressed programme, the same slowness that is a virtue here becomes a constraint. Critics revisiting the house have noted, fairly, that its lessons are principles rather than a kit — the achakal brick and the terracotta-pot floor are demonstrations of a method (interrogate every material for its energy, its makers and its afterlife) more than products to be copied wholesale. There is a "third position" here worth holding: the Wall House is neither a nostalgic retreat into vernacular nor a scalable industrial solution, but a stubborn insistence that those are not the only two options.
The dates deserve a light hedge too. The house is most often dated to 2000, with construction usually described as beginning in the late 1990s; because it grew as an evolving experiment rather than a single contract, precise start and completion dates vary between sources. What is not in doubt is the argument. Long before "embodied carbon" became a headline, Anupama Kundoo built a house that treated a brick as a moral and ecological decision — and in doing so pointed, quietly and by hand, at where architecture now has to go.
References
- Kundoo, A. "Wall House." Anupama Kundoo Architects — official project page (concept, dates, low-impact technology research). anupamakundoo.com (primary source)
- Kundoo, A. "Wall House: One to One." Anupama Kundoo Architects — the full-scale 2012 Venice Biennale reconstruction. anupamakundoo.com (primary source)
- Kundoo, A. & Heathcote, E. (2020). Anupama Kundoo: Taking Time / The Architect's Studio. Lars Müller Publishers with Louisiana Museum of Modern Art. lars-mueller-publishers.com (scholarly monograph)
- The Architectural Review (2020). "Revisit: Wall House in Auroville, India by Anupama Kundoo." architectural-review.com (architectural press — critical revisit; largely paywalled)
- Frearson, A. (2012). "Wall House by Anupama Kundoo at Venice Architecture Biennale 2012." Dezeen. dezeen.com (architectural press)
- "Venice Architecture Biennale: Wall House by Anupama Kundoo." Designboom (2012). designboom.com (architectural press)
- METALOCUS (2020). "Slow Architecture or Architecture of Happiness. Wall House by Anupama Kundoo." metalocus.es (architectural press — brick and terracotta-floor detail)
- ArchDaily (2017). "Anupama Kundoo: 'Current Methods of Construction Are Producing More Problems Than They Solve.'" archdaily.com (architectural press — architect interview)
Part of The Future of Architecture in 300 Buildings — Studio Matrx's canon of the buildings asking where architecture goes next. Chapter 10: Interiors, Craft & the Human Scale.
Export this guide
Related Guides — Deep-dive reading
Brick House, Wada: How iSTUDIO Bent an Ancient Craft into a Curve
A 2,500-square-foot farmhouse in rural Maharashtra bends the poorest, most ordinary building material — the fired clay brick — into free-flowing curved walls, and proves that low-cost, low-carbon, hand-built architecture can be as spatially ambitious as anything made of steel and glass. A close reading of its rat-trap-bond masonry, earthen-pot filler slabs, ferrocement roofs, and the Laurie Baker lineage it carries forward.
The Future of ArchitectureKantana Film and Animation Institute: How 600,000 Handmade Bricks Built a School of Light
Boonserm Premthada's film school outside Bangkok is a low-tech answer to the digital age — eight-metre undulating walls laid from more than 600,000 hand-pressed bricks, a double skin that fends off the tropical heat, and a shaded 'inserted forest' that teaches the eye to read light and shadow. A close study of its craft, its structure, and the community it kept alive.
The Future of ArchitectureWomen's Opportunity Center: How 450,000 Hand-Pressed Bricks Became a Curriculum
Sharon Davis Design's campus in Kayonza, Rwanda, turns construction itself into training — a cluster of perforated clay-brick pavilions, made on site by the women who would use them, that treats a building as an economic engine rather than an object. A study of its village plan, its breathing brick walls, and the ethics of aid-funded architecture.
The Future of ArchitectureRelated Tools — Try Free
Brise-Soleil Visualizer
Interactive horizontal-louvre cut-off angle calculator — sun altitude, louvre depth, and spacing inputs with a live shadow preview. Computes θ = arctan(spacing/depth) for façade shading, ECBC envelope compliance, hospital daylight design, and tropical sun-control detailing.
Sun Shading ToolConcept Generator
Get 3 AI-generated design concepts for any room with style, materials, and cost estimate.
DesignAICross-Ventilation Analyzer
Estimate airflow and air changes per hour (ACH) from room size, window areas, layout, and local wind — with NBC 2016 Part 8 compliance check.
Ventilation Calculator