
Trudo Vertical Forest: Can the Green Tower Be Made for Everyone?
Stefano Boeri Architetti took the Vertical Forest — the tree-clad Milan icon that became a symbol of luxury green living — and rebuilt it as social housing in Eindhoven: 125 low-rent flats, roughly 135 trees, and a hard test of whether biophilic density can be democratic rather than a rooftop for the rich.
In 2014, two tree-covered towers rose over the Porta Nuova district of Milan and changed the picture in nearly every architect's head of what a green building could look like. Stefano Boeri's Bosco Verticale — the Vertical Forest — was not the first building with plants on it, but it was the first to treat a high-rise as an actual habitat: 800 trees, thousands of shrubs, a forest turned on its end and hung across a facade. It won prizes, launched a thousand renderings, and became one of the most photographed buildings of the century. It was also expensive, and its apartments were bought by people who could afford a view above a private wood.
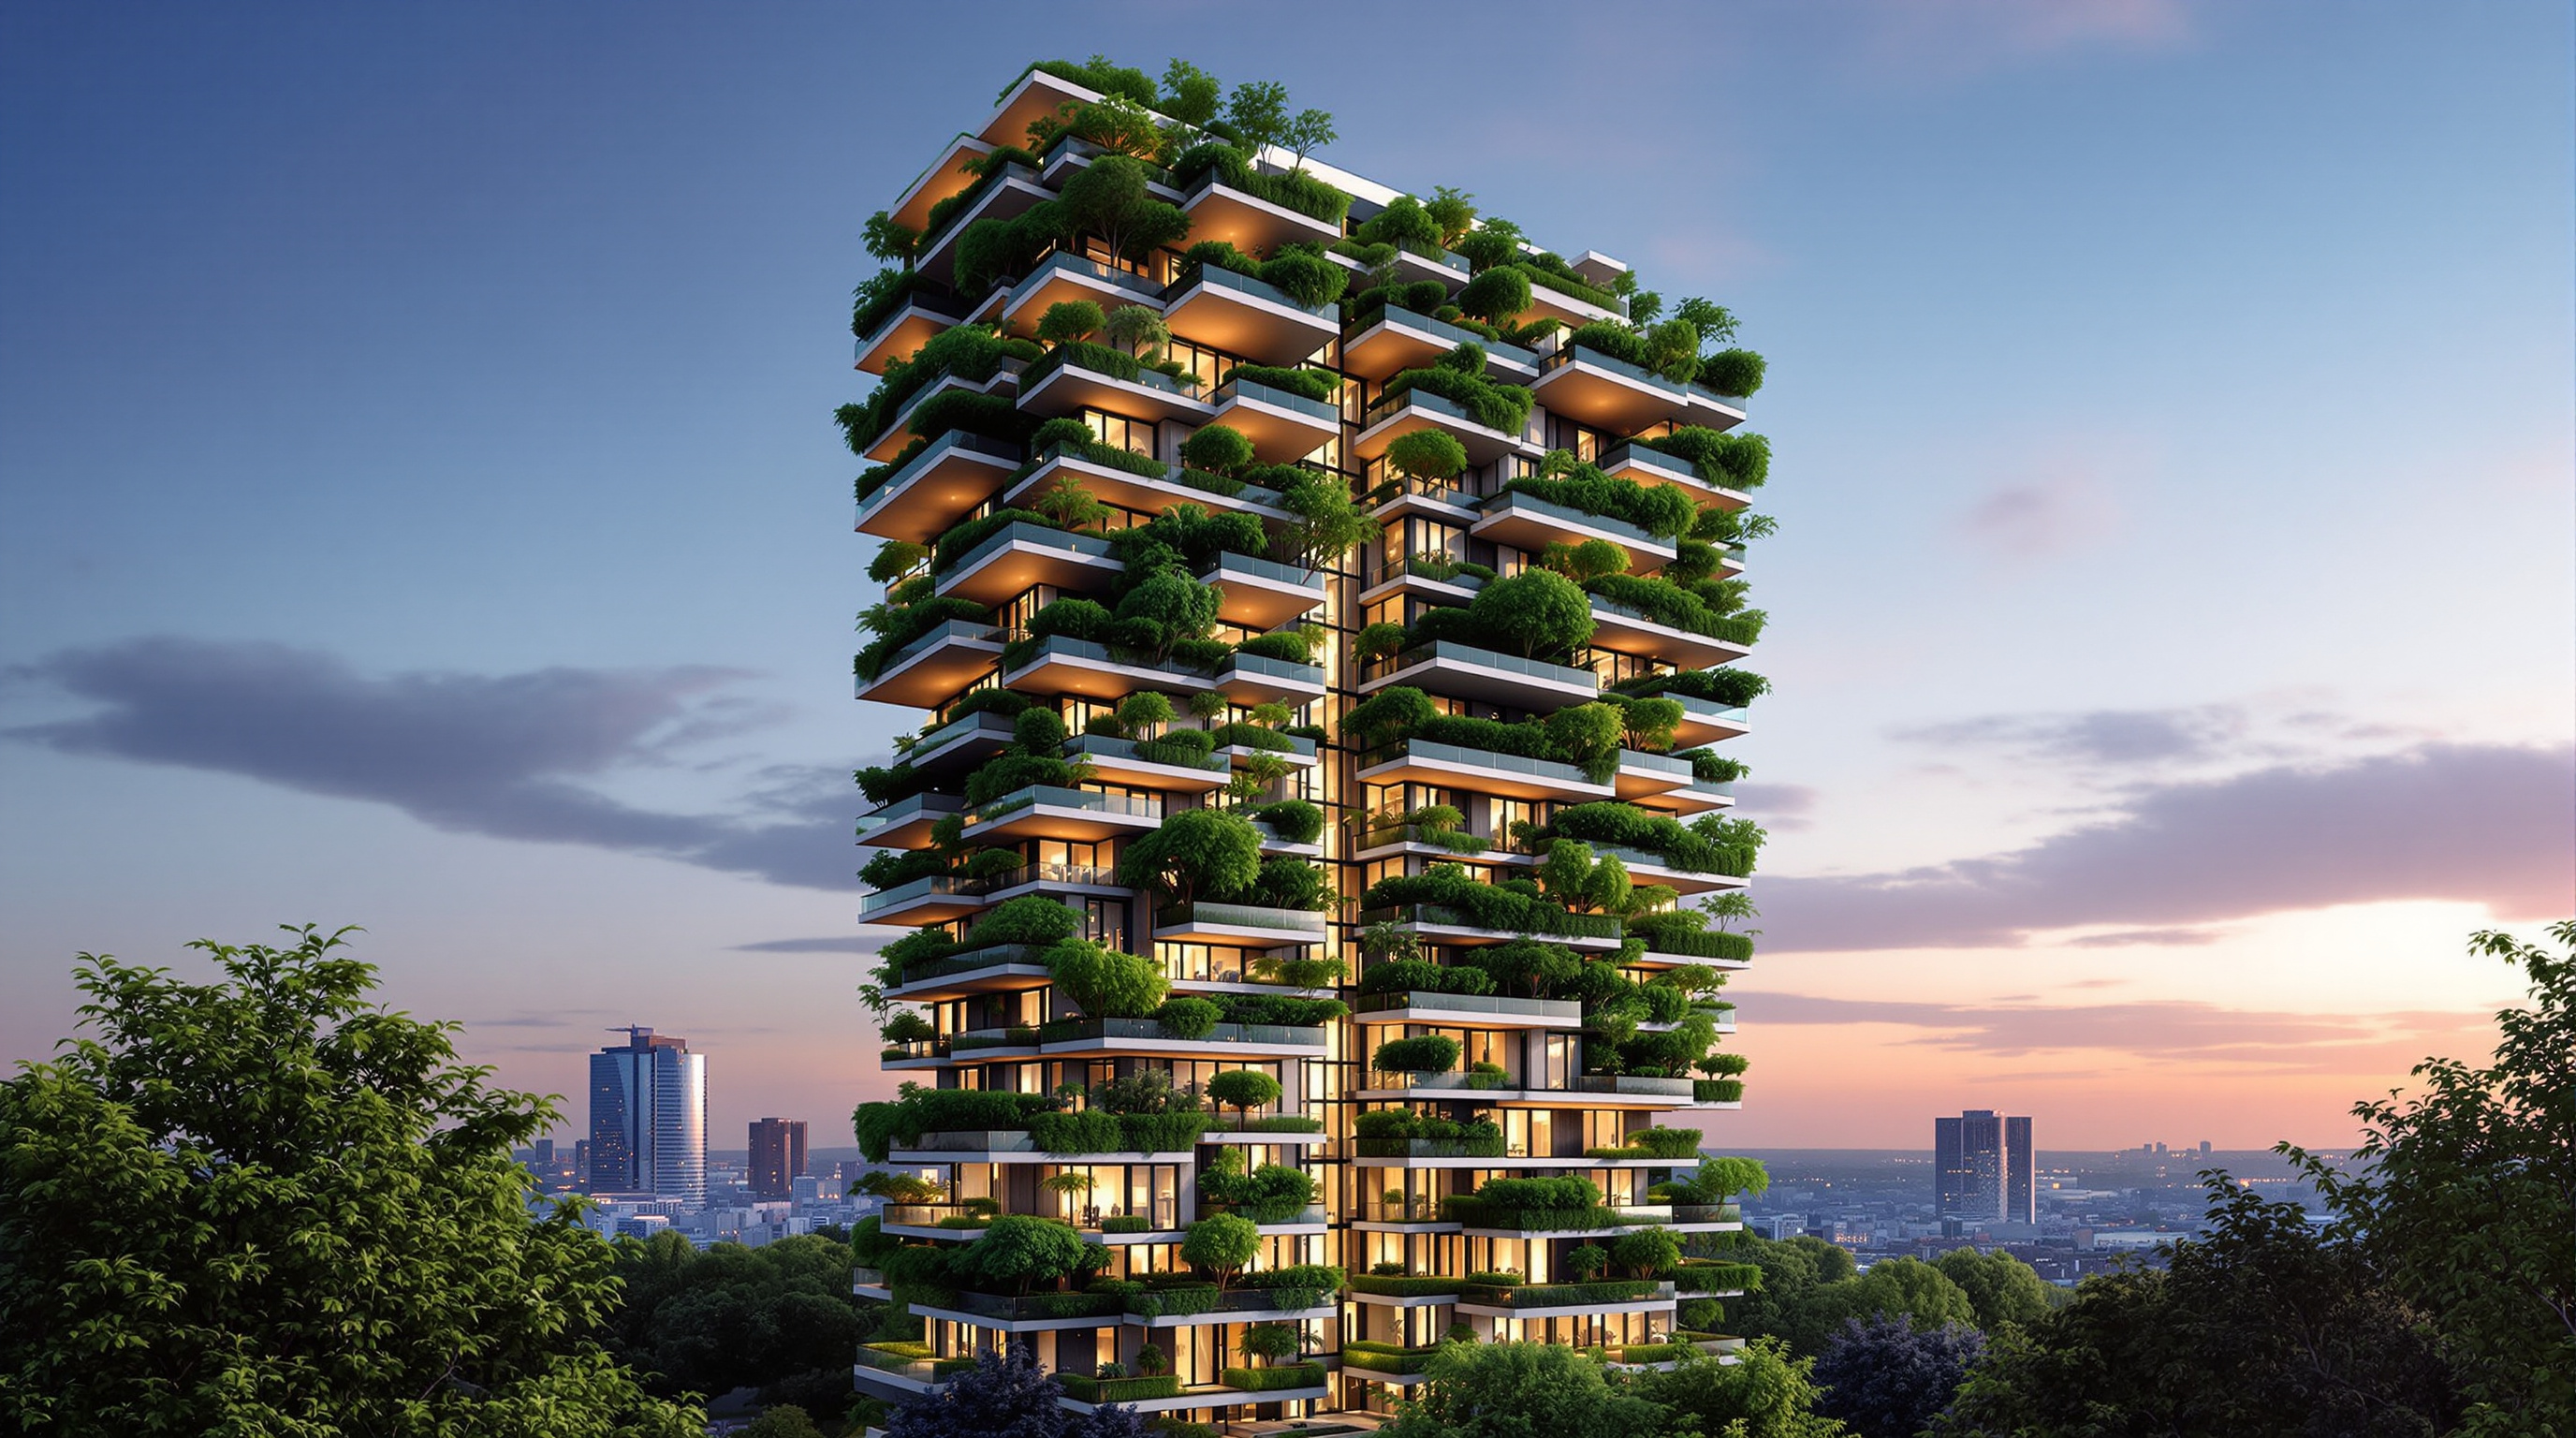
That is the problem the Trudo Vertical Forest in Eindhoven sets out to answer. Completed in 2021 and reported as the first Vertical Forest built as social housing, it takes the same idea — a residential tower dressed in real trees — and asks the harder question underneath the pretty one. Not can we grow a forest on a tower? That was settled in Milan. The Eindhoven question is: can we grow it for people who are not rich?
A vertical forest for everyone: the Trudo tower brings the tree-covered facade — until now a symbol of premium living — into the world of social housing, with low rents and high environmental quality.
The question it poses
Kushner's game is to ask of each building what it tells us about where architecture is going. Bosco Verticale already told us something big: that density and nature are not opposites, that you can add homes to a crowded city and add canopy at the same time. But it left a suspicion hanging in the air — that the planted tower was a luxury good, a way for developers to sell a green conscience at a premium, and that the trees were, in the end, a marketing surface.
The Trudo Vertical Forest is Boeri's attempt to disarm that suspicion. It was commissioned not by a luxury developer but by Sint Trudo, an Eindhoven housing association, on the Strijp-S site — a former Philips industrial zone being redeveloped into a mixed neighbourhood. The brief was ordinary in the way social housing is ordinary: a lot of small, affordable flats. The move Boeri made was to insist that "affordable" did not have to mean "stripped of nature," and that the forest could be engineered down to a social-housing budget rather than reserved for the top of the market.
If that works, the building matters far beyond one tower in one Dutch city. It reframes the whole Vertical Forest project — which has since sprouted proposals from Nanjing to Utrecht — as a potential housing type rather than a one-off spectacle. That is the future it is arguing for.
The central move: a forest, standardised
The genius and the difficulty of any Vertical Forest is the same fact: the trees are real, mature, and heavy, and they live outdoors at height in the wind. In Milan, that meant a bespoke, costly exercise — every planter engineered, canopies wind-tunnel tested, the whole thing closer to a botanical installation than a repeatable building. To bring the model to social housing, the Eindhoven team had to do the opposite of bespoke: standardise it.
The tower carries a reported 135 trees, about 5,200 shrubs, and several thousand smaller plants — figures usually rounded up in the press to "10,000 plants," though the architects' own count lands nearer 8,500. Crucially, the vegetation is not scattered ad hoc. It is organised around a kit of six standard pot types, differing in size and shape, each sized to a class of planting, so that the green facade becomes a system of repeated parts rather than a field of unique commissions. Each flat gets a roughly consistent dose — the design allocates on the order of one tree and twenty shrubs per home — turning the forest into something you can specify, cost, and reproduce.
Making the trees stand up: the engineering
The romance of a Vertical Forest is the trees; the reality is the concrete. A mature tree in a planter, full of wet soil, subjected to wind loads at the top of a 75-metre tower, is a serious structural demand — and it lands at the very edge of the floor plate, on a cantilever, the worst place to put weight.
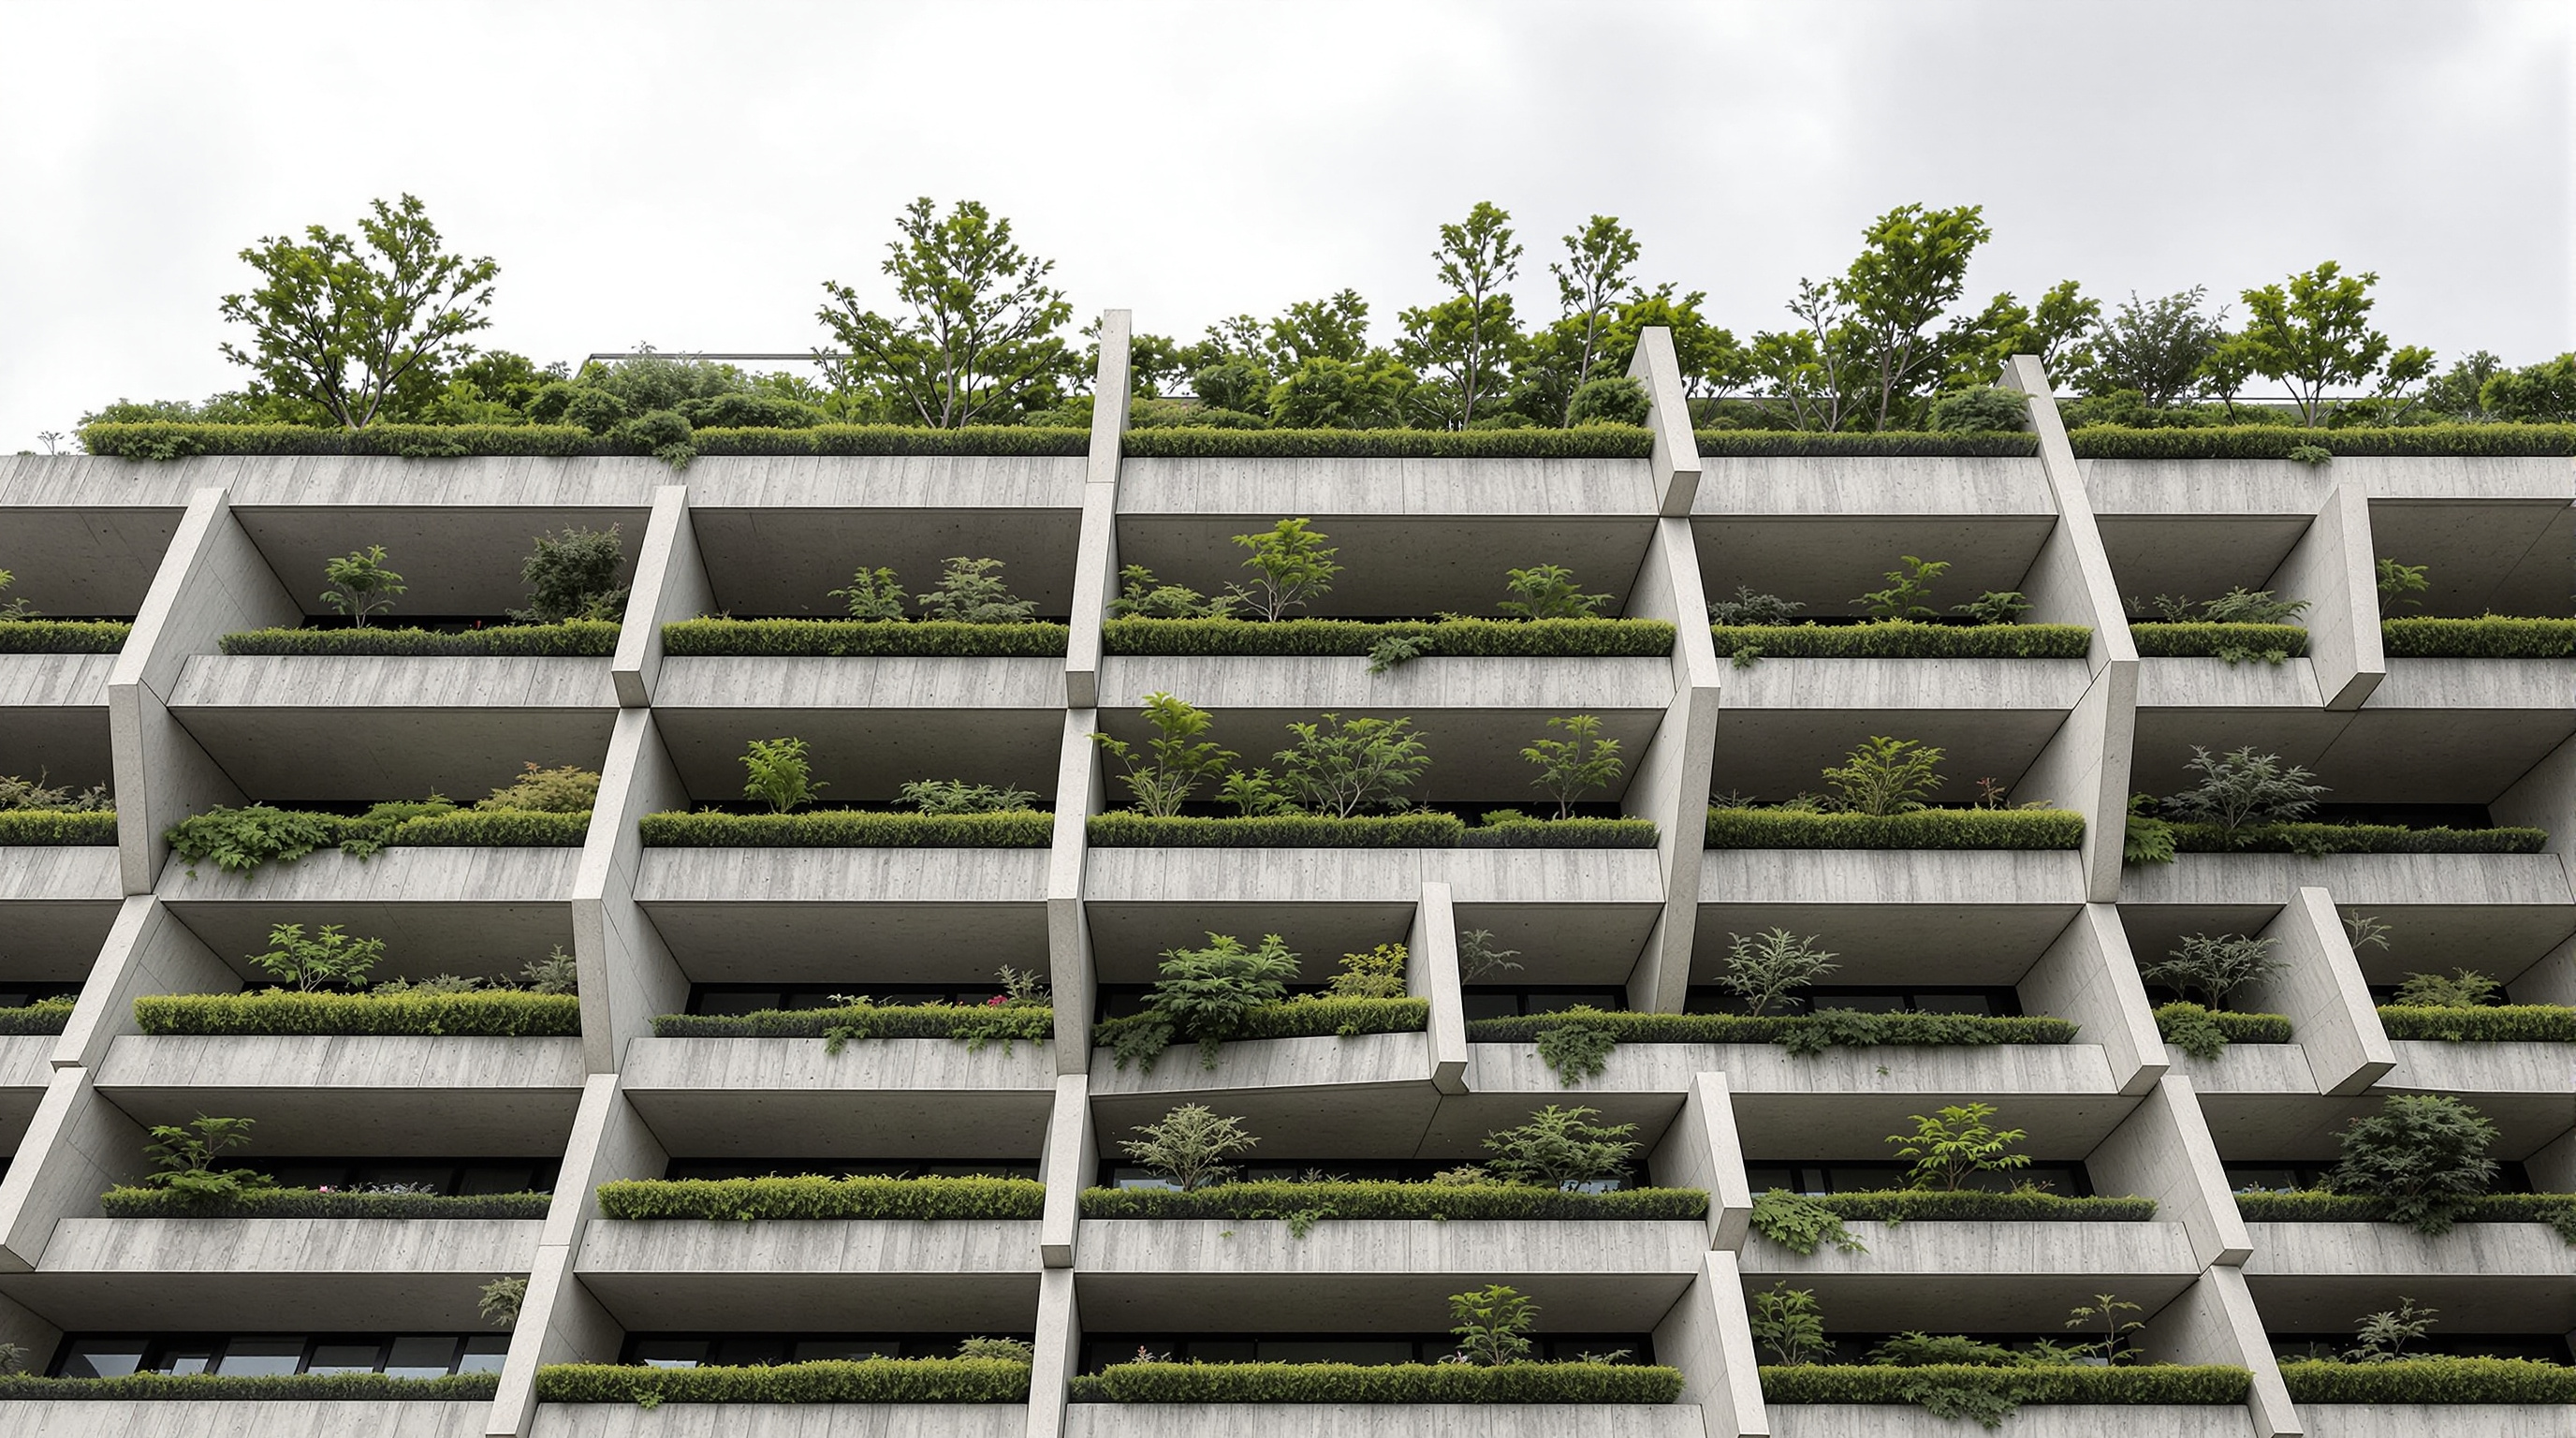
The Eindhoven tower answers this with deep, cantilevered concrete balconies that project roughly 3.35 metres from the structural frame — a shade deeper than Milan's three-metre balconies — using a mix of prefabricated concrete modules and elements finished in situ. Prefabrication is doing quiet, decisive work here: it is how you make a load-bearing planter-balcony repeatable and cheap enough for a social budget, casting the same heavy element many times rather than crafting each one. The balconies are staggered floor to floor so that the canopy of a tree on one level has clear air above it to grow into, rather than butting against the slab overhead.
Three technical problems have to be solved together for any of this to be safe and durable:
| Problem | Why it is hard here | The response |
|---|---|---|
| Weight at the edge | Soil, water and a tree cantilever off the slab | Deep prefabricated concrete balconies sized as structural planters |
| Wind on the canopy | Trees catch wind and can be torn out at height | Species and heights curated; root balls anchored against uplift |
| Cold bridging | A heavy slab passing from outside to inside leaks heat | Structural thermal breaks separate balcony from heated interior |
The thermal-break detail is easy to overlook and genuinely important. Every balcony slab that runs from the cold outside into the warm flat is a potential highway for heat to escape and for condensation to form. Load-bearing thermal-break connectors let the balcony cantilever off the structure while interrupting that path — so the greenery does not come at the price of a cold, damp, energy-hungry home. Irrigation, meanwhile, is fed largely from rainwater collected in rooftop tanks (reported as four 20,000-litre tanks), so the forest is not simply drinking treated mains water all summer.
The economics: where the forest meets the budget
This is the crux, and it deserves honesty rather than a brochure. The tower delivers 125 flats, most of them small — reported at under 50 square metres — each with a private terrace of more than four square metres planted with its share of the forest. The residents are, by design, people social housing exists for: young workers, students, lower-income households. In Milan the trees signalled exclusivity; in Eindhoven they are meant to signal the opposite — that a good green home is a right, not a reward.
How do you square a forest with a social rent? Three levers. First, small flats: keeping the homes compact frees budget for the shared spectacle of the facade and packs more households behind each planted elevation. Second, standardisation: the six-pot kit and prefabricated balconies drive the cost of the green envelope down toward something a housing association can carry. Third, the terrace as a room: a four-square-metre planted balcony is sold, honestly, as extending a small flat's usable and psychological space — a private patch of nature doing the work of the extra square metres the budget could not buy.
Whether the sums truly hold over decades — the maintenance, the irrigation, the eventual replacement of trees — is the open question the building cannot yet answer, because the honest test of social housing is not the ribbon-cutting but year twenty.
The house third position: forest, or greenwash?
An architecture canon that only applauds is useless, and the Vertical Forest model has drawn sharp, fair criticism that a social-housing version does not automatically escape.
The strongest charge is carbon. Vertical Forests are built of a lot of concrete — the balconies are deeper and the structure heavier than a plain block because they must carry trees and soil and resist their wind loads. Critics point out, reasonably, that this extra concrete carries a large upfront embodied-carbon cost, and that the modest CO2 a facade of trees absorbs each year takes a very long time to pay back that debt. A tower of trees can be, on a full life-cycle accounting, a heavier building than the one it replaces. The greenery is real, but so is the carbon poured to hold it up.
The second charge is maintenance and equity of upkeep. Bosco Verticale is famously tended by "flying gardeners" who abseil down the towers to prune the canopy, plus centralised, monitored irrigation. That regime is part of the running cost of the building. In a luxury tower, service charges absorb it; in social housing, the burden falls on a housing association's long-term budget, and a Vertical Forest that is not maintained does not gracefully become a plain building — it becomes a hazard of dead limbs and blocked drains. The model's promise to low-income residents is only as good as the decades of upkeep behind it.
Studio Matrx's position is to hold both truths. The Trudo Vertical Forest is a genuinely important experiment: it drags a celebrated but elite idea down into the one sector — social housing — where architecture's social claims are actually tested, and it does real engineering work to make the forest repeatable and affordable. It is also not a settled proof. It has not yet answered the carbon critique, and its long-term economics are a hopeful projection, not a result. The right verdict is not "green miracle" and not "greenwash," but an experiment worth running and worth watching — a building whose real evaluation is still years away, on the balconies, in the maintenance ledgers, and in whether the trees are still alive and the rents still low in 2041.
Why it belongs in the canon
Set the arguments aside and one fact remains: before Eindhoven, the tree-covered tower was a luxury object, and after it, that is no longer obviously true. The Trudo Vertical Forest is where the most Instagrammed architectural idea of the 2010s was made to justify itself to the people architecture most often forgets. It may prove partly right and partly wrong — the carbon may not pencil out, the upkeep may falter — but it changed the terms of the debate. It said that if the green tower is worth building at all, it is worth building for everyone, and it took the financial and technical risk of trying.
That is exactly the kind of move Kushner's canon is meant to catch: not the perfected answer, but the building that asks the field a better question. Trudo's question — who is the green city actually for? — is the one housing will be arguing about for the rest of the century.
References
- Stefano Boeri Architetti, "Trudo Vertical Forest" — official project page (client: Sint Trudo; partner in charge: Francesca Cesa Bianchi; project leader: Paolo Russo; executive architect: Inbo; landscape/agronomy: Studio Laura Gatti; nursery: Van den Berk; 125 units, 19 floors, 75 m, ~135 trees). stefanoboeriarchitetti.net (primary source)
- Sint Trudo, "Trudo Toren — Vertical Forest" project story (the commissioning housing association's own account of the social-housing brief and rents). trudo.nl (primary source — developer)
- Stefano Boeri Architetti, "Vertical Forest / Bosco Verticale, Milan" — official project page for the 2014 original (800 trees; two towers of 110 m and 76 m; staggered 3 m balconies; wind-tunnel tested anchoring; flying-gardener maintenance). stefanoboeriarchitetti.net (primary source — precedent)
- "Trudo Vertical Forest / Stefano Boeri Architetti." ArchDaily (2021) — project data, team and completion. archdaily.com (architectural press)
- Ravenscroft, T. "Stefano Boeri covers social housing tower with 10,000 plants." Dezeen (14 Oct 2021) — balcony depth (~3.35 m), unit sizes, one-tree-plus-twenty-shrubs-per-flat figures. dezeen.com (architectural press)
- "This vertical forest tower makes elite green design affordable. But is it actually green?" CBC News (2021) — the affordability claim alongside the embodied-carbon and maintenance critiques. cbc.ca (press — critical context)
Note on dates and figures: sources vary slightly, giving the tower as 18 or 19 storeys, 70 or 75 metres, and "8,500" or "10,000" plants; the index flags this entry's data as needing care, so figures here are given as reported rather than as settled fact. No dedicated peer-reviewed life-cycle study of the Trudo tower specifically was found at the time of writing; the carbon critique above is drawn from press and general engineering commentary on the Vertical Forest type and should be read as such.
Part of The Future of Architecture in 300 Buildings — Studio Matrx's canon of the buildings asking where architecture goes next. Chapter 12: Housing & the Collective Home.
Export this guide
Related Guides — Deep-dive reading
Bosco Verticale: How Stefano Boeri Turned a Milan Tower into a Forest
Boeri Studio's twin residential towers in Milan hang roughly 800 trees and tens of thousands of shrubs off cantilevered concrete balconies, treating façade as habitat. A deep case study of the vertical forest idea — its structure, its irrigation and maintenance machine, its awards, and the embodied-carbon and elitism critiques it cannot outgrow.
The Future of ArchitectureHouse for Trees: How Vo Trong Nghia Turned a House into Five Flowerpots
In one of the densest districts of Ho Chi Minh City, VTN Architects built a family home as five concrete boxes whose real purpose is to carry big tropical trees on their roofs — a low-cost prototype that treats a private house as public green infrastructure, and asks whether architecture's future job is to grow the city back.
The Future of ArchitectureCapitaSpring: The Skyscraper That Grew a Four-Storey Forest at Its Core
BIG and Carlo Ratti's 280-metre tower in Singapore's financial district gives up four whole floors of the world's most expensive office space to an open-air vertical park — a wager that in a dense tropical city, subtracting rentable area to insert living landscape is the smarter long-term bet. A study of its Green Oasis, its 80,000 plants, its continuous mullioned skin, and what it says about the future of the high-rise.
The Future of ArchitectureRelated Tools — Try Free
Rainwater Tank Sizer
How big should your rainwater tank be? Computes annual harvest, recommended tank capacity in litres, water-bill savings, and payback — for 10 Indian cities.
RWH CalculatorLandscape Cost Calculator
Estimate a garden's cost — hardscape, softscape, lawn, irrigation, lighting and annual upkeep — by area, tier and city.
Budget CalculatorBefore & After Studio
Generate AI before-and-after renders to preview how your redesign could look.
DesignAI