
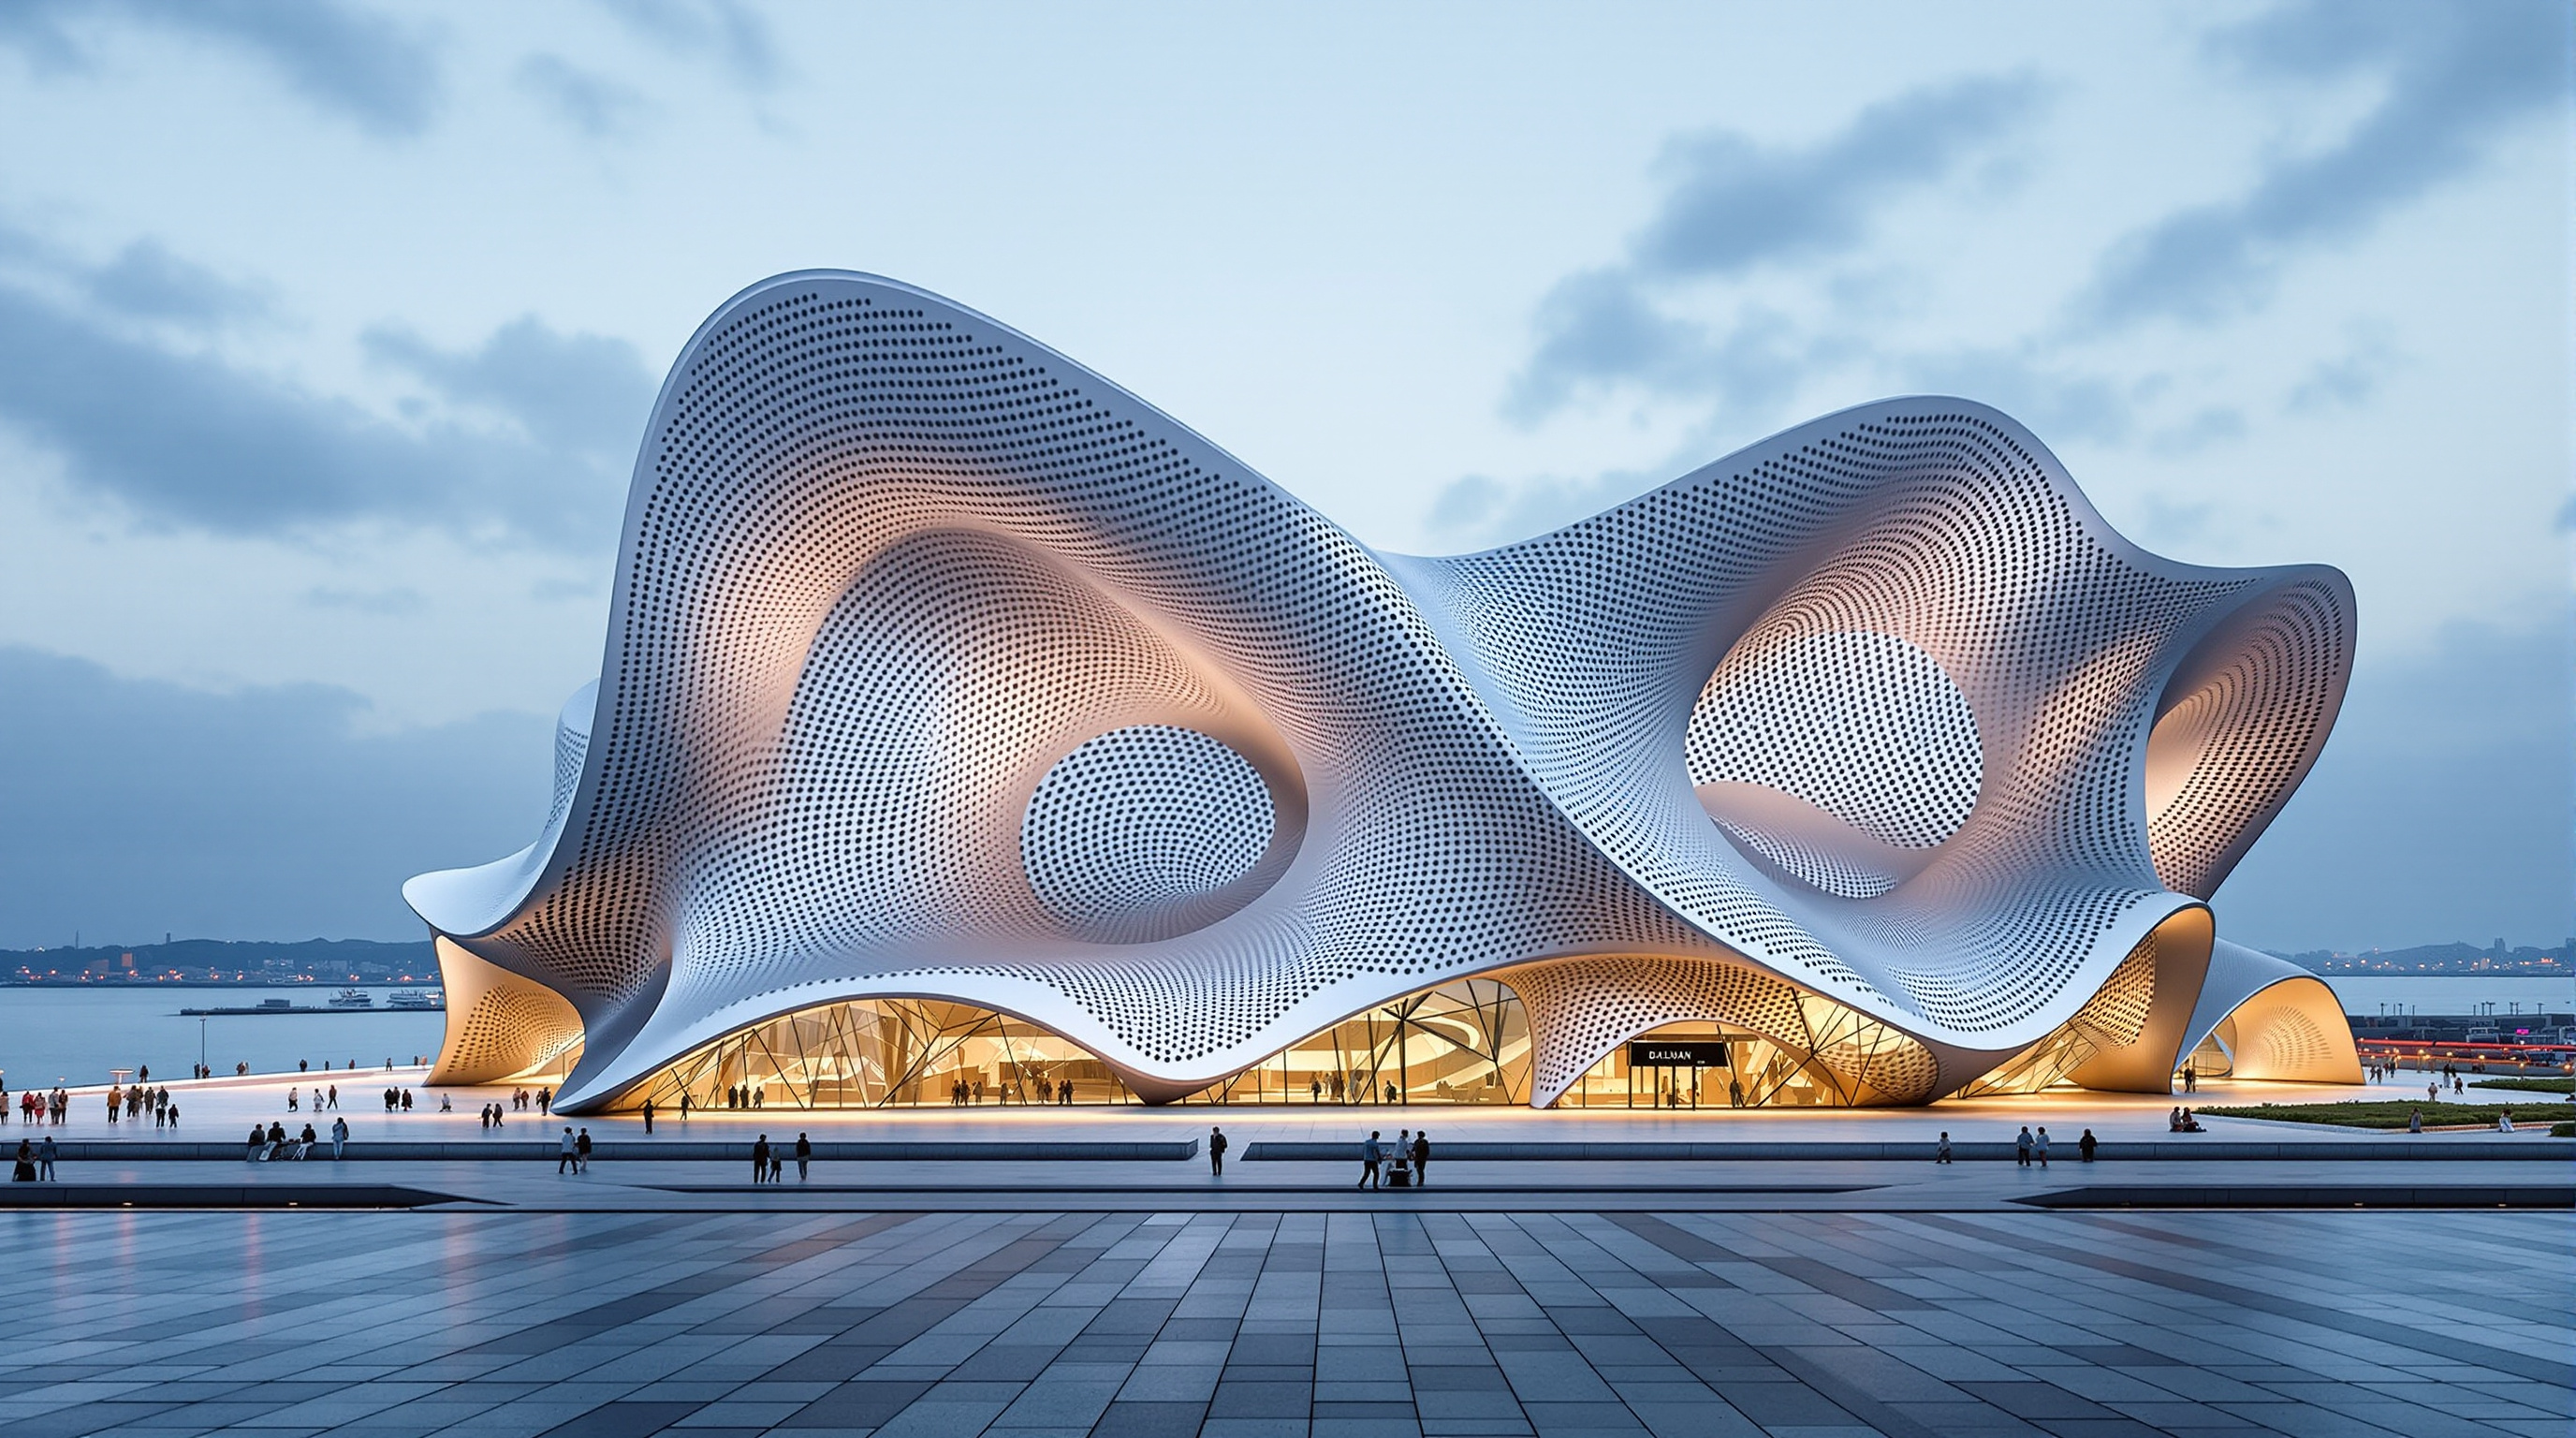
Dalian International Conference Center: When the Skin Bulges to Fit the Rooms Inside
Coop Himmelb(l)au lifted a whole opera house and a 2,500-seat conference hall onto a floating steel 'table' 60 metres tall in a Chinese port city, then let the interior push its deformed metal shell outward. A study of deconstructivism at civic scale, its 40,000-tonne shipyard-welded frame, and the instant-icon logic of China's cultural-building boom.
Most large public buildings begin with a box and then decorate it. The Dalian International Conference Center begins with the opposite instinct: it starts with the rooms — an opera house, a 2,500-seat conference chamber, dozens of smaller halls — and then wraps a single deformed metal skin so tightly around them that the rooms visibly bulge through the surface, like objects pressing against a stretched sheet. The building's own architects put it with characteristic bluntness: the inside pushes the skin outside. Standing on the reclaimed waterfront in Dalian, a port city on the tip of the Liaodong Peninsula in northeast China, the result is a sixty-metre-tall silver mass that reads less like a monument than like a landscape caught mid-motion — a shell that seems to have been inflated from within.
Completed in 2012 for the Dalian Municipal People's Government, the centre is the work of Coop Himmelb(l)au, the Viennese studio led by Wolf D. Prix that, four decades earlier, had helped invent the language now called deconstructivism. That lineage is exactly why the building belongs in any honest account of where architecture is heading. It takes ideas that began as radical paper provocations in 1968 — dissolving the box, liberating space from "regular geometry," making architecture "light and fluctuating like clouds" — and asks whether they can be built at the scale of a national institution, on a budget underwritten by a state, in the middle of the largest construction boom in human history. The answer, in steel and perforated aluminium, is both exhilarating and uneasy.
The formal language combines the rational structure and organisation of the conference-centre typology with the floating spaces of modernist architecture. The inside pushes the skin outside.
The question it poses
Dalian in the 2000s was a city rewriting its own résumé. A former treaty port with Russian and Japanese colonial layers, it had reinvented itself as a hub for shipping, software and trade, and — like dozens of ambitious Chinese cities in the same decade — it wanted a cultural landmark that would announce arrival. The brief, won by Coop Himmelb(l)au in a 2008 competition, was enormous: a single building that could host a grand theatre, a vast flexible conference hall, and a warren of smaller meeting rooms — a "small city within a city" able to absorb roughly 7,000 visitors at once.
The obvious move would have been a symmetrical civic monument, a big dignified container. Prix refused it. His central architectural argument at Dalian is that a public building can be organised like an actual city — with internal streets, plazas and a great covered foyer — and that its outer form need not be a stable geometric shape at all, but a deformed one whose bulges and hollows record the pressure of the life inside. This is the future-facing provocation: after Dalian, the civic envelope is no longer a neutral wrapper to be styled. It becomes a diagram of use, warped into three dimensions by the rooms it holds. The box does not merely open; it is pushed out of shape from within.
The floating table: how it stands up
A deformed shell full of column-free halls is a structural nightmare, and the solution here is unusually legible once you know to look for it. The building is conceived as two collaborating steel systems, engineered with Bollinger + Grohmann alongside the Dalian Institute of Architecture Design and Research.
The first system is a horizontal "table" — a steel space frame between five and eight metres deep — that is lifted roughly seven metres clear of the ground and carries every performance and meeting space above the plaza. The second is the roof-and-façade shell, another three-dimensional deformed space frame of similar depth, that arcs over the rooms and becomes the building's outer surface. Between the two, in the void where the shell pulls away from the halls, sits the great public foyer with its "streets" and "plazas."
The numbers are heroic. The whole assembly uses on the order of 40,000 tonnes of steel to achieve clear spans exceeding 85 metres and cantilevers of more than 40 metres, and it is held aloft on a ring of composite steel-and-concrete cores — the architects describe fourteen cores; the engineers' own accounts sometimes cite around ten, a small discrepancy worth flagging honestly rather than papering over. Most striking of all: the heaviest steel sections, plates up to ten centimetres thick, could only be welded to the required precision at Chinese shipyards, so the structure was in part fabricated by the same industry that builds ocean-going hulls. A building shaped like a wave was, fittingly, assembled by shipbuilders.
The skin, and the city inside
If the table and shell give the building its shape, the perforated skin gives it its shimmer — and its ambiguity about where inside ends and outside begins.
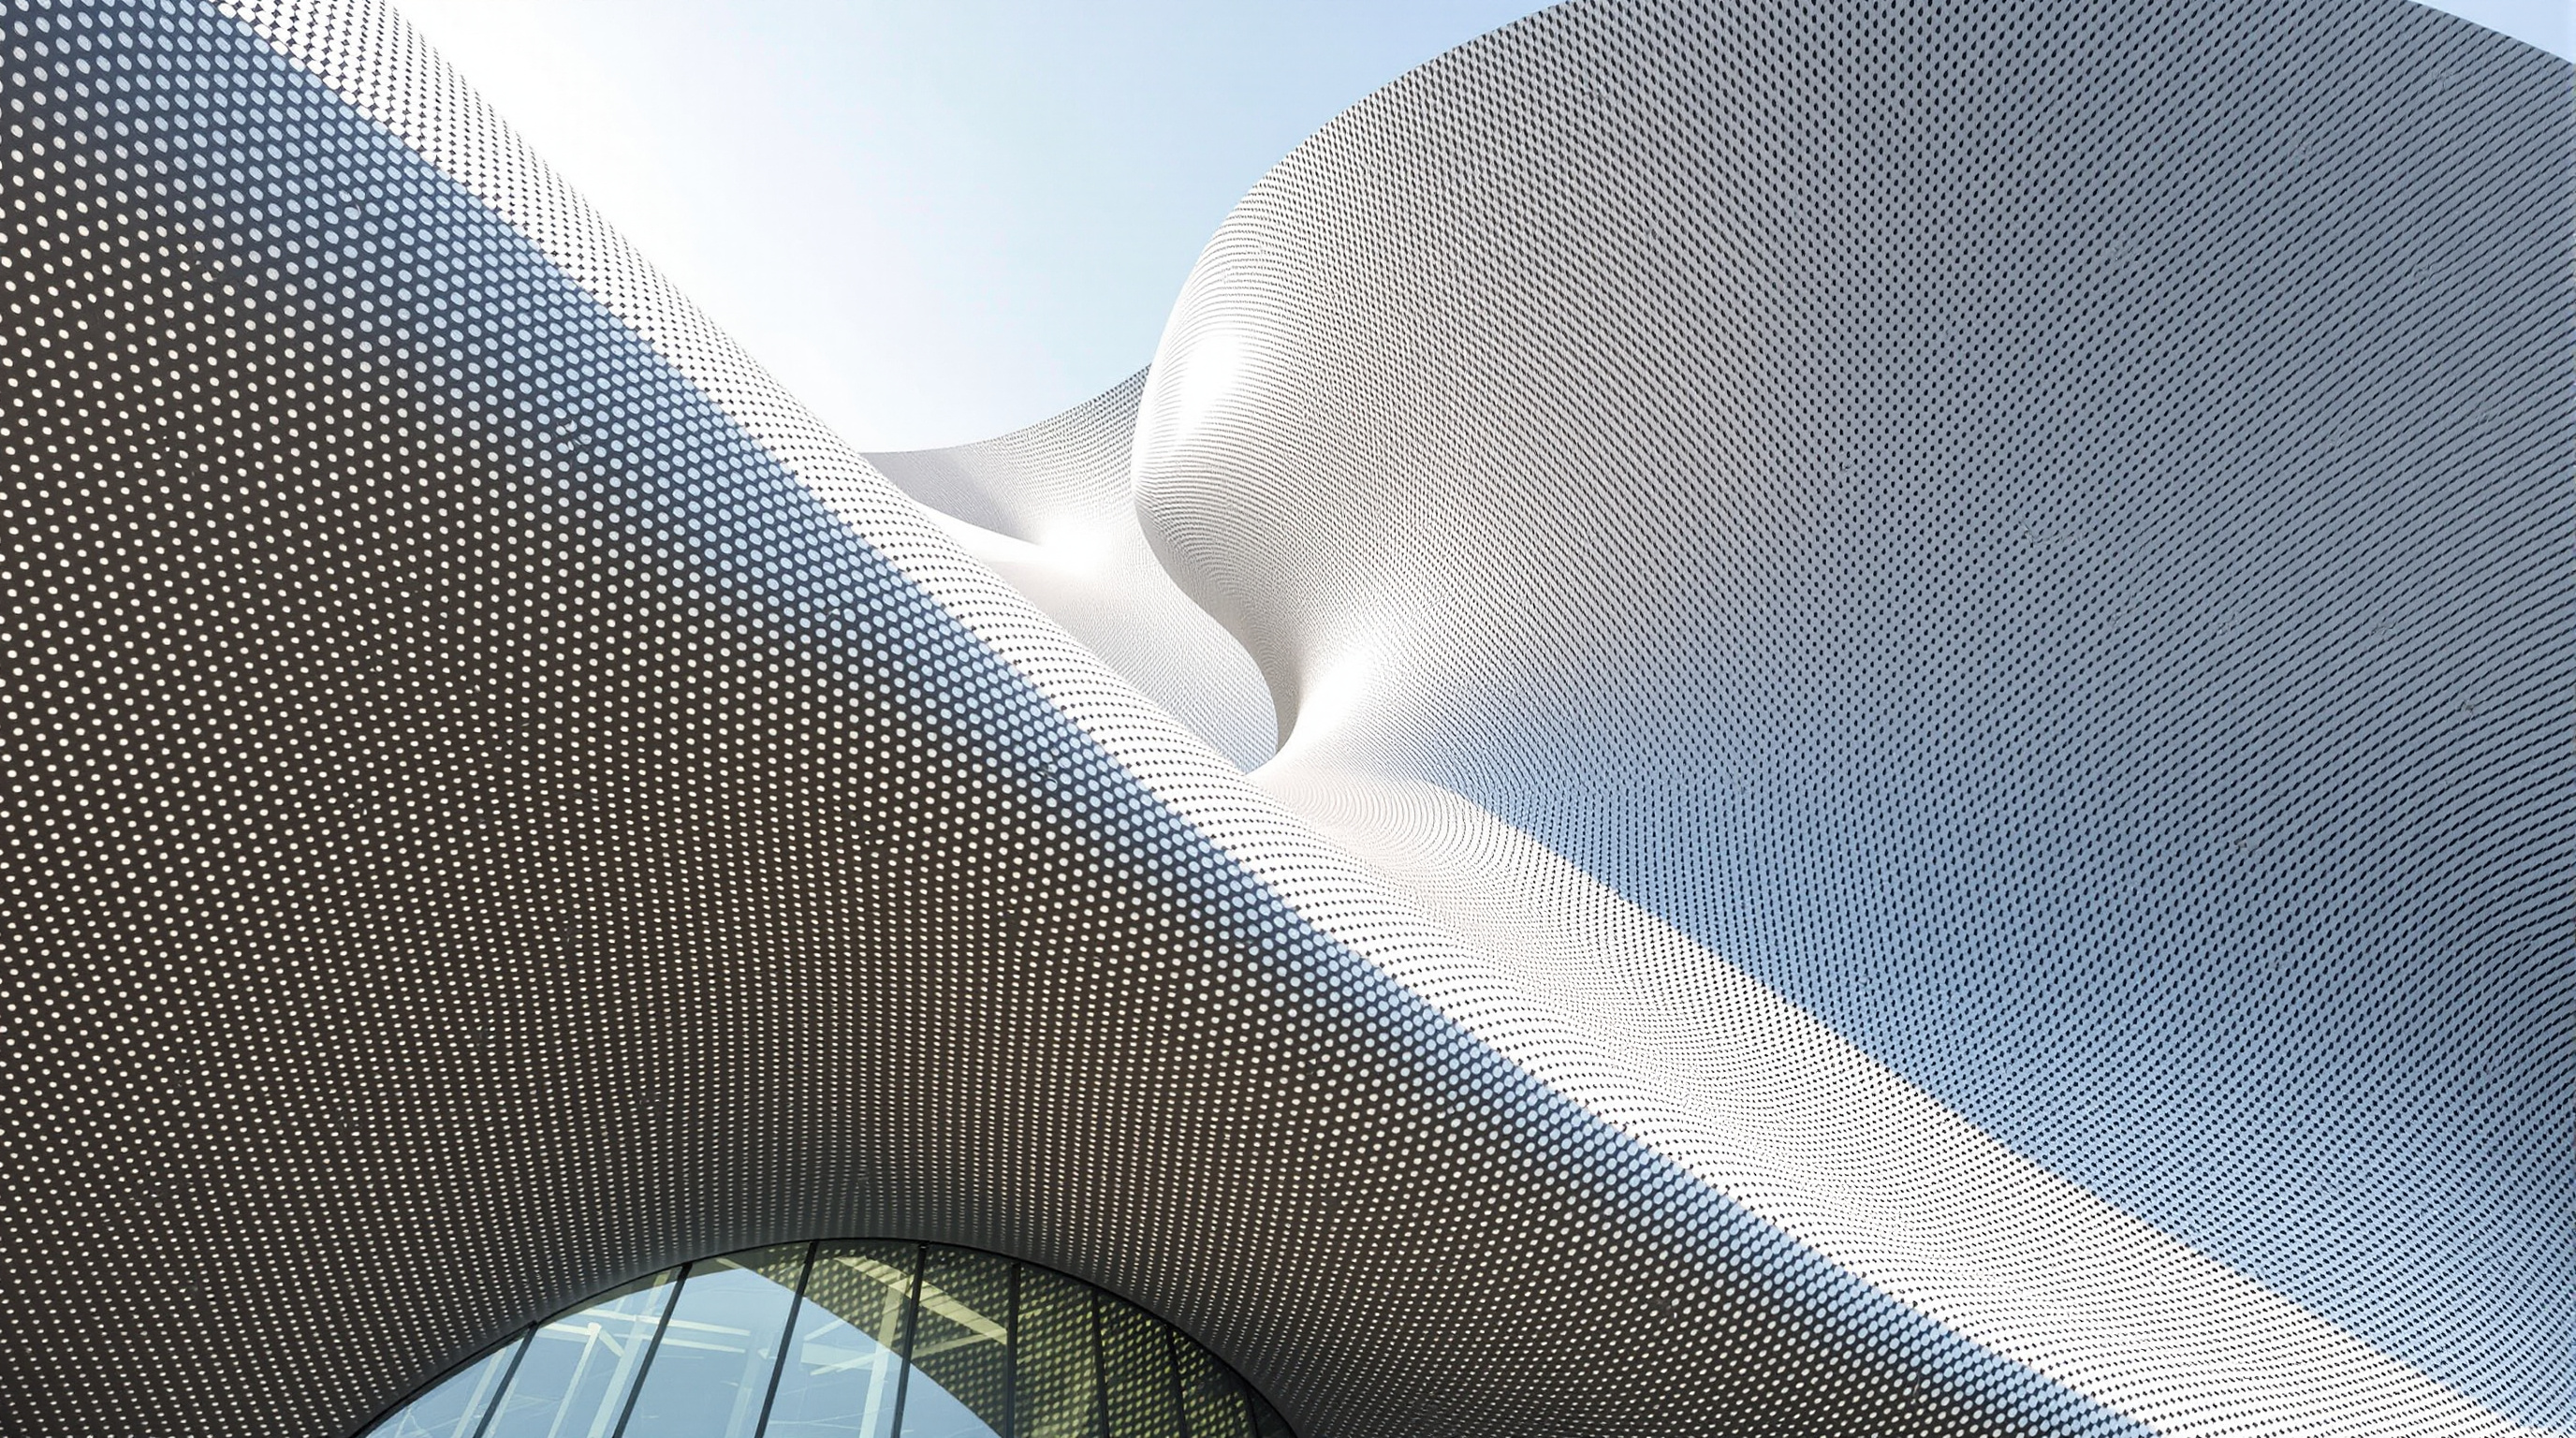
The outer envelope is a taut metallic membrane of perforated aluminium slats stretched over the deformed roof frame. The perforations let filtered daylight bleed into the foyer during the day and let the building glow softly outward at night, so the heavy steel mass reads, paradoxically, as something light and porous — the "cloud" ambition of the studio's very name, Himmelb(l)au (roughly, "sky-construction" or "blue sky"), rendered at industrial scale. Beneath it, the interior is deliberately urban: rather than a single grand lobby, the visitor moves through a sequence of internal streets and squares, with the smaller conference rooms arranged, in the architects' words, "like pearls" around the two great cores of the opera house and the main hall.
| Metric | Figure | Notes |
|---|---|---|
| Architect | Coop Himmelb(l)au (Wolf D. Prix) | 1st-prize competition, 2008 |
| Client | Dalian Municipal People's Government | Dalian, Liaoning, China |
| Completion | 2012 | usually given as 2012; fully in use by 2013 |
| Gross floor area | ~117,650 m² | site area ~40,000 m² |
| Envelope | 60 m high, 220 m long, 200 m wide | deformed metal shell |
| Capacities | ~1,600-seat theatre + 2,500-seat hall | total ~7,000 visitors |
| Structure | steel "table" + roof space frame | ~40,000 t steel; spans >85 m |
Deconstructivism, grown up
Coop Himmelb(l)au emerged in 1968 with manifestos rather than commissions — Prix once declared that "architecture must burn" — and by the landmark 1988 Deconstructivist Architecture exhibition at New York's MoMA the studio was canonised alongside Gehry, Hadid, Koolhaas, Eisenman and Libeskind as part of a movement bent on breaking free from the tyranny of the right angle. For most of that history the work stayed small and sharp: rooftop remodels, fiery angular fragments, "eyes-half-closed" automatic sketches.
Dalian matters because it is deconstructivism operating at the scale of state infrastructure. The restless, splintered geometry that once dismantled a Vienna rooftop is here made to enclose a 2,500-seat hall and pass fire codes, seismic checks and acoustic standards — the last of these tuned by the specialist consultants Müller-BBM, with climate engineering by Brian Cody. What was once a gesture of refusal has become a delivery method for very large, very functional public rooms. That is a genuine maturation, and it is also the movement's quiet compromise: the wildness is now in the surface and the section, while the plan underneath remains, as the architects themselves admit, "rational."
The third position: icons on demand
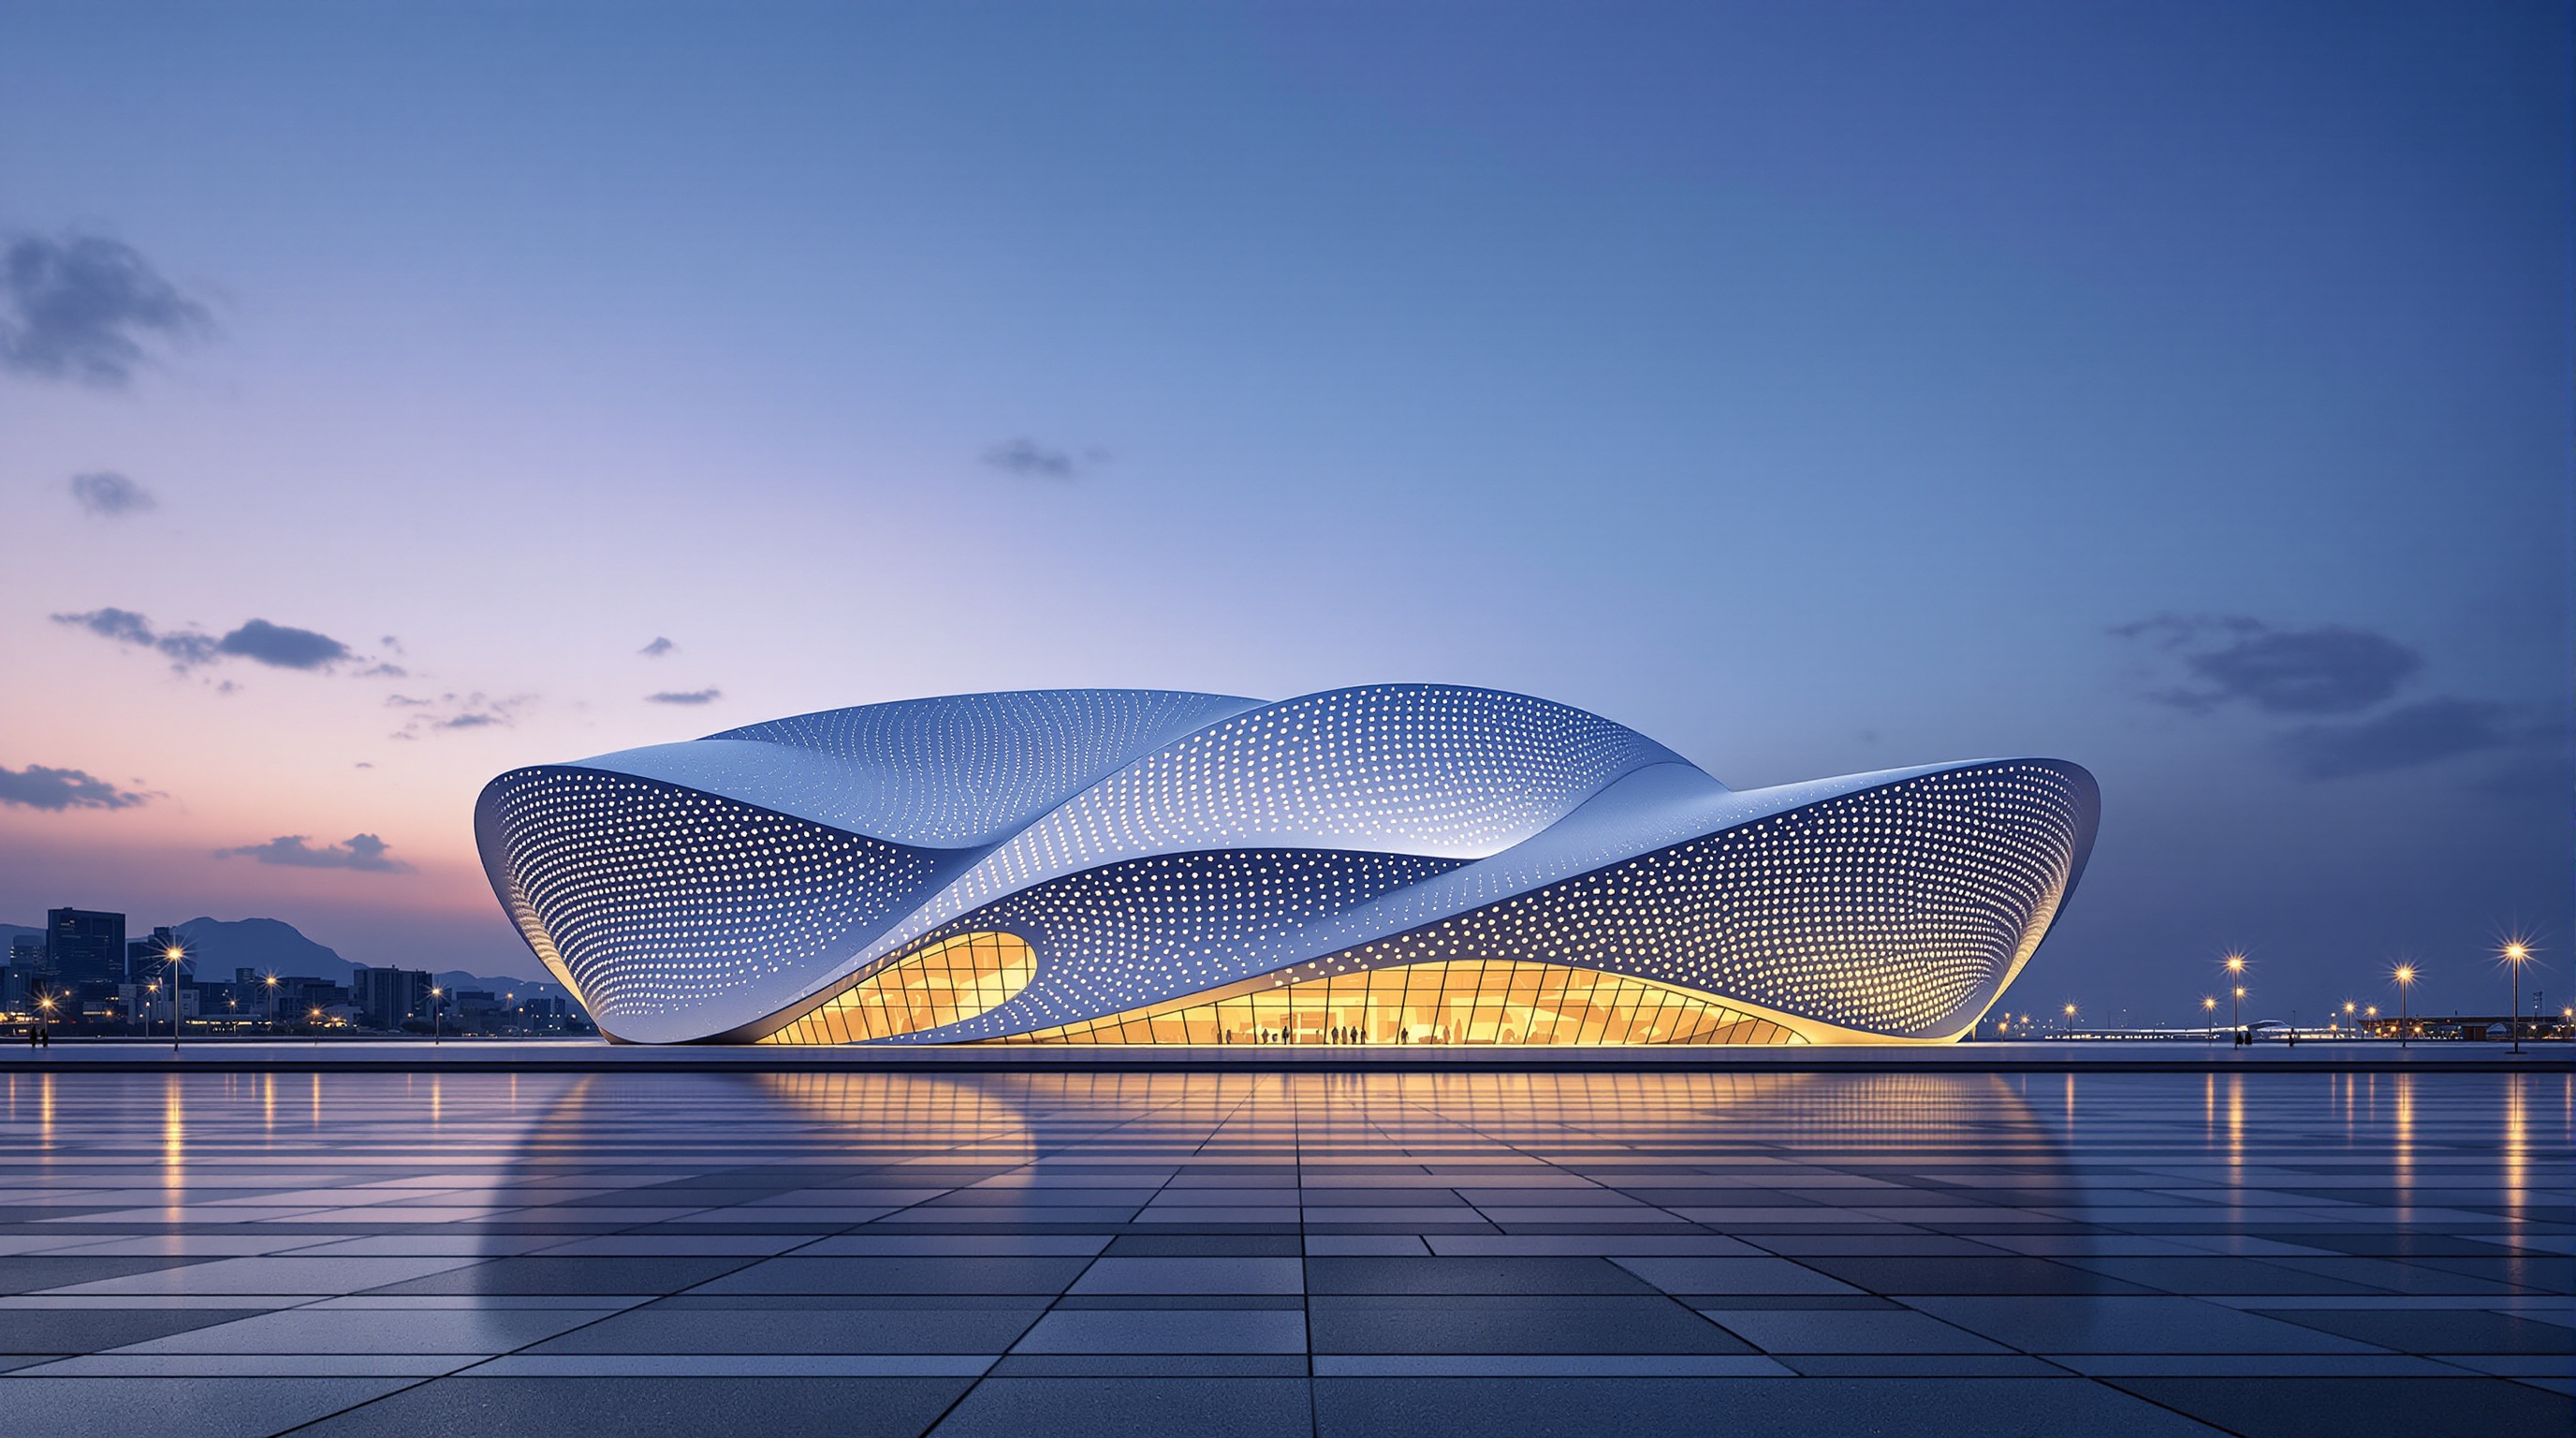
An honest account cannot end at the engineering. Dalian's centre is one of scores of spectacular cultural and conference buildings that rose across Chinese cities in a single decade, as municipalities competed for visibility, investment and prestige by commissioning instant landmarks from international "starchitects." The type — a dramatic shell wrapped over concert halls and congress space — became a civic status symbol, and the pace and scale raise fair questions. Are buildings this large, this material-hungry (forty thousand tonnes of steel is not a small carbon ledger) and this dependent on flagship events genuinely used to their capacity? Or does the icon sometimes arrive before the demand that would fill it?
Studio Matrx's editorial position is to hold both truths at once. The Dalian International Conference Center is a bravura demonstration that the once-marginal language of deformation and dissolution can now build the largest civic rooms a state requires — a real advance in what computation, steel and shipyard fabrication together make possible. It is also an artefact of an era in which architectural spectacle became a municipal commodity, produced fast, at enormous resource cost, sometimes ahead of the public life meant to animate it. Where architecture is going, this building suggests, is toward ever more expressive and buildable form — and toward a harder question about what all that expressive capacity is finally for.
Why it belongs in the canon
Strip away the debate and one achievement remains. Before Dalian, the idea that a building's skin could record, in three dimensions, the shape of the rooms pressing against it was largely a drawing. Here it is a sixty-metre fact you can walk beneath. The centre proves that deconstructivism's founding dream — space liberated from regular geometry, a structure light and shifting like a cloud — is no longer confined to the rooftop or the gallery model. It can be lifted onto a floating steel table, welded by shipbuilders, and handed to a city. The wall, at Dalian, is not a boundary. It is the imprint of everything happening inside.
References
- Coop Himmelb(l)au, "Dalian International Conference Center" — official project description and data (design principal Wolf D. Prix; competition 2008; opening 2012; GFA 117,650 m²; 60 m high, 220 × 200 m; steel "table" + deformed roof; ~40,000 t steel; 14 composite cores). coop-himmelblau.at (primary source)
- Bollinger + Grohmann, "Dalian International Conference Center" — structural engineer's project page (dual steel space-frame system, core support, spans and cantilevers). bollinger-grohmann.com (primary source — structural engineering)
- Kushner, M. (2015). The Future of Architecture in 100 Buildings. Simon & Schuster / TED Books. (the framing series this canon extends)
- Noever, P. & Prix, W. D. (eds.) (various). Coop Himmelb(l)au monographs and MoMA's Deconstructivist Architecture (1988, ed. Philip Johnson & Mark Wigley) situate the studio's project. (scholarly / curatorial context; no peer-reviewed study specific to the Dalian building was located at the time of writing)
- "Dalian International Conference Center / Coop Himmelb(l)au." ArchDaily (2013). archdaily.com (architectural press; official project data mirror)
- "Dalian International Conference Center by Coop Himmelb(l)au." Dezeen (20 March 2013). dezeen.com (architectural press)
- Prix, W. D. interview, "Coop Himmelb(l)au were 'closest to the so-called deconstructivism'." Dezeen (2022). dezeen.com (architectural press; the architect on the movement)
Part of The Future of Architecture in 300 Buildings — Studio Matrx's canon of the buildings asking where architecture goes next. Chapter 4: Shape-Shifters.
Export this guide
Related Guides — Deep-dive reading
Museo Soumaya: How Fernando Romero Made a Museum Out of Reflected Light
FR-EE's silver-scaled museum in Mexico City hangs a rotated-rhomboid volume on 28 curved steel columns and drapes it in 16,000 floating hexagons — a case study in what happens when parametric geometry, a billionaire's collection and a national image all arrive on the same site at once.
The Future of ArchitectureOodi Helsinki Central Library: The Inhabited Bridge That Rebuilt the Public Library
ALA Architects spanned a 100-metre steel bridge over an open ground floor, wrapped it in Finnish spruce, and pointed its terrace straight at Parliament — a case study in the library reinvented as civic living room, in the engineering that makes a column-free public square possible, and in what a nation says when it builds knowledge opposite power.
The Future of ArchitectureStatue of Unity: The Architecture of the Approach, the Museum, and the World's Tallest Figure
Michael Graves Architecture wrapped a 182-metre bronze colossus of Sardar Patel around two concrete cores, then choreographed a kilometres-long arrival sequence — road, bridge, visitor centre, museum, and a chest-height viewing gallery — into a single national monument on the Narmada. This is a deep study of the building behind the statue: its structure, its staged approach, and the contested ground it stands on.
The Future of ArchitectureRelated Tools — Try Free
Brise-Soleil Visualizer
Interactive horizontal-louvre cut-off angle calculator — sun altitude, louvre depth, and spacing inputs with a live shadow preview. Computes θ = arctan(spacing/depth) for façade shading, ECBC envelope compliance, hospital daylight design, and tropical sun-control detailing.
Sun Shading ToolBefore & After Studio
Generate AI before-and-after renders to preview how your redesign could look.
DesignAIHome Building & Interior Cost Calculator — 20 Cities
Construction + interior costs for 20 Indian cities across kitchen, wardrobes, flooring, painting, ceiling.
Cost Calculator