
SuperC, Aachen: A Building That Reaches Up 17 Metres and Down 2.5 Kilometres
Fritzer + Pape's students' service centre for RWTH Aachen is two experiments in one body — a dramatic 17-metre steel cantilever above ground, and a single deep coaxial borehole heat exchanger 2,500 metres below it that was meant to heat and cool the whole building. One of those experiments worked. The story of the one that did not is the more important lesson.
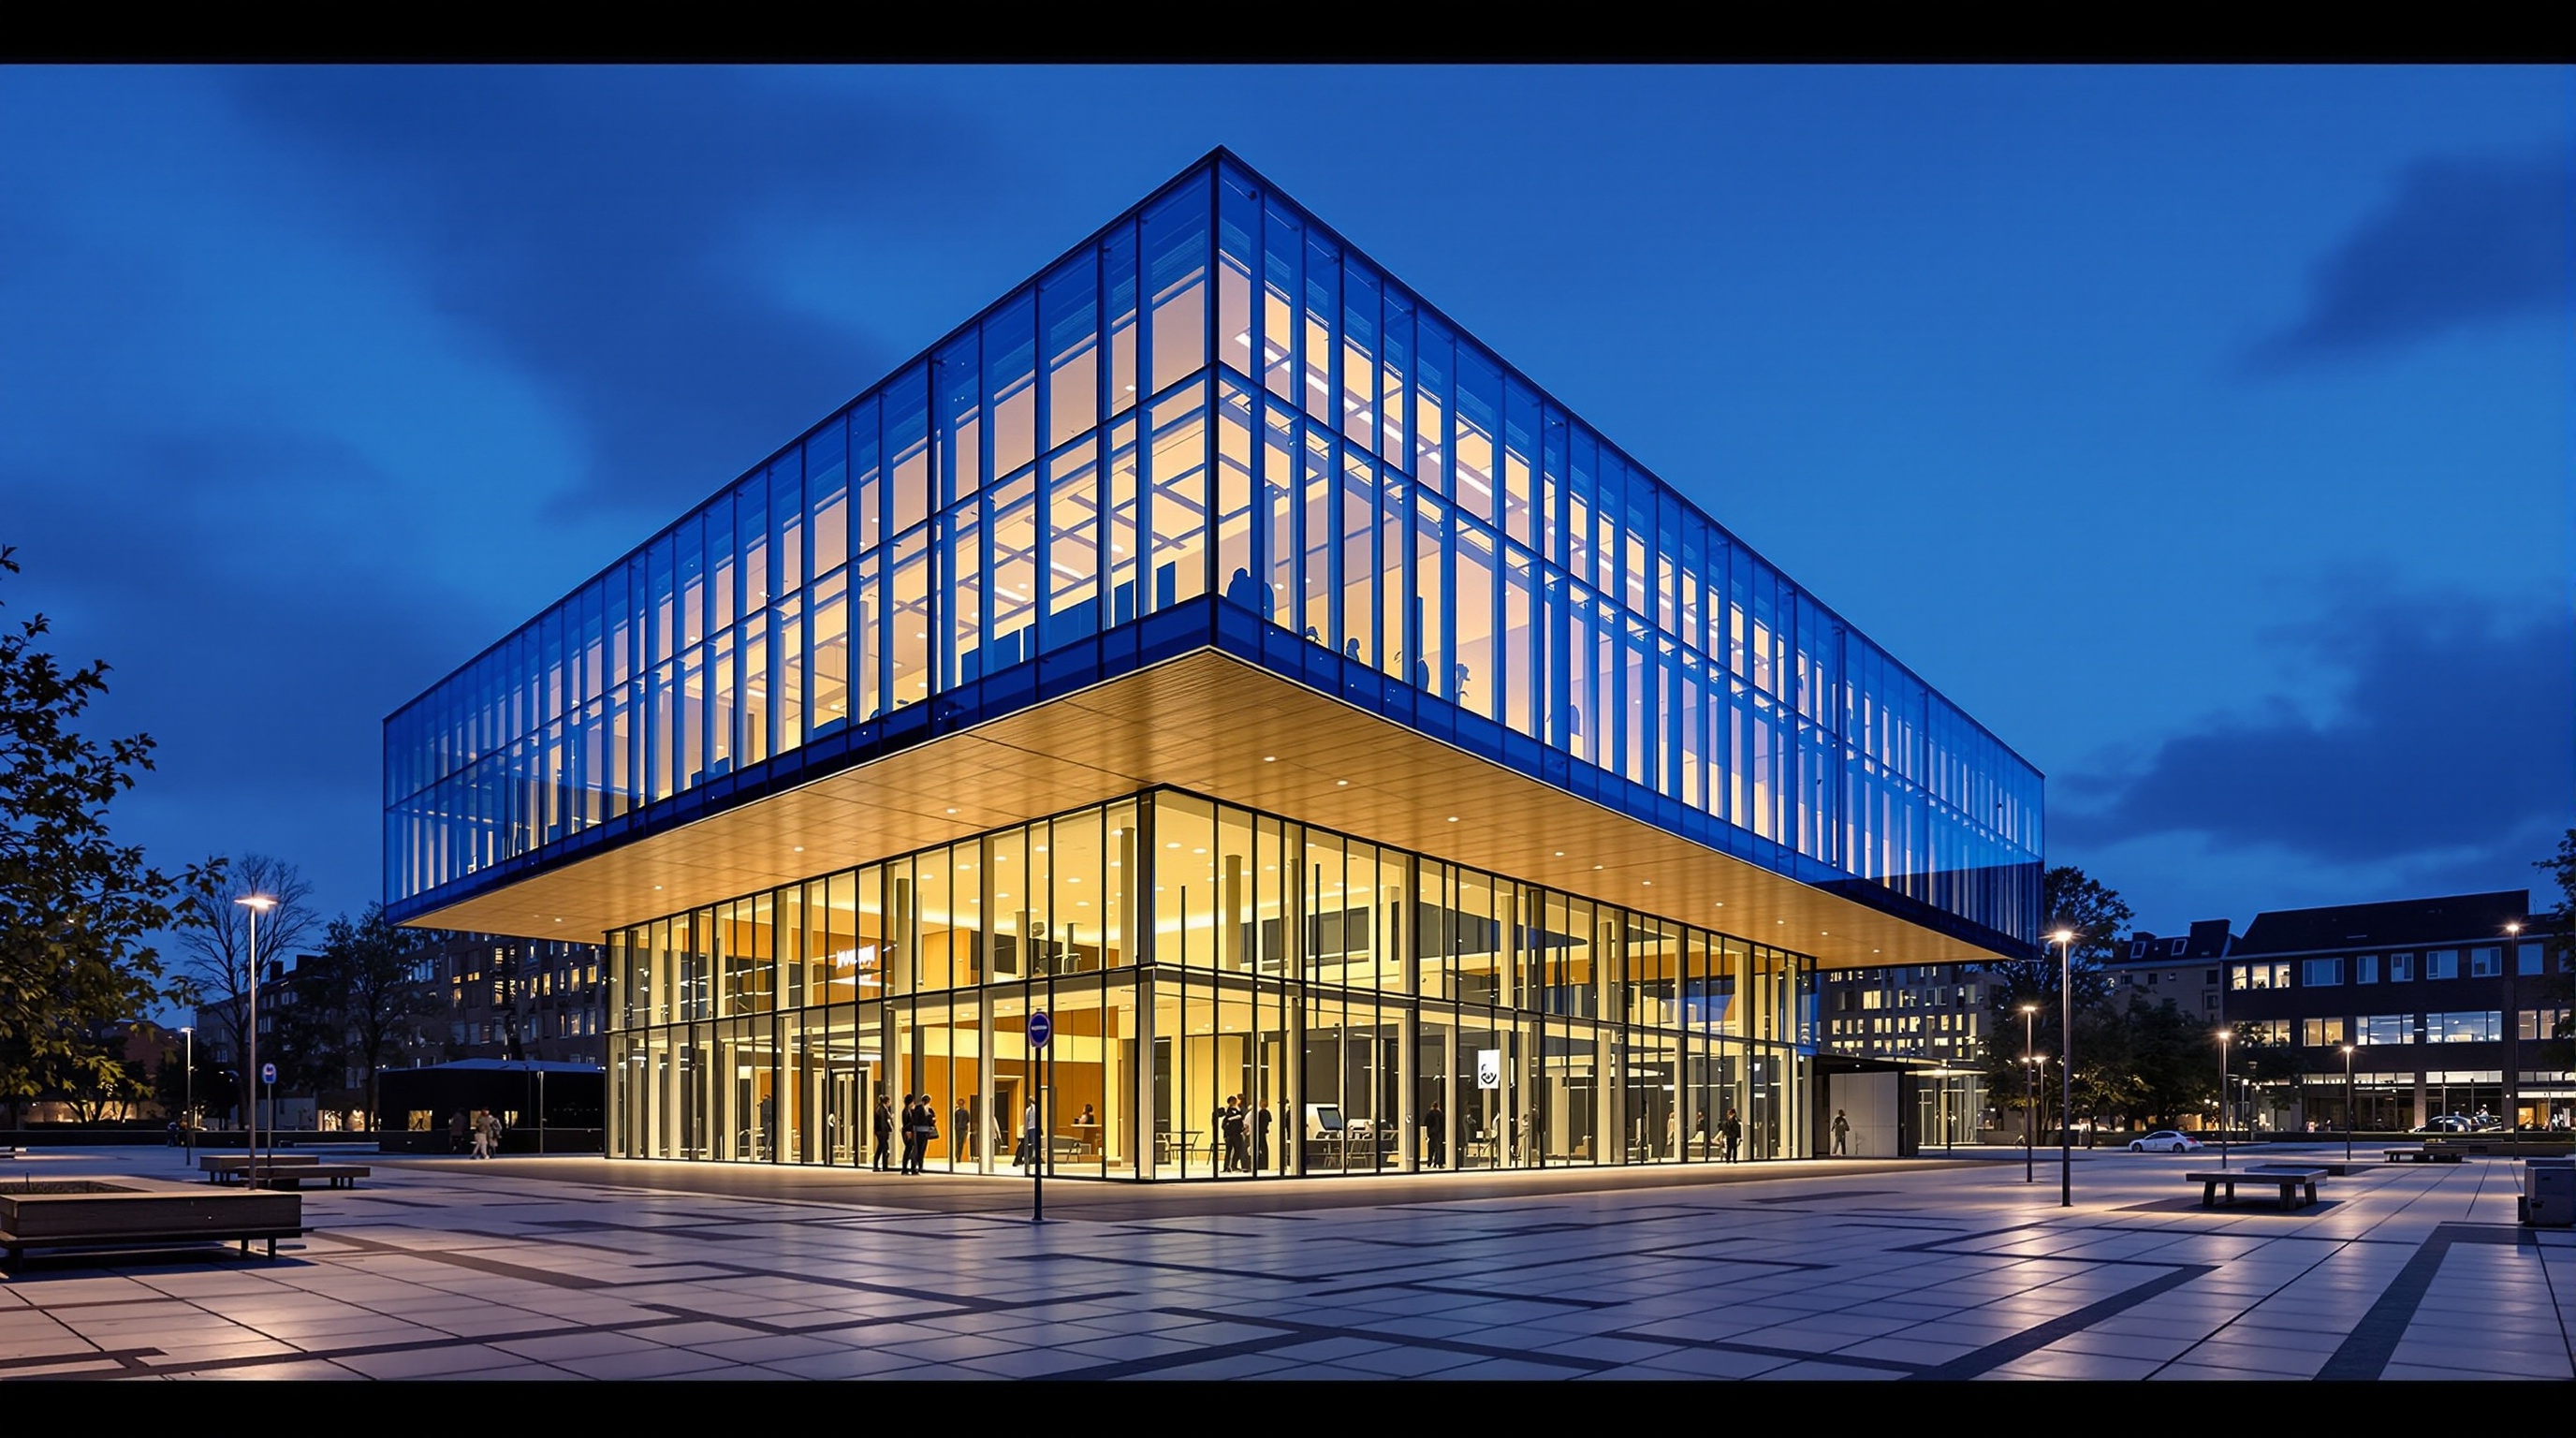
Most buildings ask to be read at eye level. The SuperC asks you to look up, and then to imagine looking straight down through the floor — because its whole argument runs on a vertical axis that the visitor never sees. Above ground it is a bold, compact cantilever: the top storey leaps roughly seventeen metres out over a public forecourt, so that the building reads, unmistakably, as the letter C — a giant projecting bracket sheltering the plaza beneath it. Below ground, invisible and almost unbelievable, a single borehole was drilled two and a half kilometres into the earth, intended to draw up enough heat to warm the entire building in winter and — through an adsorption chiller — to cool it in summer.
Completed in 2008 for RWTH Aachen University by the Aachen architects Susanne Fritzer and Eva-Maria Pape, with the elegant steelwork engineered by schlaich bergermann partner, the SuperC (the "Students' Service Centre") is a small building carrying an outsized ambition. It belongs in a canon about the future of architecture not because it succeeded, but because of the honest and instructive way in which one half of it did not.
The question it poses
Marc Kushner's framing — what does a building tell us about where architecture is going? — usually rewards the buildings that win. The SuperC is more useful because it lets us watch architecture behave like what it increasingly is: a form of applied research, conducted at full scale, with public money, in front of everyone, and therefore able to fail in public.
The question the building poses is blunt. As institutions race to decarbonise, can a single, ordinary-looking campus building become its own power plant — not with panels bolted to the roof, but by reaching down into the deep, stable warmth of the earth's crust? RWTH Aachen, one of Europe's great technical universities, decided to find out on its own doorstep. The result is a building that argues, in the same breath, for architectural nerve and for engineering humility.
A building shaped like its own initial
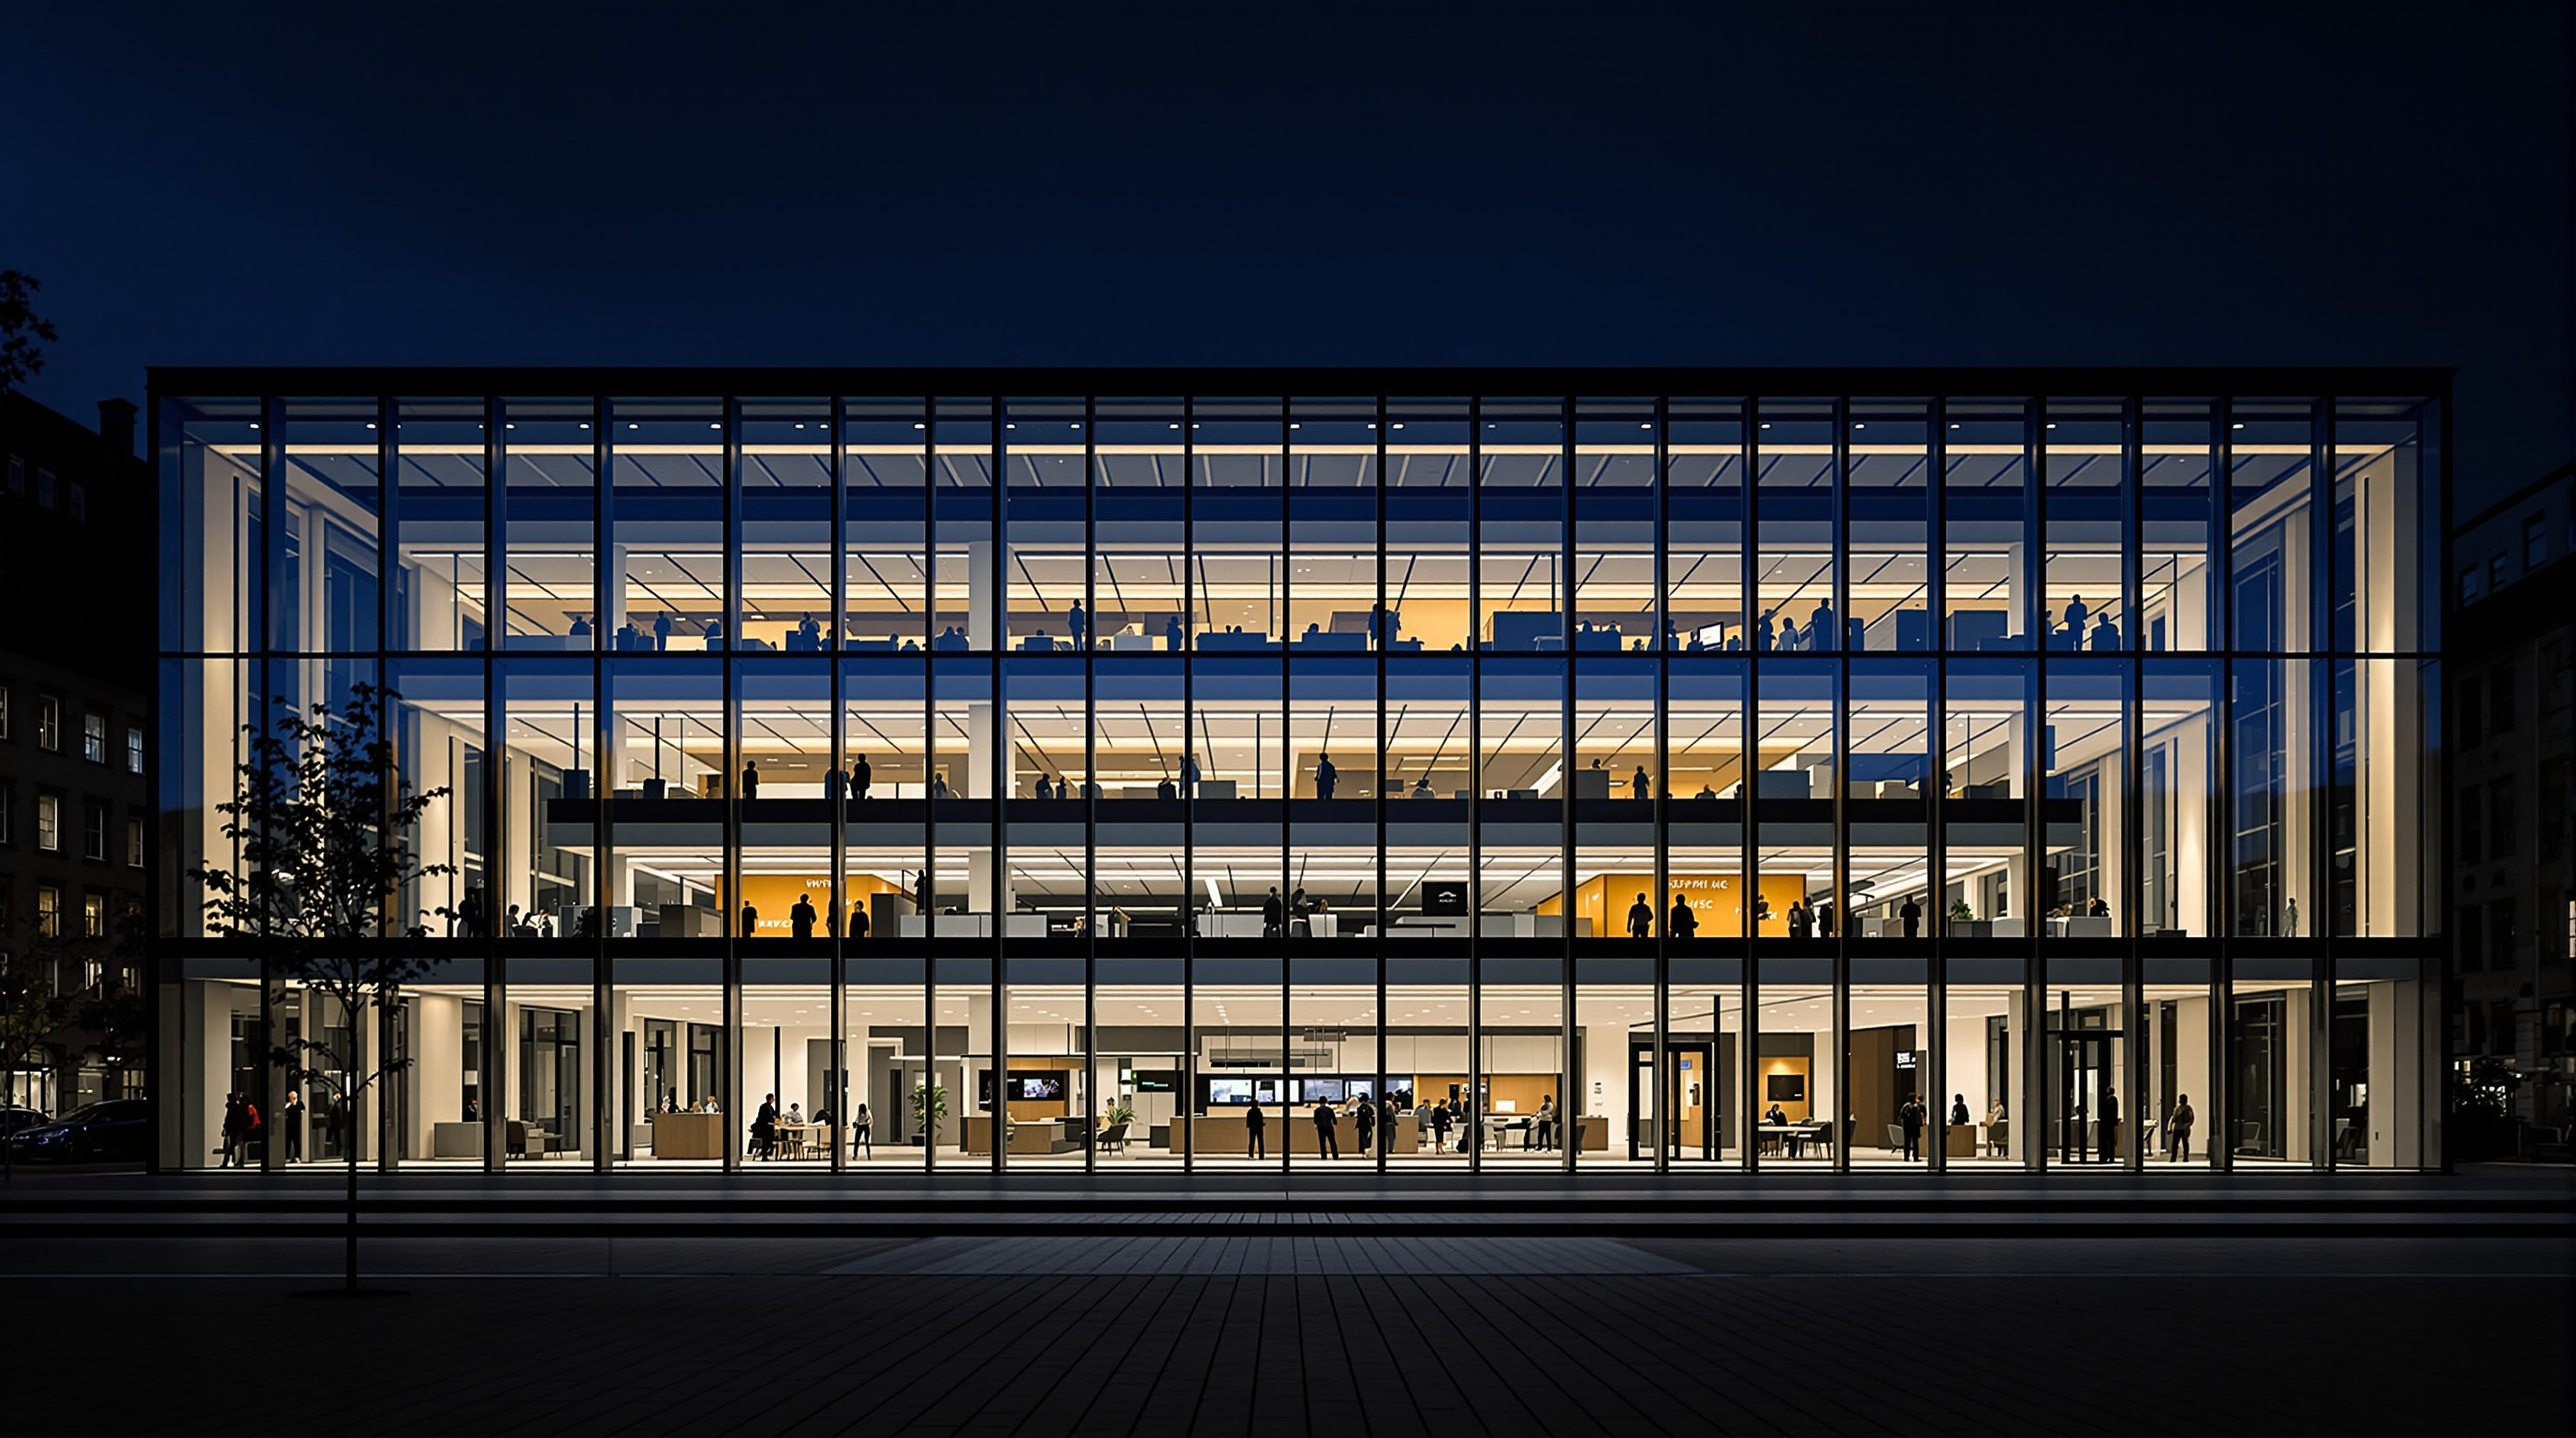
The site is a tight, prominent one at the edge of the campus, facing the university's main building. Fritzer and Pape, who won the design competition in 2000, treated the constraint as the concept. Rather than fill the plot, they lifted the mass and let the ground floor and the top floor project, keeping a generous public forecourt open beneath a cantilever that "spans like an umbrella over the square." The transparent south facade turns the building into what the architects called a display window onto the university: the administrative desks, waiting areas and meeting rooms where students sort out enrolment, fees and examinations are all visible from the street, a deliberately un-bureaucratic image of a bureaucracy.
That cantilever is not a gesture the concrete could make on its own. The heavy lifting is done by steel. The projecting top level is carried by four welded plate girders, together about 31 metres long and up to 7 metres deep — effectively a storey-tall bridge laid on its side, from which the outer end of the building hangs in space. Below, a reinforced-concrete frame and a continuous ground slab on shallow footings handle the rest. The overall height is around 27 metres; the gross floor area is roughly 7,500 square metres across some six above-ground storeys plus a below-ground multifunctional hall for exhibitions and events. (Sources differ on the exact storey count, partly because the design was trimmed during construction to stay below the German high-rise threshold — treat the figures as reported rather than definitive.)
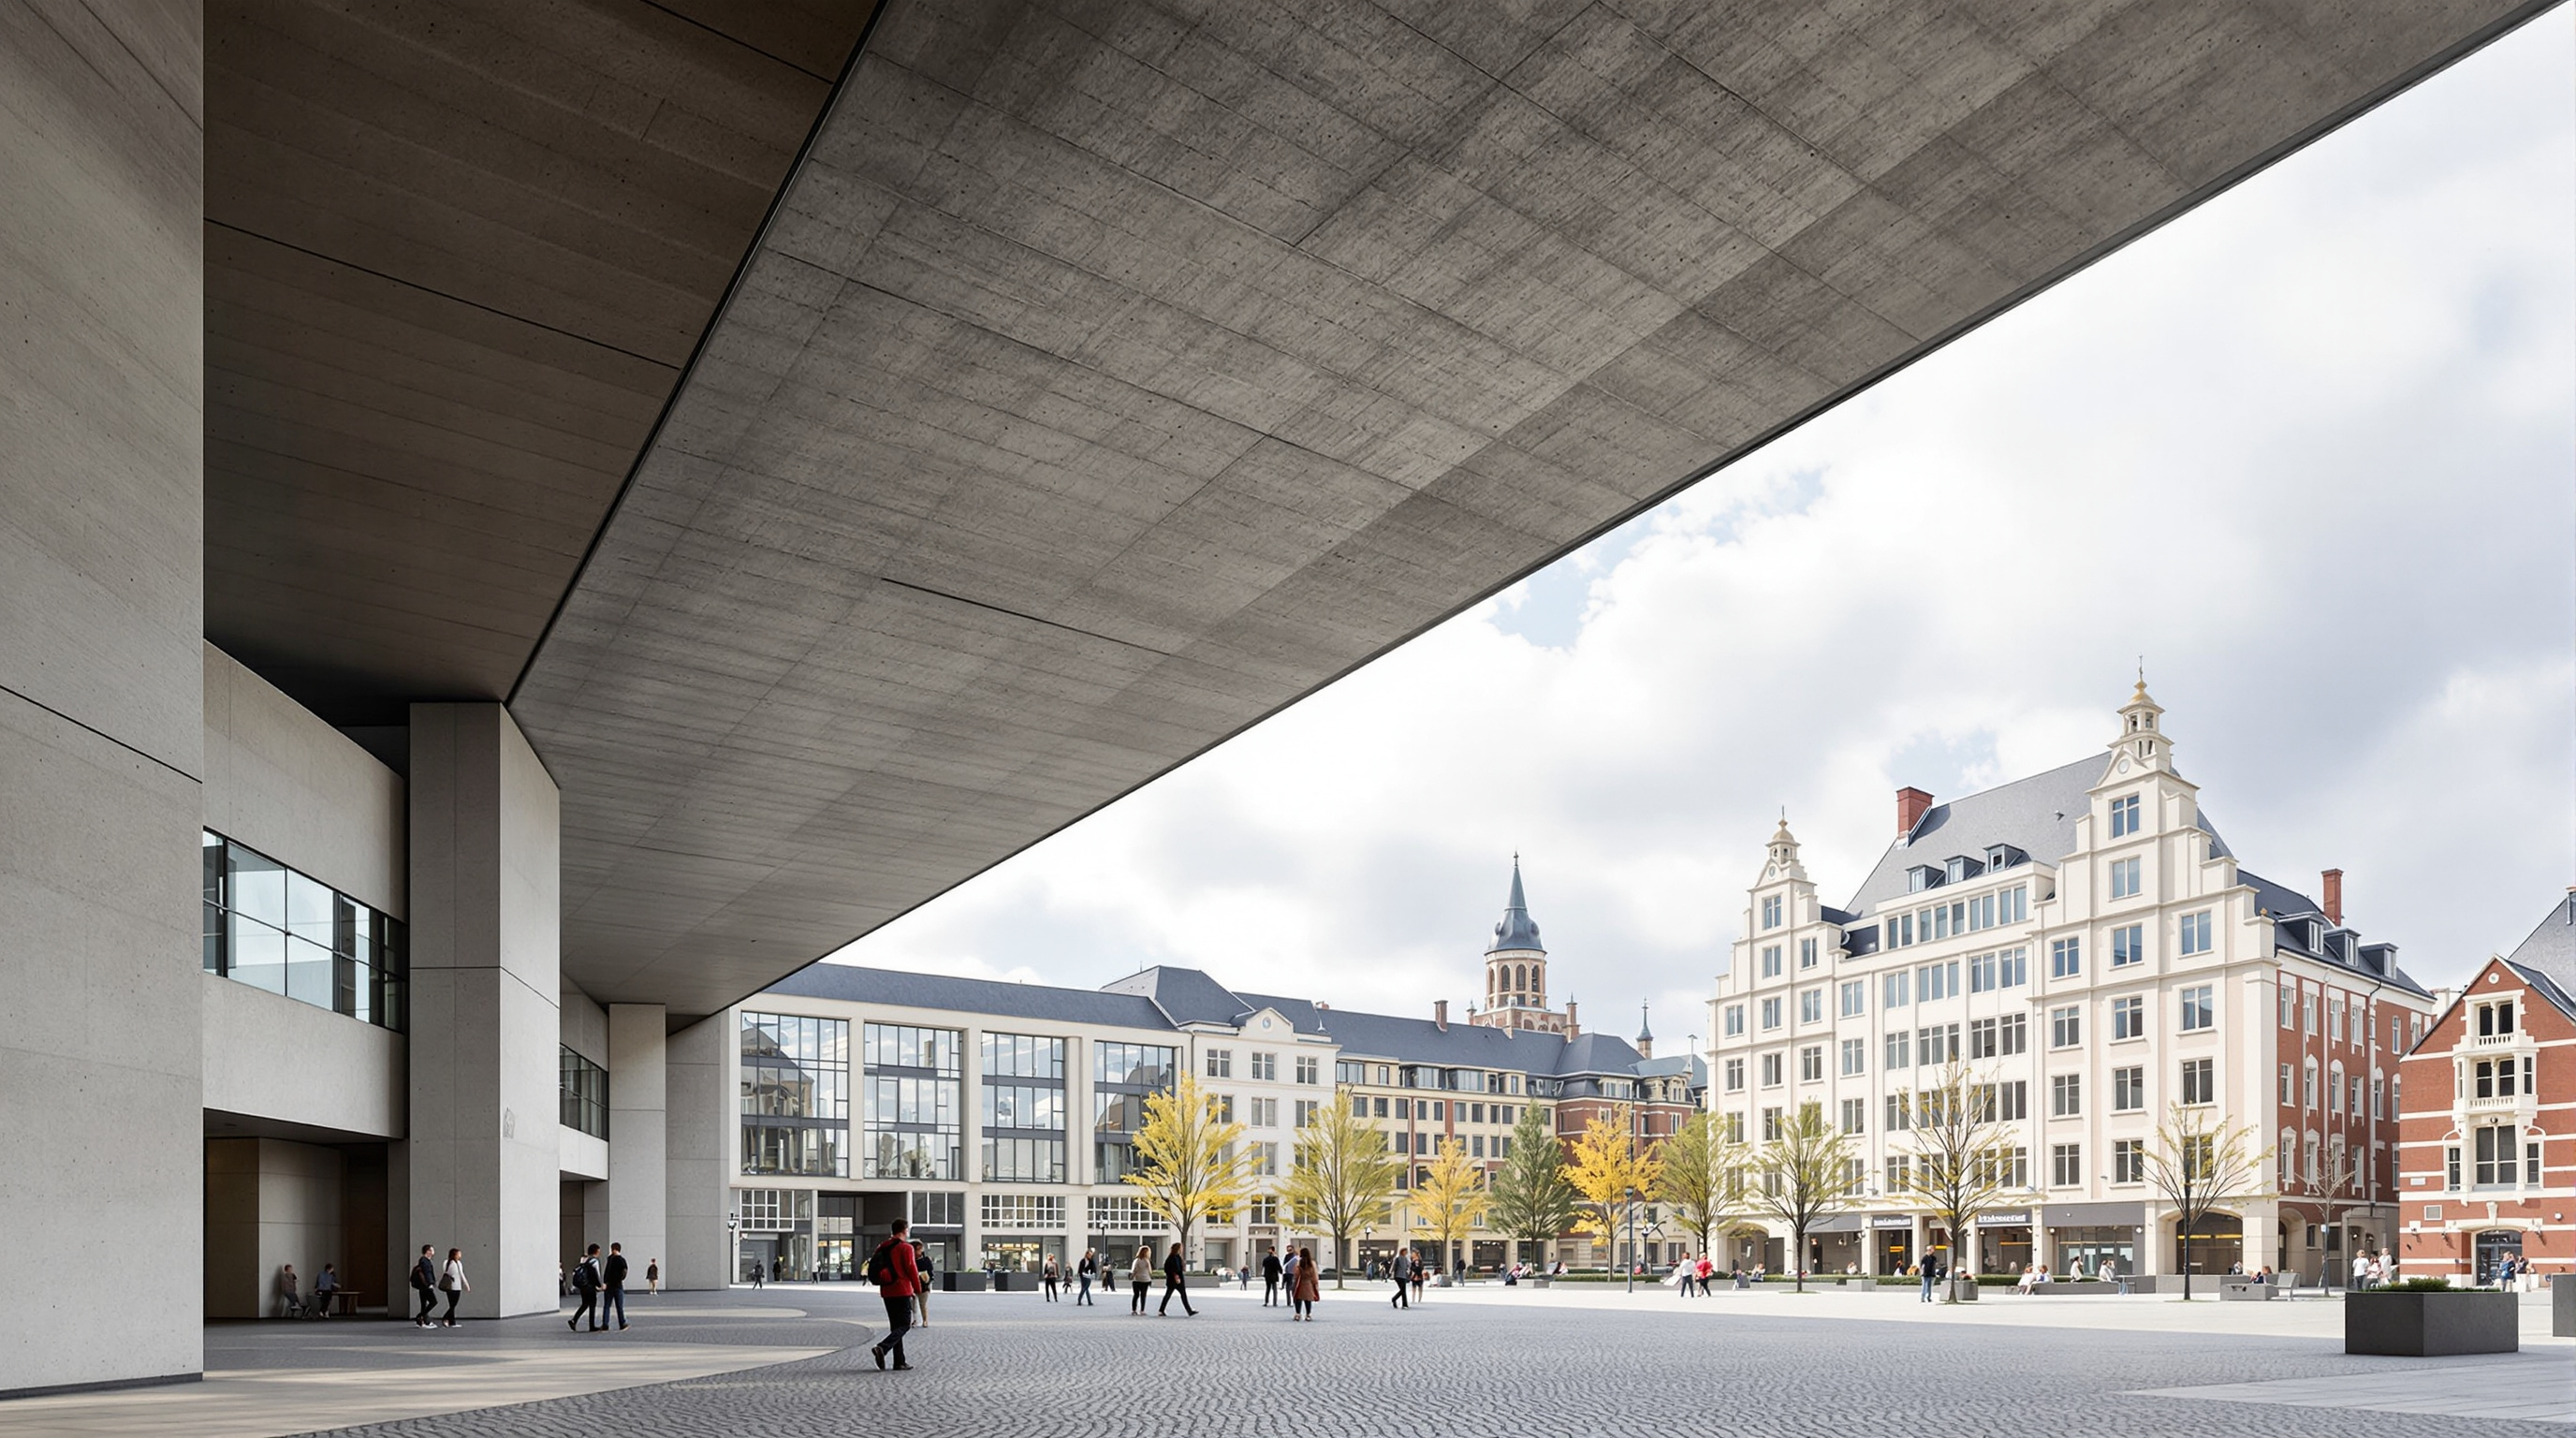
The cantilevered roof spans like an umbrella over the forecourt: it shelters the public square, shades the glass facade from the high summer sun, and in winter lets the low sun reach deep into the building. The form is the environmental strategy.
The environmental logic is embedded in the silhouette. The deep overhang of the C shades the fully glazed south wall when the sun is high, cutting summer overheating; in winter, the lower sun slips beneath the eave and warms the interior directly. The shape that makes the building an icon is also, quietly, a piece of passive climate control. This is the disciplined, legible half of the SuperC — the half that works.
Two and a half kilometres straight down
The energy concept was genuinely radical for a 2000s building on a dense city site. Most geothermal architecture of the era used shallow ground-source heat pumps — fields of boreholes a hundred metres deep exchanging heat with soil that is only a little above room temperature. The SuperC instead bet on a single deep coaxial borehole heat exchanger: one well, drilled far enough that the rock at the bottom is genuinely hot, working as a closed loop. Cold water is pumped down the outer annulus, warms against the surrounding rock as it descends, and rises back up an insulated inner pipe. Nothing is extracted from the ground — no water, no chemistry — so the environmental footprint at the surface is small and the technology, in principle, is repeatable anywhere.
The borehole, designated RWTH-1, was drilled between July and November 2004 to about 2,544 metres — comfortably past the 2,500-metre target. The design intent was demanding: the fluid returning to the surface needed to hold roughly 55 to 80 degrees Celsius, sustained over a service life of thirty to forty years, both to heat the building directly and to drive an adsorption chiller that would turn that same heat into summer cooling. A building heated and cooled from one hole in the ground, running for four decades: if it worked, it was a template.
The engineering was matched by recognition. The project was funded through the EU's LIFE programme together with the state of North Rhine-Westphalia, and the European Commission named it one of the Best LIFE-Environment Projects of 2007–2008, praising its demonstration value and its reproducibility. The building also took an early DGNB bronze certificate in Germany's first sustainability-rating cohort. On paper, and in the ground, the ambition was real.
When the frontier fails
Then the physics and the construction refused to cooperate. The composite inner pipe that was supposed to carry warm water back up proved fragile — a related project saw a glass-fibre inner tube collapse — and in the SuperC's own borehole the inner pipe could ultimately be installed only to around 1,965 metres, well short of the hottest rock, because of borehole deviation and material problems. Heat leaked from the up-flowing water back into the down-flowing water across the imperfect insulation. By spring 2011, the temperature measured at the wellhead peaked at only about 35 degrees Celsius, against the roughly 60 degrees the design had assumed at that depth — far too cool to run the heating scheme, let alone the adsorption chiller.
In July 2011 the university's rector declared the deep-geothermal supply not economically viable; in September 2014 the project was formally abandoned. The borehole reportedly cost on the order of five million euros. The SuperC has been heated by conventional means ever since. Its most famous feature — the reason it appears in histories of geothermal building at all — has never once done its job.
| The SuperC energy system | Designed intent | What actually happened |
|---|---|---|
| Borehole depth reached | ~2,500 m (target) | ~2,544 m drilled |
| Inner pipe installed to | full depth | only ~1,965 m |
| Return temperature | ~55–80 C (design) | ~35 C at wellhead (2011) |
| Winter heating | fully geothermal | never delivered; conventional heat used |
| Summer cooling | adsorption chiller on geothermal heat | never implemented |
| Status | 30–40 year service life | declared unviable 2011; abandoned 2014 |
It would be easy to file this as failure and move on. Studio Matrx's editorial position — the house "third position" — is to refuse both the brochure and the sneer. The SuperC did not prove that deep coaxial boreholes are a bad idea; it proved how narrow the margins are, and how much of the risk lives in materials and drilling tolerances rather than in the geology. The best peer-reviewed account of the well, by Dijkshoorn and Clauser (2013) in the International Journal of Geophysics, is precisely a set of measurements and recalculated design figures produced because the building was built and instrumented. The failure generated the data. That is what a university campus is for.
Where architecture is going
The SuperC tells us three things about the direction of the discipline, and none of them is comfortable.
First, buildings are becoming energy infrastructure, and the interesting action is increasingly below the floor slab rather than on the roof. As cities decarbonise heat — the hardest part of the energy transition — the idea of a single deep borehole quietly warming a dense urban block, with almost no surface footprint, has only grown more relevant. Deep borehole heat exchangers are now being tried again elsewhere with better materials. The SuperC was early, and being early is expensive.
Second, the architect's role is expanding into applied research, with the ethical weight that carries. Fritzer and Pape delivered a fine, legible building; the energy gamble was the institution's. But the two are inseparable in the finished object, and the profession is moving toward more of exactly this — buildings that are also experiments, where the design brief includes a hypothesis that might not hold.
Third, and most bracing: we should design our monuments to fail well. The SuperC still works beautifully as a building. Its cantilever still shelters the forecourt; its glass wall still shows the university to the street; its passive shading still does its quiet job. The frontier technology failed, but the architecture absorbed the failure and kept its dignity. In an era when every ambitious building carries some untested green promise, that resilience — the capacity to remain good even when the boldest system doesn't perform — may be the most future-facing lesson of all.
References
- Fritzer, S. & Pape, E.-M. (Pape Architektur) — "SuperC Aachen," official project description (design concept, cantilever-as-umbrella, glazed display-window facade, competition won 2000, completed 2008). pape-architektur.de (primary source — architect)
- schlaich bergermann partner — "Super C — Students' Service Center, RWTH Aachen," project data (four welded plate girders ~31 m long and up to 7 m deep, ~27 m height, ~7,500 m² GFA, ~17 m cantilever; project lead Knut Göppert). sbp.de (primary source — structural engineer)
- Dijkshoorn, L. & Clauser, C. (2013). "Measurements and Design Calculations for a Deep Coaxial Borehole Heat Exchanger in Aachen, Germany." International Journal of Geophysics, 2013, Article 916541. DOI: 10.1155/2013/916541. onlinelibrary.wiley.com (peer-reviewed — the deep borehole's measurements and recalculated design)
- European Commission, DG Environment (LIFE programme) — "Geothermal energy supply for heating and cooling of the Students' Service Center of RWTH Aachen," LIFE02 ENV/D/000408, named a Best LIFE-Environment Project 2007–2008. webgate.ec.europa.eu/life (primary source — funder)
- RWTH Aachen University — "SuperC" institutional pages (building use as Students' Service Centre; below-ground multifunctional hall). rwth-aachen.de (primary source — client/owner)
- "SuperC" — Wikipedia (German), timeline of the geothermal drilling (2004), the ~35 C wellhead measurement (2011), the 2011 unviability declaration and 2014 abandonment. de.wikipedia.org/wiki/SuperC (reference / tertiary — used for dates and figures, cross-checked against the sources above)
- "SuperC (Aachen, 2008)." Structurae. structurae.net (architectural/engineering press — project database)
Part of The Future of Architecture in 300 Buildings — Studio Matrx's canon of the buildings asking where architecture goes next. Chapter 3: Get Better.
Export this guide
Related Guides — Deep-dive reading
ACROS Fukuoka: Emilio Ambasz and the Building That Gave Its Park Back
Two decades before the vertical forest, Emilio Ambasz hid a million square feet of concert hall and offices under a fifteen-storey climbing garden — turning the oldest argument in cities, land value versus open space, into a single terraced hill in the heart of Fukuoka.
The Future of ArchitectureHouse for Trees: How Vo Trong Nghia Turned a House into Five Flowerpots
In one of the densest districts of Ho Chi Minh City, VTN Architects built a family home as five concrete boxes whose real purpose is to carry big tropical trees on their roofs — a low-cost prototype that treats a private house as public green infrastructure, and asks whether architecture's future job is to grow the city back.
The Future of ArchitectureChurch of the Light: How Tadao Ando Built a Room Out of Nothing but a Cross
In a suburb north of Osaka, Tadao Ando took three concrete cubes, a wall tilted fifteen degrees, and a single cruciform slit in the east wall — and made one of the most powerful rooms of the twentieth century. A study of the 1989 chapel: its tatami-scaled concrete, the argument over the glass, and why a building that subtracts almost everything still tells us where architecture is going.
The Future of ArchitectureRelated Tools — Try Free
Cross-Ventilation Analyzer
Estimate airflow and air changes per hour (ACH) from room size, window areas, layout, and local wind — with NBC 2016 Part 8 compliance check.
Ventilation CalculatorBrise-Soleil Visualizer
Interactive horizontal-louvre cut-off angle calculator — sun altitude, louvre depth, and spacing inputs with a live shadow preview. Computes θ = arctan(spacing/depth) for façade shading, ECBC envelope compliance, hospital daylight design, and tropical sun-control detailing.
Sun Shading ToolConcept Generator
Get 3 AI-generated design concepts for any room with style, materials, and cost estimate.
DesignAI