
Cardboard Cathedral: How Shigeru Ban Rebuilt Faith Out of Paper Tubes
After the 2011 earthquake flattened Christchurch's stone cathedral, Shigeru Ban answered with a 700-seat A-frame of cardboard tubes, timber and shipping containers — a deliberately temporary building that argues architecture's future belongs as much to the disaster zone as to the skyline.
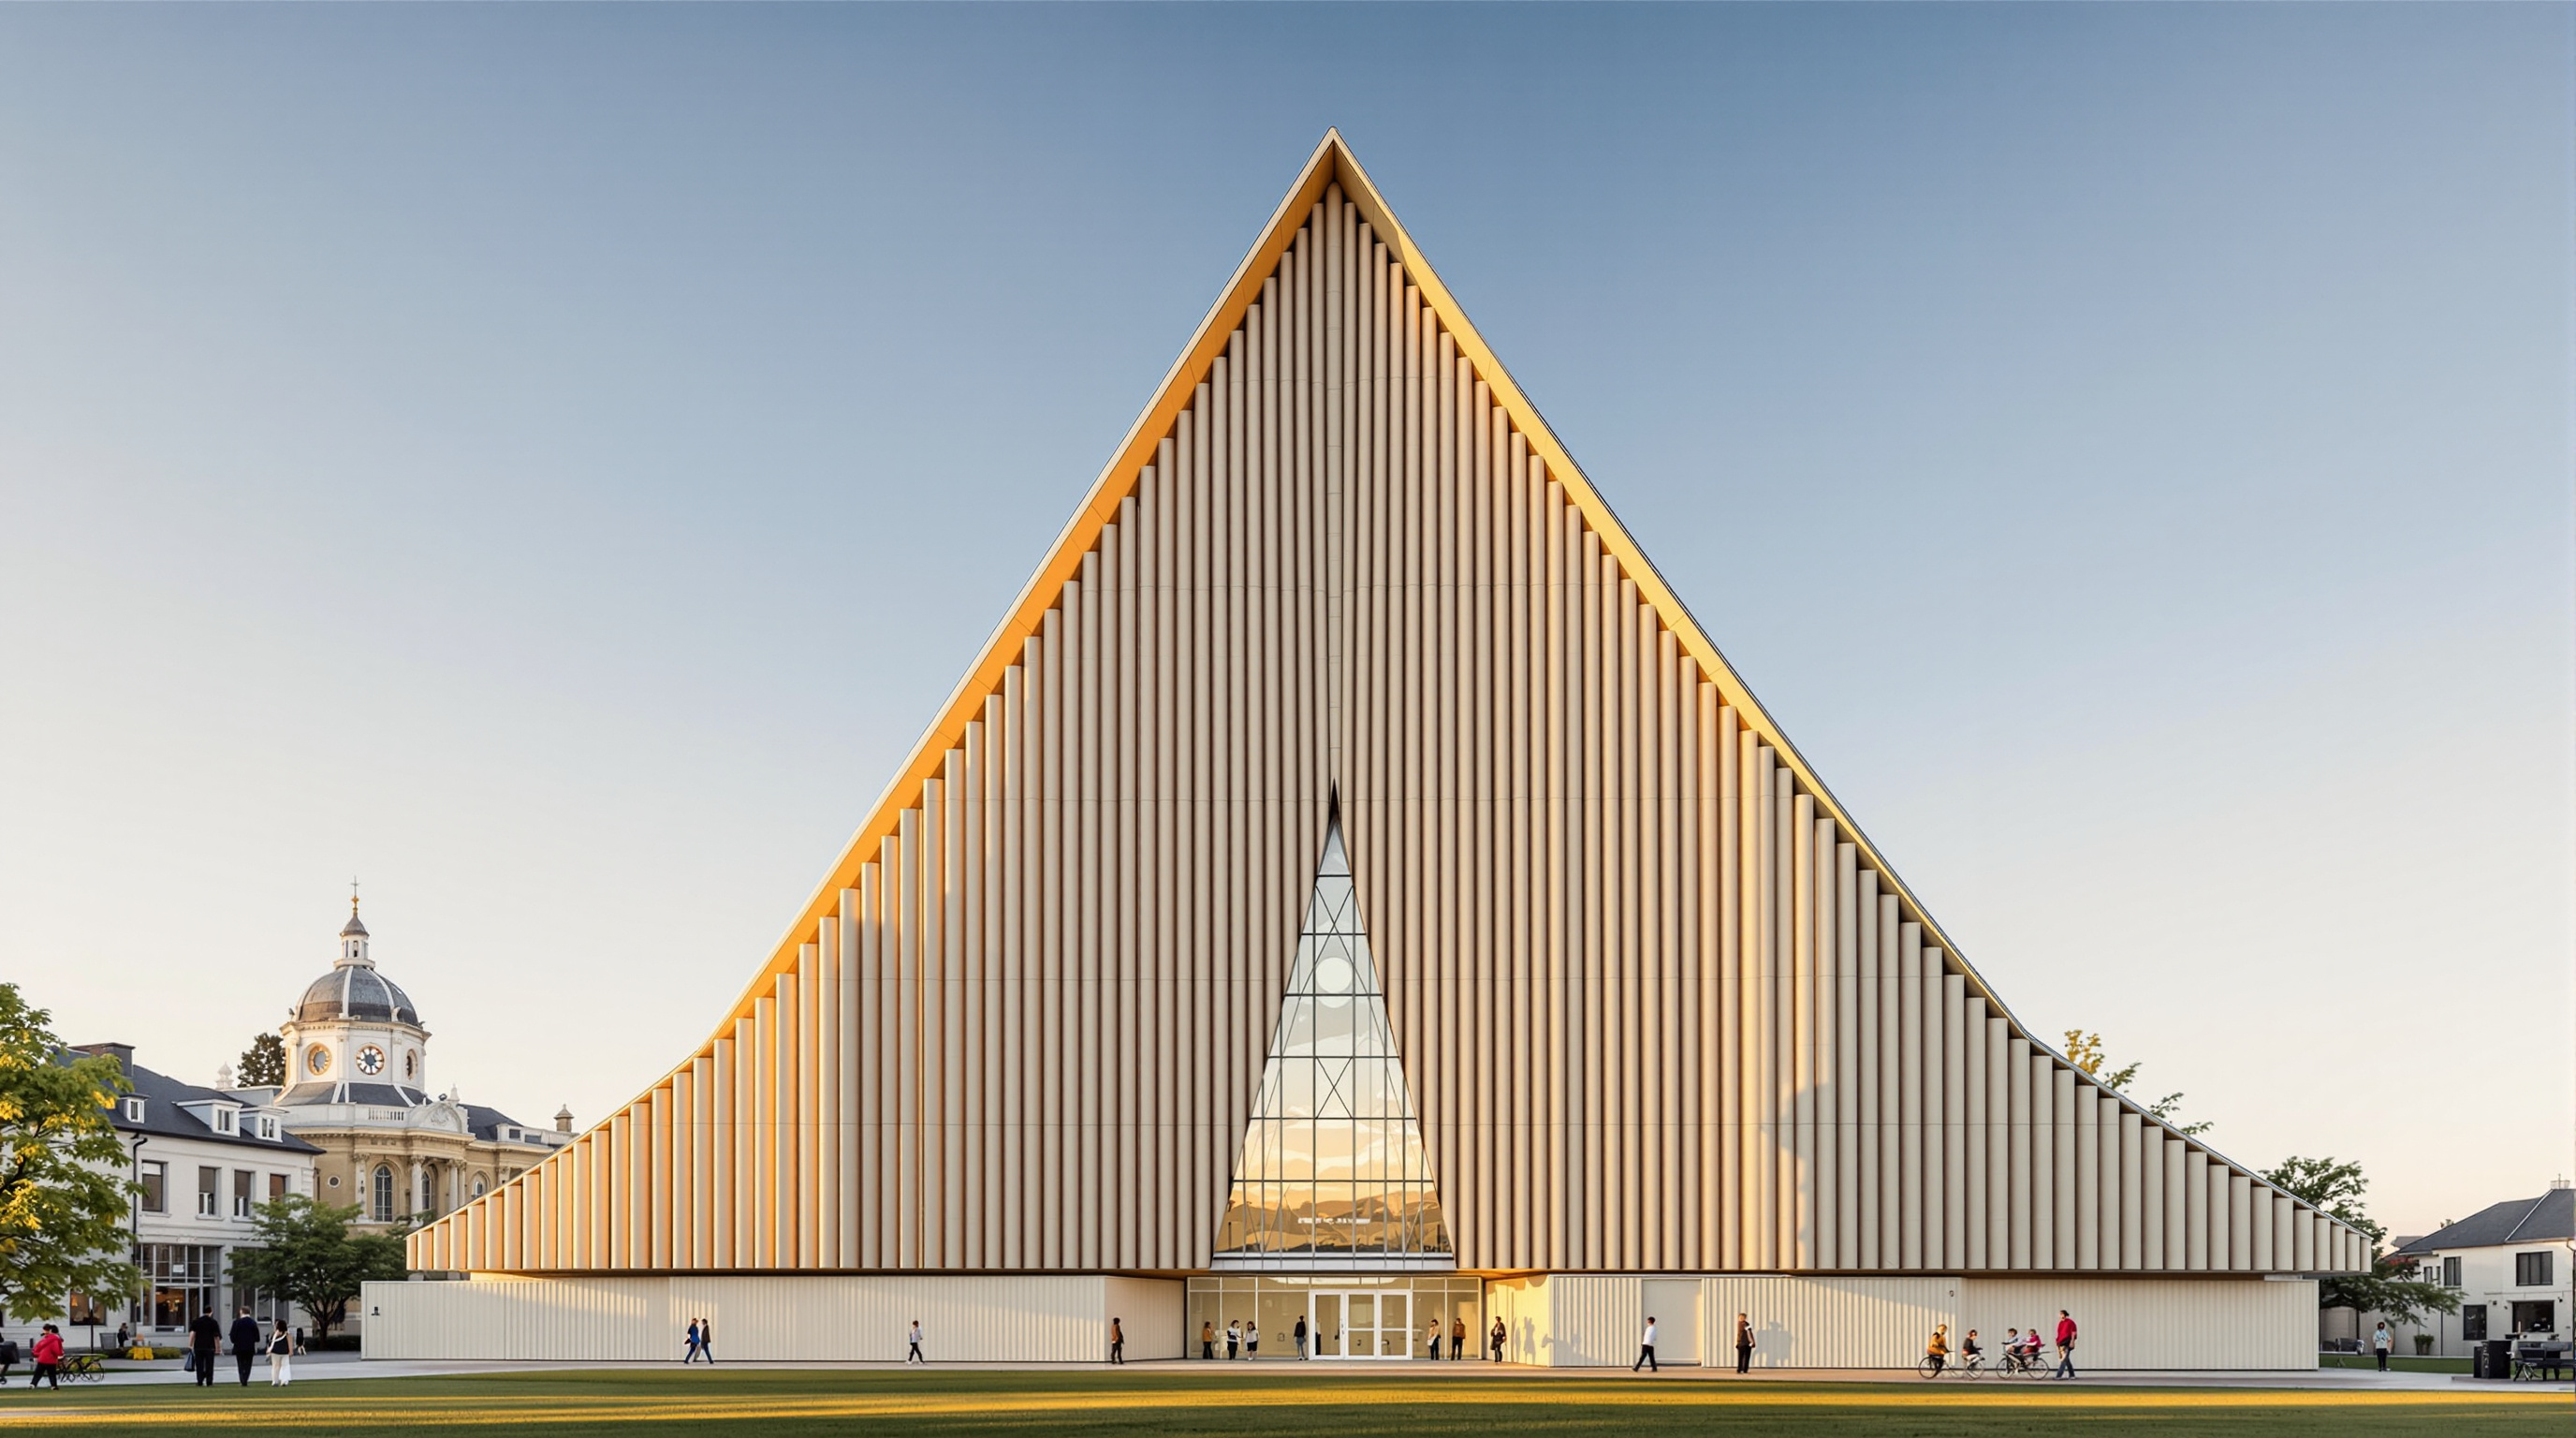
On 22 February 2011 a magnitude 6.3 earthquake struck Christchurch, New Zealand, killing 185 people and shattering the century-old ChristChurch Cathedral in the heart of the city. The stone tower collapsed; the nave was condemned; the spiritual and geographic centre of the city was suddenly a fenced-off ruin. Into that void the Japanese architect Shigeru Ban proposed something almost provocative in its modesty: a cathedral made largely of paper. Completed in 2013 as the Transitional Cathedral — but known to everyone as the Cardboard Cathedral — it is a 700-seat A-frame of cardboard tubes, laminated timber, glass and shipping containers, and it is one of the clearest built arguments we have for a different idea of what architecture is for.
That argument is why the building belongs in any serious account of where the discipline is going. Most canonical buildings answer the question "how do we make a permanent monument?" Ban's cathedral answers a stranger, more urgent one: what do we build in the hours and years after everything falls down? In a century of intensifying earthquakes, floods and displacement, that is fast becoming architecture's central question rather than its charity sideline.
I was very surprised that even in a wealthy country like Japan, or here in New Zealand, when disaster happens people are living in terrible conditions. I thought I could use my experience and my knowledge of paper tubes to help.
The question it poses
Ban had been asking this question for two decades before Christchurch. Trained in the United States and Japan, he began experimenting with paper tubes — the humble cardboard cores left over from rolls of fabric and paper — in 1986, initially as a cheap, honest substitute for timber. What began as an economy became an ethic. After the Rwandan refugee crisis of 1994 he proposed paper-tube shelter frames to the UN High Commissioner for Refugees; after the 1995 Kobe earthquake he built the Paper Log Houses and a paper-tube church for a displaced community. In 1995 he founded the Voluntary Architects' Network (VAN), and in 2014 the Pritzker Prize jury honoured him not for a signature skyline but for "innovative use of material" married to "dedication to humanitarian efforts."
So when the Anglican Diocese of Christchurch, its cathedral destroyed and its insurance disputed, needed a dignified place to worship, Ban offered his services — as he almost always does for disaster work — for free. The brief was blunt: a real cathedral, seating hundreds, buildable fast and cheaply, on the site of a demolished parish church at Latimer Square, and explicitly transitional — a place to hold the city's grief while the decades-long argument about the old stone cathedral played out.
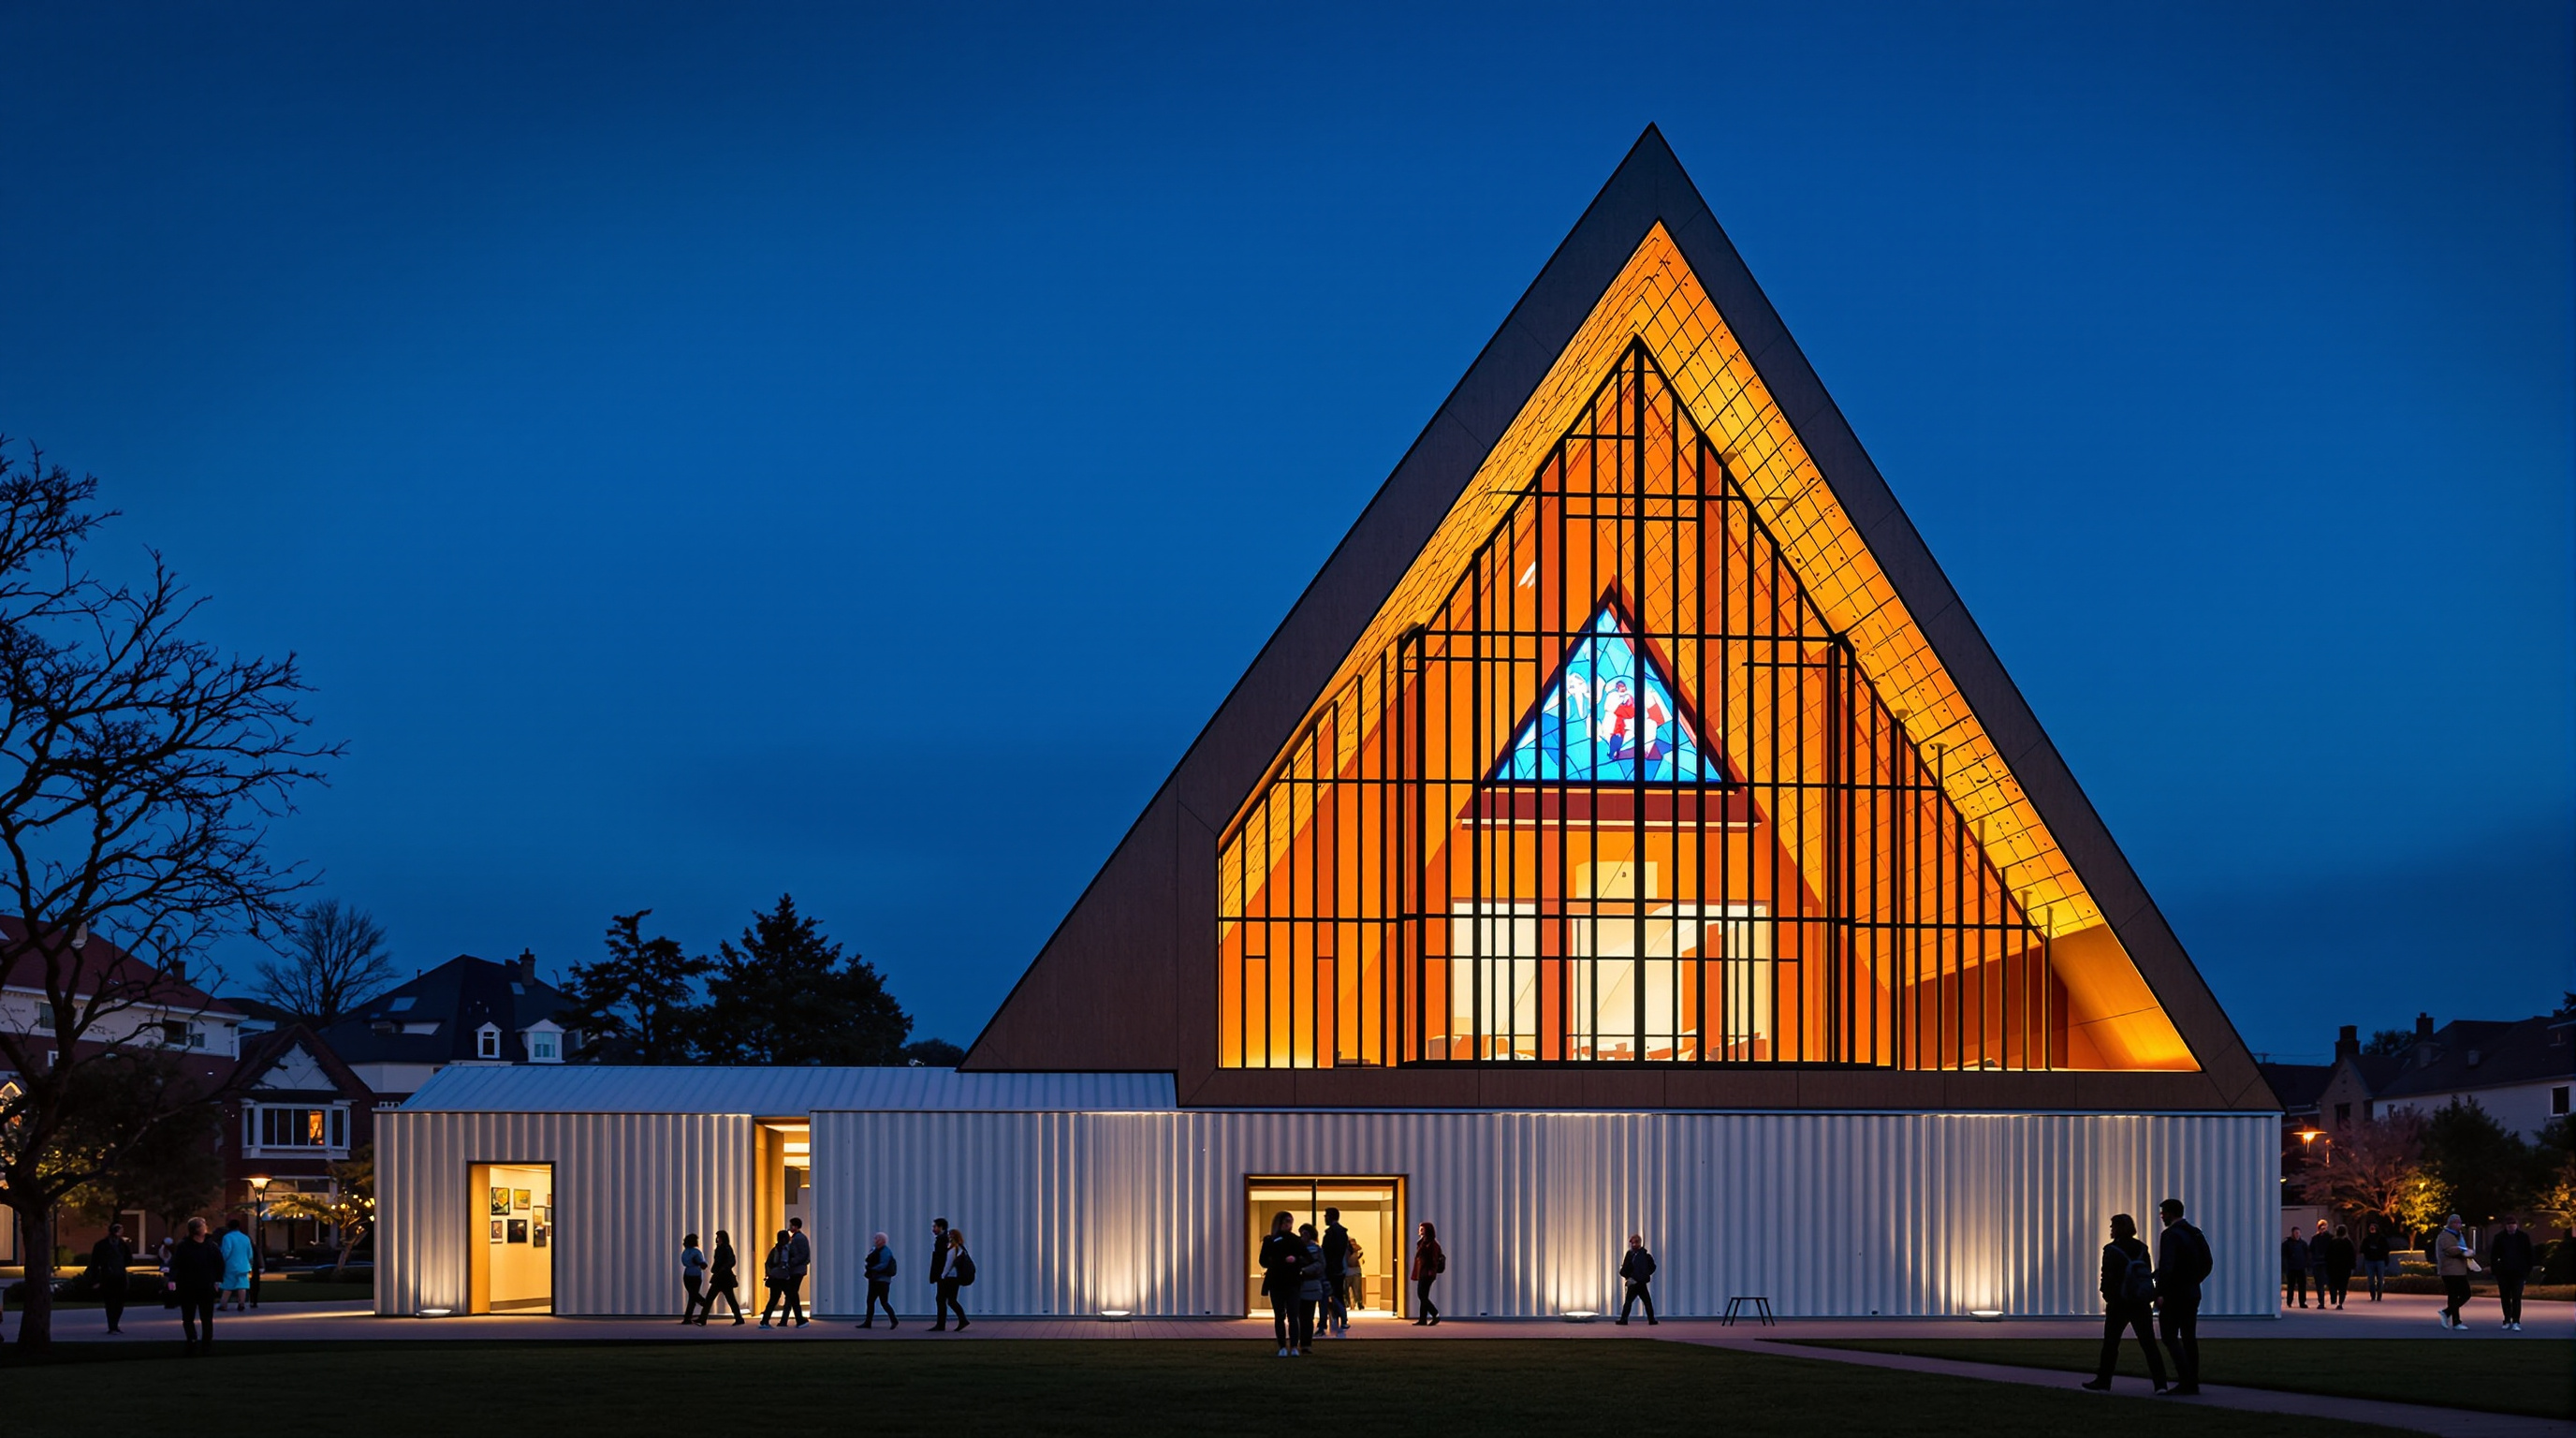
Ban's central move was to refuse the false choice between "emergency shed" and "permanent monument." He gave Christchurch a building with the full sacred grammar of a cathedral — a soaring A-frame nave, a great triangular rose window, a clear axial procession toward the altar — rendered in materials you could buy at a builders' merchant. The dignity is real; the humility is the point.
Making paper hold up a roof: the structure
A cathedral is, structurally, a machine for spanning a wide room and lifting a heavy roof. Doing that with cardboard sounds like a stunt. The honest, and more interesting, truth is that Ban's cathedral is a carefully layered hybrid — and the way it distributes its work is the real lesson.
The building's footprint is set by two rows of 8 shipping containers, six metres long, which form the low side walls and house sacristy, offices and services — arriving pre-made, they gave the site instant enclosure and a stable base. Onto them Ban raised the great A-frame: rows of cardboard tubes, roughly 600 millimetres in diameter, leaning up to meet at a ridge and clad against the weather with a translucent polycarbonate roof. The whole thing sits on a reinforced concrete slab.
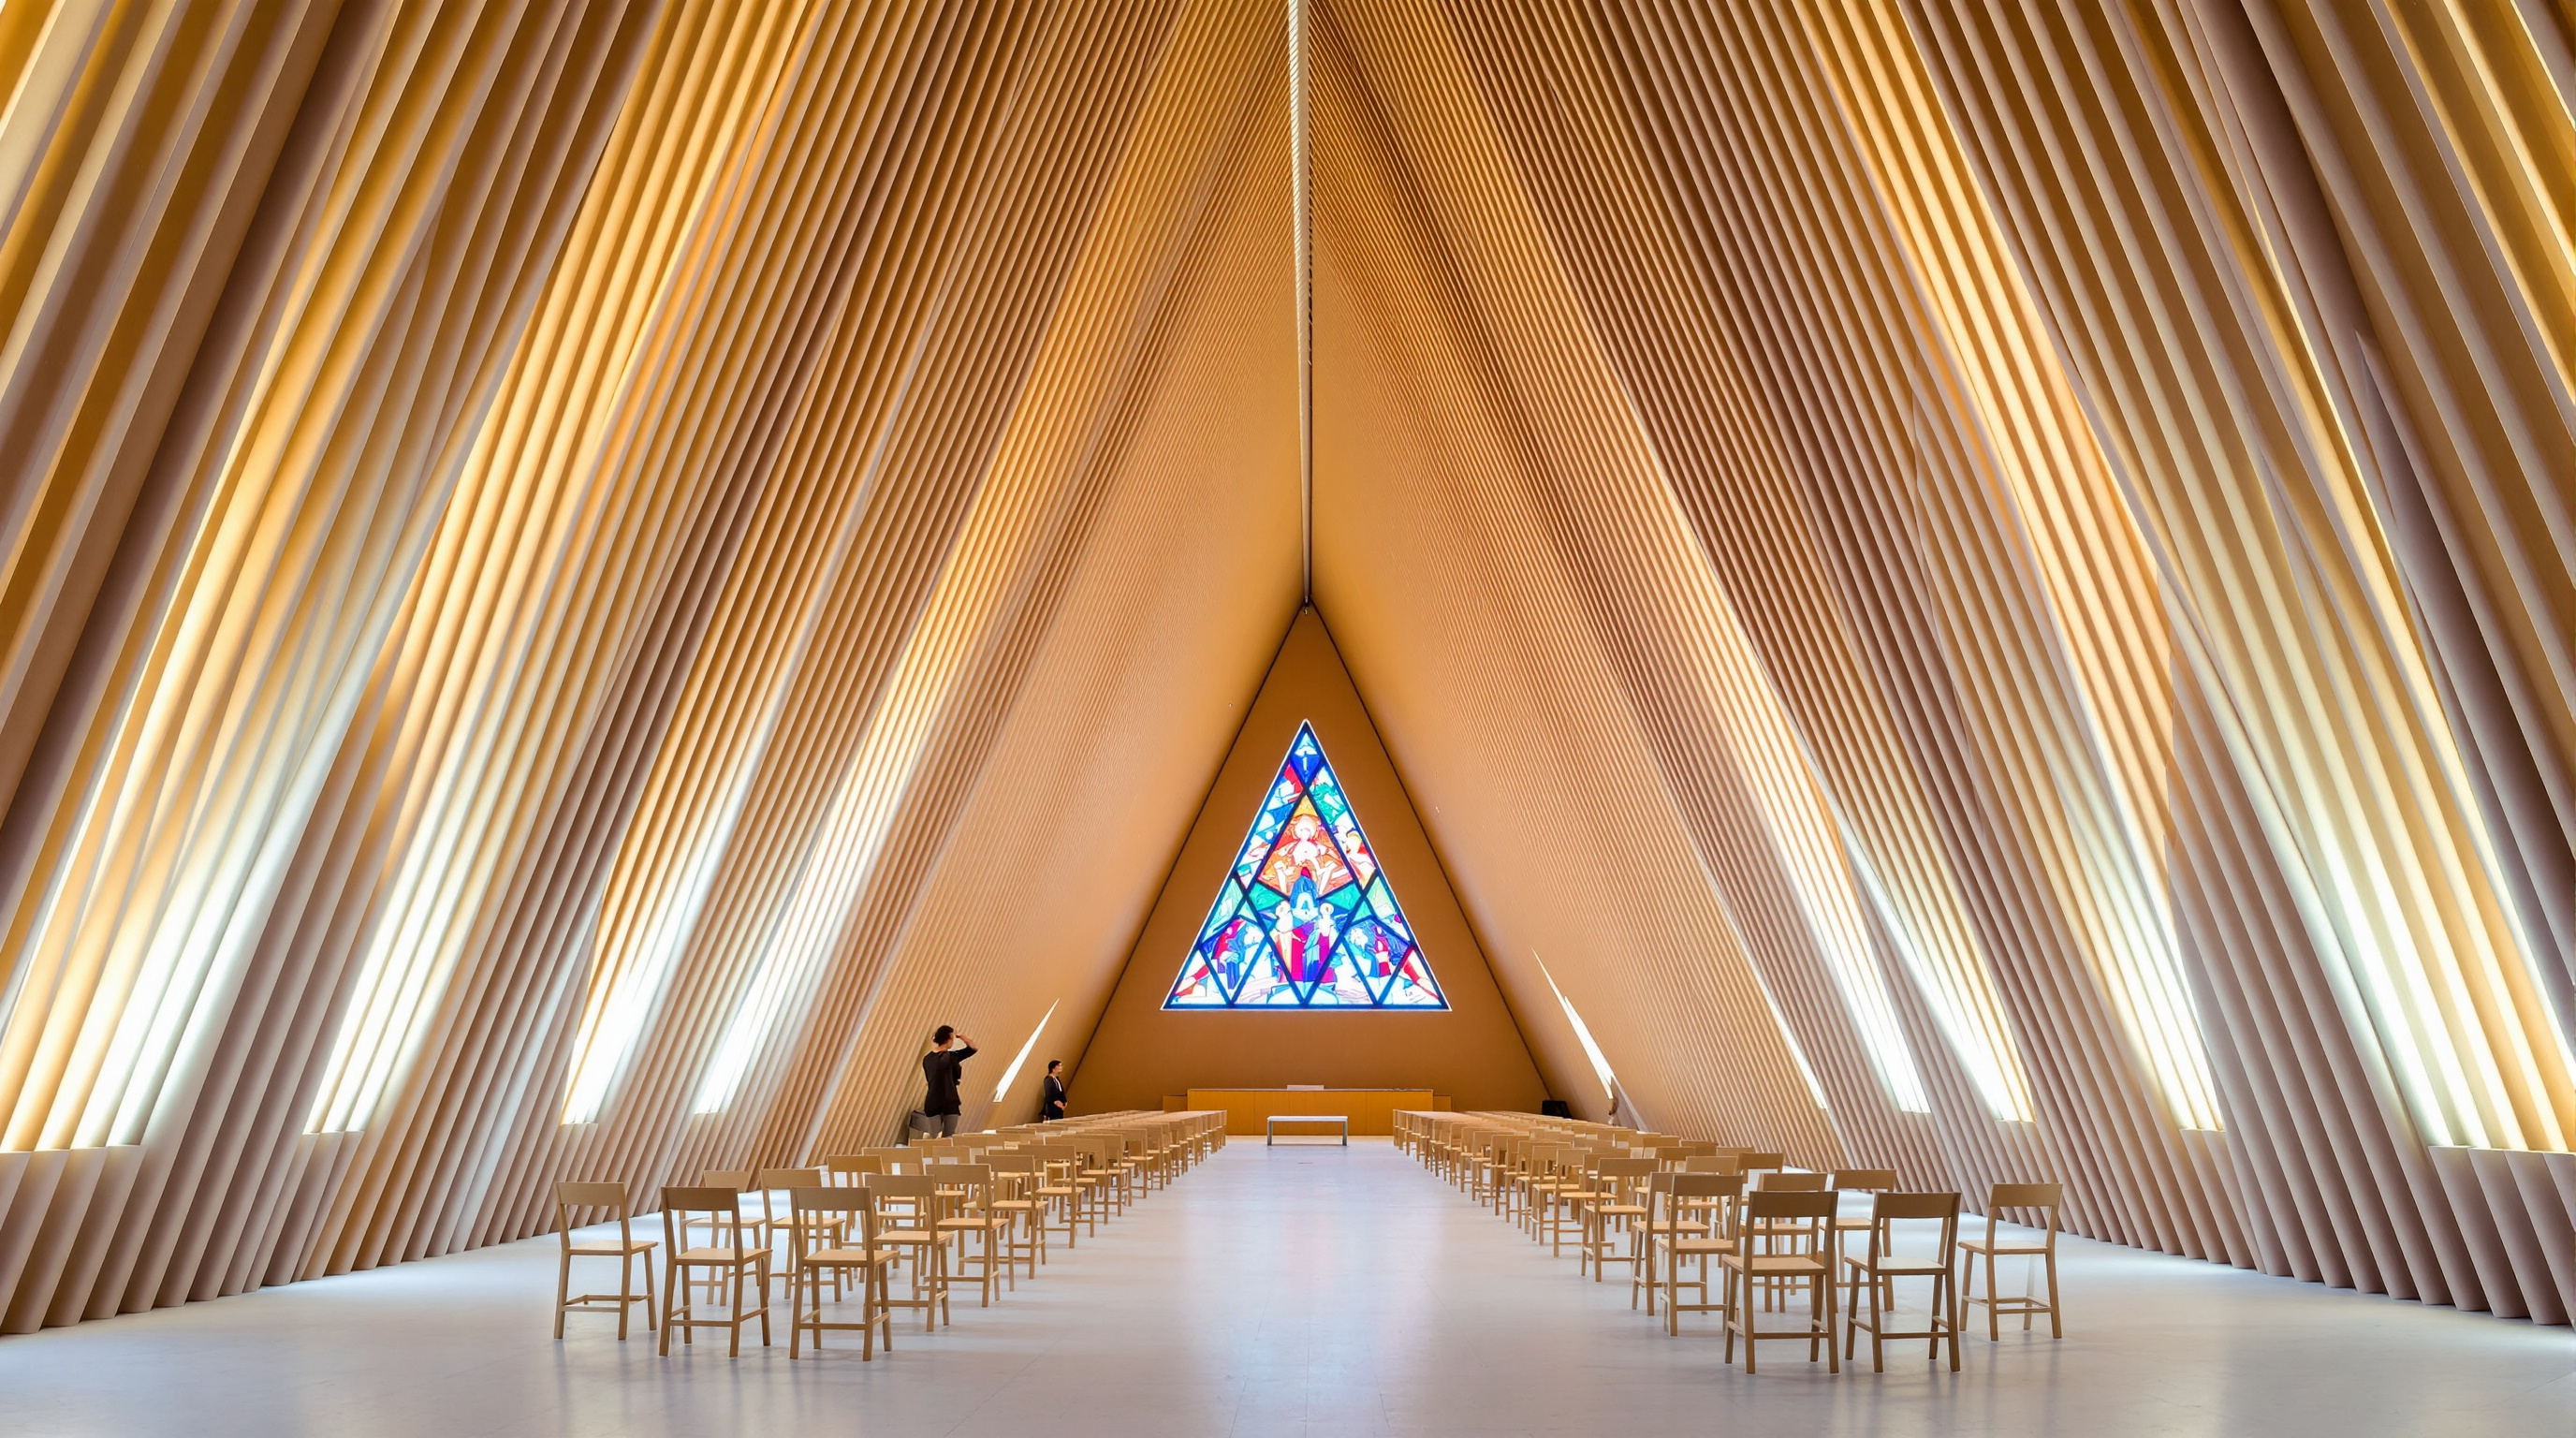
Here is the honest complication the press often glosses. Ban wanted the paper tubes to be the true structure, as in his earlier work — but local manufacturers could not produce tubes thick and strong enough at the required length, and importing them was rejected on cost and time. The engineers at Holmes Consulting Group solved it by threading a laminated veneer lumber (LVL) timber beam through, or alongside, each tube. So the cardboard you see is partly expressive cladding over a concealed timber frame that does much of the heavy lifting. This is not a cheat; it is the discipline of building for real, in a real place, to a real code — and Christchurch demanded a lot of code. The structure was engineered to roughly 130 percent of New Zealand's building standard for seismic loading, the tubes coated in waterproof polyurethane and flame retardant, with narrow gaps left between them so daylight filters into the nave in vertical stripes.
| Layer | What it does | Material |
|---|---|---|
| Foundation | Level base, anchors the frame | Reinforced concrete slab |
| Side walls / services | Enclosure, offices, sacristy | 8 recycled shipping containers |
| Primary structure | Carries the roof, spans the nave | LVL timber beams (concealed) |
| Expressive skin | The visible A-frame, filters light | ~600 mm cardboard tubes, coated |
| Roof | Weatherproofing, daylight | Polycarbonate sheet |
| Gable | Sacred focus, light | Triangular stained-glass "rose" window |
The geometry of grief
There is a quiet piece of design intelligence in how the tubes are arranged. Ban derived the cathedral's geometry directly from the plan and elevation of the destroyed ChristChurch Cathedral — the tubes are of equal length but set at gradually changing angles, so the ridge line rises and the section subtly shifts along the nave, echoing the proportions of the lost building without imitating its Gothic detail. The great triangular window in the gable reworks the circular rose window of the old cathedral as a mosaic of coloured triangles, some bearing images drawn by Ban himself. It is memory rebuilt in a new grammar: the same body, a lighter skeleton.
That emotional programme matters as much as the engineering. A transitional cathedral is not only shelter; it is a place to hold a wounded city's mourning. Ban's building does the sacred work — procession, elevation, coloured light — with materials that quietly refuse triumphalism.
Its place in the chapter: shelter from the storm
The Cardboard Cathedral opens our chapter Shelter from the Storm — Resilience & Emergency, and it belongs there as the movement's most eloquent statement. Ban's larger body of disaster work — paper-tube shelters from Rwanda to Kobe, Turkey, India (after the 2001 Gujarat earthquake), Haiti, L'Aquila and Nepal — insists that the people who most need good architecture are precisely those an emergency has stripped of it. The industry's habit is to treat disaster housing as a logistics problem to be solved with tents and containers, then to forget about dignity. Ban's counter-claim is that speed, cheapness and beauty are not enemies.
This is where the building points to architecture's future. As climate change multiplies the frequency and severity of disasters, the transitional building — fast, low-carbon, demountable, made from reused and renewable stock — stops being a niche and becomes a core competence. The Cardboard Cathedral is a proof of concept at civic scale: a landmark, engineered to a demanding code, that could in principle be demounted and its materials reused. It reframes resilience not as a fortress that resists catastrophe, but as a supple capacity to rebuild dignity quickly after one.
The house third position: honest about the paradox
An honest reading has to sit with the building's contradictions rather than smooth them over.
First, the "cardboard" label oversells the paper. As noted, concealed LVL timber beams carry much of the load; the tubes are a semi-structural, largely expressive skin. Ban has never hidden this, but the popular story flattens a subtle hybrid into a myth of paper miracles. The building is more interesting because it is honest about compromise: it shows what disaster architecture really looks like when it meets a seismic code and a local supply chain.
Second, the "transitional" building risks becoming permanent. Designed for a service life of roughly 50 years, and beloved by the city, it may well outlast the argument about its stone predecessor — the Christ Church Cathedral restoration has ground through years of legal wrangling, funding shortfalls and stop-start work. There is a genuine tension in a temporary building so good it discourages the permanent one it was meant to bridge to.
Third, the finances were not frictionless. The roughly NZ$5 million budget rose toward NZ$5.9 million, and a court challenge over whether cathedral insurance money could legally be spent on a transitional structure shadowed the project. Even generosity, at civic scale, is contested.
None of this diminishes the achievement. It sharpens it. The Cardboard Cathedral is not a fairytale about paper defeating gravity; it is a hard-won demonstration that emergency architecture can be dignified, code-compliant, locally buildable and moving — all at once.
Why it belongs in the canon
Strip away the novelty of the material and one fact remains: after a disaster that took the city's monumental heart, an architect gave it back a place to gather, to grieve and to hope — fast, cheaply, and with real beauty — from tubes, timber and freight boxes. That is a different definition of architectural ambition than the tower or the museum, and it may be the more important one for the century ahead.
Kushner's question is where architecture is going. The Cardboard Cathedral answers: toward the disaster zone, and toward the humility to build well there. A cathedral, it turns out, is not the stone. It is the shelter you make for one another when the stone comes down.
References
- Shigeru Ban Architects, "Cardboard Cathedral" — official project page (Christchurch, 2013; paper tubes and shipping containers; geometry derived from the original cathedral; seating for 700). shigerubanarchitects.com (primary source)
- The Pritzker Architecture Prize (2014). "Shigeru Ban — 2014 Laureate," Jury Citation and biography (paper-tube innovation; humanitarian work; Voluntary Architects' Network). pritzkerprize.com (primary source)
- Miyake, R., Ban, S. et al. "Application of Paper Tube to the Member of Building Structure I: Mechanical properties of paper tube and the effect of water content." Keio University research output (compression/bending tests; moisture sensitivity of paper tubes). keio.elsevierpure.com (peer-reviewed; material-behaviour basis for Ban's paper-tube structures)
- Ban, S. (2004). "Designing with Paper Tubes." Structural Engineering International, 14(4), IABSE. DOI: 10.2749/101686604777963496. tandfonline.com (peer-reviewed; the architect's own account of paper-tube engineering)
- Ayan, Ö. et al. (2022). "Properties of paper-based products as a building material in architecture — An interdisciplinary review." Journal of Building Engineering, Elsevier. sciencedirect.com (peer-reviewed; independent review of paperboard as a structural material)
- "Cardboard Cathedral / Shigeru Ban Architects." ArchDaily (2013). archdaily.com (architectural press; project data and photographs)
- "Shigeru Ban and the Cardboard Cathedral." ArchitectureAU (2014). architectureau.com (architectural press; construction and structural detail)
- "Cardboard Cathedral / Transitional Cathedral." Wikipedia (dates, cost, materials, seismic standard, insurance dispute — cross-checked against primary sources above). en.wikipedia.org (tertiary reference)
Part of The Future of Architecture in 300 Buildings — Studio Matrx's canon of the buildings asking where architecture goes next. Chapter 6: Shelter from the Storm.
Export this guide
Related Guides — Deep-dive reading
Paper Log Houses: How Shigeru Ban Turned Cardboard Tubes into Dignified Emergency Homes
After the 1995 Kobe earthquake, Shigeru Ban built shelters from beer crates, sand and paper tubes — and quietly rewrote what disaster relief architecture could be. This deep study reads the Paper Log House's four-layer construction, its migrations to Turkey and Bhuj in Gujarat, and the uncomfortable question of what happens when 'temporary' housing lasts for years.
The Future of ArchitectureOnagawa Container Temporary Housing: How Shigeru Ban Made the Shipping Container Grow Up
After the 2011 tsunami erased Onagawa's flat land, Shigeru Ban and the Voluntary Architects' Network stacked ordinary marine containers in a checkerboard three storeys high — turning the cheapest disaster shed into dignified, daylit, earthquake-braced housing, and rewriting Japan's standard for what emergency shelter is allowed to be.
The Future of ArchitectureCathedral of Christ the Light: Craig Hartman's Argument That Daylight Can Be the Whole Sacred Program
SOM's Oakland cathedral, dedicated in 2008, builds a wooden vessel inside a veil of glass on a bed of sliding steel bearings — a vesica-piscis vault lit almost entirely by the sun, and the clearest modern case that a sacred building can be made of light, timber and seismic engineering rather than stone and iconography.
The Future of ArchitectureRelated Tools — Try Free
Concept Generator
Get 3 AI-generated design concepts for any room with style, materials, and cost estimate.
DesignAIBefore & After Studio
Generate AI before-and-after renders to preview how your redesign could look.
DesignAICross-Ventilation Analyzer
Estimate airflow and air changes per hour (ACH) from room size, window areas, layout, and local wind — with NBC 2016 Part 8 compliance check.
Ventilation Calculator