
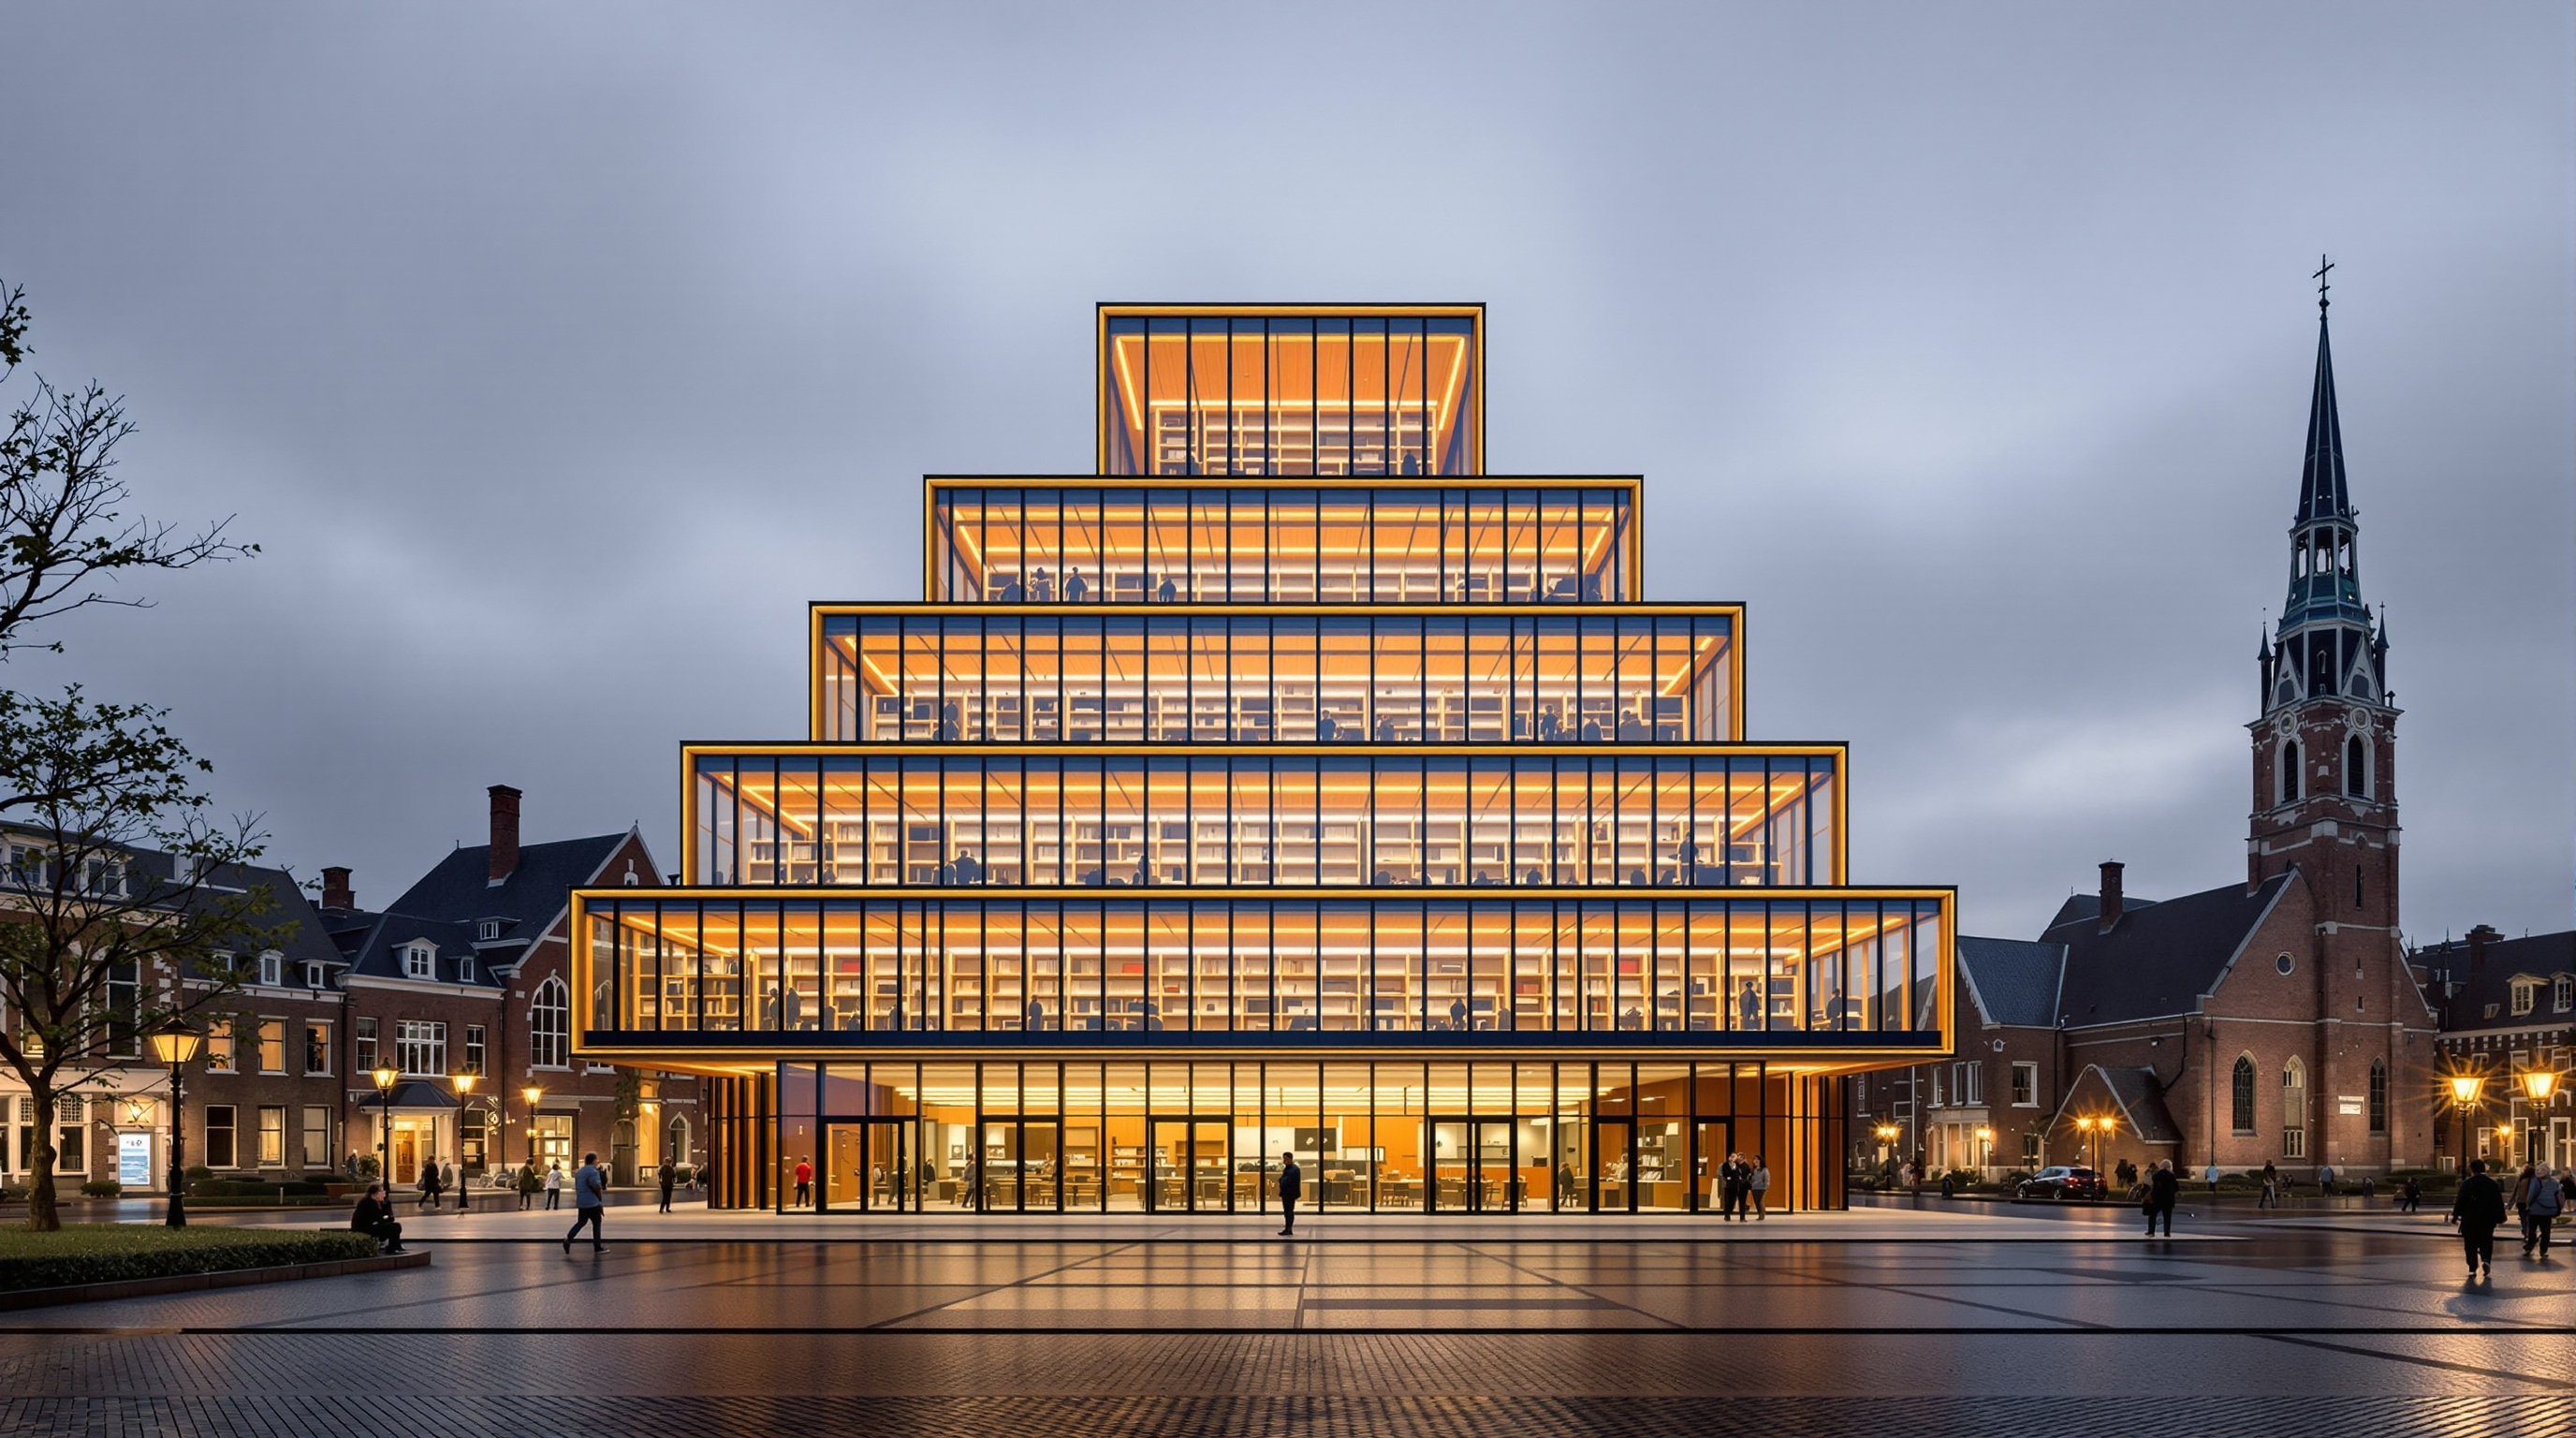
Spijkenisse Book Mountain: MVRDV's Library That Puts Reading on Display
In a Dutch new town with the country's least enthusiastic readers, MVRDV stacked a public library into a pyramid of books and wrapped it in a glass farmhouse. This deep study reads its brick-and-glass structure, its recycled-flowerpot shelves, the daylight gamble at its heart, and what it argues about the civic library in a screen age.
Most libraries hide their books. They file them in stacks, in basements, behind fire doors and climate control, and offer the public a reading room instead. MVRDV's Book Mountain, completed on the market square of Spijkenisse in 2012, does the opposite. It takes the entire collection — around seventy thousand volumes — and piles them into a five-storey pyramid of open shelving, then wraps the whole thing in glass so that the town can see its books from the street. The library is not a container for reading. It is an image of reading, made deliberately, provocatively visible.
That inversion is why the building earns a place in any honest account of where architecture is going. It is a small building with a large argument: that in an age when information has gone weightless and invisible, the civic value of the library may lie precisely in making knowledge physical, monumental and impossible to ignore. The Book Mountain is MVRDV asking whether a public institution can advertise itself into relevance.
"It had to be a proud mountain of books," Winy Maas has said of the design — a building that treats its collection not as cargo to be stored but as a monument to be climbed.
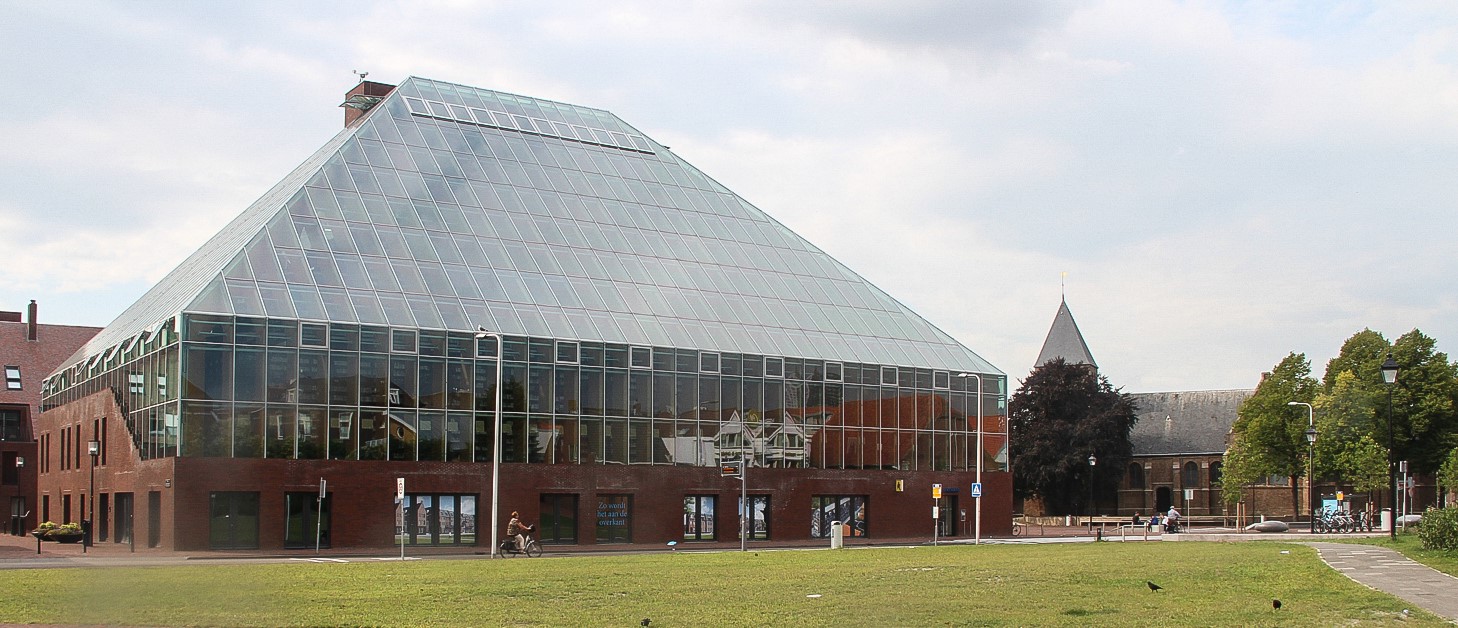
Exterior of the Boekenberg / Book Mountain public library in Spijkenisse showing the glass pyramid on its brick base. Photograph: Peter van der Sluijs — CC BY-SA 3.0, via Wikimedia Commons.
The question it poses
Spijkenisse is not a picturesque place. It is a post-war groeikern — a designated Dutch "growth town" south of Rotterdam, built quickly from the 1970s to absorb the port city's overspill, with the flat, functional housing estates that implies. When MVRDV took on the commission from the municipality (the project ran from roughly 2003 to 2012), the town carried an uncomfortable statistic: a reported illiteracy rate of around ten percent, and a population often described as among the least enthusiastic readers in the Netherlands. These figures are usually cited from the client's own brief rather than independent census data, so they are best read as the motivation the project was given rather than hard demography — but they set the real design problem. How do you make a town that does not read want a library?
MVRDV's answer refused the quiet, discreet library. Instead of a reading room you have to already value in order to enter, they proposed a building that performs its purpose to everyone who crosses the square, reader or not. The books are the façade. The staircase is the exhibit. The act of climbing through the collection, past shelf after shelf, toward a café at the summit, is the architecture. This is the future-facing provocation: the library reimagined as advertisement — not a cynical one, but a civic one, a building that seduces a reluctant public into the habit it exists to serve.
A farmhouse full of books: the form
The Book Mountain's silhouette is not accidental. Its barn-like, steeply pitched glass roof deliberately echoes the archetypal Dutch farmhouse — low walls, a big sloping roof, even a brick chimney — planting a familiar rural memory on an ordinary market square, directly facing the town's historic village church. It is a sophisticated form pretending to be a homely one.
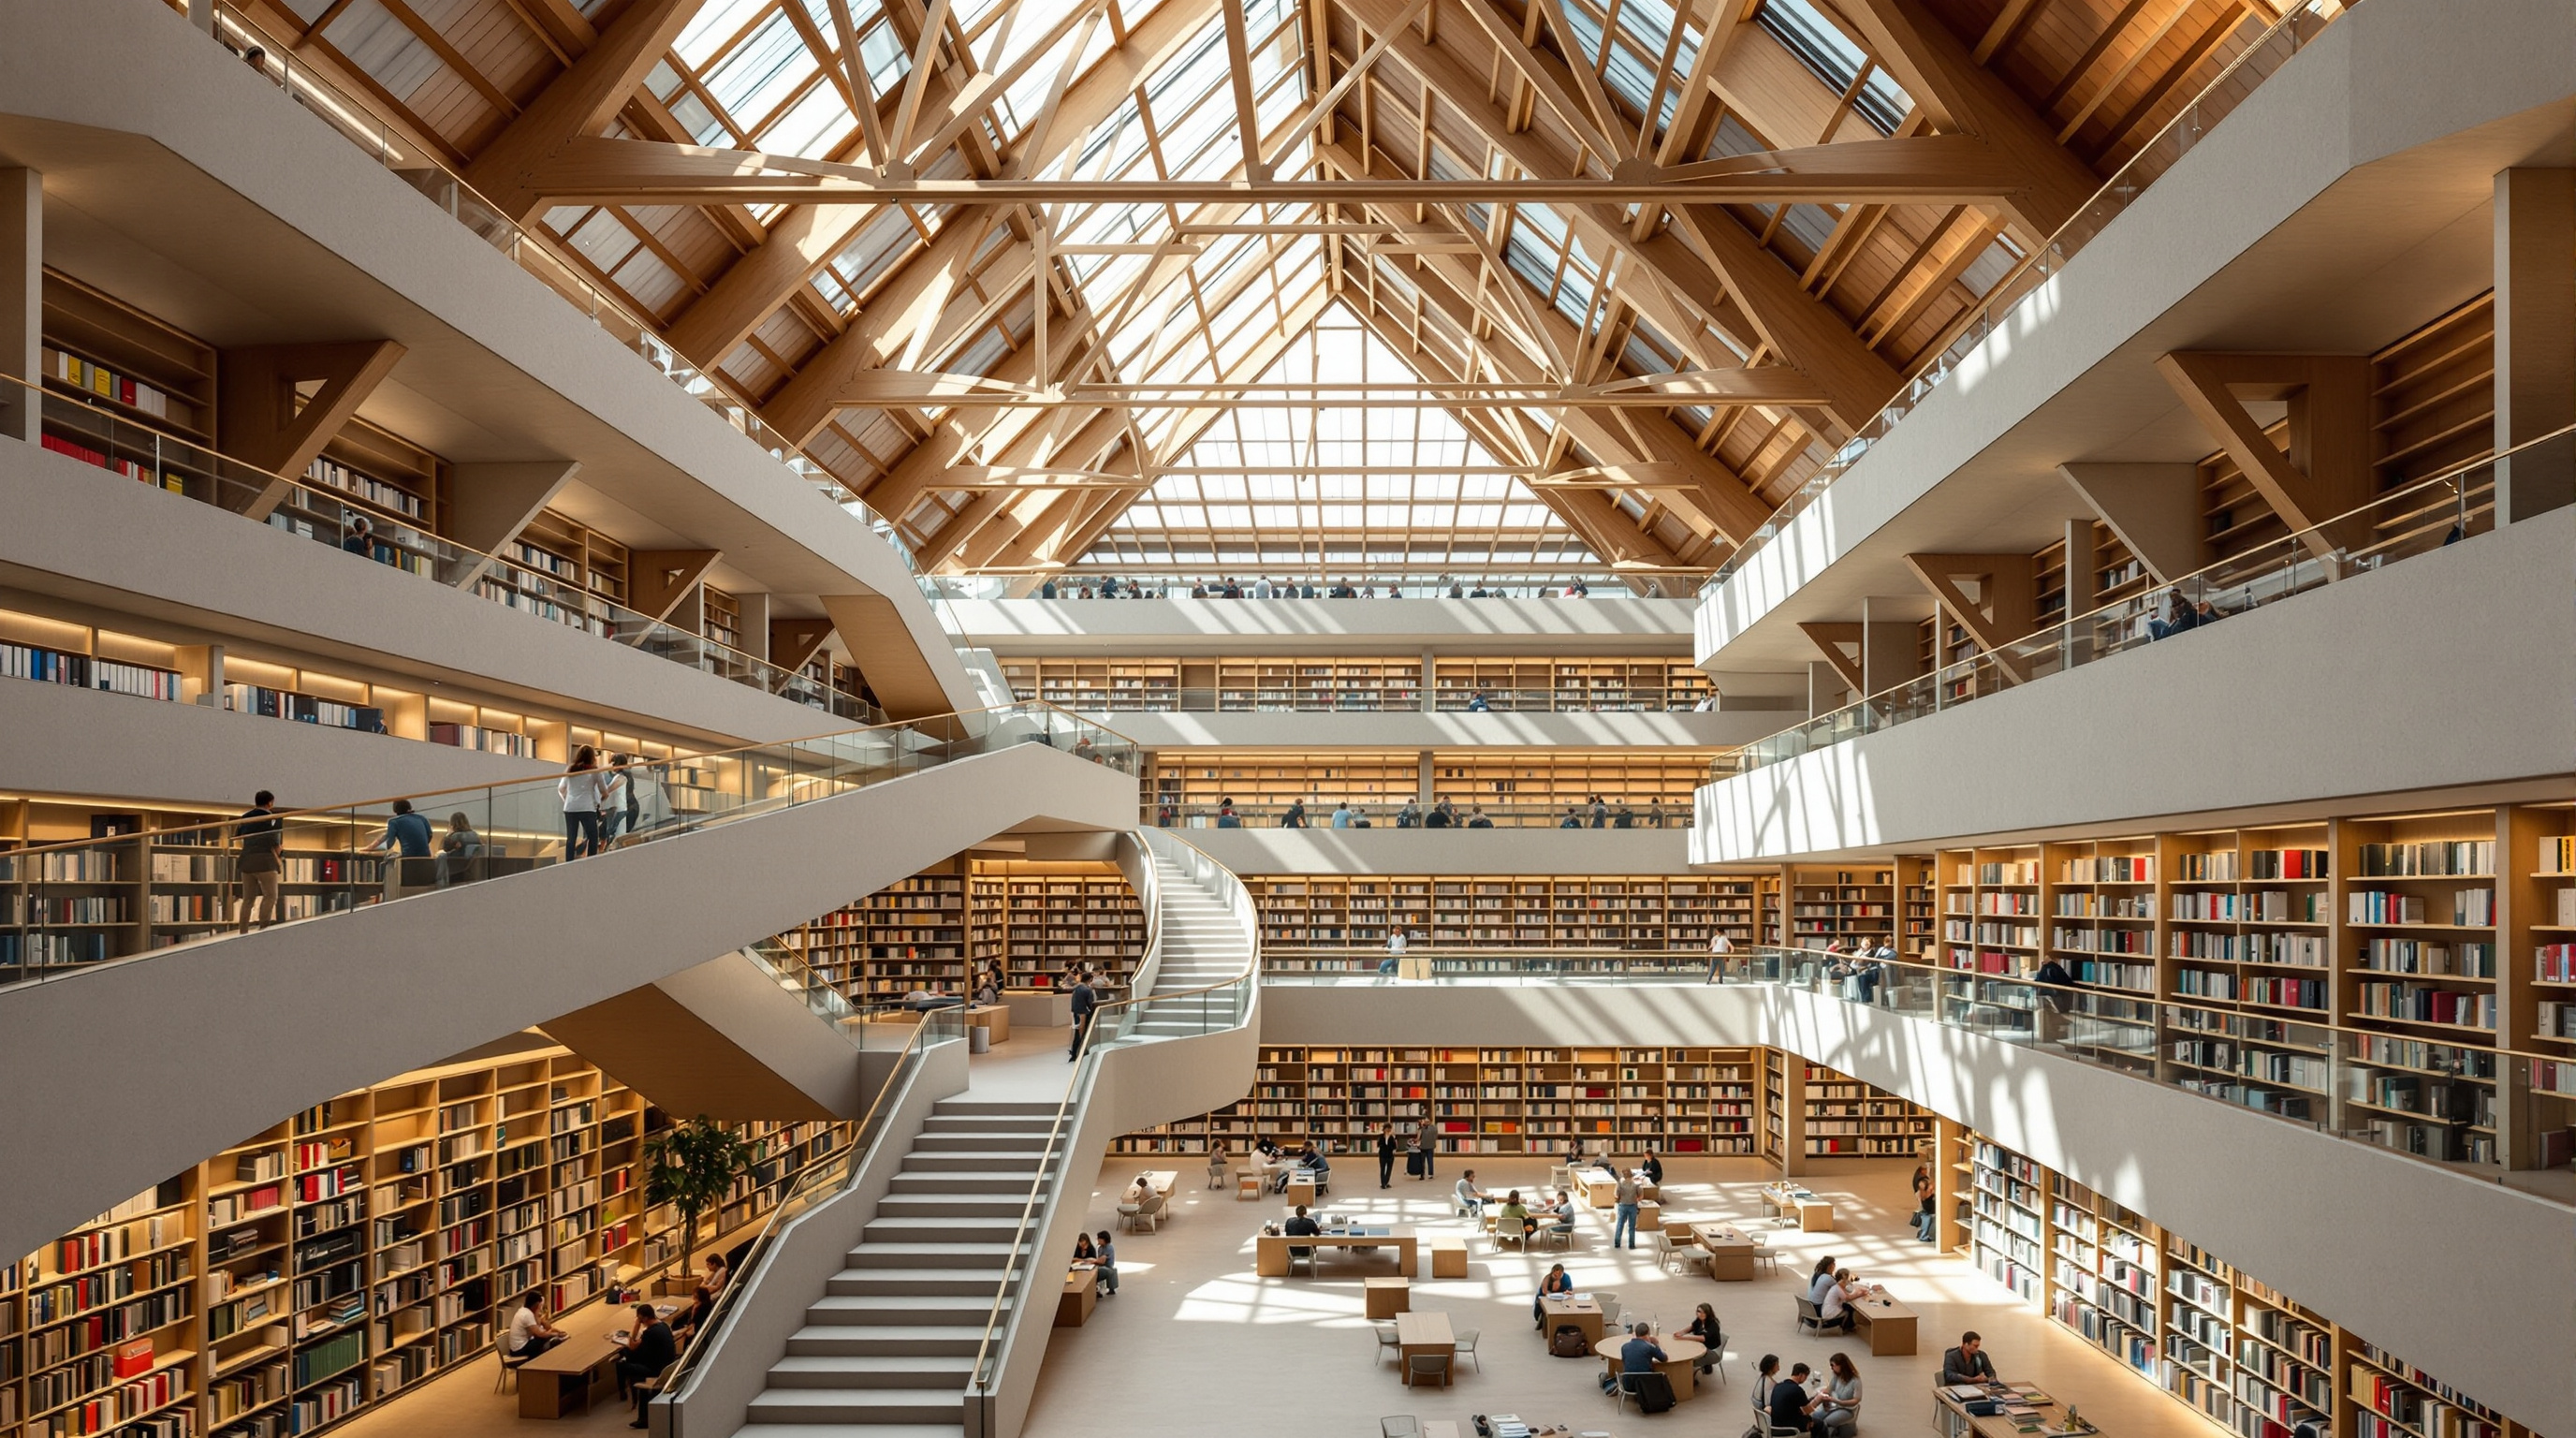
Underneath that familiar outline, the section is doing something unusual. The building stacks its various functions into a stepped, terraced mass, and it is the profile of that stack — not a structural necessity — that generates the pyramid. Around and up the outside of this brick core runs a continuous 480-metre route of bookshelves, pathways, reading terraces and stairs, spiralling through five levels toward the apex. You do not take a lift to a floor and browse a stack; you walk the mountain, and the collection is the landscape you move through.
The structure: a hard base, a soft light
The building resolves into three clearly distinguished layers, and reading them in section is the quickest way to understand it.
At the bottom is a red-brick base, described by the architects as a "blanket" of brick that folds over the lower floors, ceilings and doorways. This robust, opaque plinth does the un-glamorous civic work: it houses the shops, offices, an environmental education centre, a chess club, an auditorium and meeting rooms that co-fund and animate the building. Brick grounds the pyramid, ties it to the material vocabulary of the Dutch street, and gives the glass something solid to spring from.
Above and around it rises the inner core and the terraced book stacks, carried on a concrete-and-masonry structure that steps inward as it climbs. This is what actually generates the mountain: each level is set back from the one below, so the shelves cascade like contour lines and the visitor is always aware of the summit ahead.
Enclosing all of it is the glass envelope on timber trusses — a transparent, barn-shaped shell that turns the whole interior into a single luminous volume. Wooden trusses span the barn profile, so that the light, warm timber structure reads against the sky rather than a heavy steel cage. The engineering was delivered with a Dutch consultant team including ARCADIS and ABT on structure, DGMR on building physics and climate, and specialist façade and glass contractors; the reported construction budget was on the order of ten million euros for around 9,300 square metres of floor area, of which the library proper occupies roughly a third.
| Layer | What it does | Material |
|---|---|---|
| Base | Grounds the building; houses shops, offices, services | Red brick "blanket" over concrete |
| Core + terraces | Steps inward to form the pyramid; carries the shelves | Concrete and masonry |
| Book route | 480 m of open shelving, stairs and reading terraces | Recycled-flowerpot (fibre-cement) shelving |
| Envelope | Encloses all as one luminous volume; farmhouse profile | Glass on timber trusses |
The shelf as a material idea
It is easy to miss the most quietly radical decision in the building, because it is the thing you lean on. The 480 metres of shelving are made from recycled flowerpots — a fibre-cement material repurposed from horticultural waste, chosen because it is cheap, sustainable and, critically, fireproof. That last property is what makes the whole concept legal and safe: you cannot ordinarily pile seventy thousand books into an open, un-compartmented glass hall without a serious fire strategy, and a non-combustible shelf that doubles as the building's most-touched surface is an elegant way to answer the fire engineer while keeping the books on show. It is a small detail that carries a large share of the design's feasibility.
The daylight gamble
Here is where the building becomes genuinely, usefully controversial — because putting books under glass is, from a conservation standpoint, close to heresy. Direct daylight fades paper and bindings; it is the reason most libraries keep their collections in dim, filtered light. MVRDV's response is disarmingly honest: the collection here is not a rare-book archive but a circulating public library, where the average loaned volume is expected to last only around four years before it is replaced anyway. If the books are going to be read to death in four years, the reasoning goes, letting the sun reach them for those four years is an acceptable trade for making them visible and desirable. The architecture openly prioritises invitation over preservation.
That gamble extends to the climate strategy. The great glazed volume runs largely without conventional air conditioning: in summer, natural ventilation and solar shading are used to keep the space comfortable, while in winter, double glazing and radiant heating hold a stable interior — a low-tech environmental approach that suits a building whose whole point is openness. Whether it fully delivers thermal comfort across a glass barn in Dutch summers is exactly the kind of claim worth verifying on site rather than taking from a press release, and independent post-occupancy data on the building's energy performance is thin. Studio Matrx's position is to credit the ambition while flagging that the comfort and durability claims remain, for now, largely the architect's own.
Where it sits in the canon
The Book Mountain belongs to this canon's chapter on the shape-shifters — buildings that fold, warp or stack their programme into a single expressive form rather than a neutral box. But its particular contribution is programmatic as much as formal. Alongside contemporaries like Rem Koolhaas's Seattle Central Library (2004), it is part of a generation that argued the public library was not dying in the internet age but mutating — becoming less a warehouse of information and more a civic living room, a stage for the physical, social act of encountering knowledge in public.
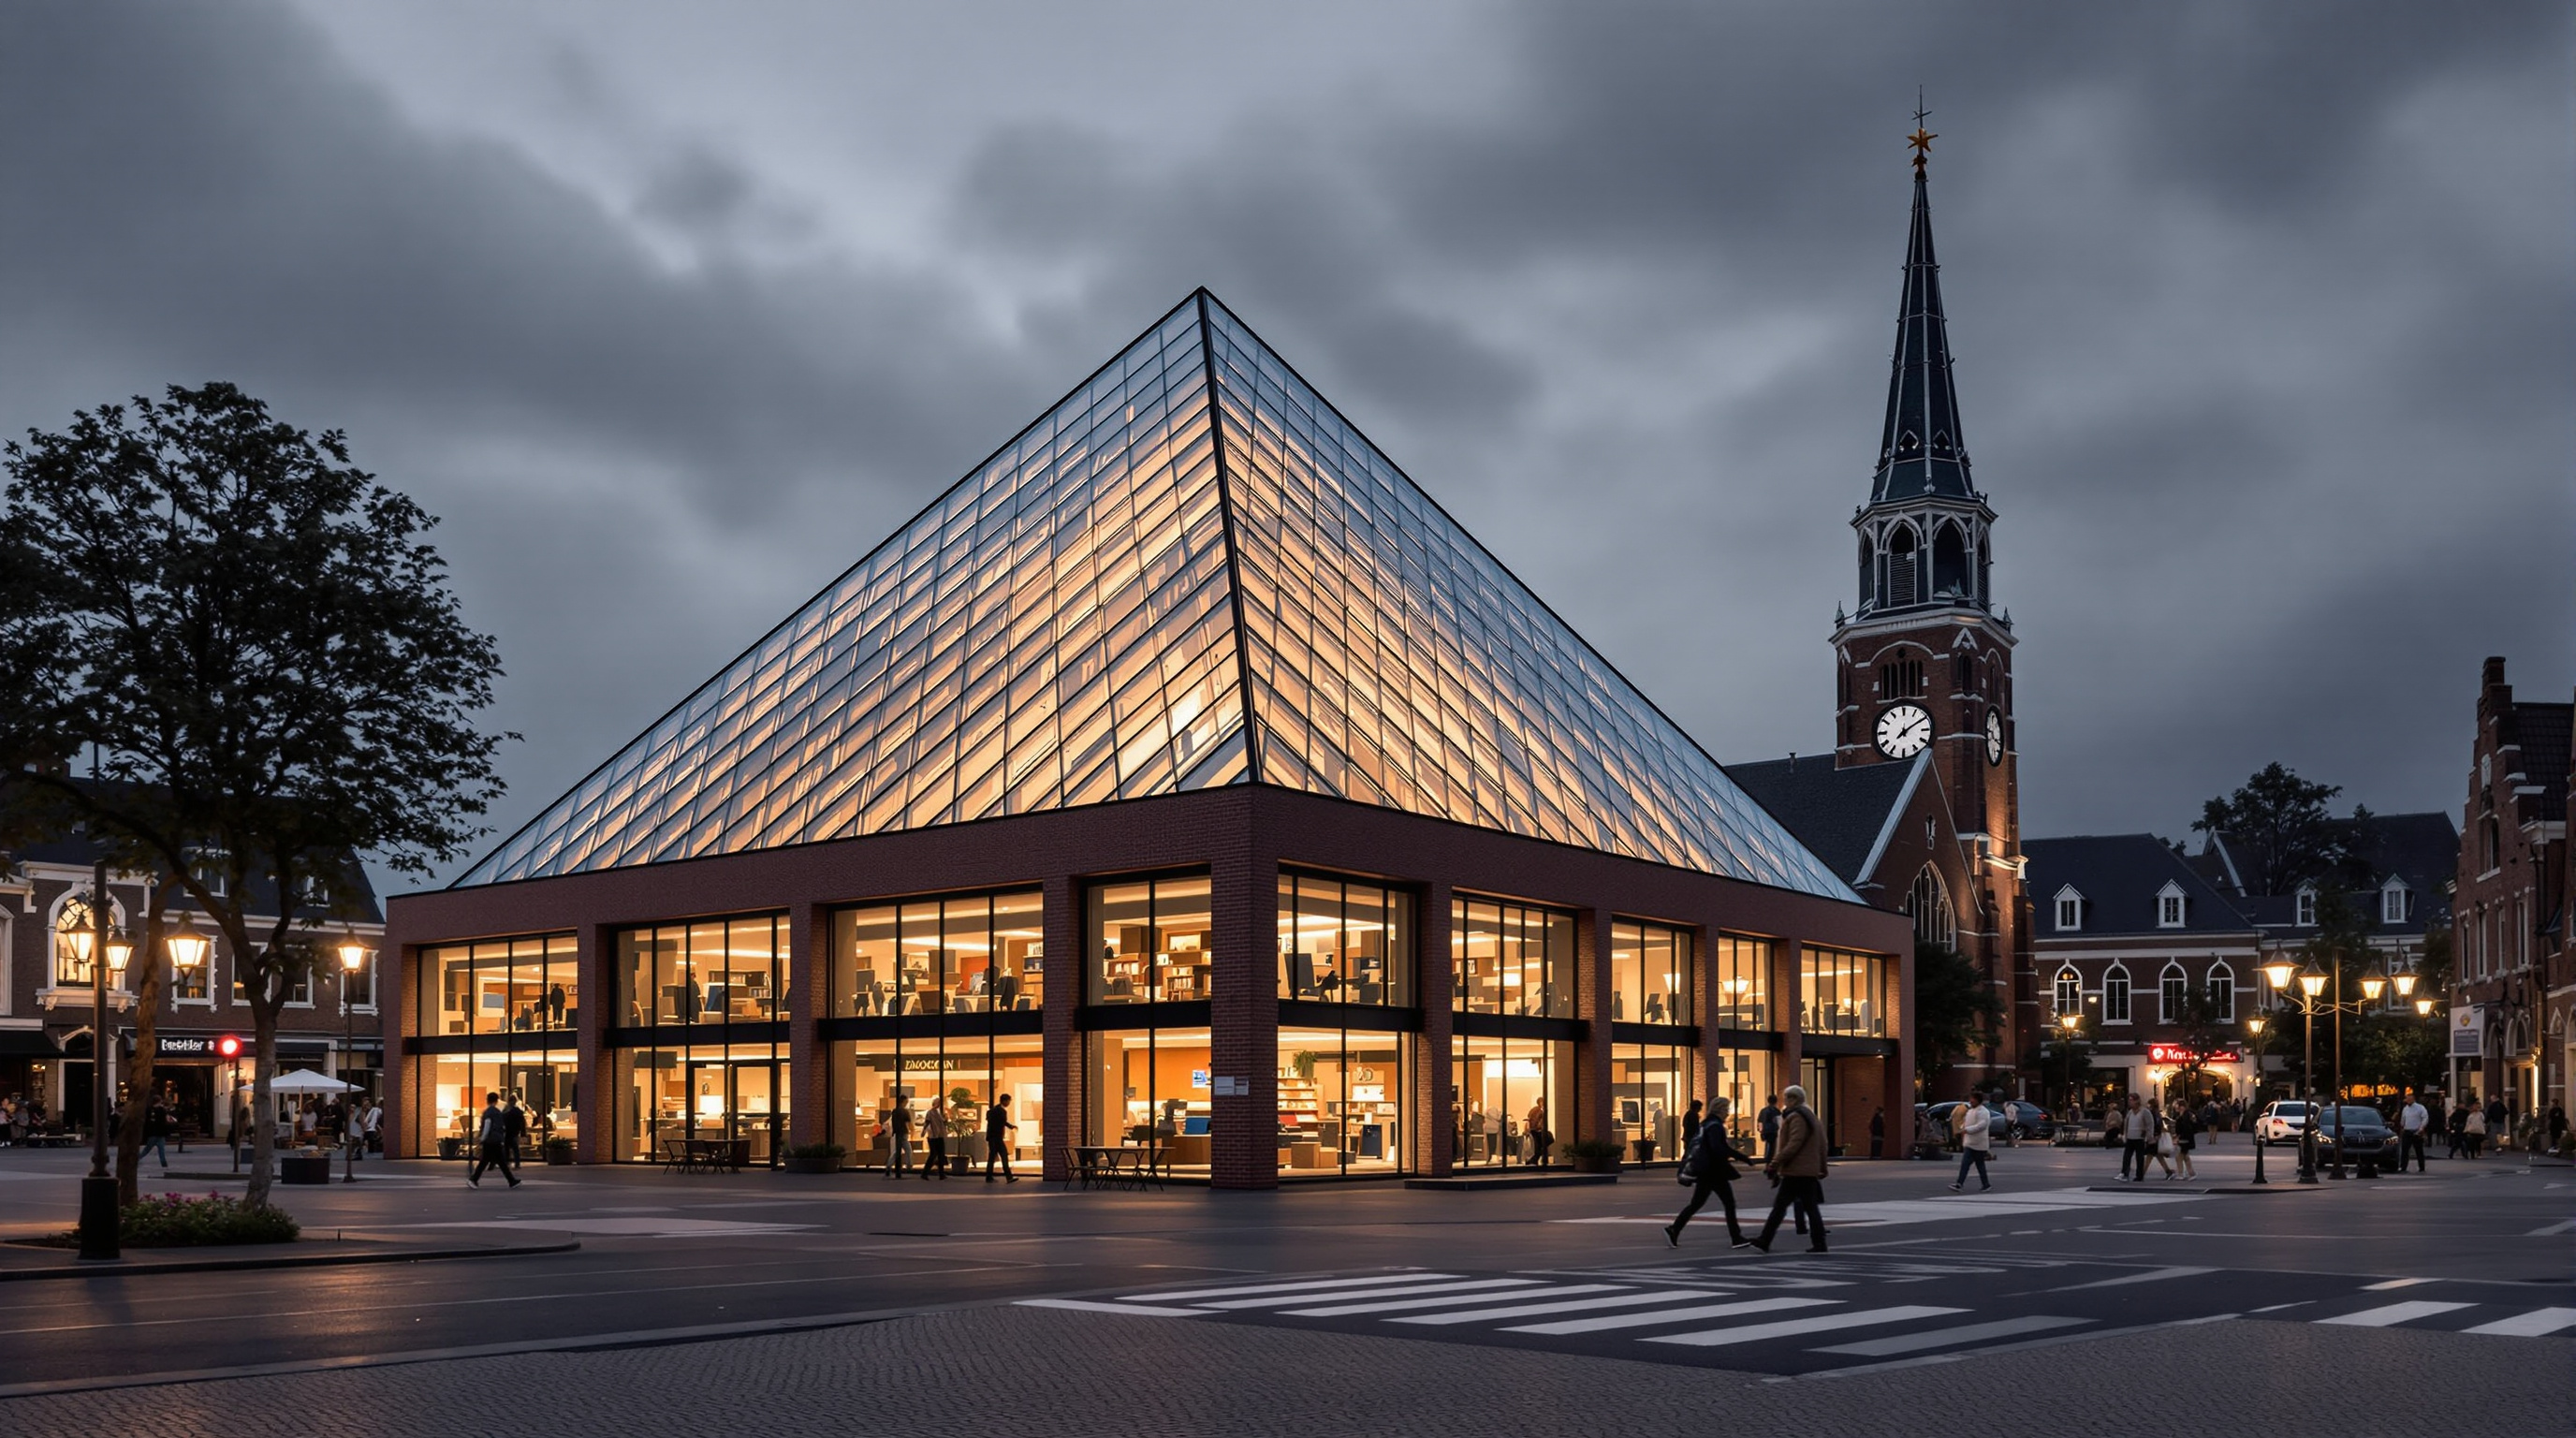
Set against MVRDV's own restless output — from the stacked Dutch Pavilion at Expo 2000 to the mirrored Depot Boijmans Van Beuningen down the road in Rotterdam — the Book Mountain is one of the firm's clearest statements of a recurring idea: that a building can be a diagram you can walk through, an argument made physical. It has been recognised accordingly, with a Red Dot design award in 2013 and nomination for the European Union Prize for Contemporary Architecture (the Mies van der Rohe Award), among other honours, though it did not take those top prizes.
Strip away the awards and the farmhouse charm, and the provocation remains. In a town told it did not read, in a country where the physical book was supposedly in retreat, MVRDV built the most conspicuous pile of books it could and dared the public to climb it. That is the future-question the Book Mountain leaves on the table: when knowledge is invisible and everywhere, is the most radical thing a public building can do simply to make it visible again?
References
- MVRDV, "Book Mountain" — official project description and data (principals Winy Maas, Jacob van Rijs, Nathalie de Vries; client Gemeente Spijkenisse; 9,300 m²; project 2003–2012; recycled-flowerpot shelving; glass envelope on timber trusses). mvrdv.com/projects/126/book-mountain (primary source)
- Baartman, N., Maas, W. & Veldman, M. (2013). MVRDV: Book Mountain Spijkenisse — Biography of a Building. nai010 / MVRDV. ISBN 9789462081109. (primary-source monograph; the architects' own book-length account)
- "MVRDV Completes Book Mountain and Library Quarter Spijkenisse." ArchDaily (7 October 2012). archdaily.com/279922 (architectural press; official project data mirror, photography by Jeroen Musch)
- Etherington, R. "Book Mountain by MVRDV." Dezeen (4 October 2012). dezeen.com (architectural press)
- Frearson, A. "Winy Maas: Spijkenisse library is a 'proud mountain of books'." Dezeen (23 June 2015). dezeen.com (architectural press; architect interview, source of the "proud mountain of books" quote)
- "MVRDV: Book Mountain." Domus (4 October 2012). domusweb.it (architectural press)
Part of The Future of Architecture in 300 Buildings — Studio Matrx's canon of the buildings asking where architecture goes next. Chapter 4: Shape-Shifters.
Export this guide
Related Guides — Deep-dive reading
Seattle Central Library: How OMA Rebuilt the Library Around the Reader, Not the Book
Rem Koolhaas and Joshua Prince-Ramus stacked five programmatic 'platforms' inside a faceted steel-and-glass diagrid and threaded the entire non-fiction collection up a single continuous ramp — the Books Spiral. A study of the library as social machine, its structure, and the authorship and street-life arguments it still provokes.
The Future of ArchitectureOodi Helsinki Central Library: The Inhabited Bridge That Rebuilt the Public Library
ALA Architects spanned a 100-metre steel bridge over an open ground floor, wrapped it in Finnish spruce, and pointed its terrace straight at Parliament — a case study in the library reinvented as civic living room, in the engineering that makes a column-free public square possible, and in what a nation says when it builds knowledge opposite power.
The Future of ArchitectureBlaak 31: The Tower That Steps Aside
How KCAP built a twelve-storey office in the heart of Rotterdam that politely steps and turns away from its neighbours — shifting 2.70 metres every three floors to hand the Markthal next door its light and privacy — all balanced on a great steel truss above the city's live metro tunnel.
Architectural WondersRelated Tools — Try Free
Cross-Ventilation Analyzer
Estimate airflow and air changes per hour (ACH) from room size, window areas, layout, and local wind — with NBC 2016 Part 8 compliance check.
Ventilation CalculatorFuture Home Comfort Score
Score your home 0 to 100 on daylight, ventilation, thermal and acoustic comfort and find the weak link.
Window ToolBrise-Soleil Visualizer
Interactive horizontal-louvre cut-off angle calculator — sun altitude, louvre depth, and spacing inputs with a live shadow preview. Computes θ = arctan(spacing/depth) for façade shading, ECBC envelope compliance, hospital daylight design, and tropical sun-control detailing.
Sun Shading Tool