
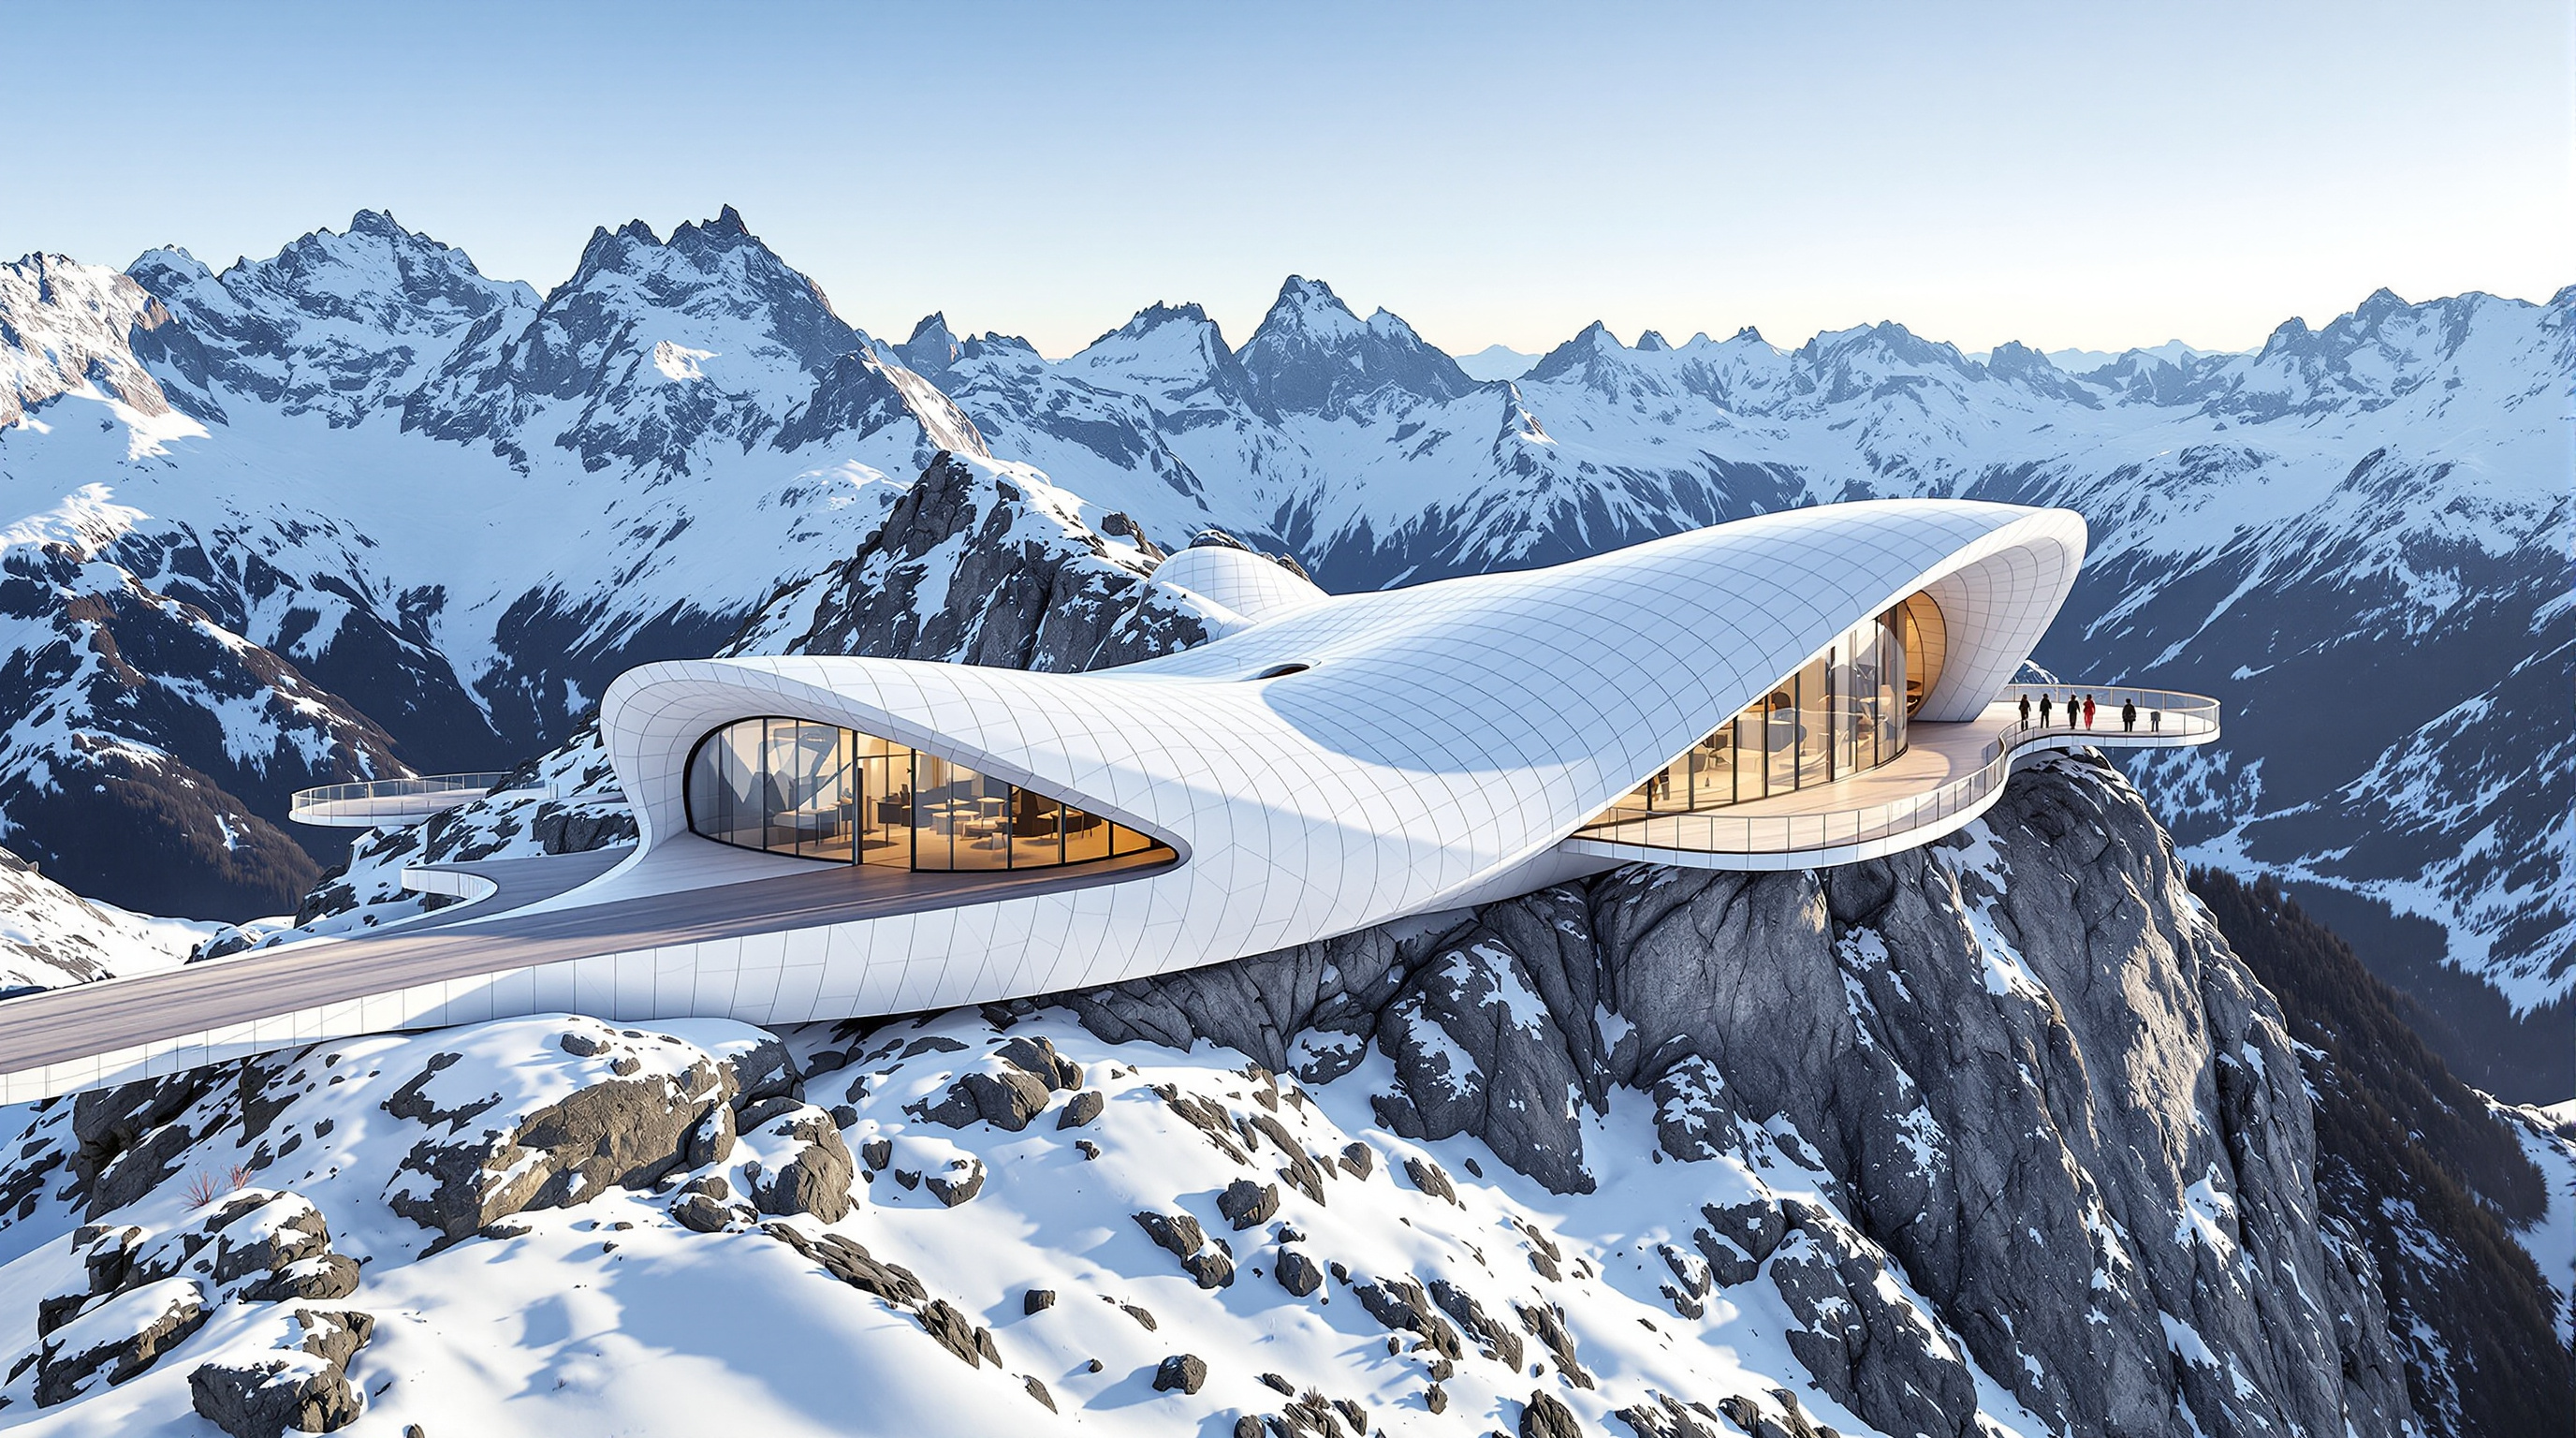
Wildspitzbahn & Café 3440: Building a Snow Cornice at the Roof of Austria
At 3,429 metres on a wind-scoured glacier ridge in the Tyrolean Pitztal, Baumschlager Hutter's mountain station shapes itself like windblown snow — a case study in freeform aluminium skins, permafrost foundations, helicopter logistics, and the uneasy ethics of putting a café on a melting glacier.
At three thousand four hundred metres, architecture stops being a matter of taste. The air holds two-thirds of the oxygen you are used to. The wind can arrive at 200 kilometres an hour. Snow does not fall so much as travel horizontally, piling into drifts that would bury an ordinary roof and then scouring the rock bare a metre away. There is no road, no water main, no forgiving soil — only permafrost and bedrock, and a ridge that drops away on both sides into the glacier. On the Hinterer Brunnenkogel above the Pitztal in Tyrol, the Vorarlberg practice Baumschlager Hutter built a cable-car mountain station and café into exactly this place, and made it look as though the mountain had grown it.
The building — the summit terminal of the Wildspitzbahn, completed in 2012 and crowned by Café 3440, marketed as the highest coffee house in Austria — is a small thing by area, a little over a thousand square metres. But it belongs in any honest account of where architecture is going, because it answers a question the discipline is being forced to ask more and more often: how do you build well in a place that actively wants to kill the building?
The architects looked not to the history of building but to the mountain's own material. The station takes the form of a Schneewechte — a snow cornice, the streamlined overhanging drift that wind sculpts along every exposed ridge in the high Alps. Where nature had already solved the problem of a form that survives this wind, the building simply agreed with it.
The question it poses
Marc Kushner's canon opens with Extreme Locations — buildings that stop treating hostile terrain as an obstacle and start treating it as the brief. The Wildspitzbahn sits squarely in that chapter alongside Antarctic research stations and Atacama desert hotels. What unites them is a refusal to import a generic building and defend it against the site. Instead they read the site's own logic and build with it.
Here the logic is aerodynamic. A conventional box at 3,429 metres would create turbulence, catch enormous snow loads on its flat roof, and present broad flat faces for the wind to hammer. The cornice does none of these things. Its curved, tapering, asymmetric form lets wind slide over and around it, sheds snow the way the natural drift beside it does, and — crucially for the engineers — keeps the structure's exposed profile low and streamlined. The central architectural move is therefore not decorative at all. The building looks like weather because looking like weather is how it survives the weather.
That is the future-facing provocation. As construction pushes into ever more extreme places — melting permafrost, flood plains, storm coasts, and yes, the death zone of high altitude — the Wildspitzbahn argues that the intelligent response is not to fortify against the environment but to learn its forms.
One building, three collaborating layers
A freeform shape that survives a hurricane is easy to sketch and brutally hard to build. The station resolves into three systems working together, each doing what it does best.
At the bottom, a concrete base does the unglamorous work. It is essentially a single-storey buried box — the underground station where the gondolas arrive and passengers board — and it carries the whole assembly down into the mountain. Because the ridge is permafrost and rock rather than soil, the foundations are keyed directly into the bedrock, embedded at least a metre deep, so that the building is effectively pinned to the mountain against uplift, overturning wind and asymmetric snow.
Above it sits a spatial steel frame — a three-dimensional arrangement of I-beams, hollow sections and slender tension rods, engineered by the Innsbruck office aste | weissteiner. This is the layer that turns a buried box into a cantilevering cornice. Steel's strength-to-weight ratio matters enormously here: every kilogram had to be flown or hauled up the mountain, and the frame had to fold out into the overhanging terrace that projects the café over the void without a single column touching down in the abyss.
Over the top goes the skin — and this is where the building becomes genuinely of its moment.
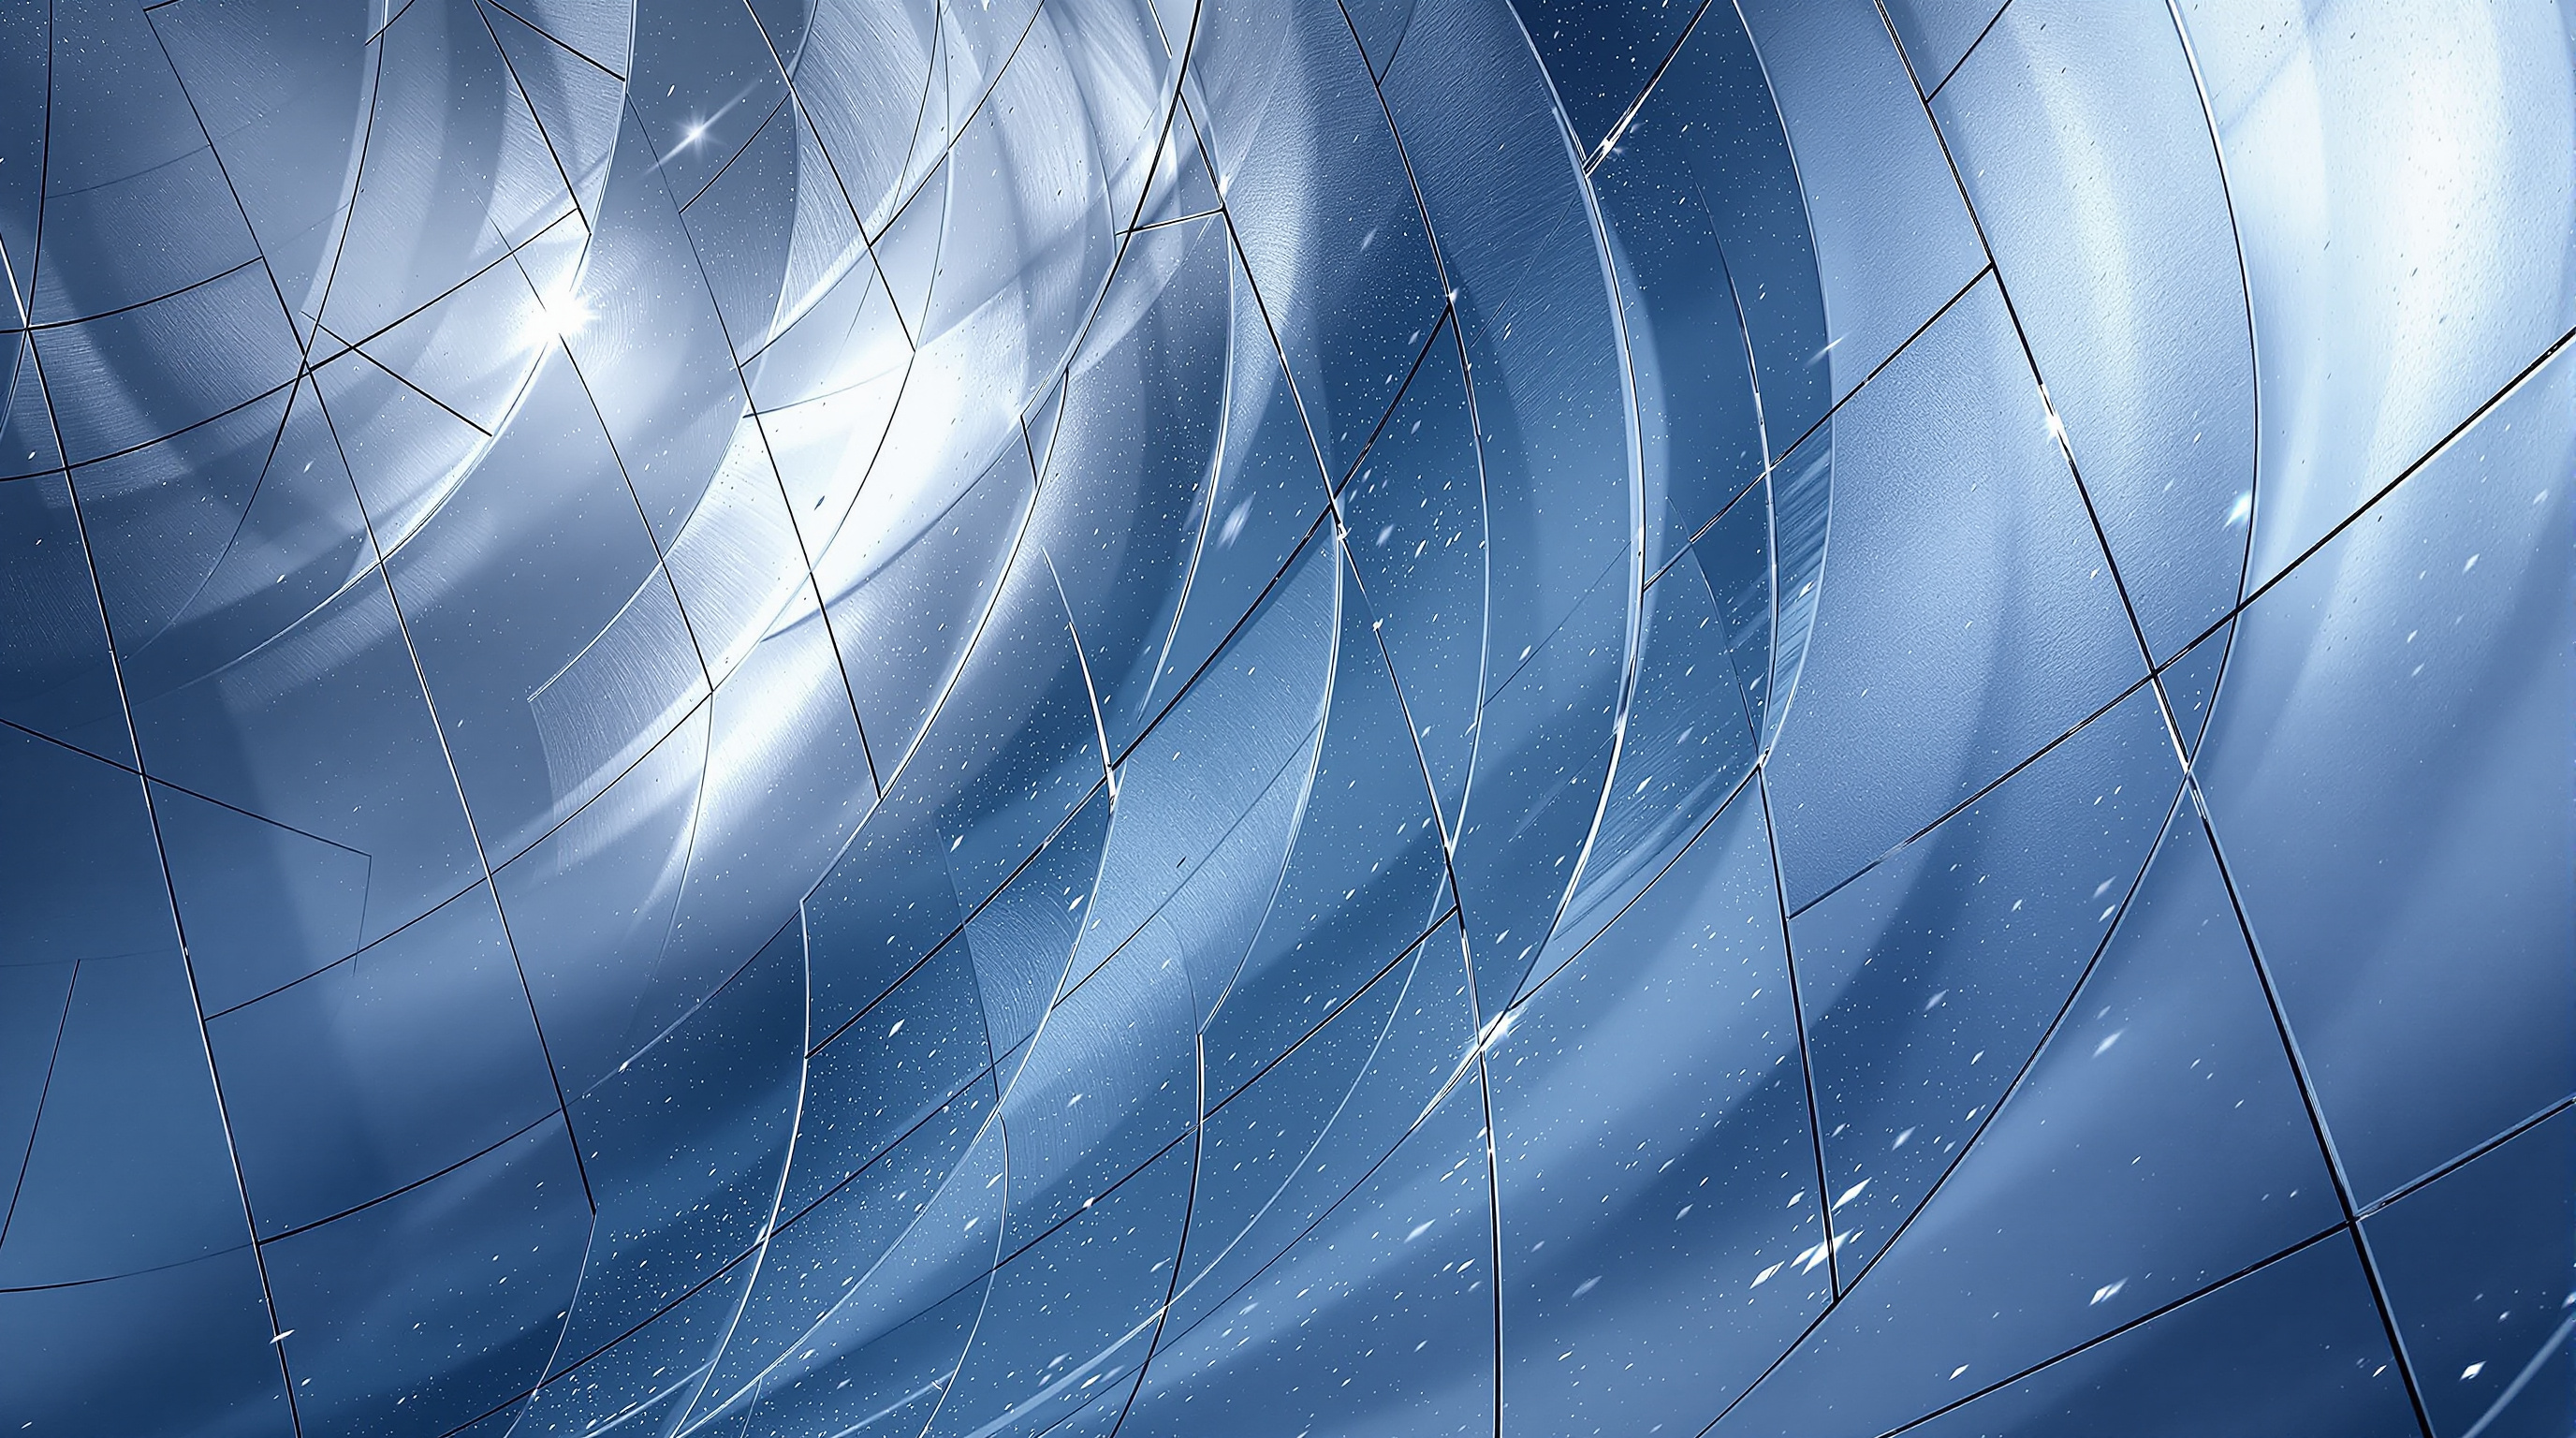
The skin: a freeform surface, panel by unique panel
The cornice's curved envelope — roughly 1,620 square metres of it — is clad in aluminium by the South Tyrolean façade specialist Frener & Reifer. Like every compound-curved building, it cannot be tiled with identical panels: each sheet sits at a slightly different point on a constantly changing surface, so hundreds of the panels, brackets and spacer profiles are individually shaped. They were digitally set out from the master geometry, fabricated in the valley, numbered, and flown up to be assembled on site in a roughly four-month campaign that demanded millimetre precision in a place where fingers go numb and cranes cannot easily reach.
This is the same digital-fabrication logic that produces the world's parametric landmarks — the freeform surface resolved into thousands of unique, machine-set-out parts — but deployed for survival rather than spectacle. The lesson the Wildspitzbahn teaches is that the toolkit of computational design is not only for signature cultural buildings in capital cities. It is exactly what you need to make a weather-shaped shell in a place too hostile to improvise.
| Layer | What it does | Material / system |
|---|---|---|
| Base | Buried gondola station; anchors the whole to the mountain | Reinforced concrete, keyed ≥1 m into permafrost bedrock |
| Structure | Shapes the cornice, cantilevers the terrace column-free | Spatial steel frame — I-beams, hollow sections, tension rods |
| Skin | Aerodynamic weatherproof shell, ~1,620 m² | Freeform aluminium — hundreds of unique panels (Frener & Reifer) |
| Interior | Warm human refuge against the cold shell | Rustic oak lining, Café 3440 (~100 people) |
Inside, the tone flips completely. The hard aluminium exterior gives way to a lining of rustic oak, a warm brown cave hollowed into the white drift, with glazing angled to frame the Wildspitze — Tyrol's second-highest peak — and a terrace that seems to float free over six hundred metres of nothing.
Getting a building to 3,429 metres
The construction story is inseparable from the architecture, because the constraints of the site pre-decided the whole approach. There is no way to pour and cast freely at this altitude and this exposure; the building had to be, as far as possible, made in the valley and assembled at the top.
Reports of the build describe on the order of 700 helicopter flights and some 3,300 trips on the material cableway to move everything up — steel, aluminium, concrete, oak, glass and fit-out — across a season shortened by weather to a matter of months. The total cost is usually given at around 20 million euros, most of it swallowed not by the modest café but by the cable car itself: a 61-gondola, eight-person mono-cable system running two kilometres up 600 metres of rise in under six minutes, carrying more than two thousand people an hour.
A note on the facts, in the spirit of getting them right: the building is attributed to Baumschlager Hutter (Baumschlager Hutter Partners, Dornbirn), with Carlo Baumschlager and Oliver Baldauf named as the lead designers — worth stating carefully because Carlo Baumschlager's better-known former partnership, Baumschlager Eberle, is a different practice, and casual sources sometimes conflate them. The much-repeated figure 3440 is a brand and a rounded summit elevation; the station platform itself is generally documented at about 3,429 metres. The opening is consistently dated to autumn 2012 after a 2011–2012 build. These are small distinctions, but at this level of a canon they are the difference between citation and rumour.
The Studio Matrx third position
It would be easy to end on the engineering triumph. The harder, more honest reading sits with what the building is for. Its own architects and operators describe it, admiringly, as a democratisation of the Alps — a lift and a warm café that let an eighty-year-old, a small child or a wheelchair user reach a view that once belonged only to mountaineers. That is a real and generous idea, and there is nothing cynical in it.
And yet the ridge it stands on overlooks the Pitztal glacier, which is melting. High-alpine glaciers across the Eastern Alps are in rapid retreat, and glacier ski resorts increasingly resort to summer grooming, snow farming and even geotextile blankets to slow the ice loss on which their business depends. A permanent tourism terminal at 3,429 metres is a superb piece of climate-adapted engineering that is also, unavoidably, part of the carbon-intensive leisure economy accelerating the very retreat that will one day strand it. The building is both a model of how to build lightly and precisely in an extreme place, and a monument to our determination to keep visiting places we are in the process of destroying.
Studio Matrx's position is to hold both at once. The Wildspitzbahn is a genuinely intelligent answer to the question of how architecture behaves in the harshest terrain — read the wind, borrow the mountain's own form, prefabricate everything, anchor to rock, keep the footprint small. It is also a quiet reminder that where and whether to build can be more consequential questions than how. The cornice will outlast the wind. Whether it outlasts the glacier is the question the next century will answer.
Why it belongs in the canon
Because it proves that the most advanced techniques of contemporary architecture — freeform geometry, digital set-out, unique-panel fabrication, tight structural engineering — are not luxuries of the metropolis but survival tools for the edge. And because it does the one thing the best extreme-location buildings all do: it stops arguing with the mountain and starts speaking its language. At 3,429 metres, that turns out to be the shape of blown snow.
References
- Baumschlager Hutter Partners, "Wildspitzbahn, Pitztal AT" — official project page (gross floor area 1,124 m²; usable area 977 m²; steel-aluminium construction on existing foundations; client Pitztaler Gletscherbahn GmbH & Co KG; completion 2012; photography Marc Lins). baumschlagerhutter.com (primary source)
- Aste, C. & Weissteiner, T. (2013). "Café 3440 am Pitztaler Gletscher – Wildspitzbahn, Österreich." Stahlbau, 82(5), 387–392. Ernst & Sohn / Wiley. DOI: 10.1002/stab.201310055. (peer-reviewed engineering journal; the structural engineers' own account of the steel structure, overhanging elements and permafrost foundations)
- Pitztaler Gletscherbahn, "Architecture & high engineering in the mountains" and "Construction history" — operator project documentation (~1,620 m² aluminium envelope; snow-cornice concept; Frener & Reifer façade; helicopter and material-cableway logistics; Café 3440 capacity). pitztaler-gletscher.at (primary source — client/operator)
- Structurae, "Café 3.440 (Sankt Leonhard im Pitztal, 2012)" — structured project record (design Architekt Baumschlager, Dornbirn; construction aste | weissteiner, Innsbruck; built 2011–2012; steel structure of I-beams, hollow sections and tension rods on concrete base). structurae.net (reference database)
- "Top of Tyrol: New Wildspitzbahn Cableway." DETAIL — Magazine of Architecture + Construction Details (2012). detail-online.com (architectural press)
- Quilleash, C. "Austria's highest cable car unveiled atop the Pitztal Glacier." New Atlas (2012) — cable-car specification, ~€20 million cost, construction logistics. newatlas.com (press)
Part of The Future of Architecture in 300 Buildings — Studio Matrx's canon of the buildings asking where architecture goes next. Chapter 1: Extreme Locations.
Export this guide
Related Guides — Deep-dive reading
Google Bay View: How BIG and Heatherwick Turned a Roof into a Power Station
Google's first ground-up campus in Mountain View drapes a catenary steel canopy over 1.1 million square feet and clads it in 50,000 prismatic solar scales — a building conceived as an environmental machine, where the roof harvests light, the ground stores heat, and the workplace becomes one great tent. A study of its dragonscale skin, its geothermal field, its 100-percent-outside-air lungs, and the harder question of whether a tech campus can really be carbon-free.
The Future of ArchitectureEncuentro Guadalupe (Endémico): The Cabin That Refuses to Touch the Ground
In Mexico's wine country, Jorge Gracia's graciastudio raised twenty tiny weathering-steel rooms onto slender stilts so the desert could keep running underneath them — a lesson in building lightly on fragile land, and a quiet argument that the most radical thing a hotel can do is barely be there at all.
The Future of ArchitectureCocoon at Bloomingdale International School: A Parametric Shell Brought Down to a Child's Scale
In Vijayawada, andblack design studio pulled a single undulating, turf-covered shell over a pre-primary school — a computed wave built by hand in ferrocement and welded steel. This deep study reads its landscape-as-building concept, its craft-meets-computation structure, and why a 372-square-metre extension belongs in the future-of-architecture canon.
The Future of ArchitectureRelated Tools — Try Free
Brise-Soleil Visualizer
Interactive horizontal-louvre cut-off angle calculator — sun altitude, louvre depth, and spacing inputs with a live shadow preview. Computes θ = arctan(spacing/depth) for façade shading, ECBC envelope compliance, hospital daylight design, and tropical sun-control detailing.
Sun Shading ToolConcept Generator
Get 3 AI-generated design concepts for any room with style, materials, and cost estimate.
DesignAIHome Building & Interior Cost Calculator — 20 Cities
Construction + interior costs for 20 Indian cities across kitchen, wardrobes, flooring, painting, ceiling.
Cost Calculator