
Taipei Performing Arts Center: How OMA Plugged Three Theatres into a Cube
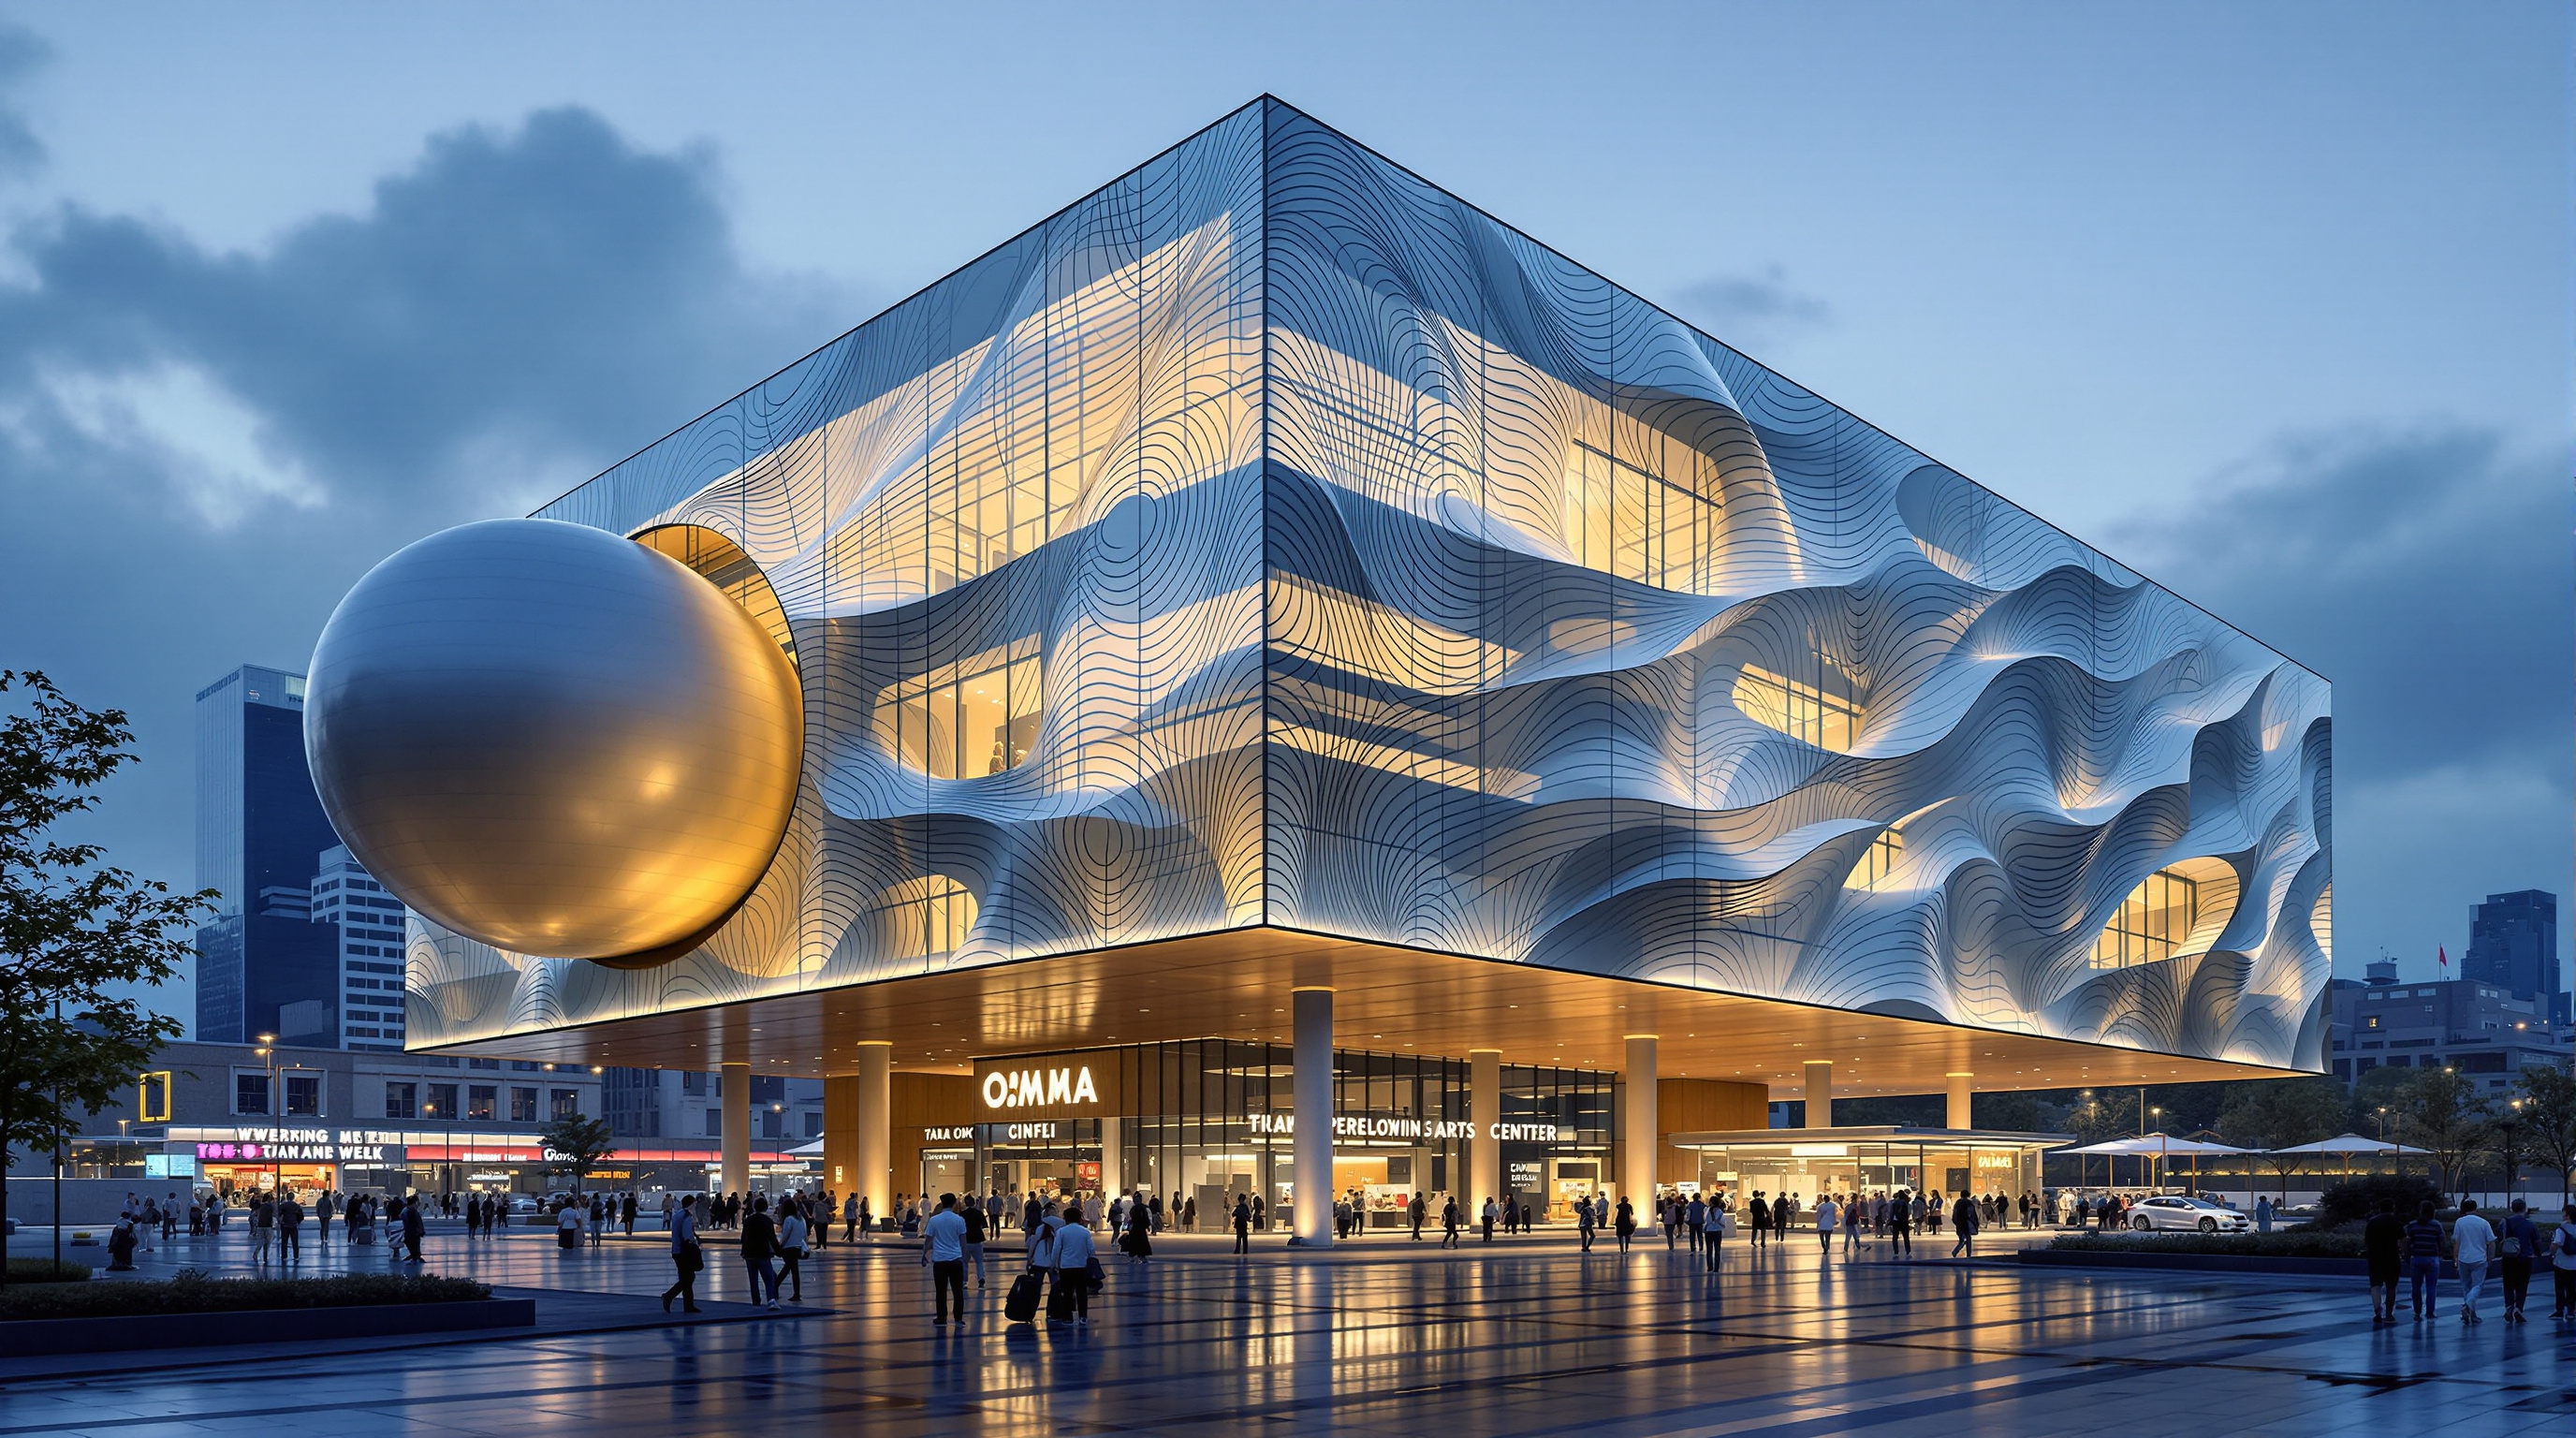
OMA's cultural machine in Shilin refuses the standard theatre plan — a spherical Globe Playhouse, a Grand Theater and a Blue Box dock into one glass cube, two of them fusing into a column-free 'Super Theater'. A study of its plug-in logic, its corrugated-glass skin, its base-isolated structure, and the Public Loop that lets anyone walk the backstage.
Most theatres hide their machinery. You arrive, you queue for a ticket, you file into a dark box, you watch, you leave — and the vast apparatus of stages, fly towers, rehearsal rooms and loading docks that makes the performance possible stays sealed behind a wall marked no entry. OMA's Taipei Performing Arts Center, which opened to the public in Taipei in 2022, was built to break that wall open. It is a building that turns the theatre inside out — literally hanging its auditoria off the outside of a central cube — and then invites anyone, ticket or no ticket, to walk a route through its working guts.
That is why it belongs in a serious account of where architecture is going. The Center is an argument, made in steel and corrugated glass, that a cultural institution can stop being a sealed object of consumption and become a piece of public infrastructure — porous, curious, a machine you are allowed to inspect. It is also a rigorous piece of engineering, and, like most of OMA's landmarks, a project whose troubled decade-long construction is part of its meaning.
Can a public theater still be inclusive — accommodating the classic and the serendipitous, the highbrow and the masses, the artistic and the social — a place for the creative life of all?
That question, posed by the architects, is the whole brief compressed into a sentence.
The question it poses
The Center sits in Shilin, in the north of Taipei, wedged against one of the city's most famous night markets — a churning, informal, food-stall-lined public space that could not be further from the hushed decorum of a conventional opera house. OMA, led by Rem Koolhaas with partner David Gianotten, won the commission in a competition held around 2008–09 for the Taipei City Government, with the Taiwanese firm Kris Yao | Artech as architect of record.
Koolhaas's long-standing complaint about contemporary theatre design is that it has become standardised: almost every new performing-arts centre in the world, he argues, delivers the same package — a large proscenium auditorium, a smaller flexible one, and a black box, stacked politely into a single sealed envelope. His central move in Taipei was to refuse that package. Instead of dissolving the three theatres into one anonymous mass, he pulled them apart and expressed each as a distinct object, then plugged all three into a shared central volume that holds the stages, the backstage and the shared services. The building's argument is legible from the street: three different kinds of theatre, three different shapes, one common core.
The plug-in idea
The heart of the design is a cube — a roughly ten-storey, elevated glass box that contains the stage houses and the pooled back-of-house infrastructure. Into three faces of that cube, three auditoria are inserted like cartridges into a console:
- the Grand Theater, an asymmetrical proscenium house seating around 1,500;
- the Globe Playhouse, a distorted sphere seating roughly 800, which appears to dock against the cube like a planet;
- the Blue Box, a flat-floor experimental theatre seating on the order of 500 (press figures vary, and some early coverage cited a larger number — treat the seat counts as reported rather than fixed).
Because the auditoria are pushed to the perimeter and the stages are pulled into the shared core, something unusual becomes possible. The Grand Theater and the Blue Box sit on the same level, back to back, separated only by a movable wall. Open that wall and the two rooms fuse into a single continuous space OMA calls the Super Theater — a raw, deep, factory-scale volume that can host the kind of production normally only possible in a found space like a warehouse or an aircraft hangar. The building is, in effect, reconfigurable: three ordinary theatres most of the time, and occasionally a single extraordinary one.
Making the cube float: structure and skin
Two engineering problems dominate the building, and both come from Taiwan itself. The island sits on an active plate boundary and is battered by both earthquakes and typhoons, so a large public building full of people had to be both stiff enough to resist wind and soft enough to survive shaking. The Center's structural design, developed with local engineers (Evergreen Consulting Engineering is credited as structural engineer of record), addresses seismicity in part through base isolation — bearings that decouple the superstructure from ground motion so the building can ride out a quake rather than fight it rigidly.
Then there is the plug-in geometry, which is structurally awkward on purpose. Hanging an 800-seat sphere and two heavy theatre boxes off the sides of an elevated cube means the whole assembly is asymmetrically loaded and lifted clear of the ground on columns, so that the plaza and pedestrian flows can pass underneath the building. The Globe Playhouse in particular is a demanding object: it is a double-shelled sphere, an inner acoustic shell and an outer structural one, with the circulation that carries audiences to their seats running through the gap between the two layers. Where the sphere's inner shell meets the cube, the intersection itself forms an unconventional, off-centre proscenium — a stage frame invented by geometry rather than drawn by a designer.
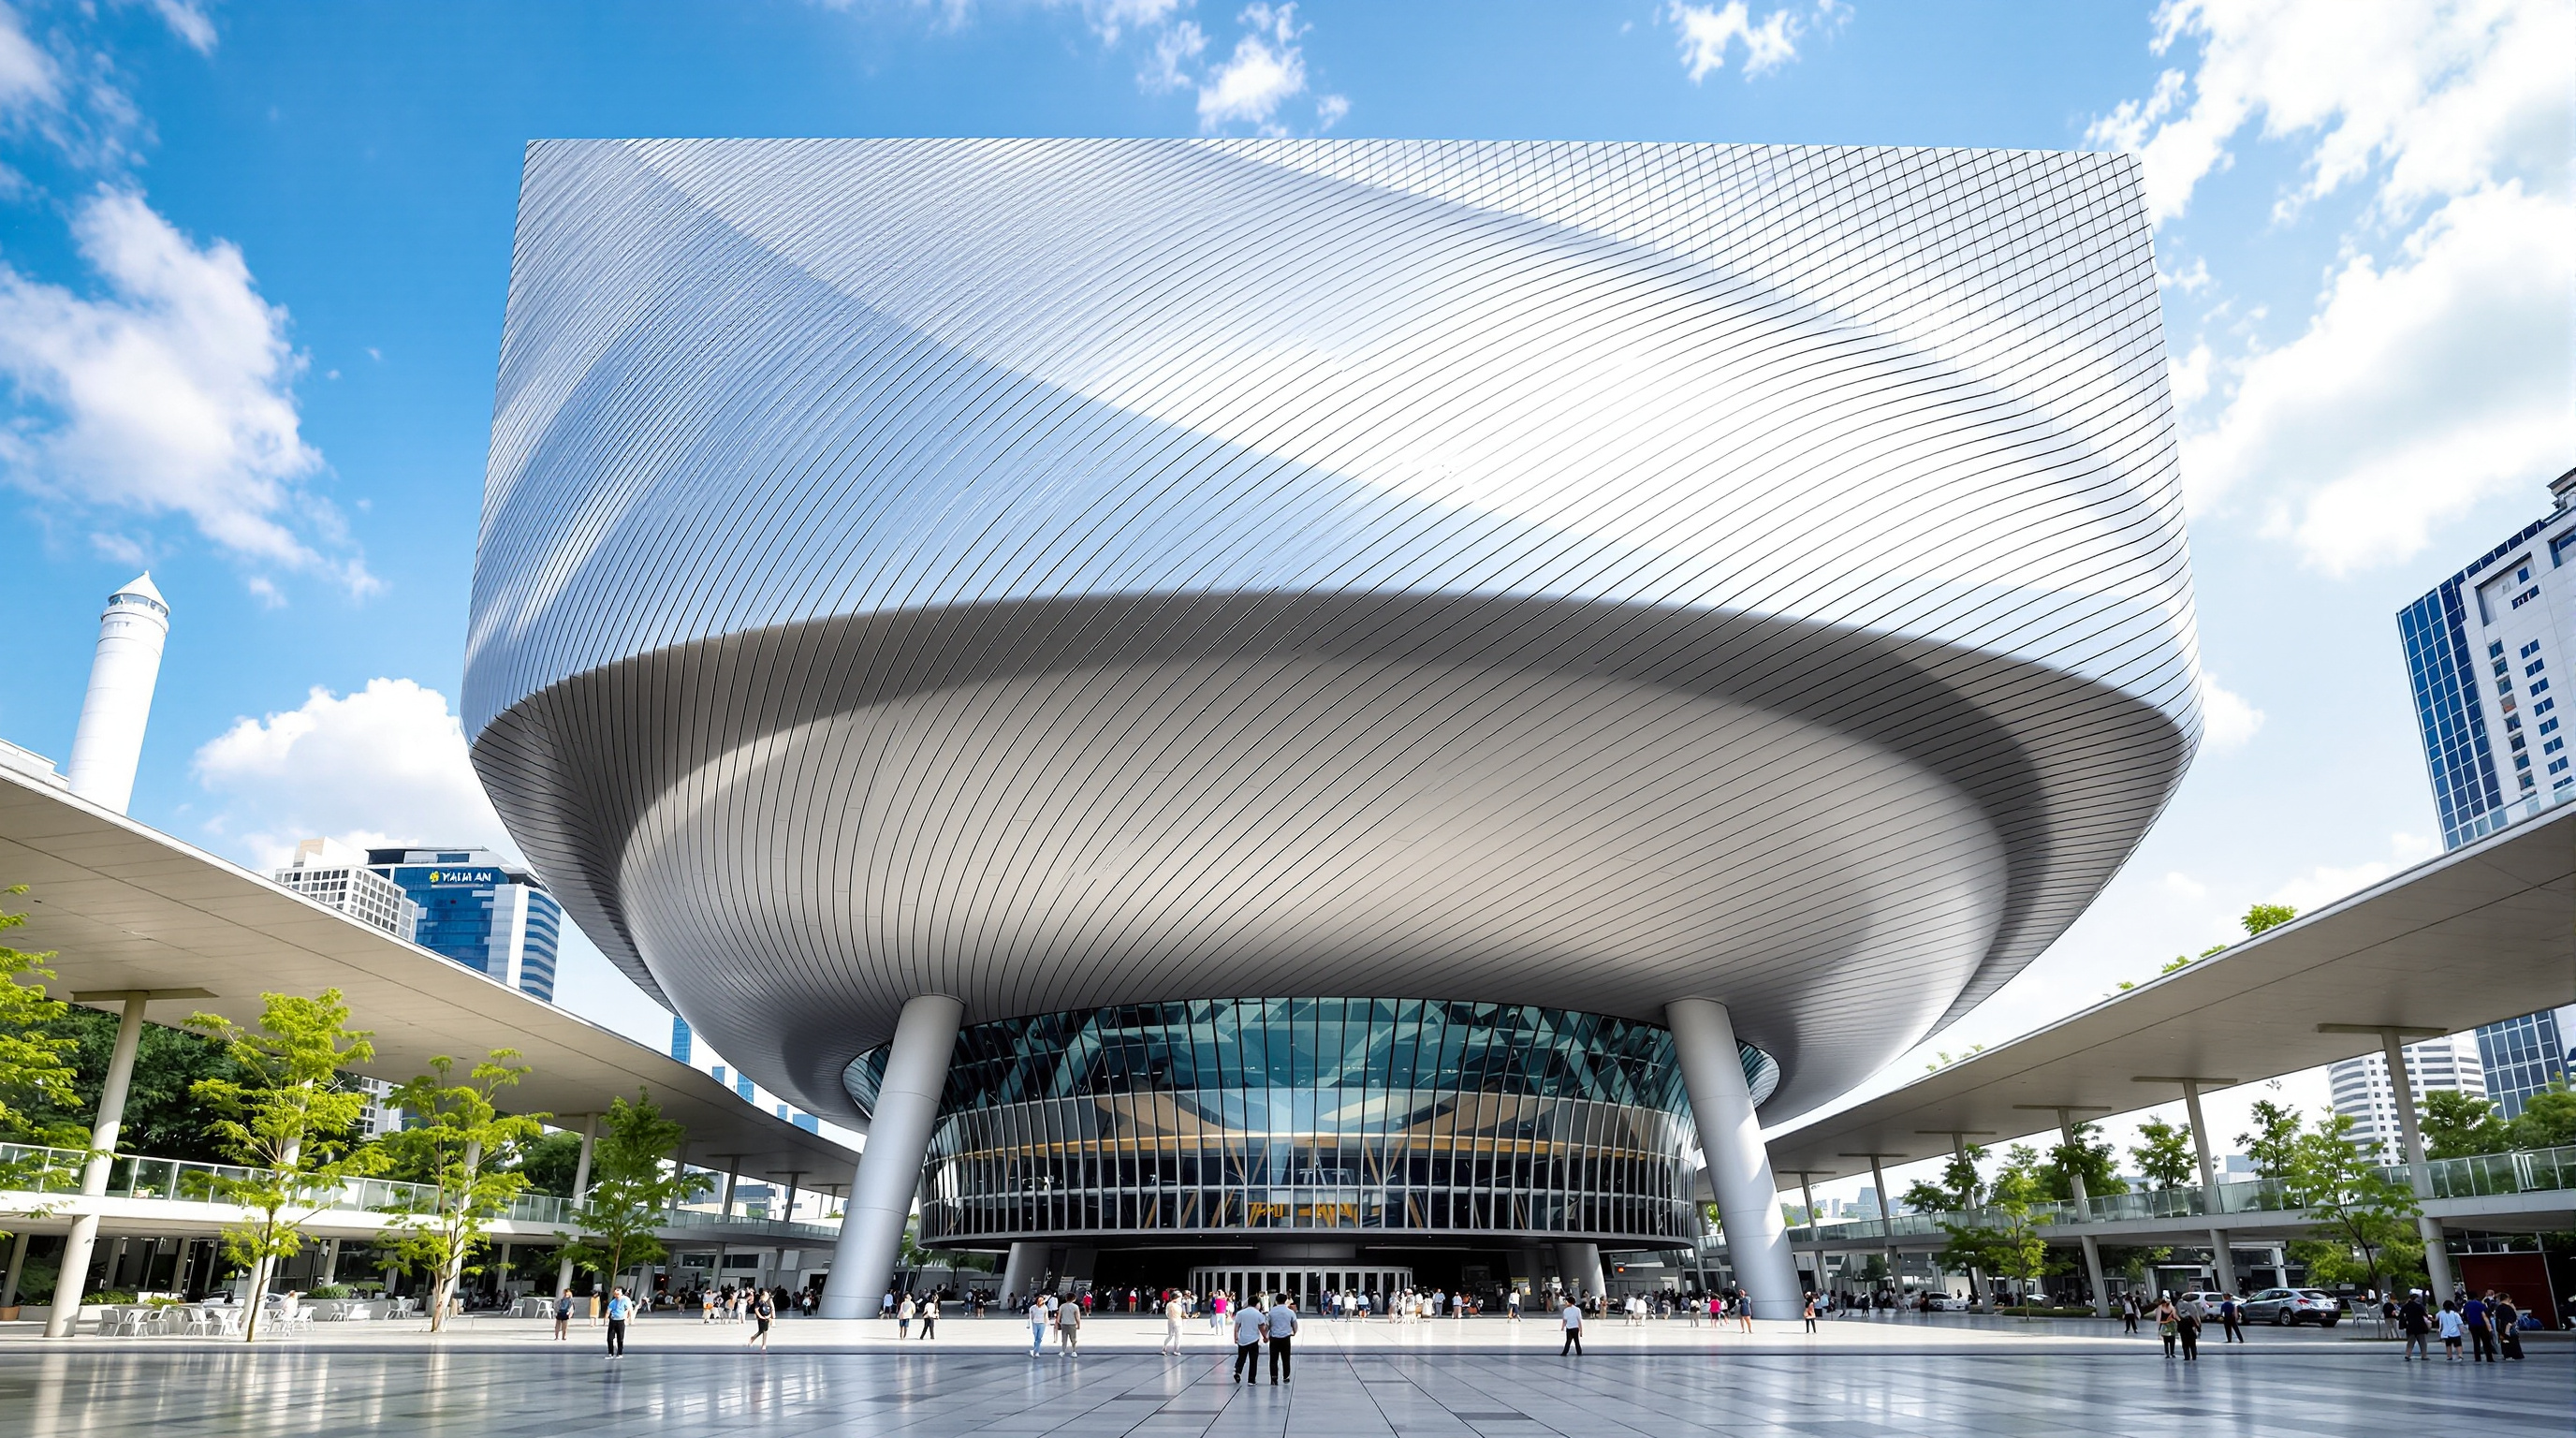
The skin makes the contrast between core and cartridges visible. The central cube is wrapped in corrugated glass — a rippled, semi-transparent, faintly industrial curtain that glows from within at night and lets the building read as animated and public. The three auditoria, by contrast, are clad in opaque aluminium: mysterious, sealed, matte objects docking against the luminous cube. The corrugated-glass panels are demanding to detail; each is vertically supported at discrete points by steel shelves tied back to the floor slabs, so that loads run in a clear, predictable path — essential when the same façade must flex under typhoon wind and seismic drift without the glass cracking.
| Element | Form | What it does |
|---|---|---|
| Cube | Corrugated-glass box on columns | Holds the shared stage houses and back-of-house; the public, glowing core |
| Grand Theater | Aluminium-clad prism | ~1,500-seat proscenium house; fuses with Blue Box |
| Globe Playhouse | Distorted sphere, two shells | ~800 seats; its junction with the cube makes an experimental proscenium |
| Blue Box | Aluminium-clad wedge | ~500-seat flat-floor experimental room |
| Super Theater | Grand + Blue Box combined | Column-free mega-volume for productions that need found-space scale |
The Public Loop: architecture as spectacle
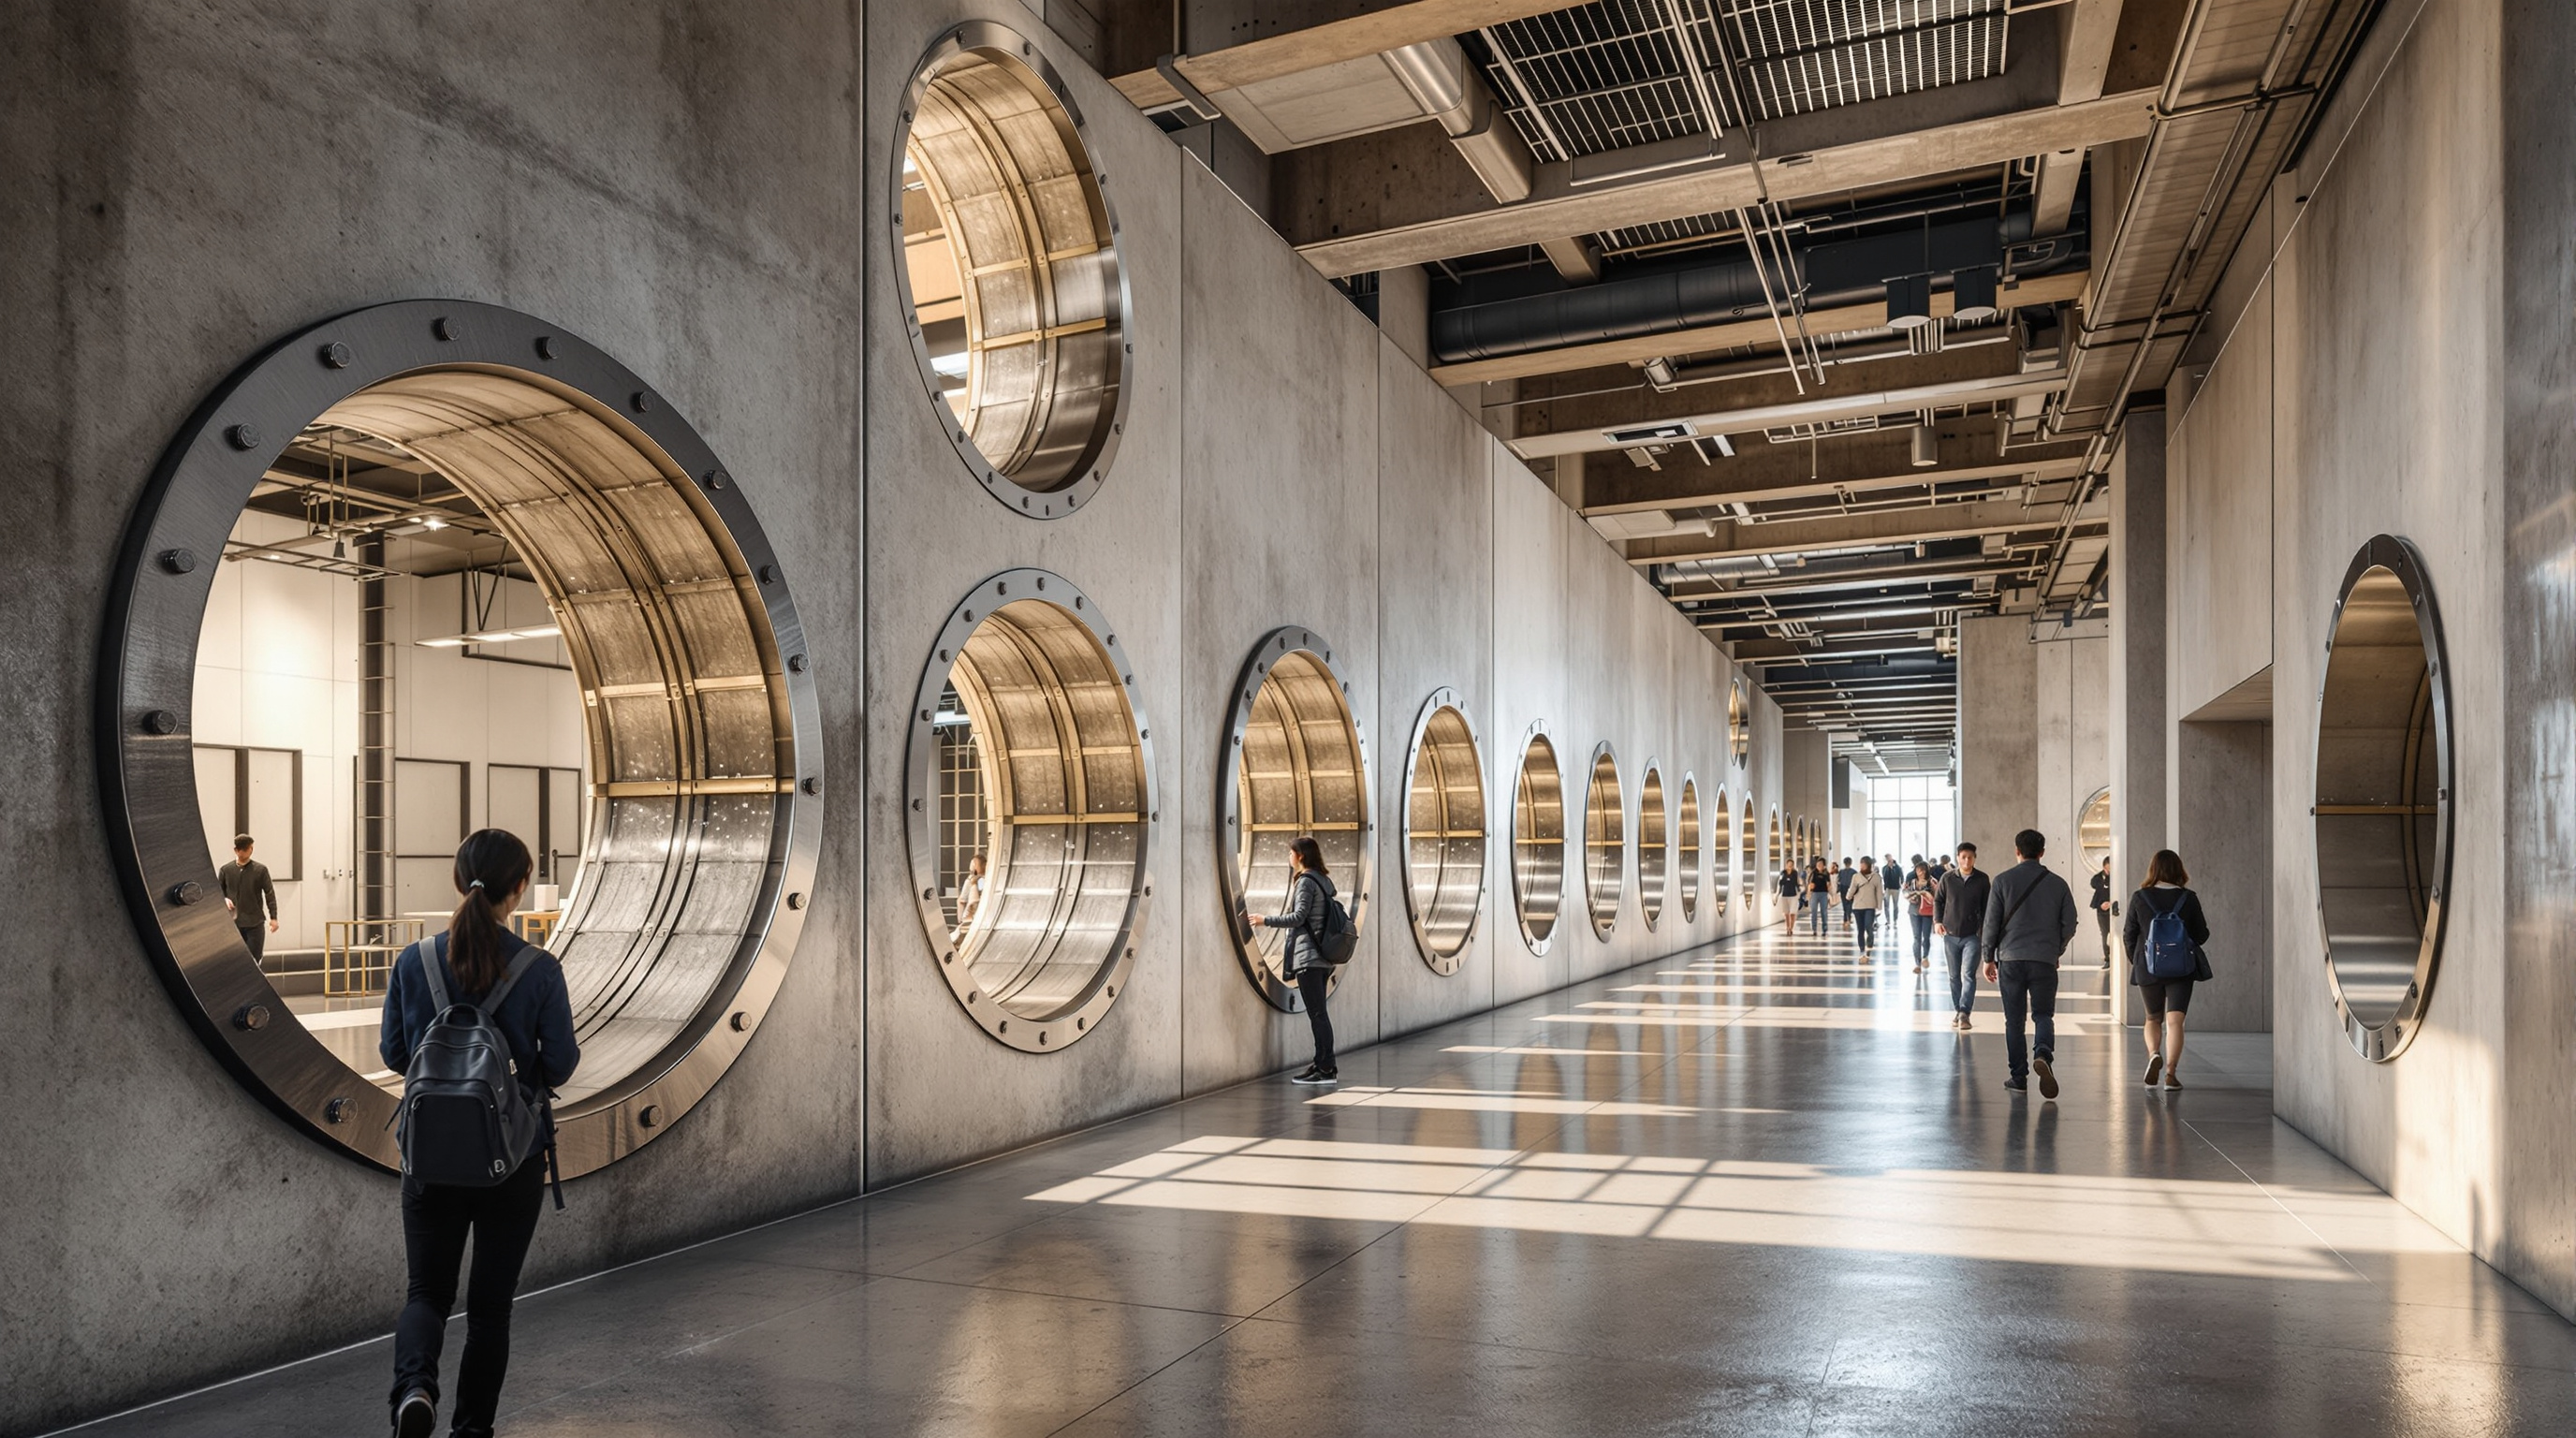
The most quietly radical idea in the building is not a shape at all — it is a route. OMA threaded a Public Loop through the Center: a continuous walkway, open to anyone whether or not they hold a ticket, that winds through parts of the building normally sealed off. Lined with portholes and windows, it lets a passer-by look into rehearsal rooms, backstage corridors, workshops and the flanks of the auditoria — the machinery of performance turned into a public exhibit. The theatre becomes, in the architects' phrase, "a show in itself" for people who never buy a seat.
This is the building's deepest gesture toward the future. It reframes a cultural institution from a place you attend to a place you pass through — continuous with the street life of the night market outside rather than walled off from it. In a discipline increasingly worried that flagship cultural buildings have become exclusive, image-driven objects, the Public Loop is a concrete proposal for how architecture can make an elite programme genuinely porous.
The house third position: a difficult decade
An honest account cannot present the Center as a frictionless triumph. Its construction was long and troubled. Ground was broken in 2012, but the project stalled badly in 2016 when its main contractor filed for bankruptcy, halting work and triggering more than a year of legal and political disentangling. By the architects' own account the bankruptcy alone pushed the timeline back around three years; the building finally opened roughly nine years later than first planned, at a reported total project cost on the order of NT$6.75 billion. Contested dates are common in coverage — competition, groundbreaking, "completion" and public opening are all cited slightly differently across sources, so specific figures here should be read as reported rather than definitive.
There is a critical argument to weigh as well. The plug-in composition is deliberately awkward — Koolhaas has never sought elegance for its own sake — and some critics find the result more compelling as a diagram than as a resolved piece of urban form, a collision of shapes that reads as clever rather than beautiful. Others question whether the Public Loop, however generous in principle, is used by the night-market crowd it courts, or whether it remains a mostly architectural gesture. Studio Matrx's position is to hold these together: the Center is a genuinely inventive rethinking of what a theatre building can be, and an object whose ideas outrun, in places, their realisation. The productive discomfort is part of the point.
Why it belongs in the canon
Strip away the delays and the debate and a clear proposition remains. Where most performing-arts centres bury their differences in a single mute box, the Taipei Performing Arts Center makes the differences the architecture: three theatres, honestly distinct, sharing one core, occasionally merging into a fourth. It treats flexibility not as a marketing word but as a mechanical fact — a wall that opens to make a Super Theater — and it treats the public not as an audience to be admitted but as citizens to be let in. After Taipei, the question is no longer only what shape should a theatre be? but who is a theatre for, and how much of it should they be allowed to see?
The building answers: all of it. Walk in.
References
- OMA (Office for Metropolitan Architecture), "Taipei Performing Arts Center" — official project page (partners in charge Rem Koolhaas and David Gianotten; architect of record Kris Yao | Artech; client Taipei City Government; competition 2009; completion 2022; ~60,000 m²). oma.com (primary source)
- Taipei Performing Arts Center (TPAC), official venue site — descriptions of the three theatres, the Super Theater and the Public Loop tour. tpac.org.taipei (primary source — the institution)
- "Taipei Performing Arts Center", Wikipedia — consolidated timeline (groundbreaking 2012, official opening 2022), seat counts (Grand ~1,500, Globe ~800, Blue Box ~500), cost (NT$6.75 billion) and structural engineer (Evergreen Consulting Engineering). en.wikipedia.org (tertiary reference; figures cross-checked against OMA and press)
- Fairs, M. (2022). "Rem Koolhaas completes Taipei Performing Arts Center in Taiwan." Dezeen. dezeen.com (architectural press)
- Stott, R. / editorial (2022). "Taipei Performing Arts Center / OMA." ArchDaily. archdaily.com (architectural press; official project data mirror)
- Pintos, P. and coverage of the corrugated-glass façade and base-isolation strategy, Architectural Record / STIRworld (2022) — reporting on the structural response to Taiwan's earthquakes and typhoons. architecturalrecord.com (architectural press)
- "Taipei arts center construction halted" (2016). Taipei Times — contemporaneous report on the contractor's bankruptcy and the resulting stoppage. taipeitimes.com (press; primary reporting on the delay)
Part of The Future of Architecture in 300 Buildings — Studio Matrx's canon of the buildings asking where architecture goes next. Chapter 4: Shape-Shifters.
Export this guide
Related Guides — Deep-dive reading
Heydar Aliyev Center: How Zaha Hadid Dissolved the Wall into a Wave
Zaha Hadid Architects' cultural centre in Baku turns a city plaza into a single continuous surface that folds up into a building — the definitive case study in parametricism, its column-free structure, its 40,000 m² of computer-cut skin, and the politics the fluid form cannot quite smooth over.
The Future of ArchitectureJawahar Kala Kendra: How Charles Correa Turned a City's Horoscope into a Building
In Jaipur, Charles Correa organised a national arts centre as nine squares of the navagraha mandala — the same cosmic diagram that laid out the eighteenth-century city around it — then prised one square loose and hollowed out the centre. A study of the plan as argument: how an 'archaic notion of the Cosmos' became a working piece of contemporary civic architecture, and what its inward, fortress-walled world tells us about where architecture goes when it stops copying tradition and starts thinking with it.
The Future of ArchitectureMAXXI, Rome: How Zaha Hadid Turned the Museum into a River of Space
Zaha Hadid Architects' National Museum of 21st-Century Arts abandons the room, the wall label and the fixed route in favour of a 'confluence of lines' — reinforced-concrete ribbons that weave inside and out beneath a light-harvesting steel-and-glass roof. A study of its structure, its curatorial gamble, and the contested idea that a museum should be a field of flows rather than a box of treasures.
The Future of ArchitectureRelated Tools — Try Free
Client Brief Generator
8-section questionnaire that produces a professional design brief PDF with signature lines.
Brief GeneratorContract Studio
AI generates professional architecture service agreements with milestones and scope.
ArchitectAIDesign Brief Generator
Answer 10 questions and generate a professional interior design brief PDF for your designer or architect.
Brief Generator