
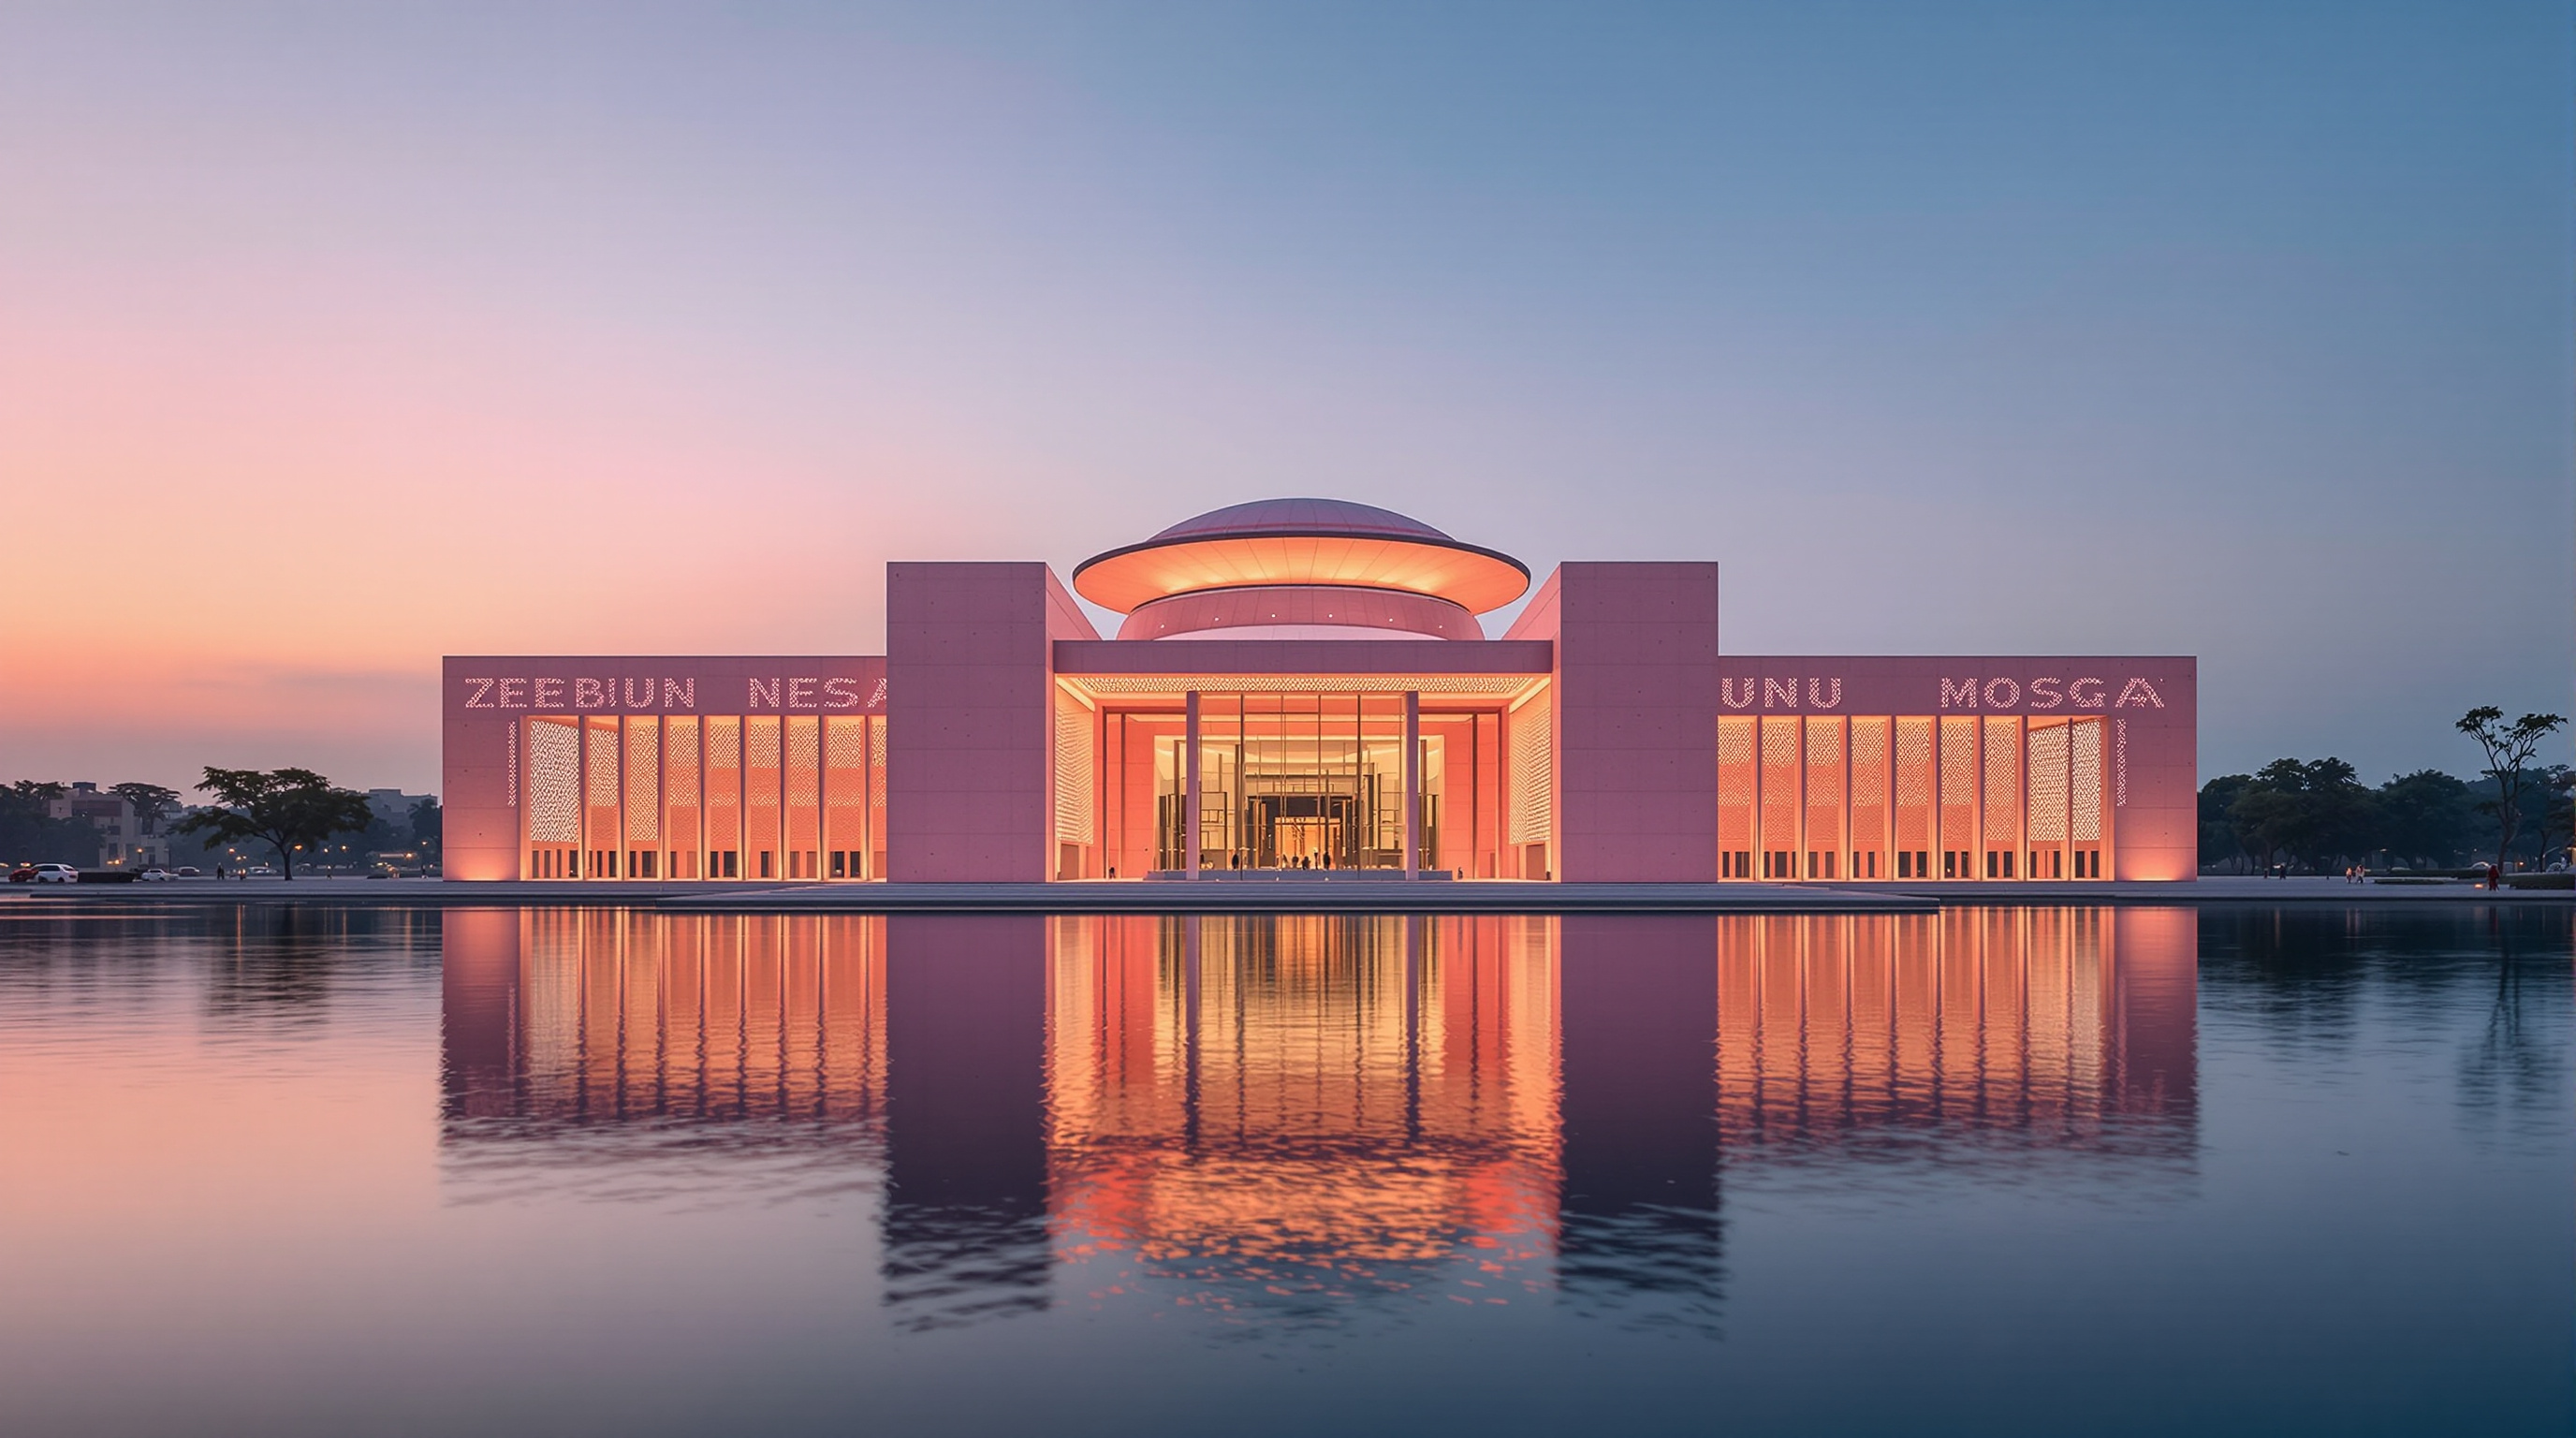
Zebun Nessa Mosque: How a Pink Concrete Pavilion Learned to Breathe
On the industrial edge of Dhaka, Studio Morphogenesis and Saiqa Iqbal Meghna wrapped a circular prayer hall in perforated pink concrete and let light, air and water do the work a dome usually does — a small mosque that argues the future of religious architecture is climatic, feminine and profoundly local.
On the flat, humid outskirts of Dhaka, where the city dissolves into a sprawl of garment factories at Ashulia, there is a small pink building at the edge of a lake that does something quietly radical: it refuses almost every convention of what a mosque is supposed to look like, and in doing so proposes an answer to a question Marc Kushner's canon keeps asking — where is architecture going next? The Zebun Nessa Mosque, designed by the Dhaka practice Studio Morphogenesis under the direction of architect Saiqa Iqbal Meghna, has no soaring minaret, no tiled muqarnas, no gold. It has a circular room wrapped in perforated concrete the colour of terracotta dust, and it works less like a monument than like a lung.
That is the whole argument. In a region where the reflexive answer to heat is a wall of air-conditioners bolted to a sealed box, this building insists that a place of prayer can instead be a permeable pavilion — a structure that breathes, that borrows its comfort from moving air and filtered light and an adjacent body of water rather than from a compressor. It is a modest building, roughly 6,060 square feet, built to honour one woman and to shelter thousands of factory workers. Its ambitions are anything but modest.
"Naming it after a woman gave me the idea to make a place which can be a very soft shelter for the garment workers." — Saiqa Iqbal Meghna, on the origins of the design.
The question it poses
Kushner's premise is that a single building, read carefully, can tell you what architecture is about to become. The Zebun Nessa Mosque tells you three things at once. First, that the future of religious architecture in the tropics is likely to be climatic before it is symbolic — form generated by the physics of air and light rather than by inherited iconography. Second, that some of the most interesting mosques of this decade are being designed by women, for women, in a building type long coded as male. Third, that the centre of gravity for this kind of work has quietly shifted to South Asia's delta cities — Dhaka in particular — where a generation of architects is inventing a contemporary Bengali idiom out of brick, concrete and daylight.
The commission itself is telling. The mosque was funded by Mohd Idris Shakur, managing director of a local textile group, and named for his late mother, Zebun Nessa. Shakur owns one of the many garment factories that ring the site; the mosque was conceived as a respite for the compound's workers — reported at around 6,500 people — a soft, cool, contemplative space carved out of a hard industrial landscape. Completion is usually given as 2023 (the building's international recognition arrived a year or two later, which is why some listings tag it 2024); groundbreaking dates as far back as 2019. Because attribution and dates around a recently completed building can shift as more documentation appears, we hedge them here rather than state false precision.
The central move: a room that filters the world
The plan is the clearest way to understand what Meghna did. She took a circle — the prayer hall — and set it inside a square shell. That is an ancient move; the circle-in-square is one of the oldest diagrams in Islamic architecture, the earthly square meeting the celestial circle. But the four leftover corners between circle and square are not wasted or decorated. They are cut open into four small courtyard gardens, and these courts are the building's engine. They pull daylight and air deep into the plan, so that the prayer hall is lit and ventilated from all four diagonals at once.
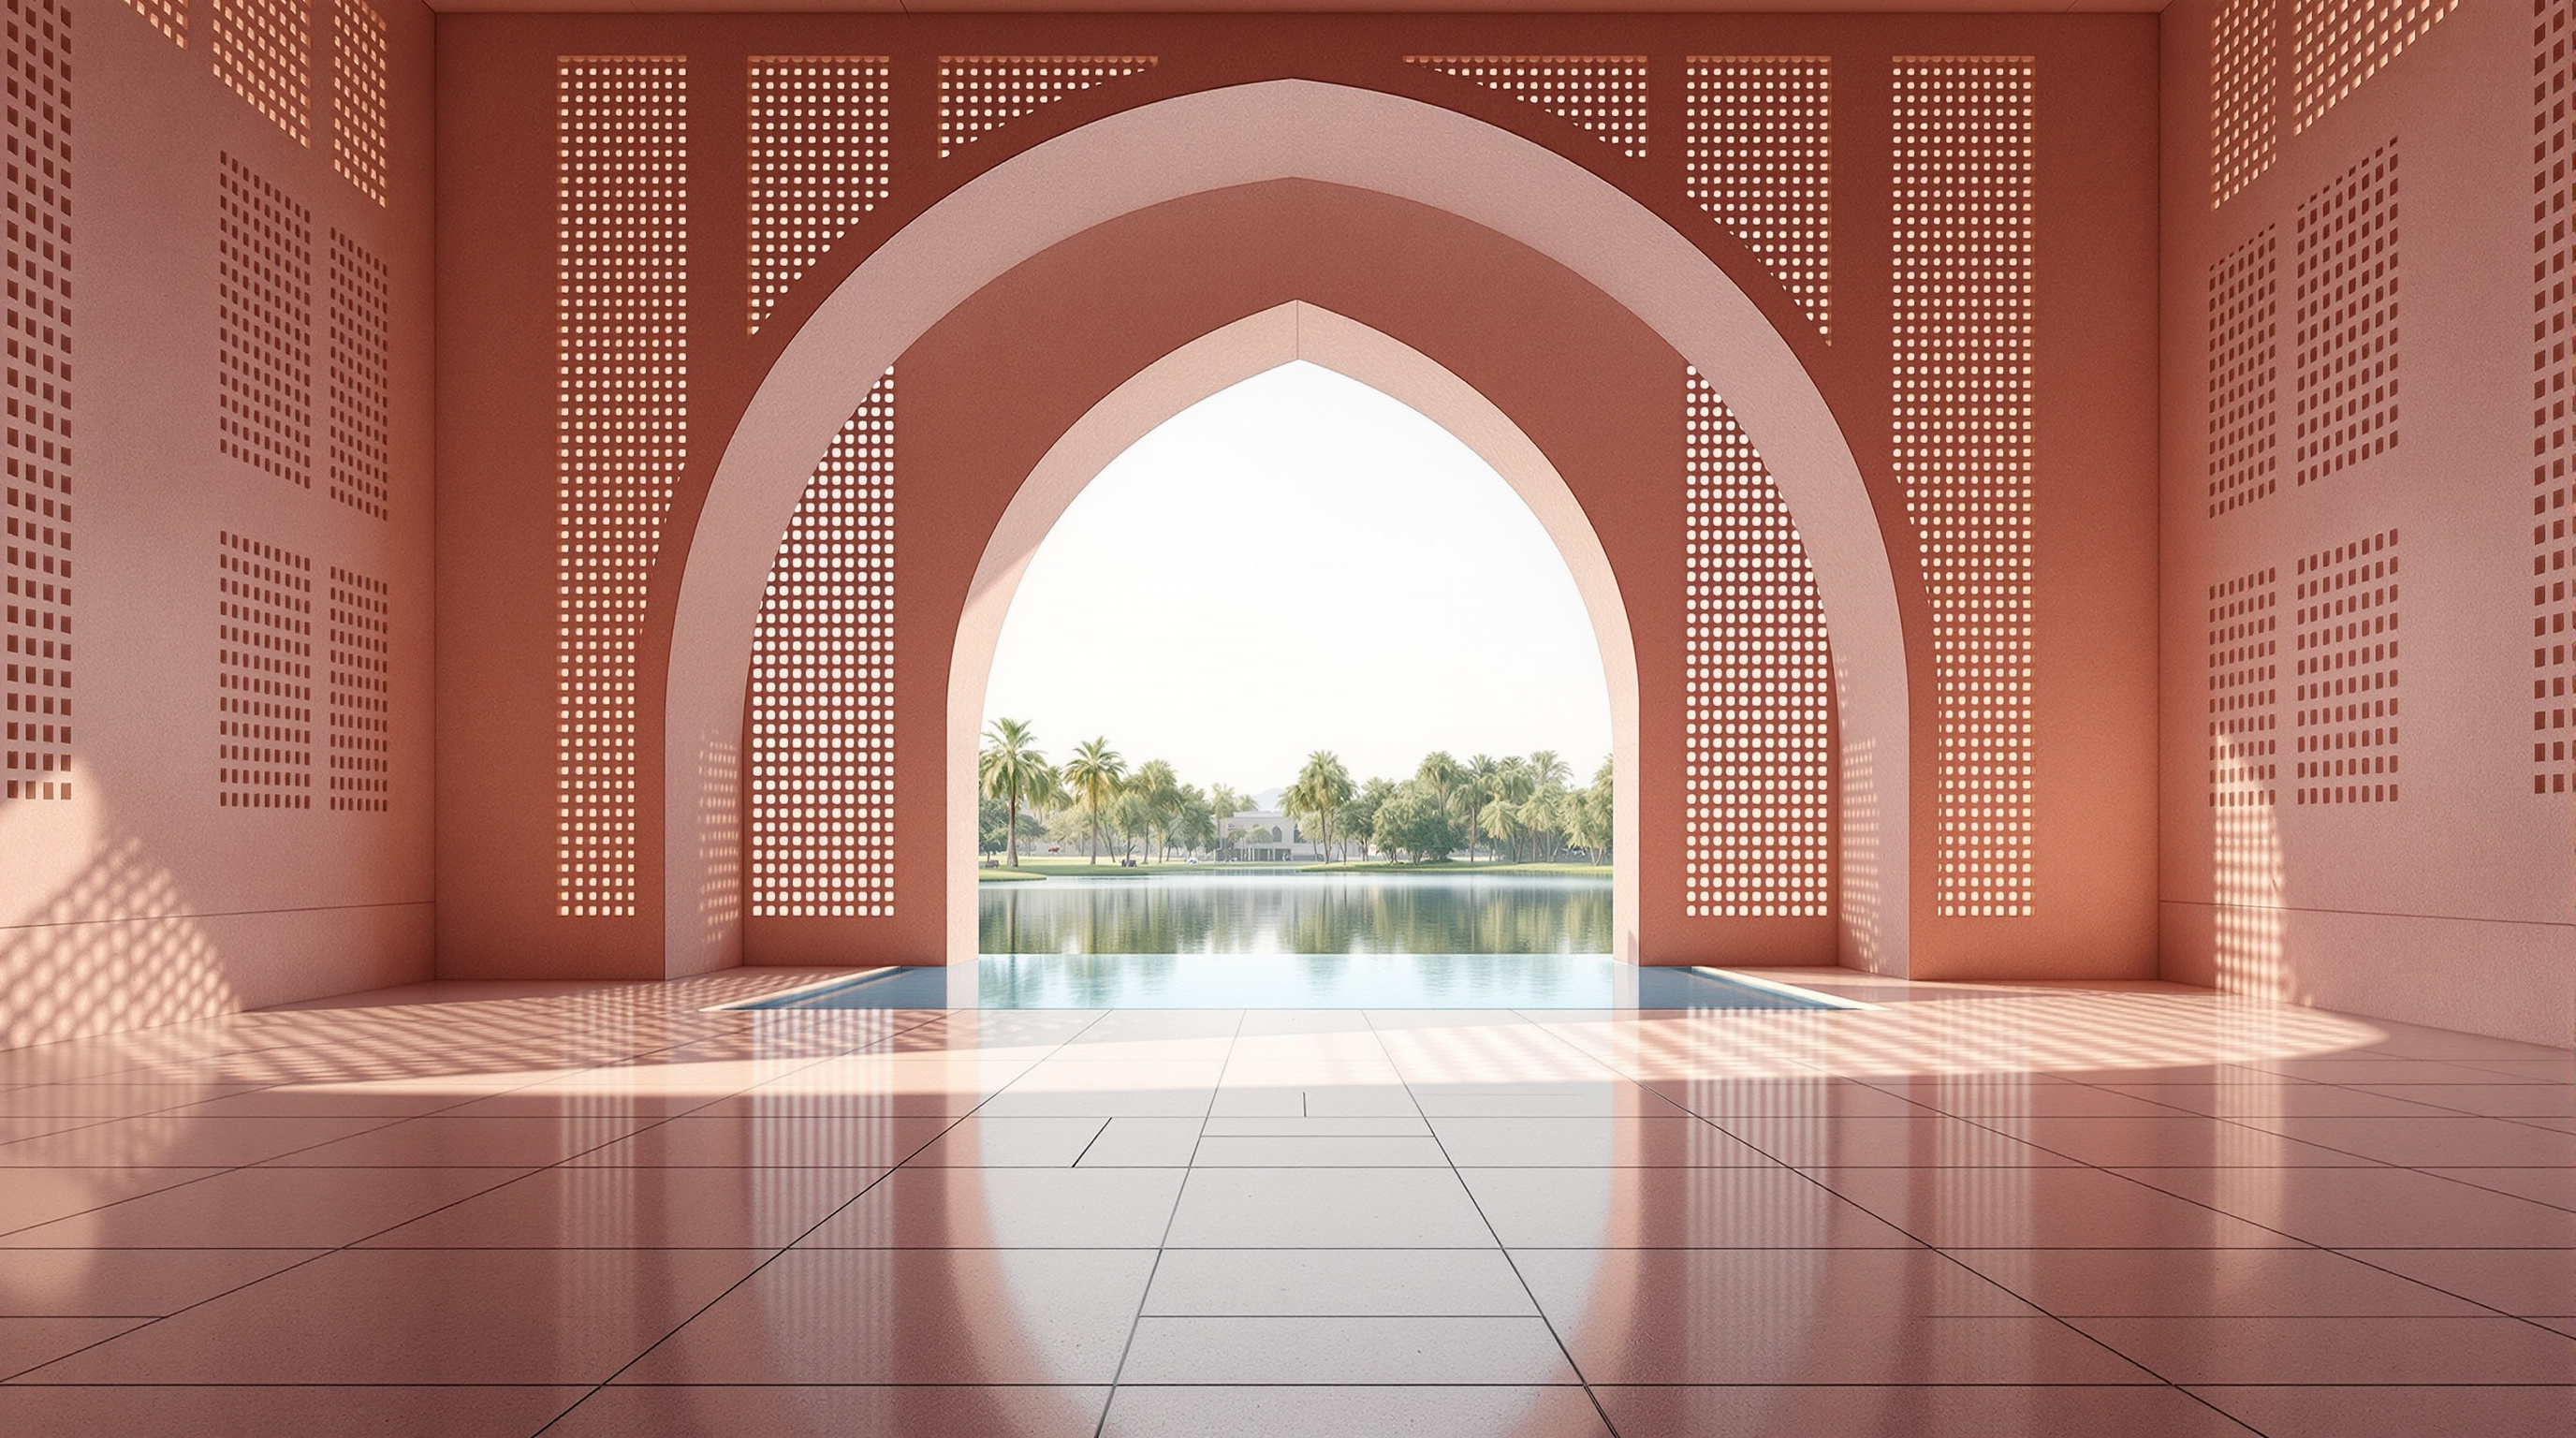
The walls themselves are the second half of the mechanism. Rather than solid mass, the thick concrete is punctured with a field of small rectangular openings — a contemporary reading of the jaali, the perforated screen that has cooled South Asian buildings for centuries. Air, drawn across the neighbouring lake and a constructed pool inside the compound, passes through these openings and slides into the hall as a measurably cooler breeze. Meanwhile the light entering through the same voids is broken into a soft, shifting grain across the floor — an effect the architects liken to the hanging lanterns of older mosques, but produced entirely by geometry and sun.
The result is a building designed to stay comfortable in Dhaka's punishing heat and humidity without air-conditioning. In a country on the front line of climate change, that is not a stylistic choice; it is a thesis about how buildings should behave.
Where the dome should be, there is water
The most daring gesture is what the mosque does with its mihrab — the niche that marks the qibla, the direction of Mecca, and traditionally the most ornamented element in the room. Meghna dissolves it. Instead of a sculpted recess, the qibla wall opens in a wide arch onto the reflecting pool and the lake beyond, so that a worshipper faces not decoration but an expanse of water and light stretching to the horizon. The prayer direction is given by an opening, not an object. It is a genuinely inventive theological-architectural move: the sacred axis terminates in a light-filled infinity rather than a wall.
Overhead sits a shallow thin-shell concrete dome, floating over the curved perforated walls with no heavy drum. It reads as a taut membrane rather than a masonry vault — the ancient symbol of the heavens, rendered in the thinnest possible modern material. A crescent-shaped mezzanine for women wraps the upper level, reached by a sculptural spiral stair; the ablution area is lined in turquoise mosaic; landscape is irrigated by a recycled-water system. Every element earns its place either climatically or socially.
| Element | Traditional mosque | Zebun Nessa's move | What it does |
|---|---|---|---|
| Mihrab | Ornamented niche in the qibla wall | Wide arch opening onto a lake | Orients prayer toward light and water |
| Wall | Solid mass, tiled surface | Perforated concrete jaali | Filters daylight, admits cross-breeze |
| Dome | Heavy masonry on a drum | Shallow thin-shell concrete | Symbol kept, weight removed |
| Corners | Solid or decorative | Four open light courts | Ventilate and illuminate the hall |
| Cooling | Air-conditioning | Passive: water + jaali + shade | Comfort without machinery |
Its place in the Bengali lineage
The Zebun Nessa Mosque did not appear from nowhere. It stands inside a remarkable recent tradition of contemporary Bangladeshi mosque architecture, the touchstone of which is Marina Tabassum's Bait ur Rouf Mosque (Dhaka, completed 2012), winner of the Aga Khan Award for Architecture in 2016. Tabassum built in bare terracotta brick, raised a column-free hall on eight peripheral piers, punched random circular oculi through the roof, and marked the qibla with a simple vertical gap of light — a mosque that, in the jury's words, drew on the Sultanate-era architecture of Bengal while breathing through its porous brick.
Meghna's building is the pink-concrete descendant of that idea. Both reject imported ornament in favour of light as the primary sacred material; both treat the wall as a filter rather than a barrier; both are cooled by their own porosity. Where Tabassum used brick and oculi, Meghna uses cast concrete and a circle-in-square with corner courts. Together they describe something like a school — a distinctly Bengali, climate-first, light-driven mosque architecture that may be one of the most significant regional movements in current religious building anywhere.
The material, and an honest third position
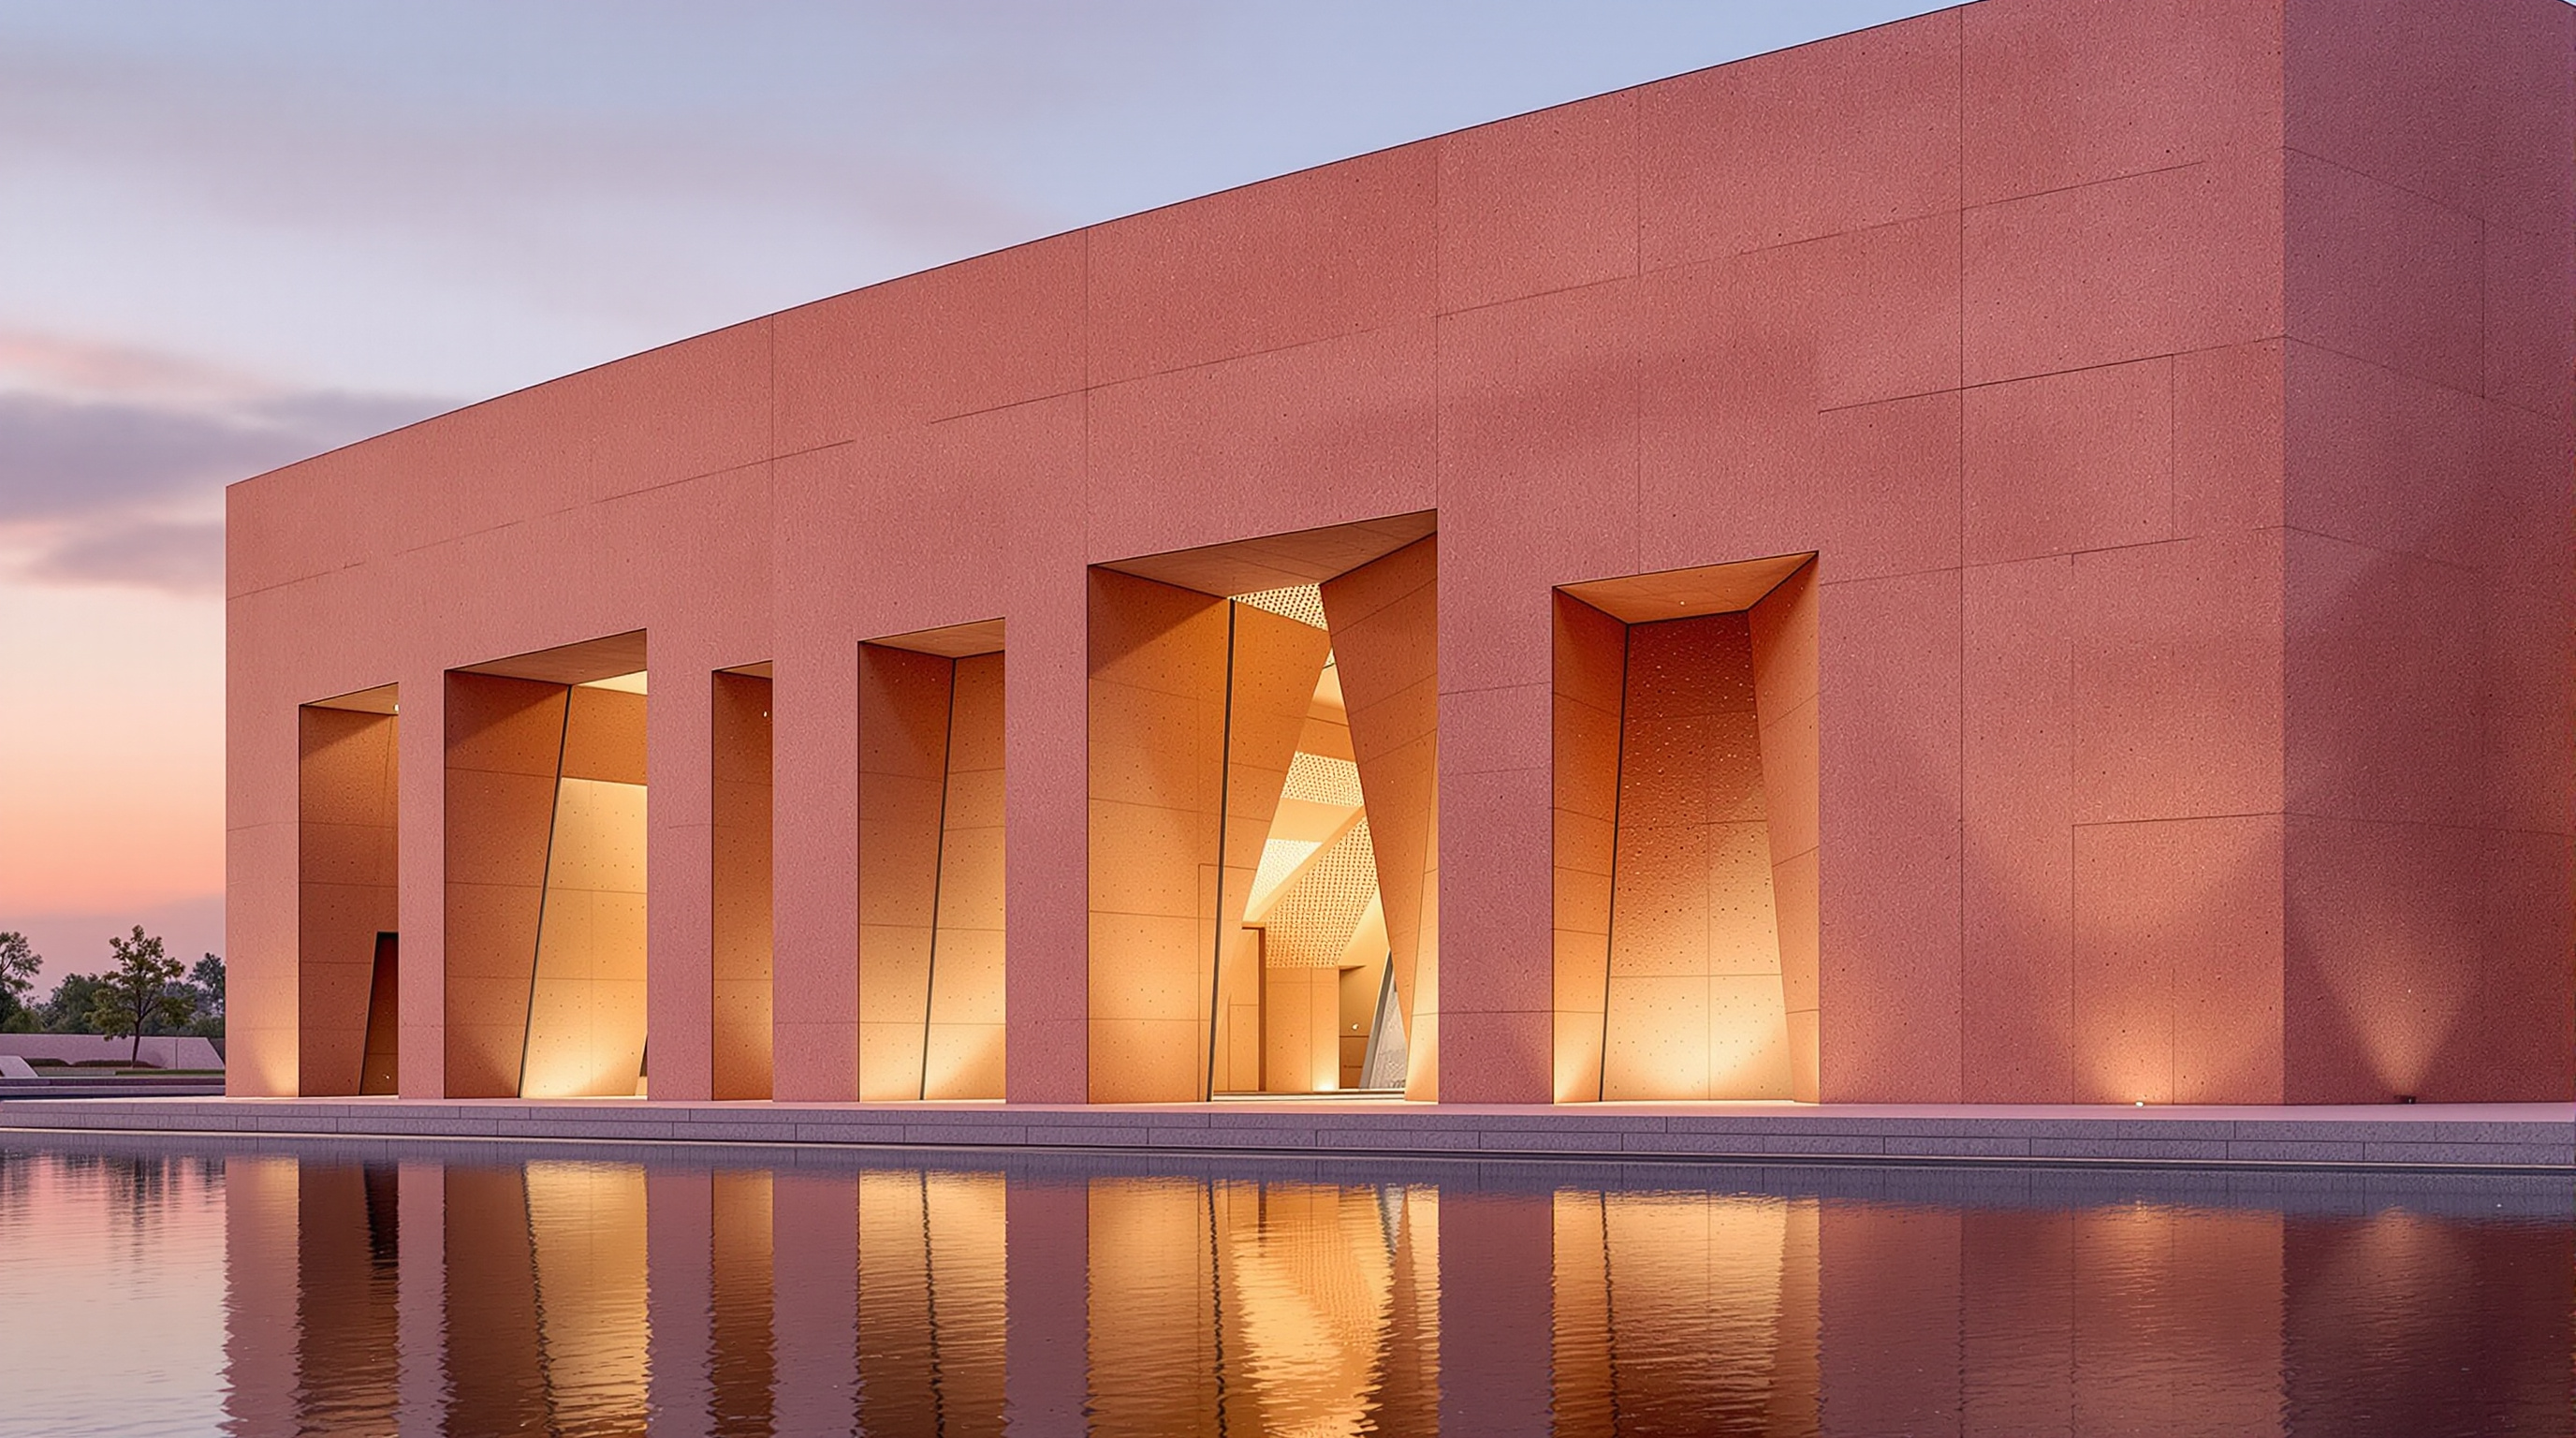
The pink is not paint. The colour comes from the concrete mix itself — red cement blended with broken-brick and mosaic aggregate — so the building is monolithically the same warm rose inside and out, weathering rather than peeling. It is a frank, low-tech, regionally sourced material doing sophisticated work, which is much of its appeal.
An honest account, though, has to hold the building's contradictions in view — the house third position. The recognition has been substantial: the mosque was named to Time's World's Greatest Places 2025, reportedly the first work of Bangladeshi architecture on that list, and it was shortlisted at the Dezeen Awards 2024. Yet much of the coverage has been architectural press rather than peer-reviewed scholarship, and the "pink mosque" framing risks reducing a serious climatic project to an Instagram colour. There is a deeper tension too. The building is a genuinely humane gesture toward garment workers — but it is funded by a factory owner, sits inside the very industry whose global supply chains have made Bangladeshi garment labour synonymous with precarity, and is named to honour a family matriarch. One can admire the architecture's generosity and still ask whether a beautiful place to pray answers, or merely softens, the conditions of the people it shelters. Studio Matrx's position is to hold both: the Zebun Nessa Mosque is a small masterpiece of climatic, light-driven design and a reminder that architecture's meaning is bound up with who pays for it and why.
Why it belongs in the canon
Strip away the colour and the awards, and one fact remains. Here is a mosque that keeps the deep grammar of Islamic space — circle and square, dome and axis, the orientation to Mecca — while replacing almost every material convention with a passive, climatic, light-and-water logic suited to a warming delta. It proves that the future of religious architecture need not be nostalgic revival or air-conditioned box, but can be something invented, local and quietly ecological. It answers Kushner's question plainly: architecture is going toward buildings that breathe.
References
- Studio Morphogenesis Ltd., "Zebun Nessa Mosque" — official project page: concept ("permeable pavilion" / "breathing pavilion"), four light courts, thin-shell dome, materials and team. studiomorphogenesis.com (primary source)
- "Zebun Nessa Mosque / Studio Morphogenesis." ArchDaily (2024). Project data: architect Saiqa Iqbal Meghna, structural engineer TDM, glass mihrab by Wakilur Rahman, 6,060 sq ft, Ashulia. archdaily.com (architectural press; mirrors official project data)
- Ravenscroft, T. "Studio Morphogenesis wraps waterside mosque in Bangladesh in perforated pink concrete." Dezeen (28 March 2024). dezeen.com (architectural press)
- "Zebun Nessa Mosque: A spiritual oasis at the brink of an industry and a lake in Bangladesh." STIR World (2024). Design narrative, ventilation strategy, women's mezzanine, qibla-to-water concept. stirworld.com (architectural press)
- "Zebun Nessa Mosque: World's Greatest Places 2025." Time (2025). Commission by Mohd Idris Shakur, dedication to his mother, garment-worker context. time.com (press; recognition)
- "Zebun Nessa Mosque." Wikipedia. Timeline, capacity, materials (red cement + broken-brick mosaic), neo-Islamic features, coordinates. en.wikipedia.org (tertiary; cross-check only)
- Aga Khan Trust for Culture, "Bait Ur Rouf Mosque" — 2016 Aga Khan Award for Architecture (Marina Tabassum), the Bengali brick-and-light lineage this building extends. the.akdn (primary; comparative context)
Part of The Future of Architecture in 300 Buildings — Studio Matrx's canon of the buildings asking where architecture goes next. Chapter 17: Extending Kushner.
Export this guide
Related Guides — Deep-dive reading
Zebun Nessa Mosque: How a Pink Concrete Monolith Learned to Breathe
On the industrial edge of Dhaka, Studio Morphogenesis and architect Saiqa Iqbal Meghna set a circular prayer hall inside a perforated square shell, washed it in terracotta-pink pigment, and gave 6,500 garment workers a hand-made sanctuary — a case study in craft, climate and the quiet politics of who a mosque is really for.
The Future of ArchitectureSancaklar Mosque: Emre Arolat and the Mosque That Refuses to Look Like One
On a hillside above Büyükçekmece Lake outside Istanbul, EAA buried a mosque in the ground and stripped it of dome, arch and ornament — leaving only a cave, a slit of light on the qibla wall, and a slender minaret. This deep study reads its central move, its concrete-and-stone construction, its place in the argument over what a contemporary mosque can be, and the critiques it invites.
The Future of ArchitectureGandhi Smarak Sangrahalaya: How Charles Correa Built a Museum Out of One Small Room
At Sabarmati Ashram in Ahmedabad, Charles Correa took a single 6-by-6-metre bay of brick piers, wooden louvres and tiled roof and repeated it into a whole institution — a modest, open-to-sky memorial that quietly argues architecture's future lies in the module, the courtyard and the human scale, not the monument.
The Future of ArchitectureRelated Tools — Try Free
Cross-Ventilation Analyzer
Estimate airflow and air changes per hour (ACH) from room size, window areas, layout, and local wind — with NBC 2016 Part 8 compliance check.
Ventilation CalculatorBrise-Soleil Visualizer
Interactive horizontal-louvre cut-off angle calculator — sun altitude, louvre depth, and spacing inputs with a live shadow preview. Computes θ = arctan(spacing/depth) for façade shading, ECBC envelope compliance, hospital daylight design, and tropical sun-control detailing.
Sun Shading ToolConcept Generator
Get 3 AI-generated design concepts for any room with style, materials, and cost estimate.
DesignAI