
Treehotel Mirrorcube: How Tham & Videgård Made a Building Disappear into the Forest
A four-metre glass cube hung on a single pine near the Arctic Circle, Tham & Videgård's Mirrorcube turns camouflage into architecture — reflecting the boreal forest so completely that the room almost vanishes. A study of its mirrored skin, its bird-saving ultraviolet film, its aluminium frame around a living trunk, and what disappearing tells us about where architecture is going.
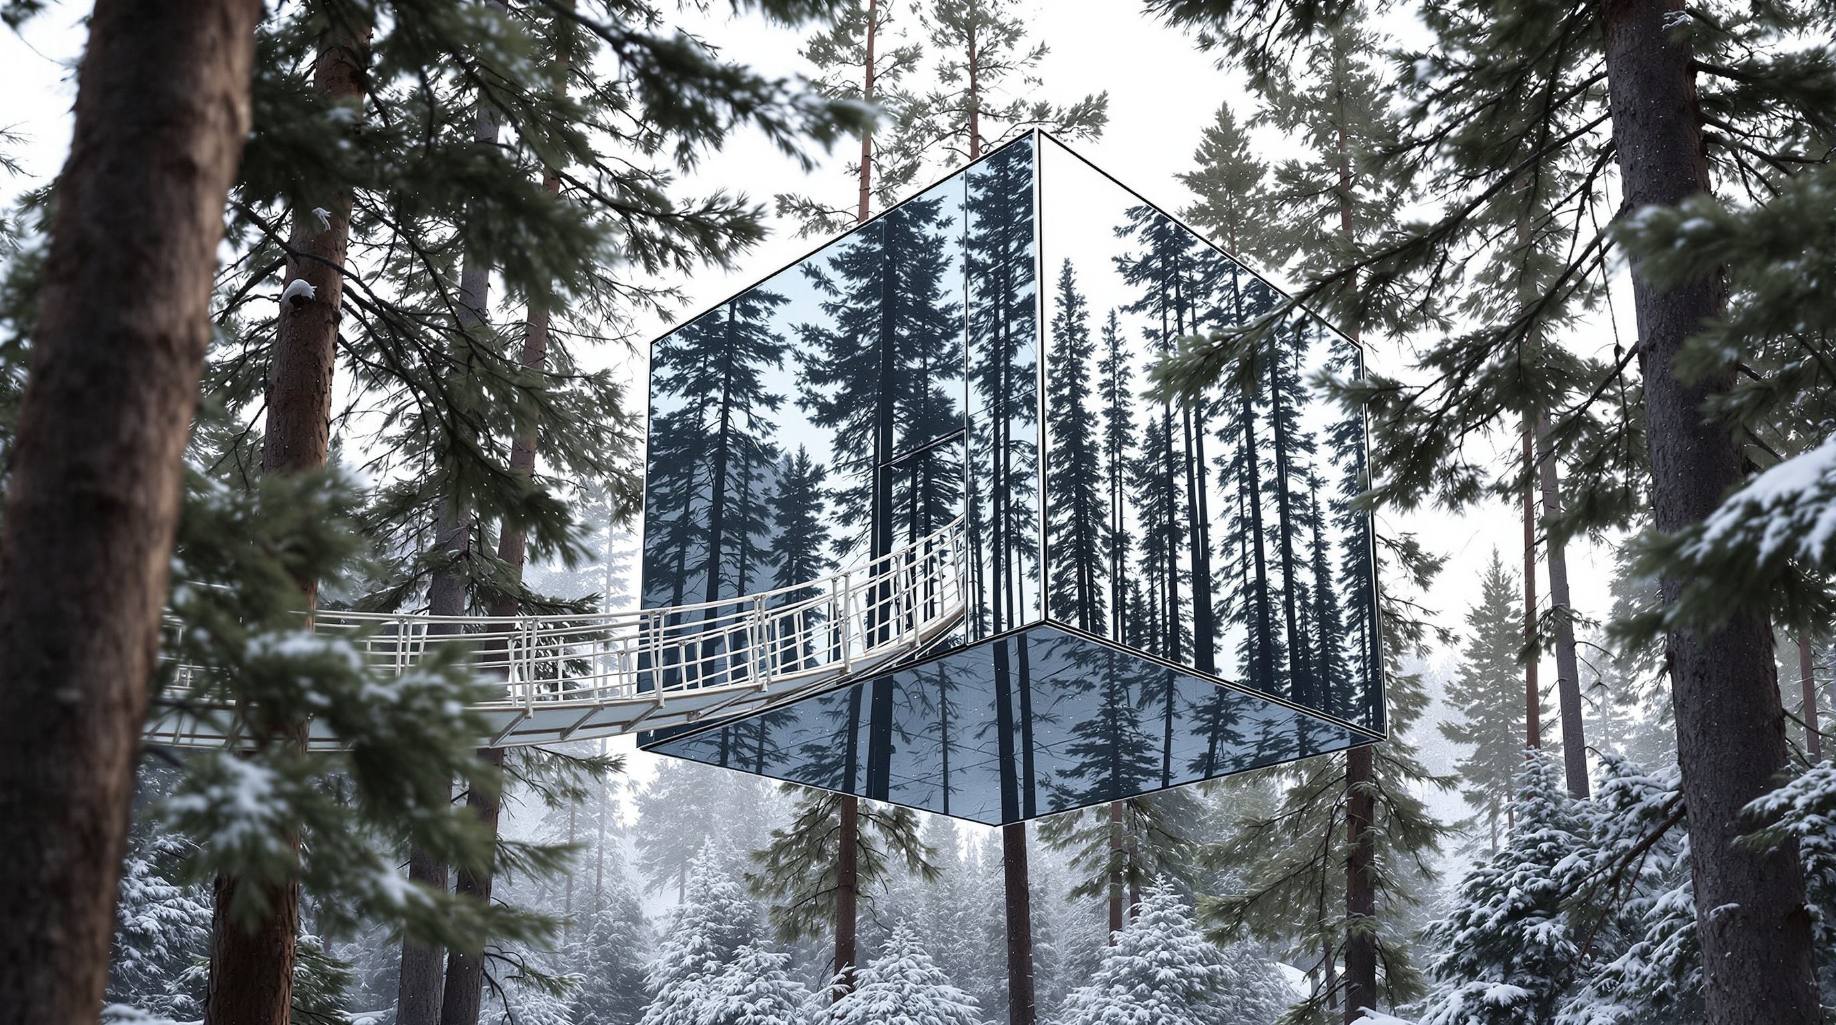
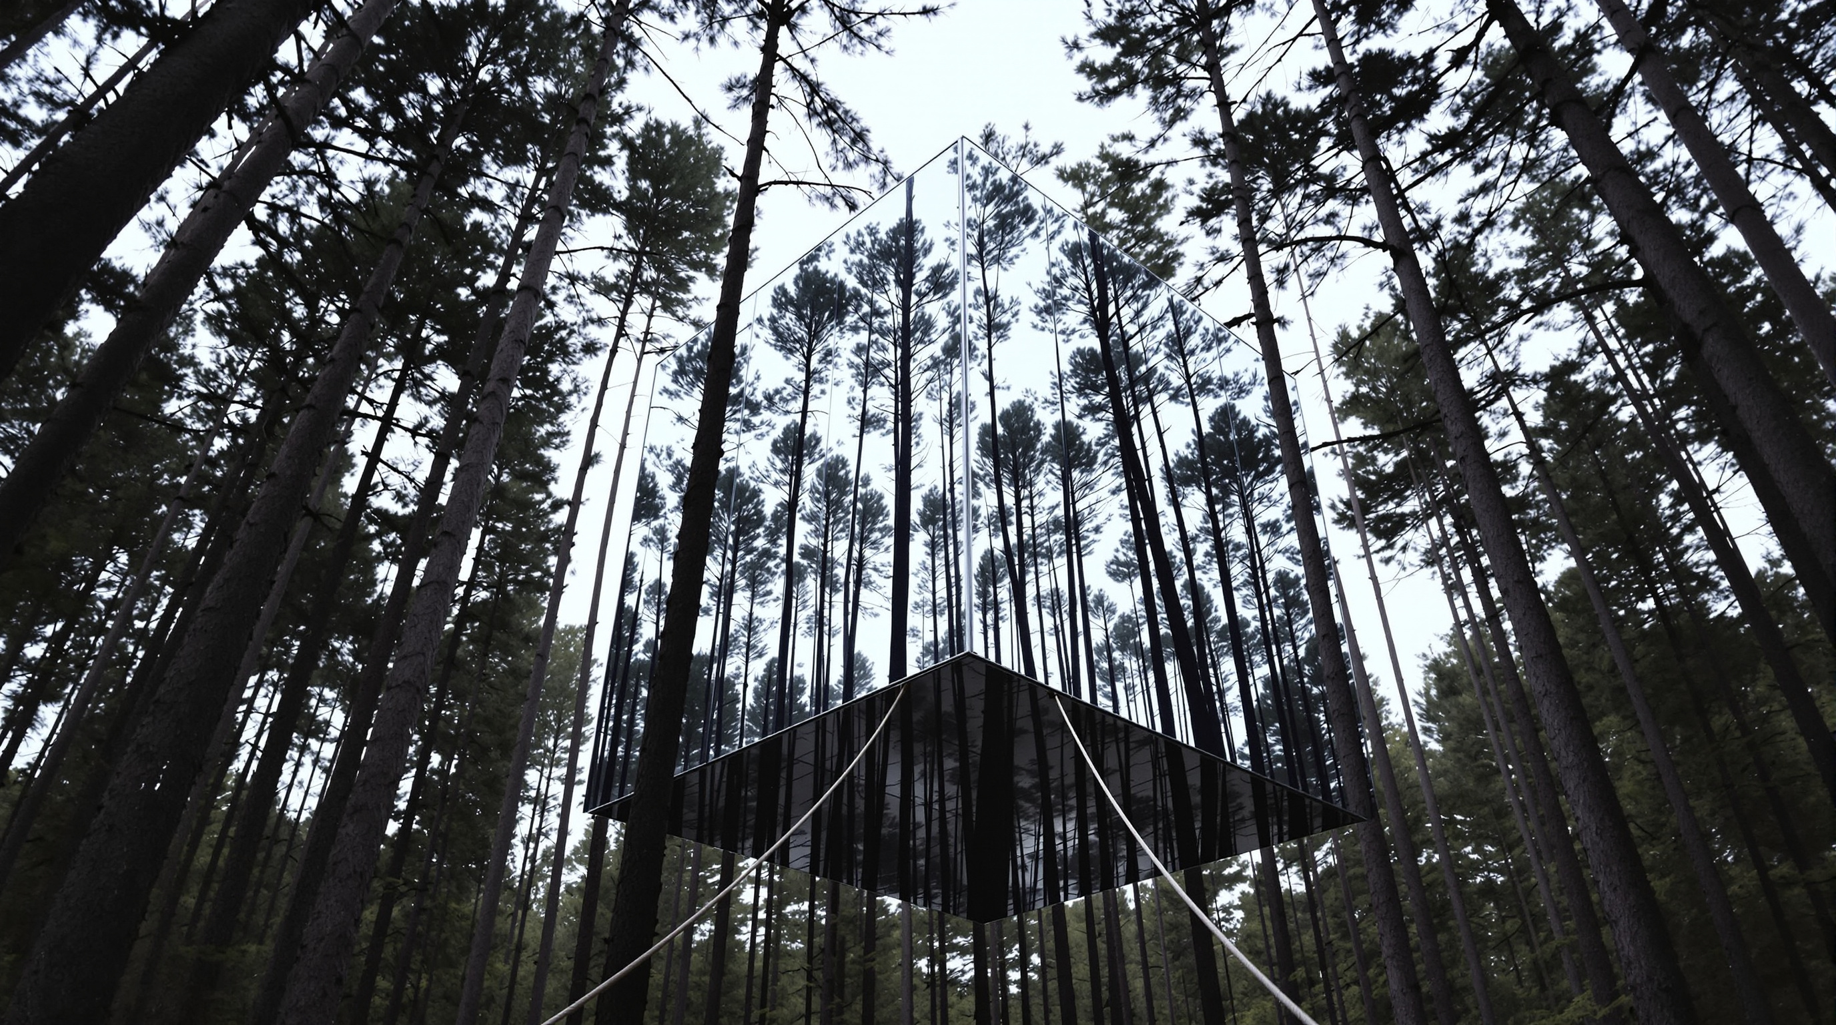
Most buildings in this canon are trying to be seen. They fold, they cantilever, they glow, they announce a city's ambitions to the sky. The Mirrorcube is trying to do the opposite. Hung on a single tall pine in the forest above the Lule River in far northern Sweden, this four-metre glass cube is designed to be almost impossible to find. Its six faces are clad in mirror, and the mirror reflects the surrounding pines and the shifting Nordic sky so faithfully that, from the forest floor, the room dissolves into the very landscape it sits in. You look for a building and you see only more trees.
That is a strange and provocative thing for a piece of architecture to attempt, and it is why the Mirrorcube — designed by the Stockholm practice Tham & Videgård Arkitekter (Bolle Tham and Martin Videgård) and completed in 2010 as one of the first rooms of the Treehotel in Harads — earns its place in any account of where architecture is heading. In an age loudly worried about buildings' footprint on the natural world, here is a building whose central architectural move is to withdraw: to touch the forest as lightly as possible and, visually, to give the forest back to itself.
The starting point is the relationship between man and nature — the paradox of our search for an original, authentic experience of the wild, combined with the high-tech materials and equipment we believe we need to get truly close to it.
The question it poses
The Treehotel's origin is almost a parable for that paradox. The founders, Kent Lindvall and Britta Jonsson-Lindvall, grew up around Harads, a small village on the edge of Swedish Lapland. The idea is usually traced to a 2008 Swedish film, Trädälskaren (The Tree Lover) by Jonas Selberg Augustsén, in which city men return to their roots by building a treehouse — a story that crystallised the couple's ambition to bring design-led, low-impact tourism to a shrinking rural community. They invited leading Scandinavian architects to each design a single tree room. Tham & Videgård's contribution became the most photographed of them all.
The brief was tiny — a room for two, four to six metres up a tree — but the conceptual question was large. How do you build a place from which to experience untouched nature without the building itself becoming the intrusion that spoils it? A conventional cabin, however tasteful, plants an object in the clearing and says: here is architecture, and over there is the forest. Tham & Videgård refused that separation. Their answer was to make the building a mirror — to let it borrow its entire appearance from its surroundings, so that the more beautiful the forest, the more the room disappears into it. The future-facing provocation is precise: architecture's contribution to a fragile landscape might not be a handsome new form at all, but its own tactful absence.
Camouflage as a construction problem
A mirror in a forest is a lovely idea on paper and a difficult one in reality, because it collides with three hard facts: gravity, birds, and the cold.
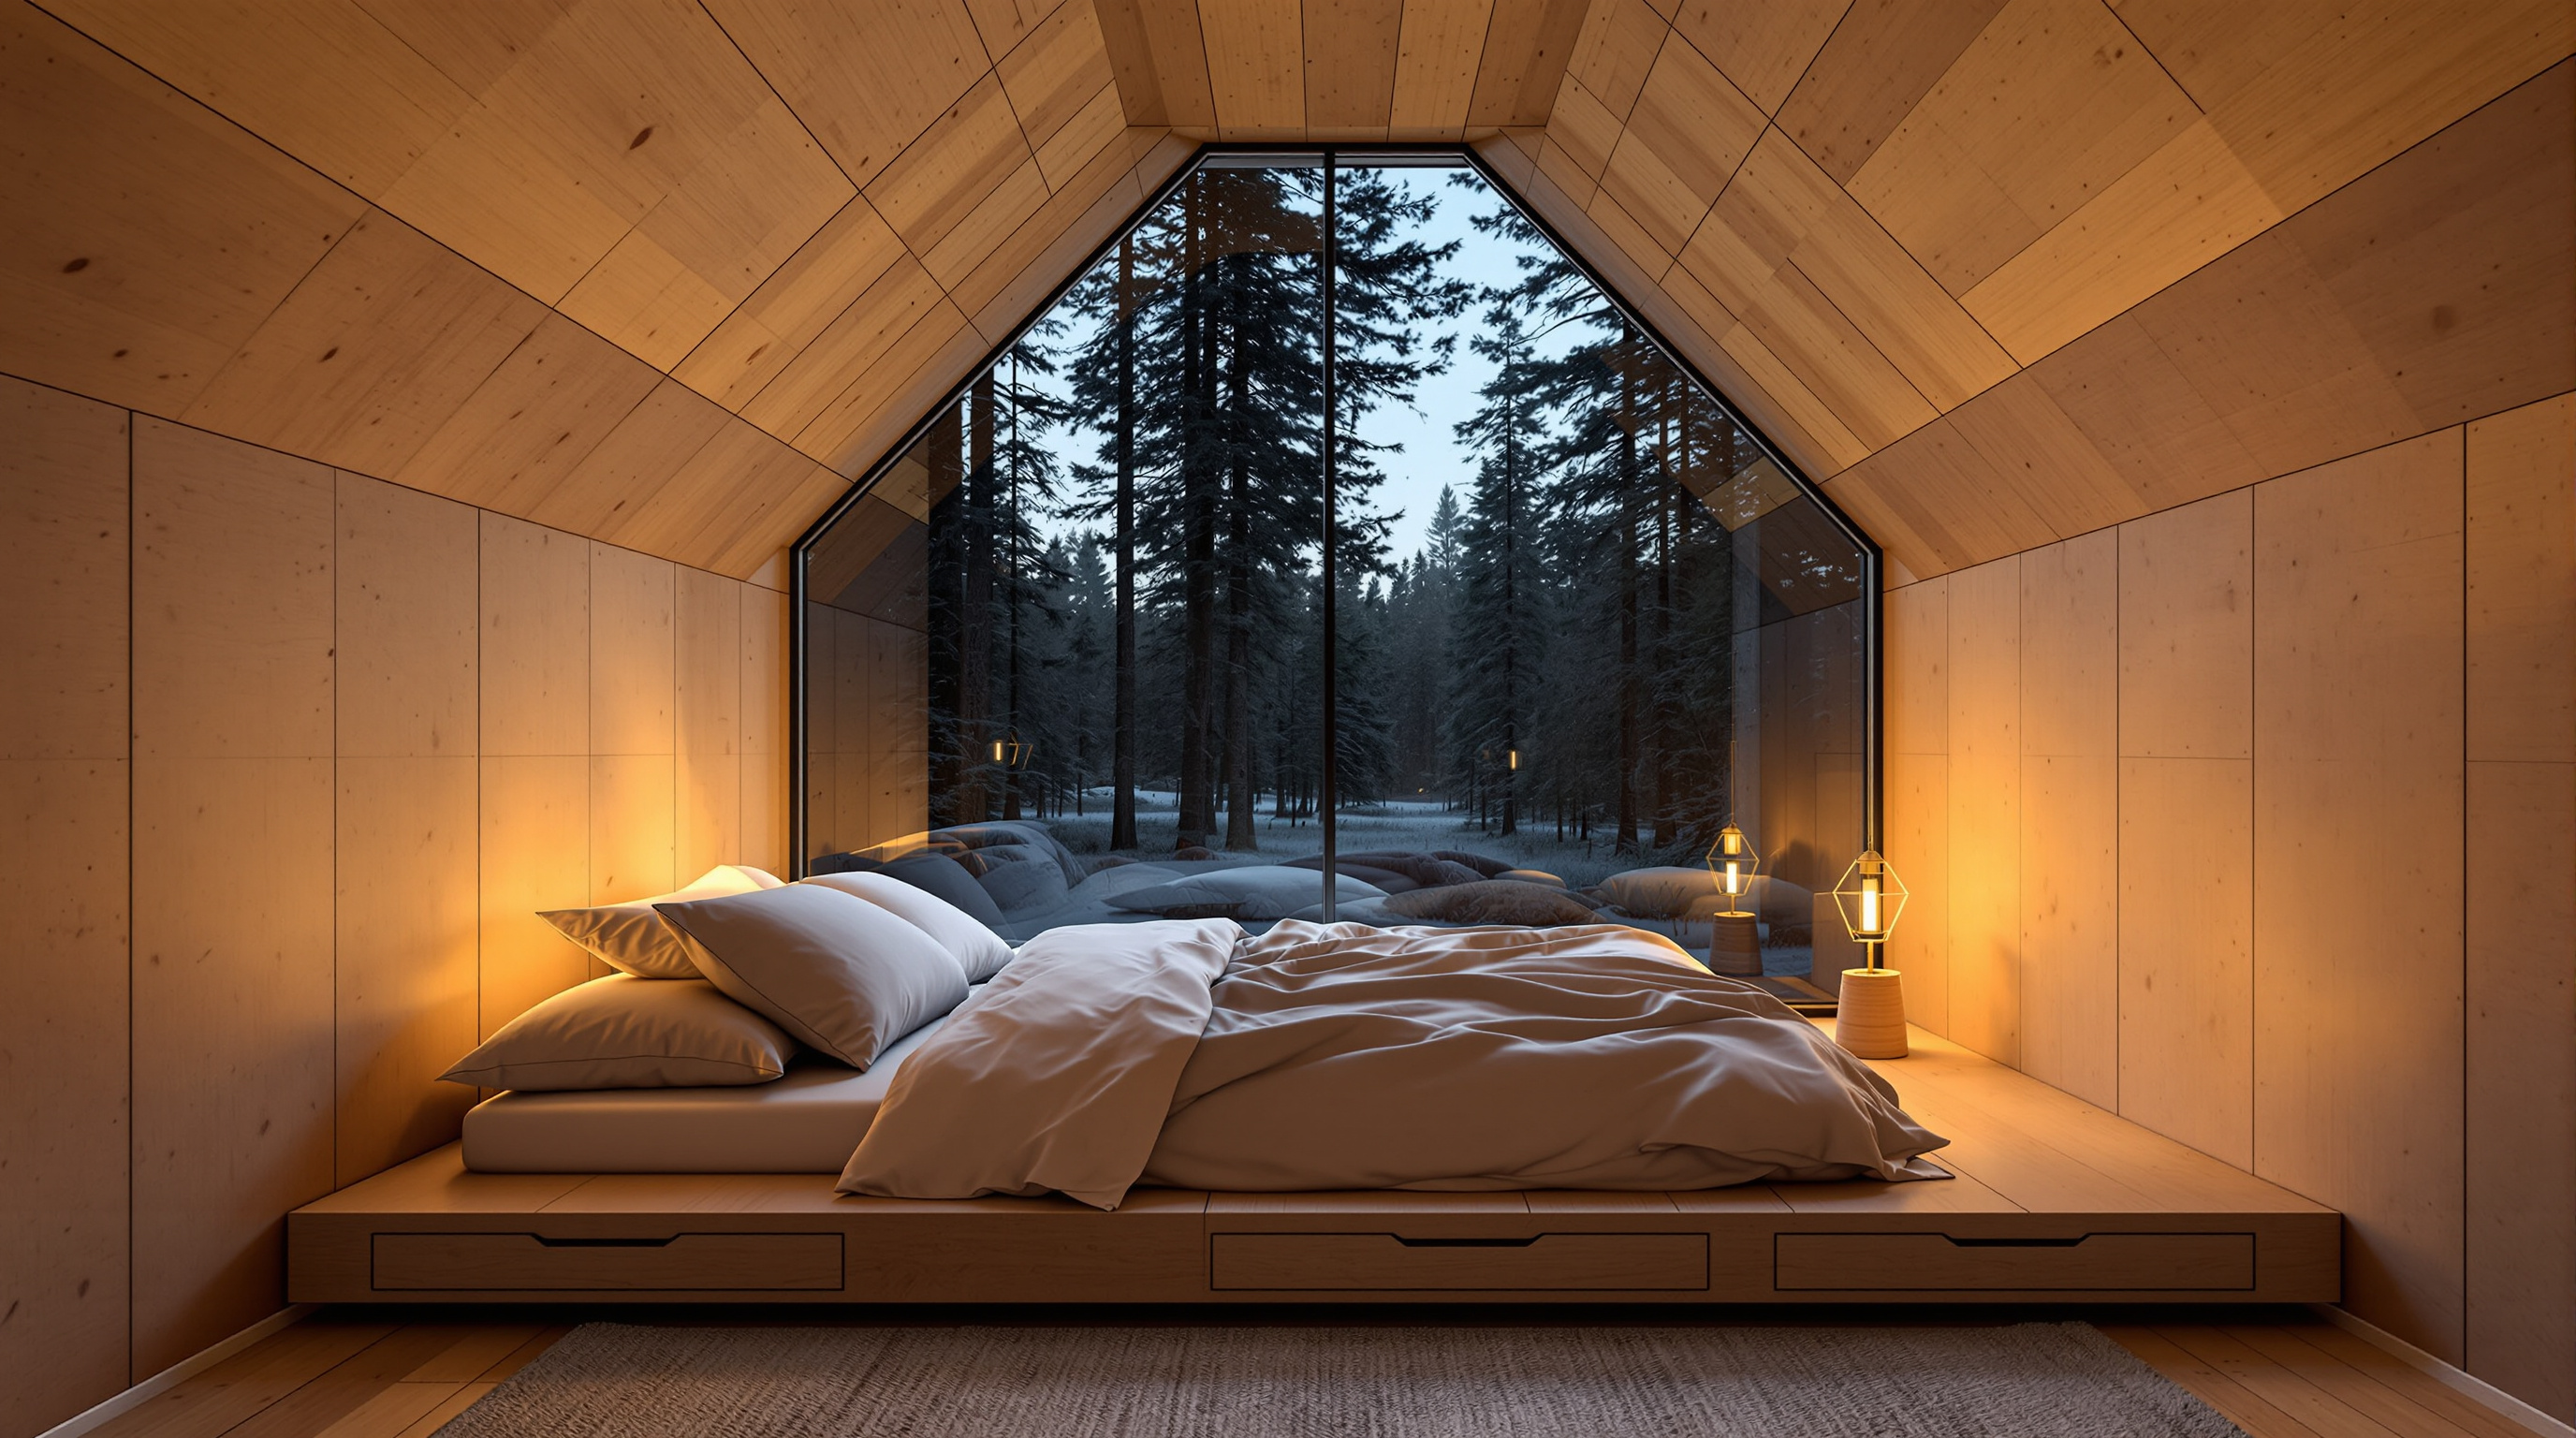
Take the structure first. The cube is a lightweight aluminium frame, built around and hung from the trunk of a single mature pine, which passes straight through the volume. This is the crucial engineering decision. Rather than clearing ground for foundations or bolting a heavy platform between several trees, the design lets one living trunk carry the room, disturbing the site as little as physically possible. The aluminium keeps the dead load low; the interior is lined entirely in plywood, warm and pale against the mirrored exterior, and windows are cut into the faces to open a near-360-degree view out over the treetops — a view the occupant can enjoy precisely because, from outside, no one can see in.
Then the birds. A perfect mirror in a flight path is lethal: a bird reads the reflected sky and trees as open air and flies straight into it. Tham & Videgård's solution is quietly ingenious. The glass carries a transparent ultraviolet film that is visible to birds — many of which see into the near-ultraviolet — but effectively invisible to the human eye. To us the surface stays a flawless mirror; to a passing bird it lights up as a solid warning. It is a small detail, but it captures the whole ethic of the building: the technology is deployed not to dominate the ecosystem but to make room for it.
And the cold. This is a room near the Arctic Circle, occupied through winters that plunge well below freezing and summers of near-endless daylight. The compact, well-insulated volume, the small heated core, and the plywood lining all answer a boreal climate — a reminder that even a building striving to disappear must still, unglamorously, keep two people warm at minus twenty.
What the Mirrorcube holds
| Element | What it does | Material / system |
|---|---|---|
| Volume | A room for two, four to six metres up | Cube, roughly 4 x 4 x 4 m |
| Support | Minimal ground disturbance | Lightweight aluminium frame on one living pine |
| Skin | Camouflage — reflects the forest | Mirrored / reflective glass |
| Bird safety | Prevents fatal collisions | Transparent ultraviolet film, visible to birds |
| Interior | Warm, calm counterpoint | Plywood lining, near-360-degree windows, roof terrace |
| Access | Reaching the room aloft | Rope bridge / ramp from adjacent trees |
Figures for the interior area and internal arrangement vary between sources and should be treated as approximate; the practice's own account and press coverage differ slightly on the split of levels and the exact usable floor area.
Its place in the chapter: nature building
Within Studio Matrx's canon the Mirrorcube sits in the chapter on Nature Building — structures that grow, breathe and bring the living world inside. Most of its neighbours in that chapter add greenery to architecture: Stefano Boeri's Bosco Verticale grows a forest up a tower; Vo Trong Nghia's House for Trees plants literal trees as the roof; Patrick Blanc's green walls turn façades into living tapestries. The Mirrorcube belongs to the same family but takes an inverted route to the same goal. It adds no plants at all. Instead of bringing nature to the building, it dissolves the building into nature, using reflection where the others use vegetation.
That difference is instructive. The dominant strategy of green architecture is additive — bolt more living matter onto our constructions and call the sum sustainable. The Mirrorcube proposes a subtractive strategy: the most respectful thing a building can do to a magnificent landscape may be to disturb it minimally and then, optically, to remove itself from the picture. Both are valid answers to the century's central architectural anxiety. The Mirrorcube's value in the canon is that it argues the less obvious one so purely.
There is a lineage here worth naming. The mirrored room recalls a long modern fascination with reflection and disappearance — from Dan Graham's glass-and-mirror pavilions to the land-art impulse to place a made object in wilderness and let the two comment on each other. The Mirrorcube pulls that art-world idea into the wholly practical world of a working hotel room you can book and sleep in, which is part of its quiet radicalism: the disappearing building is not a gallery gesture but a night's accommodation.
The honest third position
Studio Matrx's editorial habit is to admire and interrogate at once, and the Mirrorcube rewards both.
Admire: as a single, disciplined idea executed with restraint, it is close to perfect. Nothing is wasted, the concept and the construction are the same thought, and the ultraviolet-film detail shows an ethic of care extended even to creatures the guests will never meet.
Interrogate: the paradox the architects themselves name does not fully resolve. A room that celebrates untouched nature is reached by flying design tourists to a remote corner of Lapland — the carbon cost of arriving in the wilderness dwarfs the building's own light footprint. There is also a subtler tension. A perfect mirror does not commune with the forest so much as decline to add anything to it; the disappearing building can be read as humility, but also as evasion — a refusal to take the risk of making a form and standing behind it. And the very success of the image has made the Mirrorcube one of the most reproduced buildings on the internet, which sits oddly with a design premised on being hard to see. The building that tried to vanish became a photograph seen millions of times.
We hold those together rather than resolving them. The Mirrorcube is both a genuinely intelligent piece of low-impact building and a reminder that "disappearing" is a claim architecture can make far more easily than it can honour. Its honesty about the paradox — printed into the project's own description — is exactly why it deserves study rather than mere reposting.
Why it belongs in the canon
Strip away the reflections and one durable proposition remains: a building can be designed to give the landscape back to itself. Before the Mirrorcube, the standard way to put a room in a beautiful forest was to make a beautiful cabin. Tham & Videgård showed there was another option — to make the room and then, with a mirrored skin and a single borrowed trunk, to hand the view back to the trees. As architecture reckons with a warming world and asks not just how buildings should look but whether they should be conspicuous at all, that is a question worth keeping in the canon.
The Mirrorcube answers it with a mirror. Ask where the building is, and it shows you the forest.
References
- Tham & Videgård Arkitekter, "Mirrorcube / Treehotel, Harads" — the practice's own project description (concept of the man-and-nature paradox; 4 x 4 x 4 m cube; aluminium frame on a single tree; reflective glass with ultraviolet film for birds; plywood interior; roof terrace). thamvidegard.se (primary source)
- Kushner, M. (2015). The Future of Architecture in 100 Buildings. TED Books / Simon & Schuster. (the canon this series extends)
- Kellert, S. R., Heerwagen, J. & Mador, M. (2008). Biophilic Design: The Theory, Science and Practice of Bringing Buildings to Life. Hoboken, NJ: John Wiley & Sons. (scholarly book — the biophilic framing the building illustrates; not specific to the Mirrorcube)
- "Tree Hotel / Tham & Videgård Arkitekter." ArchDaily (2011). archdaily.com (architectural press; project data and photographs by Åke E:son Lindman)
- "Mirrorcube by Tham & Videgård Arkitekter." Dezeen (12 January 2011). dezeen.com (architectural press; describes the ultraviolet bird film and the reflective camouflage)
- Villa-Clarke, A. (2020). "Ten Years On: The Story Behind Sweden's Most Adventurous Hotel." Forbes. forbes.com (press; founding story of Kent and Britta Lindvall and the film Trädälskaren)
Note on rigour: as of verification we found no peer-reviewed journal study focused specifically on the Mirrorcube; the technical claims above rest on the architect's own account and reputable architectural press, and interior-area figures are reported approximately. Facts are hedged accordingly.
Part of The Future of Architecture in 300 Buildings — Studio Matrx's canon of the buildings asking where architecture goes next. Chapter 5: Nature Building.
Export this guide
Related Guides — Deep-dive reading
Encuentro Guadalupe (Endémico): The Cabin That Refuses to Touch the Ground
In Mexico's wine country, Jorge Gracia's graciastudio raised twenty tiny weathering-steel rooms onto slender stilts so the desert could keep running underneath them — a lesson in building lightly on fragile land, and a quiet argument that the most radical thing a hotel can do is barely be there at all.
The Future of ArchitectureHouse for Trees: How Vo Trong Nghia Turned a House into Five Flowerpots
In one of the densest districts of Ho Chi Minh City, VTN Architects built a family home as five concrete boxes whose real purpose is to carry big tropical trees on their roofs — a low-cost prototype that treats a private house as public green infrastructure, and asks whether architecture's future job is to grow the city back.
The Future of ArchitectureSara Kulturhus: How Skellefteå Built a 20-Storey Argument for Timber
White Arkitekter's cultural centre and hotel in northern Sweden stacks a whole town's civic life into one of the world's tallest timber buildings — prefabricated from local forest, engineered to stand up to wind on wood alone, and calculated to store more carbon than it emits. A case study in what the decarbonised building might actually look like.
The Future of ArchitectureRelated Tools — Try Free
Cross-Ventilation Analyzer
Estimate airflow and air changes per hour (ACH) from room size, window areas, layout, and local wind — with NBC 2016 Part 8 compliance check.
Ventilation CalculatorHealing View Impact Calculator
Evidence-Based Design dashboard quantifying the recovery impact of nature view + daylight factor on analgesic use, length of stay, and HCAHPS patient-experience uplift. Calibrated against Ulrich 1984 (Science), Park & Mattson 2008, and the CHD EBD evidence base.
EBD CalculatorBiophilic Design Score Calculator
Score your home across 16 biophilic criteria — daylight, plants, materials, patterns, and more.
Biophilic Scoring