
Mapungubwe Interpretation Centre: How Peter Rich Built a Landscape Out of Its Own Ground
Peter Rich Architects, with engineers John Ochsendorf and Michael Ramage, raised a cluster of thin compression vaults over a South African World Heritage site using some 200,000 tiles pressed from the earth beneath them — a case study in funicular form-finding, earth construction, local labour, and what it means for a building to belong to its place.
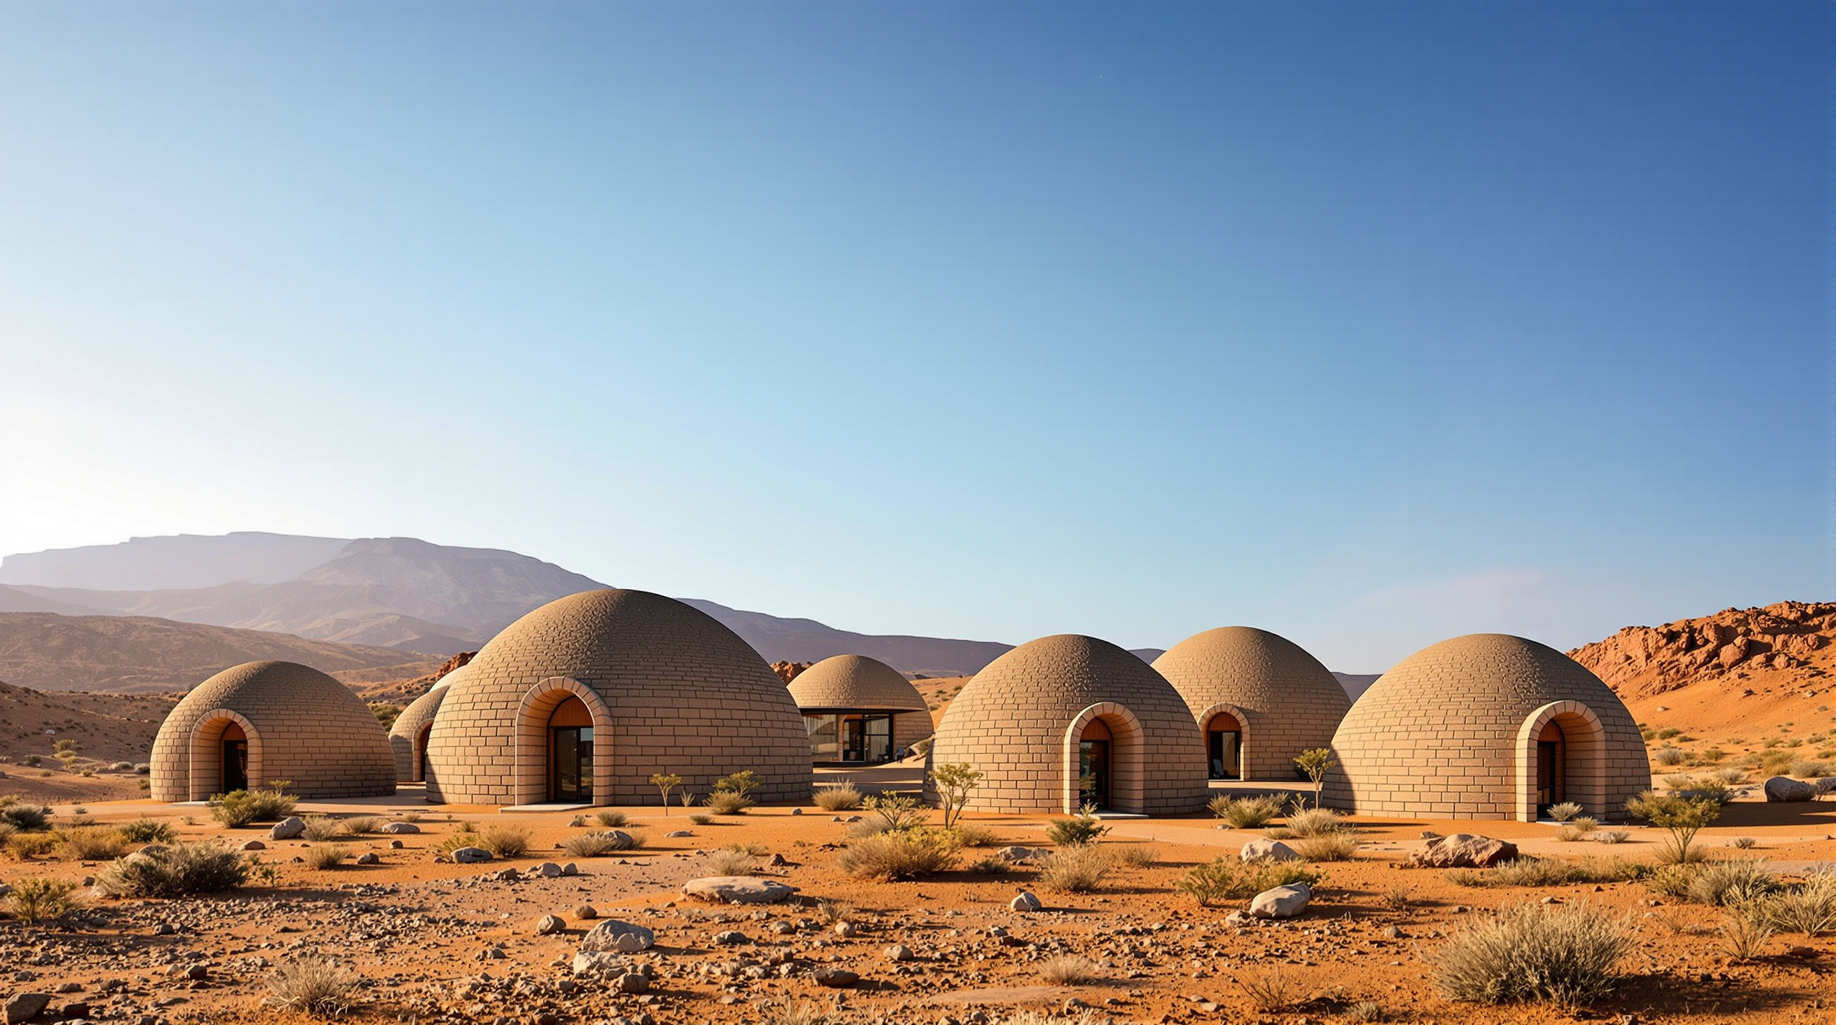
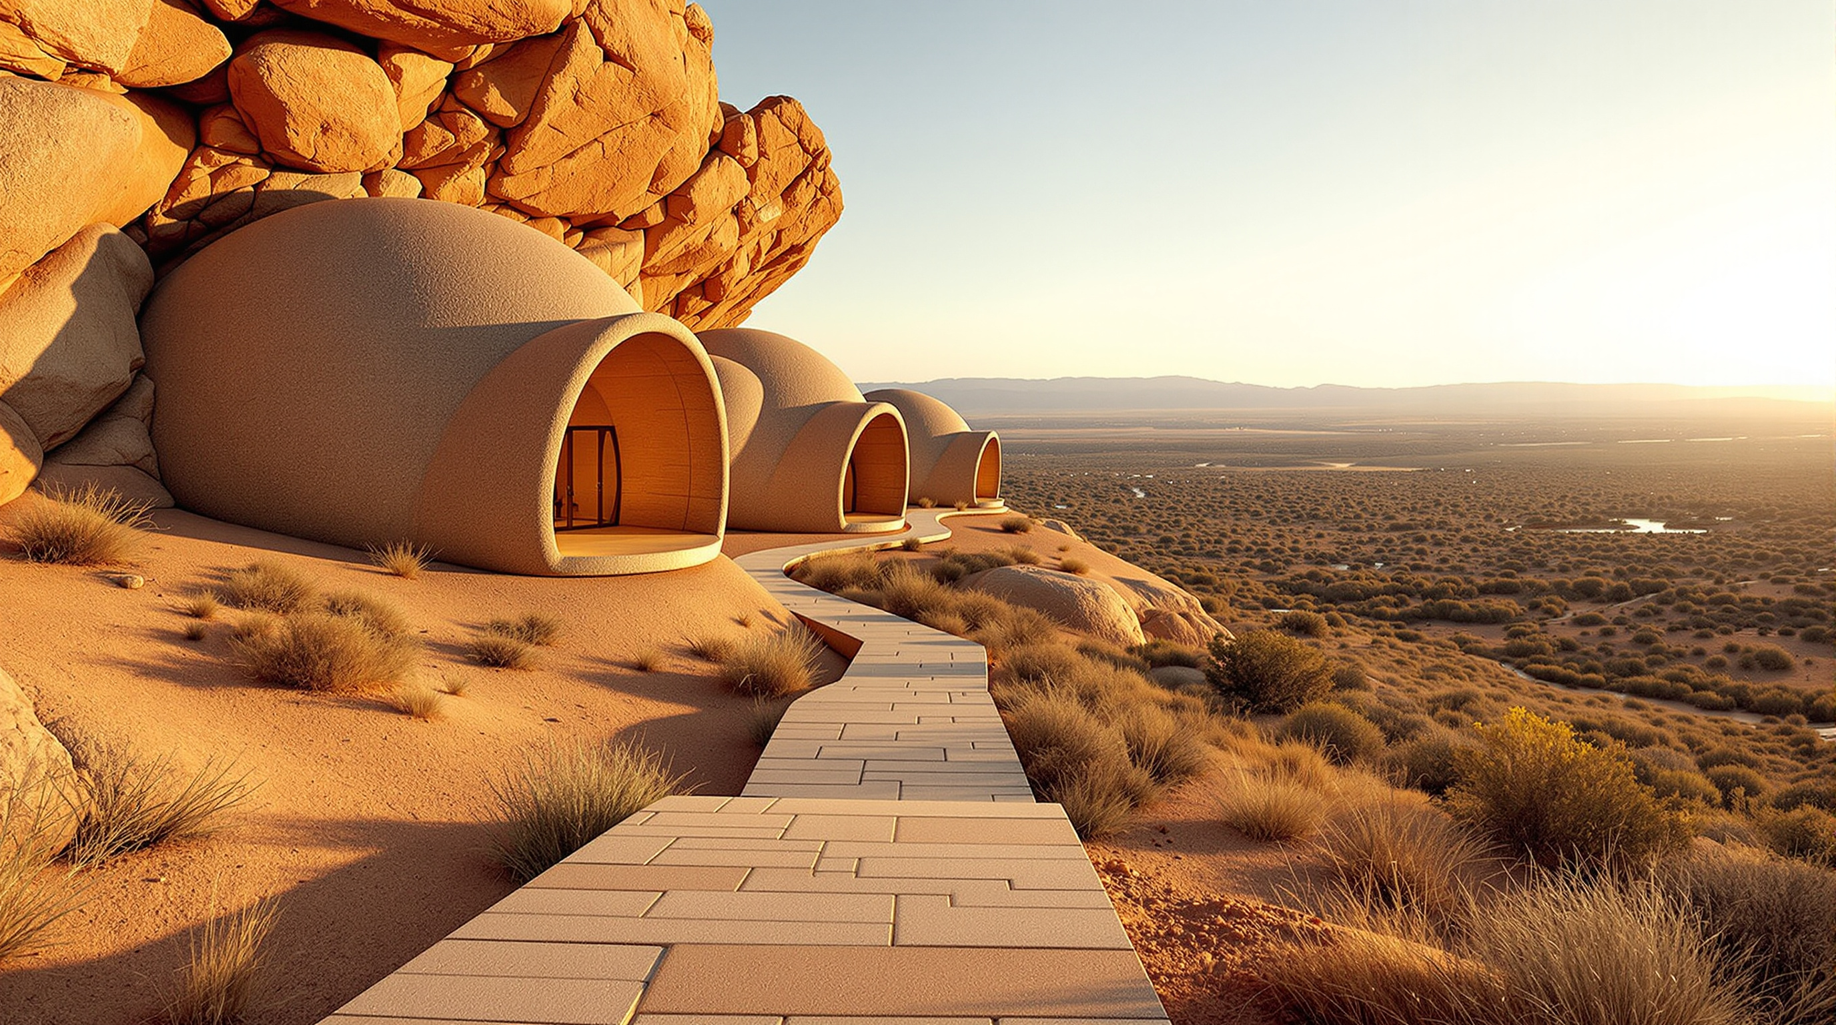
From a distance you can almost miss it. Where the dry hills of the Limpopo valley meet the confluence of two rivers, a handful of low, rock-covered mounds rise out of the ground and seem, at first, to be part of it — outcrops, perhaps, or the cairns that travellers across southern Africa have piled up as route-markers for centuries. Only when you come closer do the mounds resolve into architecture: thin arched edges lift off the earth, dark cave-like openings appear, and you realise these swelling forms are hollow, roofed, inhabited. This is the Mapungubwe Interpretation Centre, completed in 2009, and its central move is exactly that quiet trick of belonging — a building made so completely from its own ground that it reads, from the road, as landscape.
That is why it earns a place in any honest account of where architecture is going. Peter Rich's centre answers a question the discipline keeps circling back to: can a building be low-carbon, labour-rich, structurally daring and rooted in place all at once — and can it do so with dirt? The answer here is a resounding, and complicated, yes.
The question it poses
The commission came from South African National Parks (SANParks), which needed a visitor and interpretation centre for the Mapungubwe Cultural Landscape — a UNESCO World Heritage Site inscribed in 2003, at the point where the Limpopo and Shashe rivers meet near the borders of Botswana and Zimbabwe. Mapungubwe was the seat of southern Africa's first indigenous kingdom, a sophisticated gold-and-ivory trading society that flourished roughly between AD 1075 and 1300, and whose most famous survivor is a small gold-foil rhinoceros now treated as a national treasure. The brief was to explain that civilisation to visitors without violating the fragile, sacred ground it stood on.
Peter Rich Architects, of Johannesburg, refused the default museum answer — an air-conditioned object dropped onto the site. Instead the practice proposed a cluster of vaulted, cave-like chambers laid directly on the hillside with almost no earthworks, clad in local stone so they would settle into the terrain rather than announce themselves against it. The architectural argument is one of humility disguised as ambition: the building should be of the place, not merely on it — grown, quite literally, from the soil around it.
The complex rocky landscape inspired the design and provided the construction materials, so that the structures are authentically rooted to their location — three hollow cairns evoking the traditional stone route-markers of southern Africa.
Making the earth stand up: the structure
Here the poetry meets some very serious engineering. To roof those chambers, Rich turned to two structural engineers with a shared obsession: John Ochsendorf of MIT and Michael Ramage (then MIT, later Cambridge), working with Philippe Block and James Bellamy. Their solution was to revive one of the oldest and most efficient masonry systems ever devised — the timbrel vault, also called the Catalan or Guastavino vault: a thin shell built from flat tiles laid in two or three overlapping layers, bonded edge to edge, that carries load purely in compression.
The genius of a compression shell is that if its geometry follows the path the forces actually want to take — the funicular line, the same curve a hanging chain makes when flipped upside down — then the structure needs no steel reinforcement, no bending resistance, and only the thinnest sliver of material. To find those geometries for Mapungubwe's doubly-curved vaults, Ochsendorf and Block used Thrust Network Analysis, a computational method they had developed precisely for form-finding compression-only masonry (Block & Ochsendorf, 2007). The result is a set of shells only a few centimetres thick spanning cavernous rooms — the largest vaults reported at roughly fourteen to fifteen metres — that stand up because their shape, not their bulk, does the work.
And the tiles themselves? They were made on site. Workers dug the local earth, mixed it with sand and only about five percent cement, and pressed it into thin tiles using a modified Hydraform block press. Estimates commonly cited put the total at around 200,000 tiles. Because a well-designed timbrel vault is self-supporting course by course as it rises, the vaults went up with minimal formwork — light guide arches and cables rather than the heavy timber centering a concrete dome would demand. The building is, almost entirely, its own site rendered structural.
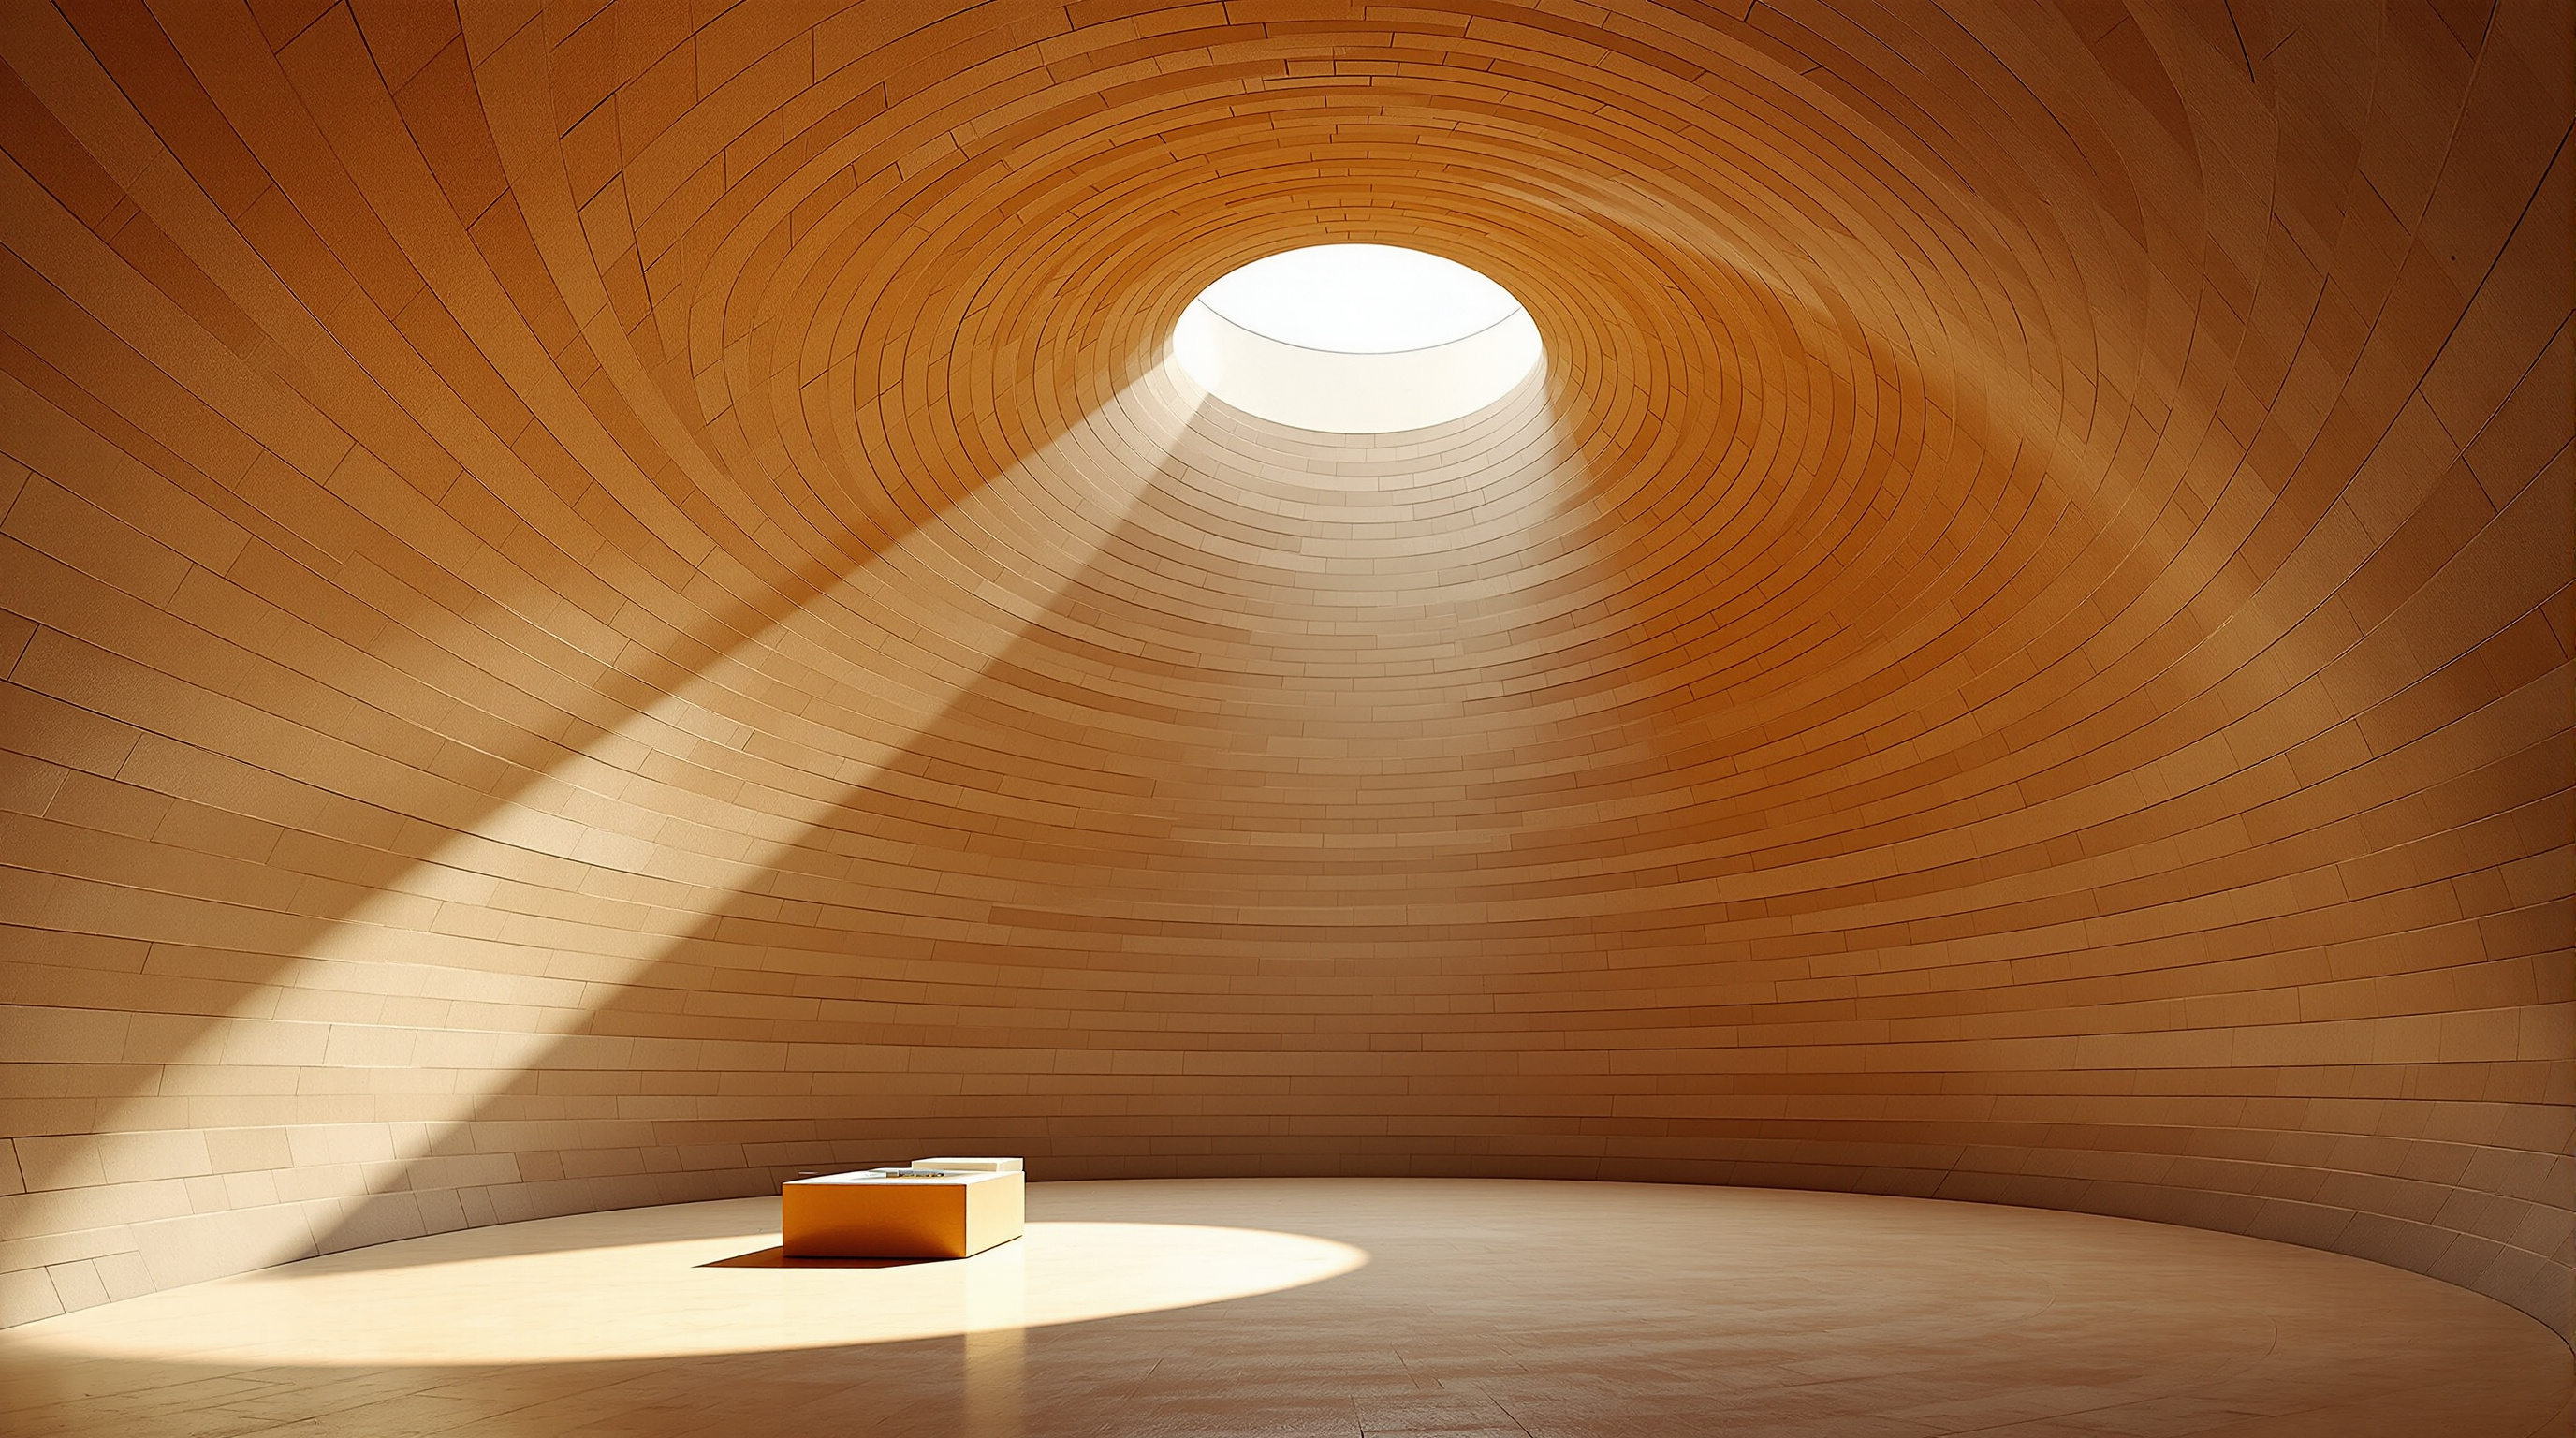
The experience of the finished building depends on this structure as much as the eye does. Visitors do not simply enter a museum; they climb. Slender, zig-zagging walkways thread up the mesa and stitch the separate cairns together, so the centre is walked through as a small landscape of ascents, thresholds and framed views rather than absorbed as a single facade. Each vault is a distinct room with its own light — a thin crescent of daylight at a shell's edge, a top-lit apex — and the procession between them choreographs the story of the kingdom against real glimpses of the confluence country below. The architecture and the curation are, unusually, the same gesture: you learn Mapungubwe by moving through forms made of Mapungubwe's own earth.
Its place in the canon of Nature Building
In our fifth chapter — buildings that grow, breathe and bring the living world inside — Mapungubwe occupies a distinctive corner. It is not biophilic in the fashionable sense of hanging gardens or timber atria; there are no trees on its roof. Its relationship to nature is more elemental and, arguably, more radical: the building is made of the ground, sits lightly on the ground, and behaves like the ground. The heavy earthen shells store the day's heat and release it at night, so the caves stay cool through the Limpopo summer with little or no mechanical cooling — passive comfort delivered by thermal mass rather than machinery.
| Layer | What it does | Material / method |
|---|---|---|
| Cladding | Camouflages the vaults into the hillside; sheds rain | Local stone laid over the shell |
| Structural shell | Spans the rooms in pure compression, no steel | 2–3 layers of soil-cement tile (timbrel vault) |
| Tile | The unit the shell is built from | Local earth + sand + ~5% cement, hand-pressed on site |
| Ground | Foundation and quarry at once | Existing hillside, minimal earthworks |
This is a low-carbon argument made three decades before "embodied carbon" became a boardroom word. Earth is the least energy-intensive building material there is; a compression shell uses a fraction of the material a reinforced-concrete roof would; and the labour, not a supply chain, did the manufacturing. The centre earned the inaugural World Building of the Year award at the World Architecture Festival in Barcelona in 2009, and a Holcim Awards Acknowledgement prize before that — recognition, in effect, that a building of dirt and hand-labour could out-argue the glass towers it was judged against.
The honest third position
A Studio Matrx article does not stop at the applause. Three tensions deserve to be named.
First, the authenticity question. The building is often narrated as the revival of an ancient African technique, but the timbrel vault is not indigenous to Mapungubwe at all — it is a Mediterranean and Catalan tradition, perfected in Spain and carried to the United States by the Guastavino family. The soil-cement tile is a modern, cement-stabilised product, not an Iron Age one. None of this diminishes the work, but the marketing gloss of "ancient wisdom" glides over the fact that this is a sophisticated import, thoughtfully adapted, not a rediscovery of local practice.
Second, the labour romance. Training unemployed local people to hand-press 200,000 tiles is genuinely admirable social value, and the project is rightly praised for it. But there is a fair counter-question about whether extremely labour-intensive craft is a scalable model for a housing-hungry continent, or whether it risks aestheticising low-wage manual work. The most persuasive reading is that the two go together only when the wages, training and dignity are real — which here, by most accounts, they were.
Third, what happened after. The centre is remote, and there have been reports over the years of water ingress, maintenance struggles and low visitor numbers — the recurring fate of ambitious cultural buildings in hard-to-reach places. These accounts should be treated as reported rather than settled, but they are a useful reminder that a building's architecture and its afterlife are two different achievements.
Why it matters
Strip away the debates and one demonstration remains, undeniable: a small practice on the periphery of the global architecture economy, working with two engineers and a workforce with no prior construction experience, built structurally advanced thin-shell vaults spanning fifteen metres — out of the dirt they were standing on, with almost no steel, cement or formwork. That is not nostalgia. It is a live proposition about the future: that the lowest-carbon, most place-rooted architecture we know how to make may also be among the most beautiful, and that the tools to build it — funicular geometry, stabilised earth, patient hands — are already in reach.
Mapungubwe's answer to Kushner's question is disarmingly simple. Where is architecture going? Perhaps, in part, back to the ground.
References
- Ramage, M. H., Ochsendorf, J., Rich, P., Bellamy, J. K. & Block, P. (2010). "Design and Construction of the Mapungubwe National Park Interpretive Centre, South Africa." ATDF Journal (African Technology Development Forum), 7(1/2). (peer-reviewed; the definitive account by the design and engineering team)
- Block, P. & Ochsendorf, J. (2007). "Thrust Network Analysis: A New Methodology for Three-Dimensional Equilibrium." Journal of the International Association for Shell and Spatial Structures (IASS), 48(3), 167–173. (peer-reviewed; the form-finding method behind the vaults)
- Peter Rich Architects, "Mapungubwe Interpretation Centre" — official project description, concept and materials. peterricharchitects.com (primary source)
- MIT News (2010). "SA+P plays key role in 'World Building of the Year'." news.mit.edu (primary institutional source; confirms Ochsendorf/Ramage role and the award)
- Holcim Foundation for Sustainable Construction, "Stabilised earth visitors' center, Mapungubwe National Park." holcimfoundation.org (primary source; sustainability rationale, materials, award record)
- UNESCO World Heritage Centre, "Mapungubwe Cultural Landscape" (inscribed 2003). whc.unesco.org (primary source for the site's history and significance)
Part of The Future of Architecture in 300 Buildings — Studio Matrx's canon of the buildings asking where architecture goes next. Chapter 5: Nature Building.
Export this guide
Related Guides — Deep-dive reading
Maya Somaiya Library: A Roof You Can Walk On, Laid Brick by Brick
In a small town in rural Maharashtra, Sameep Padora & Associates built a school library whose entire roof is a compression-only tile vault — barely four inches thick, spanning without a single column, form-found on a computer and then laid by hand. A deep study of how ancient Catalan vaulting, ETH Zurich's RhinoVAULT and Indian bricklaying met in one walkable shell.
The Future of ArchitectureHampi Art Labs: How sP+a Turned a Building into an Alternate Ground
Near the ruins of Vijayanagara, Sameep Padora and Associates sculpted an arts centre out of the hills themselves — an undulating concrete landscape whose walkable green roofs erase the line between architecture and terrain. A study of its riverine plan, its local-soil-and-stone construction, and what it argues about building beside a UNESCO World Heritage ground.
The Future of ArchitectureMAXXI, Rome: How Zaha Hadid Turned the Museum into a River of Space
Zaha Hadid Architects' National Museum of 21st-Century Arts abandons the room, the wall label and the fixed route in favour of a 'confluence of lines' — reinforced-concrete ribbons that weave inside and out beneath a light-harvesting steel-and-glass roof. A study of its structure, its curatorial gamble, and the contested idea that a museum should be a field of flows rather than a box of treasures.
The Future of ArchitectureRelated Tools — Try Free
Circadian Light Meter
Patient-centric circadian lighting visualizer for Indian healthcare design — time-of-day × intensity → CCT, melanopic lux (EML / mEDI), melatonin suppression, and an alertness curve. Calibrated against WELL v2 L03 Circadian Lighting Design, CIE S 026:2018, Brainard 2001, and Lucas et al. 2014.
Circadian ToolConcept Generator
Get 3 AI-generated design concepts for any room with style, materials, and cost estimate.
DesignAIHealing View Impact Calculator
Evidence-Based Design dashboard quantifying the recovery impact of nature view + daylight factor on analgesic use, length of stay, and HCAHPS patient-experience uplift. Calibrated against Ulrich 1984 (Science), Park & Mattson 2008, and the CHD EBD evidence base.
EBD Calculator