
Green School Bali: How a Jungle Campus Turned Grass into Architecture
IBUKU and PT Bambu built a wall-less school in the Balinese jungle almost entirely from bamboo — a fast-growing grass treated, bent and pinned into a 60-metre spiralling hall. It is the building that made engineers take bamboo seriously as a structural material, and a live test of whether a plant can carry a permanent institution.
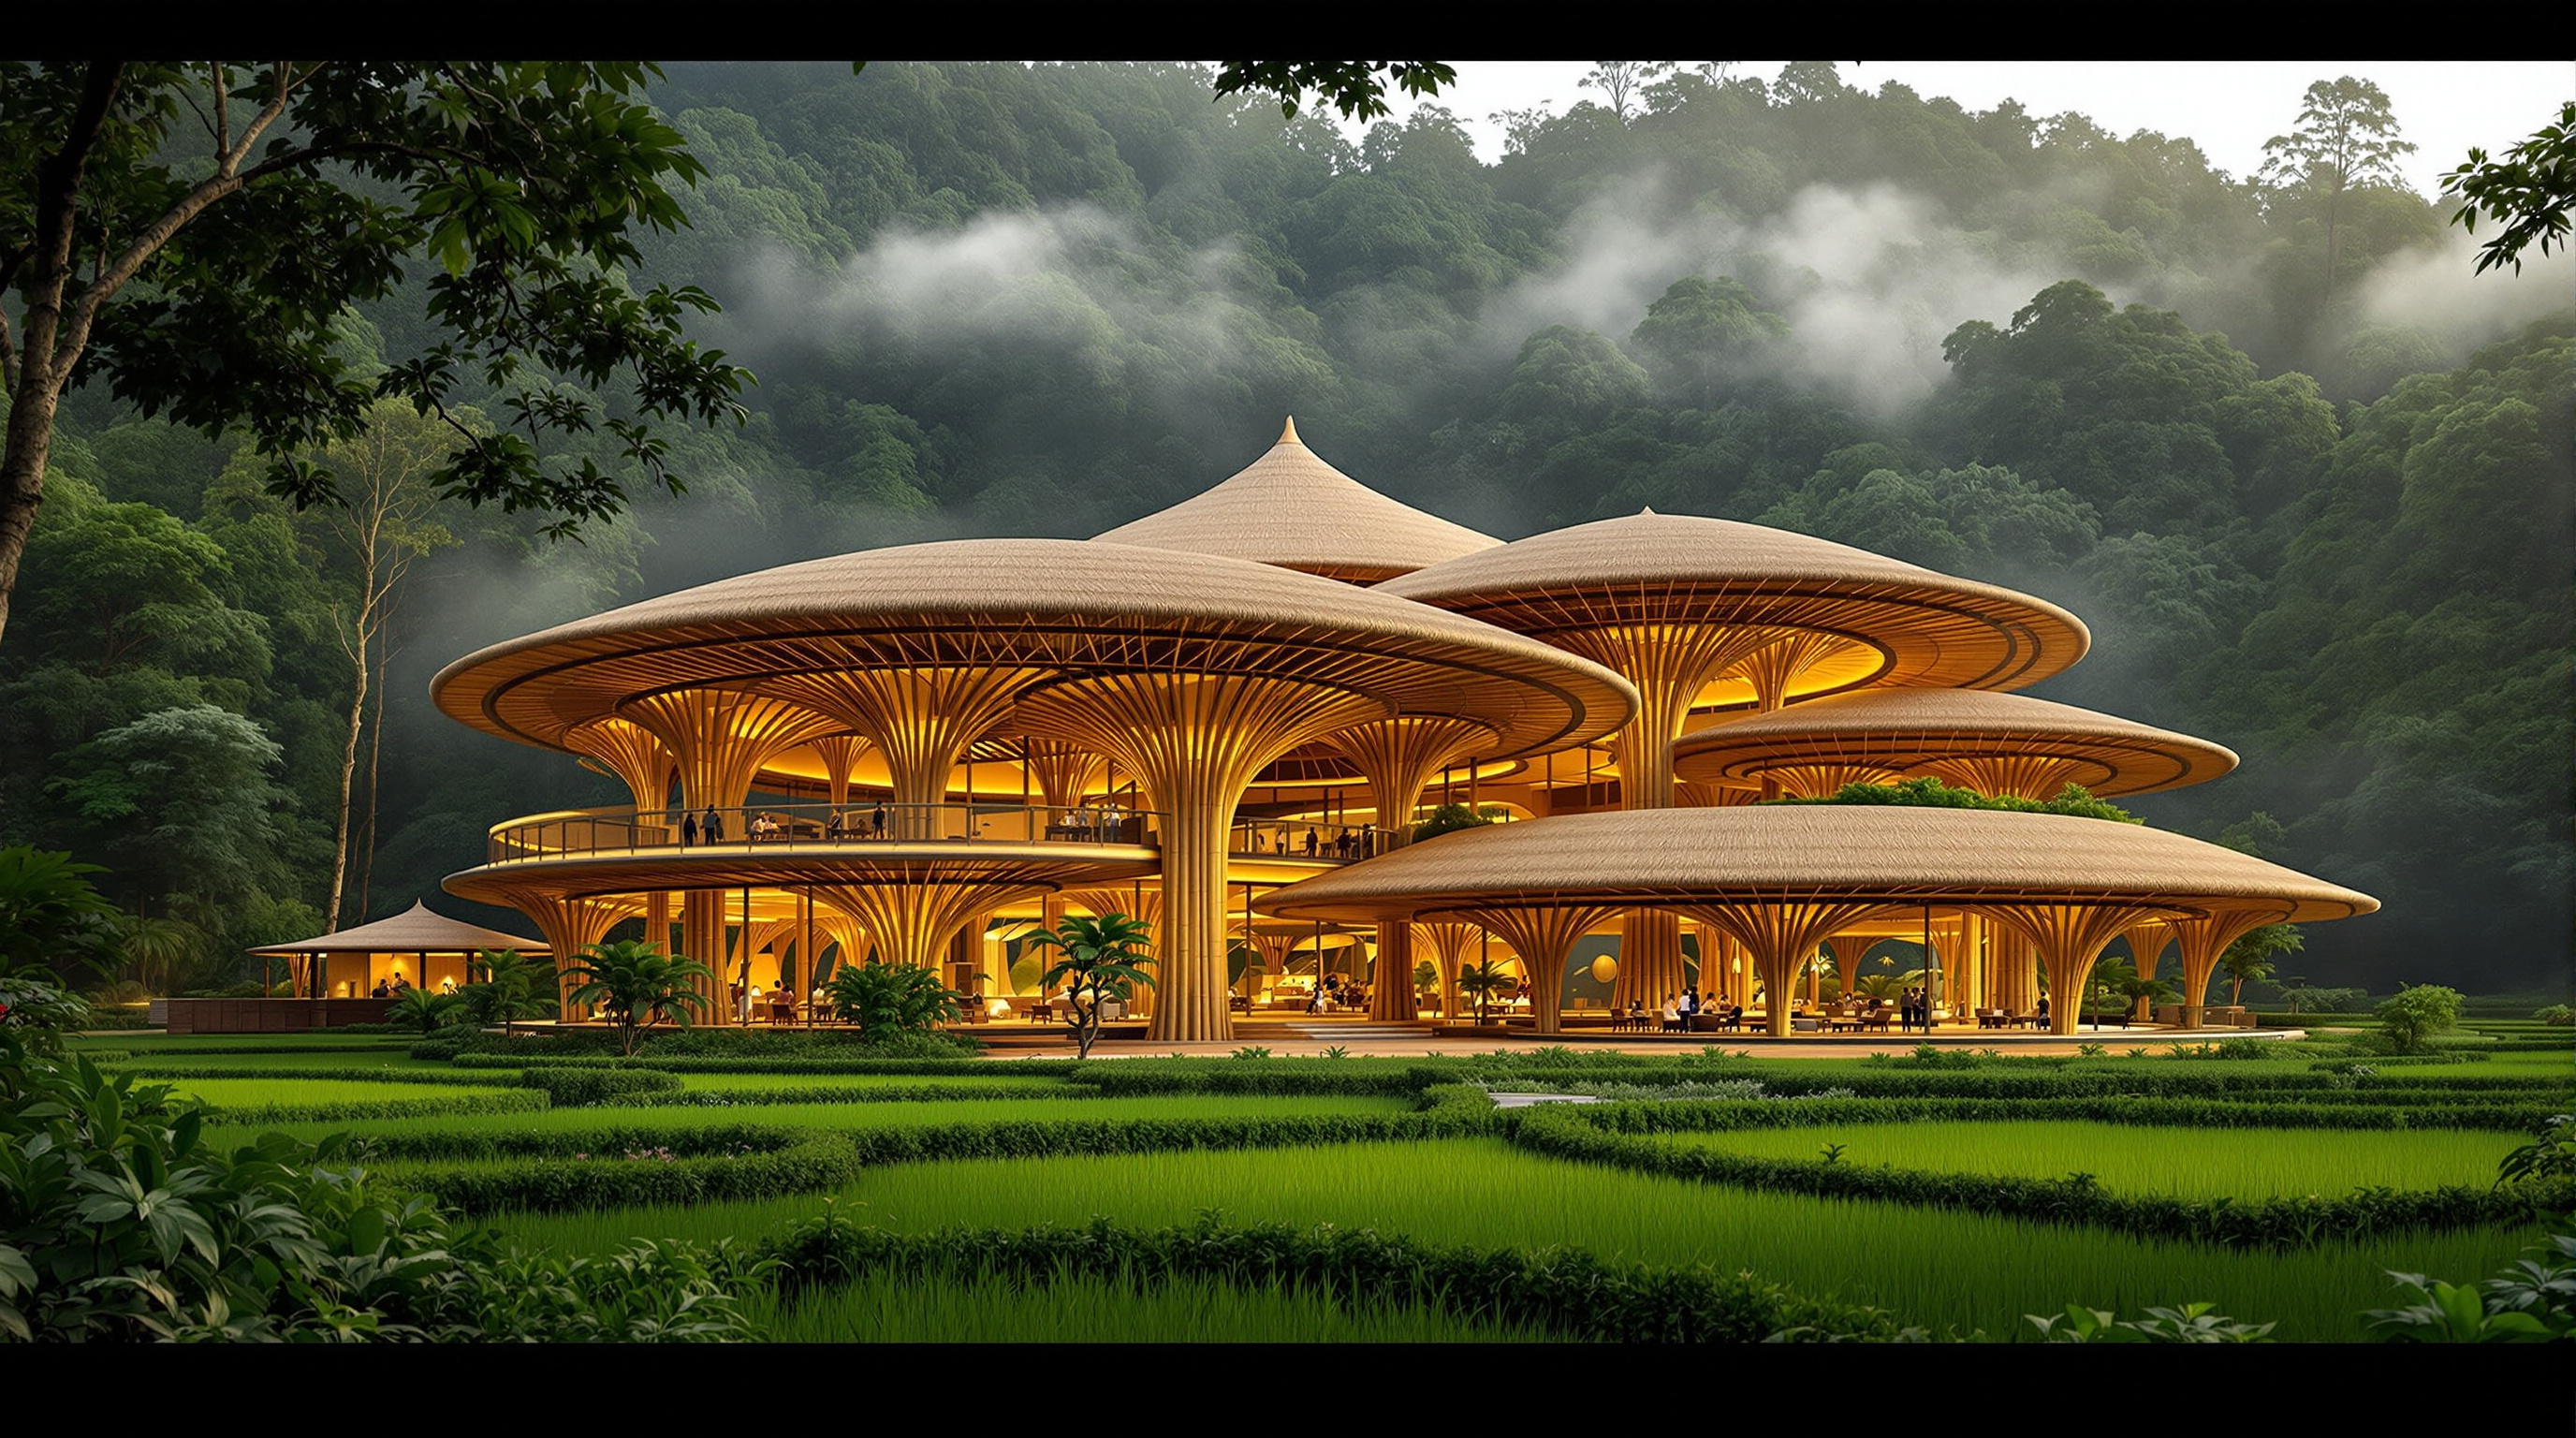
Walk into the Heart of School at Green School Bali and the first thing you notice is what is missing. There are no walls. There is no glass, almost no steel, and — beyond a few concrete footings — almost nothing that came out of a factory. What holds the three-storey hall up is grass: thousands of poles of tropical giant bamboo, cut from clumps a few kilometres away, soaked in a salt bath, dried, and lashed together into a roof that spirals like three nautilus shells over columns as thick as a person. It is one of the most complete arguments ever built for the idea that the future of construction might lie not in inventing new materials, but in taking the oldest, fastest-growing plant on earth seriously as an engineering material.
That is why the school belongs in any honest account of where architecture is going. Founded by the Canadian jeweller John Hardy and his wife Cynthia and opened to its first ninety students in September 2008, Green School was never only a school. It was a demonstration project — a wager that you could build a real institution, one that has to pass safety codes and shelter children through monsoon seasons, out of a material most of the modern building industry had written off as scaffolding and garden fencing.
We have a material that grows faster than we can use it, that sequesters carbon, that is stronger in tension than steel by weight — and we have spent a century treating it as poverty's plywood. Green School asks what happens when you treat it as a precious structural resource instead.
The question it poses
Kushner's The Future of Architecture keeps asking a single question of every building: what does this one tell us about what is coming? Green School's answer is blunt. The great sustainability problem of construction is not really about form or even energy — it is about matter. Concrete and steel together account for a large share of global carbon emissions, and they are made in a linear, extractive way: dig, burn, pour, demolish, landfill. Bamboo proposes a different logic entirely. A culm of Dendrocalamus asper — the species the Balinese call Petung — can reach full structural height in three to five years, drawing down carbon as it grows, and it regenerates from the same root system after cutting without replanting. Harvest it correctly and a clump becomes a renewing quarry that never empties.
The catch has always been permanence. Untreated bamboo is a buffet for powderpost beetles, termites and fungal rot, because the sugars and starches in its walls attract them; left in the weather it can fail in a handful of years. For most of history that made bamboo a material of the temporary and the poor. Green School's central move was to attack exactly this weakness — to turn a grass into a durable structural timber through material science and craft, and then to design a building that shows off what the treated material can do.
The central move: engineering a grass
The transformation happens before a single pole is raised. Culms are selected mature — usually four to five years old — and cut, ideally in the dry season and at times of low sugar content, then transported to a treatment shed. There they are soaked in a solution of borax and boric acid, boron salts that leach out the starches insects feed on and render the pole unpalatable to them, before being dried and stored. Boron treatment is the quiet hinge on which the whole project turns: it is cheap, relatively benign compared with heavy-metal preservatives, and — as a substantial peer-reviewed literature on D. asper now confirms — it can be driven deep into the culm wall by vacuum-pressure methods to give retention levels associated with long service life.
Then the poles are put to work according to what bamboo is actually good at. A bamboo culm is a hollow tube of longitudinal fibres: superb in compression along its length, and — pound for pound — stronger in tension than mild steel, but weak across the grain and prone to splitting at the joint. IBUKU and its builders, drawing on techniques advanced by the German bamboo carpenter Jörg Stamm and, on later projects, engineers at Atelier One, designed around each of those facts.
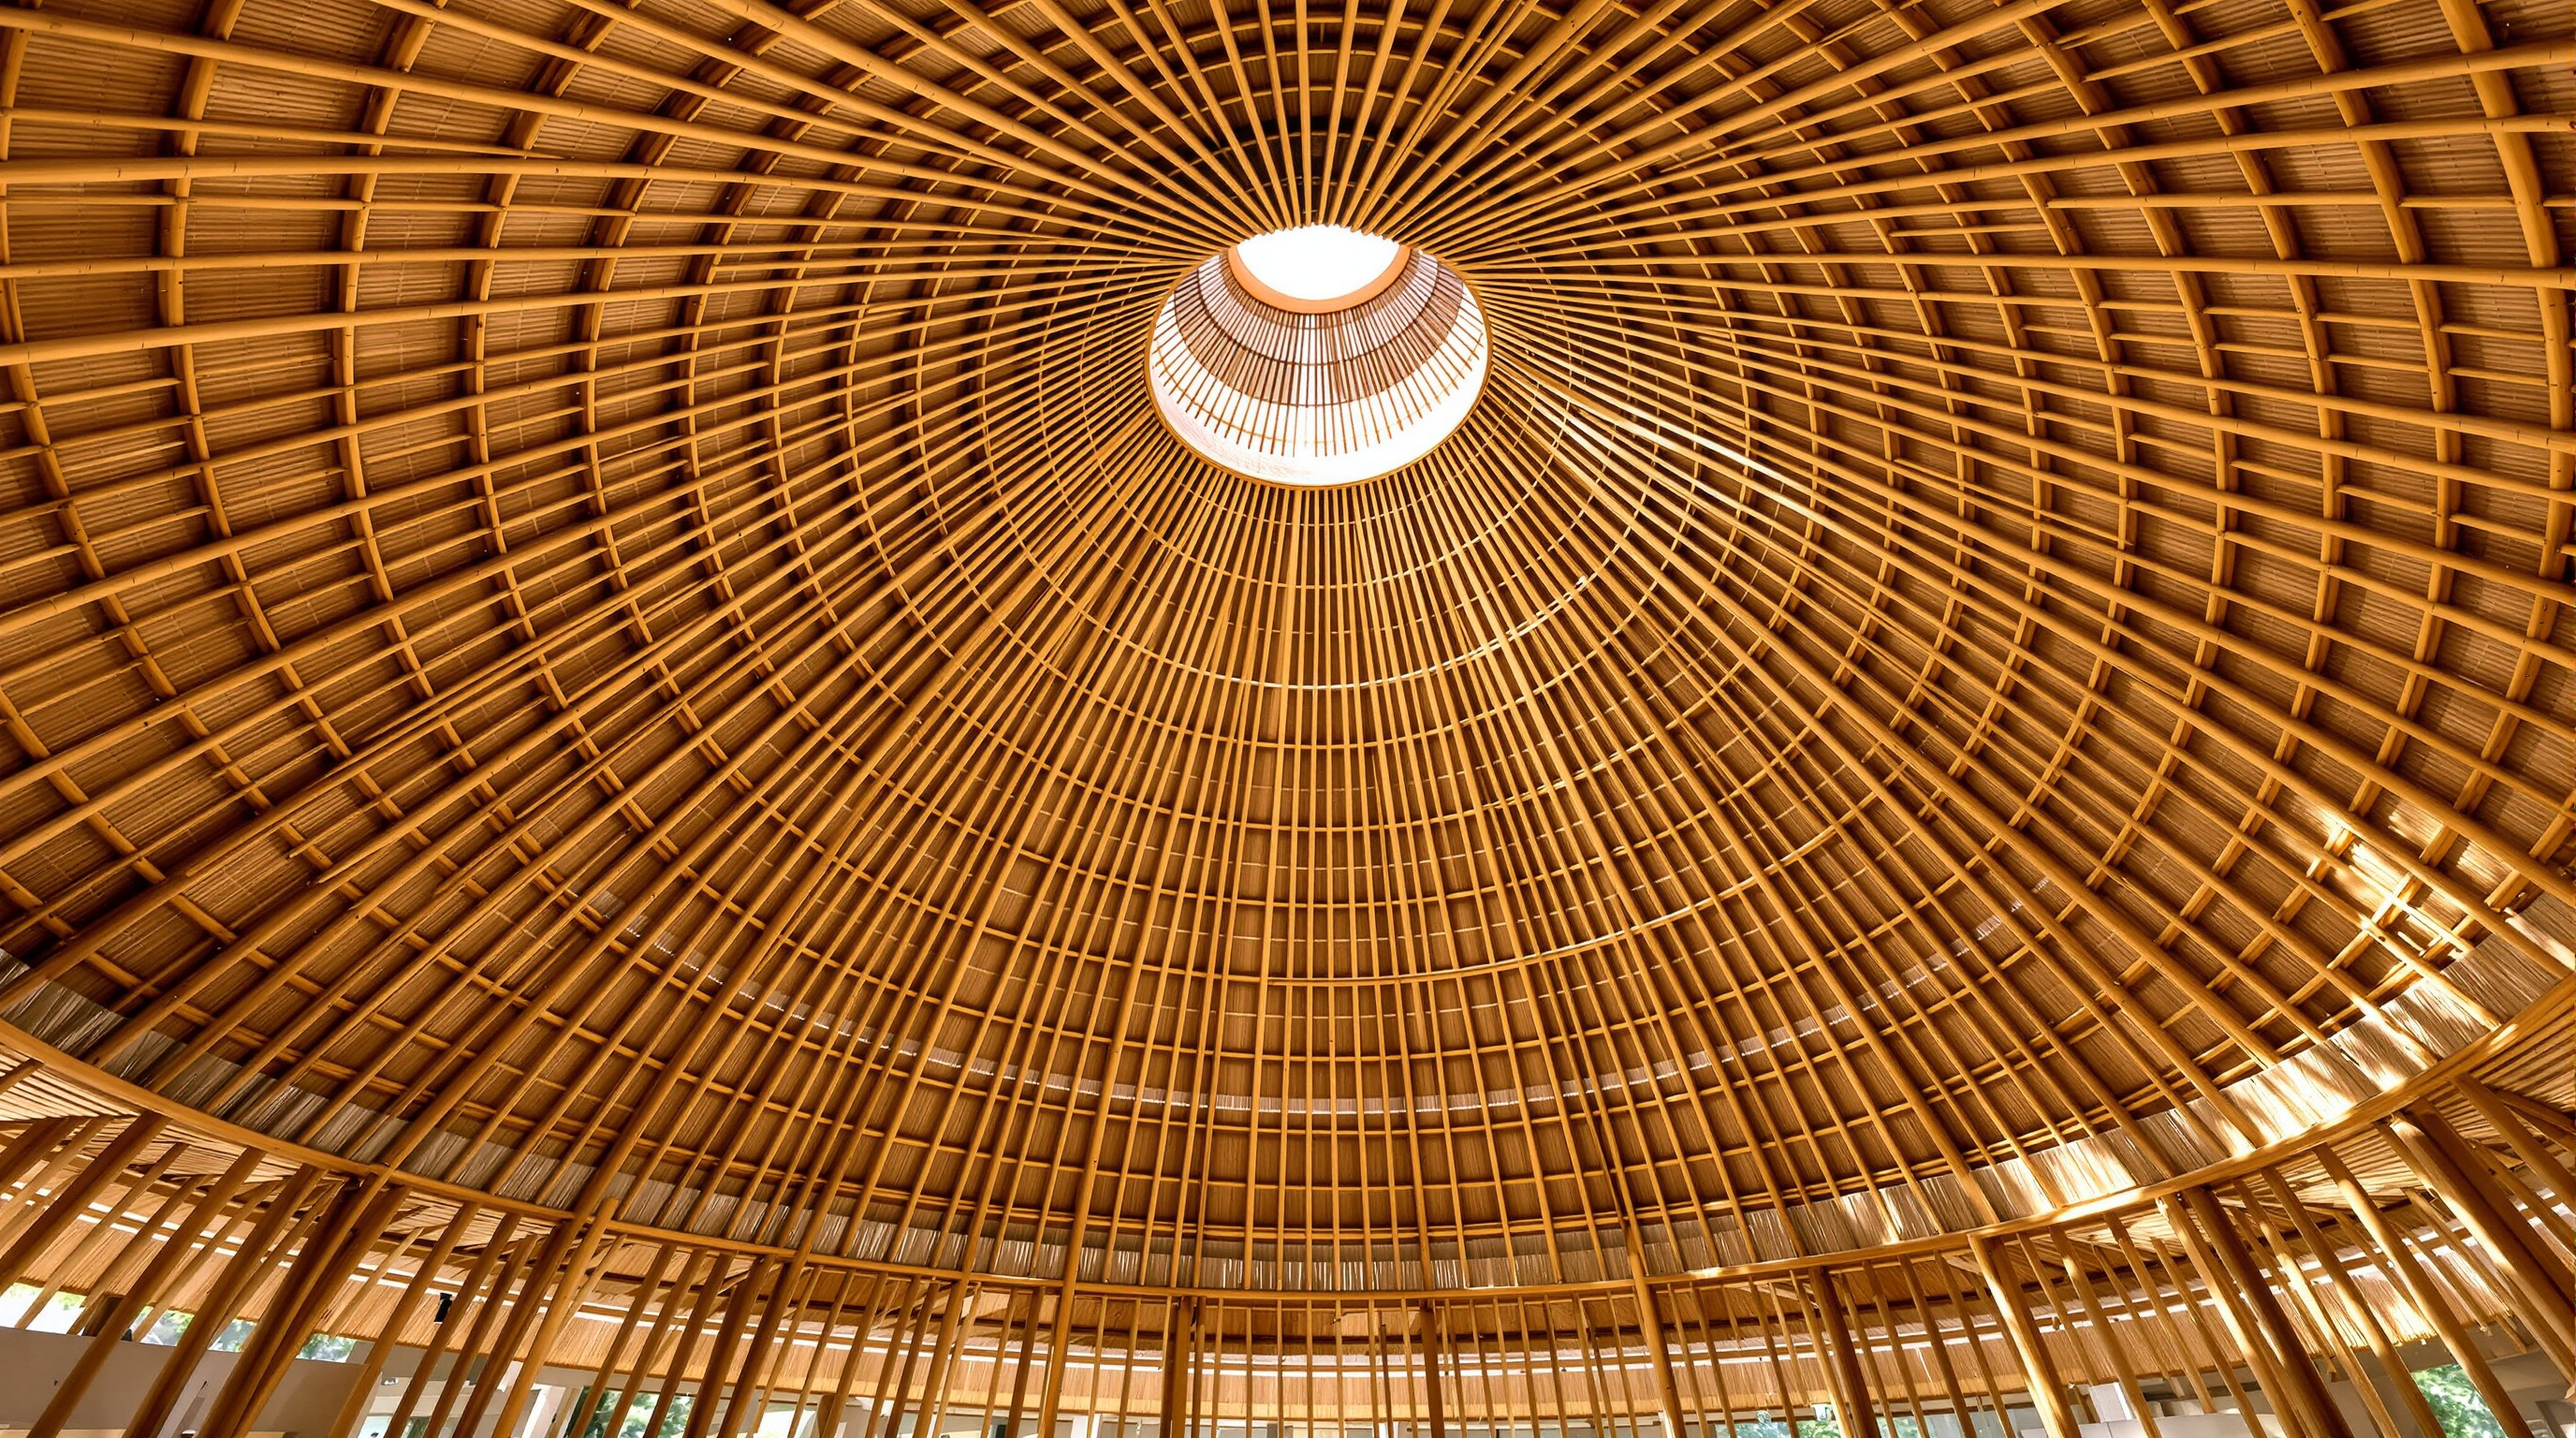
The Heart of School — the campus's central building, completed in the year or so after the school opened in 2008 — is the fullest expression of this thinking. Roughly 60 metres long and rising over three storeys, it is anchored on three lineally arranged nodes from which the plan radiates, and roofed by three interlocking spirals shaped like nautilus shells, each carried on a bundled tower of Petung. The towers stand in compression; the great sweeping roof, given its double-curved geometry, is partly held by the tensile pull of its own spiralling edge, so that compression and tension are both wrung out of the same humble pole. Reports put the building at over 2,000 square metres of floor area, using in the region of 2,500 bamboo poles and thousands of split-bamboo shingles, and it is frequently described as among the largest bamboo buildings in the world. Inside it holds the library, offices, meeting rooms and laboratories — the institutional core of the school, with no walls to separate it from the jungle air.
The craft that makes it stand
What keeps the building from being a mere sculpture is a set of joinery techniques that treat bamboo's fragility with respect. Because a pole splits if you simply drive a bolt through it, connections are made by notching, fitting and pinning with bamboo dowels, often with the cavities packed to resist crushing at the joint. To bend a straight pole into the curve of a rafter or a ridge, builders use a technique of cutting a row of notches along one side of the culm — sometimes described locally as the rab-rab method — so the pole can flex smoothly without shattering. The roof planes are covered in split-bamboo shingles and alang-alang grass thatch, materials that shed monsoon rain and are cheap to replace when they weather.
This is where Green School quietly rewrites the economics of sustainable building. The building is not maintenance-free; it is maintenance-designed. Thatch is expected to be renewed, exposed poles are inspected and swapped, and the campus keeps the craft skills and the bamboo supply chain alive to do it. That is a different model of permanence from the concrete ideal of build-once-and-forget — closer to how a wooden ship or a thatched vernacular house survives, through continuous care rather than inert durability.
| Component | Bamboo species | Structural role |
|---|---|---|
| Towers & primary frame | Petung (Dendrocalamus asper) | Heavy compression members |
| Roof, weaving, screens | Tali (Gigantochloa apus) | Light roofing and cladding |
| Floors & cross-bracing | Duri (Bambusa blumeana) | Decking and lateral stiffening |
| Joints | bamboo dowels + notching | Pinned connections that flex, not split |
| Preservation | borax / boric acid bath | Removes starch; deters insects and rot |
Its place in the chapter — and its Indian resonance
In Studio Matrx's canon, Green School sits in Chapter 5: Nature Building (Living & Biophilic) — the chapter of structures that grow, breathe and bring the living world inside. Most of its neighbours there, from Milan's Bosco Verticale to Singapore's green towers, bring nature to architecture by hanging planting on an otherwise conventional frame. Green School does something more radical: it makes the plant itself the structure. There is no steel skeleton wearing a green costume; the grass is the building.
Though the school stands in Bali, its argument lands with particular force in India, where bamboo is a vast, under-used resource across the Northeast and the Western Ghats, historically dismissed as gareeb ka lakdi — the poor person's timber. The same species-and-treatment logic proven at Green School underwrites a growing movement of Indian bamboo architecture and the country's own bamboo-mission policy push. If a Balinese grass can carry a school library three storeys into the air, the material politics of building in the subcontinent look different.
The third position: what the bamboo cannot hide
An honest account has to note the tensions, and there are several. Green School is often loosely dated to 2007, the year John Hardy stepped away from his jewellery business and the project took shape; the campus itself opened in 2008 and the Heart of School was completed shortly after, so any single completion year should be read with care. The school is also, unavoidably, a project of privilege: fees are high, much of the student body is international, and there is a fair critique that a model built around an affluent, globally mobile community is not straightforwardly a template for mass, low-cost construction.
The deeper question is durability, and here the critics have a point worth taking seriously. Bamboo's service life depends entirely on treatment quality, detailing and relentless maintenance; get the harvest timing wrong or let a pole sit in the rain and it can fail fast. Green School's own experience — buildings past their first decade reportedly showing little structural decay — is encouraging but is precisely a function of a well-resourced institution that inspects, treats and replaces. The building does not prove that bamboo is maintenance-free. It proves the opposite: that bamboo becomes permanent only when a culture of care is designed around it. Studio Matrx's position is to hold both truths — Green School is a genuine breakthrough in structural bamboo and a reminder that its lessons scale only if the craft, the supply chain and the upkeep scale with it.
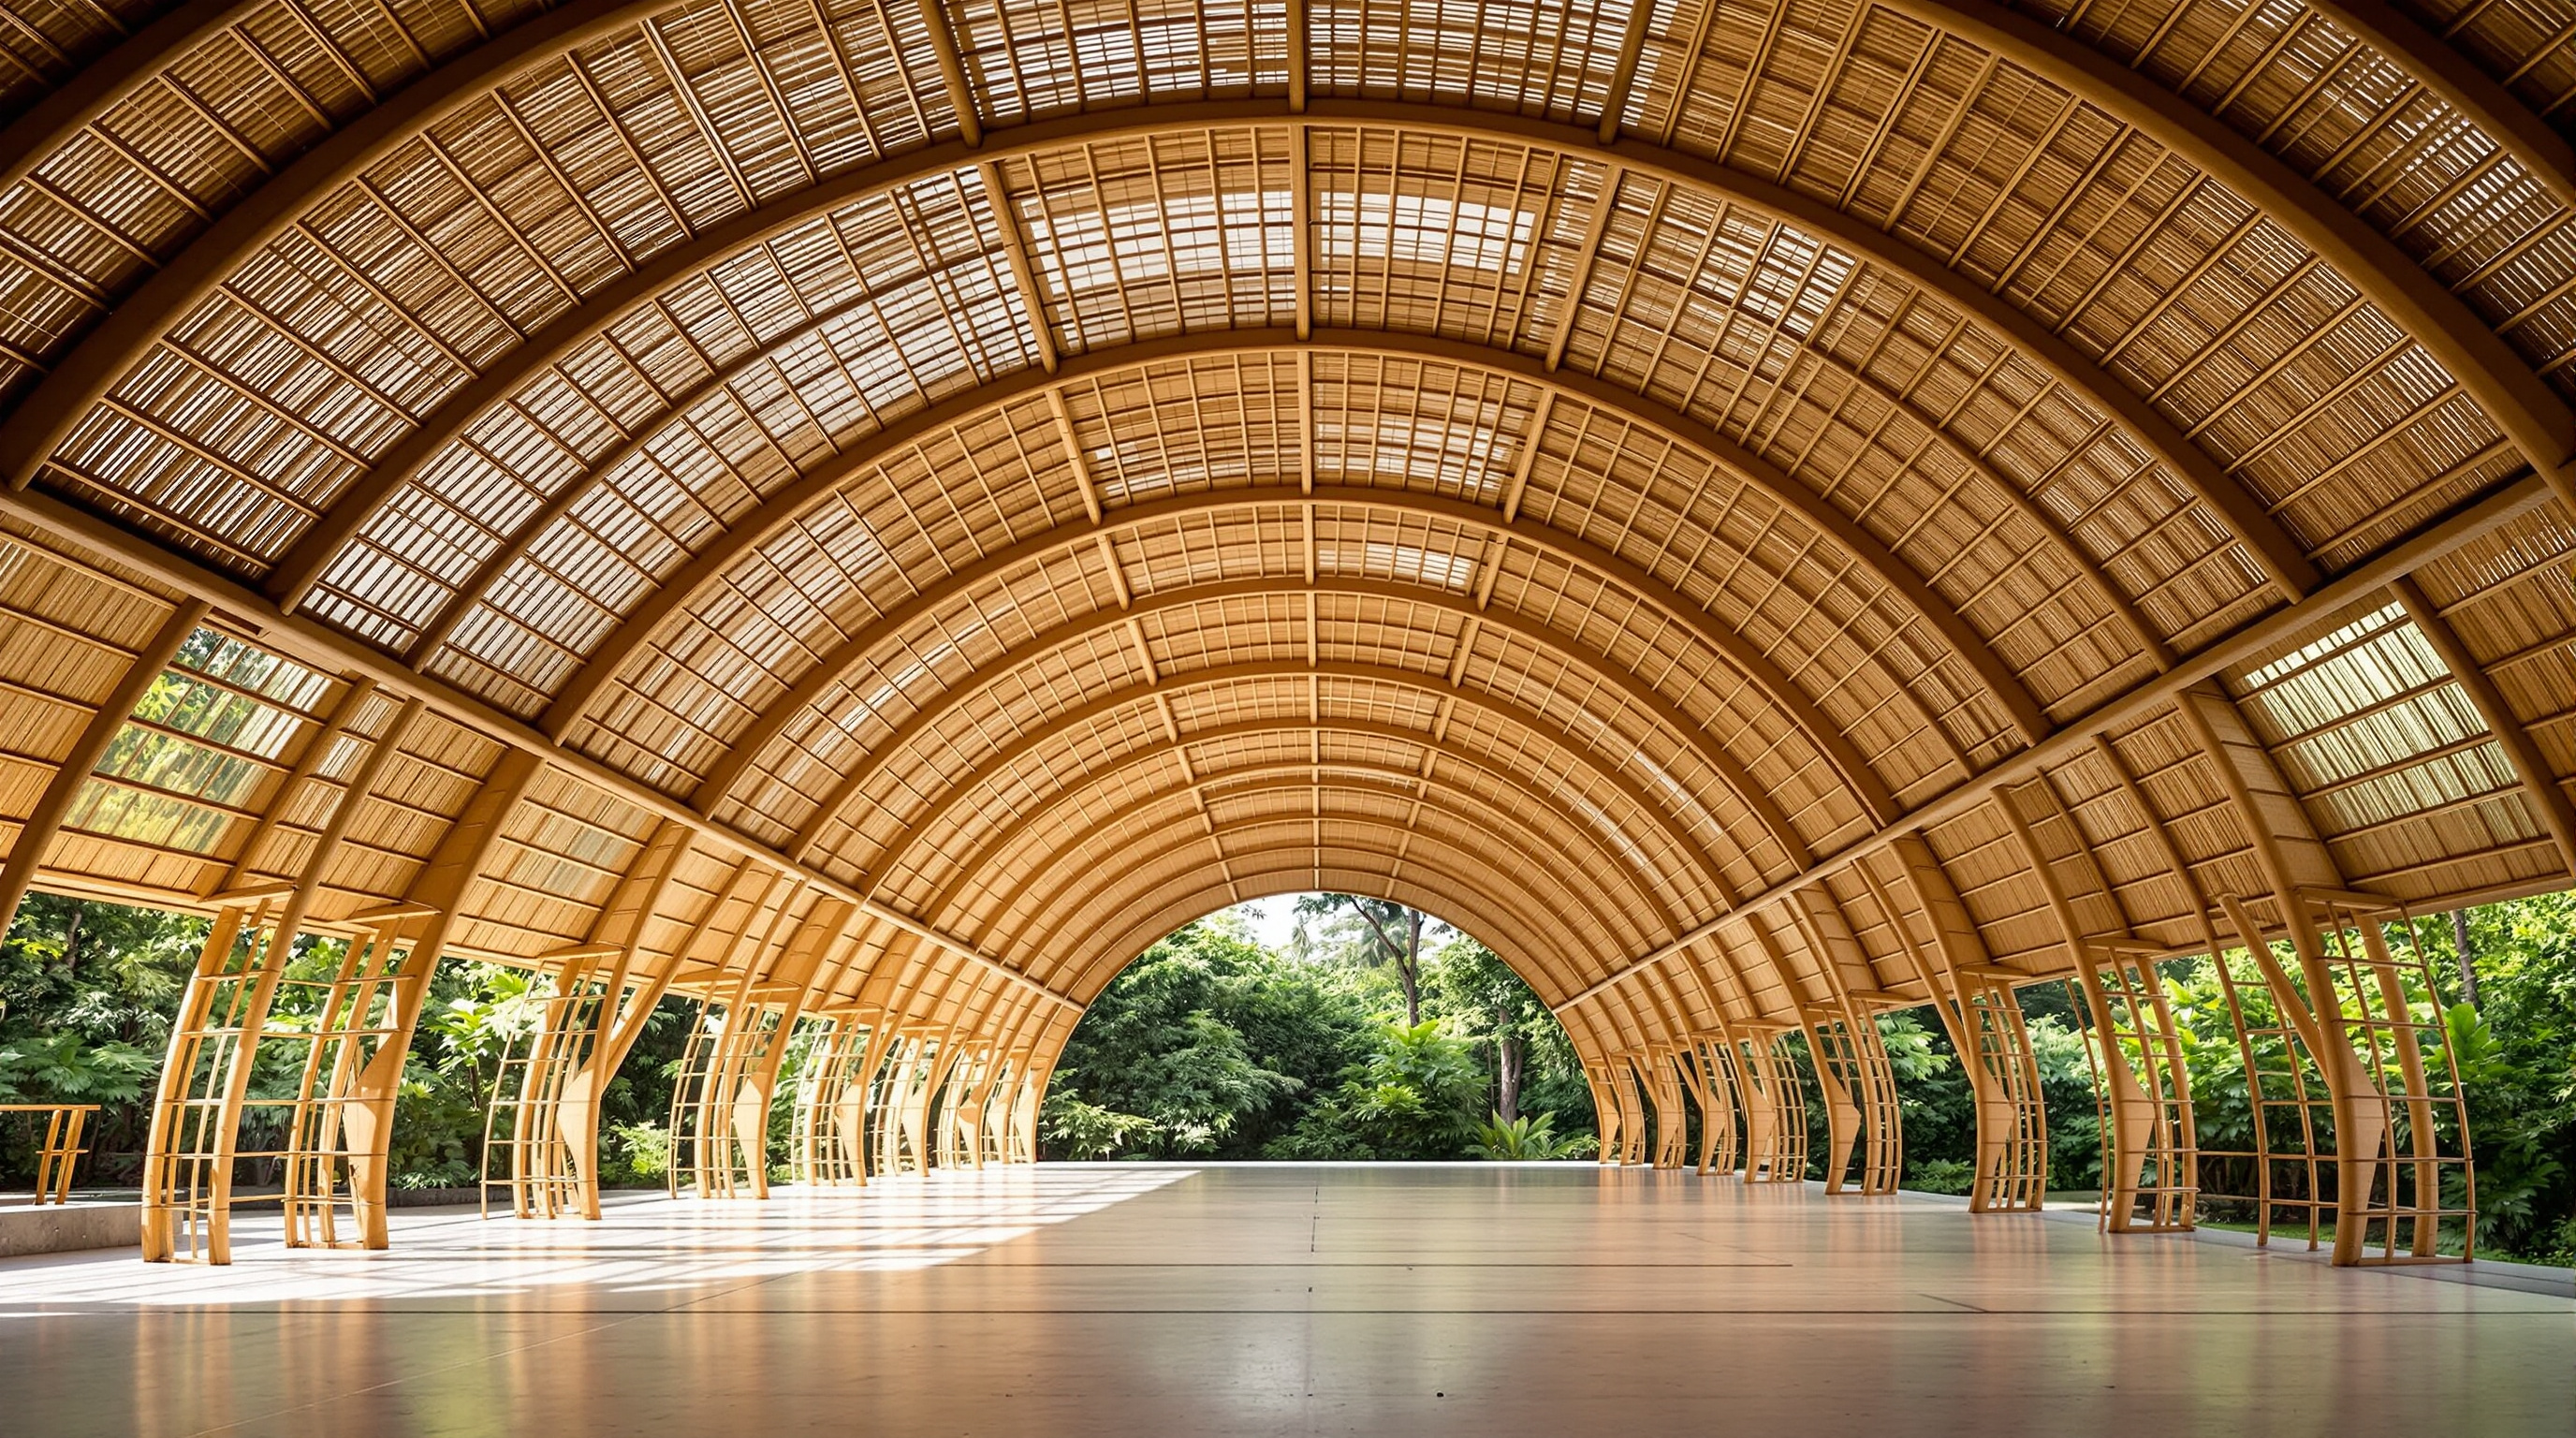
The school has kept pushing the material. The Arc, a bamboo gymnasium completed on the campus in 2021 by IBUKU with Atelier One, spans some 19 metres of column-free interior under 14-metre arches braced by anticlastic grid-shells — a level of engineered ambition that earned it international recognition and demonstrated that the early, intuitive craft of the Heart of School has matured into calculated structural design.
Why it belongs in the canon
Strip away the eco-branding and one fact remains: before Green School, very few architects had persuaded engineers, insurers and building officials that bamboo could be the primary structure of a real, permanent, code-compliant institution. It moved bamboo from the vernacular margins into the conversation about the future of low-carbon building, and it did so not with a lab prototype but with a campus full of children. The question Kushner would ask — what does this tell us about where architecture is going? — Green School answers by pointing at the ground: the most advanced building material of the coming century may turn out to be a grass that has been growing beside us all along.
References
- IBUKU, "Heart of School at Green School" — official project description (design team led by Elora Hardy; three-spiral roof; structural bamboo). ibuku.com (primary source)
- PT Bambu / John Hardy, Green School founding narrative and bamboo-construction mission. greenbyjohn.com and greenschool.org (primary source)
- Aga Khan Trust for Culture, "The Arc at Green School" — project data on the 2021 bamboo gymnasium (19 m span, 14 m arches, anticlastic grid-shells; IBUKU with Atelier One). the.akdn and archnet.org (primary / institutional)
- Bahtiar, E. T. et al. (2019). "Effect of disodium octaborate tetrahydrate on the mechanical properties of Dendrocalamus asper bamboo treated by vacuum/pressure method." Journal of Wood Science, 65:59. DOI: 10.1186/s10086-019-1804-6. (peer-reviewed; material science of the boron treatment used at Green School)
- "The Green School / PT Bambu." ArchDaily (project page; completion given as 2007, total area 7,542 m²). archdaily.com (architectural press)
- "PT bamboo pure: green school, bali." designboom — describes the three-nautilus roof, Jörg Stamm's techniques and the three bamboo species. designboom.com (architectural press)
- van der Lugt, P. and others, reporting in The Conversation (2019), "Bamboo architecture: Bali's Green School inspires a global renaissance." theconversation.com (expert commentary / press)
Part of The Future of Architecture in 300 Buildings — Studio Matrx's canon of the buildings asking where architecture goes next. Chapter 5: Nature Building (Living & Biophilic).
Export this guide
Related Guides — Deep-dive reading
Sharma Springs: How IBUKU Made Bamboo Grow Six Storeys Tall
Elora Hardy and IBUKU's bamboo villa above the Ayung River valley in Bali is the tallest bamboo house in Indonesia — a lotus-shaped structure grown from a single grass, designed through physical models rather than drawings, and a serious argument that the fastest-growing plant on earth belongs in the future of building.
The Future of ArchitectureLimberlost Place: How a Beamless Timber Floor Made a Net-Zero Tower Possible
Moriyama Teshima and Acton Ostry's ten-storey mass-timber building for George Brown College in Toronto pairs a Canadian-first exposed-wood structure with two solar chimneys that ventilate the building on no energy at all — a working prototype for how a decarbonised, low-tech-passive architecture might actually be built at scale.
The Future of ArchitectureThe Grand Ring, Expo 2025: Sou Fujimoto's Two-Kilometre Argument for Timber
Sou Fujimoto's Grand Ring encircled the whole of Expo 2025 Osaka in a single wooden loop — the largest wooden architectural structure ever built, joining a 700-year-old temple joint to glulam engineering. This deep study reads its central move, its nuki-and-glulam structure, its place in the post-2015 canon, and the hard afterlife question of a landmark designed to be taken apart.
The Future of ArchitectureRelated Tools — Try Free
Before & After Studio
Generate AI before-and-after renders to preview how your redesign could look.
DesignAIBiophilic Design Score Calculator
Score your home across 16 biophilic criteria — daylight, plants, materials, patterns, and more.
Biophilic ScoringConcept Generator
Get 3 AI-generated design concepts for any room with style, materials, and cost estimate.
DesignAI