
Jawahar Kala Kendra: How Charles Correa Turned a City's Horoscope into a Building
In Jaipur, Charles Correa organised a national arts centre as nine squares of the navagraha mandala — the same cosmic diagram that laid out the eighteenth-century city around it — then prised one square loose and hollowed out the centre. A study of the plan as argument: how an 'archaic notion of the Cosmos' became a working piece of contemporary civic architecture, and what its inward, fortress-walled world tells us about where architecture goes when it stops copying tradition and starts thinking with it.
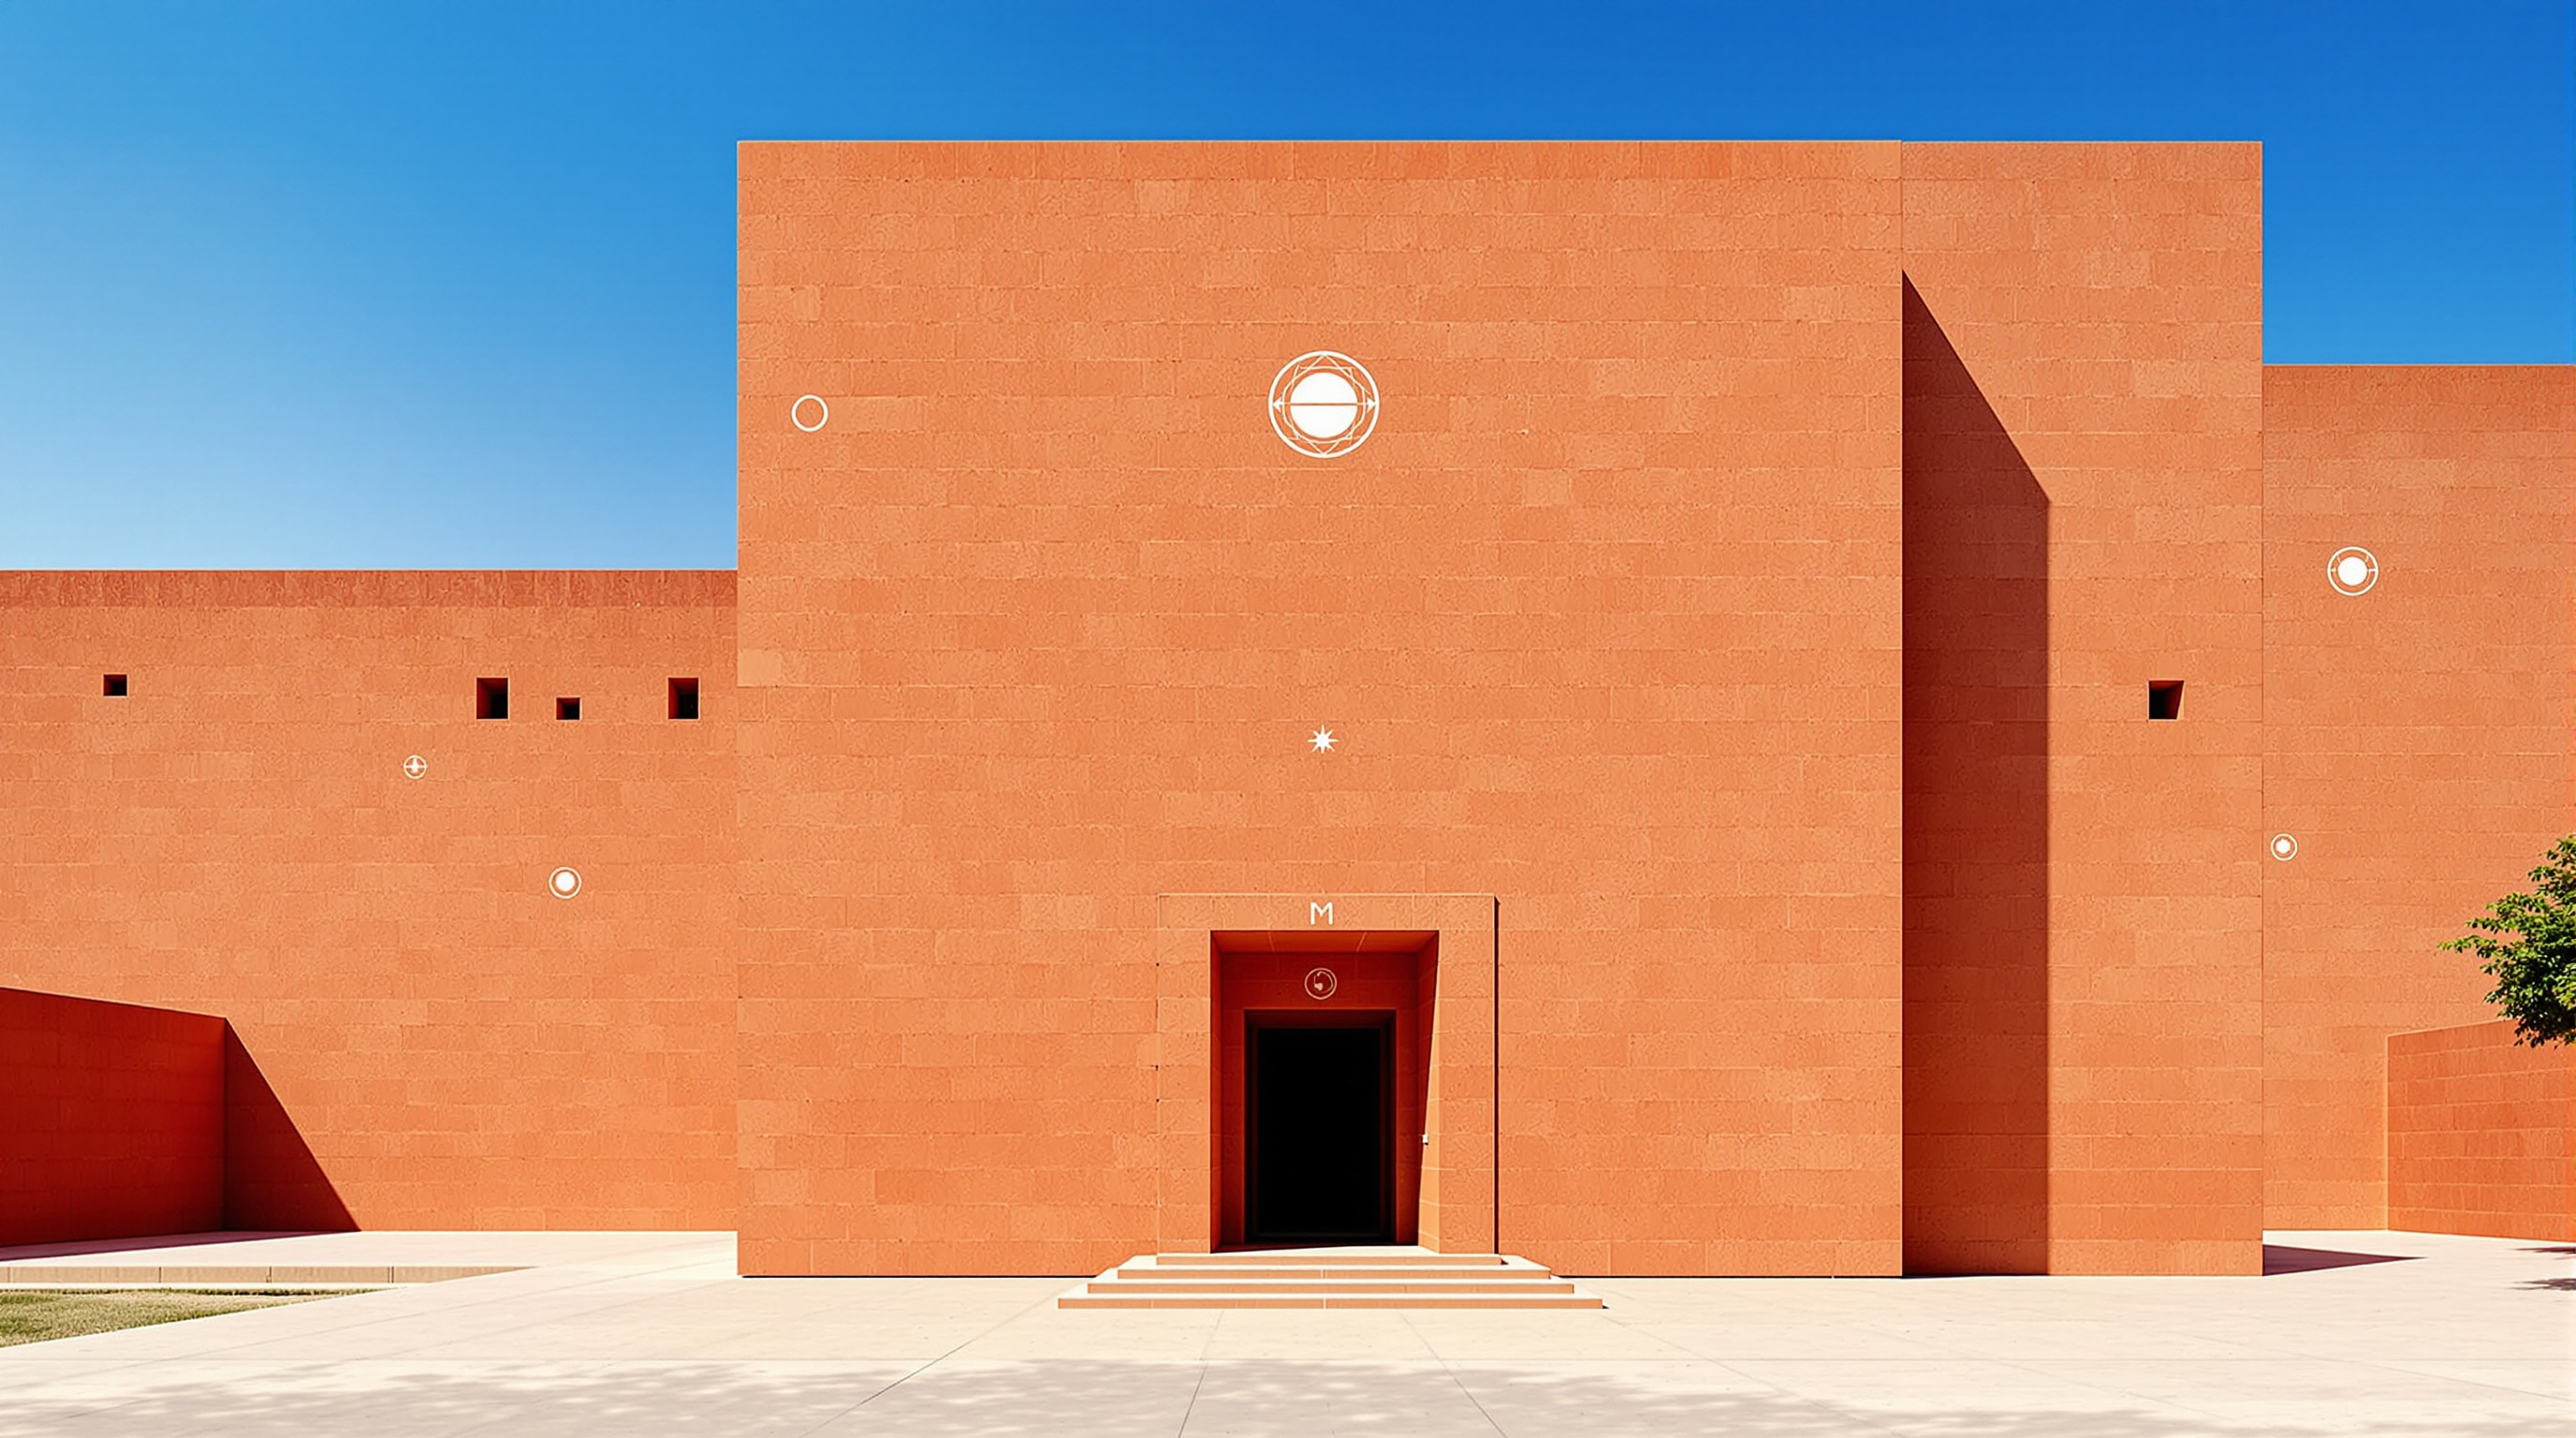
Most buildings you can walk up to and read from the outside — a front, a roof, a door. Jawahar Kala Kendra refuses that reading almost completely. From the street it is a set of blank red-sandstone walls, roughly eight metres high, broken only by a single off-centre gateway and by pale symbols inlaid into the stone. It looks less like a modern arts centre than like a fragment of a fort, or a diagram that has hardened into masonry. And that, precisely, is Charles Correa's argument. The building is not meant to be looked at. It is meant to be entered, decoded, and walked through — because its real subject is a plan, and the plan is a map of the cosmos.
Correa designed the Kendra for the Government of Rajasthan; the design is usually dated to 1986 and the completed building to the early 1990s, with sources giving 1991 or 1992 (the exact handover date is reported inconsistently, so treat any single year with a little care). It was named for Jawaharlal Nehru — jawahar means jewel, and also carries Nehru's name — and it gathers under one order a museum, a library, an auditorium, several theatres, art galleries, studios, a café and a hostel. What makes it one of the most argued-over buildings in modern India is not the program. It is the way Correa decided to hold the program together.
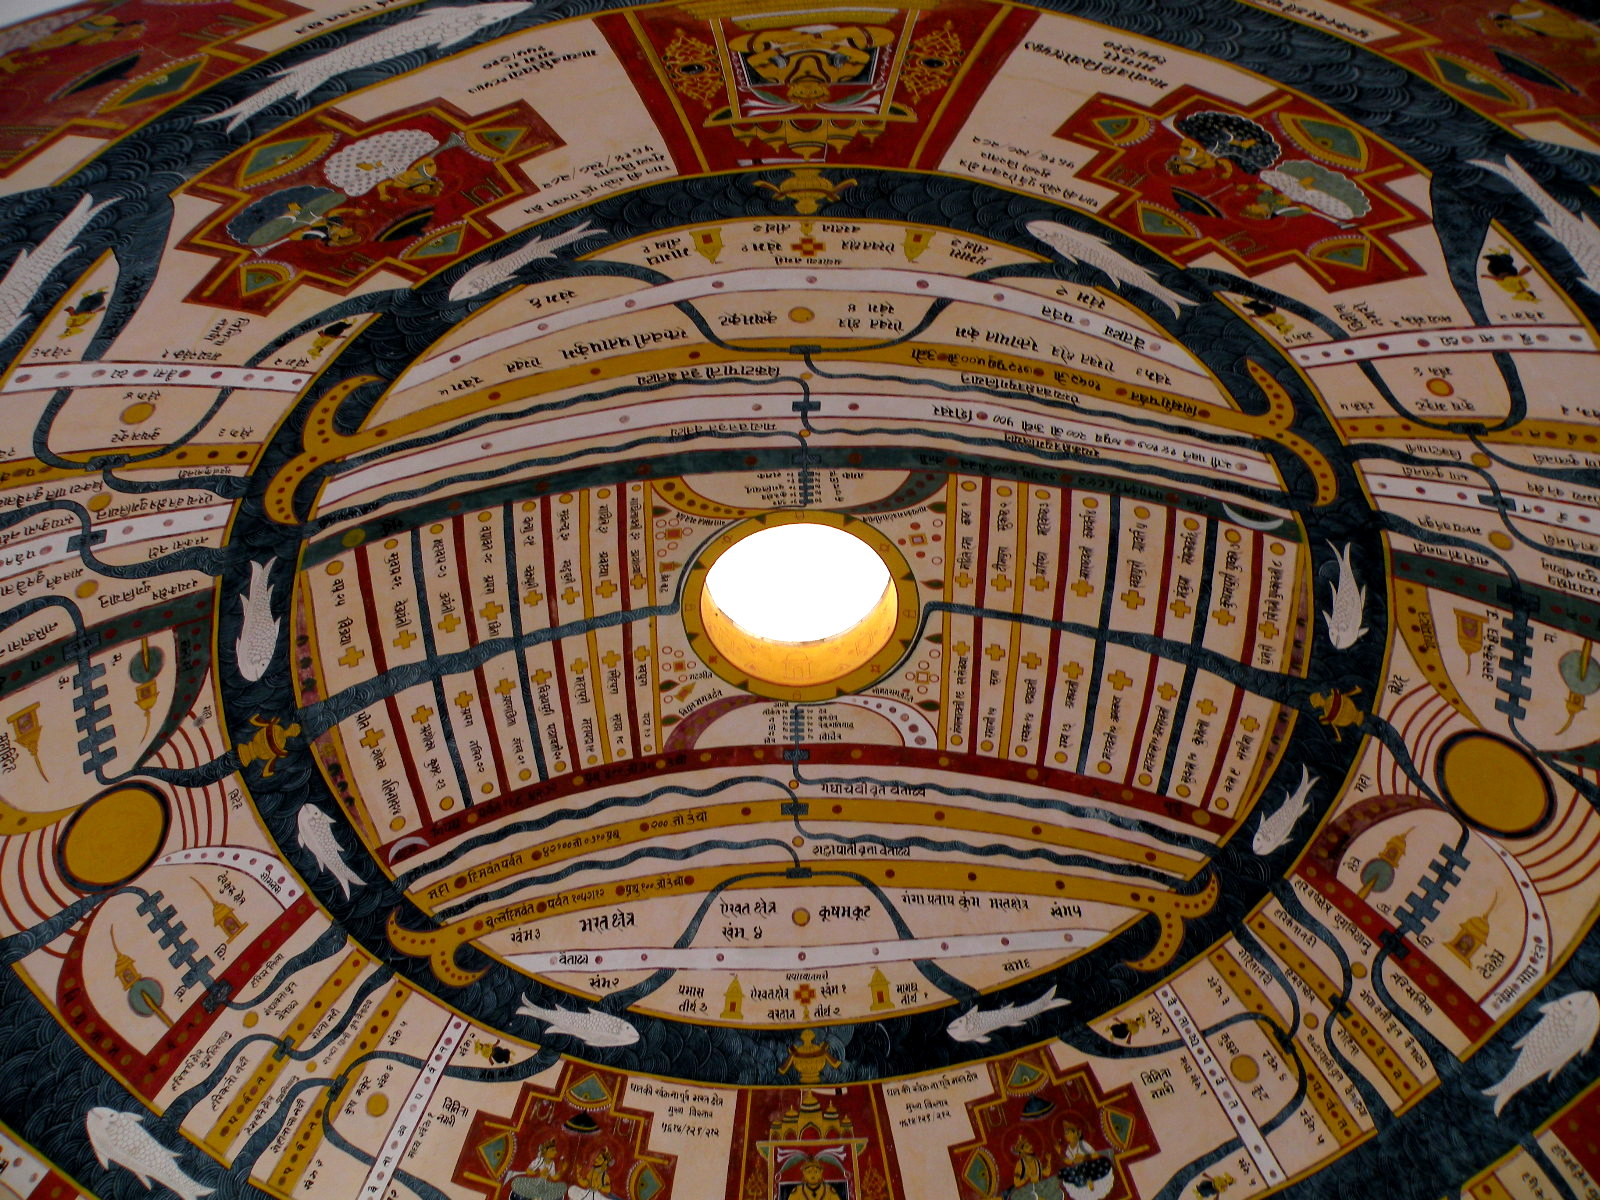
Painted ceiling of the entrance foyer at Jawahar Kala Kendra. Photograph: Quietsong — CC BY-SA 3.0, via Wikimedia Commons.
The question it poses
Kushner's canon asks of each building: what does it tell us about where architecture is going? Jawahar Kala Kendra answers by going backwards in order to go forwards. Correa's generation of Indian architects inherited a hard problem. Independence in 1947 had come wrapped in Nehru's modernism — Le Corbusier was invited to build Chandigarh, and glass-and-concrete internationalism became the semi-official language of the new state. But that language had no memory of the place it was built in. By the 1980s Correa, along with B.V. Doshi and others, was insisting that Indian architecture could not simply be imported modernism with a warmer climate. It had to be built from Indian ideas — not by copying temple silhouettes or slapping on ornament, but by borrowing the deep structural logic of Indian building and thought.
The Kendra is Correa's most literal, most disciplined test of that conviction. The provocation it carries into the future is this: a building's organising diagram can itself be an act of cultural continuity. You do not need a single arch or dome that "looks Indian." You need a plan that thinks the way the culture thinks.
The design of Jawahar Kala Kendra comes from the city of Jaipur itself, which was based on the nine squares, each representing nine planets.
Reading the mandala: nine squares, one void
The diagram Correa reached for is the navagraha mandala — a nine-square figure derived from the vastu-purusha mandala, the ancient ordering diagram of Indian architecture in which a plan is conceived as a model of the ordered cosmos. In the navagraha version, each of the nine squares corresponds to one of the nine grahas, the "planets" of Indian astronomy: the Sun and Moon, Mars, Mercury, Jupiter, Venus and Saturn, plus the two shadow-bodies, Rahu and Ketu, that have no physical existence but govern the mathematics of eclipses. Nine squares; nine celestial governors; a complete little universe drawn on the ground.
Correa did not choose this figure at random. Jaipur itself was laid out on it. When Maharaja Sawai Jai Singh II — a ruler who was also a mathematician and astronomer — founded the city in 1727, his planners set it out as a grid of nine squares after the same mandala. So the Kendra is not merely an Indian building; it is an analogue of its own city, a small Jaipur set beside the large one, built on the identical cosmological armature. That is the move that lifts it above pastiche. The reference is not decorative. It is genealogical.
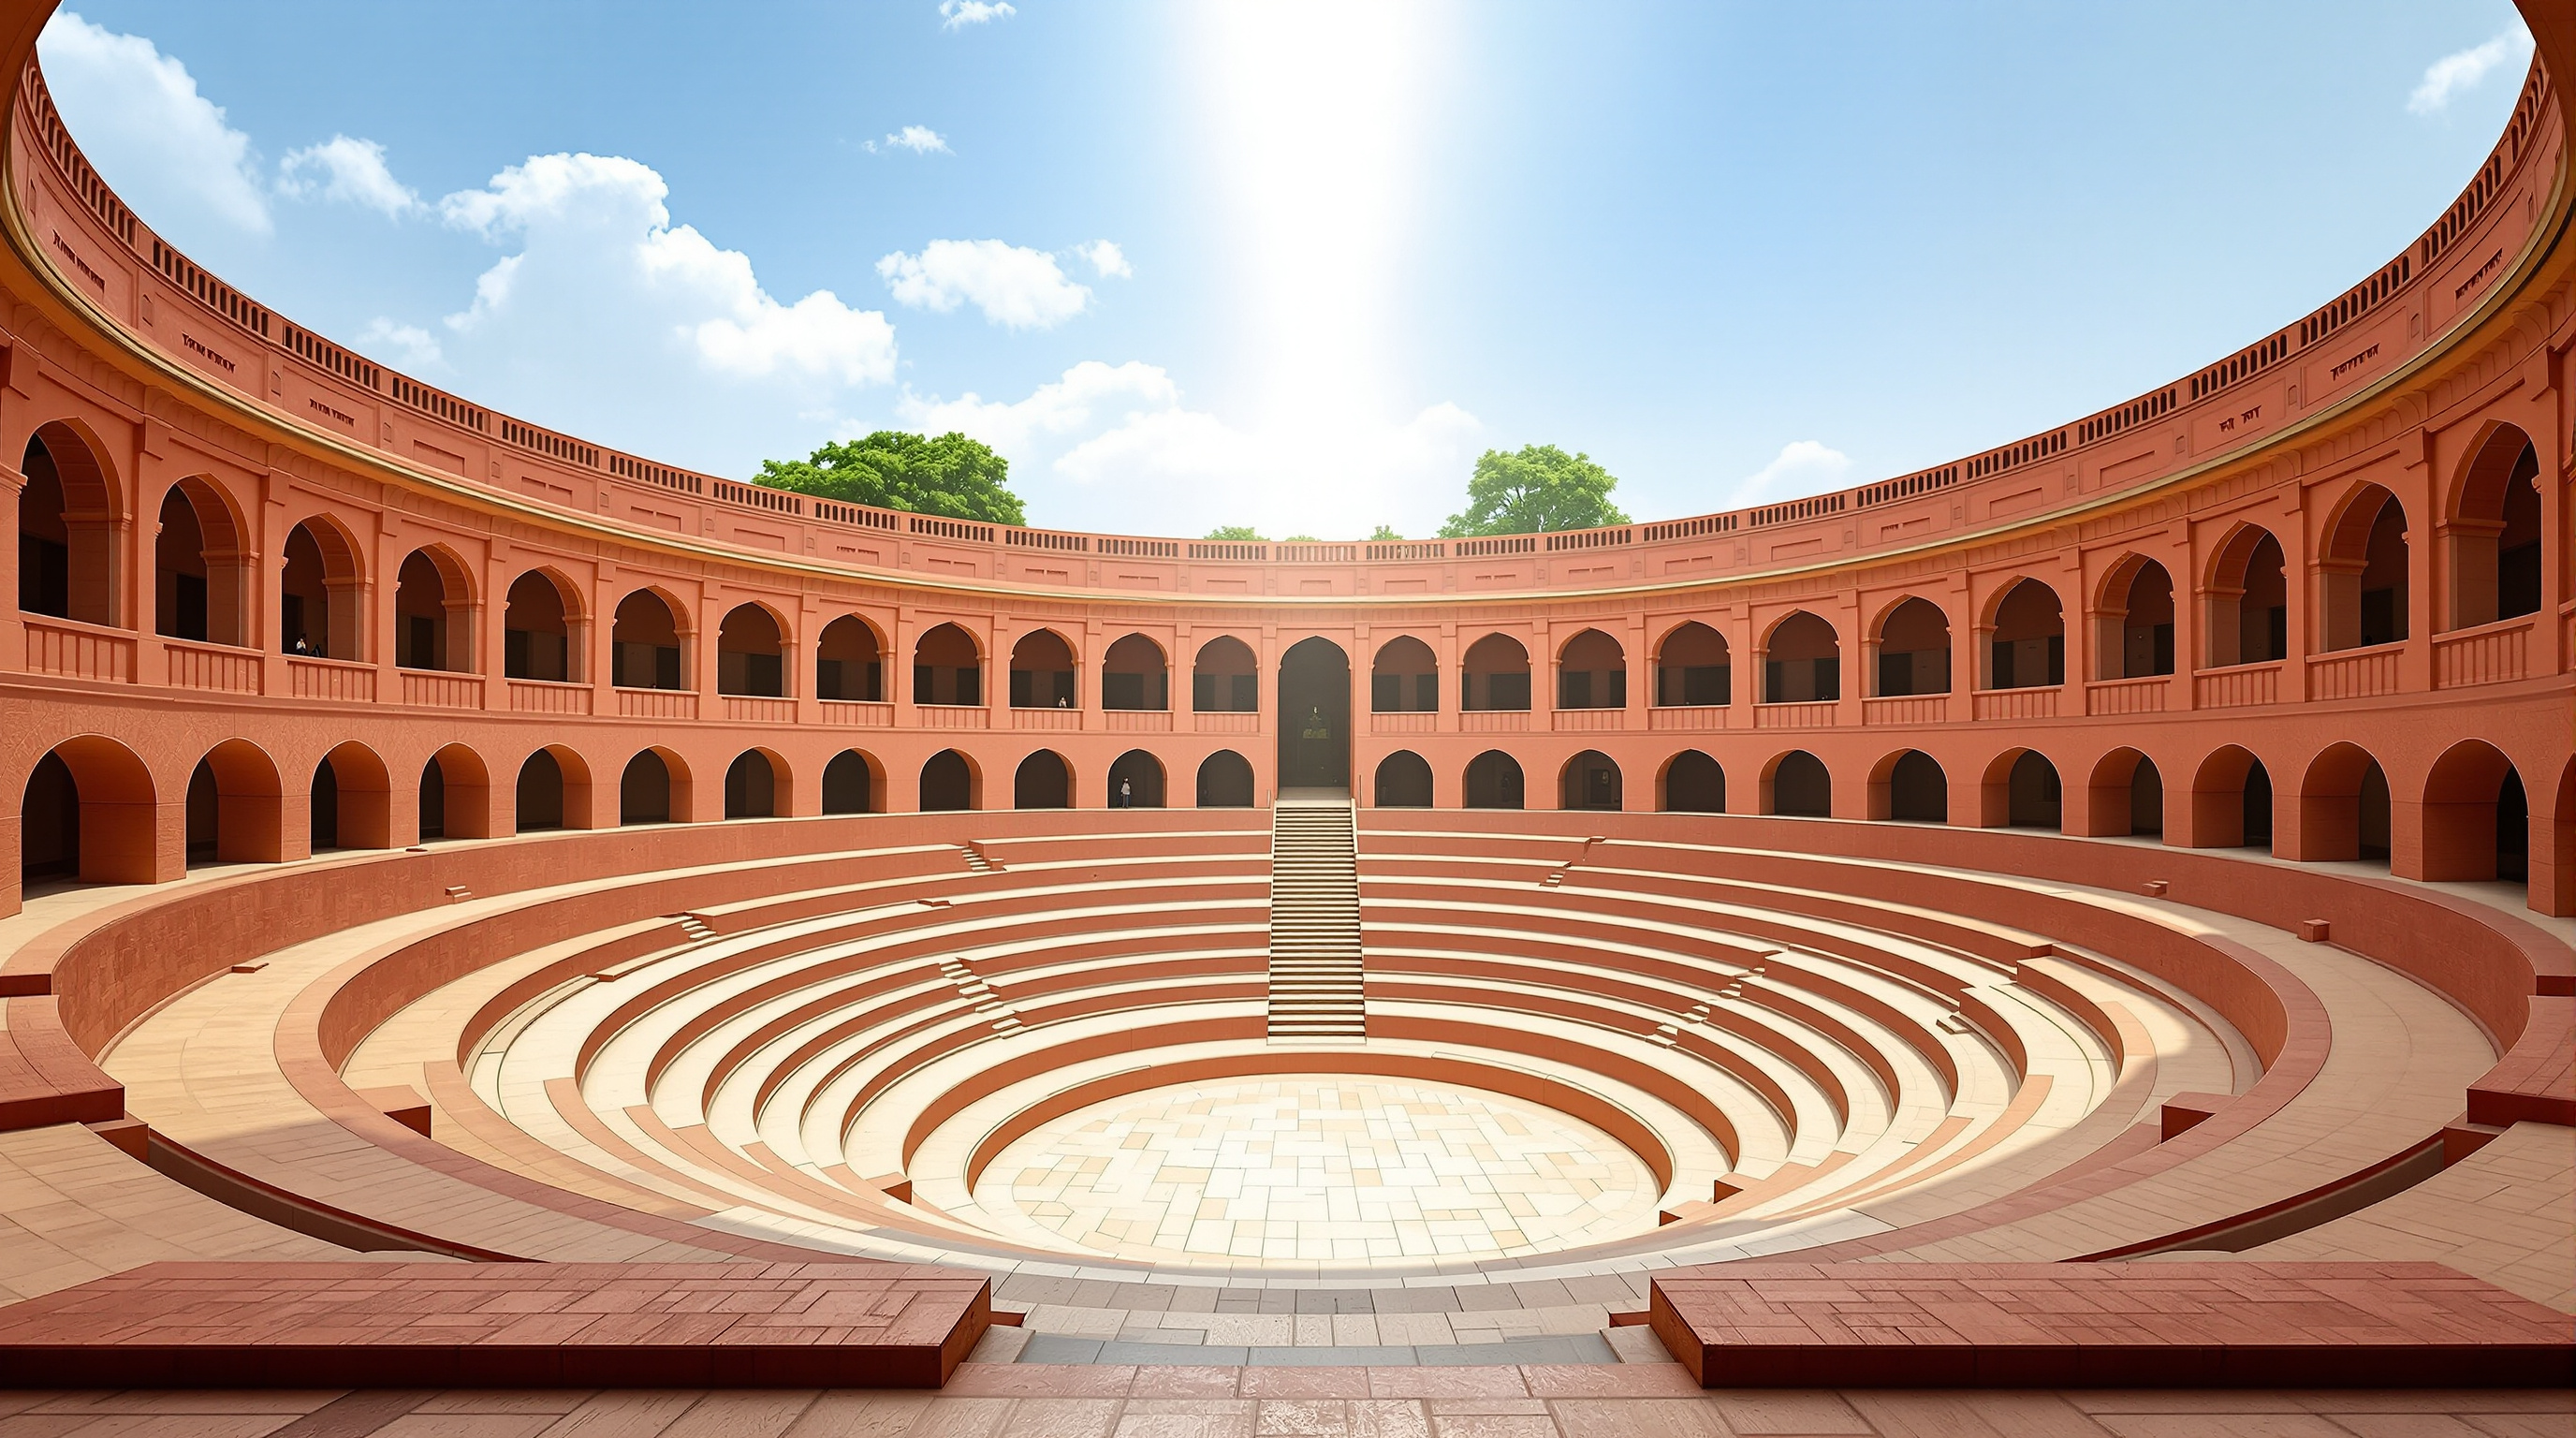
Inside the nine-square grid, Correa distributes the whole program across the eight perimeter squares — galleries, theatres, the library, the museum, administration, studios and service — while reserving the ninth, the central square, as something else entirely: an open-to-sky void. This is the Brahmasthan, the empty heart the mandala keeps clear for the formless. In Correa's hands it becomes a public courtyard, part amphitheatre, part still centre — and it is also his own lifelong signature. Across his career Correa returned again and again to the "open-to-sky space," the roofless outdoor room that a hot climate makes not a luxury but the true living space of a building. Here the deepest religious idea in the diagram and the most practical fact of Indian climate arrive at the same square, and agree.
The displaced square
There is one further move, and it is the cleverest. Correa does not leave the nine-square grid perfect. He takes one corner square and prises it loose — pulling it slightly out and rotating it away from the others, so that it sits like a lid knocked ajar. Into the gap this opens goes the entrance.
This is not a whim. It is a second, precise historical quotation. Jai Singh's Jaipur was itself an imperfect nine-square grid: one square in the plan had to be shifted because a hill stood where it belonged, and the city was laid out around that displacement. Correa repeats the anomaly deliberately. His rotated square is a scholar's footnote in stone — a way of saying that the ideal diagram and the real city were never quite the same, and that the interesting architecture lives exactly in the gap between them. The building does not just use the mandala; it re-enacts the history of how one particular city adapted the mandala. That is a far subtler operation than symbolism.
A fortress of red sandstone
If the plan is the intellect of the building, the wall is its body. Correa wraps the whole nine-square figure in a continuous, largely windowless enclosure of red sandstone — the material of Jaipur's own forts and of Mughal Rajasthan — rising to roughly eight metres. The building turns its back on the street and faces inward, toward the courtyards. In a climate of ferocious sun and glare, this is sound environmental sense: thick masonry, deep shade, cool enclosed courts, movement organised around open-to-sky voids rather than air-conditioned corridors. But it is also a rhetorical choice. The blankness of the outer wall forces you to enter to understand anything, which is precisely the pilgrimage the mandala wants of you.
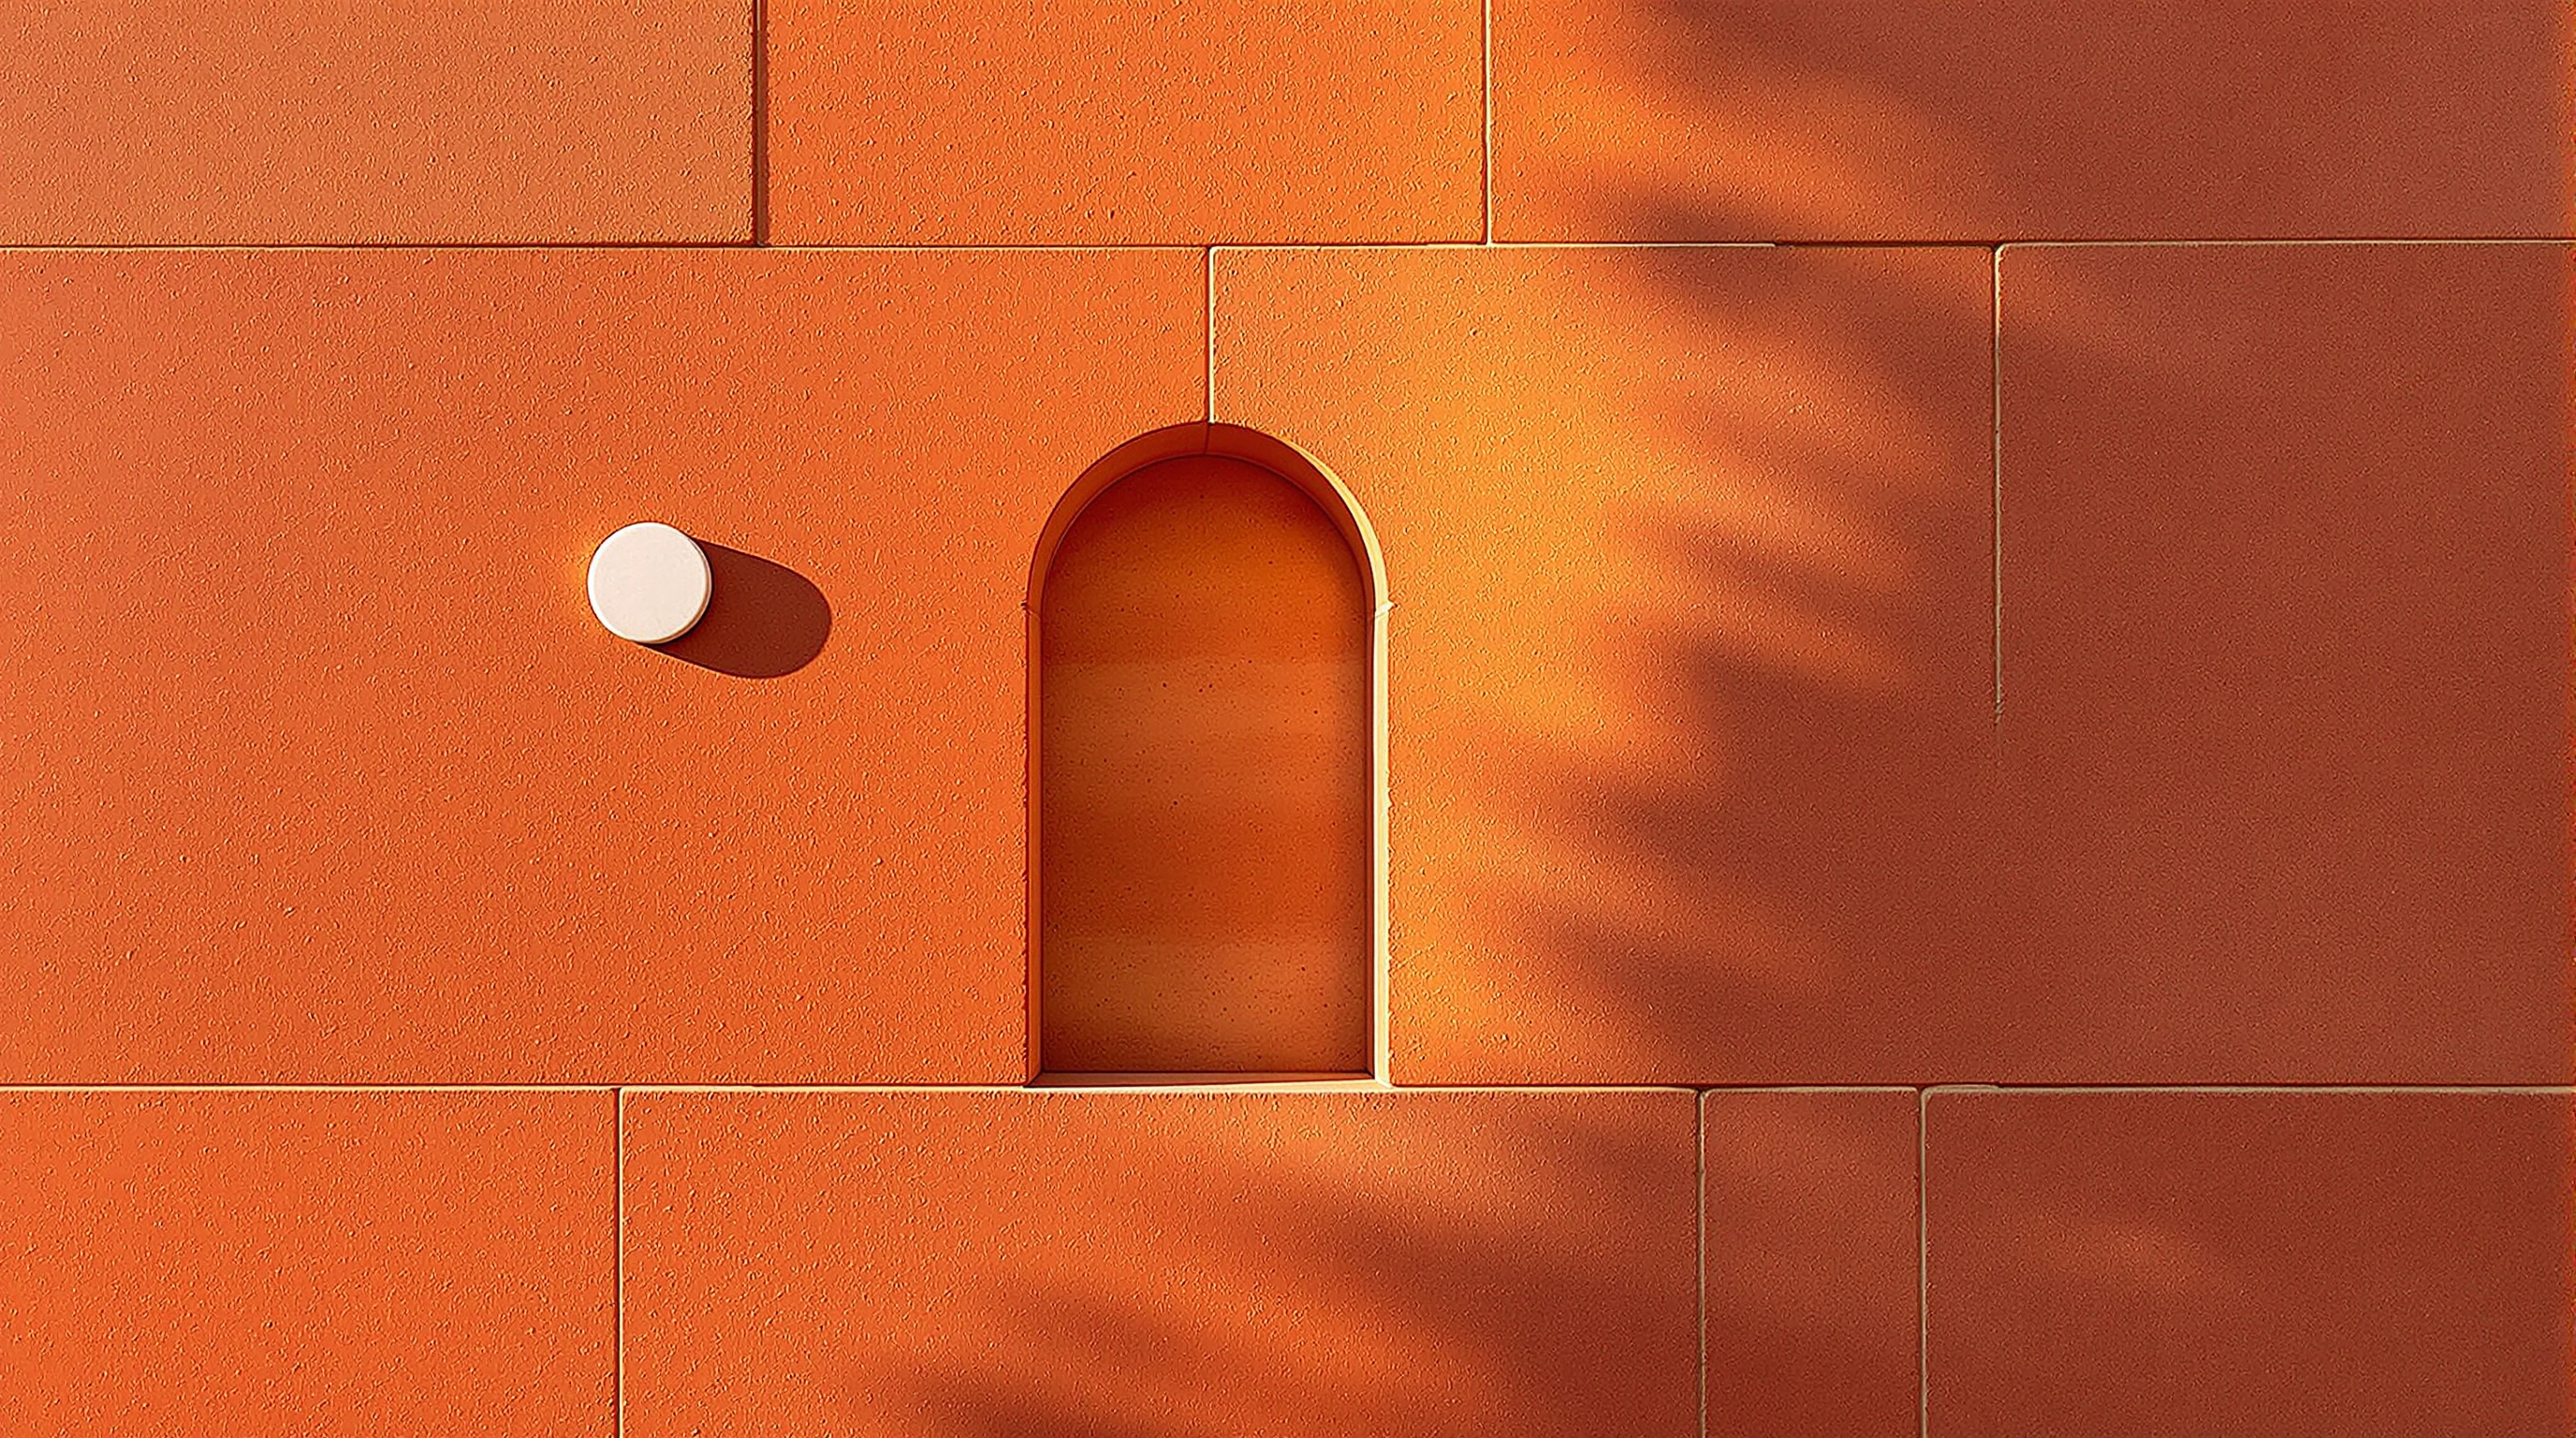
On those red walls Correa sets the building's only external ornament: the symbols of the nine planets, inlaid in white marble and granite, so the cosmology announced in the plan is also legible, quietly, on the skin. The result reads as a single idea carried consistently from diagram to detail.
| Element | What Correa does | Why it matters |
|---|---|---|
| Organising plan | Nine-square navagraha mandala | Ties the building to Jaipur's own founding diagram |
| Central square | Left open to the sky (Brahmasthan) | Religious void doubles as climate-wise courtyard |
| Displaced square | One corner rotated out for the entrance | Re-enacts the shift in the historic city plan |
| Outer wall | ~8 m windowless red sandstone | Shade, mass and an inward, fort-like world |
| Facade markings | Nine planetary symbols in white marble | Carries the cosmology onto the visible surface |
| Materials | Local red sandstone, marble, granite | Regional, durable, rooted in Rajasthani building |
"Form follows culture"
Correa had a phrase for what he was doing: he liked to say that in a deeply layered society, form follows culture as surely as, for the modernists, form had followed function. Jawahar Kala Kendra is the clearest built sentence of that idea. It sits squarely inside what the critic Kenneth Frampton called critical regionalism — an architecture that resists both bland international sameness and nostalgic revivalism, drawing instead on the specific climate, materials, light and myth of a place while remaining unmistakably modern. Frampton, who wrote the standard monograph on Correa, saw in this work a way for the non-Western world to be contemporary without being colonised by someone else's style.
What keeps the Kendra from being a period piece is that the "tradition" it uses is conceptual, not visual. Strip away the sandstone and the planetary symbols and the building is still governed by an abstract nine-part grid, an empty centre and a productive flaw. Those are ideas you can carry anywhere. This is why Correa matters to the future and not only to the archive: he demonstrated that an architect could metabolise a civilisation's cosmology into a working plan diagram — the most rational, transferable part of a building — rather than quoting it as ornament. In an age when "vernacular" too often means a decorative veneer, the Kendra is a reminder that the deepest regionalism is structural.
The third position
Studio Matrx's house position is to admire a building and interrogate it in the same breath, and Jawahar Kala Kendra earns both.
The interrogation is real. A recurring critique is that the mandala is more legible on the drawing board than on foot: visitors experience a sequence of enclosed courts and can move through the whole complex without ever sensing that they are inside a diagram of the heavens. If the cosmological order has to be explained by a wall text to be perceived, how much architectural work is it really doing — and how much is it an idea the architect enjoyed more than the public ever will? The rigid nine-square grid also generates awkward residual spaces, and the inward, windowless fortress can read as forbidding rather than welcoming, contributing to spells when the building felt underused before later revitalisation of its programming. There is, too, a genuine intellectual tension worth naming honestly: a centre dedicated to Nehru — the great secular modernist — is organised on an explicitly Hindu cosmological figure. One can read that as a generous synthesis of scientific Jaipur and sacred geometry, or worry that it quietly narrows a plural, secular idea of Indian culture to a single religious tradition. Correa's defenders answer that the navagraha is astronomy as much as astrology, and that Jai Singh's own city blurred exactly that line; the debate is not settled, and it should not be.
The admiration is equally real. Very few architects anywhere have tried to build a serious public institution on a cosmological plan and made it hold together as architecture rather than collapsing into theme-park symbolism. Correa did — with restraint, with local stone, with a climate logic that works, and with a scholar's precision about the one displaced square. The building is a proof, standing in Jaipur, that a culture's oldest ways of ordering space can still generate new, usable, contemporary buildings.
Why it belongs in the canon
Because it settles an argument that still runs through architecture in India and far beyond it: whether being rooted in a place means being trapped in its past. Jawahar Kala Kendra says no. It takes the most ancient diagram available — a map of the planets — and uses it not as decoration but as an operating system, the way an engineer uses a structural grid. In doing so it points toward a future in which the alternative to global sameness is not nostalgia but translation: the patient work of finding, inside an inherited culture, the abstract ideas that can still build. Correa's Kendra tells us that where architecture goes next may depend less on new software than on old wisdom, read closely enough to become new again.
References
- Charles Correa Foundation, "Jawahar Kala Kendra" — project description by the architect's own foundation (design 1986; the building described as "double coded: a contemporary building based on an archaic notion of the Cosmos"; the navagraha mandala with one square displaced). charlescorreafoundation.org (primary source)
- Correa, C. (2010). A Place in the Shade: The New Landscape and Other Essays. Hatje Cantz / Penguin. Correa's own writing on the open-to-sky space, the mandala, and "form follows culture." (primary source — architect's essays)
- Frampton, K. (1996). Charles Correa. Thames & Hudson / Perennial Press. The standard critical monograph, situating Correa within critical regionalism. (scholarly monograph)
- Frampton, K. (1983). "Towards a Critical Regionalism: Six Points for an Architecture of Resistance," in H. Foster (ed.), The Anti-Aesthetic. Bay Press. The theoretical frame the building is usually read through. (peer-reviewed / scholarly essay)
- Curtis, W. J. R. (1996). Modern Architecture Since 1900 (3rd ed.). Phaidon. Places Correa's Indian regionalism in a global modern narrative. (scholarly reference)
- "Jawahar Kala Kendra." Wikipedia. Encyclopaedic summary of client (Government of Rajasthan), dates and program; cross-checked against the sources above. en.wikipedia.org (tertiary reference — corroborated, not sole source)
- "Jawahar Kala Kendra (1991): Correa's Jaipur Mandala." ArchEyes (2023). Site area (~9.5 acres), materials and the planetary-square layout. archeyes.com (architectural press)
- "Charles Correa's Jawahar Kala Kendra is a revelation of the Modernist's genius." STIR World. Critical appreciation and photographs. stirworld.com (architectural press)
Part of The Future of Architecture in 300 Buildings — Studio Matrx's canon of the buildings asking where architecture goes next. Chapter 7: Social Catalysts.
Export this guide
Related Guides — Deep-dive reading
Charles Correa's Façade Signature: How India's Master Made the Climate-Correct Wall
How Charles Correa eroded the flat sealed wall into deep, shaded, porous layers — verandahs, terraces, pergolas and open-to-sky courts — so the Indian façade filters sun and drives air instead of sealing it out.
Building FacadesWhat Is Critical Regionalism?
Modern architecture rooted in place — resisting the placeless global box while embracing the present
Design StylesTadao Ando's Façade Signature: Silky Off-Form Concrete and the Tie-Hole Grid
How Tadao Ando turned exposed concrete into the world's most disciplined façade language — the tatami-proportioned formwork panel, the rhythmic six-hole grid, and walls that frame light, water and sky instead of opening to the street.
Building FacadesRelated Tools — Try Free
Brise-Soleil Visualizer
Interactive horizontal-louvre cut-off angle calculator — sun altitude, louvre depth, and spacing inputs with a live shadow preview. Computes θ = arctan(spacing/depth) for façade shading, ECBC envelope compliance, hospital daylight design, and tropical sun-control detailing.
Sun Shading ToolConcept Generator
Get 3 AI-generated design concepts for any room with style, materials, and cost estimate.
DesignAICross-Ventilation Analyzer
Estimate airflow and air changes per hour (ACH) from room size, window areas, layout, and local wind — with NBC 2016 Part 8 compliance check.
Ventilation Calculator