
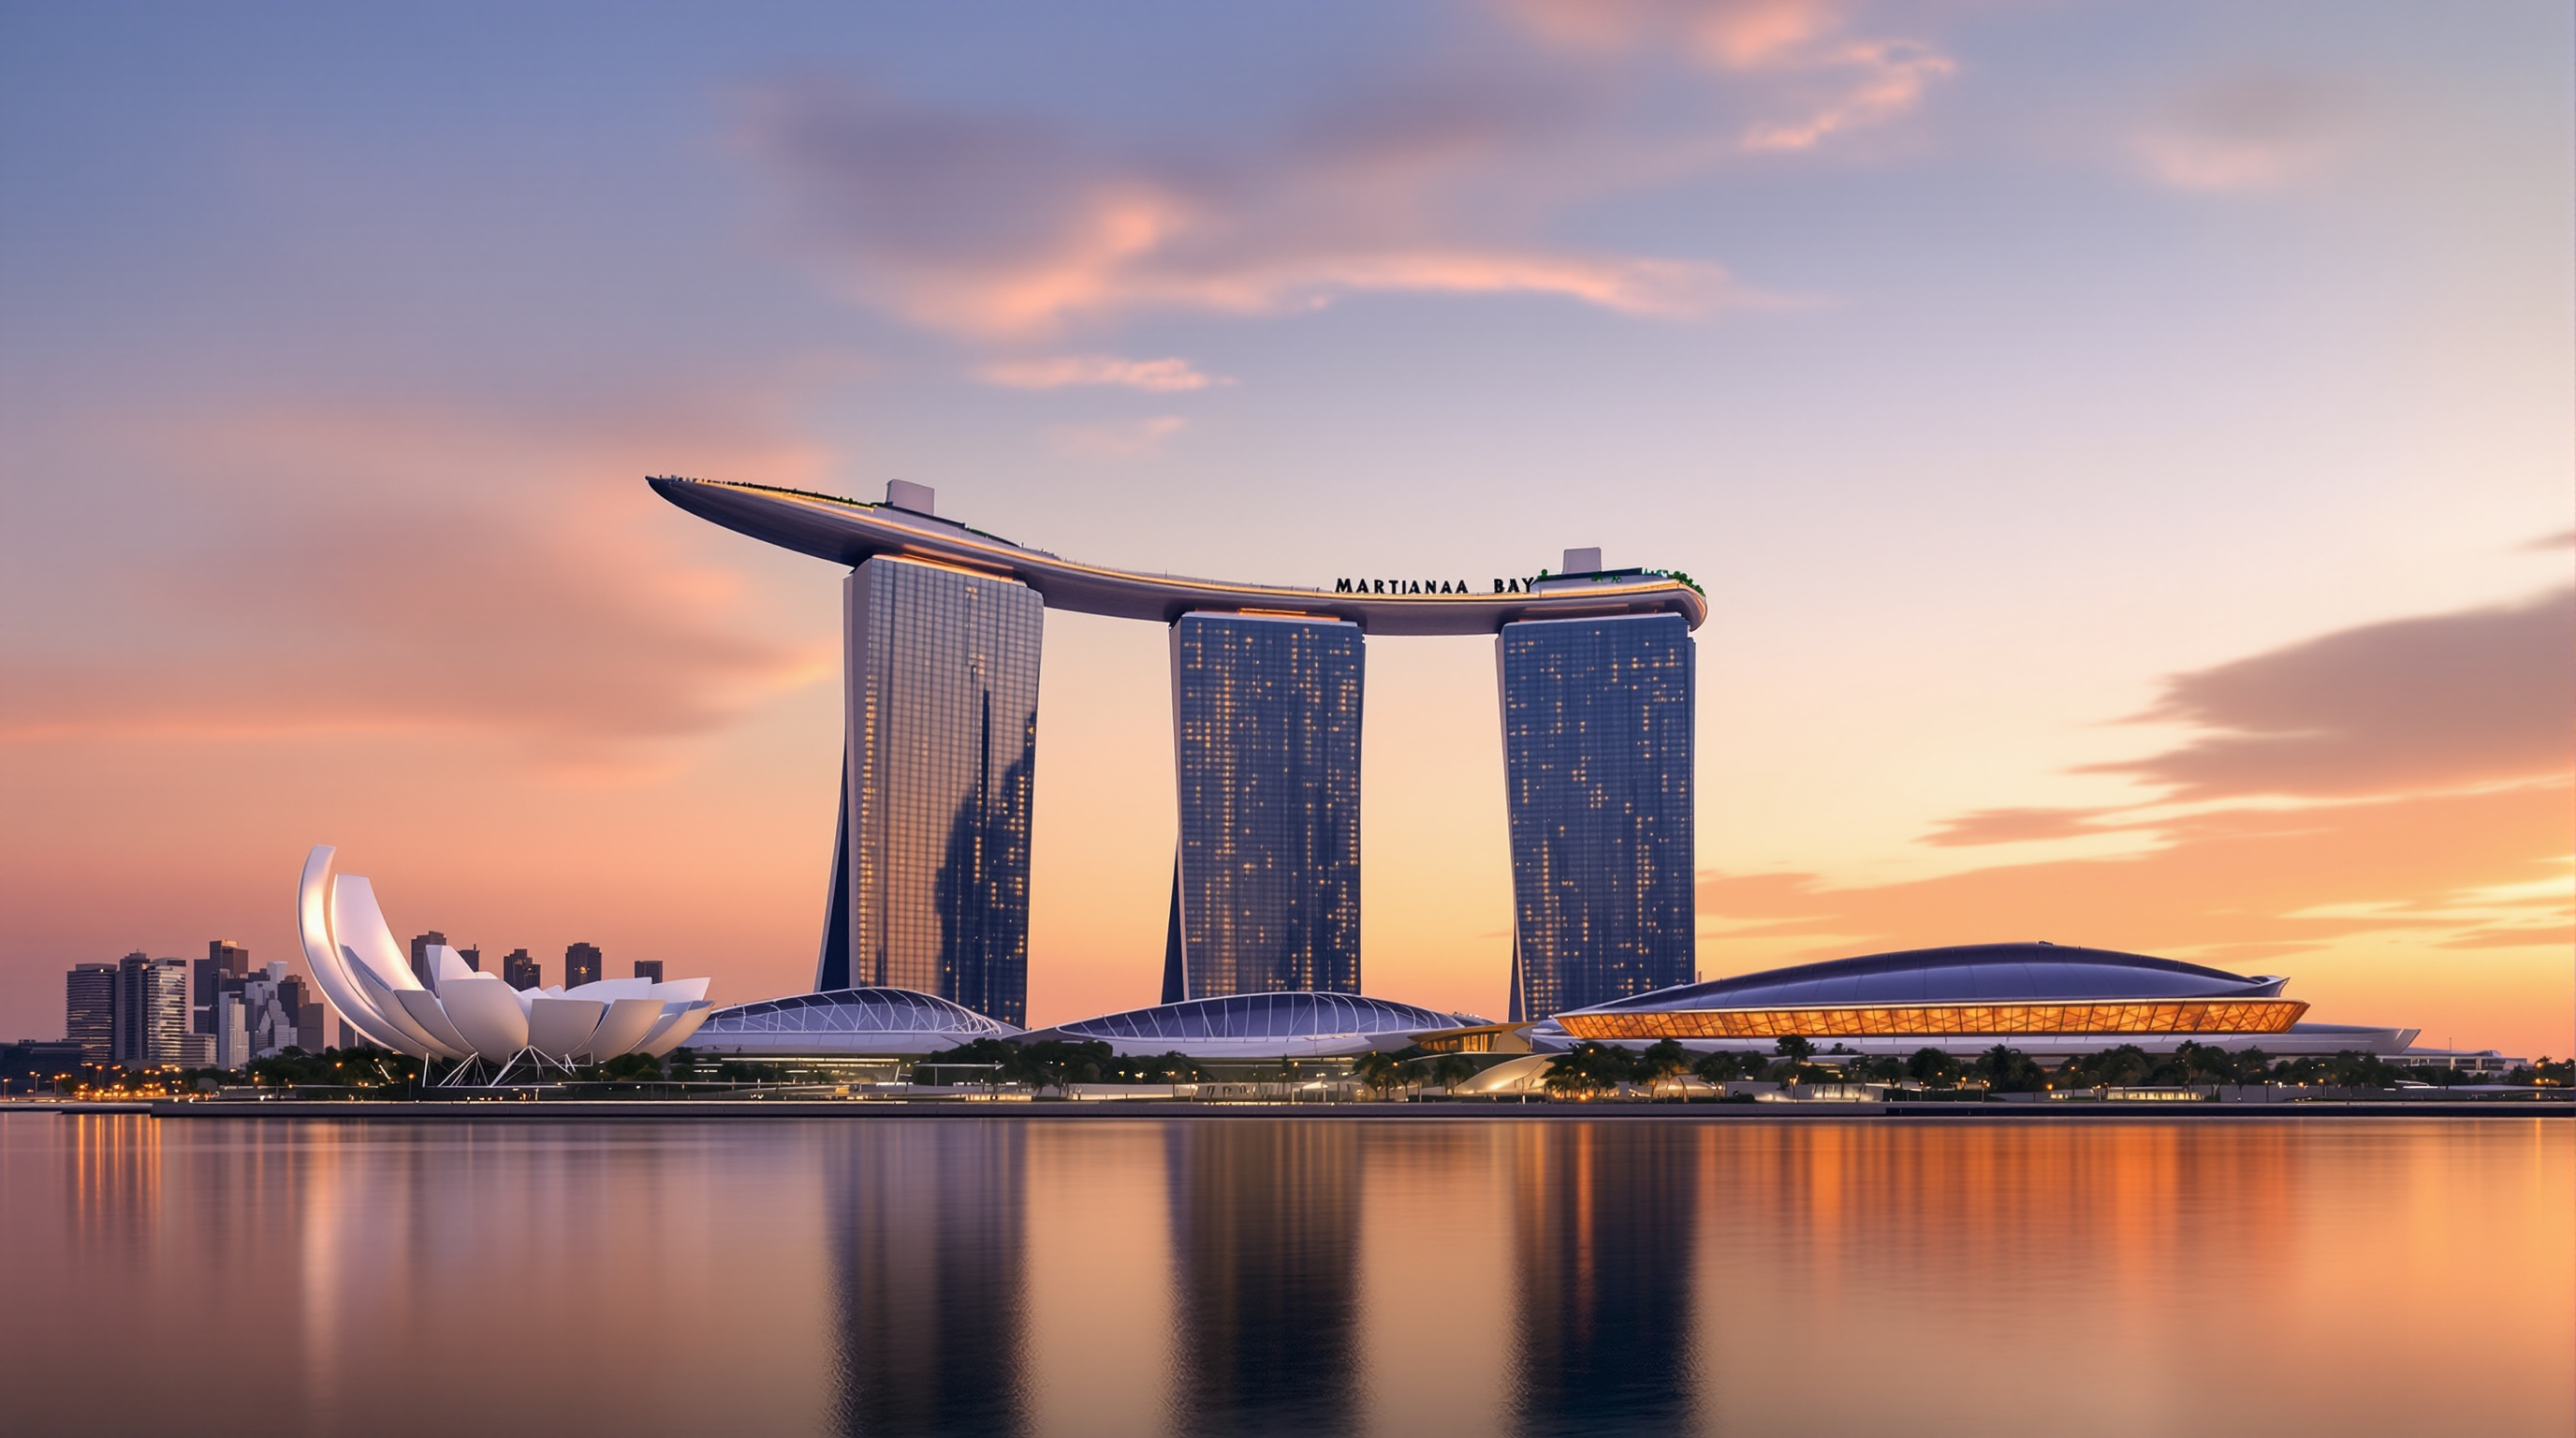
Marina Bay Sands: How Moshe Safdie Balanced a Garden on Three Towers
Safdie Architects' integrated resort in Singapore lifts a 340-metre SkyPark — a ship-shaped deck with the world's longest occupiable cantilever and a 150-metre infinity pool — across the tops of three leaning towers. This deep study reads its structural gamble, Arup's engineering of a moving building, its place among the superstructures, and the uneasy politics of a casino sold as a public park in the sky.
From across Marina Bay, Singapore's most photographed building reads almost as a piece of typography — three tall strokes with a single long bar laid across the top. The bar is a garden. It is 340 metres long, wider than a football pitch is deep, and it holds a swimming pool from which the water appears to spill off the edge of the city into the sky. That the whole assembly stands up at all is the first thing most visitors never think about, and it is the most interesting thing about the building.
Marina Bay Sands, designed by Moshe Safdie of Safdie Architects with Aedas as executive architect, opened in 2010 as the centrepiece of a state-driven bet to remake Singapore's waterfront. Its client was the Las Vegas Sands Corporation, and its true program is a casino. But the architectural argument Safdie built around that program — to take three towers and tie their heads together with an inhabited landscape — is why the building belongs in any account of where large-scale architecture is going.
The three towers are joined at the top by the SkyPark, connecting them as one composition. It is a public space in the sky — a garden, a promenade, an observation deck — that redefines the relationship between a building and the city it looks out over.
The question it poses
Kushner's question — what does this building tell us about where architecture is heading? — has an unusually literal answer here. Marina Bay Sands asks whether the roof of a very tall building can become genuinely useful public territory rather than a mechanical plant deck. The 20th-century tower ended in a spire, an antenna, or a helipad. Safdie's proposition is that it should end in a park.
That move rhymes with the architect's own origins. Safdie made his name in 1967 with Habitat 67 in Montreal, a stack of prefabricated dwellings that tried to give every apartment in a dense block the garden and the view of a suburban house. Marina Bay Sands is the same instinct at civic scale and forty years' remove: the belief that height should buy access to landscape, light and outlook, and that these should be shared rather than sold only to the penthouse. Whether a resort casino is the honest place to make that argument is a question the building never fully answers — a tension we return to below.
Balancing act: the leaning towers
The SkyPark is the spectacle, but the deeper engineering drama is in the towers that hold it. Each of the three hotel blocks is not a single shaft. It splits at the base into two legs — a nearly vertical western leg and a dramatically curved eastern leg that leans in against it, the two meeting and locking together at around the 23rd floor, where they form a soaring internal atrium. The curve is what gives the towers their sail-like silhouette; it is also a structural provocation, because a leaning leg wants to fall, and everything it wants to do must be resisted.
Because the eastern legs lean, the towers are asymmetric, and an asymmetric tower deflects sideways as it is built — each new floor shifts the centre of gravity. The engineers at Arup could not simply design the finished shape; they had to model the building at every stage of its own erection, calculating how far each tower would drift and pre-setting the geometry so that it would arrive at vertical only once fully loaded. It is architecture as choreography: the building is aimed slightly wrong on purpose, so that gravity finishes the aim.
The deck: a ship on three legs
If the towers are a balancing act, the SkyPark is a bridge that lost its river. The deck is roughly 340 metres long and 38 metres wide, shaped in plan and profile like the hull of a ship, and it does two structurally opposite things at once. Over most of its length it spans between the three tower heads like a series of bridges. But past the last tower it stops spanning and starts cantilevering — projecting some 66 metres clear of any support out over the bay, a length usually described as the world's longest occupiable public cantilever. That is where the observation deck is, and where the building most obviously dares gravity.
Arup engineered the deck as a system of post-tensioned concrete box girders and steel trusses, fabricated in segments on the ground and hoisted to the top by some of the largest cranes then deployed in Asia. The cantilever behaves differently from the spanning zones: a spanning beam is stiffened at both ends, but a cantilever is a diving board, and diving boards bounce. To keep the tip from oscillating when crowds walk on it — or when wind pushes across the enormous flank of the deck — the engineers tuned the taper of the main girders and hid a roughly five-tonne tuned mass damper near the tip, a counterweight that sways out of phase with the structure and cancels its motion. Large-scale physical vibration tests were run to confirm that the deck would feel solid underfoot rather than alive.
| Element | Approximate figure | Engineering role |
|---|---|---|
| SkyPark length | 340 m | Ship-shaped deck tying three towers into one composition |
| SkyPark cantilever | ~66 m | Occupiable observation deck projecting free over the bay |
| Infinity pool | ~150 m | World's longest elevated pool; edge held level as towers move |
| Tuned mass damper | ~5 tonnes | Cancels crowd- and wind-induced sway at the cantilever tip |
| Hotel towers | 3 × ~55 storeys | Leaning legs meet at atrium; carry the deck |
| Reported cost | ~US$5.5–5.7 bn | Among the most expensive buildings ever built |
A building that has to move
The most counter-intuitive fact about Marina Bay Sands is that it is not rigid. It cannot be. Three tall, asymmetric, separately founded towers standing on reclaimed land over soft marine clay will each settle, sway and thermally expand by slightly different amounts, at slightly different times. A monolithic deck welded across their tops would tear itself apart. So the SkyPark is deliberately articulated with movement joints that let the three towers breathe independently while the surface above stays continuous and usable.
The single most elegant consequence is the pool. An infinity pool whose edge is out of level even a little would either flood the deck or reveal an ugly waterline — and this pool sits on structures that can drift laterally by the better part of half a metre relative to one another. The engineering answer was a bed of some 500 hydraulic jacks beneath the pool that constantly re-level it, holding the overflow lip true to within a few millimetres over its entire length regardless of what the towers below are doing. The serene, mirror-still water is one of the most controlled surfaces in the built world.
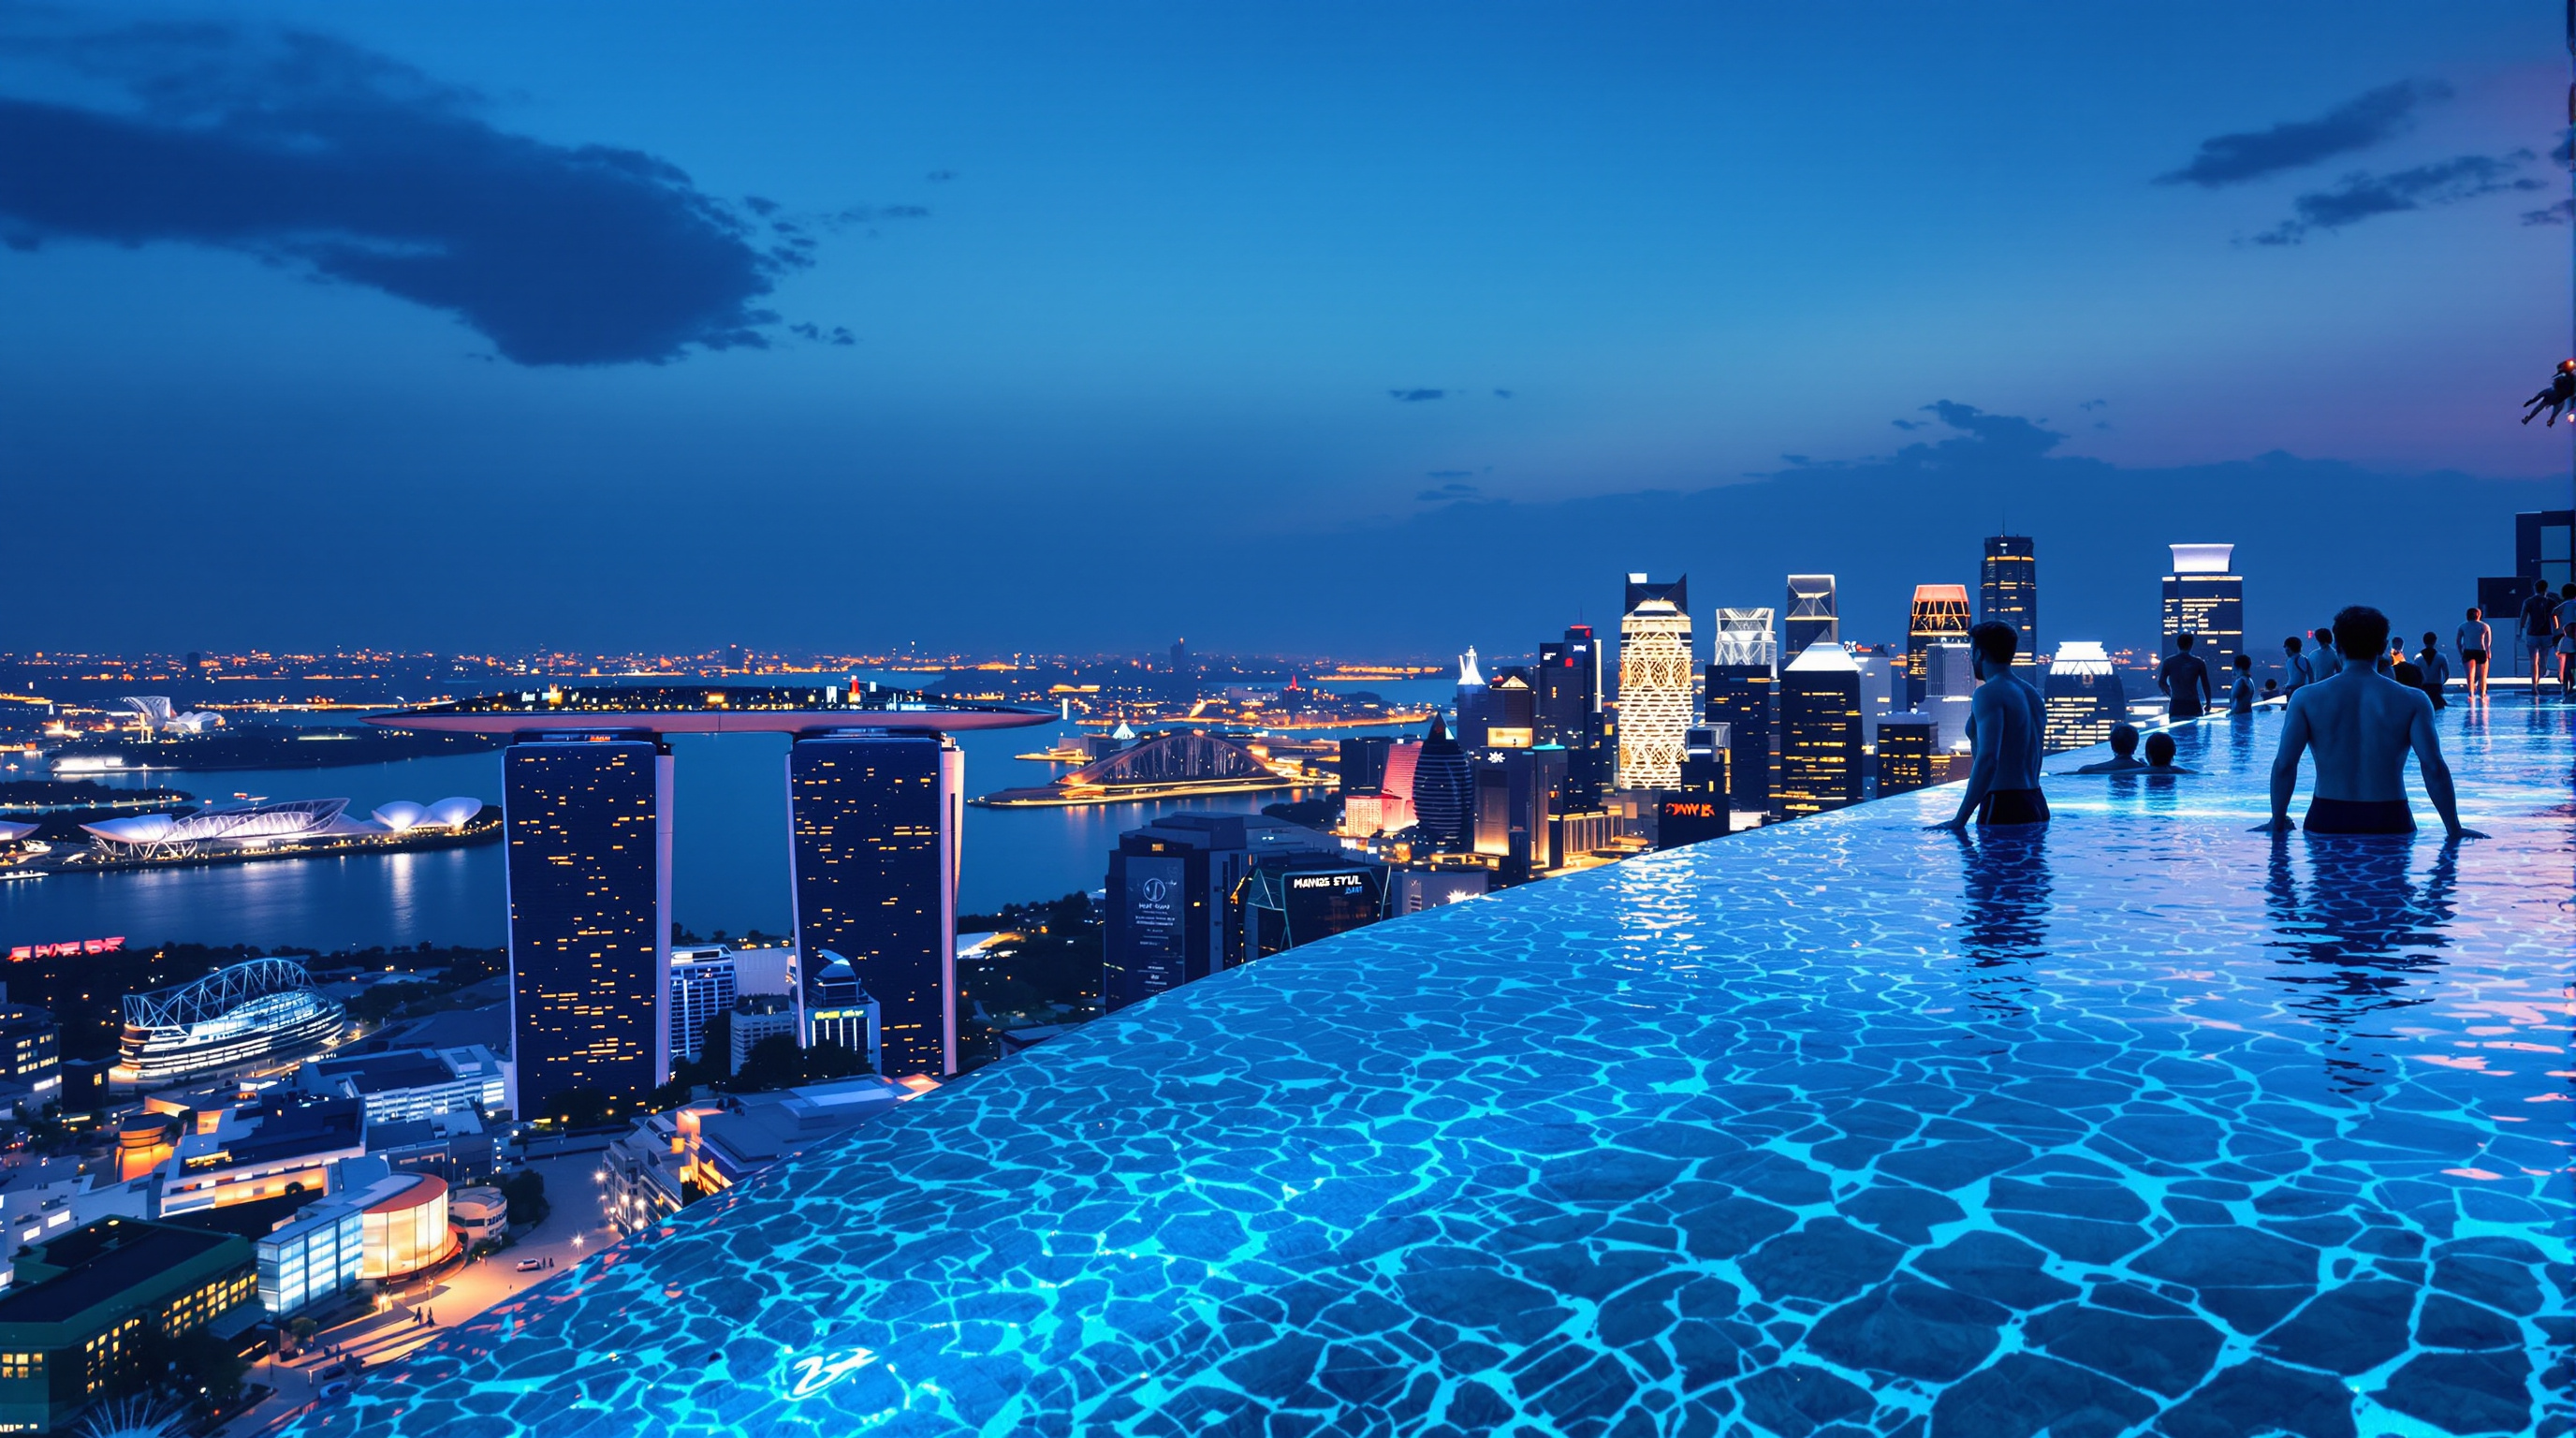
Where it sits among the superstructures
Placed beside the other giants of its chapter — the record-breaking height of the Burj Khalifa, the twisting skin of Shanghai Tower, the great spans of the Millau Viaduct — Marina Bay Sands is doing something subtly different. It is not chasing a single number. Its ambition is horizontal at altitude: not the tallest, but the one that put the most usable public-feeling ground in the air and made the sky the address. In that sense its closest cousins are Safdie's own later Jewel Changi Airport, with its indoor waterfall and forest, and Singapore's Gardens by the Bay — all part of a coordinated national project to brand the city-state through spectacular, nature-infused landmarks.
This is the frontier the building marks. The future it points to is one where the section of a tall building is programmed as richly as its plan — where roofs become parks, where structure is engineered not just to stand but to hold landscape aloft, and where the skyline is designed as a single civic image rather than a competition of separate spires. Much of what has followed across Asia's waterfronts is arguing, consciously or not, with Marina Bay Sands.
The third position: a garden that charges admission
Studio Matrx's house position is to admire the engineering without laundering the program. Marina Bay Sands is, first and last, a casino resort, built for a Las Vegas operator as part of Singapore's decision to legalise gaming — a decision that remains socially contested, with real documented harms around problem gambling that the building's serene imagery quietly floats above. The "public space in the sky" is genuine architecture but qualified access: the SkyPark's viewing deck and pool are, for the most part, reserved for paying hotel guests, so the democratic promise inherited from Habitat 67 is delivered mainly to those who can afford the room.
Two further shadows deserve naming. The building rose on reclaimed land — territory manufactured from sand, a resource whose extraction carries its own regional environmental cost — and it was built, like much of the Gulf and Southeast Asia's landmark construction of that era, by large numbers of low-paid migrant workers whose conditions rarely feature in the glossy accounts of the cantilever. And the reported budget, usually given as somewhere around US$5.5 to 5.7 billion, makes it one of the most expensive stand-alone buildings ever built — a staggering concentration of capital and engineering genius aimed, in the end, at a gaming floor.
None of this cancels the achievement. It complicates it, which is the honest condition of most spectacular architecture. Marina Bay Sands is a magnificent answer to a structural question and a slippery answer to a civic one — a garden balanced brilliantly on three towers, with a turnstile at the bottom.
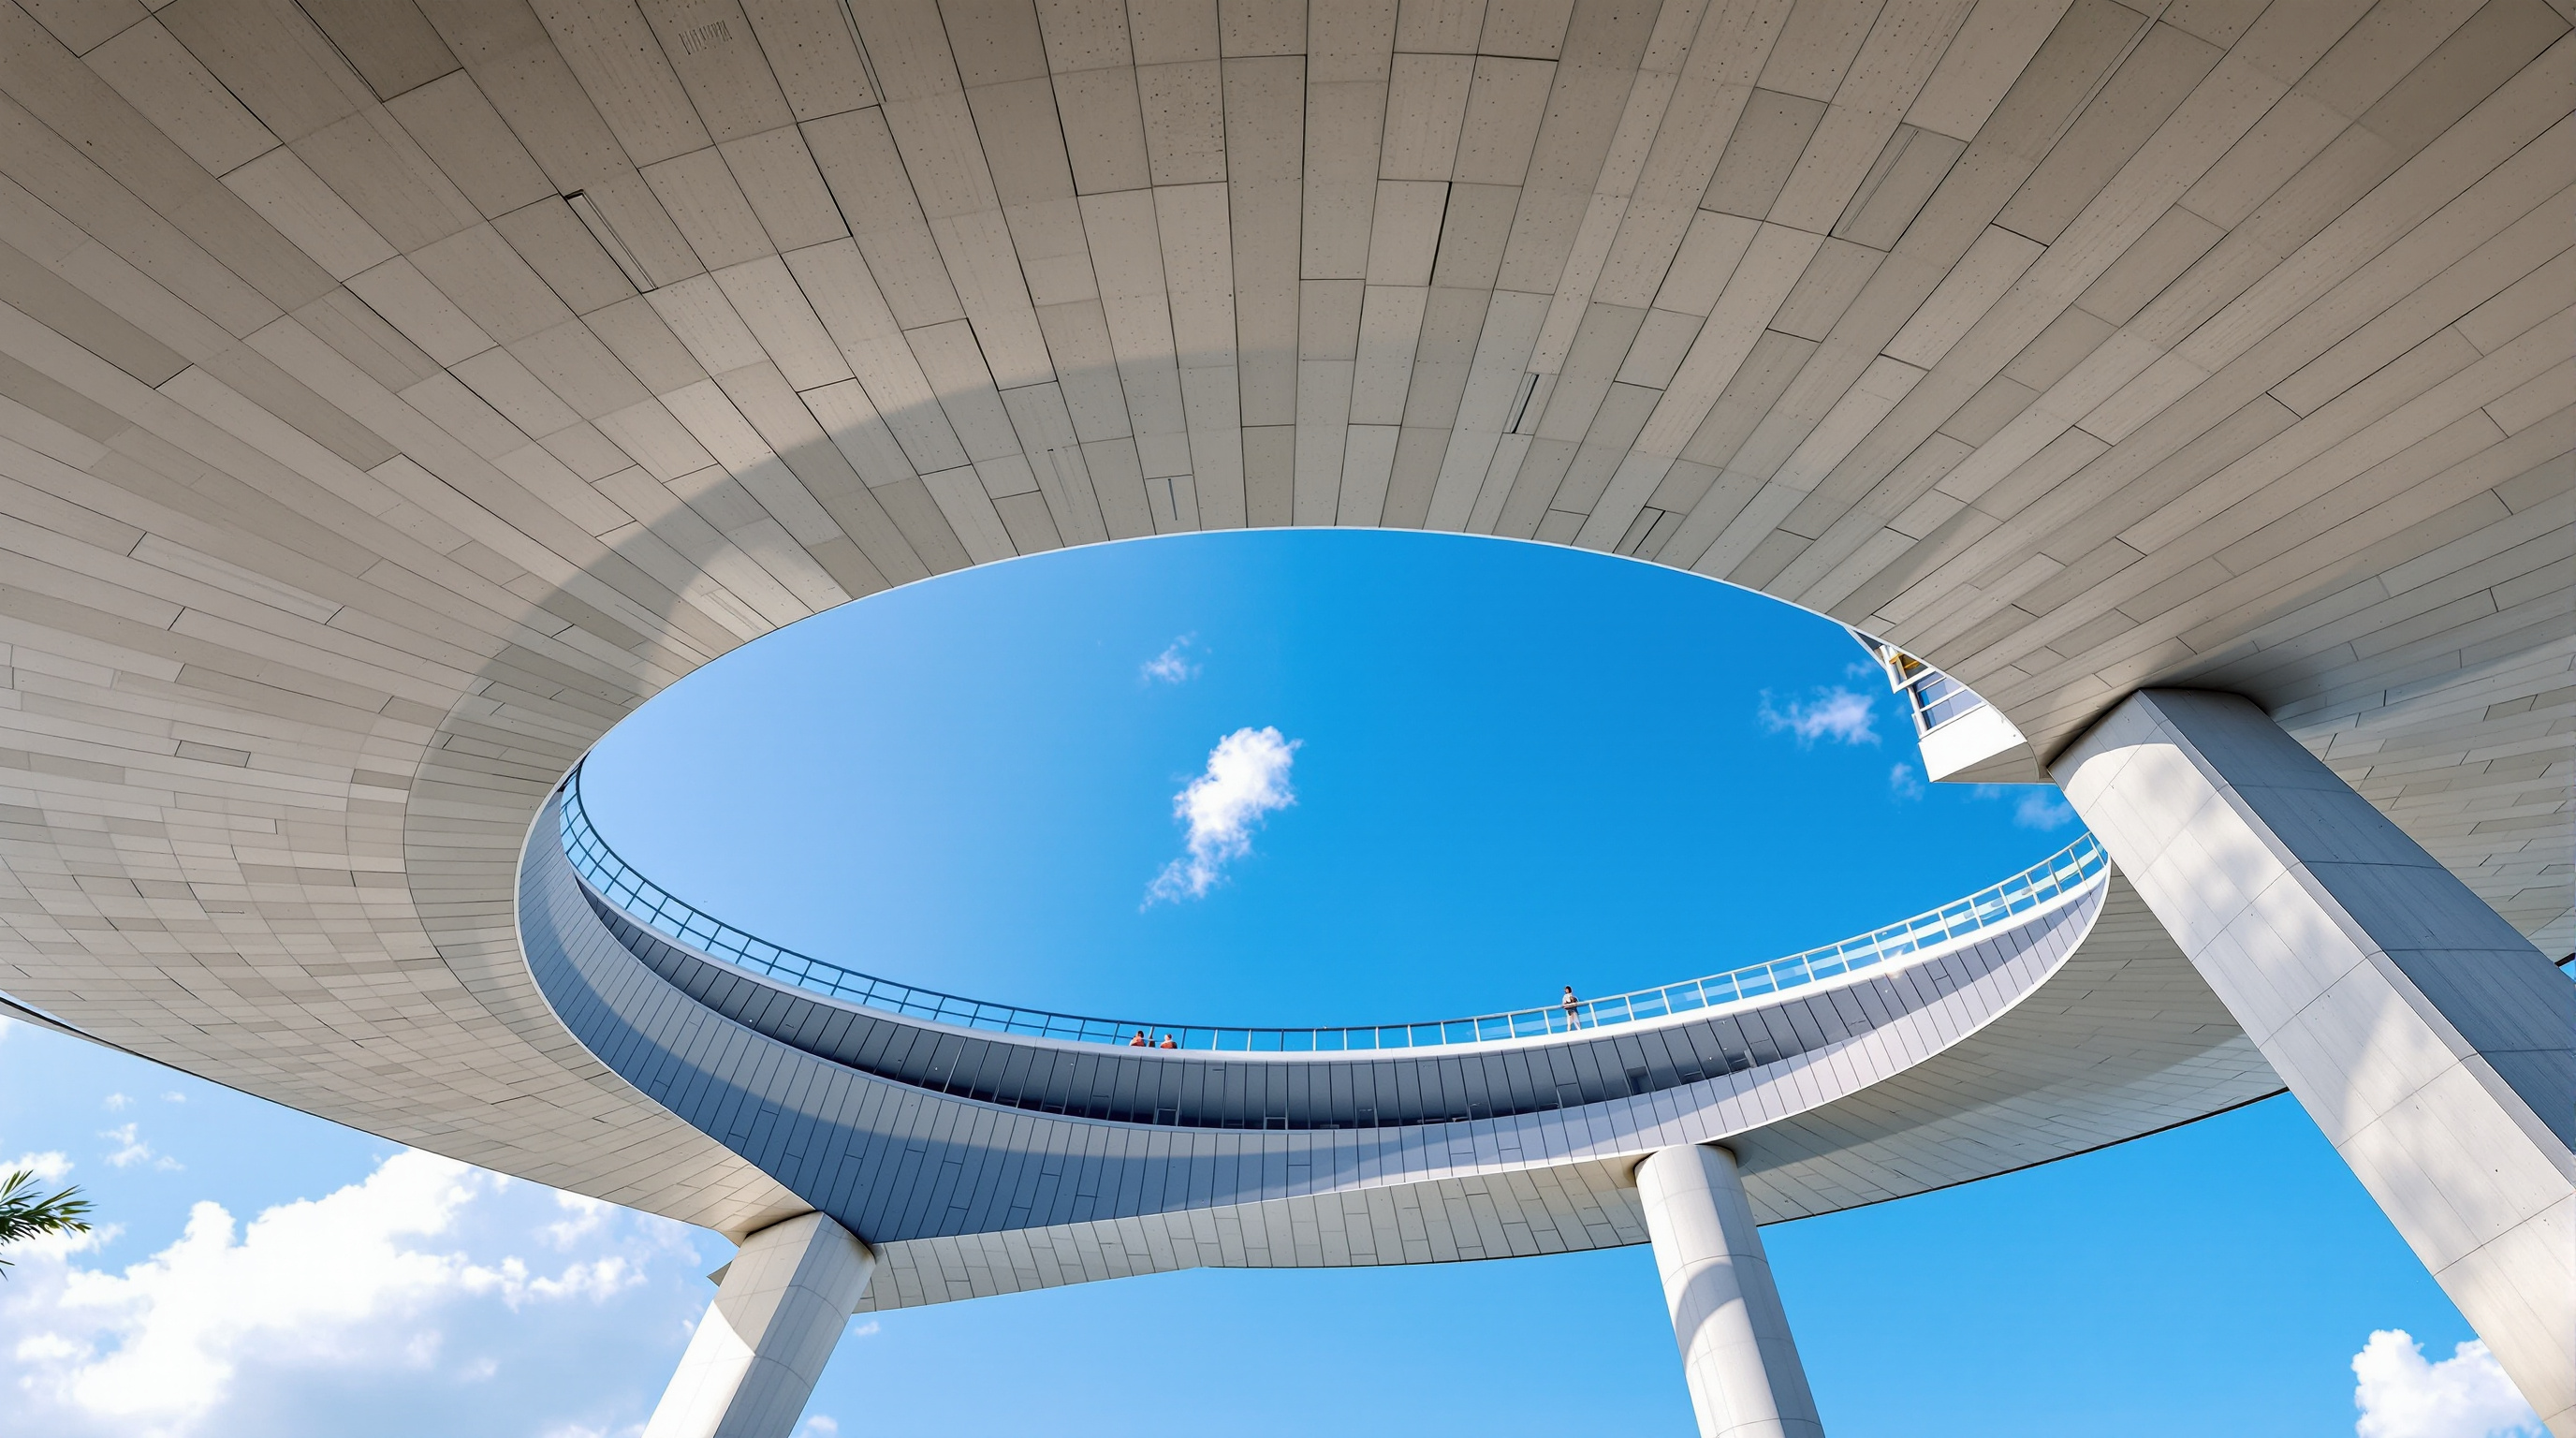
Why it belongs in the canon
Strip away the marketing and one fact remains: before Marina Bay Sands, almost no one had persuaded an inhabited garden — pool, promenade and all — to hover 200 metres up across the heads of three separately moving towers, cantilevering free of the last of them over open water. It required a building conceived not as a fixed object but as a system in constant, monitored, self-correcting motion. That is a genuinely 21st-century idea of what a large building is: less a monument than a machine holding a landscape steady against gravity, wind and its own settlement. The image it minted — three legs and a bar of green against the sky — is now simply what Singapore looks like.
References
- Safdie Architects, "Marina Bay Sands — Hotel and SkyPark" — official project description and data (architect Moshe Safdie; executive architect Aedas; client Las Vegas Sands; 3 towers; SkyPark ~340 m; completion 2010). safdiearchitects.com (primary source)
- Arup, "Marina Bay Sands Integrated Resort" — structural engineer's project account of the SkyPark box girders, tuned mass dampers, movement strategy and cantilever. arup.com (primary source — design engineer)
- Council on Tall Buildings and Urban Habitat (CTBUH), "Case Study: Marina Bay Sands, Singapore" — technical conference paper on the towers' leaning-leg structure, erection-sequence analysis and foundations. global.ctbuh.org (peer-reviewed / professional proceedings)
- Safdie, M. (2022). If Walls Could Speak: My Life in Architecture. Atlantic Monthly Press — the architect's own account of the SkyPark concept and its lineage from Habitat 67. (primary source — architect's memoir)
- "Marina Bay Sands / Safdie Architects." ArchDaily (2010). archdaily.com (architectural press; project data mirror)
- "Marina Bay Sands." Wikipedia — for cross-checked figures on cost, room count, dates and program; treat contested numbers (cost, precise opening dates) with care. en.wikipedia.org (tertiary reference — corroboration only)
Part of The Future of Architecture in 300 Buildings — Studio Matrx's canon of the buildings asking where architecture goes next. Chapter 9: Superstructures.
Export this guide
Related Guides — Deep-dive reading
Jewel Changi Airport: How Safdie Put a Rainforest Under a Glass Doughnut
Moshe Safdie's toroidal glass gridshell in Singapore drops the world's tallest indoor waterfall through the roof of an airport and grows a five-storey forest around it. This deep study reads its central move, the 14,000-member diagrid that makes a column-free torus stand up, the biophilic argument beneath the spectacle, and the honest questions a shopping-mall paradise raises.
The Future of ArchitectureShanghai Tower: How Gensler Turned a Skyscraper into a Vertical City
At 632 metres, Gensler's twisting supertall in Lujiazui wraps nine stacked 'neighbourhoods' inside a transparent double skin. This deep study reads its 120-degree twist as an aerodynamic argument, its sky gardens as public space in the sky, and its record-breaking eddy-current damper — and asks what a green megatall really costs.
The Future of ArchitectureHabitat 67: Moshe Safdie's Stacked Suburb and the Dream of a Garden for Everyone
For Montreal's Expo 67, a 29-year-old architect built a hillside of prefabricated concrete boxes — a load-bearing megastructure that gave every apartment its own roof garden. Half a century on, Habitat 67 remains the most beautiful failure and the most stubborn promise in the history of mass housing.
The Future of ArchitectureRelated Tools — Try Free
Swimming Pool Cost Calculator
Estimate a home pool's build cost by type, size and finish, with an indicative range and a build breakdown.
Pool CalculatorApartment Video Door System Planner
Enter flats, entrances, floors and guard desk for a first-pass building intercom plan — door stations, indoor monitors, guard station, the right architecture and an indicative cost band.
Building PlannerConcept Generator
Get 3 AI-generated design concepts for any room with style, materials, and cost estimate.
DesignAI