
Gardens by the Bay: How Singapore Turned Cooling Machines into a Forest
Grant Associates and Wilkinson Eyre built an eighteen-strong grove of 50-metre 'Supertrees' and two of the world's largest columnless glasshouses on reclaimed land in Marina Bay — a case study in biomimetic infrastructure, the 'cool the people, not the space' conservatory, and the honest question of whether an air-conditioned tropical garden is ecology or spectacle.
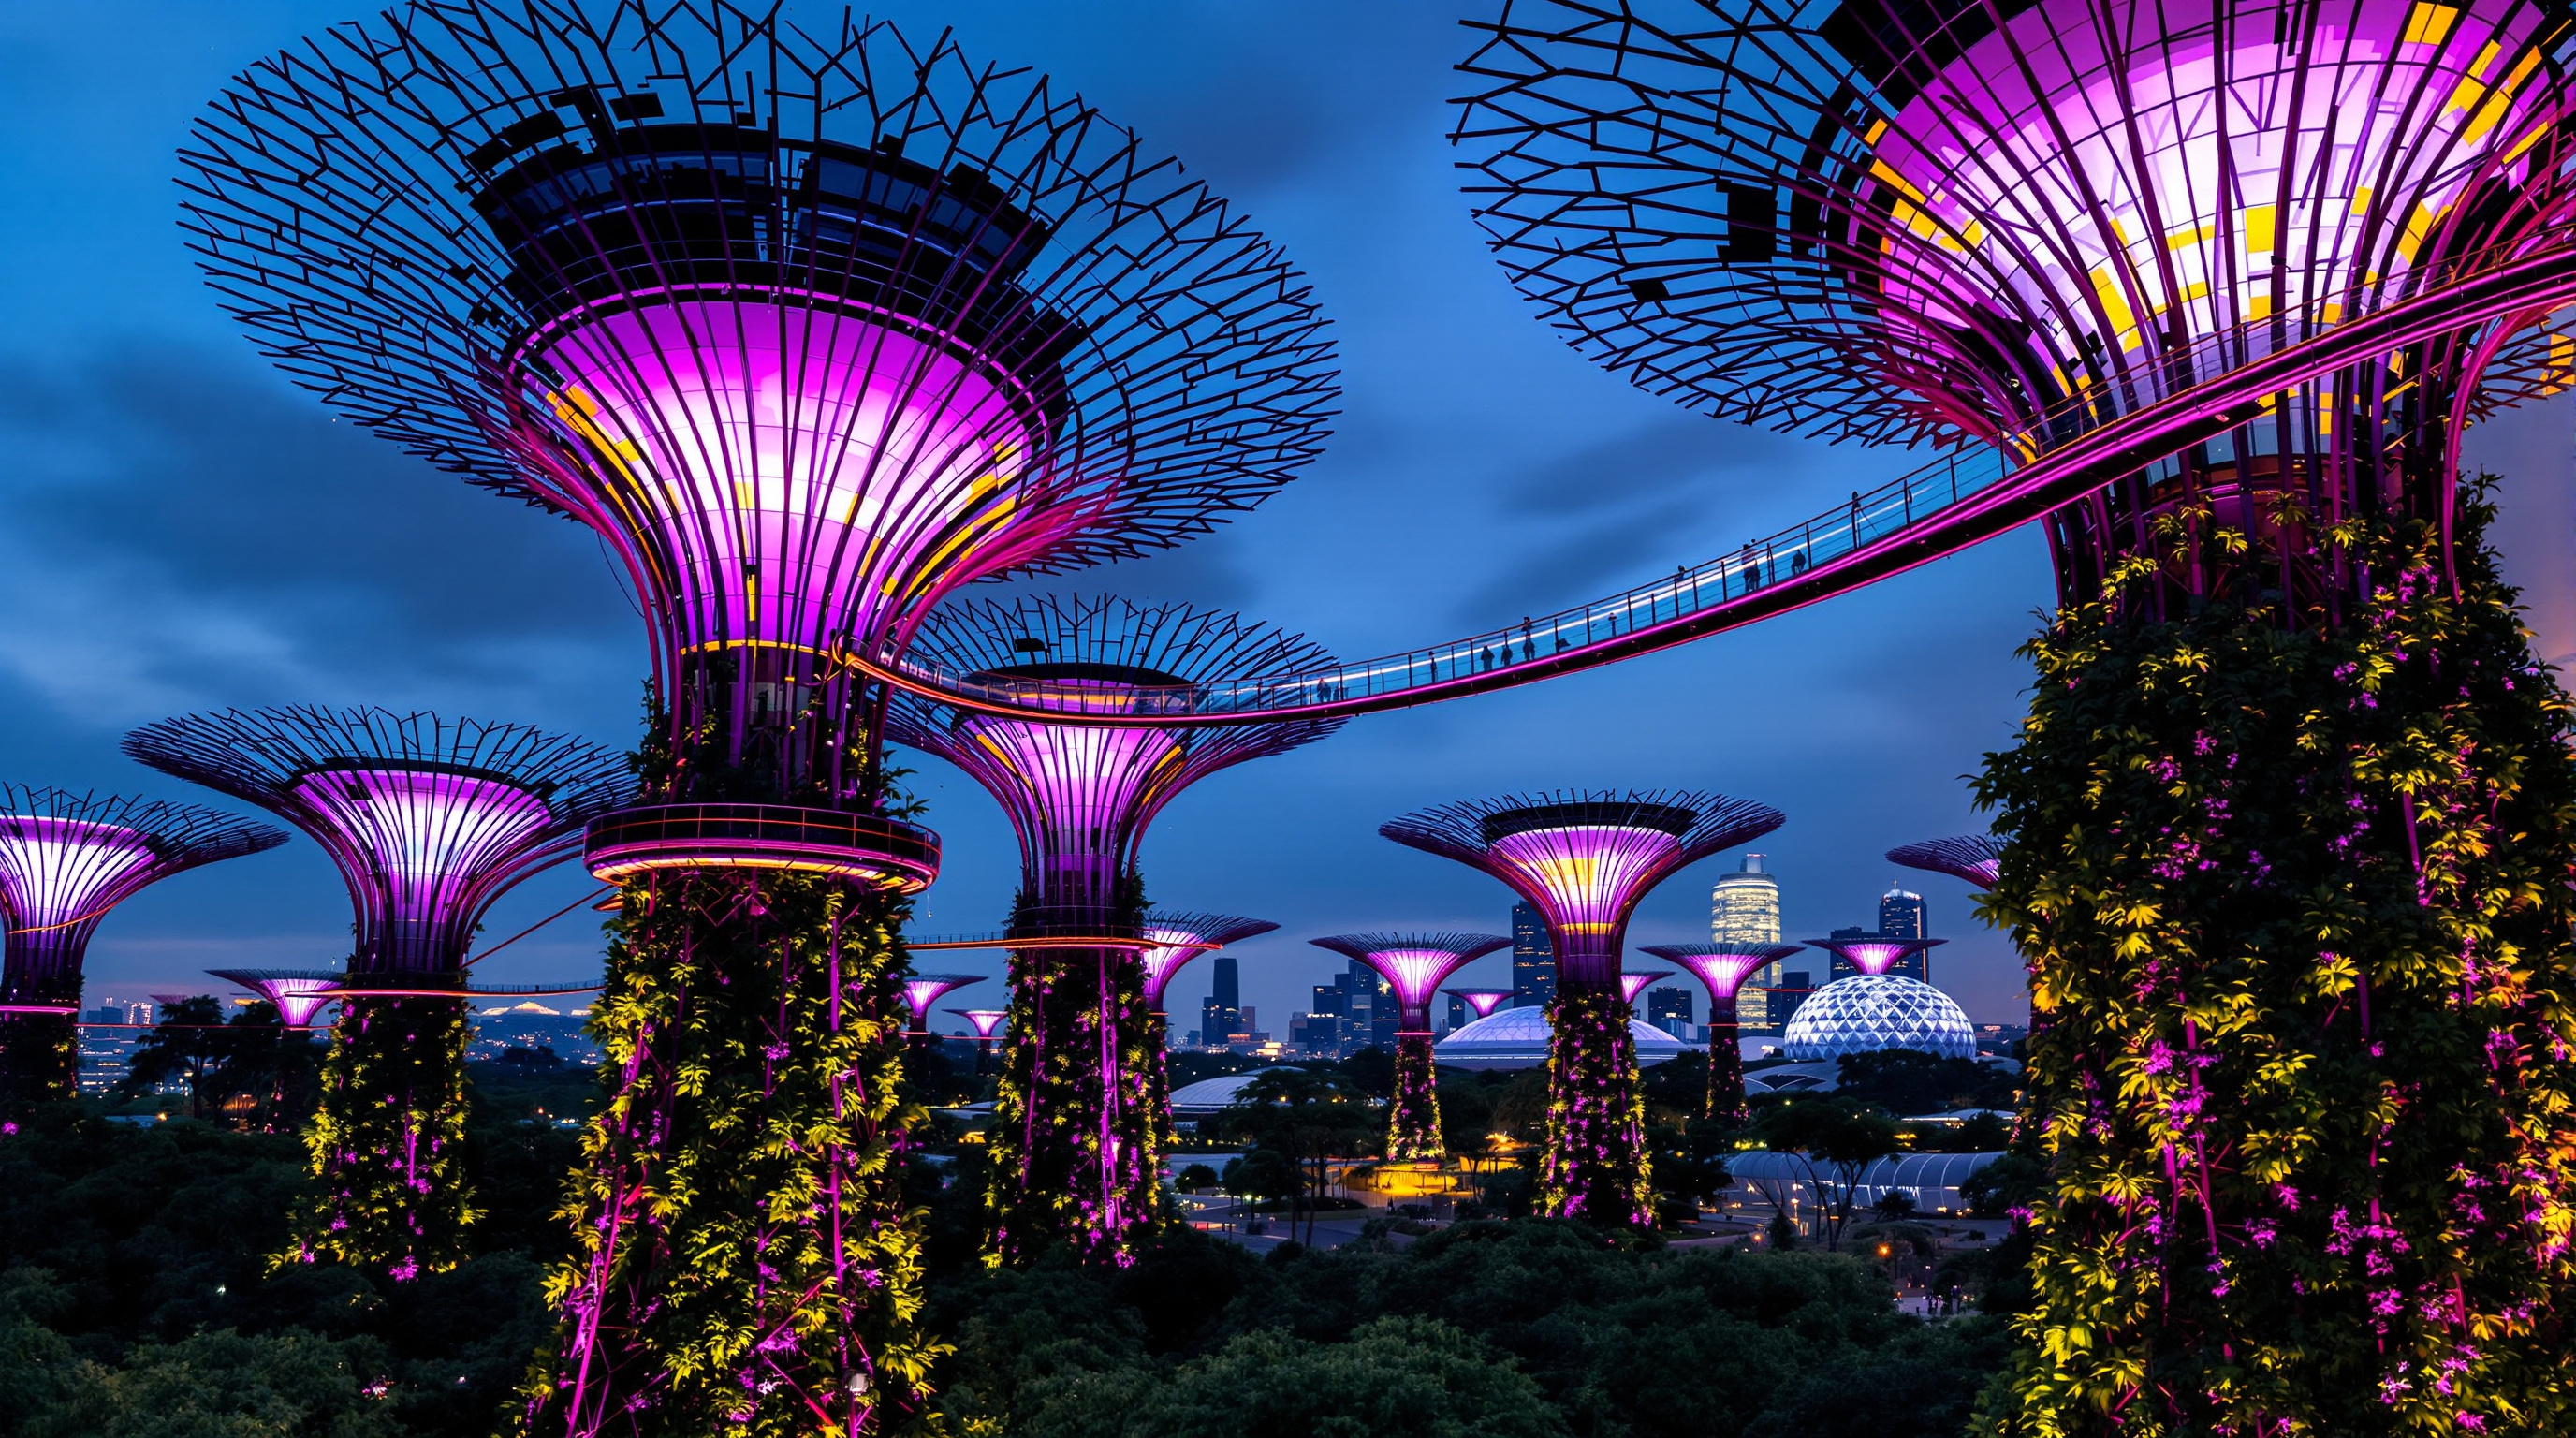
Walk into the Supertree Grove at nightfall and the first thing you feel is a category error. These are not trees, and they are not quite buildings. Eighteen structures between 25 and 50 metres tall rise on tapering concrete trunks, flare into steel canopies, and drip with ferns, bromeliads and flowering climbers planted across their skins. At dusk they light up and sing. Tourists lie on the ground and photograph them. And almost nobody standing beneath them registers that they are looking at a working piece of environmental plant — air-handling flues, photovoltaic collectors and rainwater harvesters — dressed convincingly as a forest.
That disguise is the whole argument. Gardens by the Bay, opened on the reclaimed land of Singapore's Marina Bay on 29 June 2012, is the most ambitious built demonstration of a single provocative idea: that in the coming century the infrastructure that keeps buildings alive — the ducts, the cooling, the energy plant — need not be hidden in a basement or expressed as an honest machine, but can be re-natured, made to look and behave like the living world it is trying to sustain. It is landscape as engineering and engineering as landscape, and it belongs in any account of where architecture is going.
The Supertrees are conceived as environmental engines for the cooled conservatories — vertical gardens that also harvest water, collect solar energy, and act as air intake and exhaust for the climate systems below.
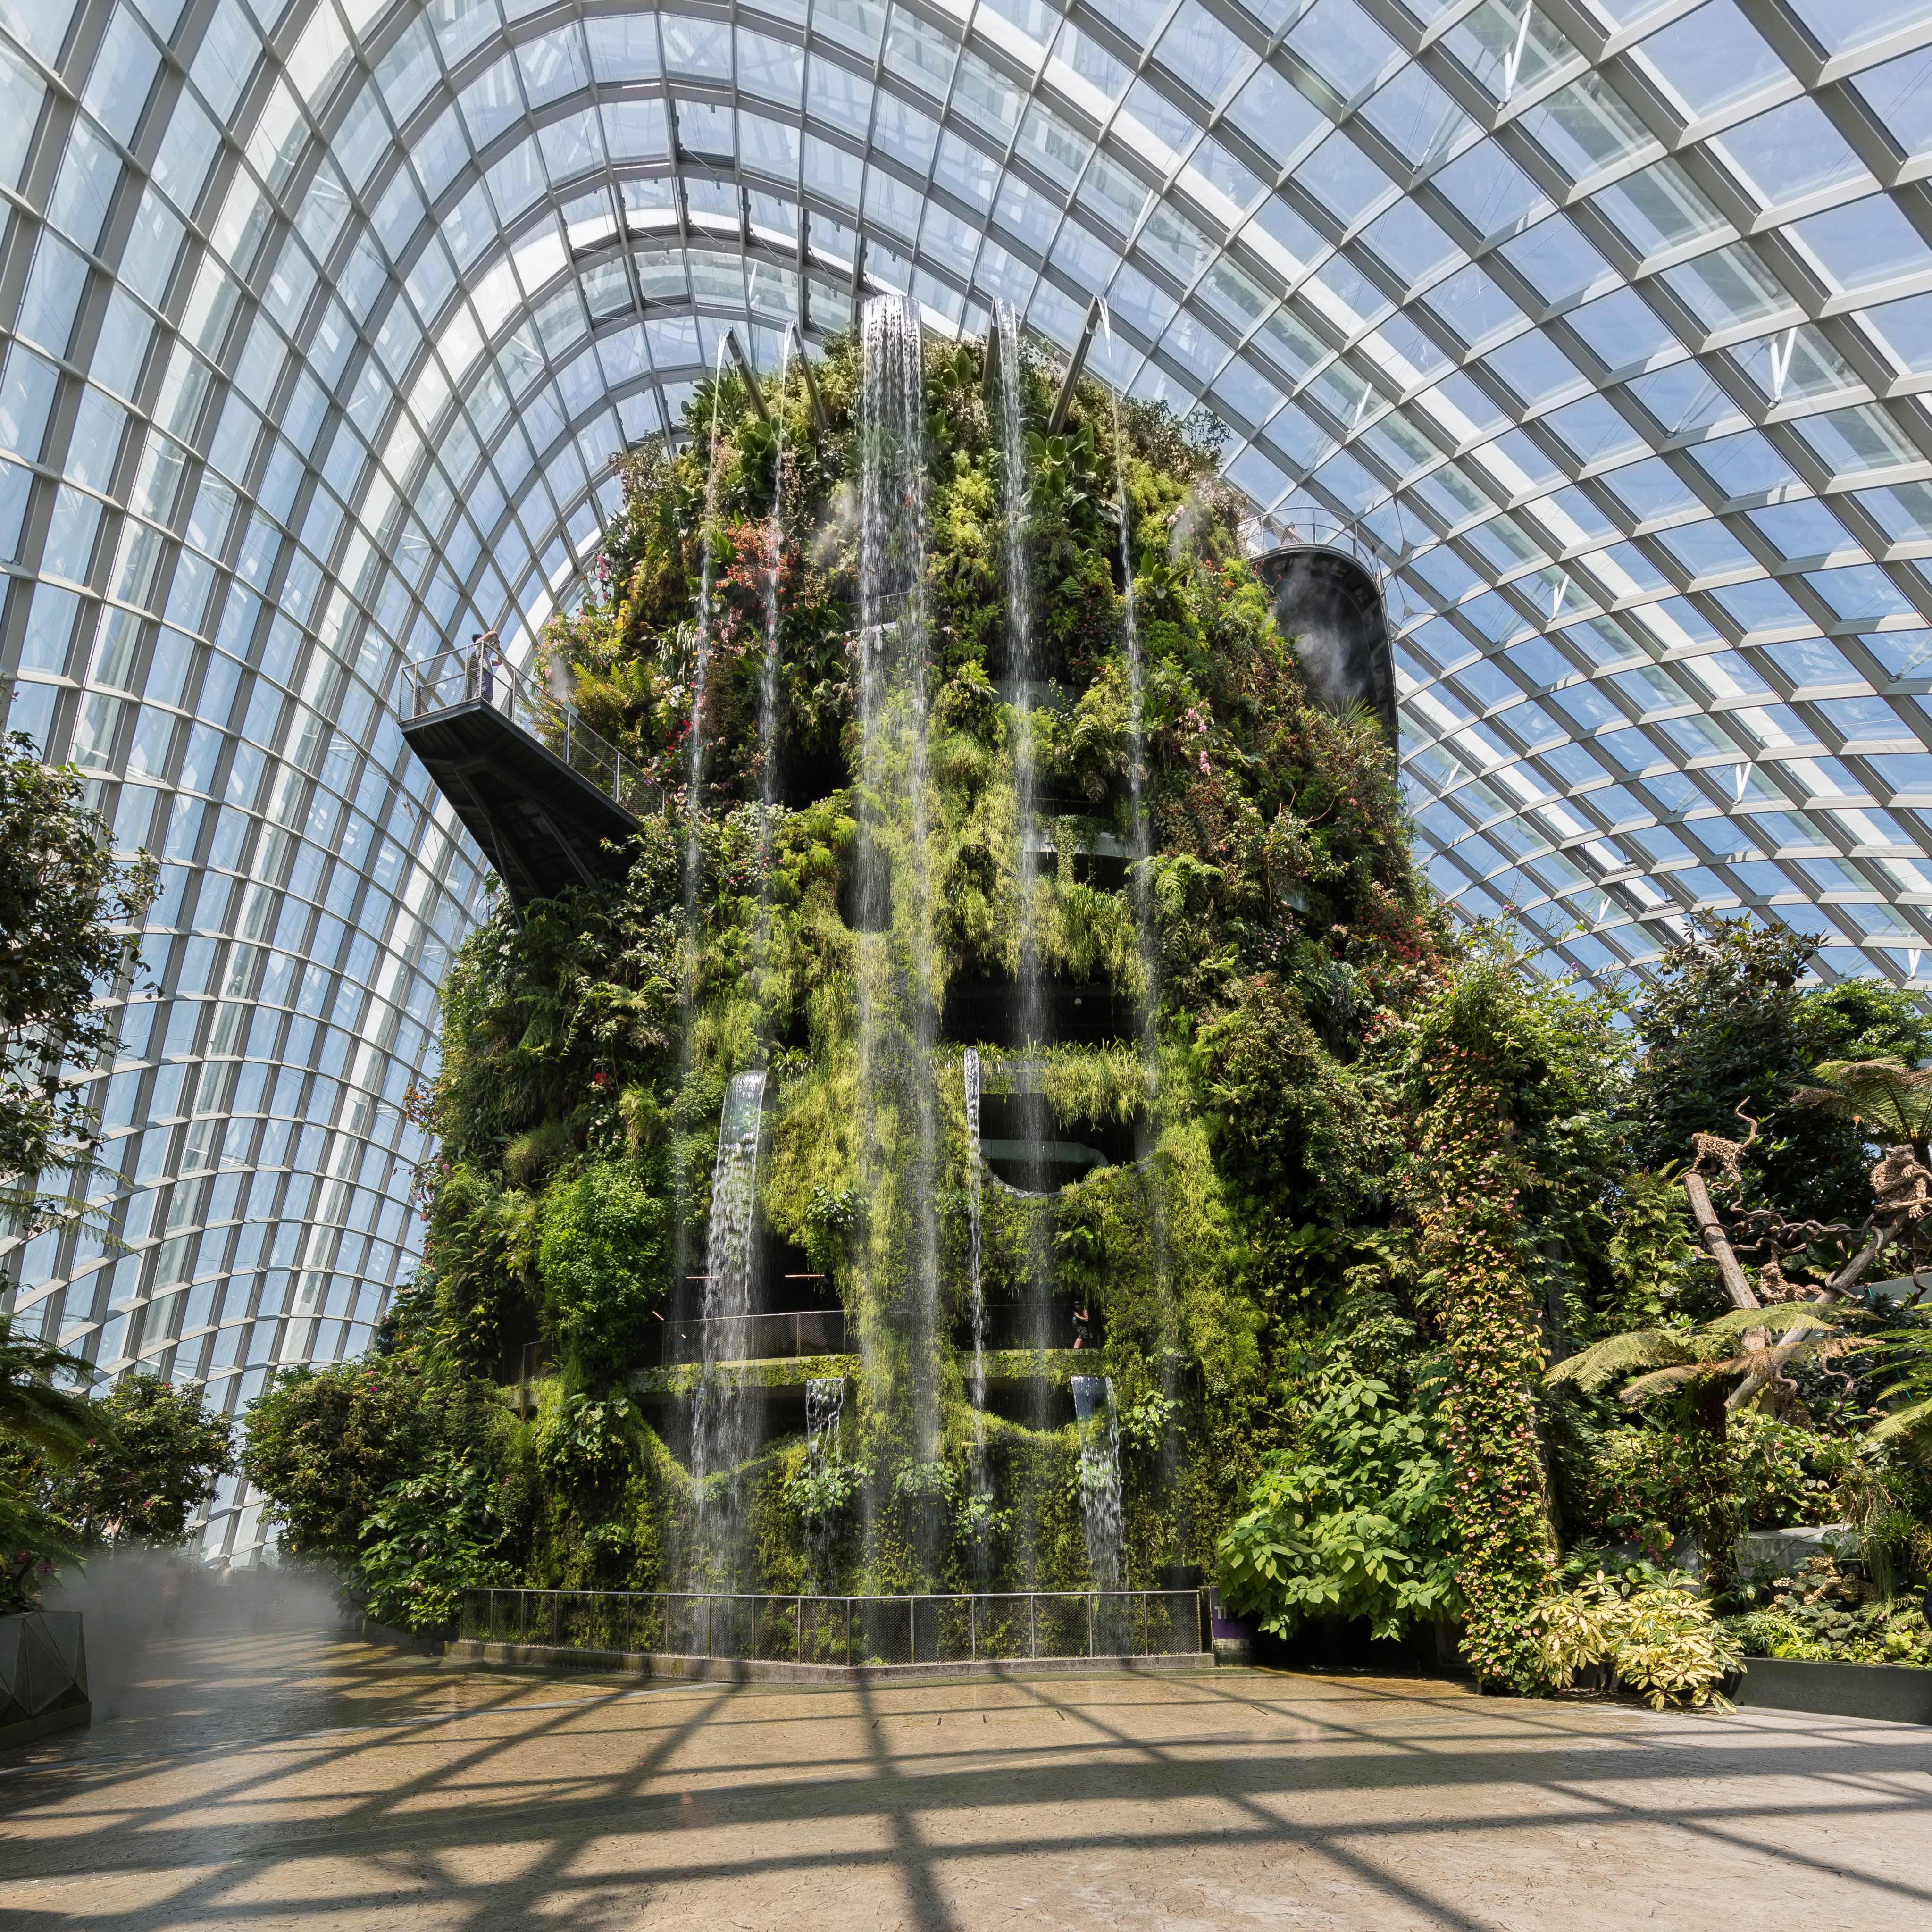
Interior of the Cloud Forest conservatory with the planted Cloud Mountain and indoor waterfall Photograph: Basile Morin — CC BY-SA 4.0, via Wikimedia Commons.
The question it poses
Singapore's national project since the 1960s has been to make a dense equatorial city liveable, and its slogan evolved from "Garden City" to the more radical "City in a Garden." Gardens by the Bay is the flagship of that ambition. The National Parks Board ran an international competition in 2006, won by a British-led multidisciplinary team: landscape architect and masterplanner Grant Associates, with Wilkinson Eyre designing the two Cooled Conservatories, Atelier One as structural engineer, Atelier Ten as environmental engineer, plus Land Design Studio and quantity surveyors Davis Langdon & Seah. The 54-hectare Bay South garden was the first and largest of three planned gardens on the new waterfront.
The brief was deceptively hard. Singapore wanted a tropical garden that could grow cool-climate plants — Mediterranean flora, cloud-forest species from tropical highlands — at sea level, two degrees north of the equator, in permanent heat and humidity. It also wanted a landmark. The team's answer refused to treat those as two problems. Instead it fused the horticulture, the spectacle and the building services into one legible system, so that the things keeping the plants alive would themselves become the attraction.
The Supertree as a machine pretending to be a tree
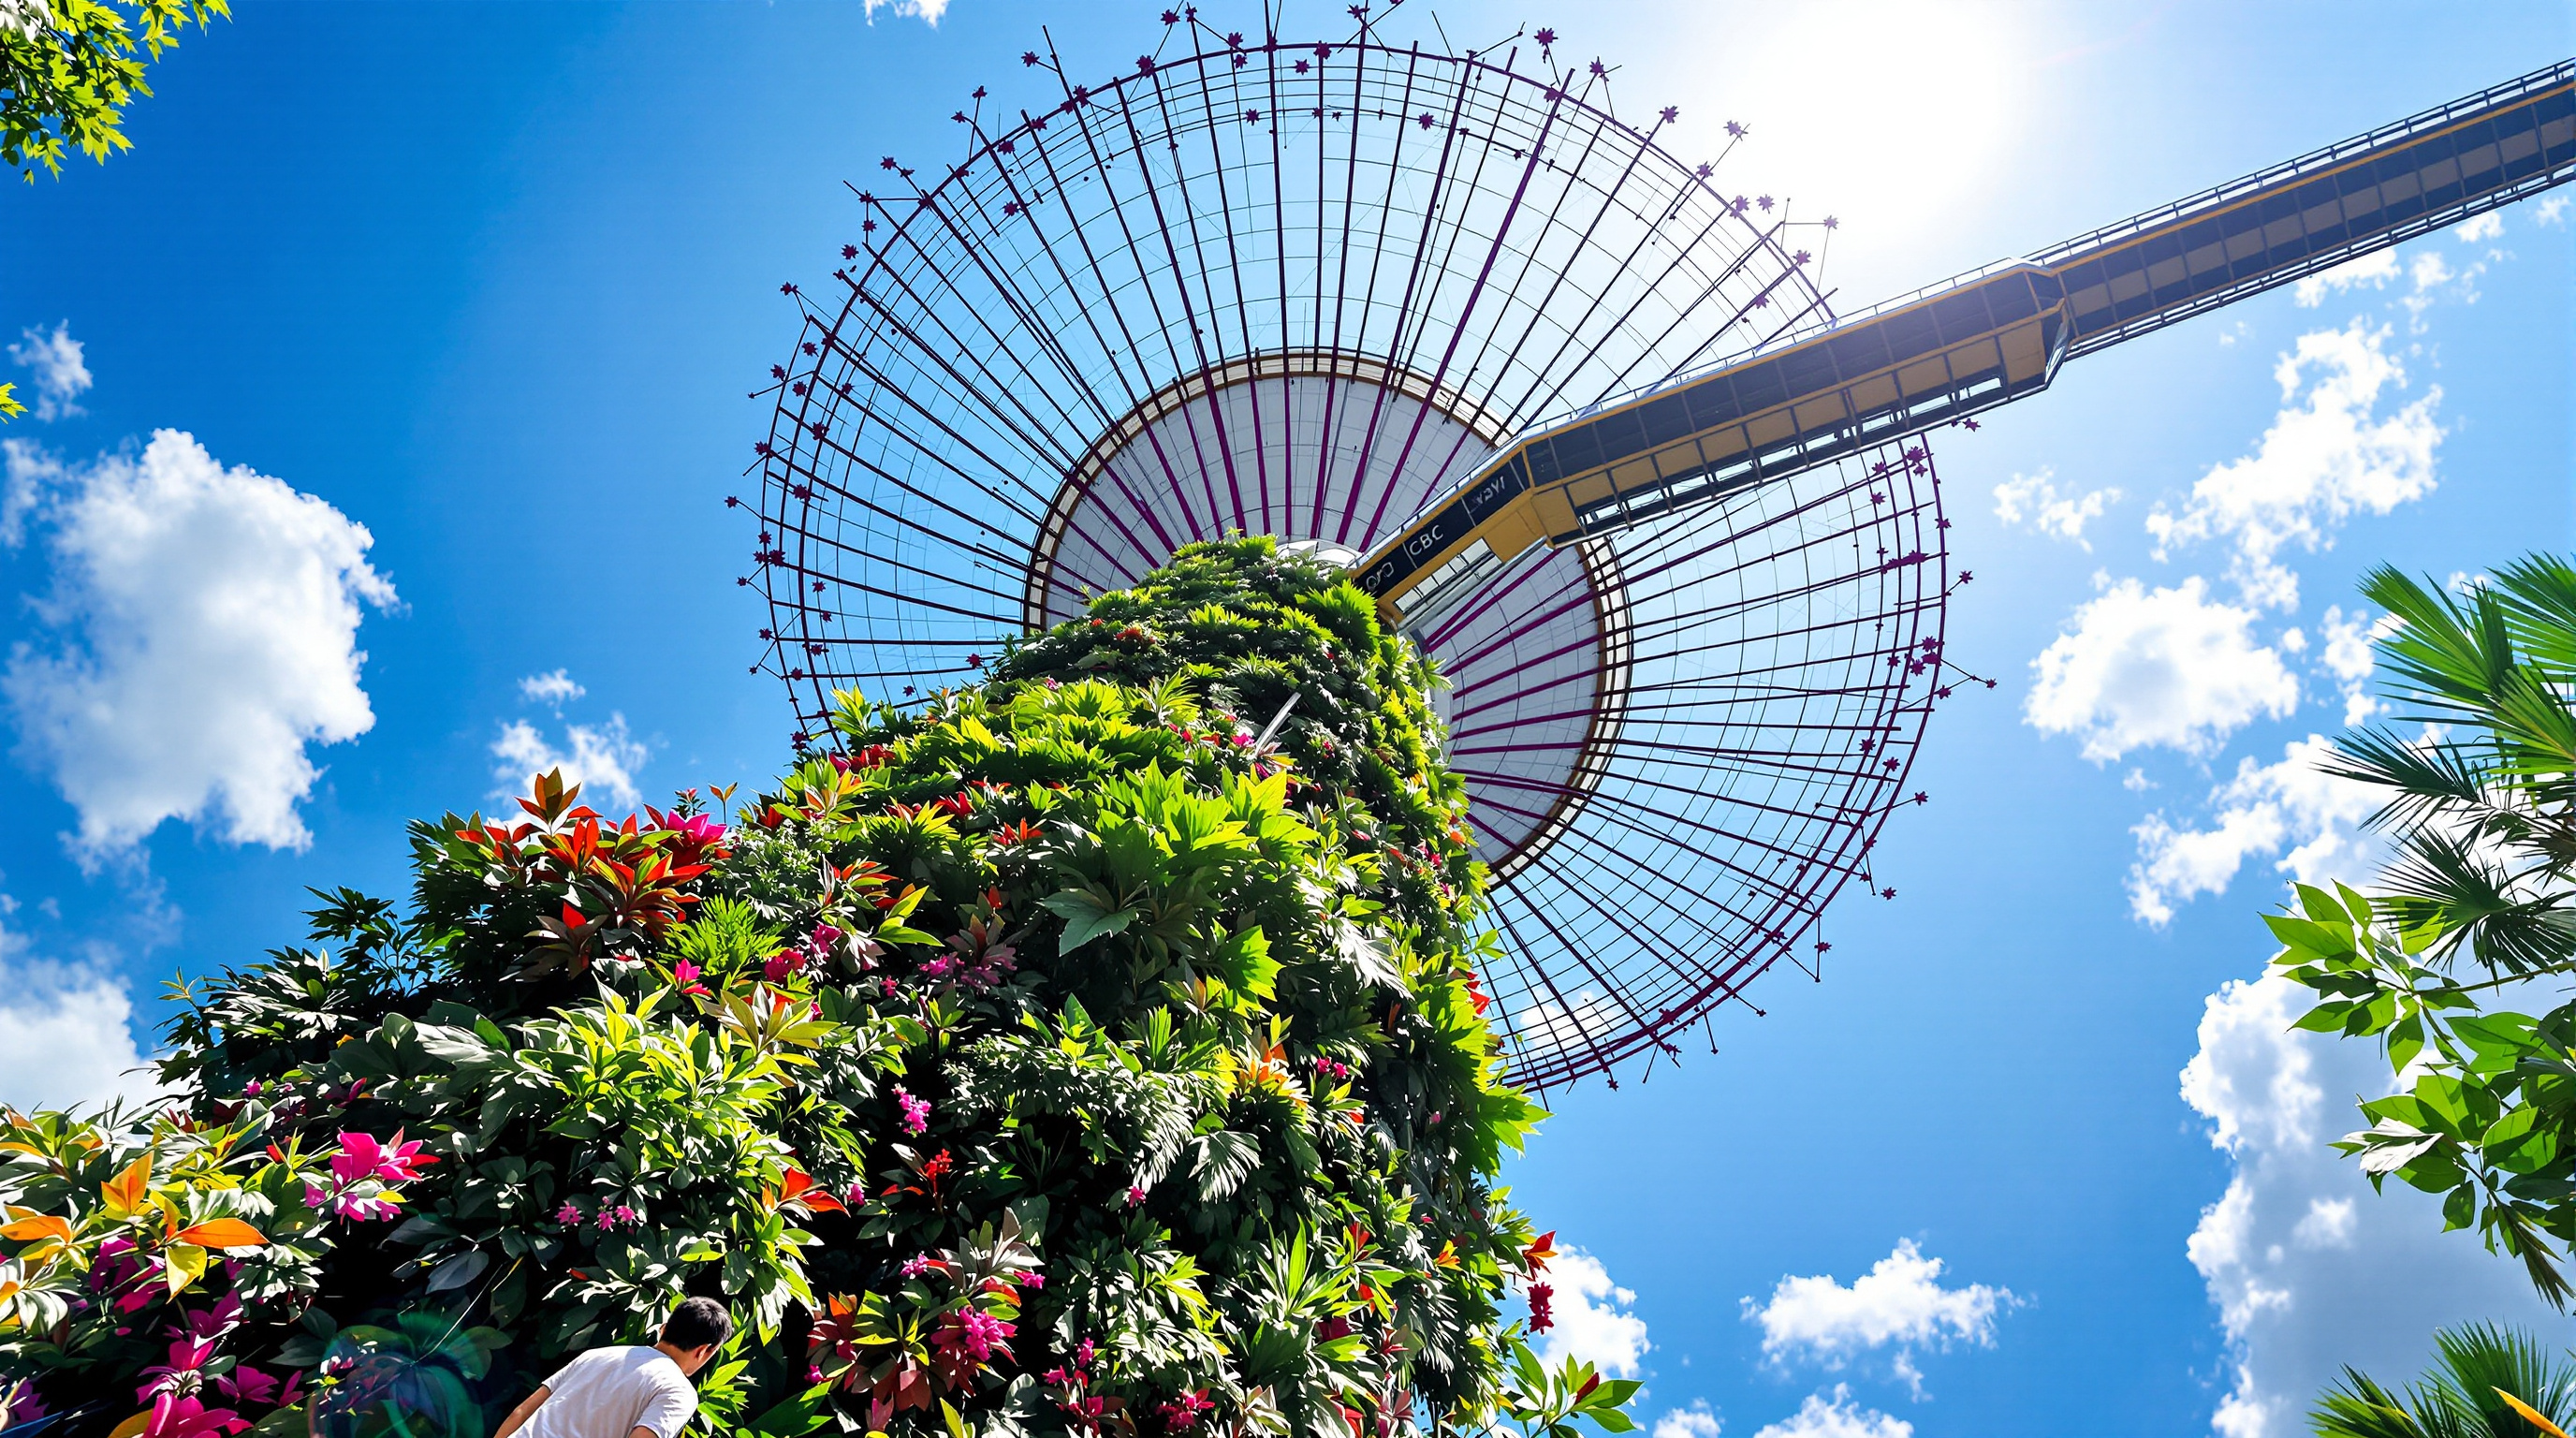
The Supertrees are the clearest statement of the idea. Each is a hybrid structure: a reinforced-concrete core carries the loads, a steel-frame "trunk" and radiating canopy give the silhouette, and a planting skin of steel panels wraps the trunk so that living plants can colonise its surface — more than 162,900 plants of over 200 species were established across the grove. But the tree metaphor is not decoration. It is a functional brief carried out limb by limb.
Eleven of the eighteen Supertrees are fitted with photovoltaic cells in their canopies, harvesting solar energy for the grove's lighting. Several house the air-intake and exhaust flues that serve the conservatories' cooling plant, venting warm, spent air high above the crowd exactly as the exhaust stack of a mechanical system would — but where you would expect a chimney, there is a flowering canopy. The canopies also collect rainwater for irrigation and provide shade. Slung between two of the tallest trees, the OCBC Skyway, an aerial walkway roughly 128 metres long at 22 metres above ground, lets visitors read the grove from within the canopy. The tree, in other words, does what a real tree does — shade, transpire, harvest sun, cycle water — but as designed infrastructure. This is biomimicry not of a leaf's form but of a tree's function.
The inverted conservatory: cooling the people, not the space
The two glasshouses are the counterpart move, and they invert the deepest assumption of their own building type. A conservatory in London or Kew is a heating device: glass traps solar gain to keep tender plants warm through a cold winter. In equatorial Singapore the problem is exactly reversed — the challenge is to keep a huge glazed volume cool enough for temperate plants without a ruinous air-conditioning bill. Wilkinson Eyre and Atelier Ten's response was a chain of strategies that add up to one principle: cool the people, not the space.
Cooling an entire glasshouse to a comfortable temperature would be absurd; hot air wants to rise, so the design lets it. Conditioned air is introduced at low level — a displacement or stratified scheme — so that the cool zone forms a shallow pool where visitors and the most sensitive planting actually are, near the ground, while warm air is allowed to stratify upward and is vented from the crown. Because the supply air can be delivered at around 18 degrees rather than the roughly 12 degrees a conventional overhead system would need, the energy saving is large. Chilled water runs through the floors and pathways as radiant cooling, lowering the mean radiant temperature people feel. Crucially, humidity — the real enemy in the tropics — is stripped out by a liquid desiccant dehumidification system rather than by brute-force refrigeration, and the desiccant is regenerated using waste heat rather than fresh energy.
That waste heat comes from the site's own biomass combined-heat-and-power plant, fired on horticultural and landscape waste that would otherwise be sent to landfill, with a thermal output reported at around 5.8 MW and roughly 1 MW of electricity. The loop closes: garden clippings fuel the plant, the plant's waste heat regenerates the desiccant that dries the air, and the spent warm air is exhausted high above the grove through the Supertree flues. Infrastructure, horticulture and spectacle become one metabolism.
The structure that lets the light in
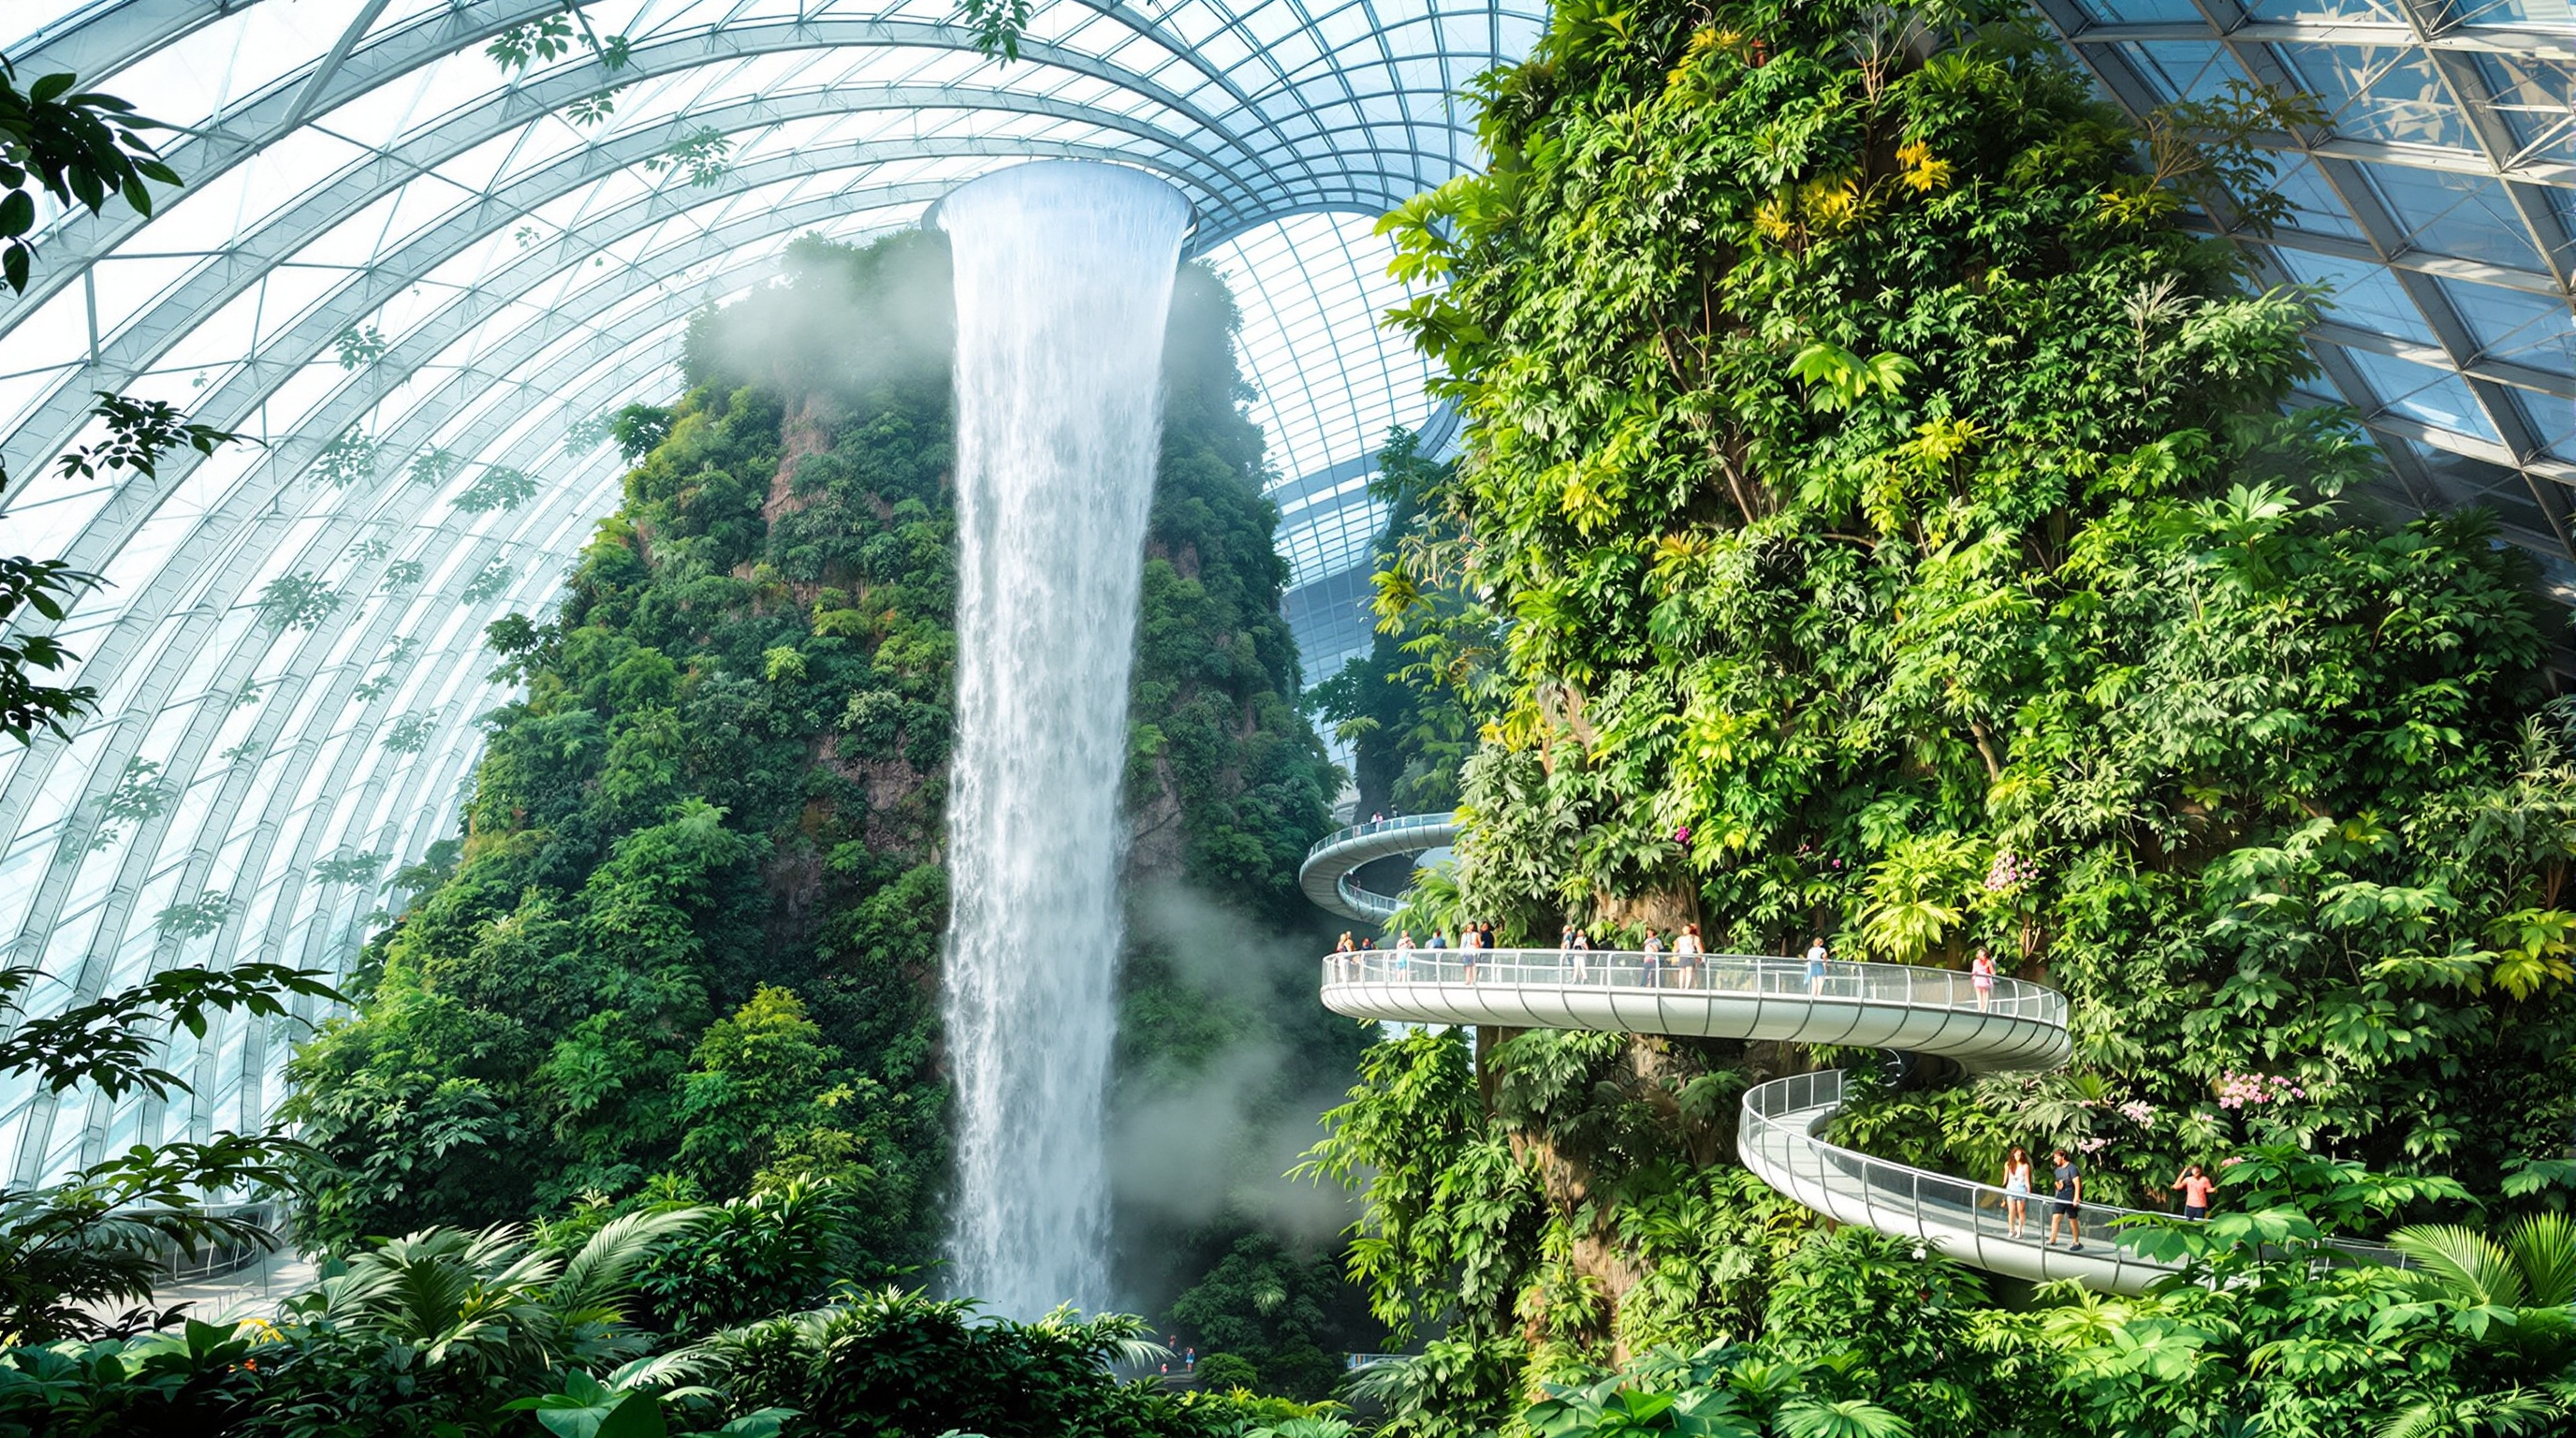
For temperate plants to survive, the domes must admit as much daylight as possible, which means the structure itself has to almost disappear. Atelier One and Wilkinson Eyre achieved this with a composite scheme: a gridshell — a doubly curved lattice that carries load through its geometry rather than through heavy members — works in tandem with an external superstructure of radially arranged, arched steel ribs that stiffen the shell and take the wind. Pushing the ribs outside the glass keeps the inner face clean and the interior columnless. The result is among the largest free-spanning glass structures ever built.
The two domes are tuned to two climates. The Flower Dome, a cool-dry conservatory of about 1.28 hectares, recreates a Mediterranean and semi-arid climate and was recognised by Guinness World Records as the largest columnless glasshouse; its shallow gridshell is thought to be among the largest of its kind in the world. The Cloud Forest, a cool-moist conservatory of about 0.73 hectares, wraps a tropical-highland climate around a 35-metre planted "Cloud Mountain" down which the world's tallest indoor waterfall falls. The glazing is specially selective — low-emissivity coatings admit useful daylight while rejecting radiant heat — and automated retractable fabric shades manage peak solar loads.
| Element | What it is | Key figures |
|---|---|---|
| Bay South garden | Reclaimed-land botanic park, Marina Bay | 54 hectares, opened June 2012 |
| Supertrees | Tree-shaped vertical gardens + services towers | 18 trees, 25–50 m; 11 with PV; 162,900+ plants |
| Flower Dome | Cool-dry (Mediterranean) conservatory | approx. 1.28 ha; largest columnless glasshouse |
| Cloud Forest | Cool-moist (montane) conservatory | approx. 0.73 ha; 35 m "Cloud Mountain" waterfall |
| Energy plant | Biomass CHP on horticultural waste | approx. 5.8 MW thermal, approx. 1 MW electrical |
Its place in the biophilic turn
Gardens by the Bay sits at the centre of this canon's Nature-Building chapter — structures that grow, breathe and bring the living world inside — and it marks a distinct position within it. Where Stefano Boeri's Bosco Verticale hangs a forest on a residential tower, and WOHA's Singapore work threads planting through the section of everyday buildings, Gardens by the Bay does something more literal and more radical: it builds the environmental machinery of a green city as an object of public wonder. It is proof of concept for a "City in a Garden" — the demonstration project a whole national policy could point to. Its influence is visible across the later Singapore projects in this chapter, from Kampung Admiralty to CapitaSpring, and in the global appetite for horticulture as civic infrastructure it helped legitimise. It won World Building of the Year at the 2012 World Architecture Festival and the RIBA Lubetkin Prize in 2013.
The third position: ecology or spectacle?
An honest reading cannot end on the awards. The obvious critique writes itself: this is a set of gigantic, glass, mechanically cooled buildings erected in one of the hottest, most humid places on Earth, in order to grow plants that do not belong there — an act of enormous energy expenditure staged as environmentalism. Critics have fairly asked whether the Supertrees are biophilic infrastructure or biophilic branding: whether photovoltaics on eleven of eighteen trees are a meaningful contribution or a symbolic one, and whether a ticketed tourist attraction on reclaimed land is really "nature" at all rather than nature's image.
Studio Matrx's editorial position is to hold both truths. The gardens are spectacle, unashamedly, and their carbon accounting deserves scepticism rather than applause-on-arrival. But the engineering is not a fig leaf. "Cool the people, not the space," desiccant dehumidification on recovered heat, biomass CHP on landfill-bound waste, and a structure optimised to need the least material for the most light are genuine, transferable answers to the hard problem of conditioning large volumes in a warming tropics — precisely the problem more of the world will face as the climate belts shift. The building's real lesson is not that we should all build cooled glasshouses. It is that the infrastructure of survival can be made visible, legible and even beloved, rather than buried — and that a nation can turn its environmental engineering into the thing citizens are proudest of. Whether that is wisdom or seduction is the argument the grove is designed to make you have.
Why it belongs in the canon
Before Gardens by the Bay, the machinery that keeps buildings habitable was something to conceal. After it, that machinery can be the monument. The Supertree tells us where architecture is going: toward a world in which the boundary between building, landscape and life-support system dissolves, and where the ducts and the plant and the solar array are no longer the ugly necessities behind the architecture — they are the architecture, wearing leaves.
References
- Grant Associates, "Gardens by the Bay / Conservatories, Gardens By The Bay" — official masterplanner and landscape-architect project descriptions (Supertrees as environmental engines; competition won 2006; 54 ha Bay South). grant-associates.uk.com (primary source)
- WilkinsonEyre, "Cooled Conservatories, Gardens by the Bay" — official architect project data (composite gridshell + external radial steel ribs; Flower Dome and Cloud Forest areas; World Building of the Year 2012; RIBA Lubetkin Prize 2013). wilkinsoneyre.com (primary source)
- Atelier Ten, "In depth: Gardens by the Bay" — environmental engineer's account of desiccant dehumidification, displacement/stratified cooling, radiant cooling and the biomass CHP energy centre. atelierten.com (primary source)
- Atelier One, "Gardens By The Bay" — structural engineer's description of the Supertrees, the OCBC Skyway aerial walkway, and the free-spanning conservatory gridshells. atelierone.com (primary source)
- National Parks Board (Singapore) — client and operator; "City in a Garden" policy context and opening on 29 June 2012. gardensbythebay.com.sg (primary source)
- Guinness World Records, "Largest glass greenhouse" — the Flower Dome recognised as the largest columnless glasshouse. guinnessworldrecords.com (primary source)
- "Gardens by the Bay / Grant Associates" and project coverage, ArchDaily (2012); "Gardens by the Bay," Dezeen (19 June 2012). archdaily.com (architectural press)
Part of The Future of Architecture in 300 Buildings — Studio Matrx's canon of the buildings asking where architecture goes next. Chapter 5: Nature Building (Living & Biophilic).
Export this guide
Related Guides — Deep-dive reading
Bosco Verticale: How Stefano Boeri Turned a Milan Tower into a Forest
Boeri Studio's twin residential towers in Milan hang roughly 800 trees and tens of thousands of shrubs off cantilevered concrete balconies, treating façade as habitat. A deep case study of the vertical forest idea — its structure, its irrigation and maintenance machine, its awards, and the embodied-carbon and elitism critiques it cannot outgrow.
The Future of ArchitectureGoogle Bay View: How BIG and Heatherwick Turned a Roof into a Power Station
Google's first ground-up campus in Mountain View drapes a catenary steel canopy over 1.1 million square feet and clads it in 50,000 prismatic solar scales — a building conceived as an environmental machine, where the roof harvests light, the ground stores heat, and the workplace becomes one great tent. A study of its dragonscale skin, its geothermal field, its 100-percent-outside-air lungs, and the harder question of whether a tech campus can really be carbon-free.
The Future of ArchitectureConcordia Station: Architecture as a Survival Machine on the White Plateau
At Dome C, 3,233 m up on the Antarctic ice and colder than almost anywhere humans overwinter, the Franco-Italian Concordia base answers the oldest architectural question by refusing the usual terms — two eighteen-sided towers on jackable legs, a closed-loop life-support building that Europe's space agencies study as a stand-in for Mars.
The Future of ArchitectureRelated Tools — Try Free
Garden Planning Toolkit
Get a tailored garden plan — planting layers, Indian species, features and a checklist — from your climate, space, sun and goals.
PlannerRainwater Tank Sizer
How big should your rainwater tank be? Computes annual harvest, recommended tank capacity in litres, water-bill savings, and payback — for 10 Indian cities.
RWH CalculatorHealing View Impact Calculator
Evidence-Based Design dashboard quantifying the recovery impact of nature view + daylight factor on analgesic use, length of stay, and HCAHPS patient-experience uplift. Calibrated against Ulrich 1984 (Science), Park & Mattson 2008, and the CHD EBD evidence base.
EBD Calculator