
Virupaksha & the Temple-Town: What Hampi Teaches About Architecture That Is Never Finished
The Virupaksha temple at Hampi is the living heart of a medieval city that grew for a thousand years along a single sacred axis of temple, tank and colonnaded street. Read as a case study, the Vijayanagara temple-town is a model of incremental, water-organised, participatory urbanism — an argument that architecture's future may lie in buildings designed to be added to forever.
Most buildings in this canon can be dated to a decade, credited to a named architect, and photographed the day the scaffolding came down. The Virupaksha temple at Hampi can be dated to about a thousand years, credited to no single hand, and was never, in any meaningful sense, finished. That is precisely why it belongs here. If the rest of "The Future of Architecture" asks what a single brilliant building can be, Hampi asks something harder and more contemporary: what does architecture look like when it is a process rather than an object — a settlement that grows, adapts, absorbs new patronage and keeps working for a millennium?
This entry is therefore a study of a place, not a project. The Virupaksha temple is the still-living centre of Hampi, the ruined capital of the Vijayanagara empire in northern Karnataka, and the only major shrine at the site where worship has continued unbroken since the city was sacked in 1565. Around it lies one of the most studied medieval urban landscapes in the world — a UNESCO World Heritage Site since 1986, its "Group of Monuments at Hampi" spread across a boulder-strewn plateau on the Tungabhadra river. Because the index lists this entry with an uncertain attribution and no fixed date, we treat every figure here with care and say plainly where scholars disagree.
The question it poses
Kushner's framing — what does this building tell us about where architecture is going? — feels almost impertinent aimed at a temple whose origins reach back to the seventh century CE. But the impertinence is the point. Contemporary architecture is rediscovering, under new names, ideas the temple-town knew in its bones: incremental growth, participatory patronage, adaptive reuse, water as the organising infrastructure of a settlement, and buildings conceived as open frameworks rather than closed compositions. Hampi is not a relic to be admired from a safe historical distance. It is a working demonstration of an urbanism that never pretended a city could be designed once and for all.
The temple was not built. It was grown — sanctum by sanctum, gateway by gateway, gift by gift — over a millennium, along a line drawn between a river, a hill and a god.
A building with no completion date
The Virupaksha shrine began small. Its site is bound to the older cult of the local river-goddess Pampa — Hampi takes its name from her — and inscriptions referring to Shiva as Virupaksha, her consort, appear by the ninth and tenth centuries. For centuries it was a modest regional temple. Then, from the fourteenth century, the Vijayanagara kings made this stretch of the Tungabhadra their imperial capital, and the temple began to swell into the vast complex we see today: courtyards, cloisters, subsidiary shrines, a hundred-pillared hall, a temple kitchen, a flag-staff and successive gateway towers.
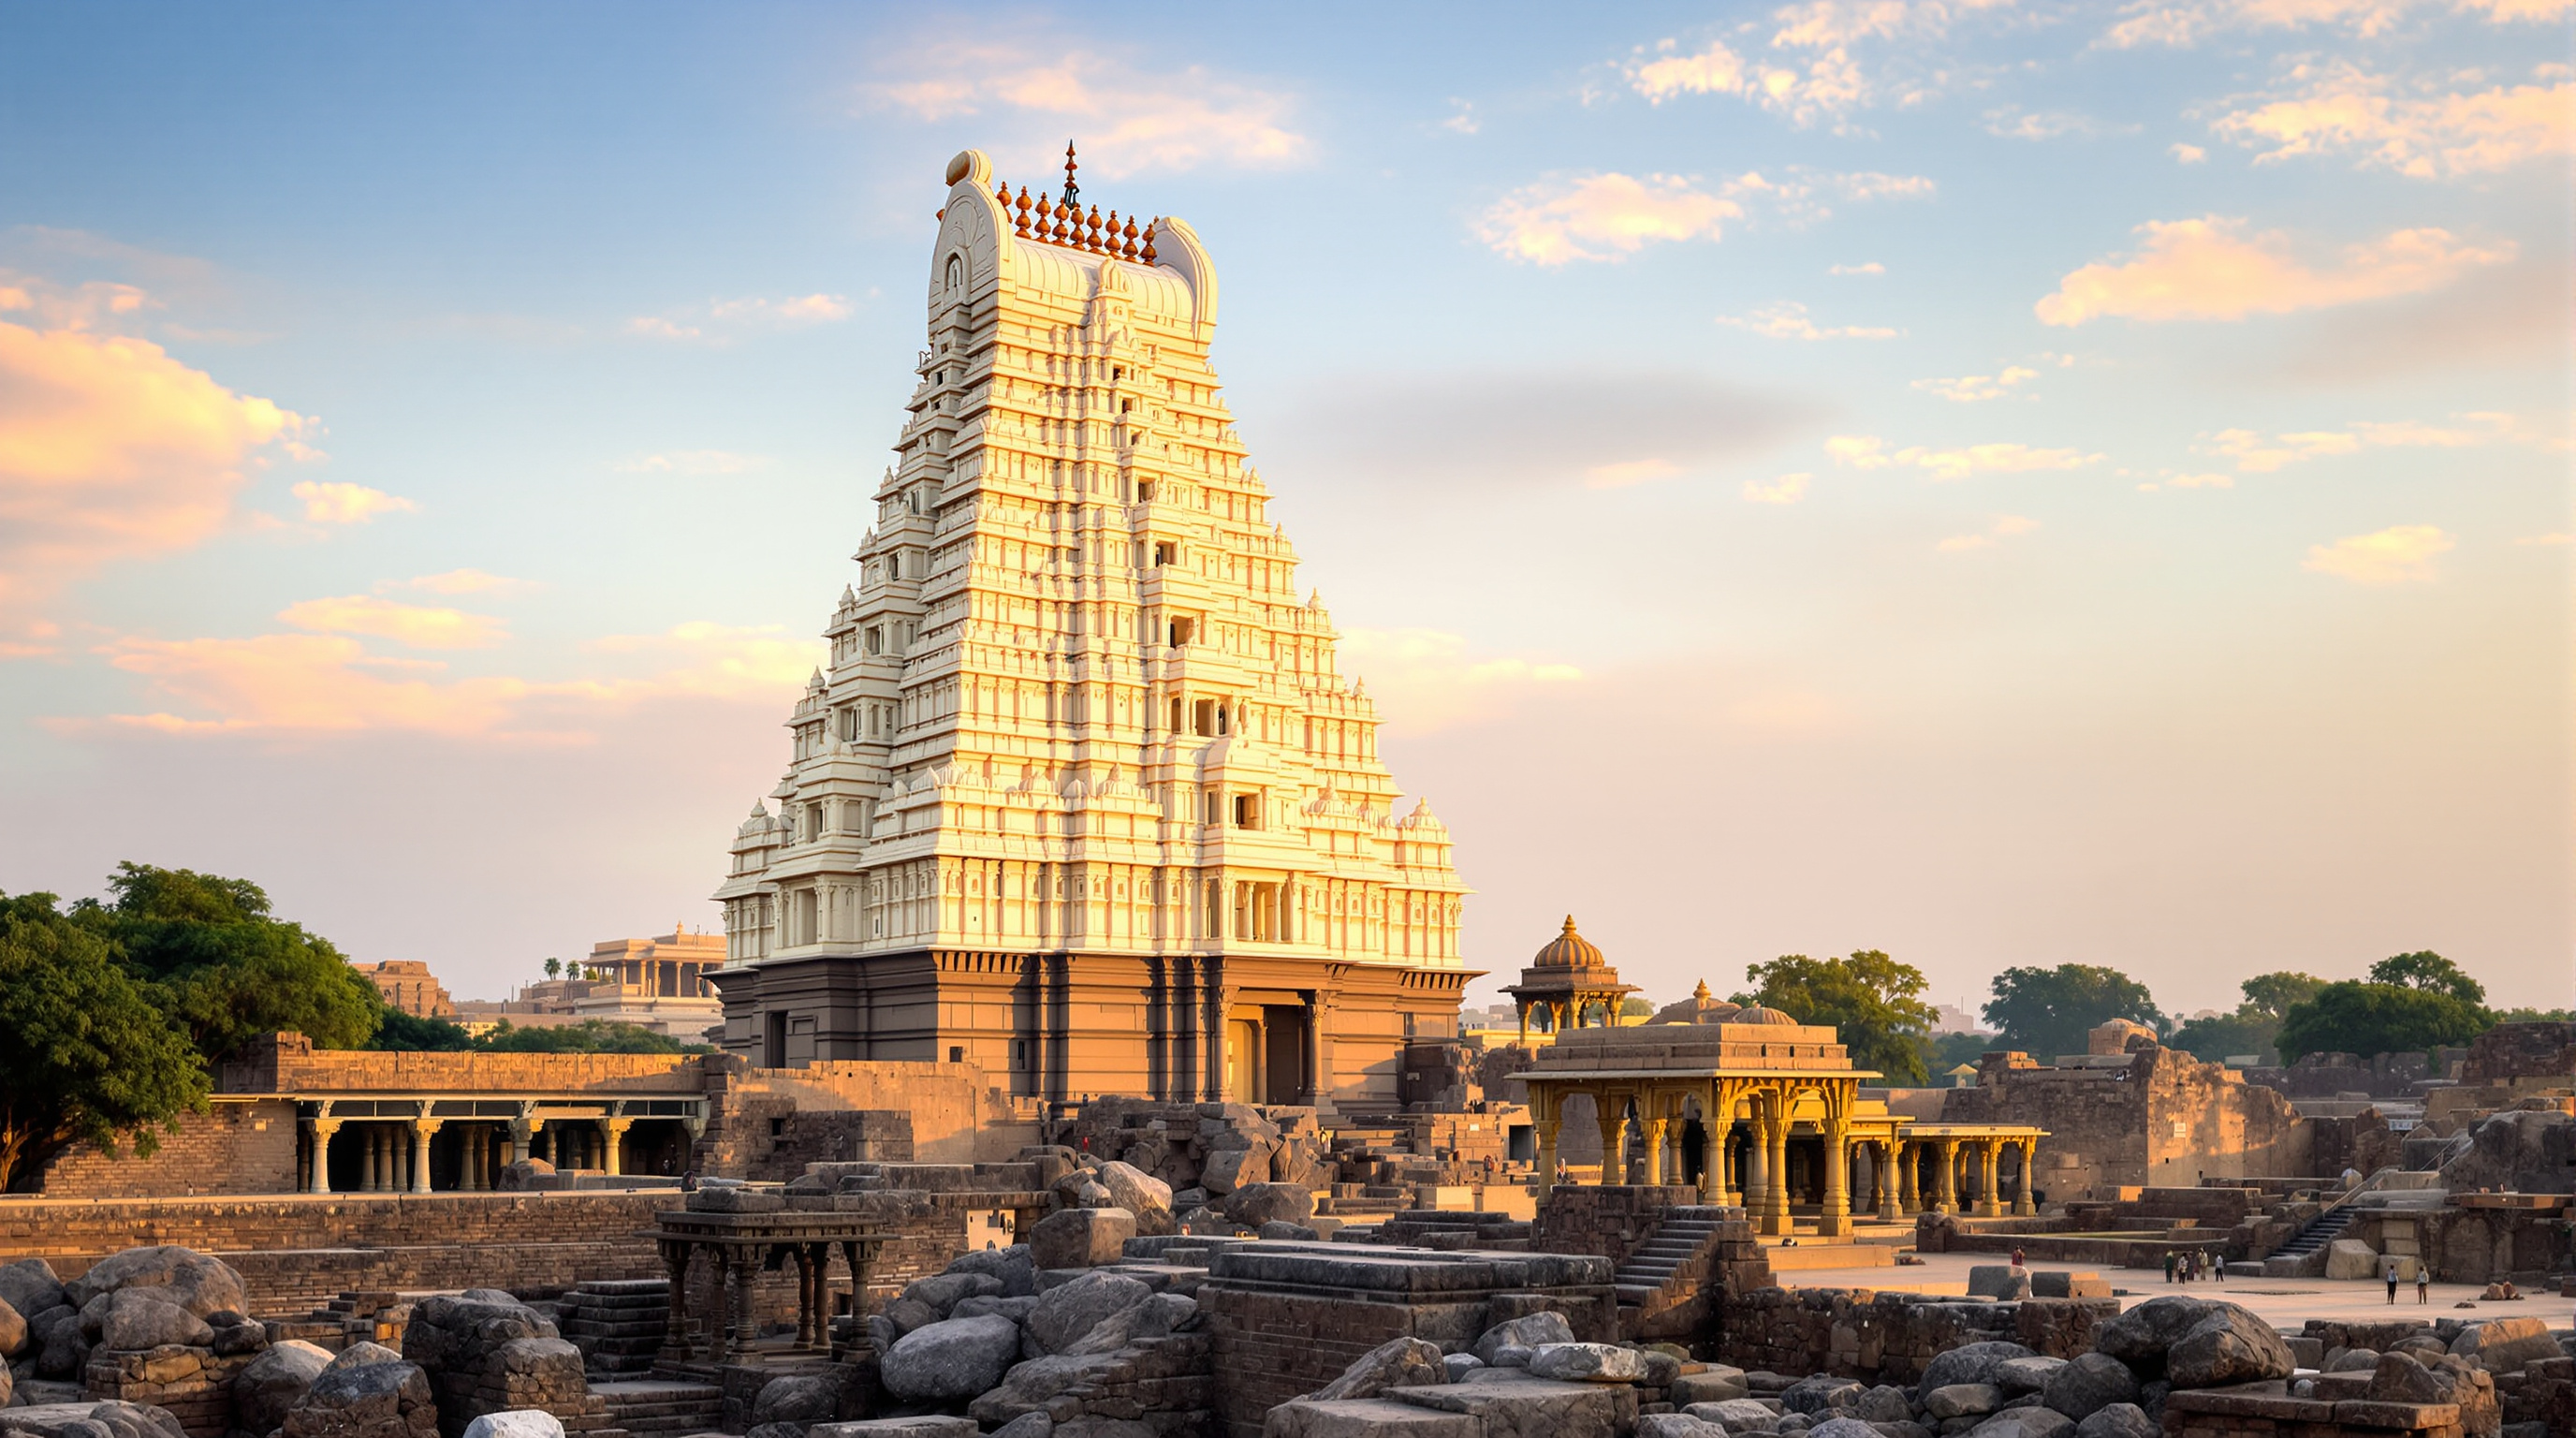
The most celebrated single addition is firmly dated. On his accession, the emperor Krishnadevaraya (r. 1509–1529) commissioned the great open pillared hall — the ranga mandapa — and is generally credited with the towering eastern gopuram around 1510 CE. That tower, an east-facing nine-storeyed gateway rising to roughly 50 metres, is the image most people carry of Hampi: two lower storeys of stone carrying a soaring brick-and-mortar superstructure clad in carved, painted stucco figures. The earlier huge enclosure and its gateways are attributed to Lakkana Dandesha, a chieftain under Deva Raya II in the fifteenth century. And the temple kept changing after the empire fell: the tower and the mandapa's famous ceiling paintings were substantially renovated in the early nineteenth century.
So there is no "the architect" and no "the year." There is a thousand-year sequence of patrons, masons and priests, each adding to a structure they inherited and would pass on. To an architectural culture obsessed with authorship and the decisive gesture, that is a genuinely radical model.
| Phase | Roughly when | What was added |
|---|---|---|
| Origins (Pampa / early Shaiva cult) | 7th–10th c. CE | Small shrine at the river-goddess site |
| Vijayanagara expansion | 14th–15th c. | Enclosure, gateways, subsidiary shrines (Lakkana Dandesha under Deva Raya II) |
| Imperial peak | c. 1510 | Ranga mandapa + eastern gopuram, painted ceiling (Krishnadevaraya) |
| After the fall | post-1565 | Worship continues; the only shrine kept living at Hampi |
| Restoration | early 19th c. | Tower and ceiling paintings renewed |
The central move: a city organised as a sacred line
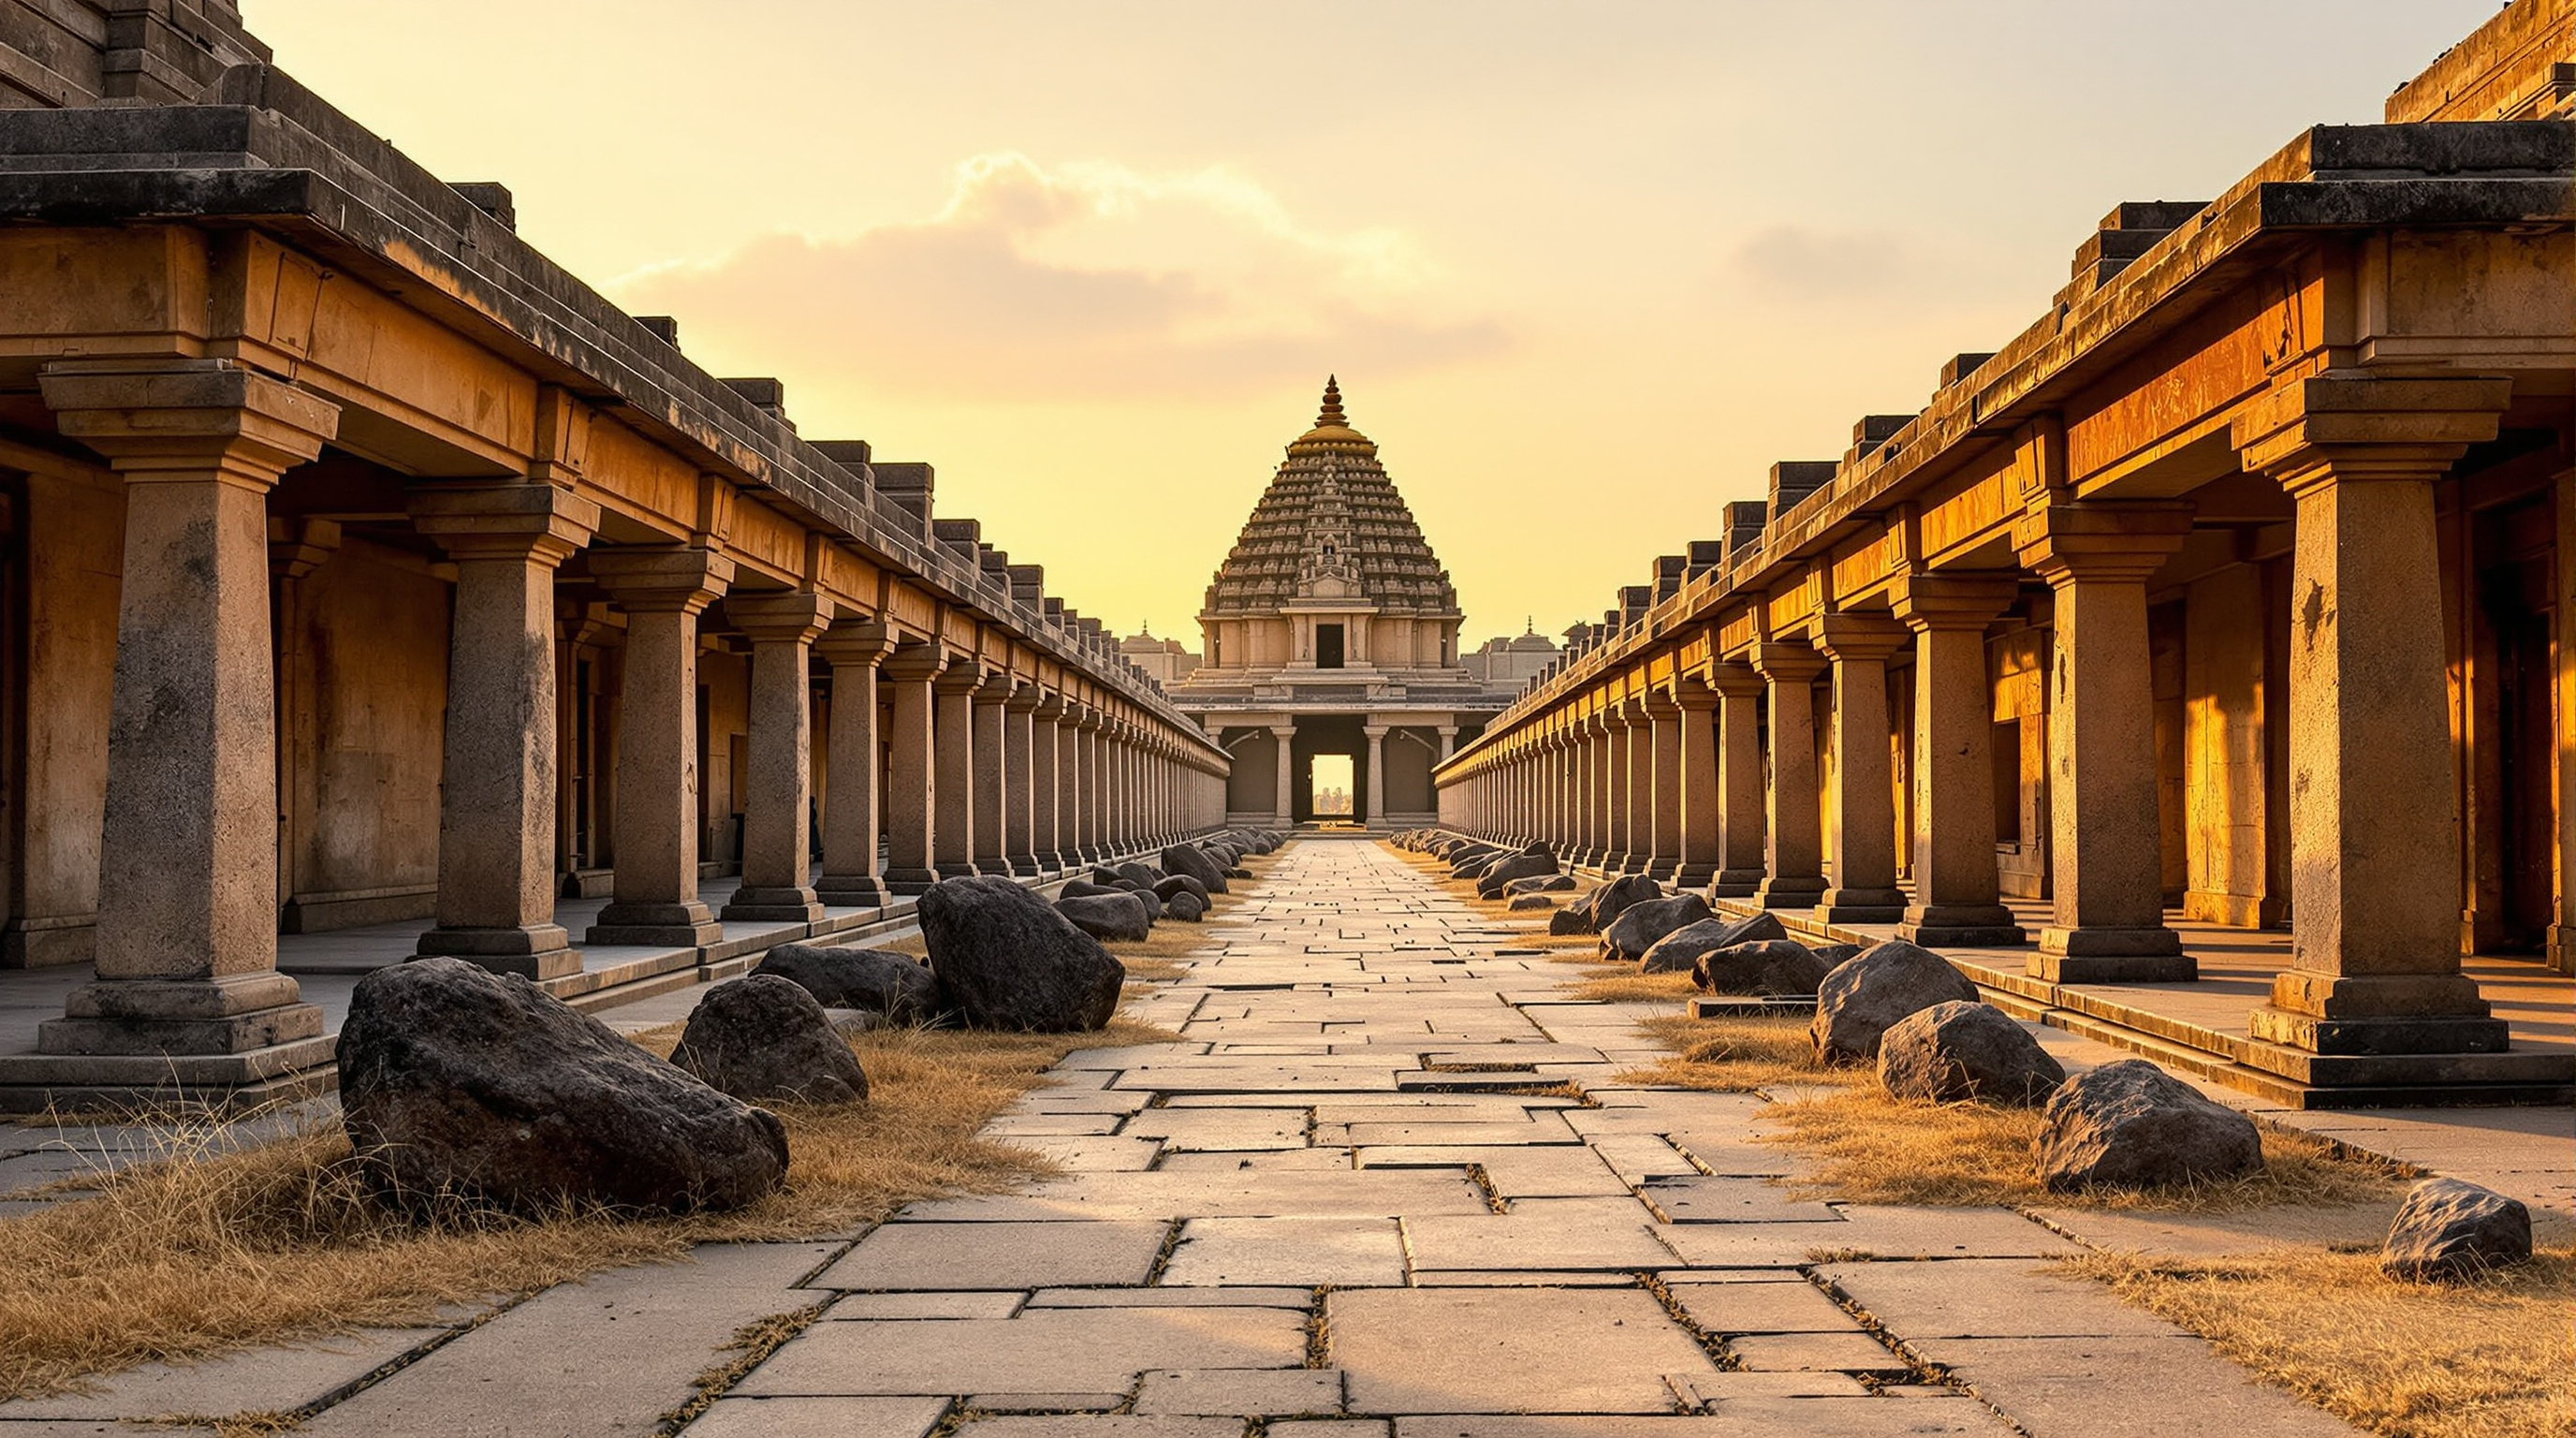
Read the plan and a discipline emerges from what looks, at first, like organic sprawl. The scholarship of John M. Fritz and George Michell, whose survey teams mapped Vijayanagara across the 1980s and 1990s, showed that the city was not random accretion but a landscape structured by axes, sightlines and a deliberate ordering of sacred and royal zones. The Virupaksha temple sits at the head of one such axis. Its eastern gopuram opens onto a long, straight, colonnaded processional street — the Hampi (or Virupaksha) bazaar — more than a kilometre long, lined with stone pavilions that once housed markets and, during festivals, the moving world of pilgrims, traders and temple chariots.
This is the temple-town's essential idea, and it is an urban one. The shrine is not a self-contained monument; it is the anchor of a public spatial system. The axis binds three things: the sanctum (the fixed sacred point), the temple tank or pushkarani (water for ritual bathing), and the market street (the economy and the crowd). A temple-town in this tradition is a machine for turning devotion into urban life and back again — the annual chariot festival still runs the god down the very street the plan laid out five centuries ago.
The gopuram as urban signal, and a camera by accident
The tall gopuram deserves a second look, because it does structurally what the plan does at the scale of the city. It marks a threshold and it broadcasts one. Two storeys of load-bearing stone carry a tapering brick-and-stucco superstructure — a rational division of labour between the heavy, permanent base and the lighter, endlessly repairable crown that has in fact been rebuilt more than once. The tiers repeat a single motif at diminishing scale, a self-similar, near-fractal rhythm that lets a hand-built tower read coherently from a kilometre away and reward inspection from a metre.
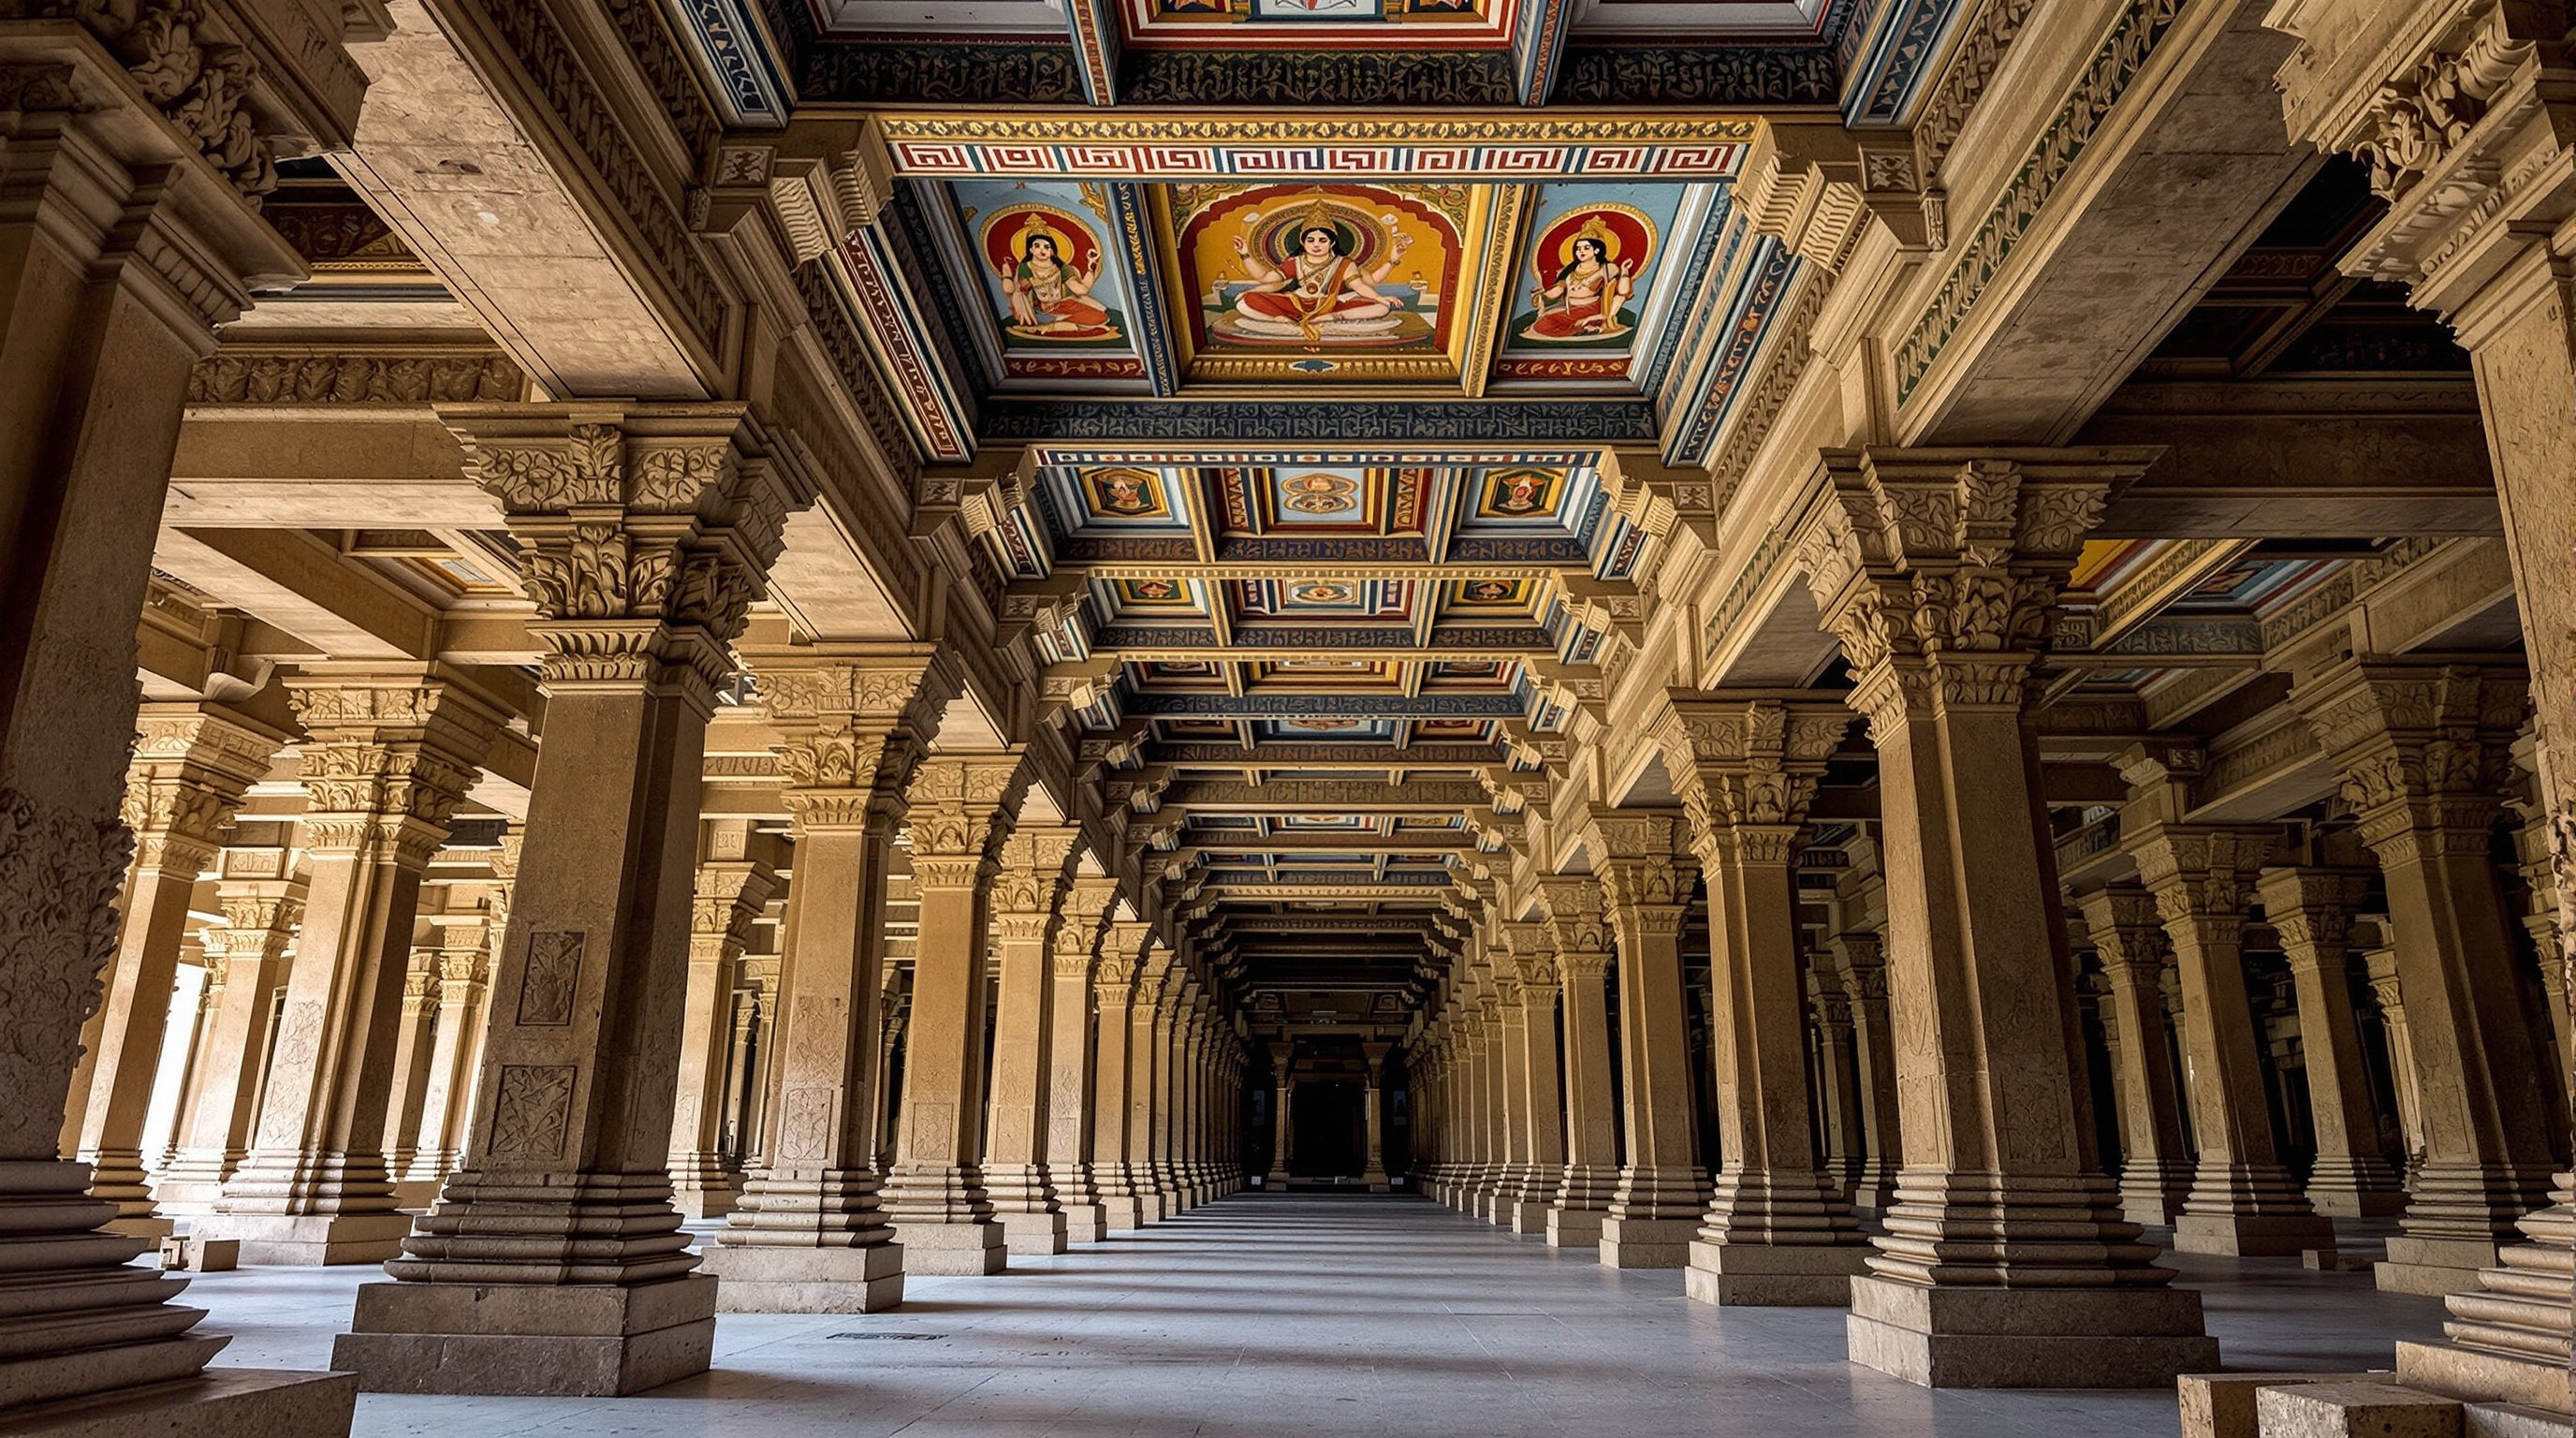
There is a famous quirk that turns the architecture into an instrument. Light passing through a small opening in a wall behind the main gopuram throws an inverted image of the tower onto an interior surface of the temple — an unintended pinhole camera, an obscura that projects the gateway upside-down across the hall. Whether the builders intended the effect is debated and probably unknowable; that they built a wall geometry precise enough to produce it is not. It is a reminder that pre-modern Indian building carried deep, working knowledge of light, optics and geometry, casually embedded in devotional architecture.
Water was the real infrastructure
Strip the temple of its religious frame and Vijayanagara is, from an engineering standpoint, a water city. The capital rose on a semi-arid plateau, and its planners threaded the entire settlement with a continuous supply — reservoirs, embanked tanks, and stone aqueducts and canals feeding both ritual tanks like the temple pushkarani and the agricultural terraces that fed the population. Recent excavation at Hampi has continued to expose sophisticated granite-slab drainage networks that historians count among the most advanced water-management systems of their era.
For a twenty-first-century reader this is the least ornamental and most urgent lesson. The temple-town organised itself around the movement and storage of water long before "blue infrastructure" and "water-sensitive urban design" became watchwords. The sacred axis and the hydraulic network were the same act of planning; devotion and drainage shared a diagram.
The third position: living heritage is a hard problem
An honest study cannot romanticise. Hampi is a contested working site, not a sealed monument. Because Virupaksha never stopped being a functioning temple, it carries the frictions of any living pilgrimage economy: shops, homes, traffic and services that grew inside a World Heritage buffer. In 2011, authorities demolished stretches of encroachment and shops along the historic bazaar street in the name of conservation — an action many welcomed as protection of an irreplaceable landscape and others experienced as displacement of a community that had lived there for generations. The image of a spotless archaeological "monument" is itself a modern, and political, choice about what a temple-town is for.
Studio Matrx's position is to hold both truths. The accretive, participatory model that built Hampi is exactly what makes it precious and what makes it hard to conserve: a place designed to keep changing does not sit still for a preservation regime built around freezing a fabric in time. The future of heritage architecture may depend on resolving that tension — conserving the process and the community, not only the stones.
Why it belongs in the canon
Contemporary practice keeps arriving, by other routes, at what the temple-town already embodied. Incremental and "half-a-house" housing, open-framework buildings meant to be extended by their users, adaptive reuse as a carbon strategy, water as the primary structuring layer of a district, and design-as-stewardship over design-as-authorship — these are the live debates of the 2020s. Hampi answers all of them at once, and it has been answering for a thousand years. The Virupaksha temple-town tells us that architecture's most durable future may not be the perfect finished object at all, but the resilient, generous framework that many hands can keep adding to. A building that is never finished is a building that never has to be replaced.
References
- Fritz, J. M., Michell, G. & Nagaraja Rao, M. S. (1984). Where Kings and Gods Meet: The Royal Centre at Vijayanagara, India. University of Arizona Press. (scholarly monograph — the foundational archaeological reading of the city's sacred and royal axes)
- Michell, G. (1995). Architecture and Art of Southern India: Vijayanagara and the Successor States. The New Cambridge History of India I:6. Cambridge University Press. cambridge.org (peer-reviewed scholarly survey)
- Fritz, J. M. & Michell, G. (1991). City of Victory: Vijayanagara, the Medieval Hindu Capital of Southern India. Aperture Foundation. (scholarly photographic and cartographic survey)
- Stein, B. (1989). Vijayanagara. The New Cambridge History of India I:2. Cambridge University Press. (peer-reviewed scholarly history — political and economic context)
- Verghese, A. (1995). Religious Traditions at Vijayanagara as Revealed through its Monuments. Manohar / American Institute of Indian Studies. (scholarly — the Pampa/Virupaksha cult and its landscape)
- UNESCO World Heritage Centre. "Group of Monuments at Hampi" (inscribed 1986, criteria i, iii, iv). whc.unesco.org/en/list/241 (primary institutional source)
- "Virupaksha Temple, Hampi." Encyclopaedia Britannica. britannica.com/topic/Virupaksha-Temple (reference source — dates and gopuram figures corroborated here are widely reported but treat exact metrics as approximate)
Part of The Future of Architecture in 300 Buildings — Studio Matrx's canon of the buildings asking where architecture goes next. Chapter 11: Sacred & Contemplative.
Export this guide
Related Guides — Deep-dive reading
Hampi: The Stone City of Vijayanagara
How a medieval South Indian empire built an entire capital out of the boulder field it stood on — granite that sings, a chariot carved in rock, two architectural worlds fused into one — and how the whole of it fell in a single year.
Architectural WondersCheonggyecheon Stream Restoration: How Seoul Tore Down a Highway to Uncover a River
In 2005 Seoul demolished an elevated expressway carrying 168,000 cars a day and put a 5.8-kilometre stream back in its place. This deep study reads the project's central move — subtraction as design — its pumped-water hydrology and flood engineering, its ambivalent ecology, and the politics of a restoration that never quite decided which past it was restoring.
The Future of ArchitectureHampi Art Labs: How sP+a Built a Second Ground Beside a Ruined Capital
Near the boulder-strewn ruins of Vijayanagara, Sameep Padora's arts centre for the JSW Foundation dissolves itself into the terrain — a sinuous concrete shell rendered in local red earth, organised around a 'space of flows' and roofed with an accessible landscape that becomes a second ground. A study of its concept, its construction, its place in the Nature Building chapter, and the questions its steel-money patronage cannot quite render over.
The Future of ArchitectureRelated Tools — Try Free
Home Building & Interior Cost Calculator — 20 Cities
Construction + interior costs for 20 Indian cities across kitchen, wardrobes, flooring, painting, ceiling.
Cost CalculatorVisitor Access Planner
Size visitor handling at a gate or reception — lanes needed at peak and the temporary-pass pool.
Visitor FlowBefore & After Studio
Generate AI before-and-after renders to preview how your redesign could look.
DesignAI