
Museo Egizio 2024: How OMA Turned a Museum Inside-Out to Give Turin Back a Public Room
For the 200th birthday of the world's oldest Egyptian museum, OMA's David Gianotten refused to add a new object. Instead the practice cut a covered public square — the Piazza Egizia — into the heart of a Baroque palace and flooded the once-black Gallery of the Kings with daylight. A case study in the reworking as the twenty-first century's defining architectural act.
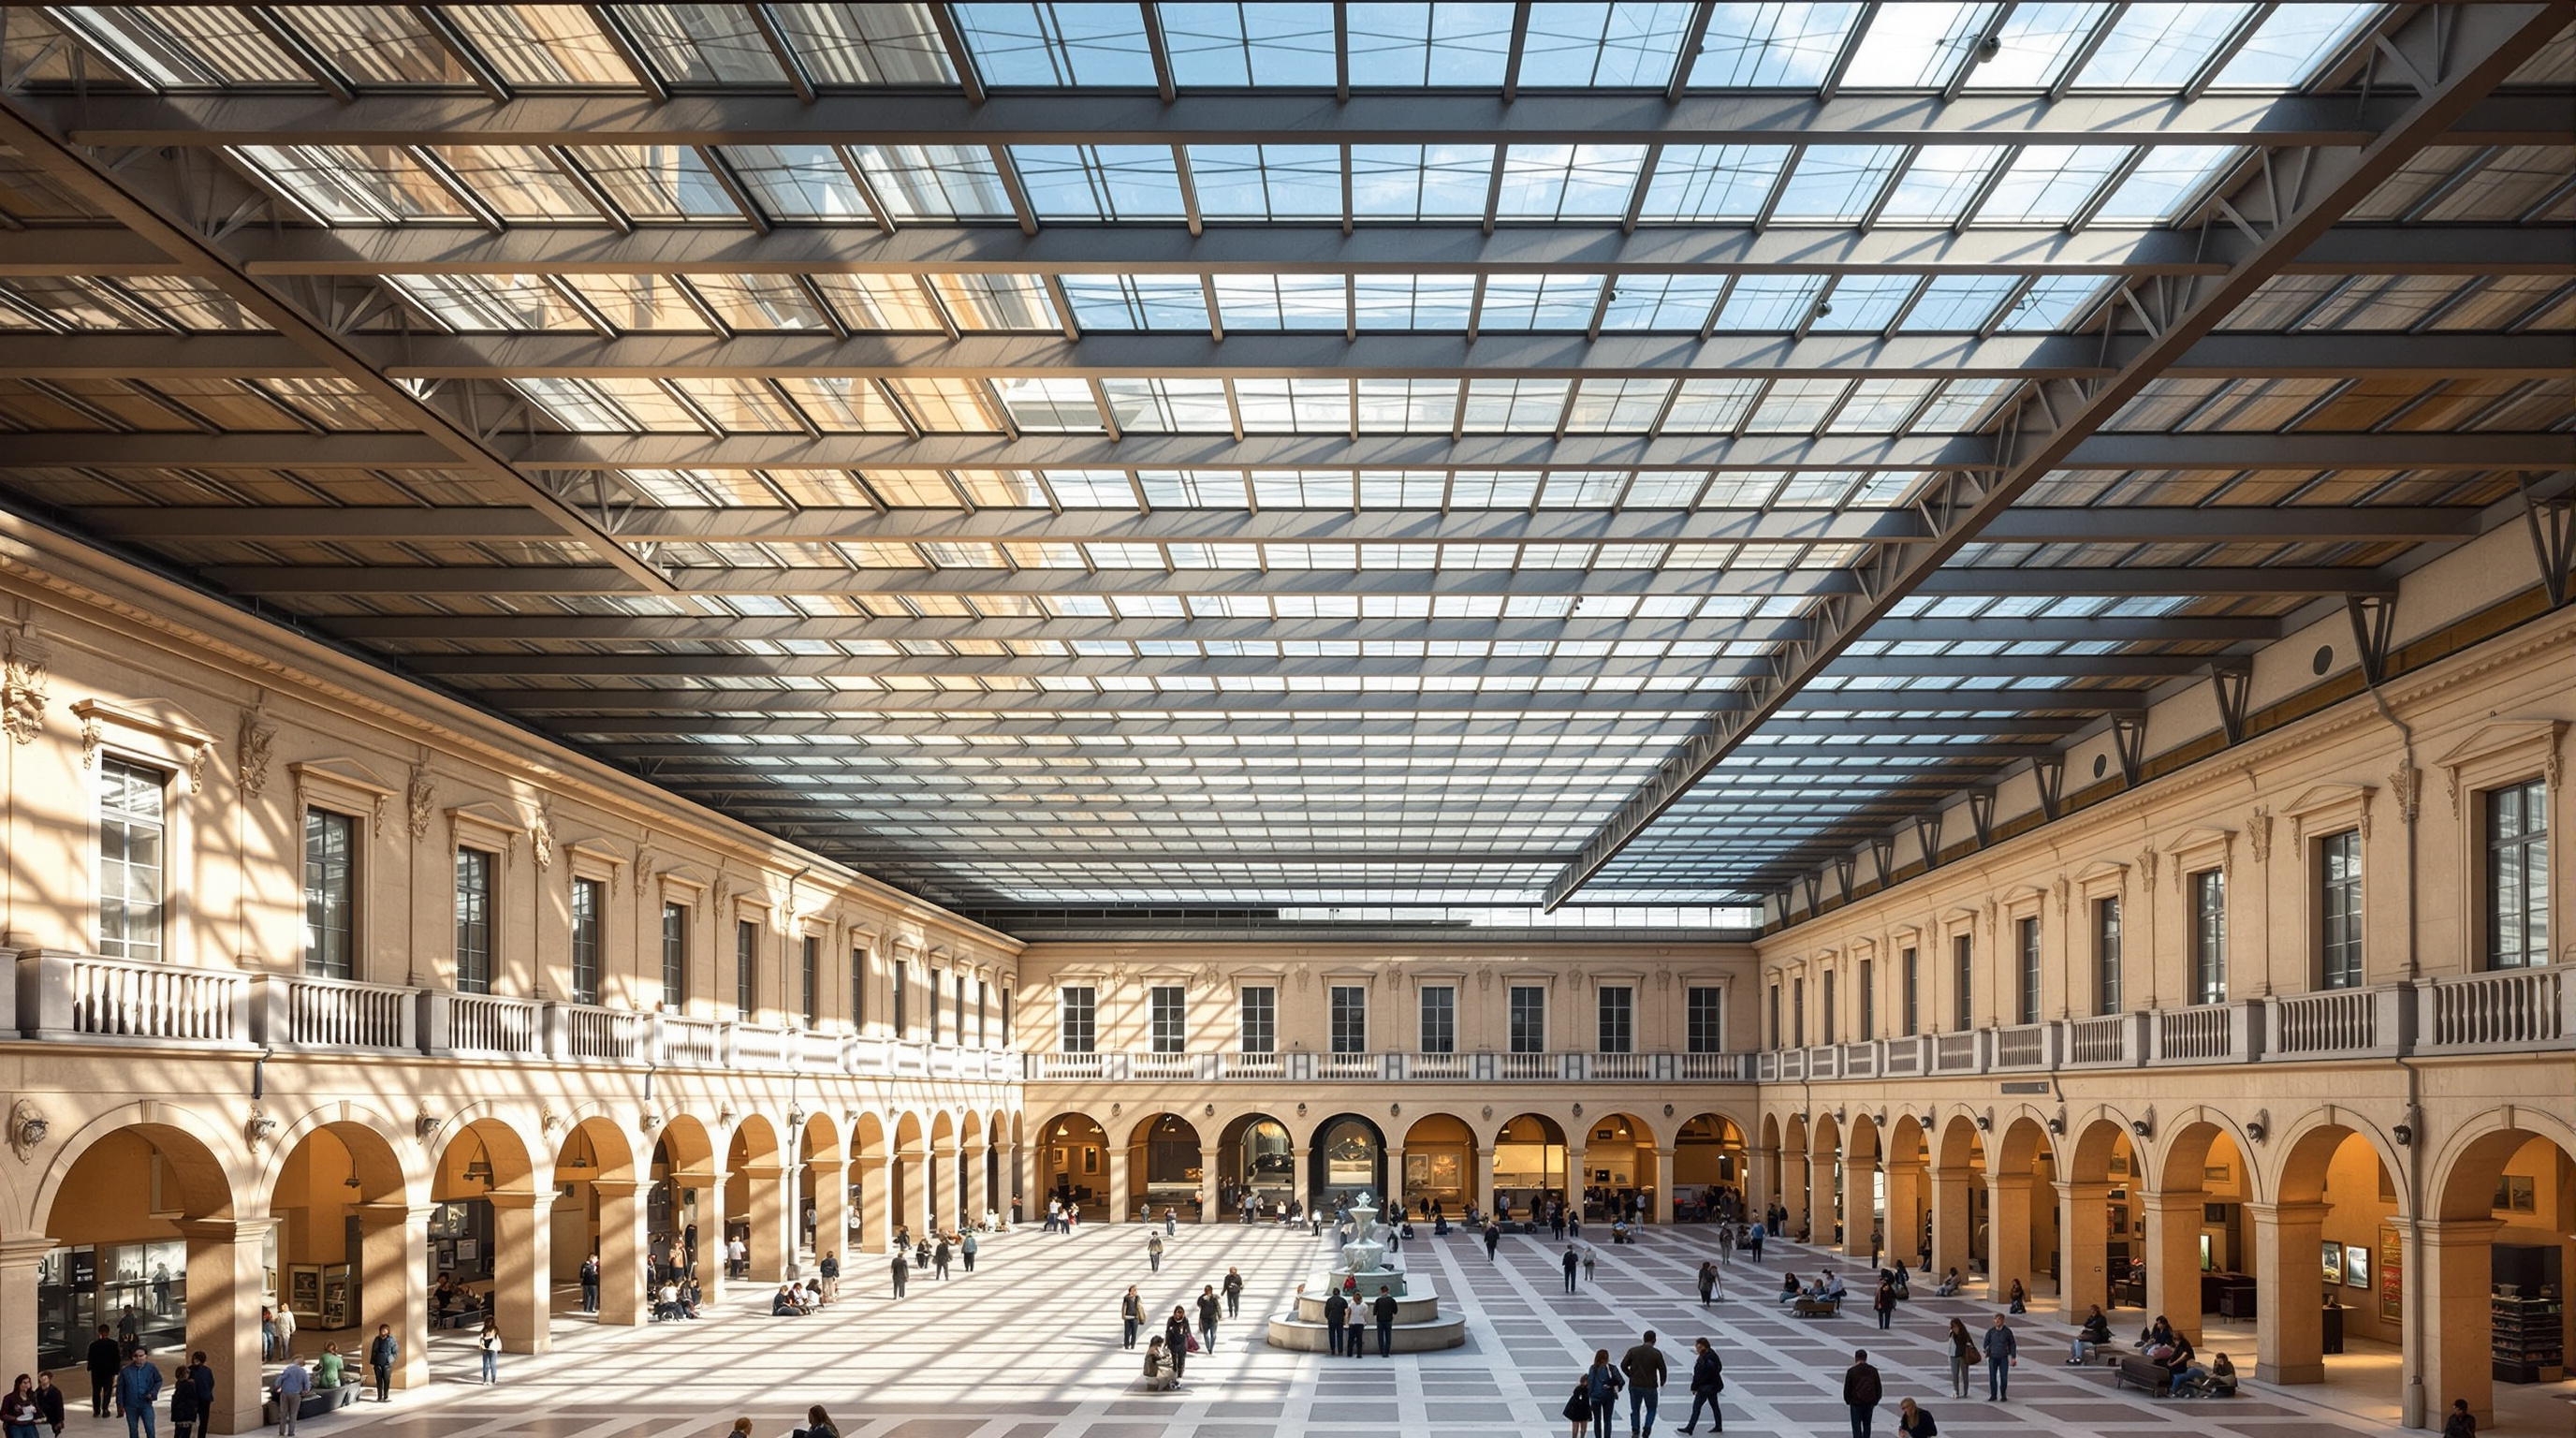
The most radical thing OMA did to the world's oldest Egyptian museum was to add almost nothing you could photograph as an object. There is no new wing punched into the skyline of Turin, no shimmering appendage grafted onto the seventeenth-century palace, no signature silhouette to put on a postcard. Walk in off Via Accademia delle Scienze during the museum's bicentenary year and the change announces itself instead as air — a great covered courtyard, open to the city, where for more than a century there had been a service yard closed off behind heavy doors.
That courtyard is called the Piazza Egizia, and it is the quiet, disciplined argument at the centre of this project. It is why a renovation of a 200-year-old institution belongs in a canon about where architecture is going. Because increasingly the answer to Marc Kushner's question — what does this building tell us about the future? — is not another new building at all. It is a reworking: the intelligent surgery of what already exists.
The question it poses
The Museo Egizio was founded in 1824, which makes it the oldest museum in the world devoted entirely to ancient Egyptian culture and, by the measure of its holdings, second in importance only to the collection in Cairo. It has always lived inside the Collegio dei Nobili, a Baroque palace begun to a design by Michelangelo Garove around 1679 — a building that was never conceived to be a museum and has been repeatedly, awkwardly, adapted to become one.
By the twenty-first century the institution had a familiar problem. Its collection is enormous — roughly forty thousand objects, with some twelve thousand on display — and its home is a listed heritage shell that cannot simply be extended. A previous 2010–2015 reorganisation had modernised the galleries but, in doing so, had sealed the central courtyard off from the street. The museum had become an interior world, a black box you entered and left, disconnected from the public life of the city around it.
OMA won the invited competition to reimagine the museum for its bicentenary in January 2023, with David Gianotten as partner-in-charge and Andreas Karavanas as project architect, working with Andrea Tabocchini Architecture. The brief that emerged was not "make it bigger" but "make it civic." The design's central move is to treat the museum less as a container for antiquities and more as a piece of the city — a set of public rooms that a Torinese might cross, sit in, or shelter under, whether or not they have come to see the pharaohs.
The ambition was to return the courtyard to the collectivity — to make a new agora at the heart of the museum, a civic space that belongs to Turin and not only to ticket-holders.
The central move: cutting a square into a palace
The Piazza Egizia is a double-height, covered courtyard inserted into the palace's central void — reported at roughly 975 square metres of new usable floor within a wider intervention of around five thousand square metres. Two design decisions make it work, and both are essentially acts of subtraction rather than addition.
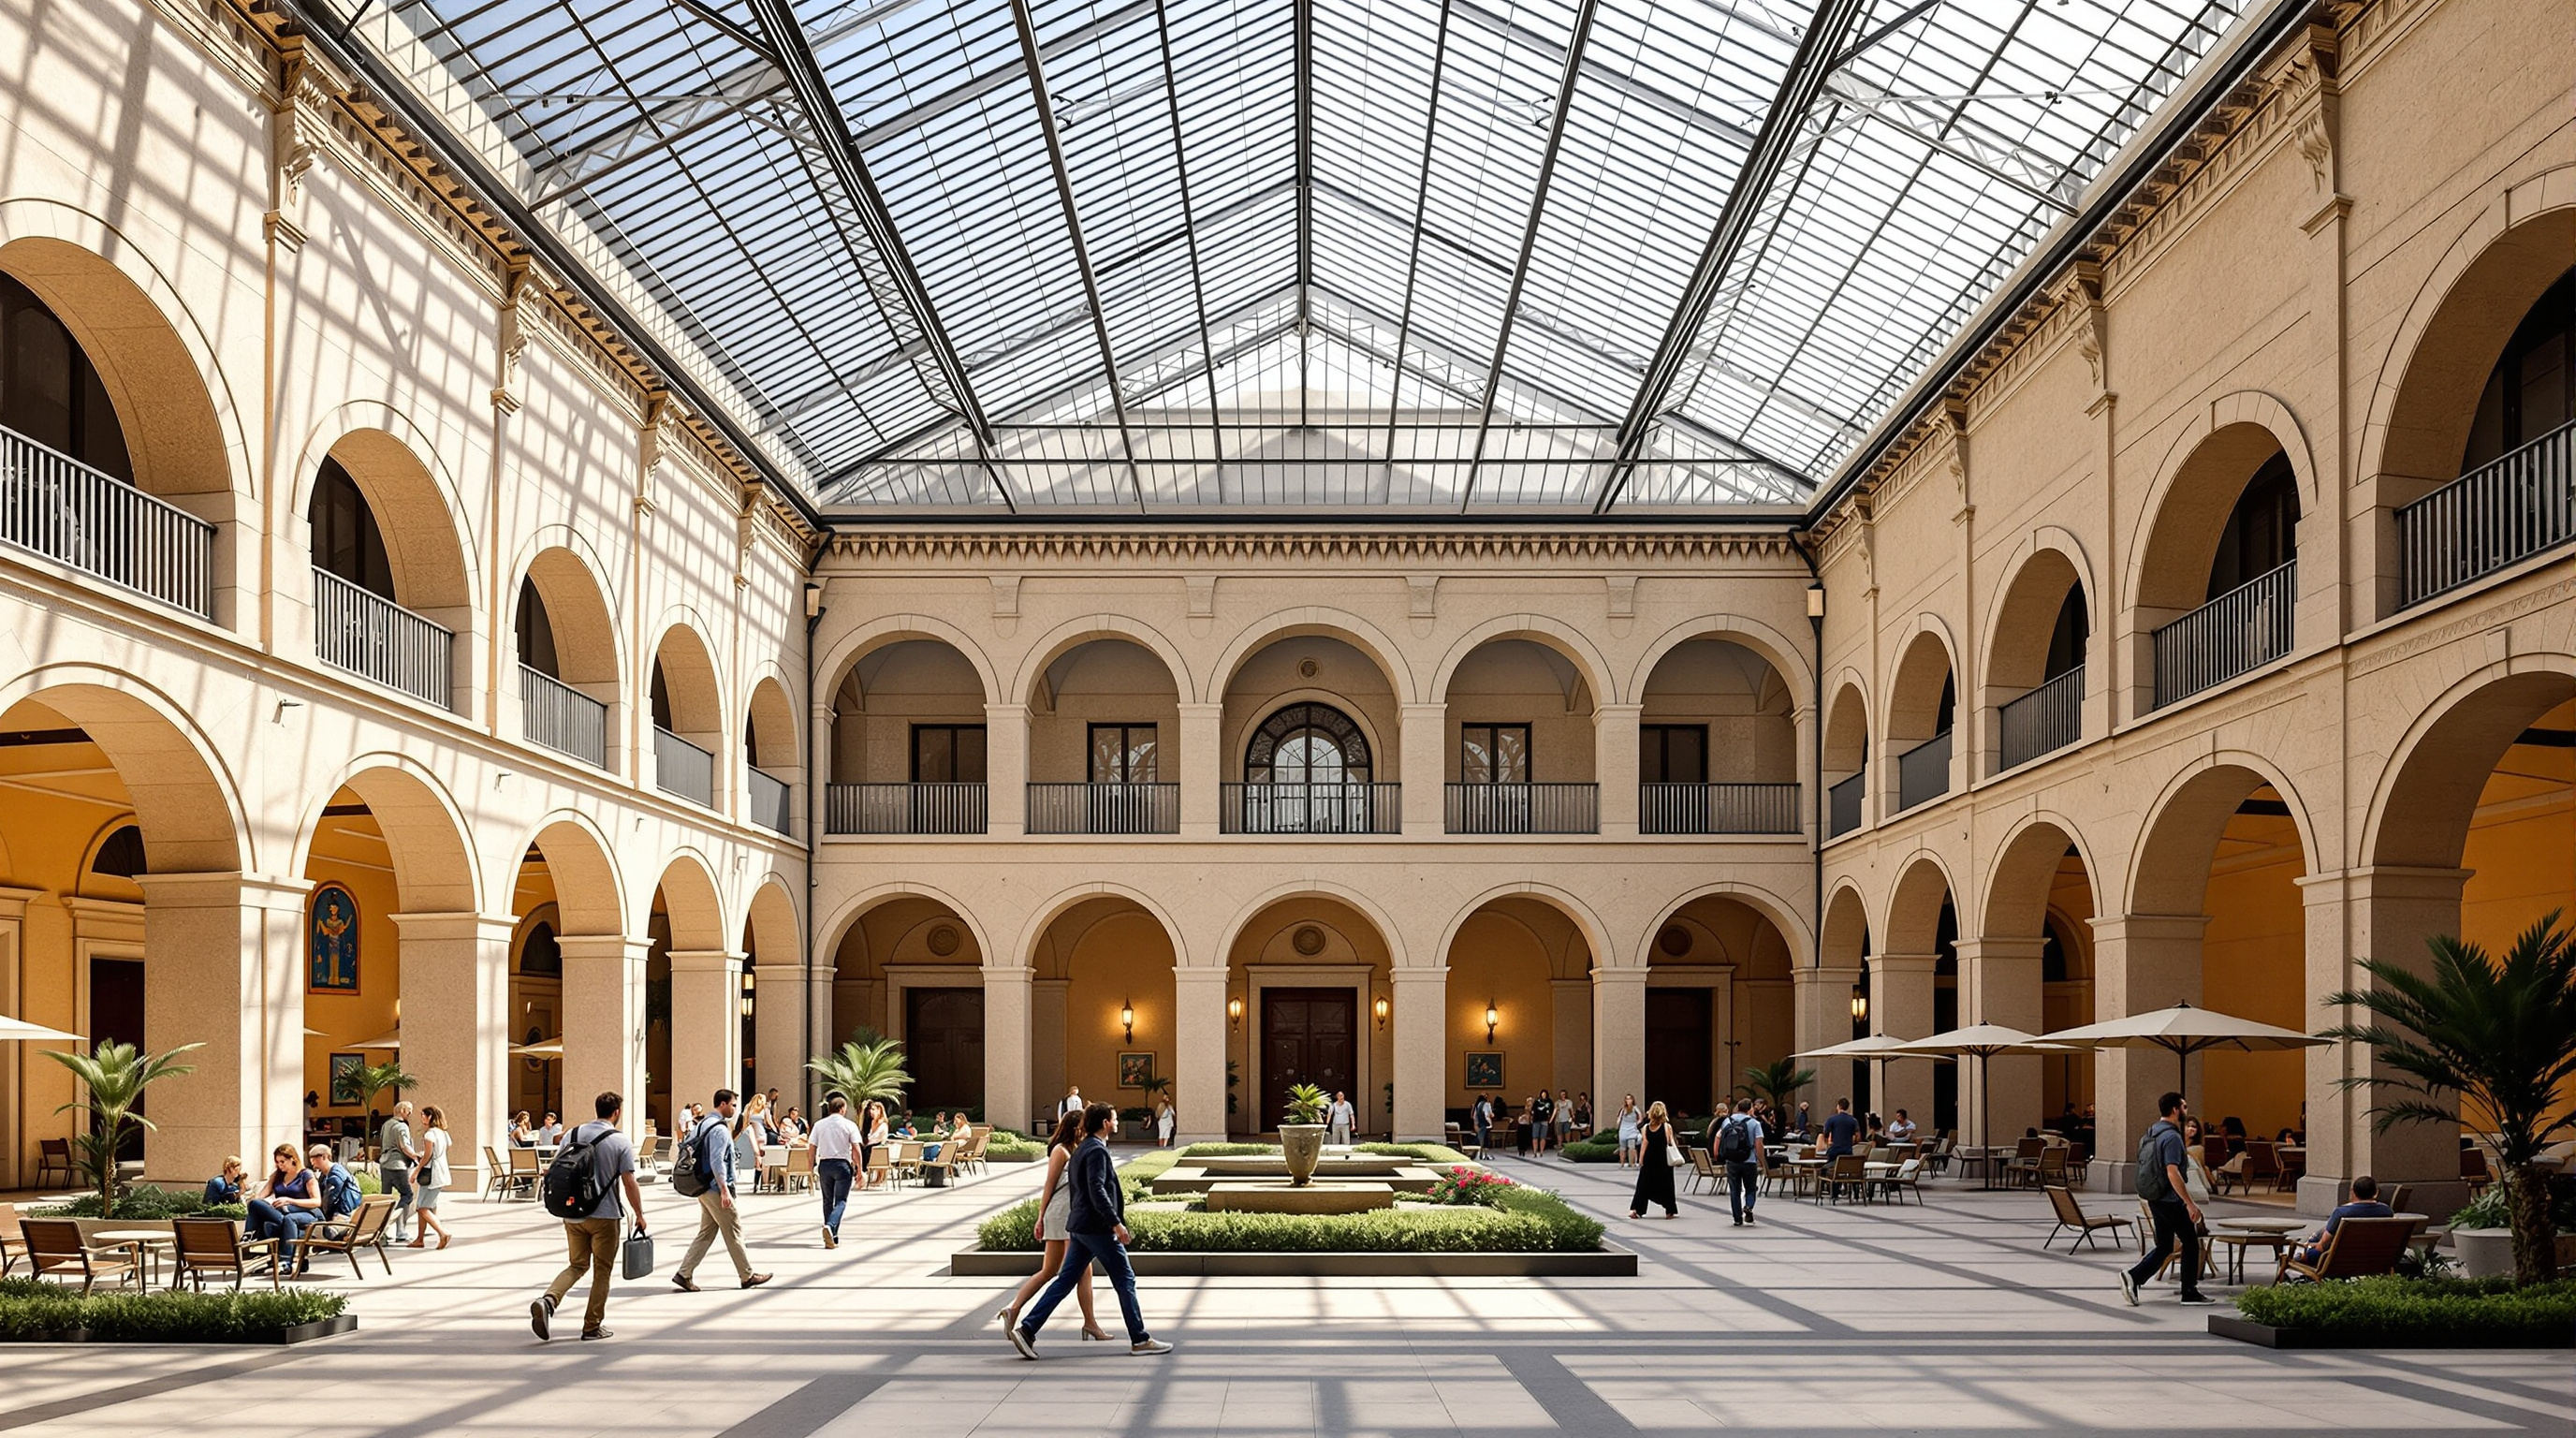
The first is the roof. OMA cover the open courtyard with a light glass-and-steel canopy, converting an unusable Turin-winter void into a weather-protected room that can hold a café, a ticket hall, an Egyptian garden, a multimedia space and simple room to gather. The glazed roof is the only genuinely new large-scale element, and it is deliberately restrained — a horizon of light above the old masonry rather than a competing gesture. The palace stays the protagonist; the new structure is the enabling infrastructure.
The second, and more telling, is the reopening of the historic thresholds. At ground level OMA reinstated the courtyard's original arched openings — long since bricked up — so that the covered square reconnects directly to the surrounding streets and to Turin's celebrated network of arcades and piazzas. This is the whole idea in one gesture: the museum stops being a sealed vault and becomes a permeable, semi-public passage. Around the Piazza, OMA organise a sequence of six "urban rooms", each with a different scale, function and character — arcade, hall, gallery, garden — so that movement through the institution feels like moving through a small city rather than down a corridor of vitrines.
From black box to daylight: the Gallery of the Kings
If the Piazza Egizia is the project's urban argument, the reworking of the Gallery of the Kings — unveiled in November 2024 — is its argument about display, and it is just as pointed.
For nearly two decades this hall, the museum's most famous room, had been a piece of theatre. In 2006 the Oscar-winning set designer Dante Ferretti had reimagined it as a dramatic "black box": the monumental statues of the pharaohs and of the lion-headed goddess Sekhmet emerged from deep darkness, spotlit like actors, mirrored to multiply into an infinite dim procession. Visitors loved it. It was, however, avowedly scenographic — the sculpture staged as spectacle, cut off from daylight, history and the fabric of the building around it.
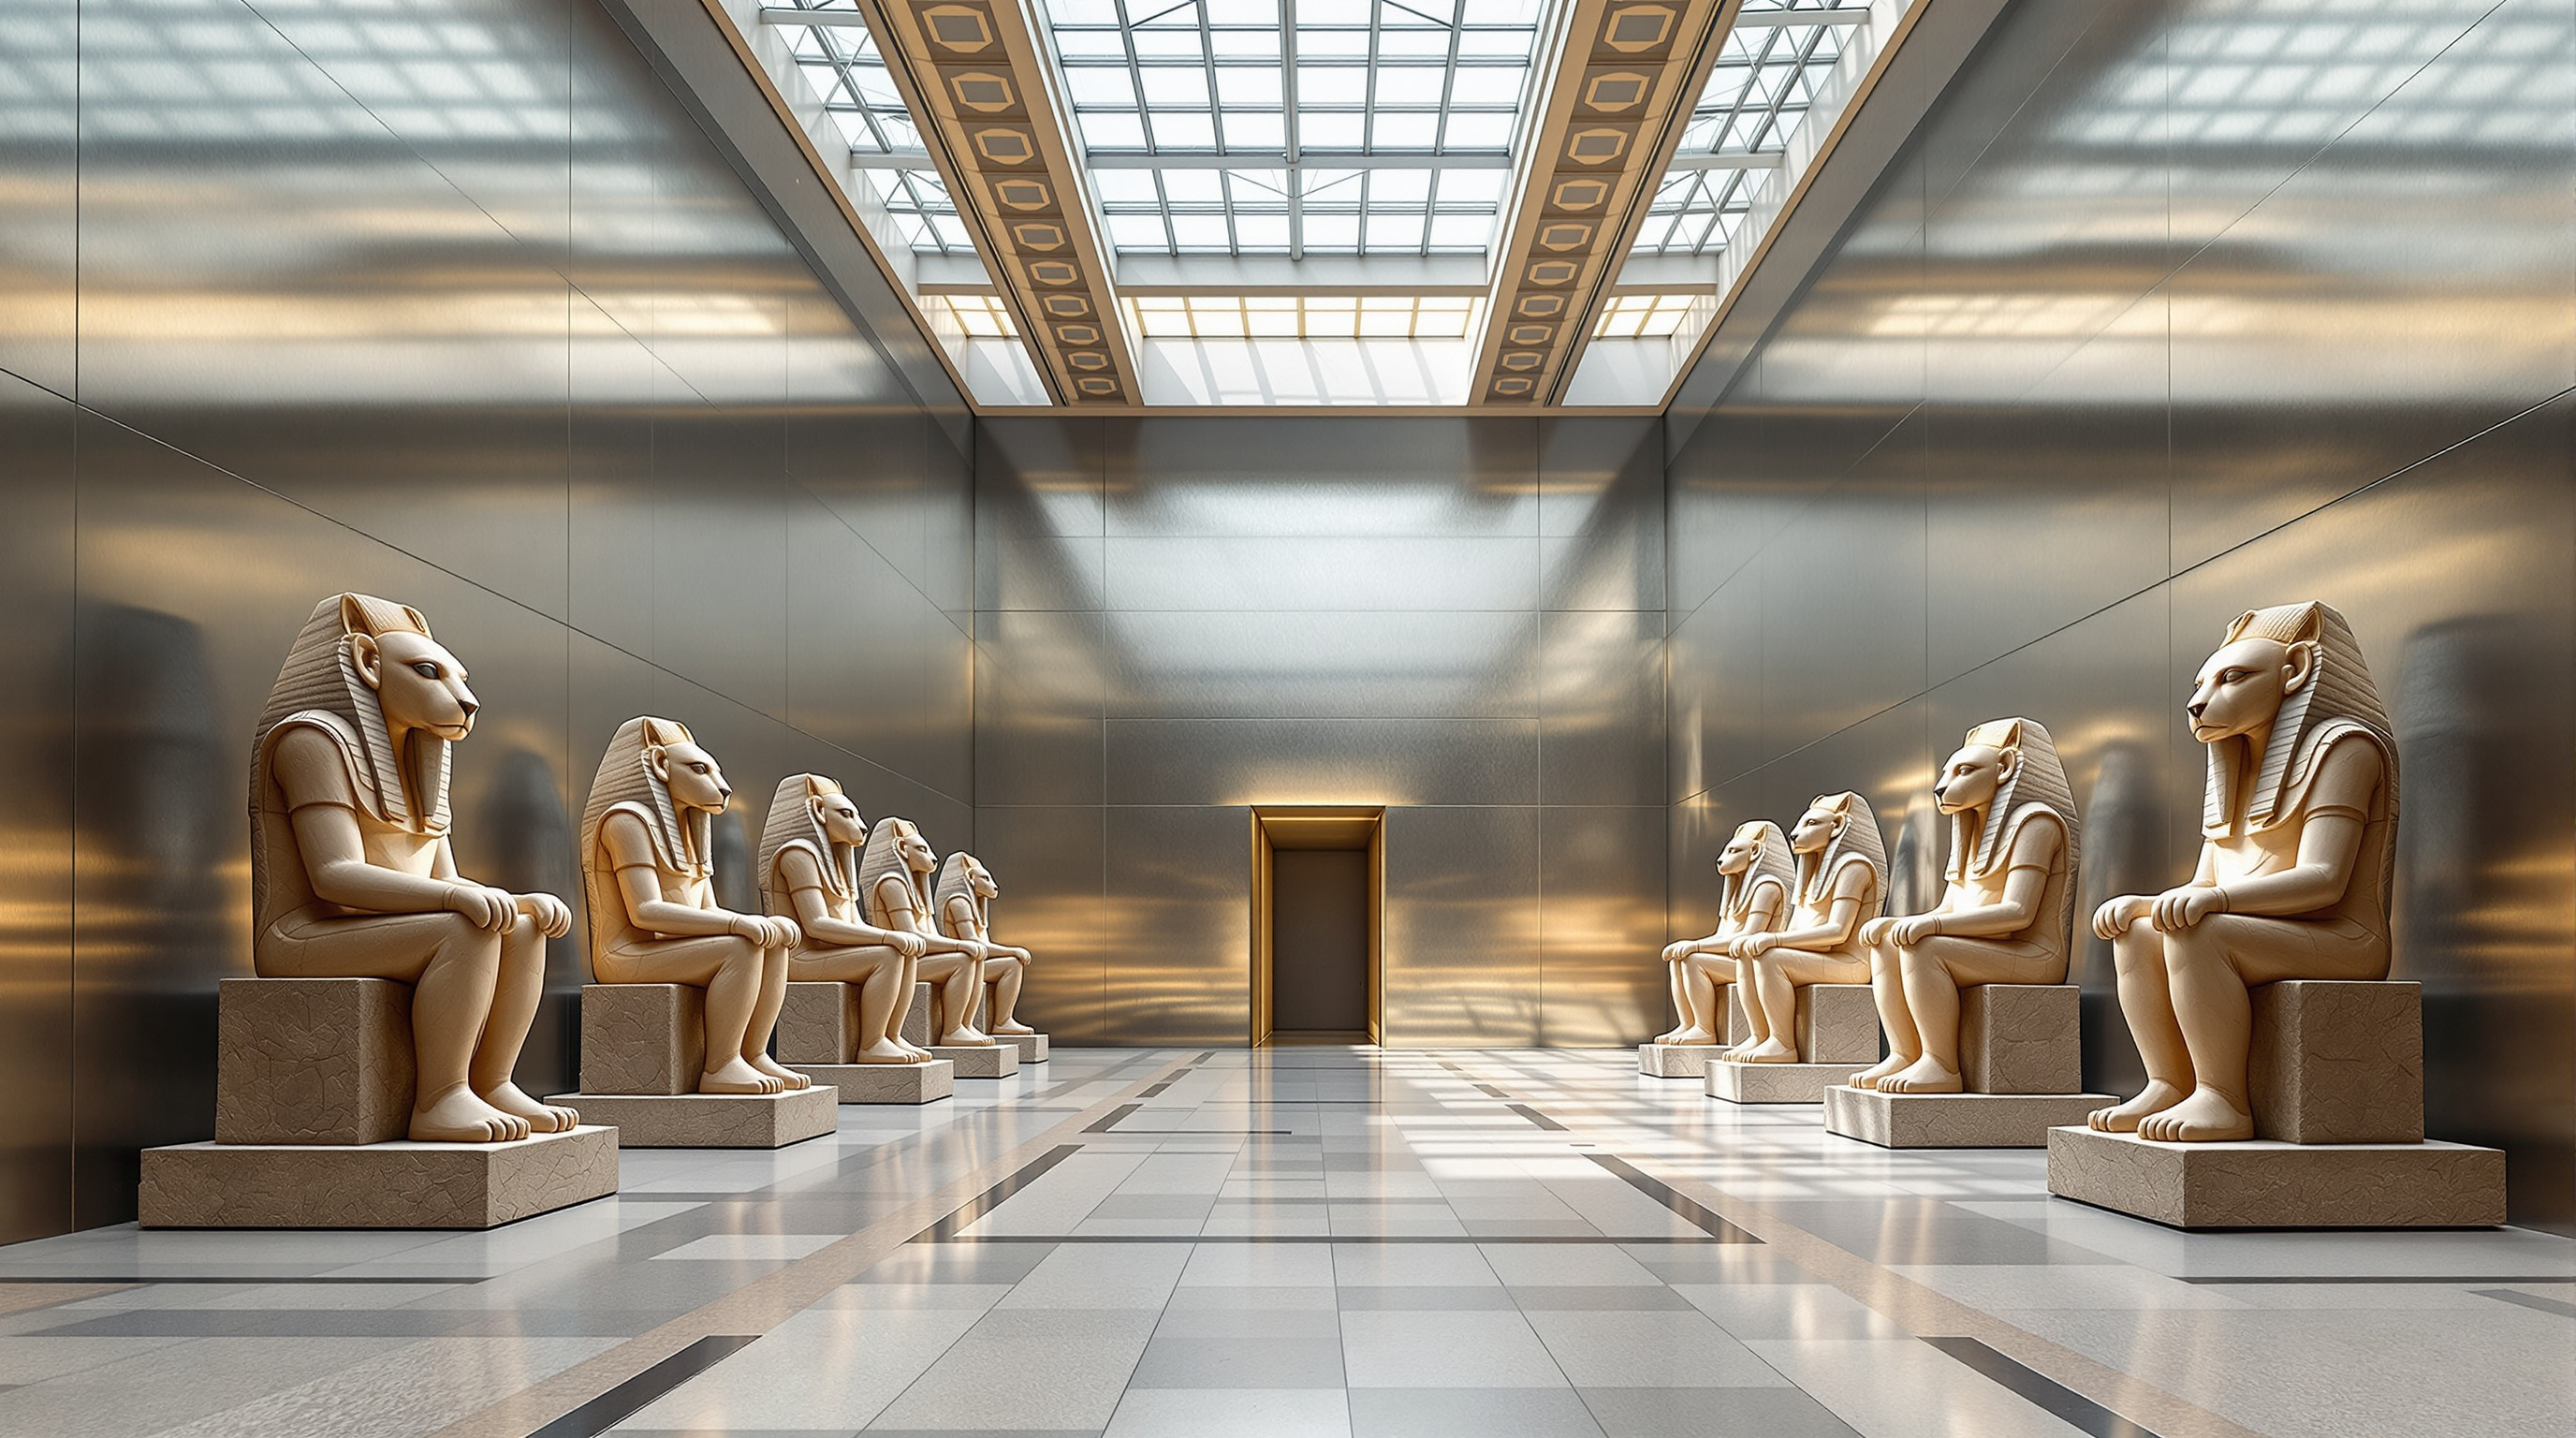
OMA, with Andrea Tabocchini, did the opposite. They stripped away the black and lined the hall in subtly reflective aluminium panels that carry historical information and lend the space a cool, ethereal glow. Crucially, they reopened clerestory windows high in the walls, so that natural light again pours down the flanks of the statues and draws the eye upward toward the Baroque volume overhead. The curatorial narrative was rebuilt around a movement from darkness into light — a sequence that deliberately echoes ancient Egyptian creation symbolism, beginning with the paired sphinxes and the seated Sekhmet figures and culminating around Ramesses II, the statuary arranged in chronological order rather than dramatic tableau.
The two designs make an unusually clear dialectic about what a museum is for.
| Ferretti black box (2006) | OMA reworking (2024) | |
|---|---|---|
| Light | Darkness, theatrical spotlights | Daylight via reopened clerestory |
| Wall | Black, absorptive, scenographic | Reflective aluminium, informative |
| Logic | Statue as spectacle | Statue in history and building |
| Relation to palace | Sealed off | Reconnected to Baroque volume |
| Mood | Sublime, cinematic | Lucid, civic, legible |
Neither is simply right. The black box was genuinely moving, and some visitors will mourn it. But OMA's wager — that in an age drowning in spectacle the more radical move is clarity — is the more future-facing position, and it rhymes exactly with the Piazza below: open what was closed, let the light and the city back in.
Where it sits in the canon
This project is filed under the canon's final chapter — Extending Kushner: post-2015 landmarks — but its deeper home is the century's obsession with reinvention. The most sustainable, and increasingly the most interesting, building is the one that already exists. A generation of the profession's most ambitious offices, OMA among them, have turned from the icon toward the edit: the adaptive reuse, the retrofit, the careful insertion into heritage fabric.
What makes the Museo Egizio exemplary is that OMA treat the old building as a palimpsest rather than a problem. The Piazza Egizia is explicitly designed to show the layers — the original Baroque masonry, the scars of previous interventions, the new steel — held together in one legible room, so that the history of the museum's own architecture becomes part of the exhibition. This is a mature answer to a question the discipline keeps circling: how do you add to a beloved monument without either faking the past or bullying it? OMA's reply is to add as little as possible, and to make that little honest.
The third position: an honest note
Studio Matrx's house position is to admire this project without over-selling it. Several cautions belong on the record.
First, the facts are still settling, which is why we hedge dates and figures. The Gallery of the Kings reopened for the bicentenary in 2024; the covered Piazza and full renovation were reported as phasing through toward completion around 2025. Budget figures vary by source and by scope — the wider museum programme has been reported at around €23 million, while OMA's own project data cites a figure closer to €12 million for its portion — so treat any single number as approximate.
Second, there is a genuine critical debate about the Gallery. To replace a much-loved scenographic design is not neutral; critics can reasonably argue that OMA's cool aluminium clarity trades away emotional power for legibility, and that "daylight and information" is its own kind of curatorial ideology. That is a real argument, not a flaw — but a canon should name it rather than paper over it.
Third, the "return to the collectivity" framing deserves scrutiny. A covered courtyard inside a ticketed museum is more permeable than a sealed one, but it is not a true public square; the language of the agora can outrun the reality of access controls and opening hours. The gesture is admirable and, on the evidence, largely sincere — but the gap between the rhetoric of the civic and the mechanics of a paying institution is worth watching as the building settles into use.
Why it belongs
Strip away the caveats and one fact remains. At the two-hundredth birthday of one of the world's great collections, its architects were handed a Baroque palace and a mandate to make something memorable — and they made it memorable by removing walls rather than raising new ones. They covered a void, reopened old doors, and turned a black box back to the light. In an age that has learned to distrust the spectacular new object, the Museo Egizio 2024 is a precise, confident demonstration of the discipline's next default mode: not the monument, but the masterful reworking of the monument we already have.
References
- OMA — Office for Metropolitan Architecture, "Museo Egizio 2024" — official project page (partner-in-charge David Gianotten; project architect Andreas Karavanas; with Andrea Tabocchini Architecture; client Fondazione Museo delle Antichità Egizie di Torino with Compagnia di San Paolo). oma.com (primary source)
- OMA, "The Gallery of the Kings at Museo Egizio 2024" — official project page for the redesigned hall (reopened November 2024). oma.com (primary source)
- Museo Egizio, "Restoration works in the Gallery of the Kings — reopening in November 2024" and museum history pages (founded 1824; housed in the Collegio dei Nobili). museoegizio.it (primary source — the institution)
- The Art Newspaper (2023). "Egyptian Museum in Turin to undergo €23m renovation with two-storey 'agora' at its heart." theartnewspaper.com (press; budget and funding detail)
- Dezeen (2024). "OMA creates aluminium-clad gallery for monumental Egyptian statues." dezeen.com (architectural press)
- Designboom (2023–2024). Coverage of the Museo Egizio competition win and the Gallery of the Kings completion, including David Gianotten interview. designboom.com (architectural press)
- METALOCUS (2024). "A journey through time. The Gallery of the Kings at Museo Egizio 2024 by OMA." metalocus.es (architectural press; design narrative and Andrea Tabocchini quotation)
- ArchDaily (2024). "The Gallery of the Kings Museo Egizio / OMA + Andrea Tabocchini Architecture." archdaily.com (architectural press; project data mirror)
Part of The Future of Architecture in 300 Buildings — Studio Matrx's canon of the buildings asking where architecture goes next. Chapter 17: Extending Kushner — post-2015 landmarks.
Export this guide
Related Guides — Deep-dive reading
MAXXI, Rome: How Zaha Hadid Turned the Museum into a River of Space
Zaha Hadid Architects' National Museum of 21st-Century Arts abandons the room, the wall label and the fixed route in favour of a 'confluence of lines' — reinforced-concrete ribbons that weave inside and out beneath a light-harvesting steel-and-glass roof. A study of its structure, its curatorial gamble, and the contested idea that a museum should be a field of flows rather than a box of treasures.
The Future of ArchitectureACROS Fukuoka: Emilio Ambasz and the Building That Gave Its Park Back
Two decades before the vertical forest, Emilio Ambasz hid a million square feet of concert hall and offices under a fifteen-storey climbing garden — turning the oldest argument in cities, land value versus open space, into a single terraced hill in the heart of Fukuoka.
The Future of ArchitectureBattersea Power Station: The Ship of Theseus of Adaptive Reuse
WilkinsonEyre's restoration of Giles Gilbert Scott's brick cathedral of power is the most-watched industrial-reuse project of its generation — a decade-long retrofit that saved roughly 36,000 tonnes of embodied carbon while rebuilding its four chimneys from scratch, and a case study in how much of a heritage icon you can replace before you have to ask what, exactly, was preserved.
The Future of ArchitectureRelated Tools — Try Free
Cross-Ventilation Analyzer
Estimate airflow and air changes per hour (ACH) from room size, window areas, layout, and local wind — with NBC 2016 Part 8 compliance check.
Ventilation CalculatorClient Brief Generator
8-section questionnaire that produces a professional design brief PDF with signature lines.
Brief GeneratorWindow Size Calculator
Get the right window size, glazing area and openable area for any room using NBC daylight rules.
Window Tool