
Trollstigen Visitor Route and Platforms: Architecture as a Choreographed Descent
Reiulf Ramstad Arkitekter's project on a Norwegian mountain plateau is not a single building but a route — a sequence of concrete channels, cor-ten platforms, bridges and pools that stage the visitor's encounter with a 200-metre drop above the Troll Ladder road. It is the clearest argument that the future of architecture may lie in curating experience rather than making objects.
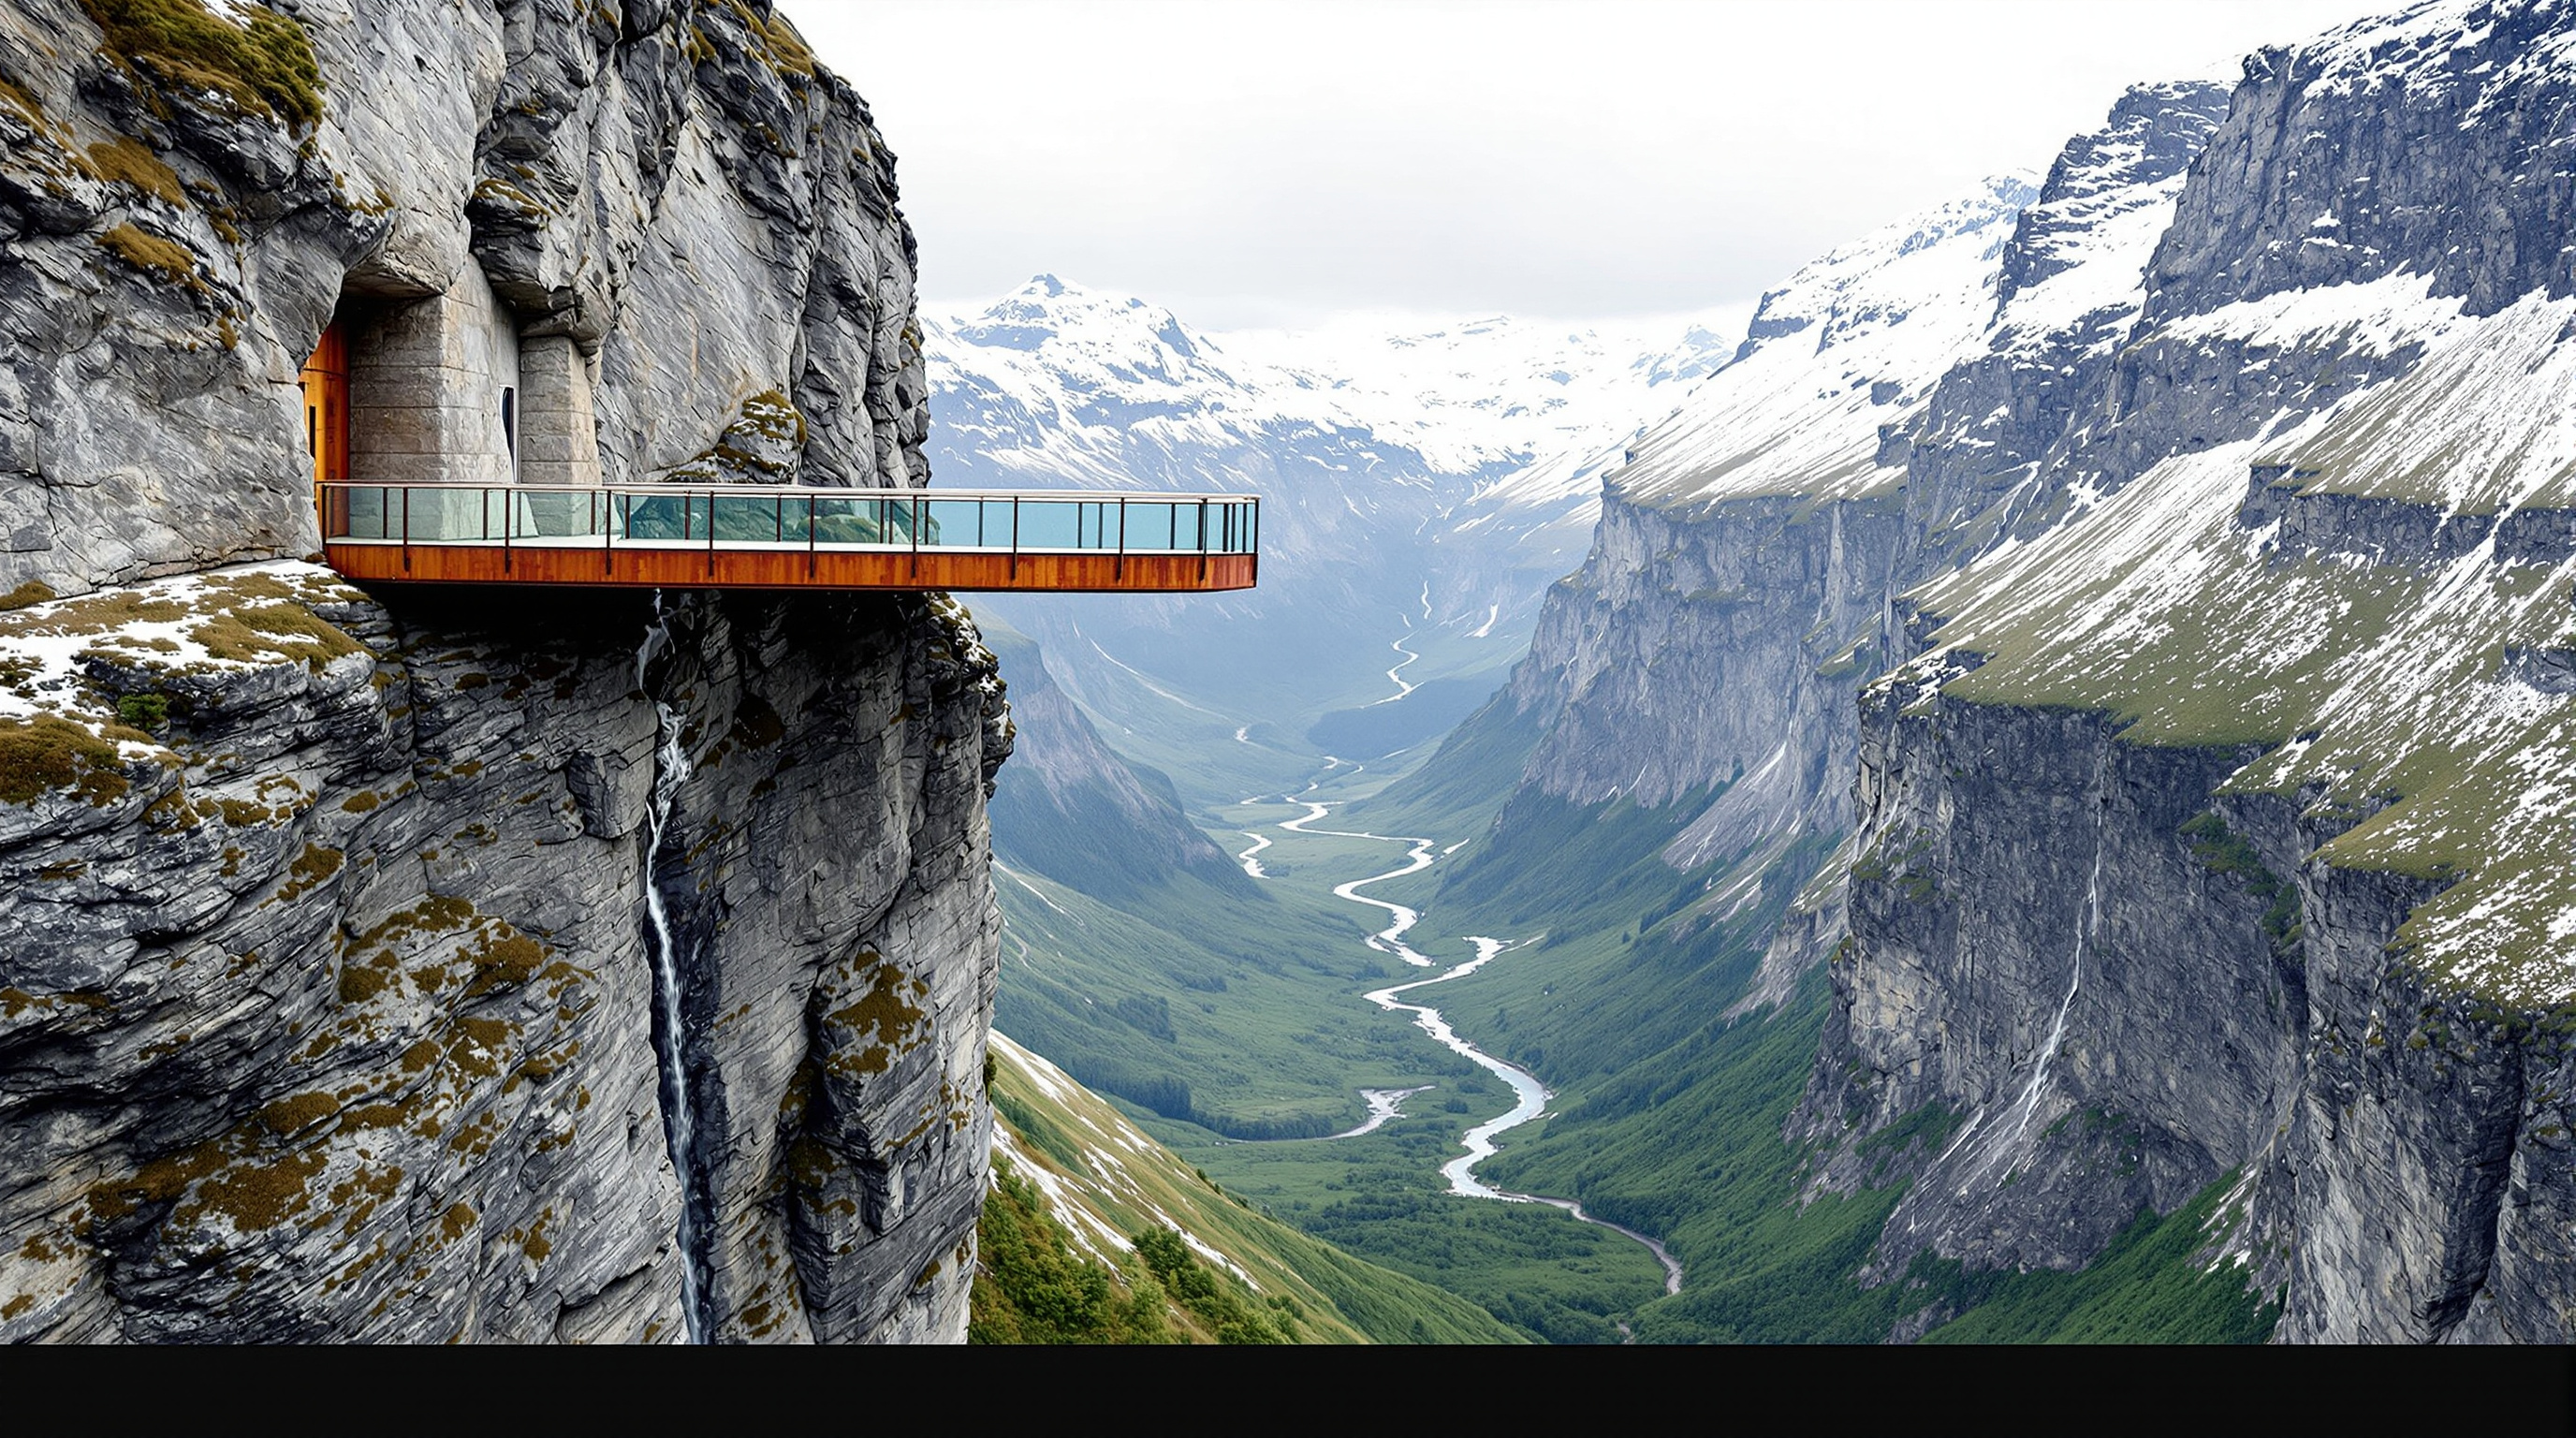
There is a point near the end of the Trollstigen route where the ground simply stops. The concrete path you have been following narrows, a steel rail leads you forward, and then the floor cantilevers out past the edge of the cliff so that you are standing on a thin plate of weathered steel with nothing beneath you but two hundred metres of air and, far below, the eleven hairpin bends of the road called the Troll Ladder folding back on themselves like a dropped ribbon. It is a designed moment of vertigo. Nothing about it is accidental.
That deliberateness is the whole point of the project, and the reason it belongs in any honest account of where architecture is going. On a mountain plateau in Rauma, in Norway's Møre og Romsdal county, at roughly 850 metres above sea level, Reiulf Ramstad Arkitekter did not design a building so much as an itinerary. The completion of the main visitor facilities is usually dated to 2012, though the work was designed across roughly 2004 to 2011 and built in phases from the mid-2000s onward, so any single date should be read loosely. What they delivered is a landscape of parts: a service building with restaurant and gallery, cast concrete water channels, flood barriers, bridges, paths, pools, railings and — the pieces everyone photographs — a series of viewing platforms, the largest of which hovers over the drop above the road.
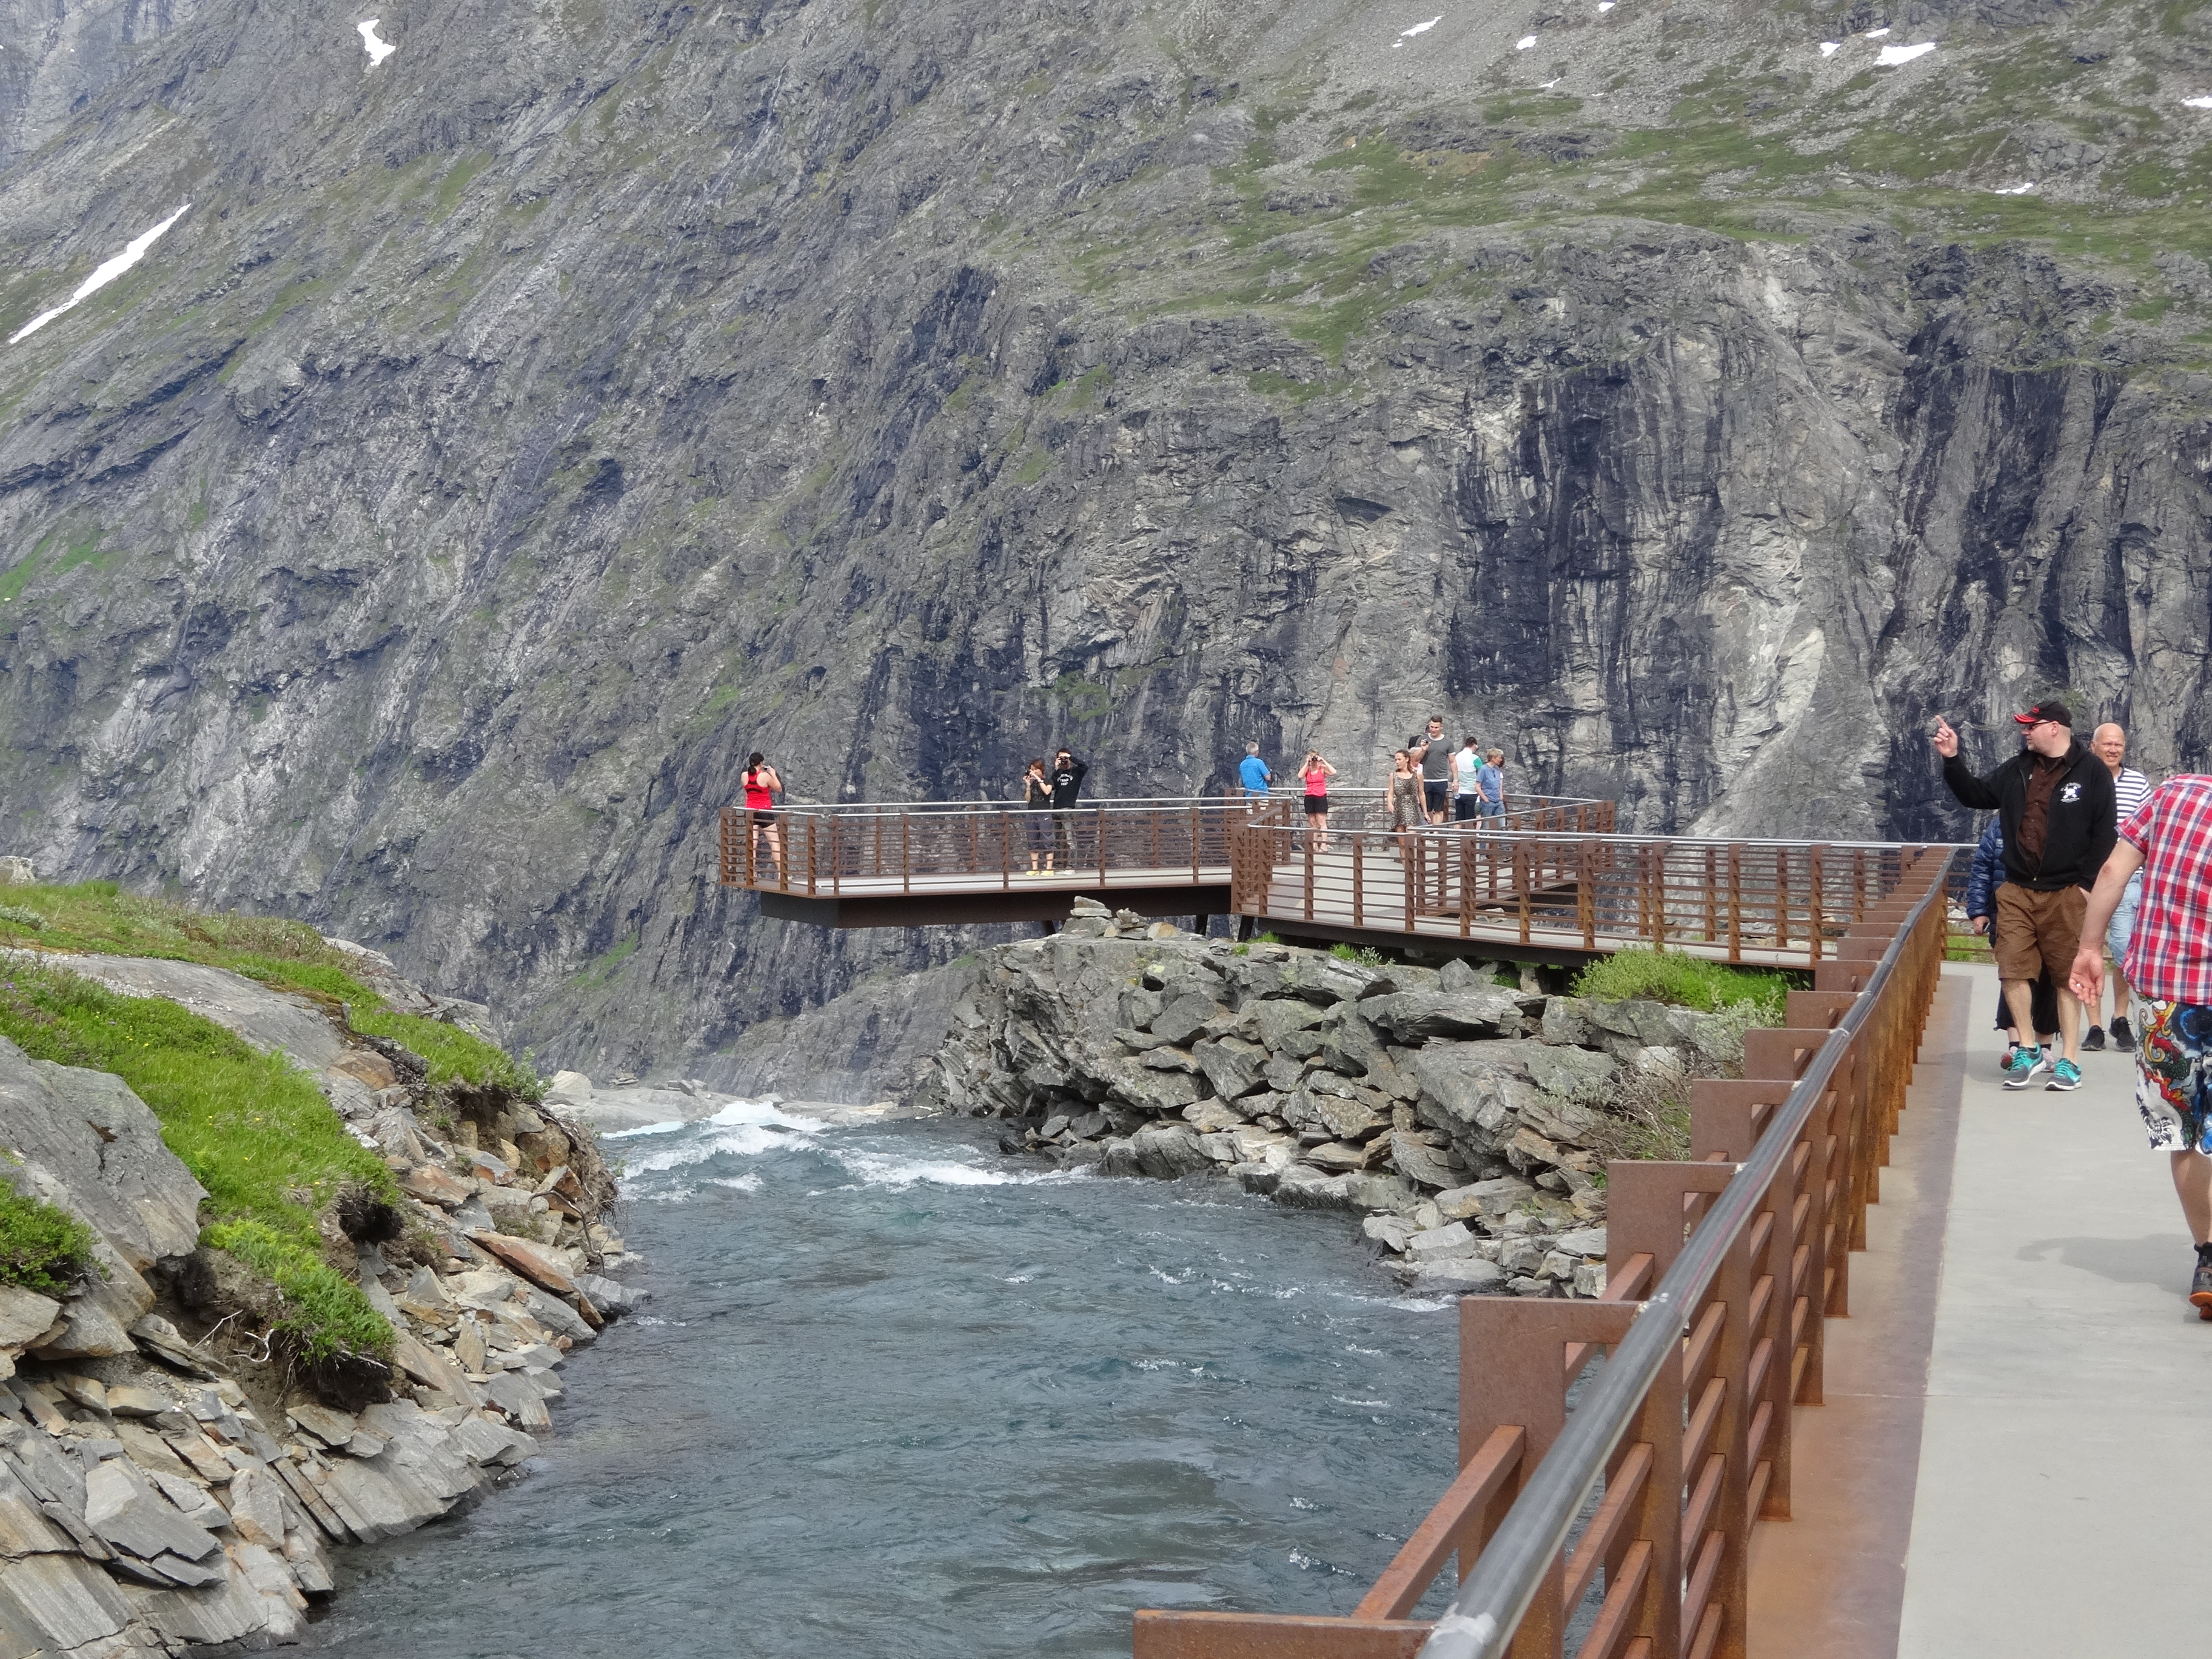
The upper cor-ten steel viewing platform at Trollstigen, showing the cantilever and balustrade over the cliff edge. Photograph: JøMa — CC BY-SA 4.0, via Wikimedia Commons.
The question it poses
Marc Kushner's framing asks of every building: what does it tell us about where architecture is going? Trollstigen answers by refusing the usual unit of architectural ambition. There is no iconic silhouette here, no single object you could put on a postcard as the building. The ambition is dispersed along a walk that takes about twenty minutes end to end, across a site the architects describe as covering hundreds of thousands of square metres.
The future-facing move is this: architecture as the choreography of an encounter. The subject of the design is not the structure but the visitor's changing relationship to a landscape that was already spectacular before any architect arrived. The task Ramstad set was not to compete with the mountain but to edit it — to slow you down, speed you up, hide the view and then suddenly reveal it, hold you safely back and then push you out over the edge.
The architecture is to be characterised by clear and precise transitions between planned zones and the natural landscape.
That single sentence, from the architects' own description, is the design manifesto in miniature. The interesting word is transitions. The project is almost entirely about edges — where the made meets the found, where the path meets the drop, where still water meets falling water.
Water as verb, rock as noun
The organising idea Ramstad's office returns to is a pairing: water as the dynamic element and rock as the static one. Water on this plateau is never one thing. It arrives as snow, melts into a stream, is channelled and slowed into reflecting pools, is dammed by flood barriers, and finally is released to fall away over the cliff as a cascade. Rock, by contrast, holds still. The architecture inserts itself precisely into the grammar of that contrast — a set of what the practice calls "prepositional relations," a language of over, across, beside, above. You cross the water on a bridge; you stand beside it at a pool; you look down past it as it falls.
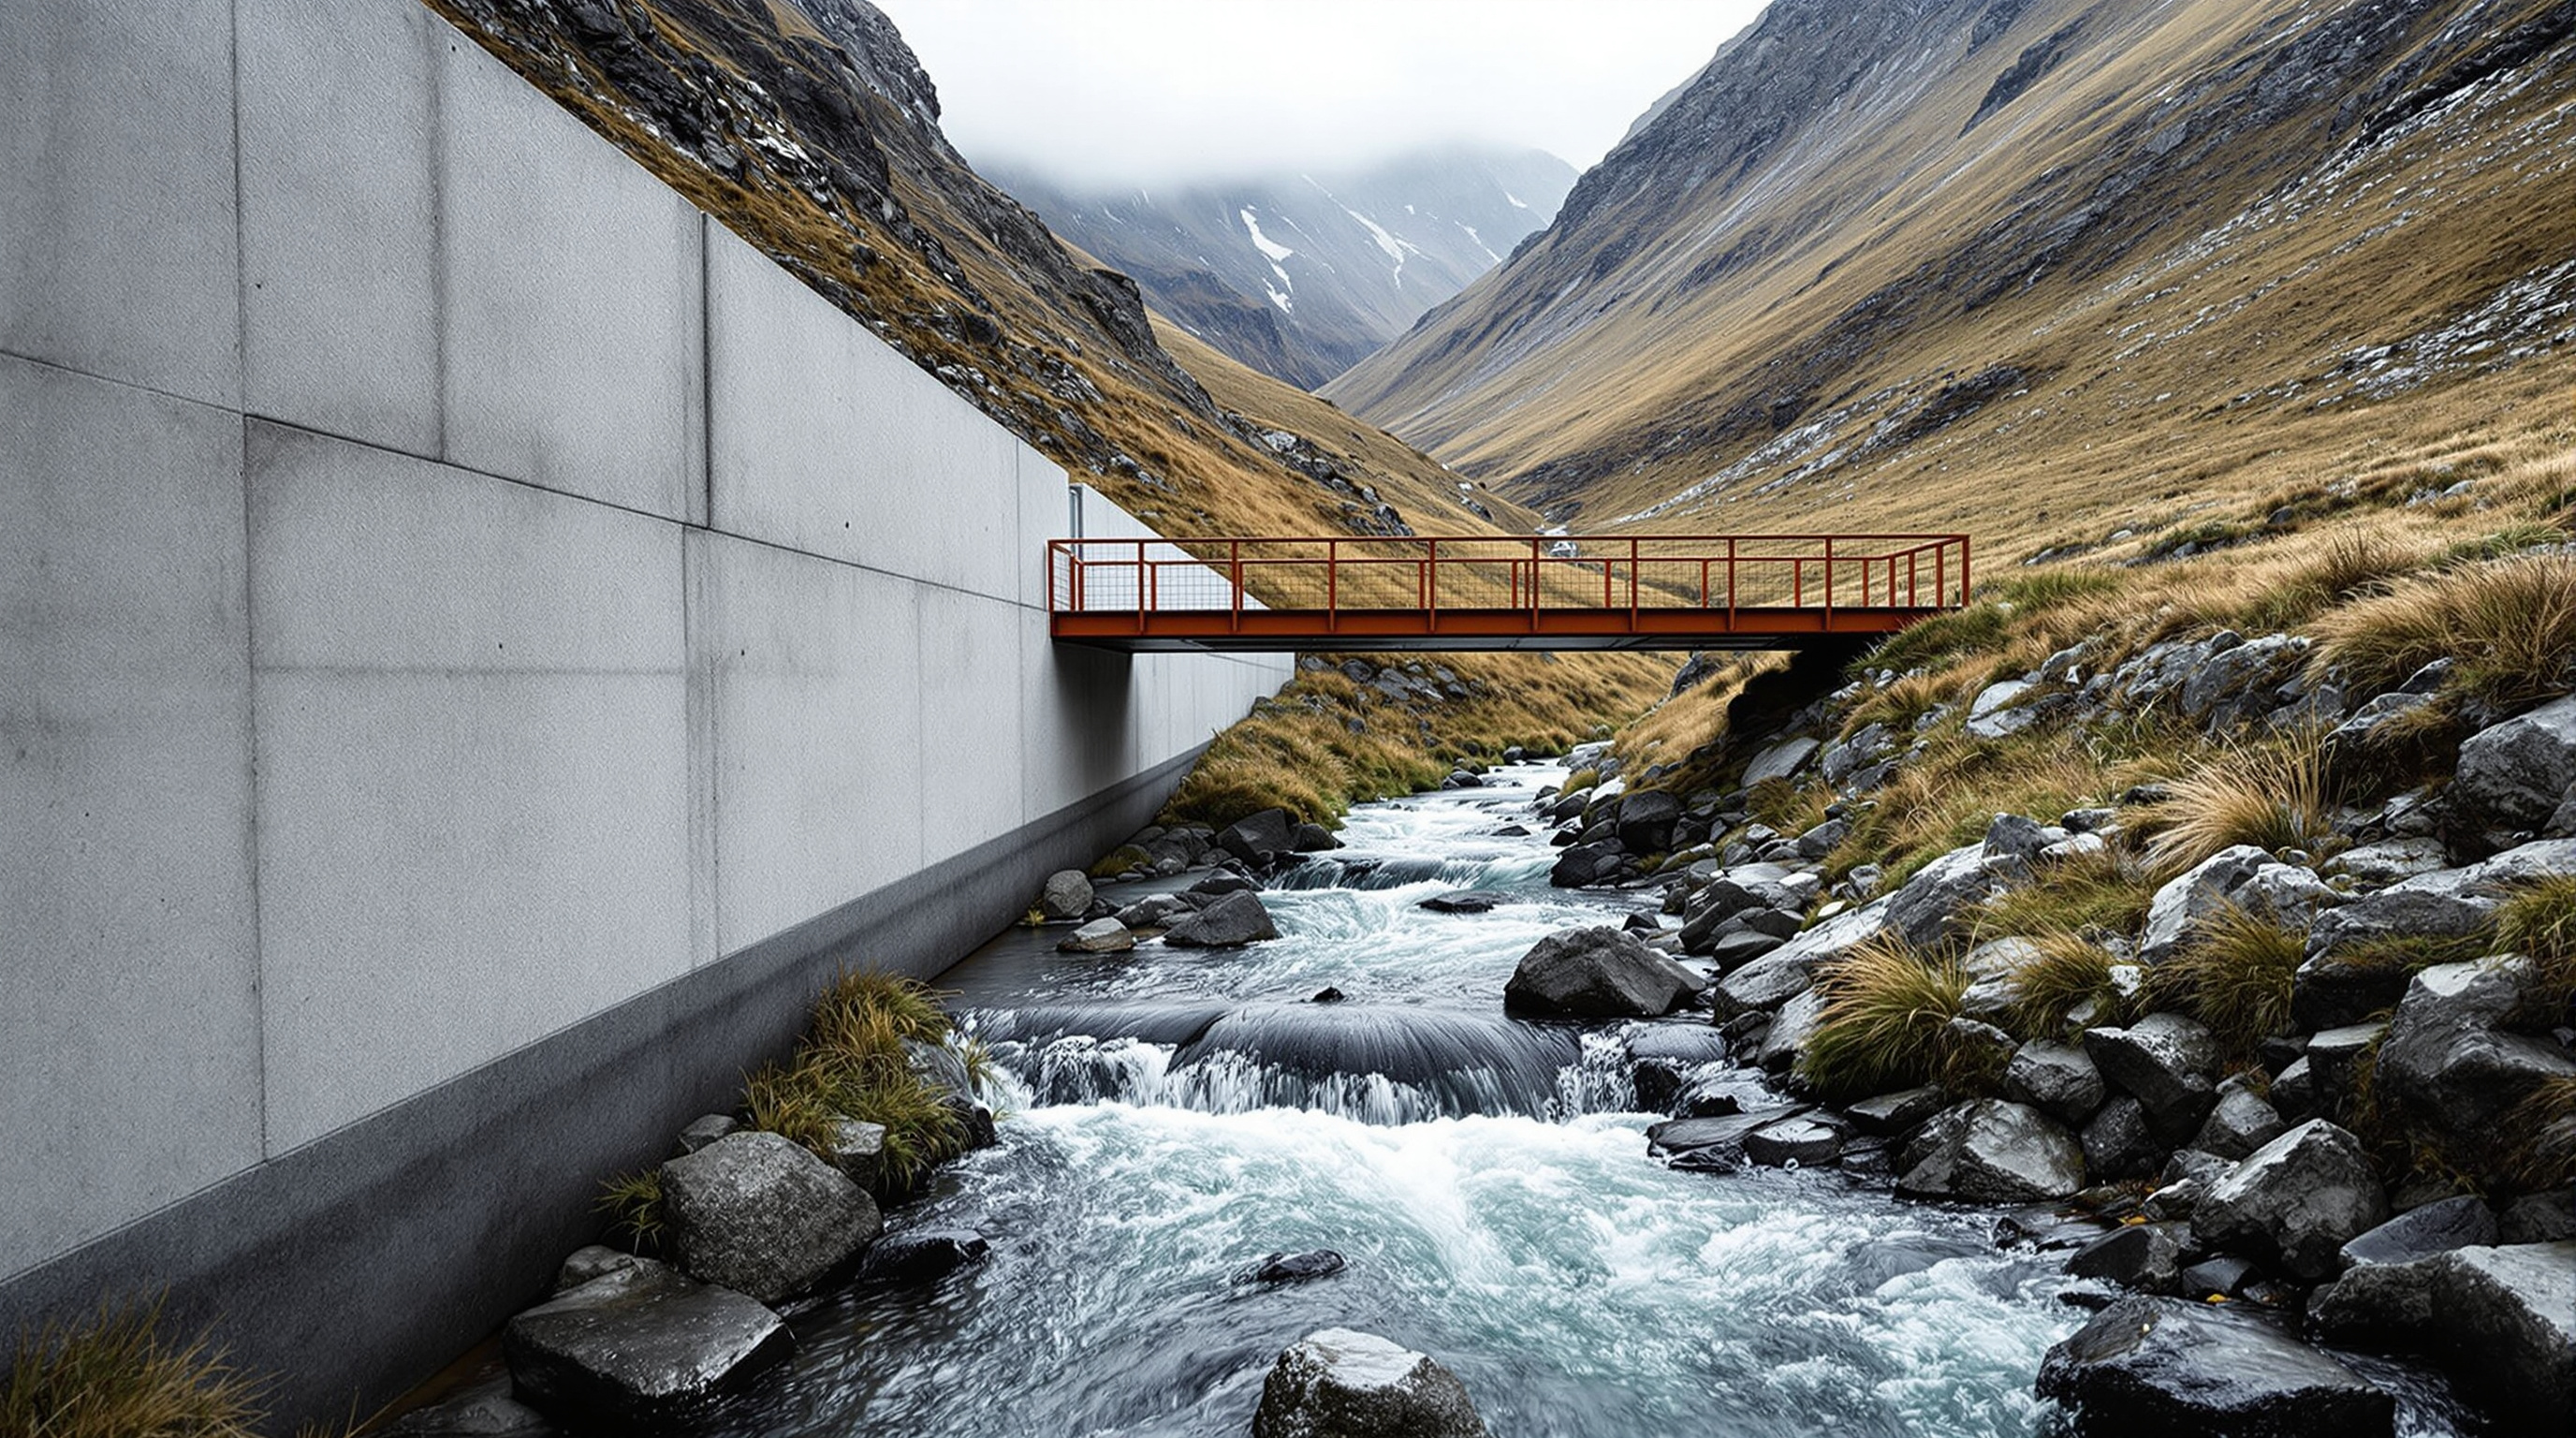
This is why the water infrastructure is not merely functional. The flood barriers that protect the site during the violent spring melt are also compositional devices; the channels that manage runoff are also the score that the walk follows. Engineering and experience are the same gesture. It is a genuinely sophisticated fusion, and it is worth naming plainly: at Trollstigen, the drainage is the architecture.
Two materials, endlessly inflected
The palette is deliberately narrow. Cast-in-place concrete and cor-ten (weathering) steel do nearly all the work, and the discipline of that restriction is part of the building's argument that a hard landscape deserves an honest, mineral response rather than a soft or decorative one.
The concrete is where the craft hides in plain sight. Rather than a single uniform finish, the surfaces are treated many different ways — polished, steel-trowelled, flushed to expose aggregate, broomed, spot-hammered, or cast against different formworks so the board marks read like grain. The effect is that a single material registers as a family of textures, each tuned to whether you touch it, walk on it, or only see it from across a pool. The cor-ten, meanwhile, is chosen for exactly the property that would disqualify ordinary steel: it rusts. A stable oxide patina forms on the surface and then protects the metal beneath, so the platforms and railings deepen to a russet brown that reads as warm against the grey rock and, crucially, ages with the landscape rather than against it. In a place buried in snow for much of the year, a material that looks better weathered is not a compromise but a thesis.
| Element in the sequence | Primary material | Experiential role |
|---|---|---|
| Service building (restaurant, gallery) | Cast concrete, glazing | Arrival, shelter, the pause before the walk |
| Water channels and pools | Board-marked cast concrete | Set the rhythm; turn drainage into procession |
| Flood barriers | Heavy cast concrete | Protect the site; frame the spring cascade |
| Bridges and paths | Concrete and cor-ten steel | Cross water; direct the body across edges |
| Viewing platforms | Cor-ten steel, concrete | Deliver the view; stage the controlled vertigo |
The platform, and the physics of standing on air
The largest platform is the project's exclamation mark. It projects out over a ledge so that the floor plane extends beyond the rock, and a glass-and-steel balustrade lets you look straight down the cliff to the switchbacks roughly two hundred metres below. Smaller viewpoints along the route are calibrated for different appetites — the architects describe points "suitable for both the bold and the cautious visitor," which is a polite way of saying some let you creep to a railing well back from the edge while others dare you to walk out onto the overhang.
Structurally the platforms are an essay in cantilever and restraint. The steel plate is anchored back into the concrete and rock mass so that the projecting portion behaves as a beam fixed at one end, carrying its own weight and the live load of visitors out beyond the cliff line. The engineering is not showy — there is no dramatic truss or tie — precisely because the experience is meant to be the drama. You are supposed to feel unsupported even though, in fact, a great deal of hidden mass is holding you. That gap between felt precarity and actual safety is the design working exactly as intended.
Its place in the theme: extreme locations
Trollstigen sits in this canon's chapter on Extreme Locations — buildings that work with hostile terrain, climate, or resource constraints. It earns the place honestly. The plateau is snow-covered for much of the year, the spring melt is violent enough to require dedicated flood defences, and the whole facility must survive freeze-thaw cycling that destroys lesser detailing. The response is not to armour a building against the mountain but to make peace with the mountain's own processes — to channel the meltwater rather than fight it, to choose a steel that wants to weather, to let concrete take the texture of the formwork and the stains of the seasons.
There is also a larger frame worth naming. Trollstigen is one of a set of projects along the Geiranger–Trollstigen route, itself one of eighteen Norwegian Scenic Routes (Nasjonale turistveger) that the Norwegian Public Roads Administration, Statens vegvesen, has developed since the 1990s as a national programme of small architectural interventions along scenic roads. That programme — which has also commissioned Peter Zumthor and, on other stretches, work near pieces by artists such as Louise Bourgeois — is itself the deeper "future of architecture" story: a state road authority acting as a serious patron of design, treating a viewpoint, a toilet block, or a lay-by as worthy of an architect's full attention.
The honest third position
Studio Matrx's editorial habit is to hold the admiration and the doubt together, and Trollstigen invites both. Three tensions deserve airing.
First, the dates and scope are genuinely fuzzy. Different reputable sources give the site area as anything from around 200,000 to 600,000 square metres and place completion anywhere from 2010 to 2012, because the project was built in stages and "the project" means slightly different things depending on which elements you count. This is not sloppiness so much as the nature of a phased landscape work, but it means confident single figures should be treated with care.
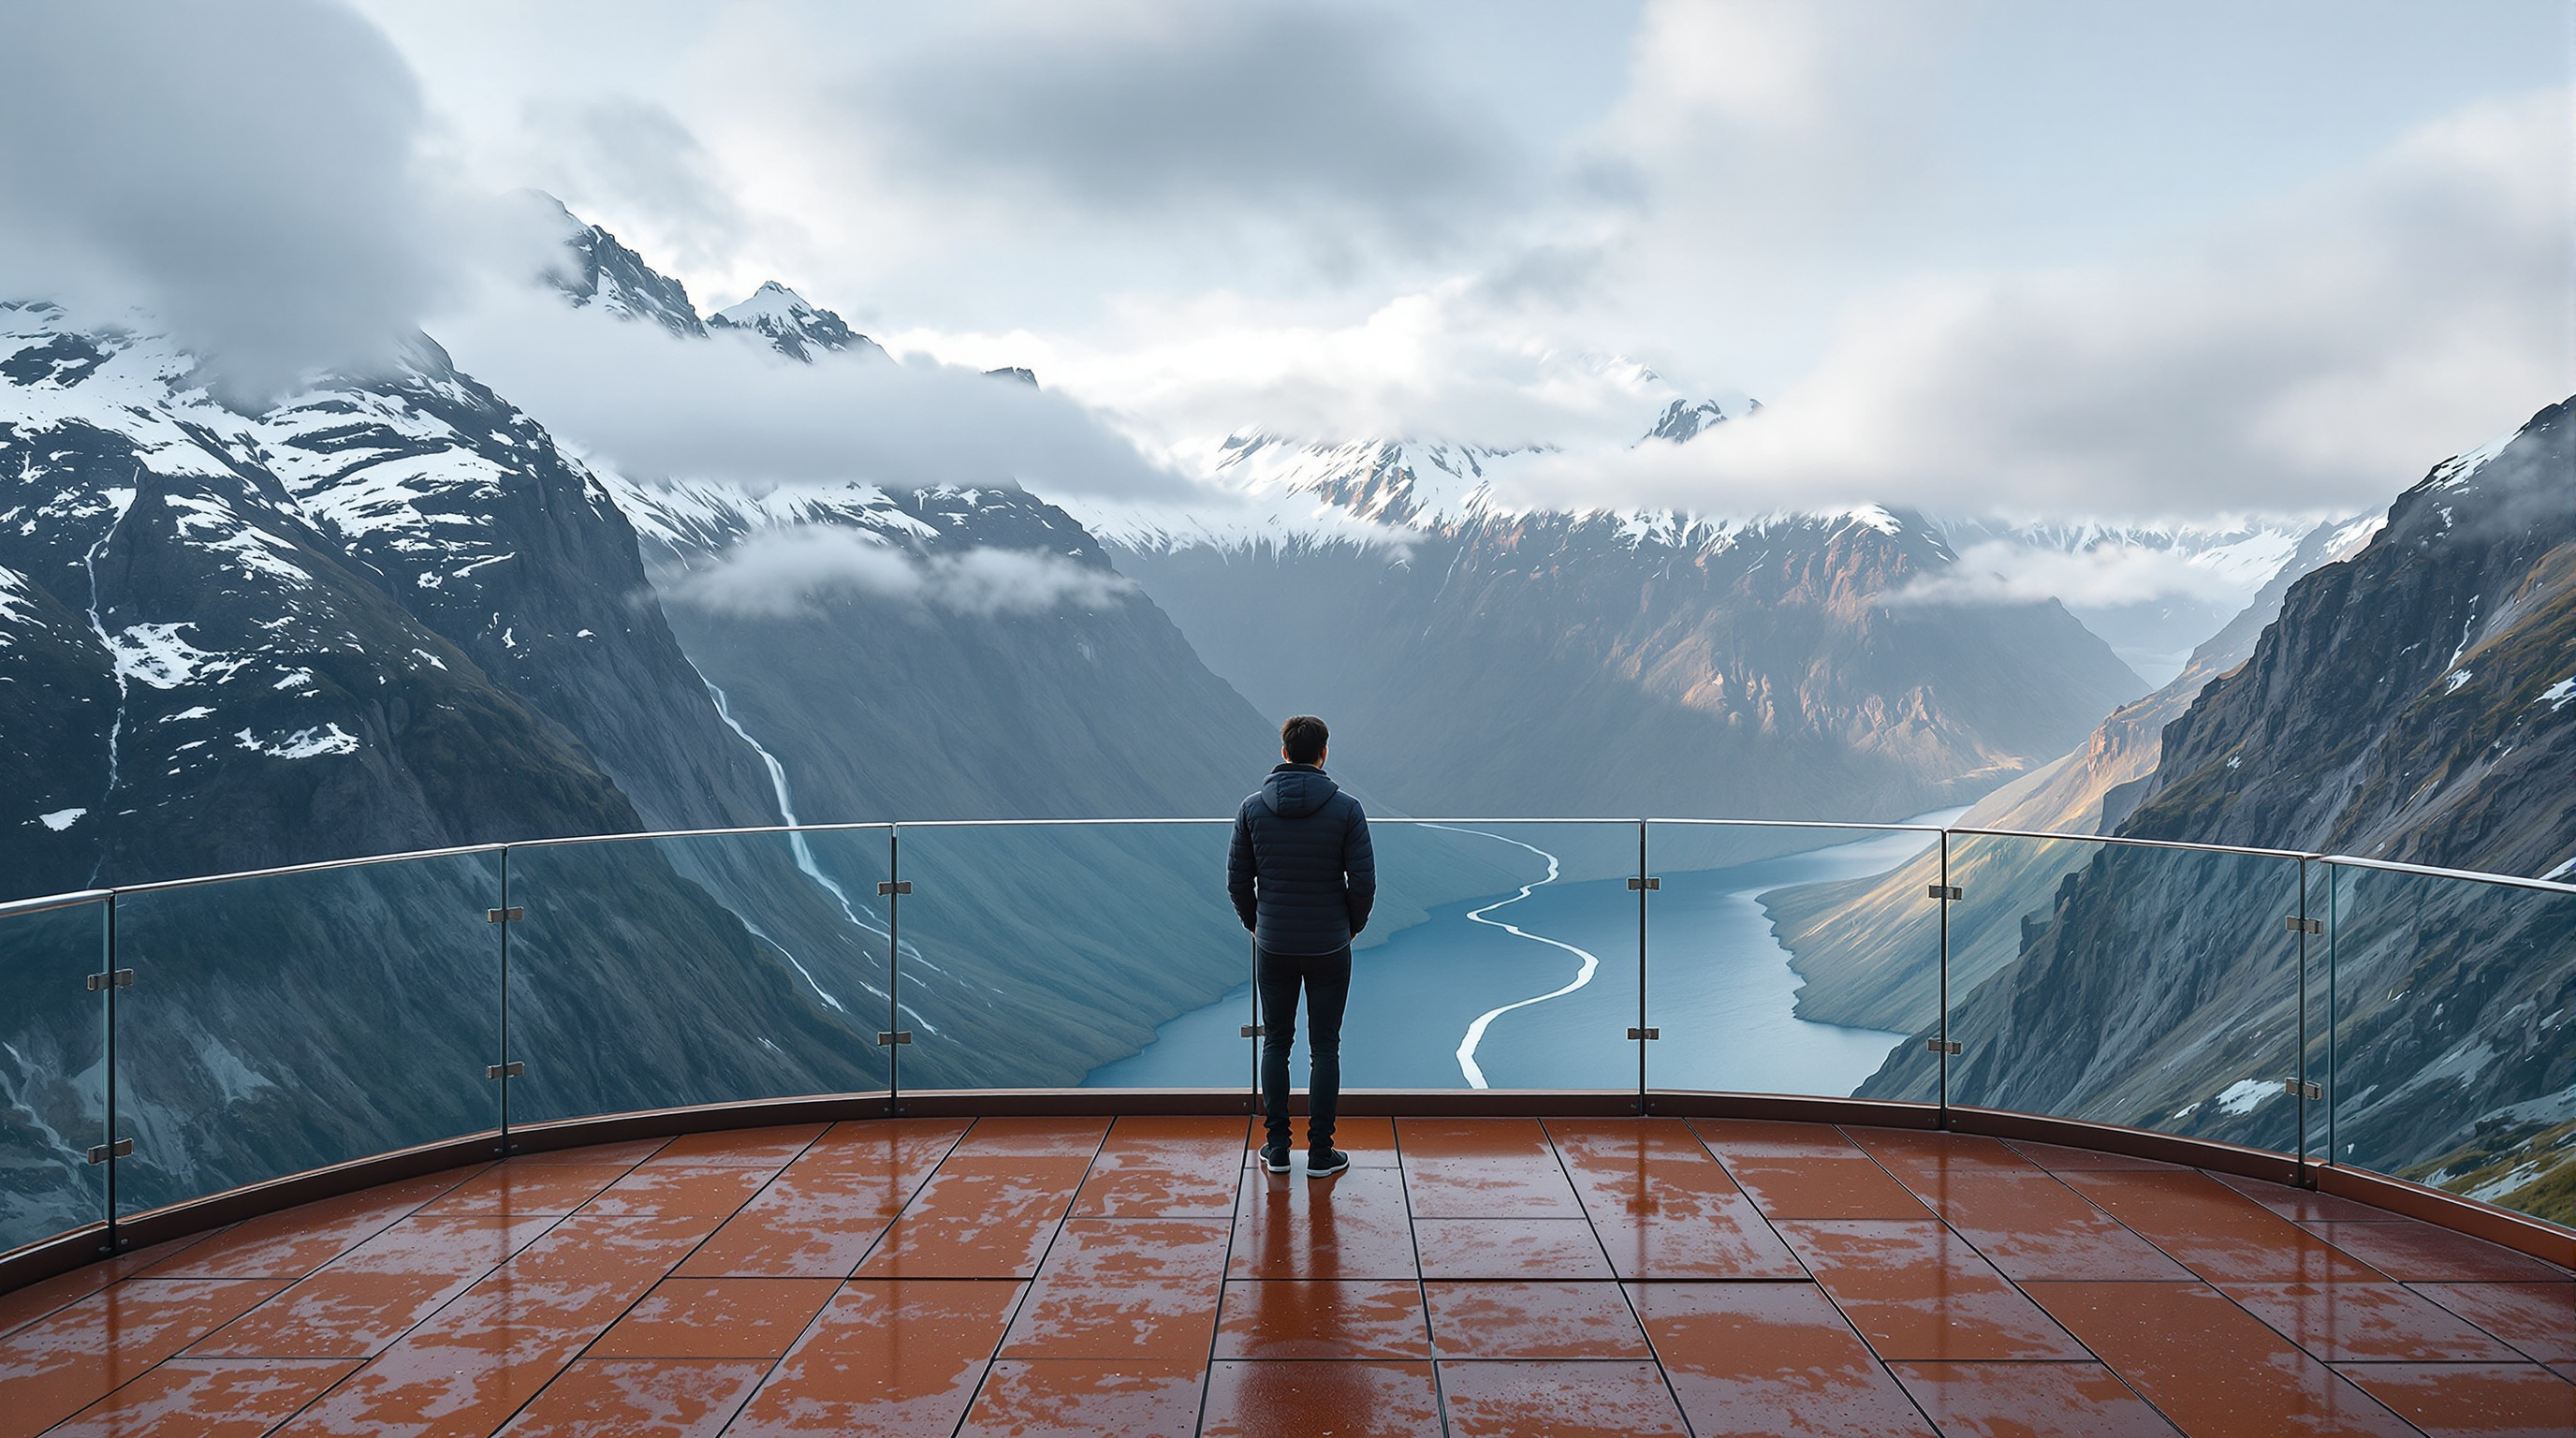
Second, there is the paradox of engineered wildness. The project's stated aim is intimacy with untouched nature, yet its effect — and its enormous popularity — has helped turn a remote plateau into a heavily trafficked destination with car parks and a restaurant. The architecture that frames the sublime also domesticates it. Whether the platform reveals the landscape or packages it is a fair question, and the honest answer is: both.
Third, the project is unusually decorated with prizes — a European Concrete Award, the Norwegian steel prize Stålprisen, a Mies van der Rohe Award nomination among others — which can flatten a subtle work into a checklist of trophies. The awards are real and deserved, but the reason to study Trollstigen is not the shelf of medals. It is the idea underneath them.
Why it belongs in the canon
Strip everything back and one proposition remains: here, architecture's subject is not the object but the encounter. Trollstigen proves that a building's most ambitious work can be dispersed into a walk — into channels and rails and a plate of rusting steel — and that infrastructure as humble as a drainage system can be raised to the level of a designed experience. It points toward a future in which architects are increasingly asked not to add another form to a crowded world but to curate our relationship to the world already there.
The plateau was sublime before Ramstad arrived. What the architecture added was a sentence in which to read it — and, at the end of that sentence, a place to stand on the air.
References
- Reiulf Ramstad Arkitekter, "Trollstigen Visitor Centre" — official project page: concept ("clear and precise transitions between planned zones and the natural landscape"), materials, and awards list. reiulframstadarkitekter.com (primary source)
- Statens vegvesen / Nasjonale turistveger, "Trollstigen" — the National Tourist Routes programme's official description of the viewpoint and its 200-metre platform. nasjonaleturistveger.no (primary source)
- "National Tourist Route Trollstigen / Reiulf Ramstad Arkitekter." ArchDaily (2012). archdaily.com (architectural press; mirrors the architects' project data, gives site area and material treatments)
- "Trollstigen Tourist Route by Reiulf Ramstad Architects." Dezeen (7 July 2012). dezeen.com (architectural press; contemporaneous coverage of the completed facilities)
- Wikipedia contributors, "National Tourist Routes in Norway." en.wikipedia.org (tertiary reference; useful for the programme's history, its eighteen routes, and its 1994 origins — corroborate specifics against primary sources)
- On-Curating, "National Tourist Routes Project in Norway: Architecture and Artworks for Resting, Recollecting, and Reflecting," Issue 41. on-curating.org (curatorial / scholarly essay on the programme's cultural framing)
Part of The Future of Architecture in 300 Buildings — Studio Matrx's canon of the buildings asking where architecture goes next. Chapter 1: Extreme Locations.
Export this guide
Related Guides — Deep-dive reading
Statue of Unity: The Architecture of the Approach, the Museum, and the World's Tallest Figure
Michael Graves Architecture wrapped a 182-metre bronze colossus of Sardar Patel around two concrete cores, then choreographed a kilometres-long arrival sequence — road, bridge, visitor centre, museum, and a chest-height viewing gallery — into a single national monument on the Narmada. This is a deep study of the building behind the statue: its structure, its staged approach, and the contested ground it stands on.
The Future of ArchitectureEncuentro Guadalupe (Endémico): The Cabin That Refuses to Touch the Ground
In Mexico's wine country, Jorge Gracia's graciastudio raised twenty tiny weathering-steel rooms onto slender stilts so the desert could keep running underneath them — a lesson in building lightly on fragile land, and a quiet argument that the most radical thing a hotel can do is barely be there at all.
The Future of ArchitectureHolmenkollen Ski Jump: When the Instrument Becomes the Icon
JDS Architects rebuilt Oslo's 120-year-old ski hill as a single cantilevered steel object — the world's only all-steel jump and the only one with a permanent wind screen — folding judges, VIPs, a skier lounge, a museum and a public viewing platform into the shape of the jump itself. A case study in infrastructure as architecture, and in what a landmark costs.
The Future of ArchitectureRelated Tools — Try Free
Concept Generator
Get 3 AI-generated design concepts for any room with style, materials, and cost estimate.
DesignAIMaterial Schedule Generator
Generate a room-wise finish schedule — walls, floors, ceilings, trim, and joinery by location.
Material ScheduleAcoustic Privacy (STC) Visualizer
Indian healthcare acoustic visualizer — compare wall assemblies and noise sources, see received SPL after STC attenuation, and check FGI 2018 / IS 1950 / NABH speech-privacy compliance with live dual-canvas waveform.
Acoustic Tool