
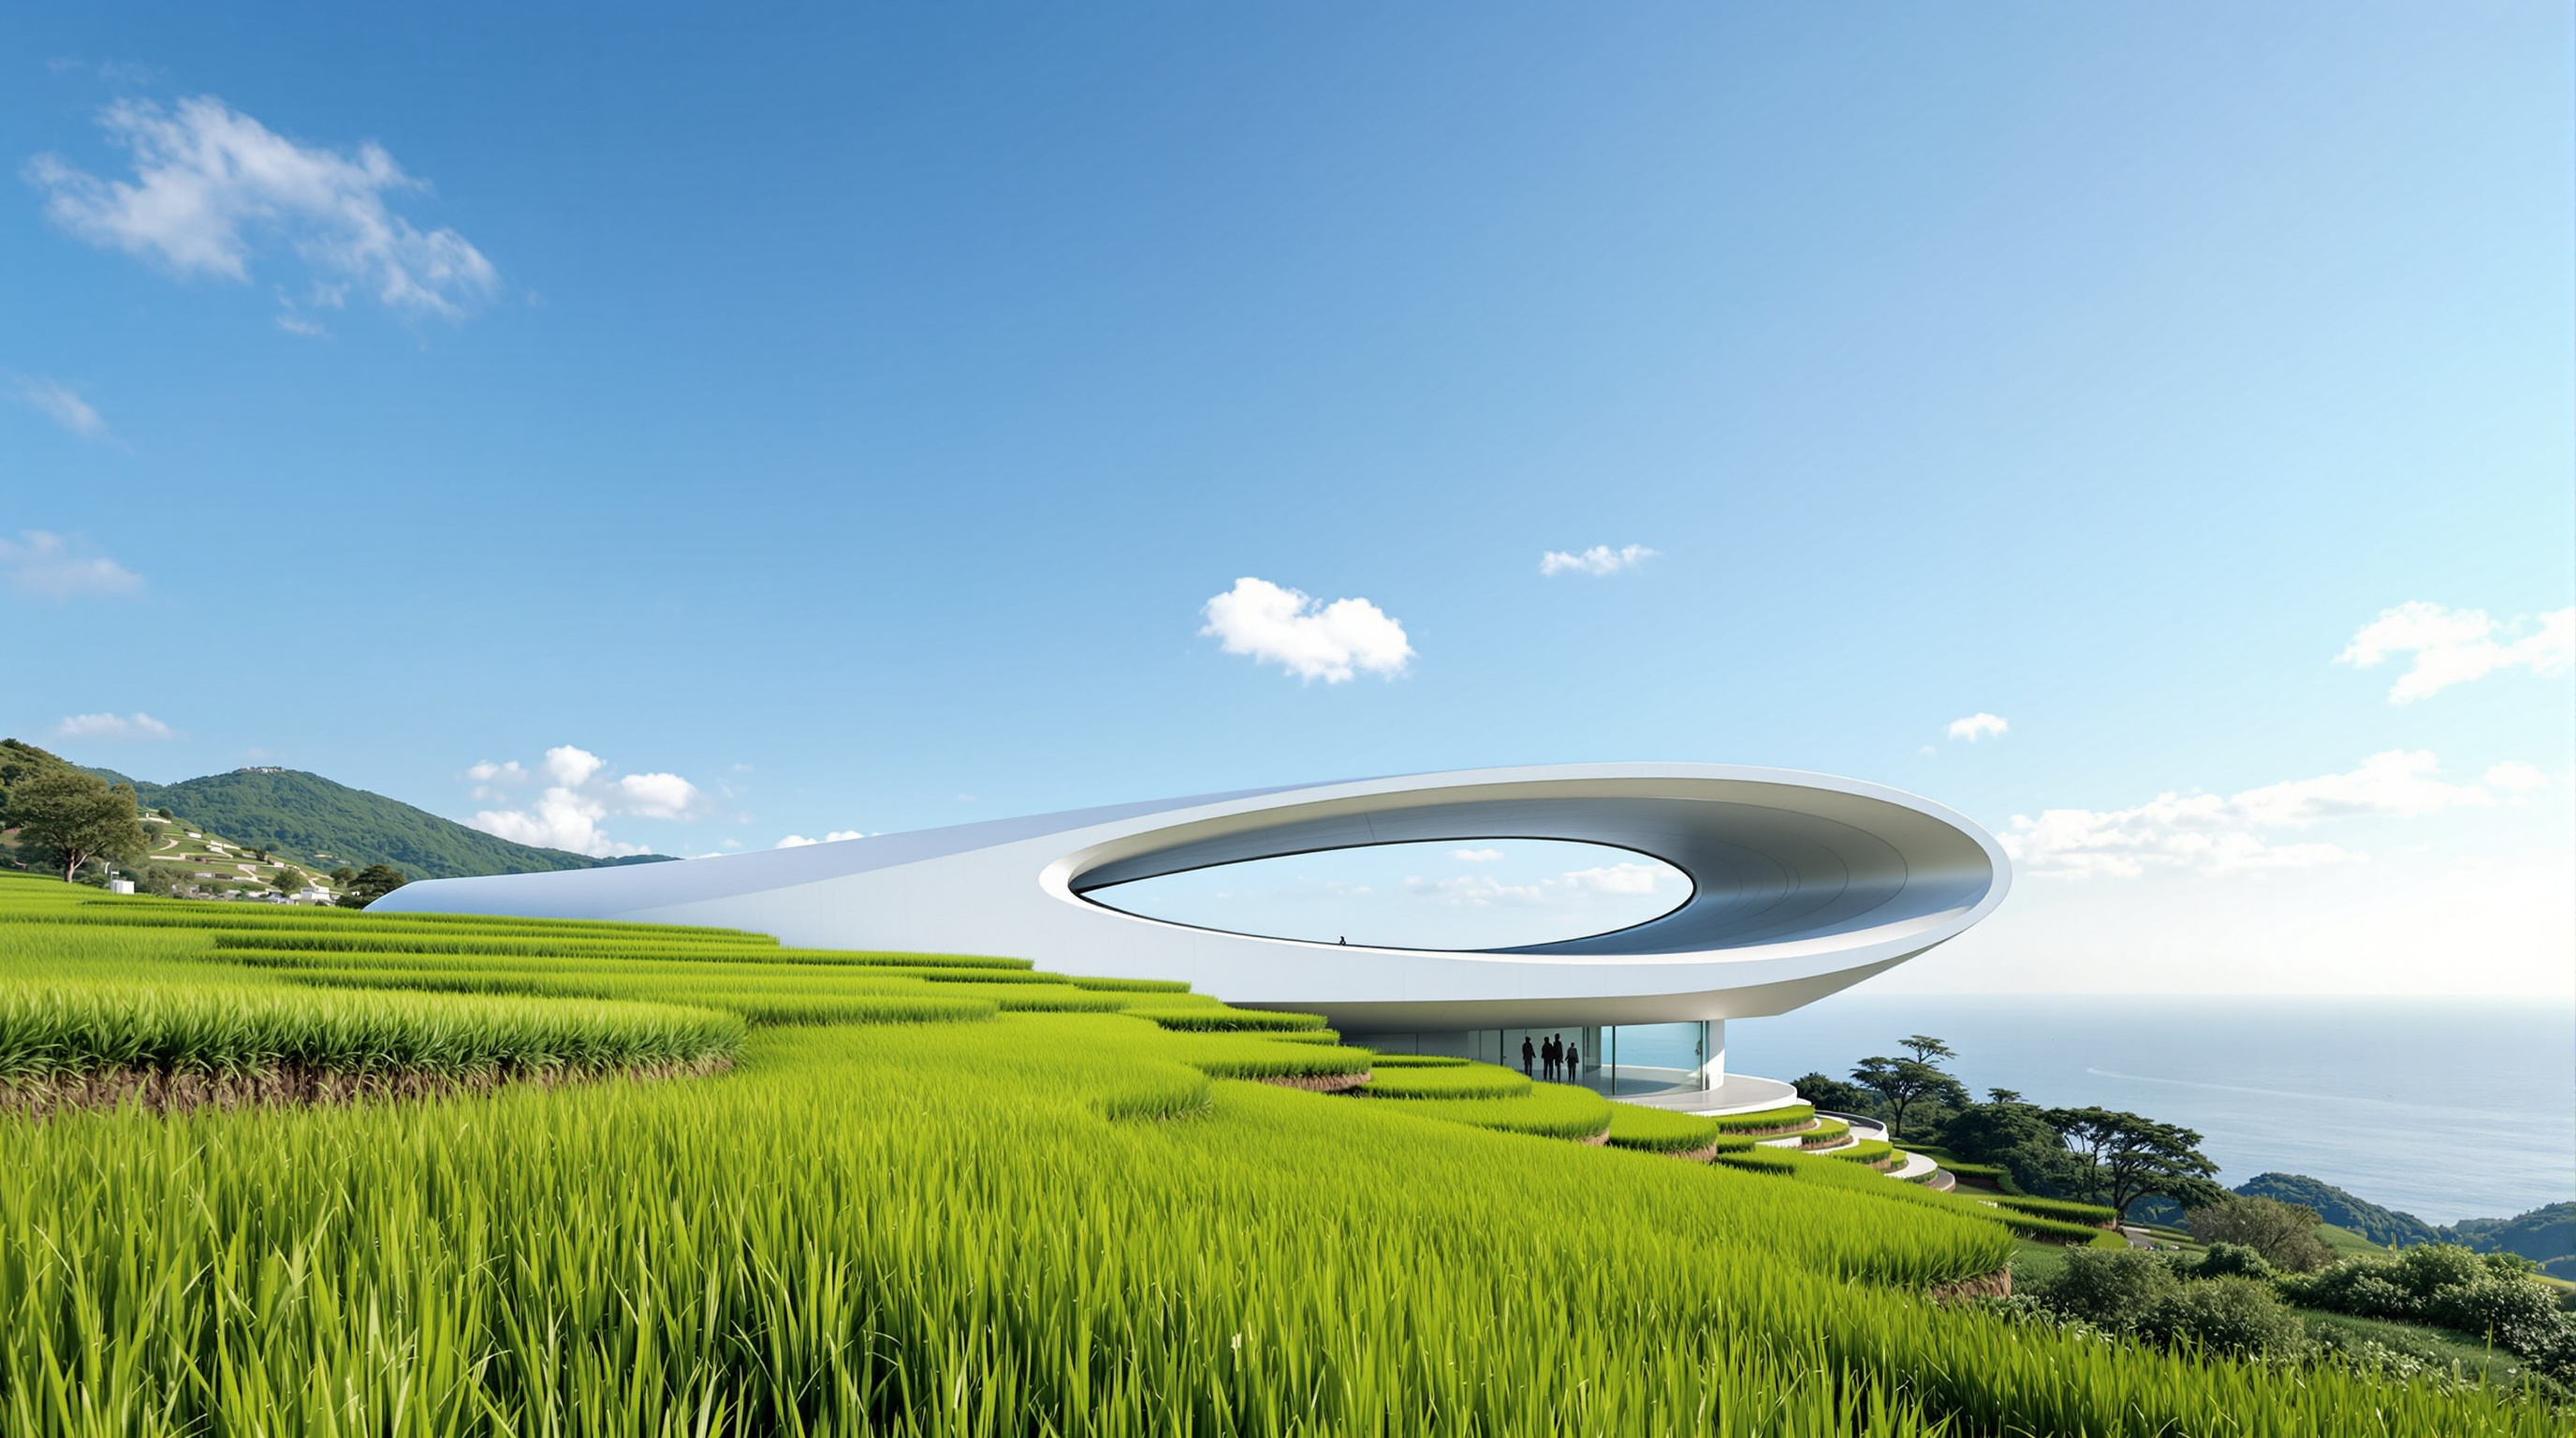
Teshima Art Museum: A 25-Centimetre Concrete Sky and the Building That Disappears
On a restored rice terrace above the Seto Inland Sea, Ryue Nishizawa and artist Rei Naito shaped a single pillar-less concrete shell — 250 millimetres thick, poured in one overnight sweep over a mound of earth — that houses nothing but water welling from its floor. This deep study reads its concept, Mutsuro Sasaki's computational structural morphogenesis, and what a building made almost of nothing tells us about where architecture is going.
From the approach path there is almost nothing to see. A pale, low curve sits in the green shoulder of a restored rice terrace, following the land so closely that from some angles it reads less as a building than as a swelling in the ground — a bubble that rose to the surface and set. You take off your shoes, pass through a low mouth in the concrete, and step into a single room the size of a small stadium with no columns, no windows in the ordinary sense, and no art on any wall. Overhead, the ceiling floats as one continuous curve, four metres up at its highest, pierced by two great oval openings that are simply open to the weather. And on the floor, without any obvious source, beads of water are being born — welling up through tiny holes, trembling, sliding, gathering into larger pools and running off toward destinations you cannot predict.
The Teshima Art Museum, opened in 2010 on the island of Teshima in Japan's Seto Inland Sea, is the joint work of the architect Ryue Nishizawa — co-founder, with Kazuyo Sejima, of the Pritzker-winning practice SANAA — and the artist Rei Naito. It belongs in any serious account of where architecture is heading precisely because it appears, at first, to be barely architecture at all. It has no programme to speak of, no collection, no galleries, no obvious structure. And yet it is one of the most technically demanding and conceptually complete buildings of its generation. Its argument is that the future of architecture may lie not in adding more — more form, more spectacle, more square metres — but in removing almost everything until a single sheltered space and the slow movement of water become the entire experience.
The building resembles a water droplet at the moment of landing. Two oval openings admit the wind, sounds and light of the world outside into an organic space where nature, art and architecture come together — conjuring an infinite array of impressions with the passage of seasons and the flow of time.
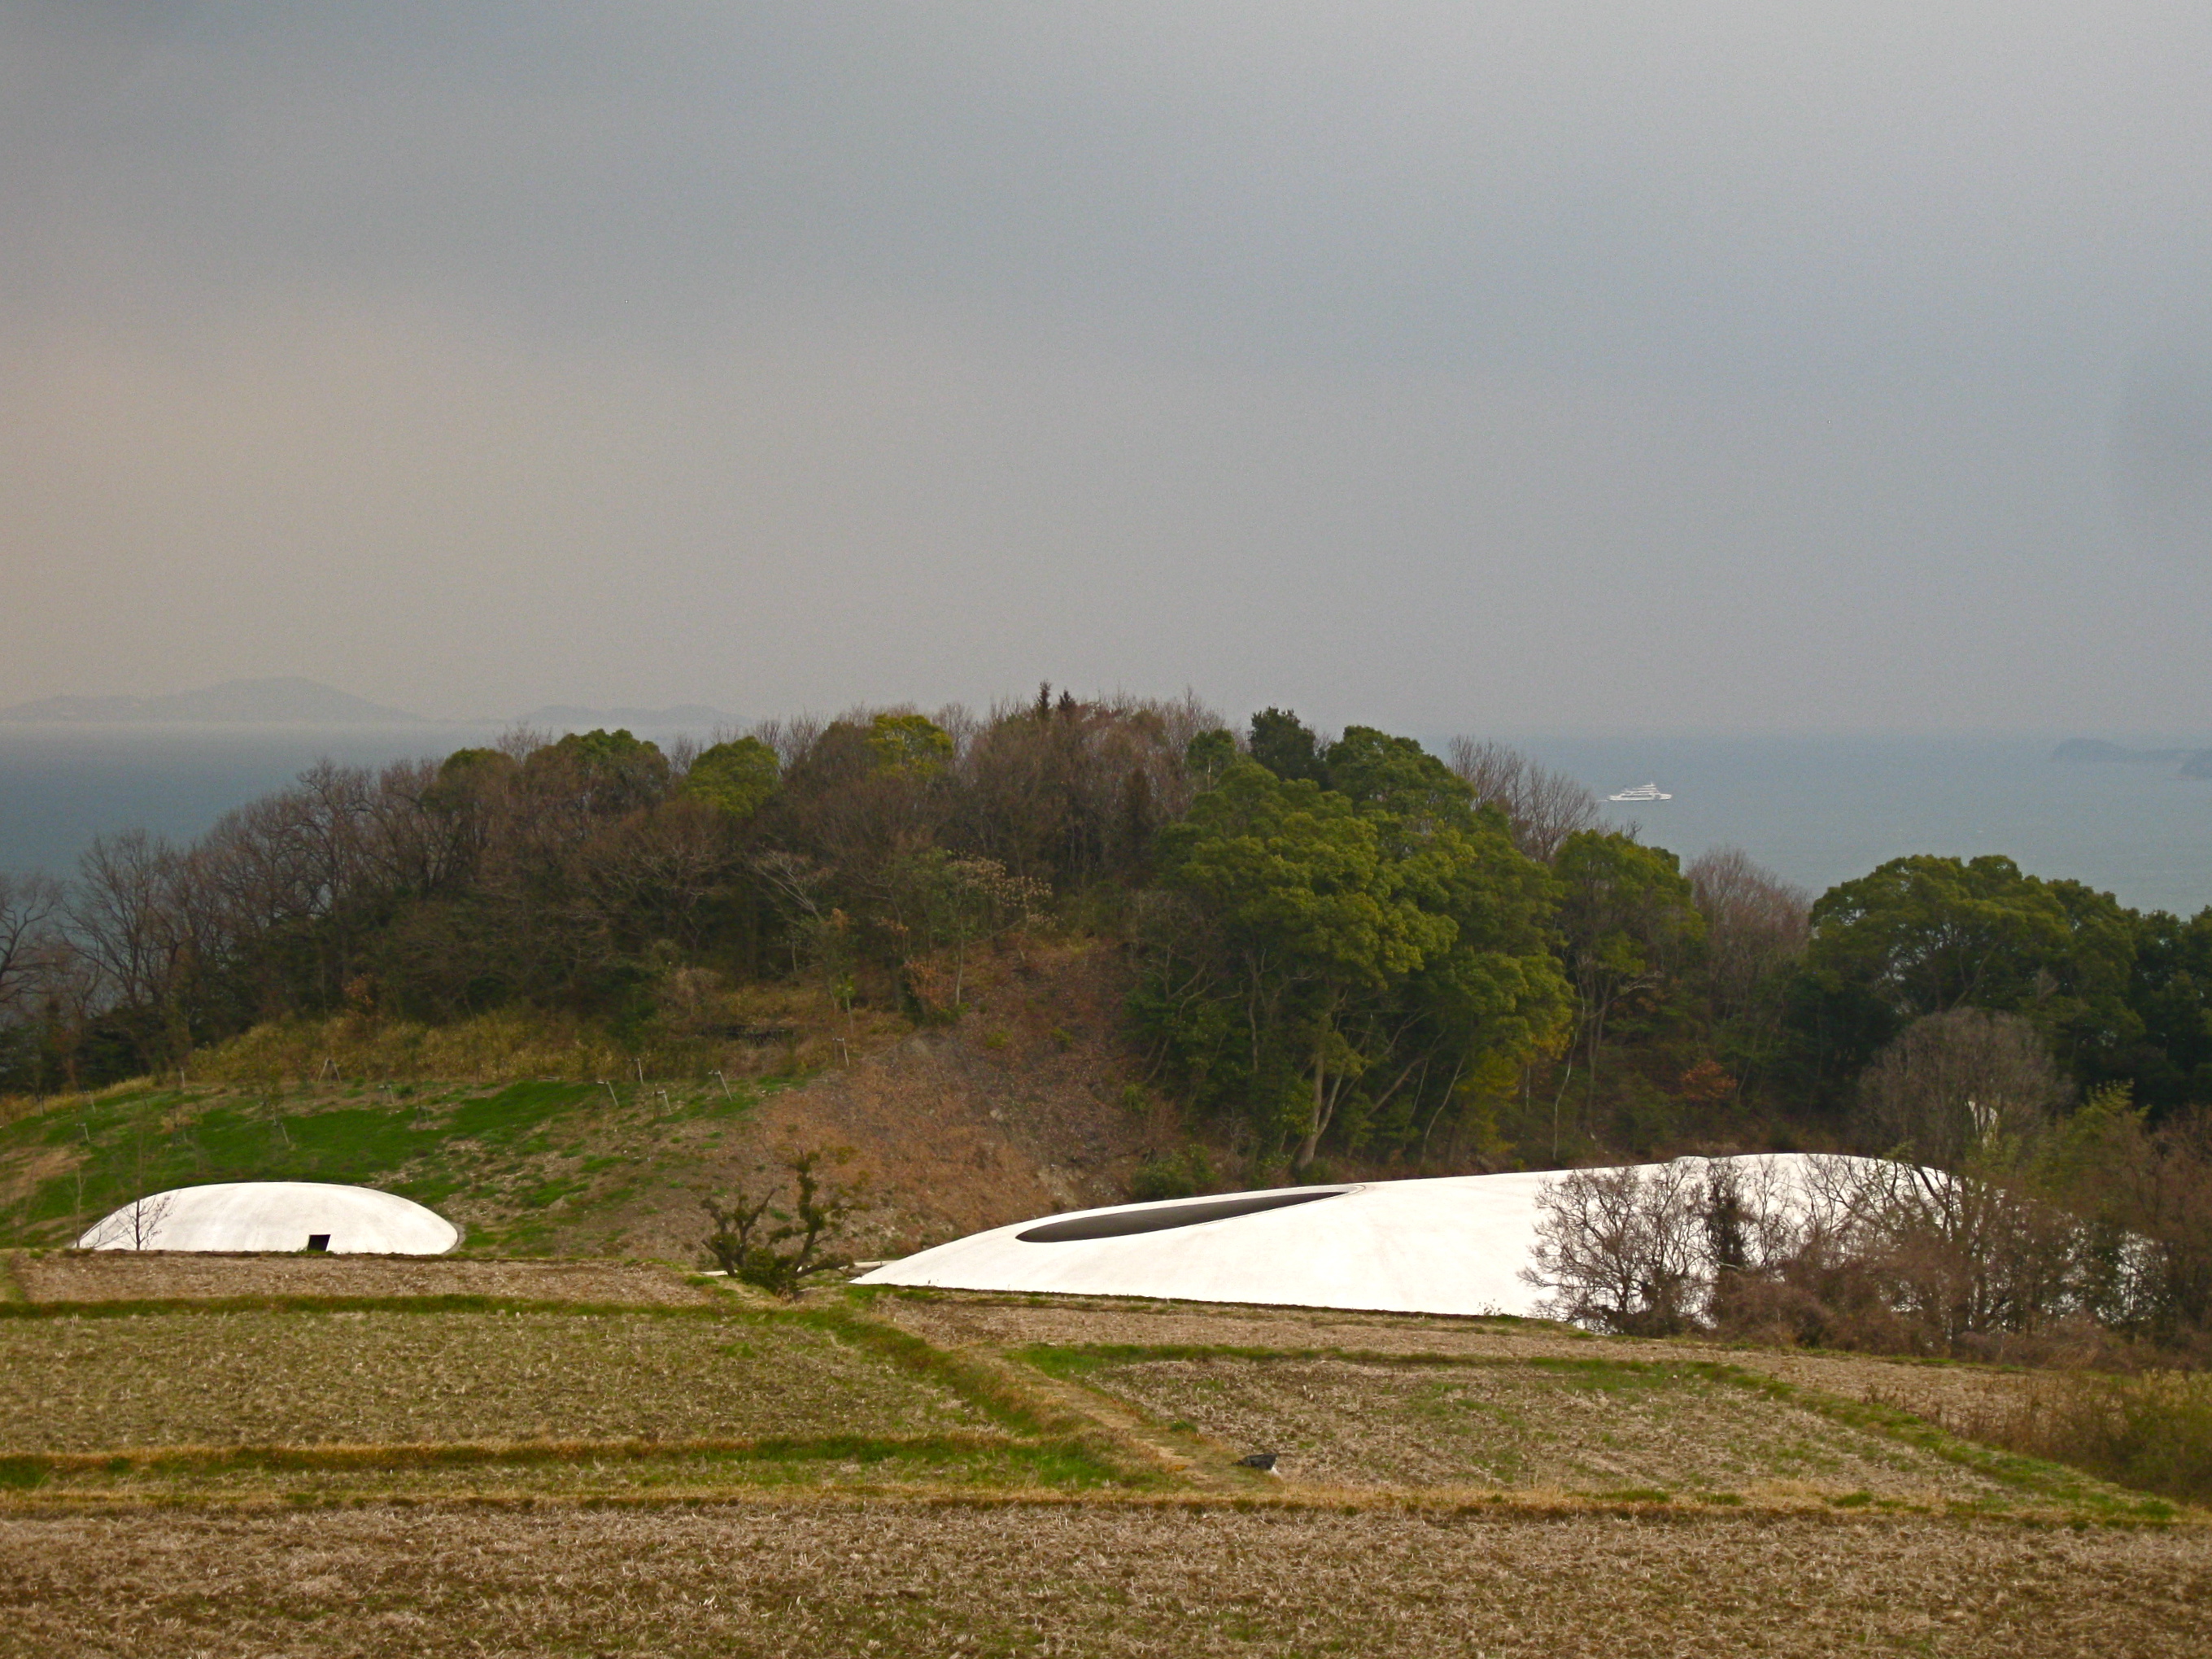
Exterior of the Teshima Art Museum's white free-form concrete shell in its terraced hillside setting (licensed CC BY-SA 3.0, used across Wikipedia editions). Photograph: Epiq — CC BY-SA 3.0, via Wikimedia Commons.
The question it poses
Kushner's question — what does this building tell us about the future? — usually gets answered in the language of more: taller, smarter, more parametric, more responsive. Teshima answers in the opposite register. It asks whether architecture's most advanced move might be to almost vanish: to reduce the built object to a single thin membrane between you and the sky, and to hand the actual content of the space over to natural forces — light, wind, temperature, and the surface tension of water.
That reticence is not naivety; it is the product of a very deliberate collaboration. Nishizawa and SANAA had spent a decade pursuing an architecture of extreme lightness and dissolved boundaries — glass pavilions, floating floors, buildings that seem to weigh nothing. Teshima pushes that project to a limit. Here the boundary is not glass but a curved concrete skin, and the "programme" is not a museum in any conventional sense but a frame for the single artwork the building was built around: Rei Naito's Matrix, an installation of water that emerges from the floor and moves for the length of each day.
A drop of water at the moment of landing
The governing image is a droplet caught in the instant it meets a surface — flattened, tensioned, spreading. Nishizawa translated that into a form with, quite literally, no straight lines: a shallow, asymmetric dome that hugs the terrace it sits in. The two oval apertures in the shell are the crucial move. They are not skylights with glass; they are holes. Rain falls through them. Leaves drift in. Birdsong and the smell of the sea arrive unfiltered. The interior climate is the island's climate, lightly moderated.
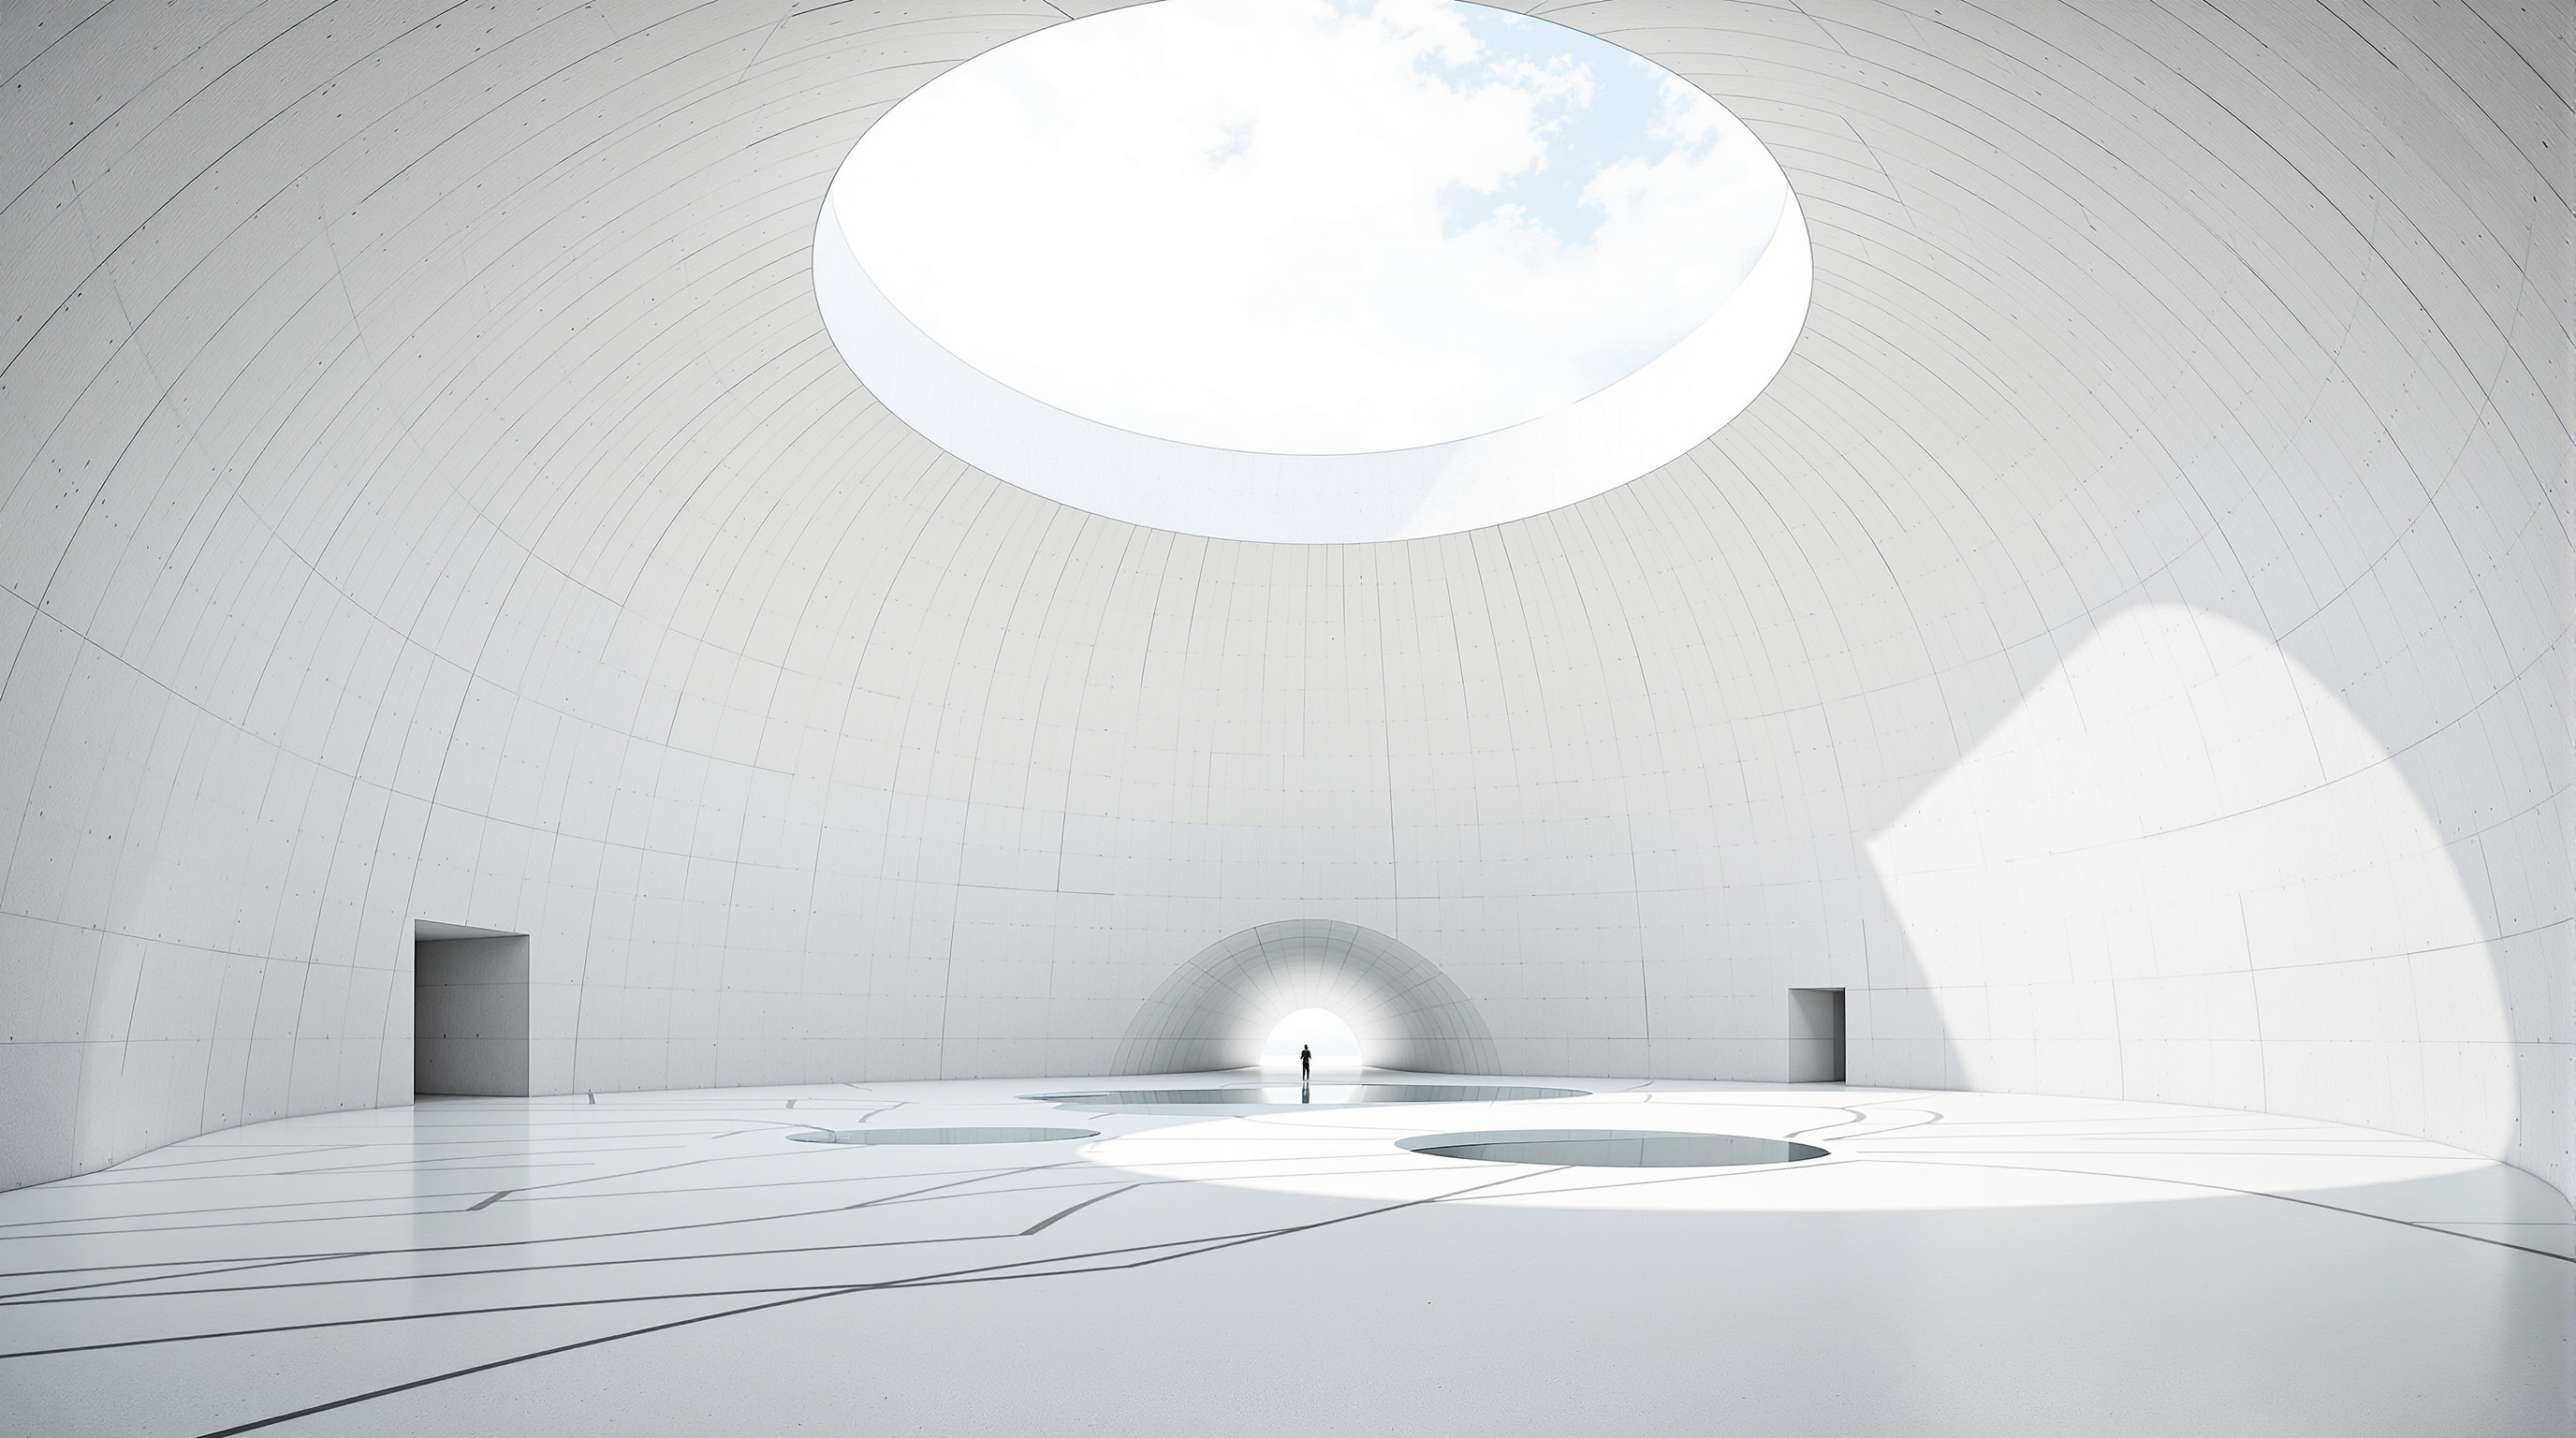
Naito's Matrix completes the space. Water is fed to hundreds of tiny apertures set flush into the floor, engineered so that droplets emerge, hesitate, and then travel across a surface subtly shaped and treated to guide them. Individual beads chase one another, merge, and pool in shallow depressions before draining away, only for the cycle to begin again. Because the shell is open to the air, the behaviour of the water changes with humidity, temperature and the angle of the sun; the "artwork" is never the same on two visits. The building and the installation are so interdependent that it is genuinely difficult, and probably pointless, to say where architecture ends and art begins — a blurring the project treats as its whole point rather than a problem to resolve.
Building a curve with no straight lines
A continuous free-form concrete shell only 250 millimetres thick, spanning a footprint of roughly 40 by 60 metres with no internal supports, is not a poetic conceit — it is a serious feat of structural engineering. The mind behind it is Mutsuro Sasaki, the structural engineer who, more than anyone, made SANAA's and Toyo Ito's thinnest, most impossible-looking buildings stand up. Sasaki is a pioneer of what he calls computational structural morphogenesis: rather than fitting a structure to a shape an architect has already drawn, he uses sensitivity analysis and form-finding algorithms to evolve a shape whose geometry is itself structurally optimal — a surface where the flow of forces and the flow of the form are one and the same. He calls the result "flux structure."
For Teshima, that meant computing a doubly curved surface on which the thin concrete works almost entirely in compression, like an eggshell, so that the two large openings can be cut into it without the whole thing collapsing. There are no beams, no ribs, no hidden steel frame doing the real work behind a decorative skin. The 25-centimetre shell is the structure, the roof, the wall and the ceiling, all at once.
Then there was the matter of casting it. The contractor, Kajima Corporation, built the formwork out of the site itself. Soil was mounded into the exact convex shape of the interior and coated with mortar to make a smooth mould; a double layer of reinforcing steel was laid over the mound; and the concrete was then poured in a single continuous operation — reported at roughly twenty-two hours overnight in midwinter, using scores of concrete mixers feeding the pour without interruption so that the shell would set as one seamless piece with no cold joints and no visible edges. After the concrete cured over several weeks, the earth mound beneath it was excavated by hand and removed, leaving the hardened shell hovering above the space it had shaped. The building was, in the most literal sense, cast from the ground it stands on.
The construction table below sets the scale of the achievement against ordinary expectations.
| Attribute | Teshima Art Museum | A conventional gallery |
|---|---|---|
| Structure | Single free-form concrete shell | Frame of columns, beams, slabs |
| Shell thickness | ~250 mm, doing every job at once | Roof + separate walls + finishes |
| Internal supports | None across ~40 x 60 m | Regular column grid |
| Environment | Open to weather through two ovals | Sealed, air-conditioned |
| Collection | One work: Naito's water Matrix | Many objects on walls |
| Structural method | Computational morphogenesis (Sasaki) | Standardised load tables |
Where it sits in the canon
In Studio Matrx's chapter on Interiors, Craft and the Human Scale, Teshima is the extreme case: the interior is the entire building, and every decision is calibrated to the body and the senses rather than to image or icon. It sits in a lineage of buildings that treat atmosphere as the primary material — Peter Zumthor's Therme Vals, Tadao Ando's light-filled chapels — where what you remember is not a shape you photographed but a quality of light, sound, temperature and moisture you stood inside. The theorist Juhani Pallasmaa argued that modern architecture had become dangerously dominated by the eye; Teshima is almost a built rebuttal, a space you experience through your bare feet on cool concrete, the sound of a single drop, the draught from an opening, the smell of rain.
What makes it future-facing rather than merely beautiful is the marriage of that phenomenological ambition to genuinely advanced engineering. The reticence is only possible because of the computation. It takes Sasaki's morphogenetic mathematics to make a 25-centimetre shell span a stadium-sized room and still politely surrender the space to a few grams of moving water. Low-tech feeling, high-tech making: that inversion — using our most sophisticated tools to produce an experience of near-nothing — is one of the more interesting directions available to architecture as it tires of spectacle.
The third position: an honest note
It would be dishonest to present Teshima only as a serene triumph. There are real tensions worth naming.
First, authorship. The building is credited jointly to Nishizawa and Naito, and the two are so fused that critics disagree about whether Teshima is architecture hosting an artwork or an artwork that happens to be enclosed. That ambiguity is intentional, but it also means the "museum" sidesteps the ordinary demands of a museum — it has nothing to curate, nothing to conserve, no changing programme. Whether that is a profound reduction or a very expensive single-purpose pavilion is a fair question.
Second, access and endurance. A pillar-less shell open to the weather is a maintenance and durability challenge, and a barefoot, silent, single-route space is not equally available to every visitor. The building's quietness is part of a wider Benesse Art Site project that has reshaped these islands for cultural tourism — a genuine economic lifeline for a depopulating region, but also a transformation of small island communities into a destination, with all the pressures that brings.
Third, the exact figures deserve care. Dimensions are usually given as roughly 40 by 60 metres with a maximum height of about 4.3 metres and a shell thickness of 250 millimetres, and the pour is widely reported at around twenty-two hours; these come from the institution and the architectural press rather than from a structural paper, so we state them as reported rather than as certified precision. The underlying claim — one continuous, extraordinarily thin, column-free shell — is not in doubt.
Why it belongs
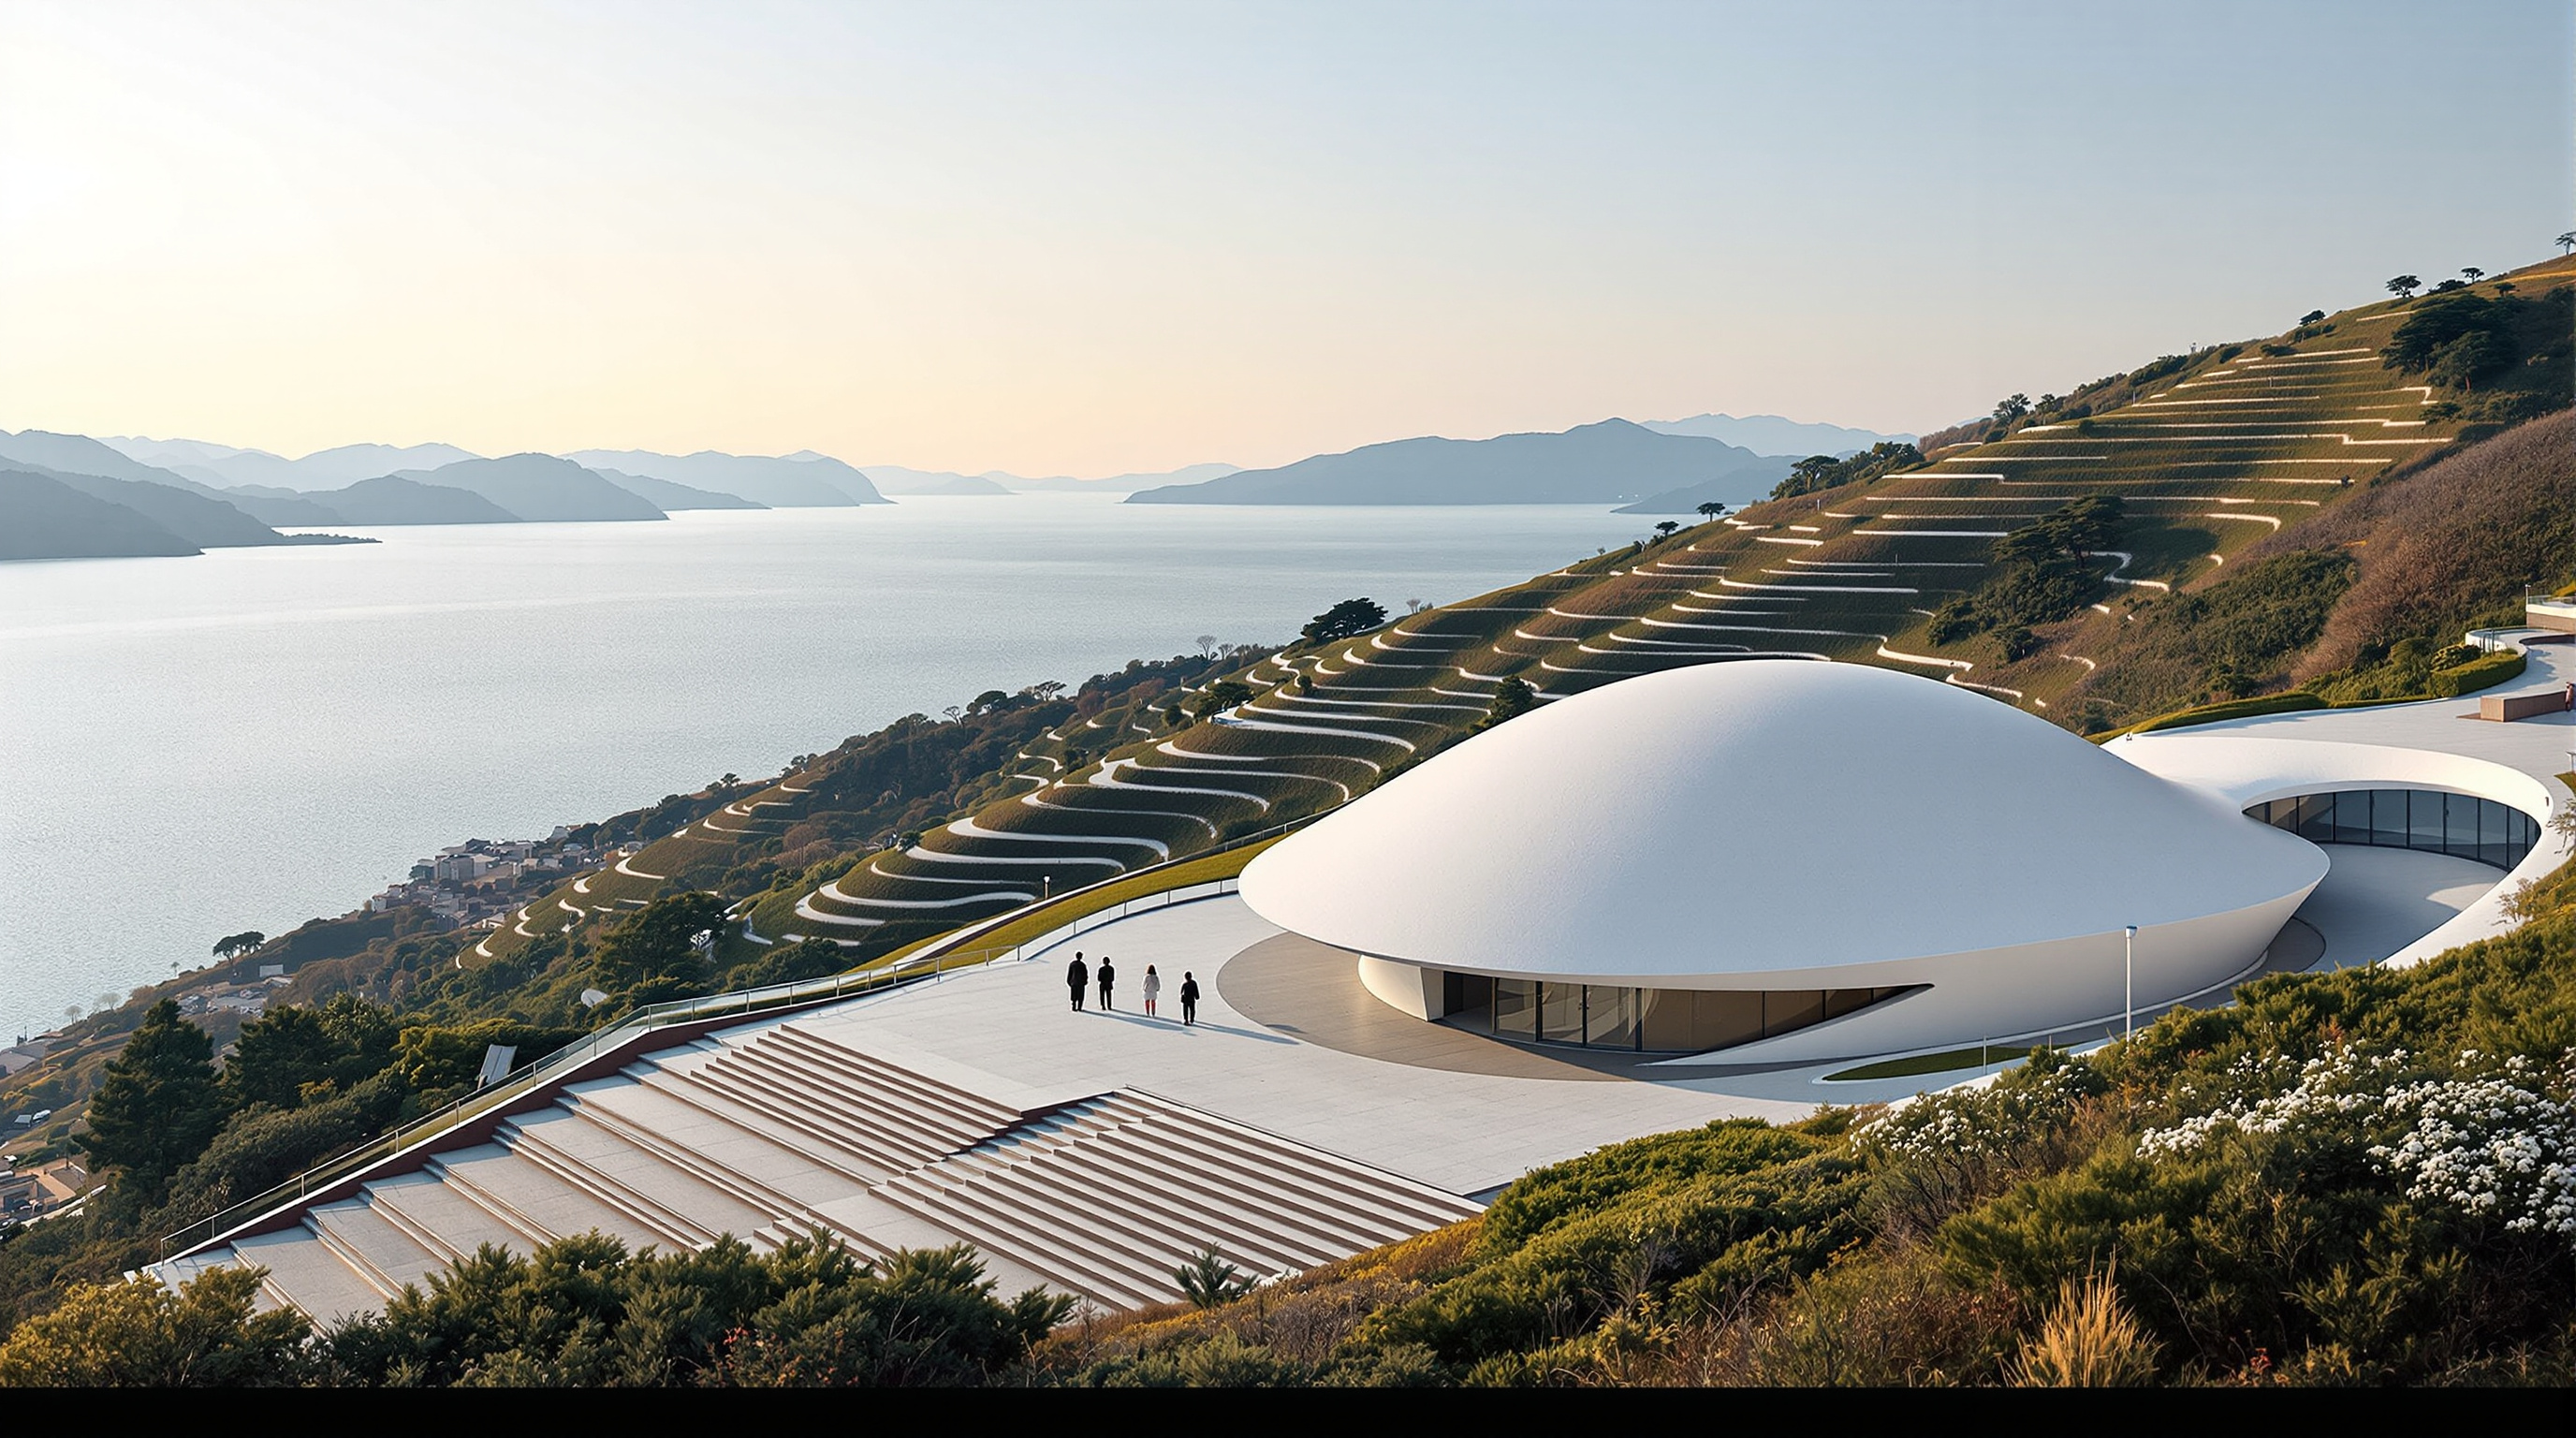
Strip away the poetry and one fact stands: before Teshima, very few architects had persuaded a free-form concrete shell of this thinness, cut with open holes and unsupported across this span, to stand up — and fewer still had dared to fill the resulting space with almost nothing. It is proof that computation's real gift to architecture may not be ever-more-elaborate form, but the confidence to build radically less. Teshima tells us the future of architecture is not only louder and taller. It can also be a thin grey sky you stand beneath in your socks, watching water decide where to go.
References
- Benesse Art Site Naoshima, "Teshima Art Museum" — official project page (architect Ryue Nishizawa; artist Rei Naito; opened 2010; ~40 x 60 m; max height 4.3 m; two oval openings; the Matrix water installation). benesse-artsite.jp (primary source)
- Office of Ryue Nishizawa, project documentation for Teshima Art Museum, Kagawa — as compiled in Arquitectura Viva, "Teshima Art Museum, Kagawa." arquitecturaviva.com (primary project data via architectural press)
- Sasaki, M. (2007). Morphogenesis of Flux Structure. London: AA Publications. — the structural engineer's own account of computational structural morphogenesis, sensitivity analysis and form-finding for free-curved shells, the method underlying Teshima. (primary / engineering theory; scholarly monograph)
- Pallasmaa, J. (2005). The Eyes of the Skin: Architecture and the Senses. Chichester: Wiley. — the phenomenological framework for reading Teshima as a building of atmosphere and touch rather than image. (scholarly book)
- "Teshima Art Museum / Ryue Nishizawa." ArchDaily (2011). archdaily.com (architectural press; project data and photography)
- "Teshima Art Museum." Wikipedia. en.wikipedia.org (tertiary reference; used only to cross-check dates and dimensions)
Part of The Future of Architecture in 300 Buildings — Studio Matrx's canon of the buildings asking where architecture goes next. Chapter 10: Interiors, Craft & the Human Scale.
Export this guide
Related Guides — Deep-dive reading
Bruder Klaus Field Chapel: How Peter Zumthor Built a Room by Burning Down Its Frame
In a field near Mechernich, Peter Zumthor cast twenty-four hand-rammed layers of concrete around a tepee of 112 spruce trunks, then set the timber alight — leaving a charred, teardrop cavity open to the sky. A study in craft, atmosphere and the human scale, and why this tiny chapel argues for a future architecture measured by feeling rather than form.
The Future of ArchitectureMuseo Soumaya: How Fernando Romero Made a Museum Out of Reflected Light
FR-EE's silver-scaled museum in Mexico City hangs a rotated-rhomboid volume on 28 curved steel columns and drapes it in 16,000 floating hexagons — a case study in what happens when parametric geometry, a billionaire's collection and a national image all arrive on the same site at once.
The Future of ArchitectureChurch of the Light: How Tadao Ando Built a Room Out of Nothing but a Cross
In a suburb north of Osaka, Tadao Ando took three concrete cubes, a wall tilted fifteen degrees, and a single cruciform slit in the east wall — and made one of the most powerful rooms of the twentieth century. A study of the 1989 chapel: its tatami-scaled concrete, the argument over the glass, and why a building that subtracts almost everything still tells us where architecture is going.
The Future of ArchitectureRelated Tools — Try Free
Cross-Ventilation Analyzer
Estimate airflow and air changes per hour (ACH) from room size, window areas, layout, and local wind — with NBC 2016 Part 8 compliance check.
Ventilation CalculatorMaterial Decision Framework (M-Score)
Score 30+ Indian construction materials across cost, durability, climate fit, maintenance, and sustainability.
MaterialsBefore & After Studio
Generate AI before-and-after renders to preview how your redesign could look.
DesignAI