
The ESO Hotel at Paranal: How Auer Weber Buried an Oasis in the Driest Desert on Earth
On a Chilean mountaintop next to the Very Large Telescope, Auer+Weber+Assoziierte sank a four-storey residence into a natural hollow and roofed a tropical garden with a 35-metre dome. The Residencia is a case study in building for an all-but-uninhabitable place — and in architecture as a life-support system for the people who run our instruments.
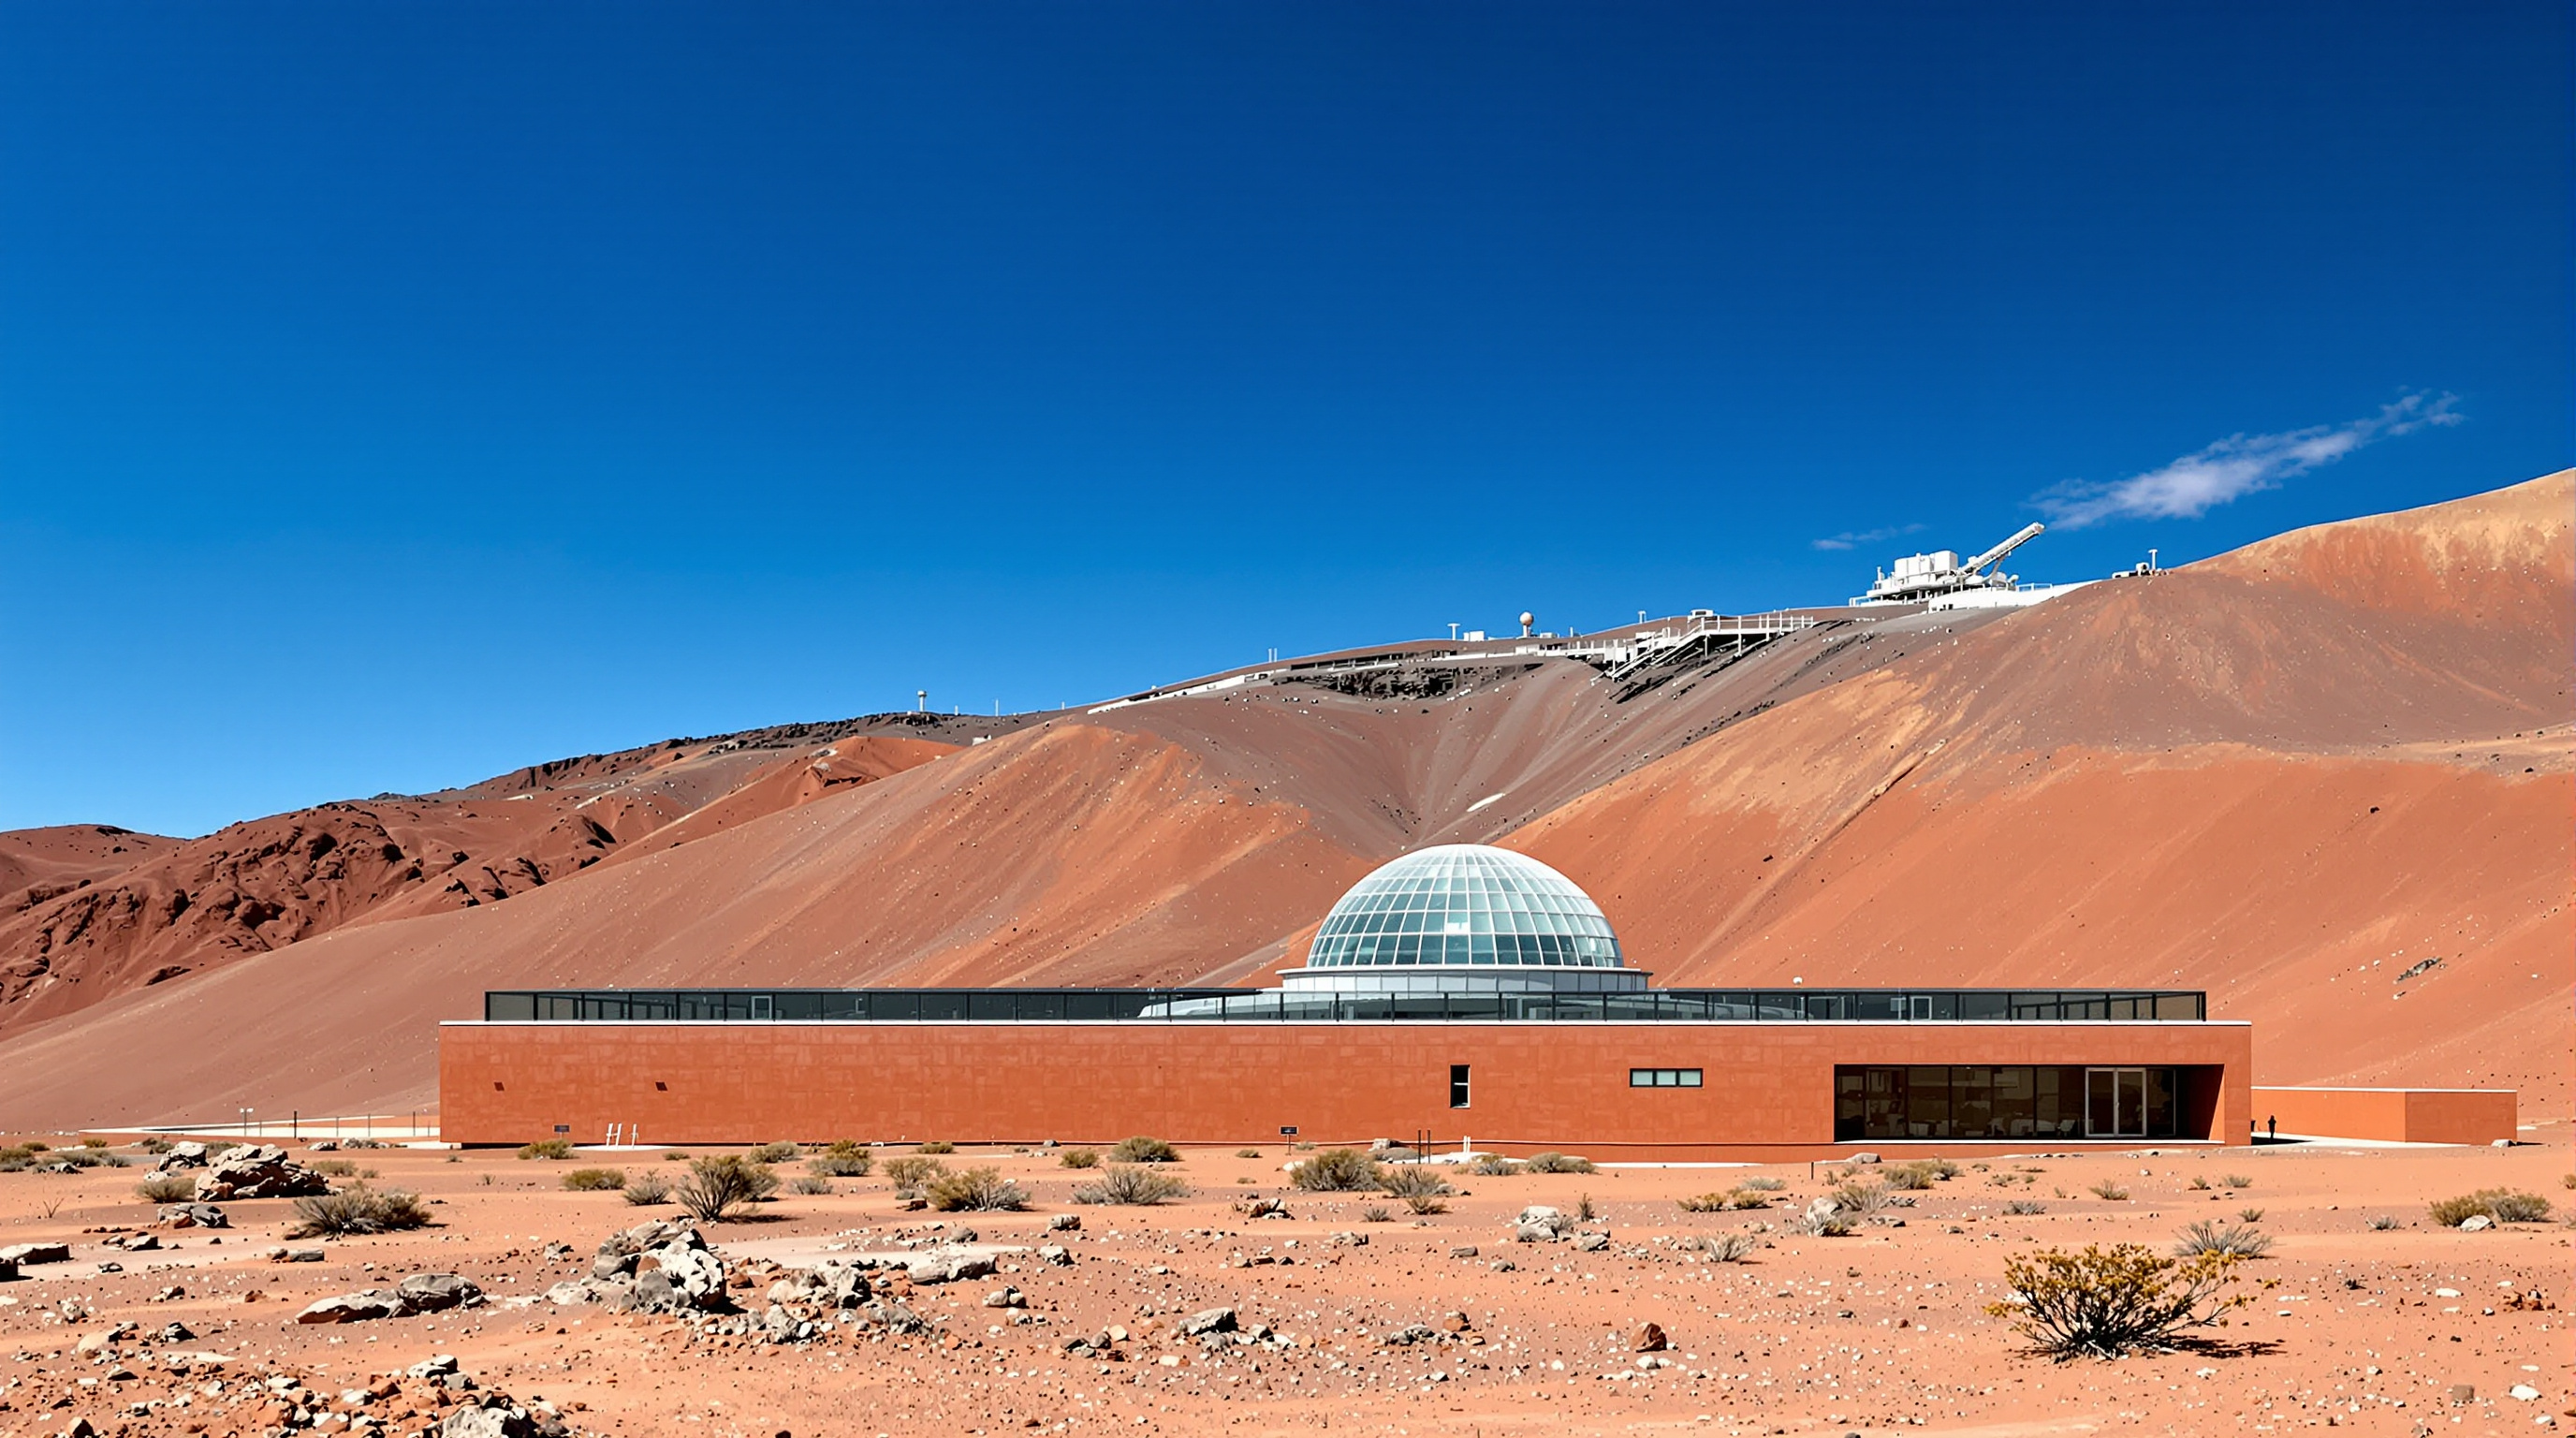
Two thousand four hundred metres up a mountain in the Chilean Atacama — the driest non-polar desert on Earth, a place so free of cloud, moisture and light pollution that it is arguably the finest ground on the planet for looking at the sky — there is a building you can almost walk past without seeing. From the road up to the Very Large Telescope, the ESO Hotel, universally known as the Residencia, reads as little more than a curved sheet of glass lying flat in a fold of the terrain, a low line of tinted concrete the exact ochre of the surrounding rock. That near-invisibility is not modesty. It is the whole argument. Auer+Weber+Assoziierte's residence for the astronomers and engineers of the European Southern Observatory, opened in 2002, answers a brutally simple brief — house the people who run one of humanity's most important instruments, in a place where humans cannot comfortably live — with a building that disappears into the ground and grows an oasis inside itself.
That is why it belongs in any honest account of where architecture is going. As the climate destabilises and as our most valuable infrastructure pushes into ever more hostile ground — deserts, ice sheets, orbit — the Residencia is an early, fully-built rehearsal of a discipline we are going to need much more of: architecture as life-support, as the manufacture of a survivable inside in a place that offers none.
Scientists working under these extreme climatic conditions need lodging that lets them recover between shifts. The building is conceived as an oasis — a home in the desert — offering natural daylight and moist air where the environment outside gives neither.
The question it poses
The Very Large Telescope sits on the summit of Cerro Paranal, in the Antofagasta region of northern Chile, roughly twelve kilometres from a Pacific coast it almost never sees through cloud. The site was chosen precisely because nothing lives there: near-zero humidity, almost no rainfall in recorded history, hundreds of clear nights a year. Everything that makes Paranal perfect for a telescope makes it hostile to the people who operate one. Staff work punishing shifts, often inverted to the night sky, in thin dry air under fierce ultraviolet sun.
Auer+Weber, who won an international competition in 1998, refused the obvious solution — an air-conditioned box dropped onto the plateau — and inverted it. Rather than fight the desert with a sealed machine sitting on top of it, they used the desert's own mass as insulation and shelter. The building's central move is to sink into the ground: to exploit a natural depression in the slope and bury four storeys of accommodation in it, so that the earth itself moderates the wild swings of desert temperature and shields the interior from wind and radiation. What rises above grade is minimal. The desert closes over the building like a lid.
Burying the building, growing the oasis
Set into its hollow, the Residencia is an L-shaped block roughly 176 by 53 metres, stepping down through four levels that follow the fall of the land. Depending on the source the built area is given as around 10,000 square metres (ESO's figure) to a gross floor area near 12,000 square metres and a volume of some 40,000 cubic metres (the architects'). Inside it holds a small self-contained town: 108 bedrooms of about sixteen square metres each, a two-hundred-seat restaurant, offices, a library, a seventy-seat cinema, meeting rooms, a gym and a swimming pool, all threaded along a section that opens, at its western face, toward the distant Pacific.
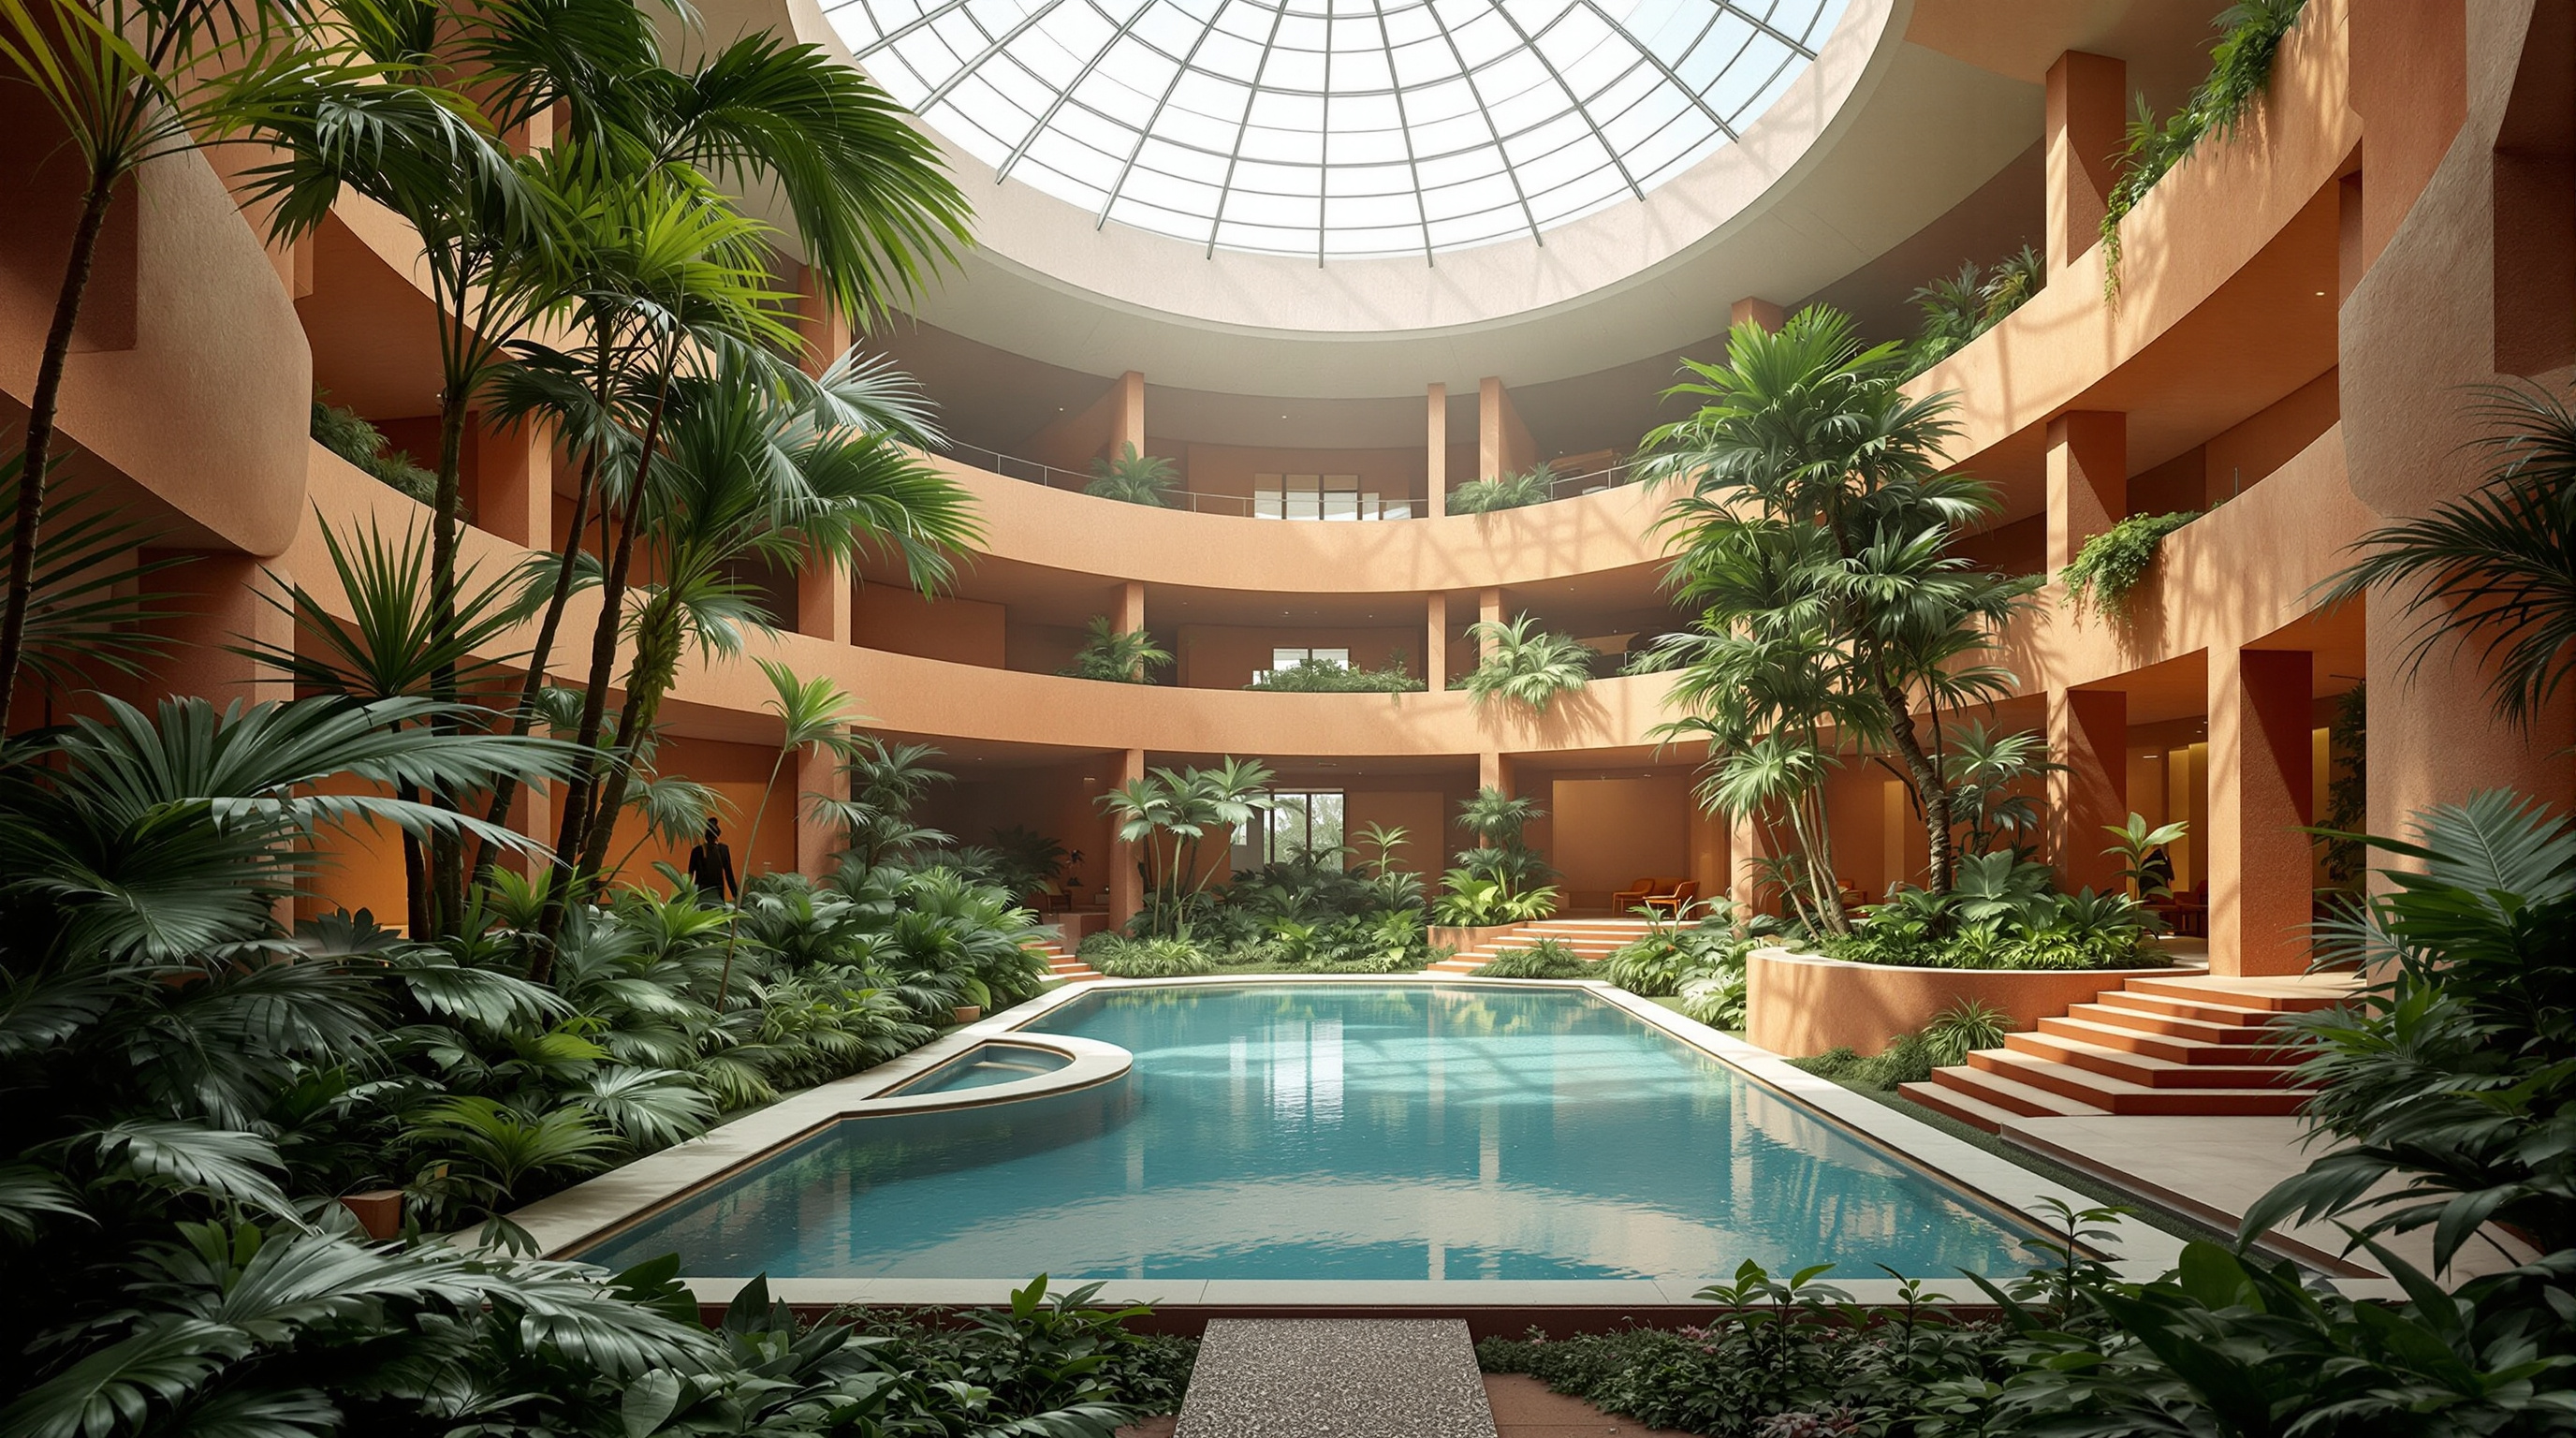
The dramatic heart of the plan is a single gesture that turns a bunker into a sanctuary. Over the building's core, Auer+Weber set a dome roughly 35 metres in diameter — a shallow, translucent cap that sits barely proud of the desert surface — and beneath it planted a tropical garden. Where the world outside is bone-dry, the domed volume is kept humid, its air softened by water and greenery, a pocket of moisture and living green four storeys deep in the driest place on the continent. Water is precious here and endlessly recirculated; the pool and the garden's mist are part of a closed loop. Arriving staff descend out of the glare and the dust into a warm, planted, day-lit court that behaves like the courtyard of a Roman or Moorish house — the ancient oasis typology, rebuilt with modern engineering for a mountaintop in the twenty-first century.
Concrete the colour of the mountain
The Residencia's materials are as pragmatic as its section. Auer+Weber chose concrete as the primary structure largely by elimination: brick and steel were ruled out on grounds of cost, transport into a remote site, or long-term maintenance in an aggressive environment, and concrete could be cast on site into the earth-retaining, thermally massive walls the buried scheme demanded. It is not dressed up. Walls and ceilings are largely left exposed as raw board-marked concrete — but tinted. Iron oxide was added to the mix so that the building sets in a deep desert red-ochre, the exact register of the surrounding rock. The camouflage is chemical as much as formal: the Residencia is not painted to match the Atacama, it is coloured through to match it.
The result reads, at the scale of the landscape, as geology rather than architecture. The reported construction cost was around €12 million — on the order of €1,200 per square metre, and famously less than two per cent of the VLT project's total budget. For the price of a modest commercial building, ESO bought a piece of infrastructure that keeps a world-class scientific facility staffed and sane.
| Attribute | Detail |
|---|---|
| Architect | Auer+Weber+Assoziierte (Munich); design lead reported as Dominik Schenkirz; interiors by Paula Gutiérrez |
| Client | European Southern Observatory (ESO) |
| Competition / opening | Won 1998 · inaugurated February 2002 |
| Setting | Cerro Paranal, Atacama Desert, Chile (~2,400 m) |
| Form | L-shaped, four levels, sunk into a natural hollow (~176 × 53 m) |
| Signature element | ~35 m translucent dome over a humid tropical garden |
| Structure / material | Cast concrete, iron-oxide tinted to desert ochre |
| Reported cost | ~€12 million (~€1,200/m²), under 2% of the VLT budget |
Where it sits in the chapter
In this canon the Residencia belongs to Extreme Locations — the family of buildings that succeed by working with hostile terrain rather than defying it, from Antarctic research stations to Icelandic geothermal lodges. Read against its neighbours, its lesson is specific. Where Hugh Broughton's Halley VI stands up on hydraulic legs to survive Antarctic snow, the Residencia lies down and lets the earth do the insulating. Both are correct; the environment dictates the posture. The Residencia's contribution to the group is the oldest desert idea in architecture — the sunken, inward-looking, water-and-shade oasis — proven again at the frontier of contemporary science. It is a reminder that the response to an extreme place is often not high technology but deep intelligence about mass, ground, water and orientation, the things vernacular desert builders knew for millennia.
The third position: fame, fragility and a Bond film
An honest account has to note where the building's story gets complicated. In 2008 the Residencia became briefly, globally famous when the James Bond production Quantum of Solace used it as the fictional "Hotel Perla de las Dunas," the desert lair that Bond storms and — on screen — blows apart. The exterior shots were filmed at Paranal; the explosive interiors were rebuilt on a soundstage at Pinewood. The episode is telling. A building conceived as a discreet, functional oasis for a hundred scientists was recast by cinema as an icon of remote luxury and menace, and much of the popular writing about the Residencia since has been filtered through that image rather than through its real, sober purpose.
There is a genuine critique buried in the praise, too. The oasis works by importing a microclimate that the site cannot naturally sustain — a humid garden and a swimming pool maintained in a hyper-arid desert take continuous energy and rigorously recycled water. Defenders point out, fairly, that the psychological cost of housing shift-working staff in a bleak sealed box would be its own kind of failure, that the water is closed-loop, and that the whole residence is a rounding error against the science it enables. Studio Matrx's editorial position holds both truths: the Residencia is a genuinely humane, resource-aware answer to an inhuman site, and a demonstration that even the most sensitive extreme-environment architecture ultimately runs on imported comfort. The design does not pretend the desert is livable. It quietly admits it isn't, and builds a small, defensible inside anyway — which may be the most honest thing an extreme-location building can do.
Why it belongs in the canon
Strip away the film and the theory and one achievement remains. In 2002, on a mountaintop that is one of the most inhospitable inhabited places on the planet, a German practice built — cheaply, quietly, and beautifully — a residence that has kept the operators of the Very Large Telescope healthy and willing to return for more than two decades. It won the LEAF Awards in 2004 (taking both the New Build and the overall prizes) and the Cityscape Architectural Review Award in 2005, and it did so not with spectacle but with a section: bury the mass, cap the void, grow the green.
As humanity builds further into places that do not want us — polar, desert, undersea, off-world — the Residencia stands as an early proof that the answer is not to conquer the environment but to fold a survivable world in beside it. It asks the question this whole chapter turns on, and answers it with a garden four storeys underground: what does it take to make a hostile place home?
References
- European Southern Observatory (ESO), "Coming Home at Paranal — Unique 'Residencia' Opens at the VLT Observatory" (2002). Official inauguration release with concept, dome, materials and cost. eso.org/public/news/eso0205 (primary source)
- European Southern Observatory (ESO), "Architecture at ESO." Institutional overview of the Residencia and Paranal facilities. eso.org/public/about-eso/architecture (primary source)
- Auer Weber Architekten, "ESO Hotel Cerro Paranal" — official project page (client, area, concept, awards). auer-weber.de (primary source — the architect)
- European Southern Observatory (ESO), "A Giant of Astronomy and a Quantum of Solace — Blockbuster shooting in Paranal" (2008). Documents the film's use of the Residencia. eso.org/public/news/eso0807 (primary source)
- "ESO Hotel." Wikipedia, encyclopaedic summary of dimensions, awards and history (figures corroborated against ESO and Auer Weber where possible). en.wikipedia.org/wiki/ESO_Hotel (tertiary reference — verify against primaries)
- "Auer Weber · ESO Hotel Cerro Paranal," photographs by Roland Halbe. Divisare. divisare.com (architectural press / photography)
Part of The Future of Architecture in 300 Buildings — Studio Matrx's canon of the buildings asking where architecture goes next. Chapter 1: Extreme Locations.
Export this guide
Related Guides — Deep-dive reading
Concordia Station: Architecture as a Survival Machine on the White Plateau
At Dome C, 3,233 m up on the Antarctic ice and colder than almost anywhere humans overwinter, the Franco-Italian Concordia base answers the oldest architectural question by refusing the usual terms — two eighteen-sided towers on jackable legs, a closed-loop life-support building that Europe's space agencies study as a stand-in for Mars.
The Future of ArchitectureSuperC, Aachen: A Building That Reaches Up 17 Metres and Down 2.5 Kilometres
Fritzer + Pape's students' service centre for RWTH Aachen is two experiments in one body — a dramatic 17-metre steel cantilever above ground, and a single deep coaxial borehole heat exchanger 2,500 metres below it that was meant to heat and cool the whole building. One of those experiments worked. The story of the one that did not is the more important lesson.
The Future of ArchitectureEncuentro Guadalupe (Endémico): The Cabin That Refuses to Touch the Ground
In Mexico's wine country, Jorge Gracia's graciastudio raised twenty tiny weathering-steel rooms onto slender stilts so the desert could keep running underneath them — a lesson in building lightly on fragile land, and a quiet argument that the most radical thing a hotel can do is barely be there at all.
The Future of ArchitectureRelated Tools — Try Free
Cross-Ventilation Analyzer
Estimate airflow and air changes per hour (ACH) from room size, window areas, layout, and local wind — with NBC 2016 Part 8 compliance check.
Ventilation CalculatorBrise-Soleil Visualizer
Interactive horizontal-louvre cut-off angle calculator — sun altitude, louvre depth, and spacing inputs with a live shadow preview. Computes θ = arctan(spacing/depth) for façade shading, ECBC envelope compliance, hospital daylight design, and tropical sun-control detailing.
Sun Shading ToolClient Brief Generator
8-section questionnaire that produces a professional design brief PDF with signature lines.
Brief Generator