
Selexyz Dominicanen: How a Bookshop Learned to Live Inside a Gothic Church
Merkx + Girod slid a three-storey walk-in steel bookcase into a deconsecrated thirteenth-century Dominican church in Maastricht without touching its walls — the definitive case study in reversible adaptive reuse, the 'building-within-a-building', and why the most sustainable structure is often the one that already exists.
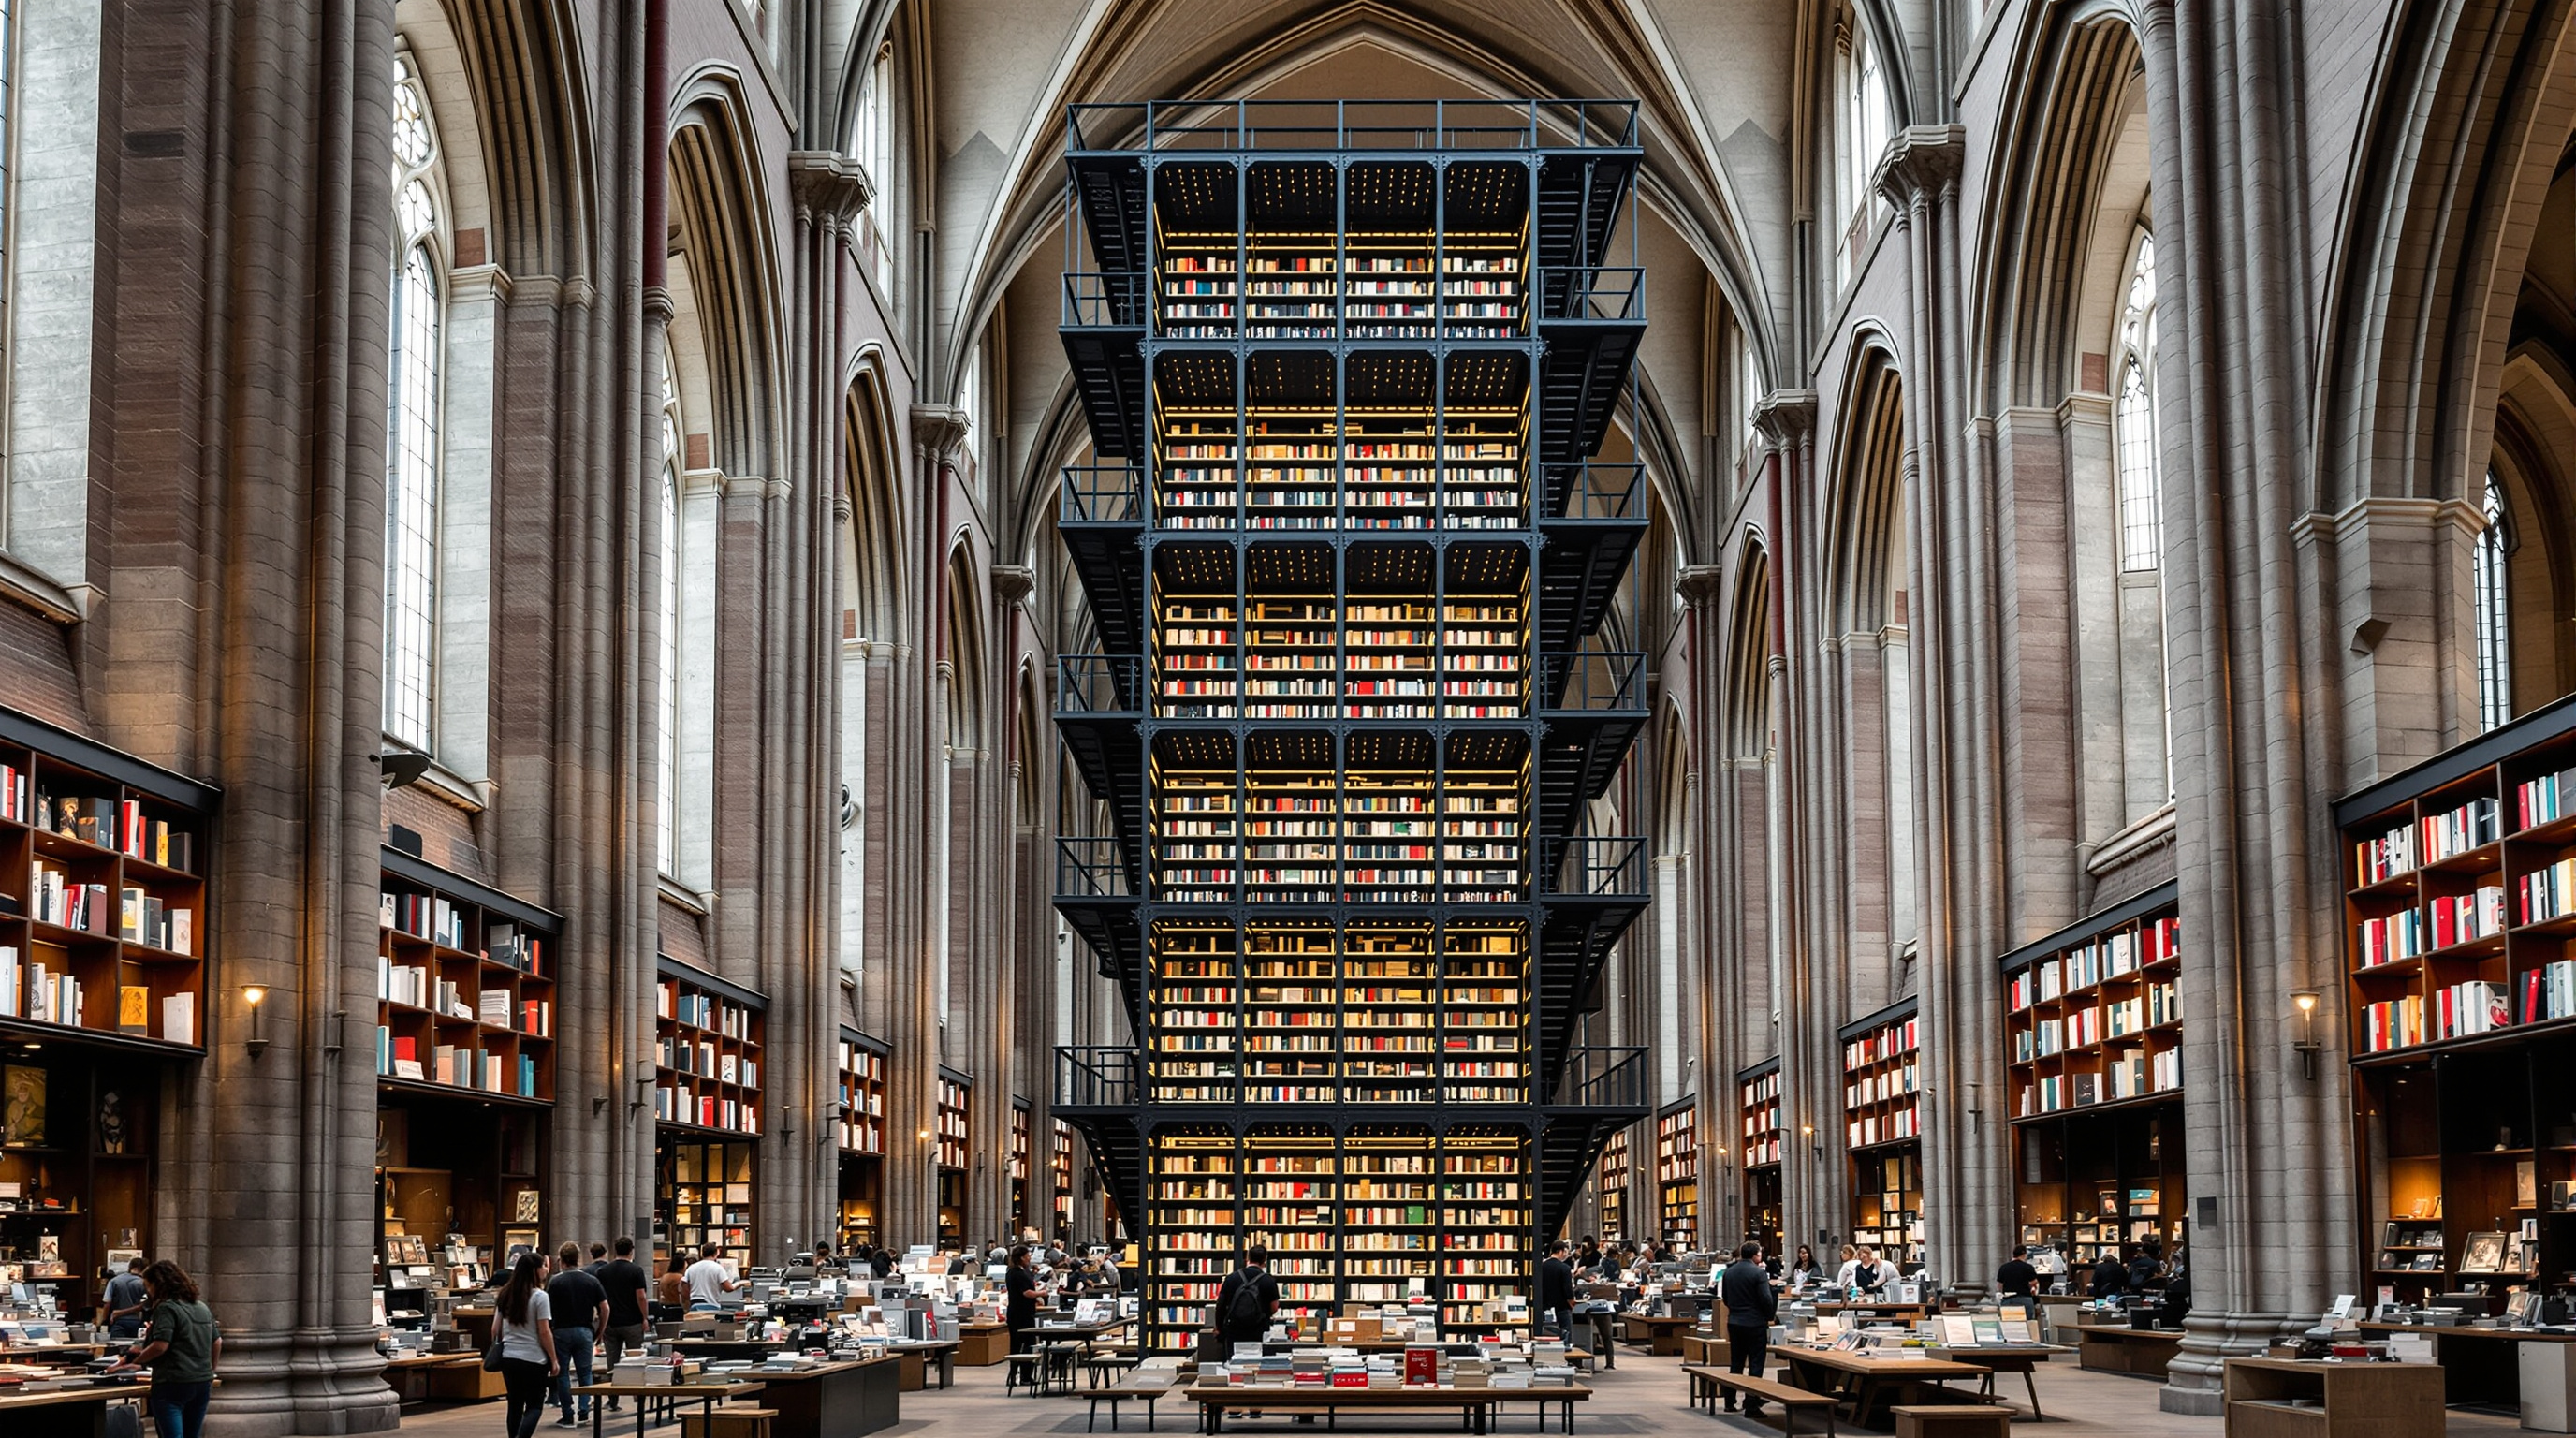
Walk into the Dominicanen bookshop in Maastricht and your eye does something unusual: it goes up. Not to a shelf, but to a ceiling — a ribbed Gothic vault, seven centuries old, with the ghosts of medieval frescoes still faintly visible on the stone. Only then does it come back down to the books, which are stacked three storeys high in a black steel tower that fills half the nave. The tower is unmistakably new. The church is unmistakably old. And the most remarkable thing about the whole arrangement is what is not there: the two never touch.
That refusal to touch is the entire argument of the building, and it is why a Dutch bookshop belongs in a serious account of where architecture is going. Completed in 2006–07 by the Amsterdam interior-architecture practice Merkx + Girod, the conversion of Maastricht's Dominican church is one of the most disciplined built demonstrations of a single idea: that a historic structure need not be gutted, faked, or frozen to be given a radical second life. It can simply host a new building placed carefully inside it — and, crucially, that new building can be designed to be removed again without a trace.
The question it poses
Marc Kushner's framing for The Future of Architecture asks of every building: what does this tell us about where architecture is heading? The Dominicanen answers with a proposition that has only grown more urgent since it opened. The most sustainable, least wasteful, most culturally intelligent thing an architect can often do is not to build something new at all, but to reoccupy what already stands. This is the discipline the industry now calls adaptive reuse, and in the 2020s — with the construction sector responsible for a vast share of global carbon emissions and demolition waste — it has moved from a niche conservation practice to something close to a professional obligation.
The Dominicanen is the case study that teaches the method at its most rigorous, because Merkx + Girod imposed on themselves a rule that most reuse projects quietly break. They decided the historic fabric was not theirs to alter. Everything they added had to stand on its own feet.
The design solution was a monumental walk-in bookcase, positioned asymmetrically in the nave so that the church's main sight lines stay open. The steel construction stands alongside the row of columns. It never covers the wall or touches the church — and all interventions are structurally reversible, except the excavation of the cellar.
A church with nine lives
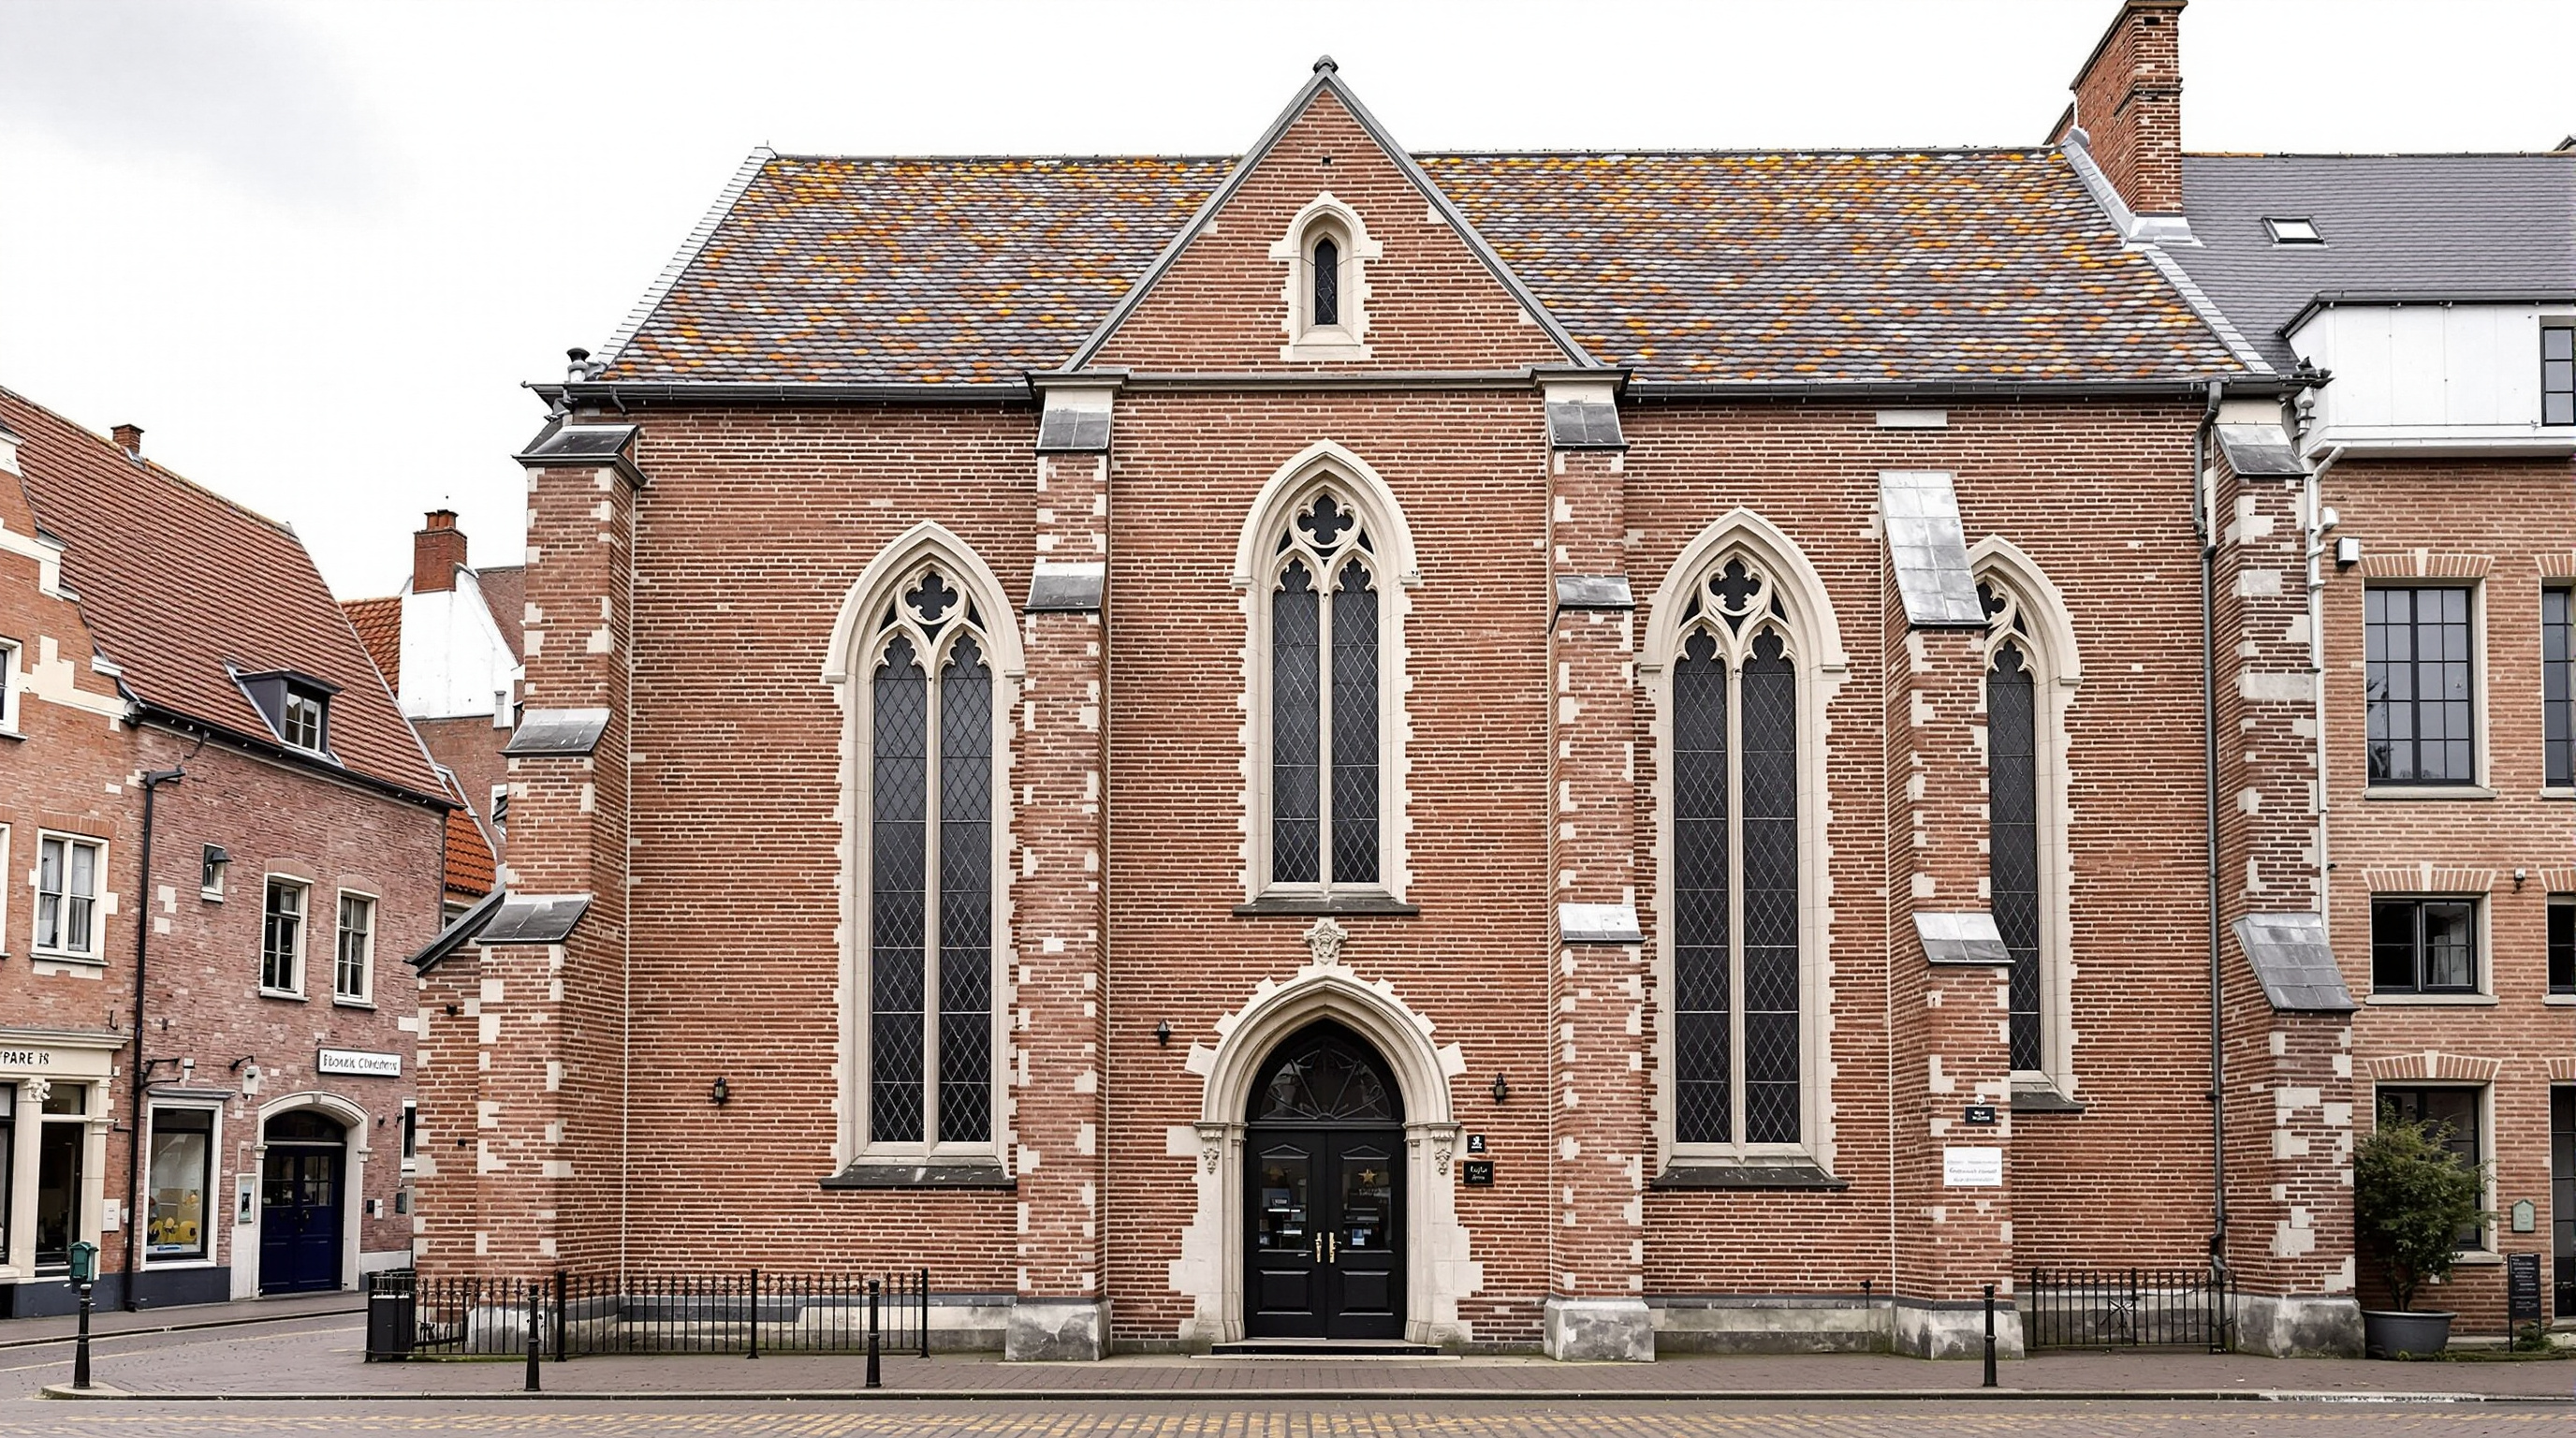
To understand the intervention you have to understand the ruin it entered. The Dominican friars began building their church in Maastricht around 1294, and it is often cited as the earliest Gothic church in what is now the Netherlands. For five hundred years it did what churches do. Then, in the wake of the French Revolution, French revolutionary forces under the new republic — the era popularly associated with Napoleon — deconsecrated the building in 1796 and put it to work as a warehouse.
What followed is a catalogue of indignities that turns out to be the point. Over the next two centuries the deconsecrated nave served as a depot, an archive, a venue for boxing and wrestling matches, a space for flower shows and carnival parties, an exam hall, and — in its final humiliation before the books arrived — a municipal bicycle shed. By the time the bookseller Selexyz took an interest, the church had already survived precisely because it had been endlessly, casually reused. It was never precious. That long history of improvised second lives is the unglamorous tradition the elegant 2007 conversion completes.
The move: a building inside a building
The commercial brief was brutal in its arithmetic. Selexyz needed roughly 1,200 square metres of retail space, but the church offered only around 750–850 square metres of floor. The obvious answer — the one the client first proposed — was to slot a full mezzanine floor across the nave, doubling the area. Merkx + Girod refused. A floor at mid-height would have sliced the church's greatest asset, its soaring vertical volume, clean in half. You would have entered one of the finest Gothic interiors in the Low Countries and seen a ceiling at head height.
Their counter-move was to concentrate the extra area rather than spread it. Instead of a floor everywhere, they built a tall, dense walk-in bookcase — effectively a three-level steel building — and pushed it hard against one side of the nave, leaving the other side, and the full height of the choir, completely open. From the entrance, the great volume of the church reads intact; the density of the retail programme is quarantined into one asymmetric mass you walk into rather than under.
Structurally, the bookcase is a self-supporting steel frame that stands on the church floor beside the line of medieval piers. Where the shelving faces the open nave it is clad in perforated steel sheet, so that from a distance the mass reads as a semi-transparent screen rather than a solid wall — you can sense the stone behind it, and light and the lighting rig pass through. Staircases are tucked inside the structure; the reading decks cantilever slightly outward over the aisle. The whole assembly folds itself neatly alongside the columns without ever leaning on them.
Reversibility as an ethic
The single most instructive decision Merkx + Girod made is invisible to most visitors: the steel tower is structurally reversible. It is not bonded, drilled, or fused into the seven-hundred-year-old fabric. It sits on the floor, held by its own weight and frame, with a deliberate air gap to the wall. If a future generation decides the church should become something else again — a concert hall, a gallery, a place of worship once more — the bookcase can, in principle, be unbolted and carried out, leaving the Gothic interior as it was found. The one exception, and the architects are honest about it, is the new cellar excavated beneath the floor to house building services and installations. Digging into the ground cannot be undone.
This ethic of the removable insertion is exactly what elevates the Dominicanen above the many "church converted into a [something]" projects that treat the historic shell as a backdrop to be plastered over. Here the old building keeps its integrity and its options. Reuse is framed not as a permanent verdict but as one reversible chapter in a structure's long life.
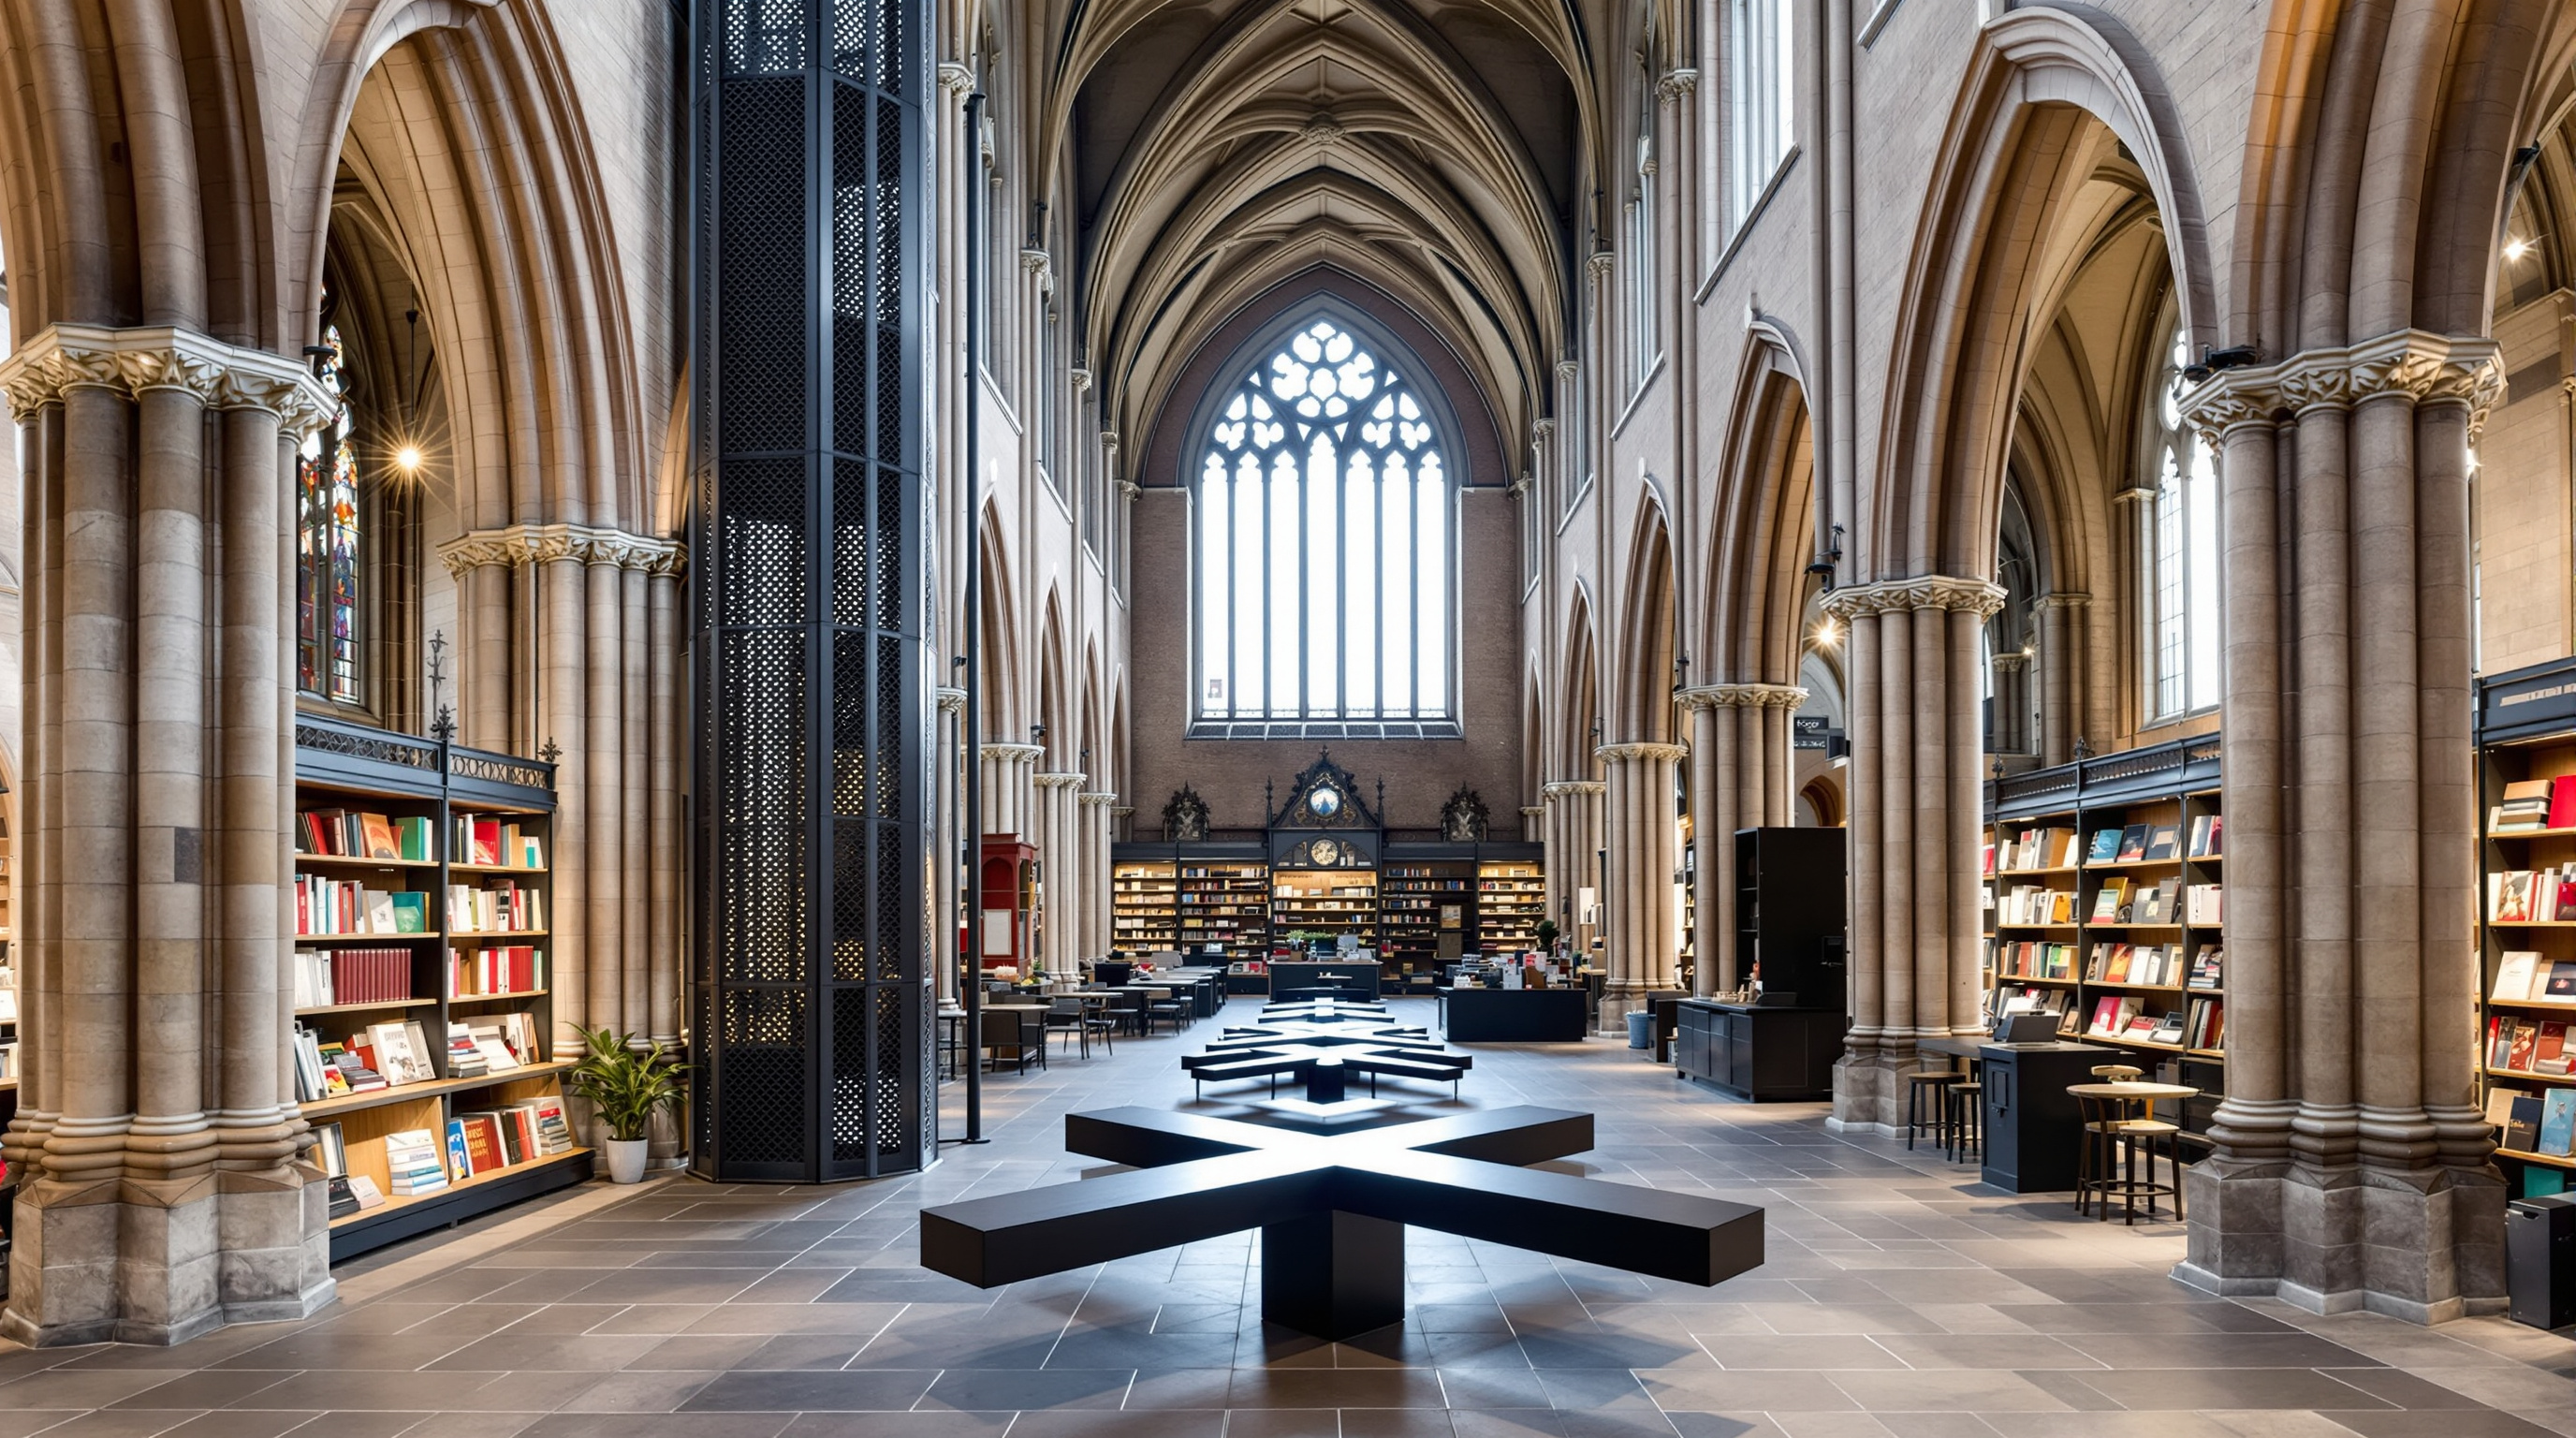
The programme is choreographed with the same respect for the old liturgical order. Where the high altar once stood, in the choir at the sacred east end, the architects placed not a cash desk but a café — today the Coffeelovers coffee house — and a large reading table cut in the shape of a cross, a quiet, slightly wry acknowledgement of what the room used to be. The commercial machinery of a bookshop is kept low and dense; the ritual axis of the church is left legible.
| Attribute | The old life (church) | The new life (bookshop) |
|---|---|---|
| Begun / opened | Dominican church begun c. 1294 | Bookshop opened December 2006 |
| Volume | Full-height Gothic nave and choir | Nave left open; density pushed into one mass |
| Extra area needed | — | ~1,200 m² retail from ~750–850 m² floor |
| Key insertion | — | Free-standing 3-level perforated-steel bookcase |
| Relationship to fabric | — | Non-contact; reversible except the new cellar |
| The sacred east end | High altar in the choir | Café + cross-shaped reading table |
Where it sits in the Reinvention chapter
Within The Future of Architecture in 300 Buildings, the Dominicanen opens the Reinvention (Adaptive Reuse) chapter — the argument that the most sustainable building is often the one that already exists. It is the small, precise, interior-scale counterpart to the chapter's grander gestures: the power stations turned museums, the grain silos turned galleries. Where those projects announce reuse at civic scale, the Dominicanen makes the case at the scale of a room, and arguably makes it more purely, because its restraint is so total.
Scholars of the field have treated it accordingly. In her doctoral work on what she names "retail-reuse," the Hasselt University researcher Bie Plevoets uses the Dominicanen as a touchstone for how commerce can conserve rather than consume heritage, and in a 2023 peer-reviewed volume the architect-scholar Maya Hassan cites it as "an outstanding case of retail reuse on the architectural, retail design, and conservation level." Its influence is also popular: in 2008 The Guardian named it the most beautiful bookshop in the world, a label it has worn ever since — proof that rigorous conservation and mass appeal are not opposites.
The house third position: what to hold in tension
An honest reading cannot stop at admiration. Three tensions are worth naming.
The first is attribution, and it is why any date here deserves care. The project is universally credited to Merkx + Girod, who designed the celebrated interior — but the surrounding restoration of the church shell was carried out by other hands, commonly attributed to the Maastricht practice SATIJNplus Architecten. The famous images are the interior; the quieter conservation work that made it possible is easy to overlook. Dates, too, are reported inconsistently: the shop opened its doors in December 2006, yet the project is just as often dated to 2007, the year it won the Lensvelt de Architect Interior Prize. Both are defensible; precision here is a matter of which milestone you mean.
The second is the commercialisation of sacred space. To place a coffee bar on the altar site and turn a house of prayer into a retail floor is, to some, a graceful reuse and, to others, a small desecration. The design's very tact — the cross-shaped table, the untouched vaults — can be read either as reverence or as a marketing of reverence. Studio Matrx's position is to hold both: the alternative on offer was not a working church but a bicycle shed, and reuse that keeps a building loved and legible is a defensible answer to secular decline, even when it makes some viewers uneasy.
The third is permanence and precarity. The reversible bookcase proved prophetic in an unexpected way. The tenant has not been stable: Selexyz became Polare, Polare went bankrupt, and only a community-backed restart in 2014 kept books in the nave under the independent name Boekhandel Dominicanen. The commercial life the design serves is fragile; the medieval fabric it protects is not. That the intervention was built to be removed now looks less like conservation etiquette and more like foresight.
Why it belongs in the canon
Strip away the beauty and one lesson remains. Before this project, "converting" a historic building usually meant subordinating it — cutting new floors into it, cladding it over, treating the old walls as a stage set for the new use. The Dominicanen proposes the opposite grammar: the new programme arrives as a self-supporting guest, dense where it needs to be, transparent where it can be, and reversible by design. The old building is neither embalmed as a museum piece nor consumed as raw material. It is simply inhabited, on terms that keep every future option open.
That is the direction the discipline is now, belatedly, taking at scale. The Dominicanen got there first, and quietly, in the body of a church that had already been reused a dozen careless times before someone finally did it with care.
References
- Merkx + Girod Architecten, "Selexyz Dominicanen, Maastricht" — official project description (interior architects; concept of the free-standing asymmetric walk-in bookcase preserving the nave sight lines). merkx-girod.nl (primary source)
- Plevoets, B. (2014). Retail-Reuse: An Interior View on Adaptive Reuse of Buildings. PhD dissertation, Hasselt University (promoter K. Van Cleempoel). (primary scholarly source; theorises the Dominicanen as retail-reuse)
- Plevoets, B. & Van Cleempoel, K. (2019). Adaptive Reuse of the Built Heritage: Concepts and Cases of an Emerging Discipline. London: Routledge. ISBN 9781138062764. (scholarly book; framework for reversible heritage reuse)
- Hassan, M. (2023). "Adaptive Reuse of Historic Buildings towards a Resilient Heritage." In Sustainability of Historic Buildings and Cities (IntechOpen). DOI: 10.5772/intechopen.109424. (peer-reviewed; uses the Dominicanen as a case of reversible, non-contact intervention)
- Dezeen (2007). "A shop in a church by Merkx + Girod Architecten." dezeen.com (architectural press; project data and images)
- The Guardian (2008). "The world's best bookshops" — the Dominicanen named the most beautiful bookshop in the world. theguardian.com (press; popular reception)
- Boekhandel Dominicanen, "About / History" — the Selexyz to Polare to Boekhandel Dominicanen ownership history and 2014 independent restart. boekhandeldominicanen.nl (primary source; current tenant)
Part of The Future of Architecture in 300 Buildings — Studio Matrx's canon of the buildings asking where architecture goes next. Chapter 2: Reinvention (Adaptive Reuse).
Export this guide
Related Guides — Deep-dive reading
Quay Quarter Tower: How 3XN Kept a Skyscraper Alive Instead of Killing It
3XN's Sydney tower did not replace the ageing AMP Centre of 1976 — it swallowed it. By retaining roughly two-thirds of the old structure and grafting a new tower onto the survivor, Quay Quarter Tower became the world's first 'upcycled' skyscraper: a deep case study in adaptive reuse at height, its embodied-carbon logic, its five stacked shifting volumes, and the argument that the greenest tall building is the one already standing.
The Future of ArchitectureSara Kulturhus: How Skellefteå Built a 20-Storey Argument for Timber
White Arkitekter's cultural centre and hotel in northern Sweden stacks a whole town's civic life into one of the world's tallest timber buildings — prefabricated from local forest, engineered to stand up to wind on wood alone, and calculated to store more carbon than it emits. A case study in what the decarbonised building might actually look like.
The Future of ArchitectureLimberlost Place: How a Toronto College Proved a Tall Timber Building Can Breathe
Moriyama Teshima with Acton Ostry and engineers Fast + Epp gave George Brown College a ten-storey mass-timber building that carries its floors on glulam and CLT, steps its roof toward the sun, and ventilates itself through two solar chimneys for roughly half the year — a working argument that low-carbon construction and passive comfort belong in the same building.
The Future of ArchitectureRelated Tools — Try Free
Cross-Ventilation Analyzer
Estimate airflow and air changes per hour (ACH) from room size, window areas, layout, and local wind — with NBC 2016 Part 8 compliance check.
Ventilation CalculatorFalse Ceiling Cost Estimator
Live ₹/sqft across 8 ceiling types — POP, gypsum, designer, metal, PVC, wooden — with cove and spot lighting for 20 Indian cities.
Cost CalculatorConcept Generator
Get 3 AI-generated design concepts for any room with style, materials, and cost estimate.
DesignAI