
CapitaSpring: The Skyscraper That Grew a Four-Storey Forest at Its Core
BIG and Carlo Ratti's 280-metre tower in Singapore's financial district gives up four whole floors of the world's most expensive office space to an open-air vertical park — a wager that in a dense tropical city, subtracting rentable area to insert living landscape is the smarter long-term bet. A study of its Green Oasis, its 80,000 plants, its continuous mullioned skin, and what it says about the future of the high-rise.
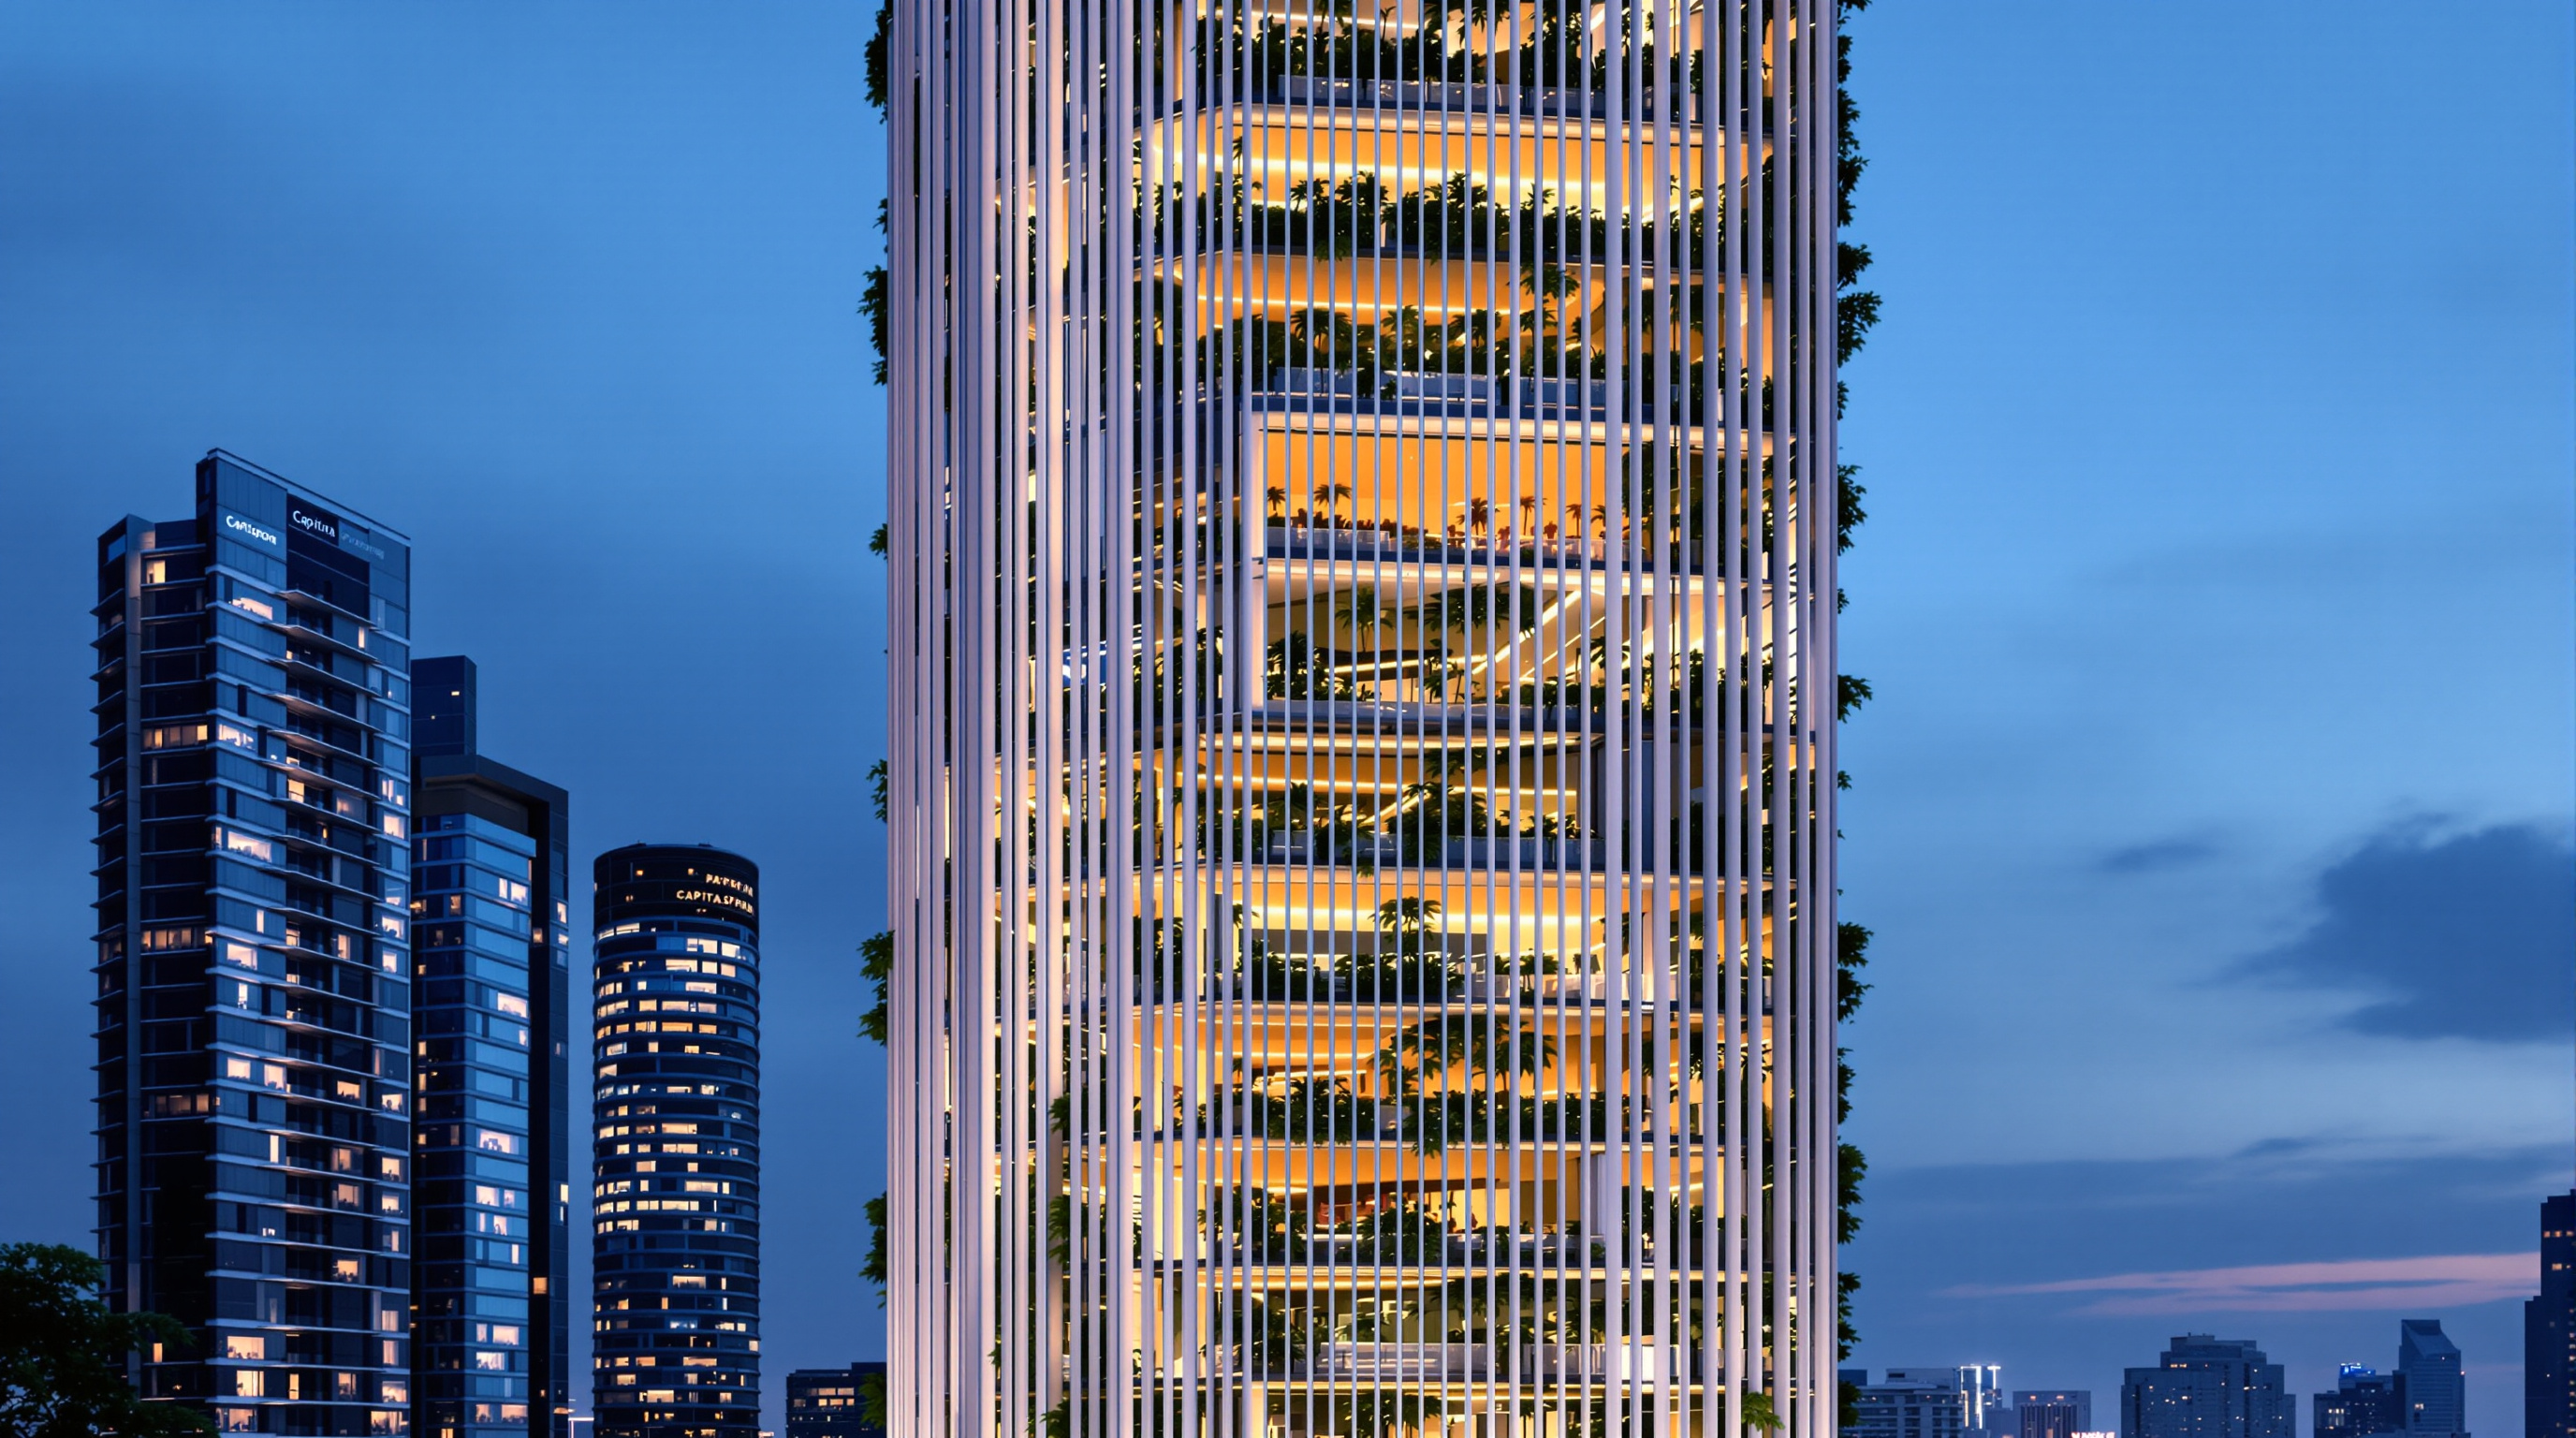
From the street in Singapore's Central Business District, CapitaSpring first reads as a familiar thing: a tall, pale, prismatic office tower, ribbed head-to-toe in slender vertical fins. Then your eye climbs, and roughly a third of the way up the fins seem to part like curtains, and behind them there is not glass, not steel, but a hanging tangle of leaves — a slice of tropical forest suspended a hundred metres in the air. Keep looking and you find more of these green ruptures: at the ground, at the crown, wherever the skin is pulled open. The building appears to be leaking landscape.
That impression is exactly the point. CapitaSpring, completed in 2021 by BIG-Bjarke Ingels Group with CRA-Carlo Ratti Associati, is built around a deliberate and expensive subtraction: in the middle of one of the most valuable towers in one of the most valuable financial districts on earth, its designers removed four entire floors of lettable area and gave the volume to plants. The question the building asks — and it is a real question about where architecture is going — is whether that trade is worth it.
The question it poses
Kushner's framing for The Future of Architecture is to treat each building as an argument about what comes next. CapitaSpring's argument is aimed squarely at the skyscraper, the building type that has done more than any other to sever city life from the natural world. The conventional tall building maximises floor area against a fixed footprint; every square metre not rented is a square metre lost. Greenery, in that logic, is a marketing skin — a planter on a terrace, a mural of ivy for the brochure.
CapitaSpring rejects the skin-deep version. It proposes that in a hot, dense, equatorial city, living landscape should be structural to the programme — woven vertically through the whole section rather than parked on the roof. Singapore is the right laboratory for the claim. The city-state's planning agency has for two decades pushed a "City in a Garden" and later "City in Nature" policy, and its Landscape Replacement rules require large developments to give back, in planted area, greenery equal to or greater than the site they consume. CapitaSpring does not merely comply; it overshoots, reporting a Green Plot Ratio of more than 1:1.4 — landscaped area exceeding 140% of its own site. The tower is, on paper, greener than the ground it stands on.
A seamless transition between the garden and the city, articulated in the facades and a series of lush spiralling gardens. — Brian Yang, BIG partner-in-charge
The central move: a forest in the middle, not on top
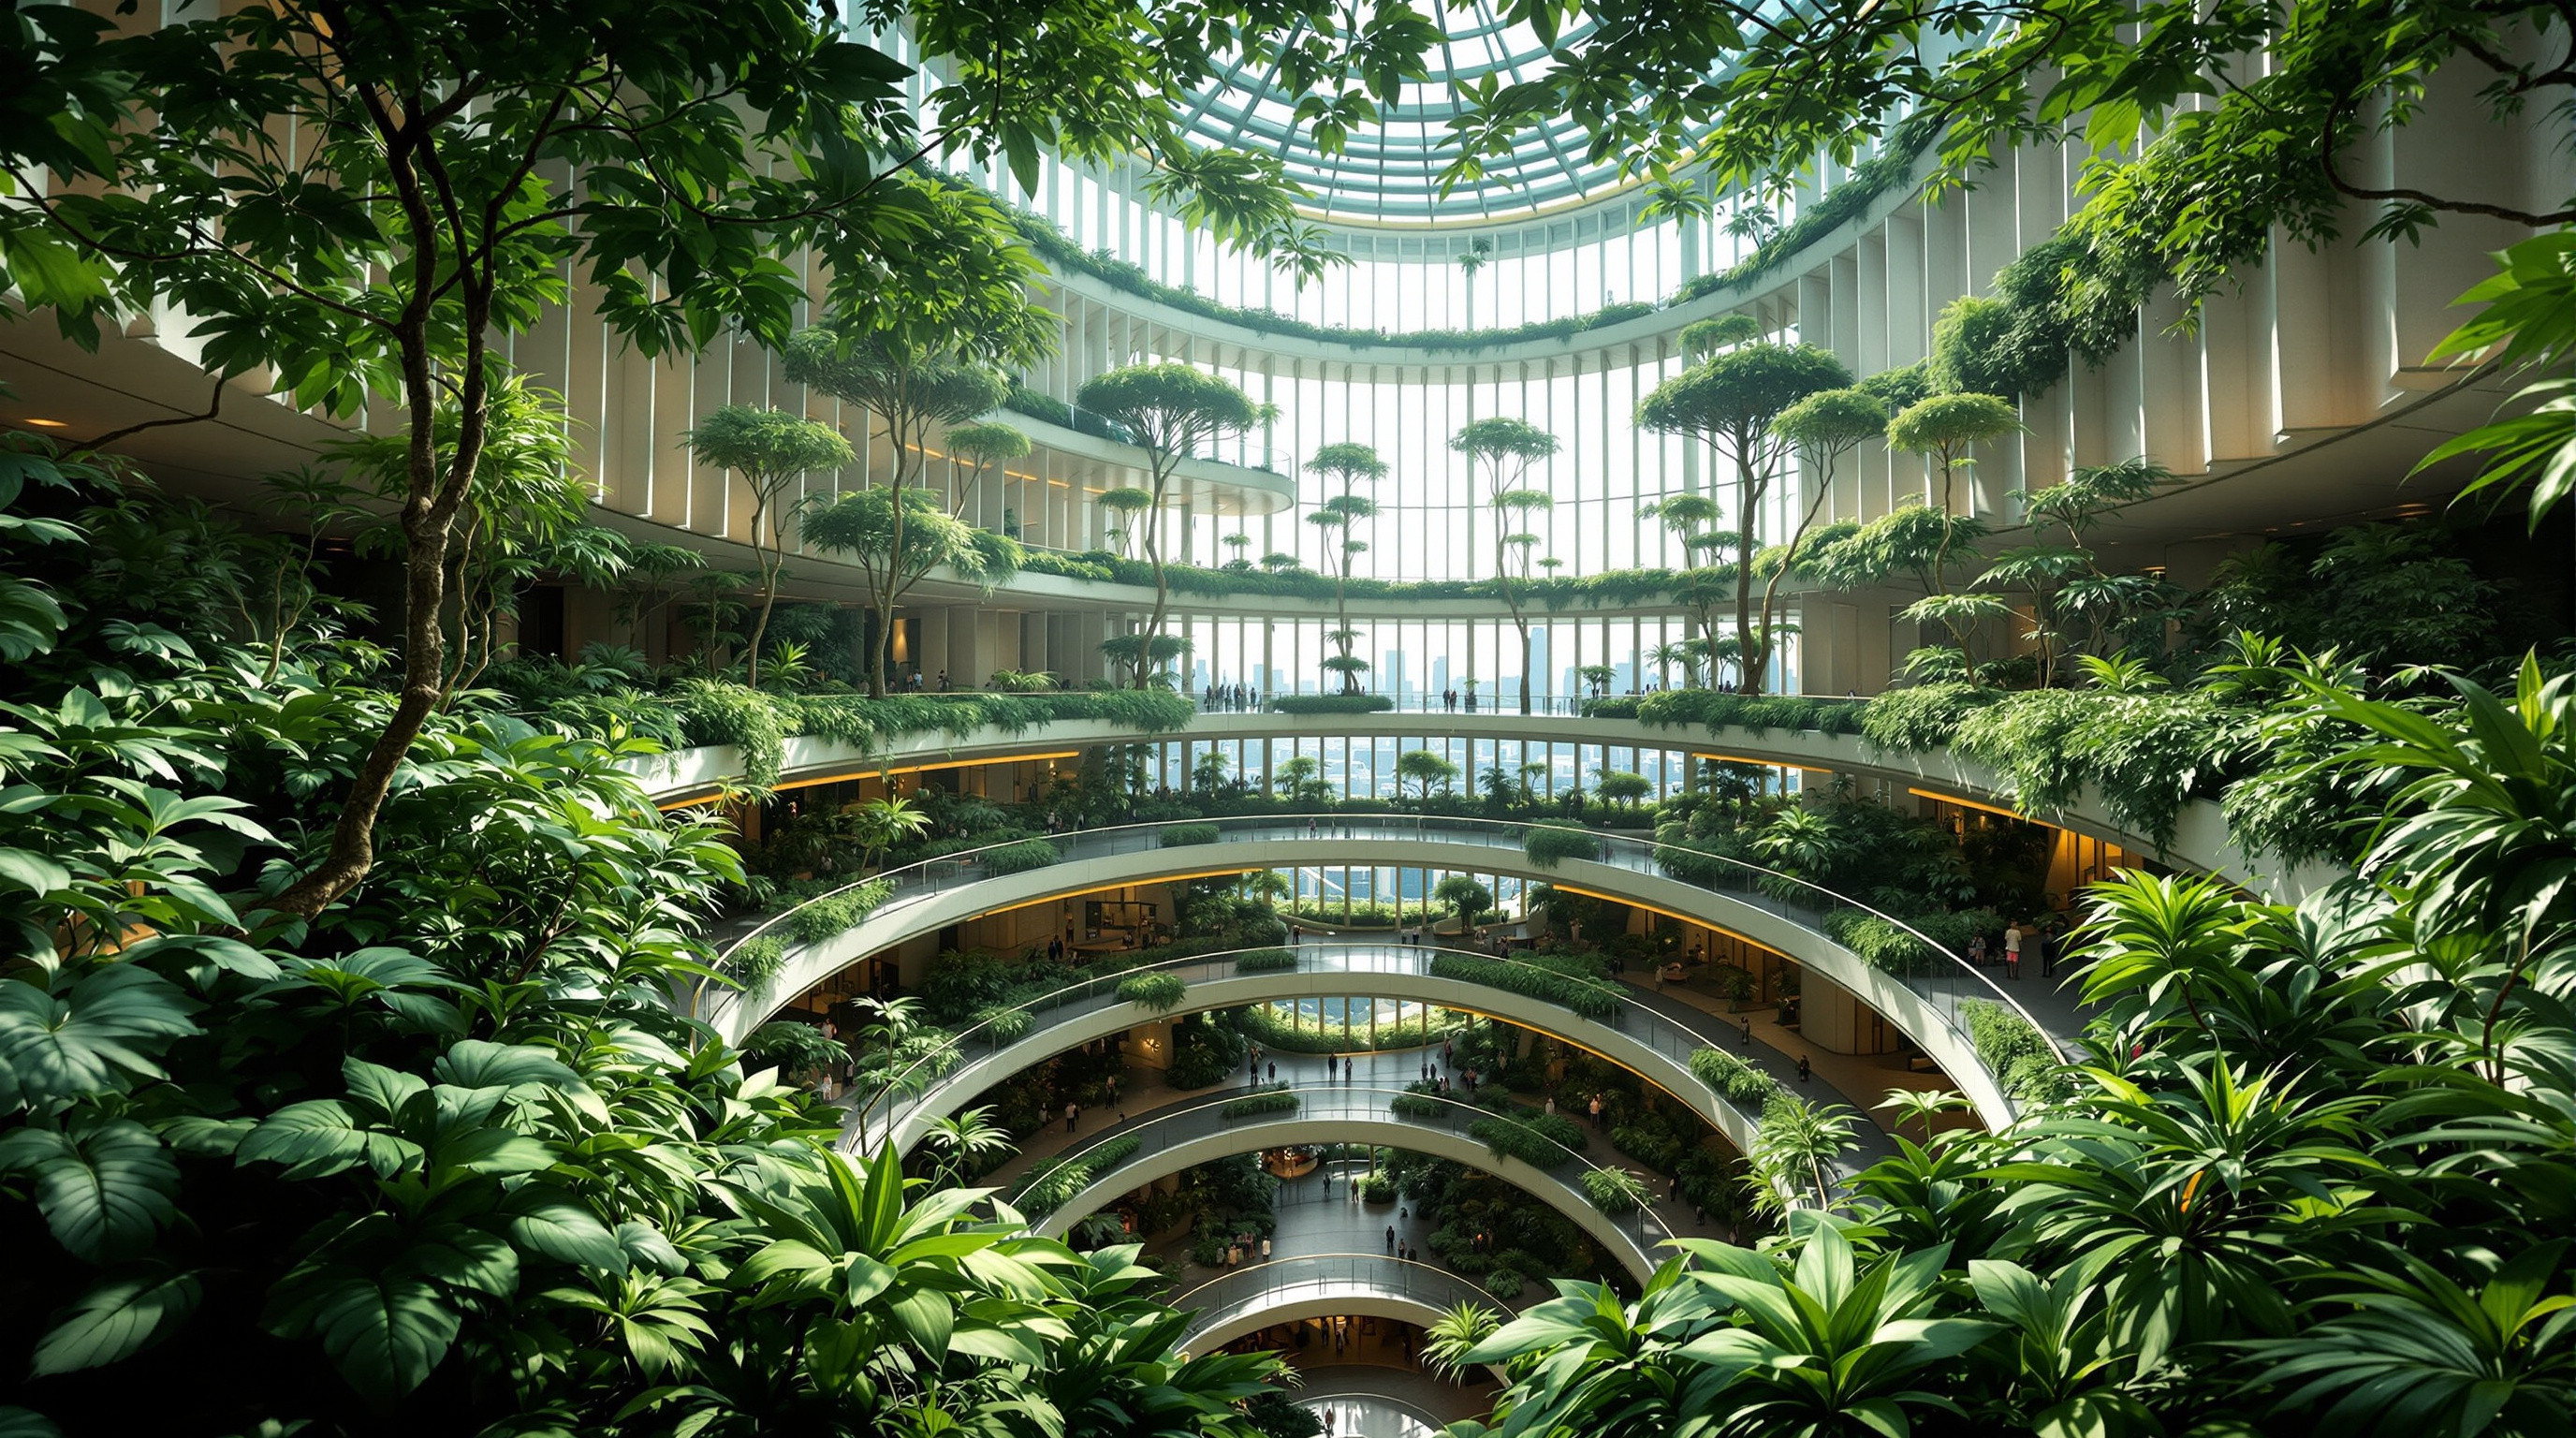
The building's signature is the Green Oasis, a four-storey, roughly 35-metre-tall open-air vertical park inserted into the tower's mid-section, at the seam where the office floors below meet the serviced-residence floors above. It is not a glazed atrium and not a sealed conservatory: it is genuinely open to Singapore's air, threaded with spiralling ramps and walkways that let you climb through a compressed, engineered rainforest. The planting is arranged like a real forest in section — broad-leaved, shade-tolerant species at the shaded "floor," smaller-leaved canopy species reaching toward the light — so that the ecology, not just the imagery, of a tropical woodland is reconstructed in the sky.
Two other green events bracket it. At the base, the tower lifts off the street to make a soft, planted public room — a City Room lobby that flows into a two-level hawker centre. At the crown sits a sky garden and what is billed as Singapore's highest rooftop urban farm, growing over 150 species of edible plants that supply the building's restaurants. In total the project reports roughly 80,000 plants. Instead of a single green gesture, nature is distributed up the whole height of the building, and the section — not the elevation — becomes the real drawing.
The skin: one gesture, drawn 51 storeys tall
If the section is the concept, the elevation is its enforcement. CapitaSpring is wrapped in continuous vertical mullions — slim aluminium fins that run, unbroken in intent, from the base to the crown. They do two things at once. Structurally and visually they give the tower a single, calm, top-to-bottom order, so the building never dissolves into the usual grid of stacked floor-lines. And functionally they act as a filter: at the green levels the fins splay apart, opening the facade so the Green Oasis can breathe real air and passers-by can read the landscape from the street, while over the office and residential floors they draw closer to modulate the tropical sun.
The result is a facade that behaves almost like a plant itself — closing where it needs shelter, opening where it wants light and air. Carlo Ratti's studio, whose work has long circled the idea of responsive, "senseable" architecture, frames the collaboration as fusing nature with the building's intelligence rather than applying one to the other. The mullions are the device that lets the whole 280-metre object read as a single move rather than a stack of compromises.
The programme: a vertical slice of the city
CapitaSpring is not an office tower with amenities; it is closer to a vertical fragment of the city stacked on a 78-by-45-metre plot at 88 Market Street. From the ground up it braids together publics that a normal tower keeps apart.
| Zone | Programme | Notes |
|---|---|---|
| Roof (crown) | Sky garden + urban farm, restaurant | Reported as Singapore's highest rooftop farm, 150+ edible species |
| Upper shaft | Serviced residences | 8 floors, operated under the Citadines brand |
| Mid-tower | Green Oasis | ~4 storeys, ~35 m, open-air public park |
| Lower shaft | Grade A offices | ~29 floors; anchor tenant JPMorgan |
| Base | City Room lobby + hawker centre | Two-level Market Street Hawker Centre, 56 stalls |
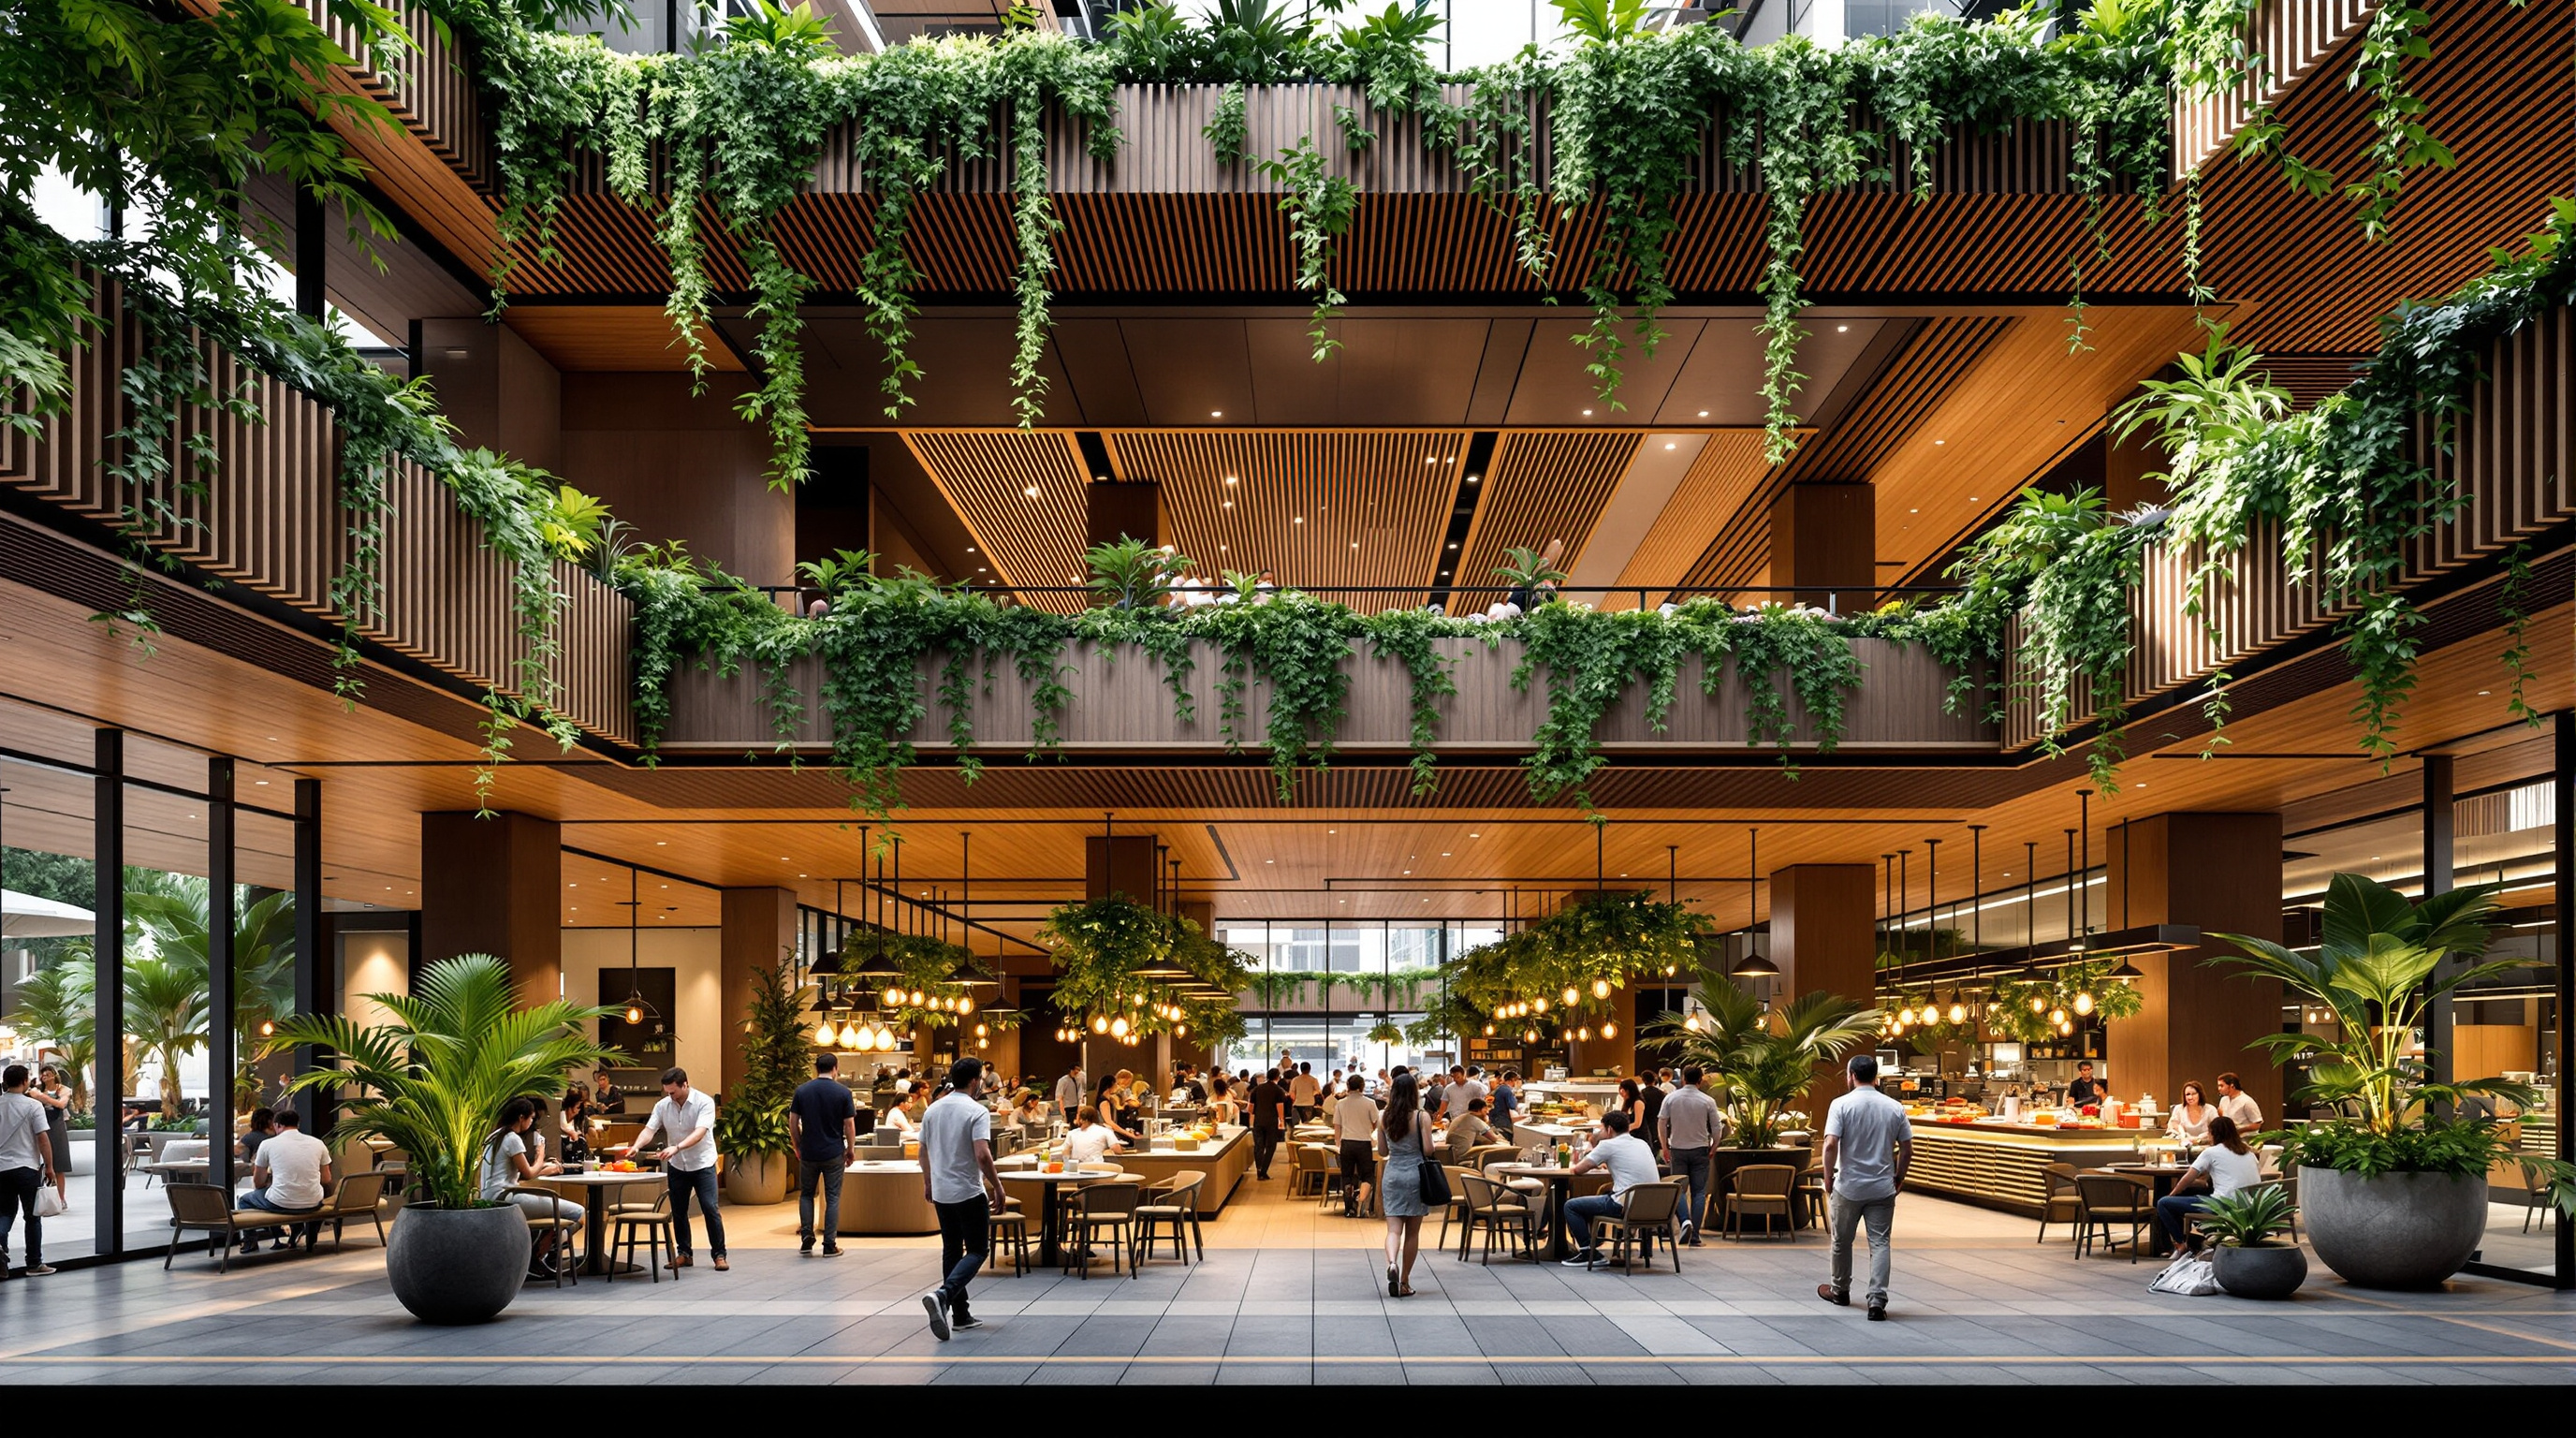
The base is the least glamorous and arguably the most radical part. Rather than sealing the ground floor into a private marble lobby, the developers rebuilt a public hawker centre — the beloved, affordable, un-corporate heart of Singaporean street food — into the belly of a Grade A skyscraper, with 56 stalls feeding CBD workers of every income. Above it, the tower lifts to make the City Room, a shaded, planted, semi-outdoor room open to the street. The building's civic argument is that a tall tower can give ground-level public life rather than privatise it.
The whole thing was delivered by CapitaLand and Mitsubishi Estate as developers, with RSP Architects as executive architect, Arup and Beca on engineering, environmental and facade design, and Dragages Singapore as main contractor — the kind of large, layered team a tower of this ambition requires, and worth naming rather than collapsing into the two headline studios.
The honest note: forest, or greenwash?
The Studio Matrx third position is to admire the ambition and still interrogate it. Three tensions are worth stating plainly.
First, maintenance is the real test. Vertical planting at height is unforgiving — wind, irrigation, drainage, root loading and replacement all cost money and carbon for the life of the building. A green tower is only genuinely green if its 80,000 plants are still thriving in year twenty, not just on opening day. The literature on high-rise greenery is candid that lush launch photography and long-term horticultural reality can diverge; CapitaSpring's verdict on this will be written slowly.
Second, access has narrowed. The Green Oasis and sky garden were sold as public generosity, yet since late 2023 access to the upper gardens has reportedly been restricted, requiring advance booking. That is a small fact with a large moral: privately owned "public" space in a premium tower is public exactly as far as its owner chooses, and the promise of a democratic vertical park is only as durable as the management policy behind it.
Third, the carbon question. A 280-metre concrete-and-glass tower carries an enormous embodied-carbon burden before a single plant offsets a single gram. Distributed greenery improves comfort, biodiversity and the urban heat-island, and it is a real advance on the sealed glass box — but it does not, on its own, make a supertall building a low-carbon one. The plants are a genuine benefit and, if mis-read, an alibi. Both can be true.
Why it belongs in the canon
Set the caveats beside the achievement and the balance still tips toward significance. CapitaSpring has been recognised at the top of its field — CTBUH Best Tall Building, Asia (2023), Singapore's President's Design Award (2023), a RIBA international award and the International High-Rise Award — and, more importantly, it moves the argument about the green skyscraper forward. Where earlier icons hung greenery on the outside (Milan's Bosco Verticale) or tucked it under a stepped roof (Fukuoka's ACROS), CapitaSpring threads the living world through the working section of a commercial supertall and proves a developer will pay to remove rentable floors to do it.
That is the future-facing lesson. The building tells us that in the coming tropical megacity, the skyscraper's job is no longer only to stack floor area efficiently, but to give back ground, air, food and habitat as it climbs. Whether the industry follows, and whether the plants outlive the press release, is the open question CapitaSpring leaves hanging in Singapore's warm air — a hundred metres up, behind fins that peel apart to let the forest breathe.
References
- BIG-Bjarke Ingels Group, "CapitaSpring" — official project page (partners-in-charge Bjarke Ingels, Brian Yang; collaborators CRA-Carlo Ratti Associati, RSP, Arup, Beca, COEN, Dragages; GFA ~93,351 m²). big.dk (primary source)
- CRA-Carlo Ratti Associati, "CapitaSpring" — official project description of the biophilic concept and Green Oasis. carlorattiassociati.com (primary source)
- Arup, "CapitaSpring" — project page describing environmentally sustainable design, façade, acoustics and the civil and structural reference design. arup.com (primary source, engineer)
- DesignSingapore Council, "CapitaSpring — President's Design Award 2023." pda.designsingapore.org (primary source, award citation)
- RIBA, "CapitaSpring by BIG — Mixed Use" (RIBA International / Asia Pacific Awards). riba.org (primary source, award citation)
- "Designed by BIG and CRA, CapitaSpring Tower Opens in Singapore" and "CapitaSpring / BIG + Carlo Ratti Associati," ArchDaily (2022). archdaily.com (architectural press; mirrors official project data)
- "BIG and Carlo Ratti Associati complete garden-filled CapitaSpring skyscraper in Singapore," Dezeen (27 Sept 2022). dezeen.com (architectural press)
- "Singapore's CapitaSpring: 'Biophilic' skyscraper bursting with 80,000 plants opens," CNN Style. cnn.com (press; plant count and access reporting)
- "CapitaSpring," Wikipedia — cross-referenced for height (280 m), floors (51), timeline (2018–2021), developers, contractor, tenants and garden-access restrictions. en.wikipedia.org (tertiary; verify against primary sources above)
Part of The Future of Architecture in 300 Buildings — Studio Matrx's canon of the buildings asking where architecture goes next. Chapter 5: Nature Building.
Export this guide
Related Guides — Deep-dive reading
ACROS Fukuoka: Emilio Ambasz and the Building That Gave Its Park Back
Two decades before the vertical forest, Emilio Ambasz hid a million square feet of concert hall and offices under a fifteen-storey climbing garden — turning the oldest argument in cities, land value versus open space, into a single terraced hill in the heart of Fukuoka.
The Future of ArchitectureBosco Verticale: How Stefano Boeri Turned a Milan Tower into a Forest
Boeri Studio's twin residential towers in Milan hang roughly 800 trees and tens of thousands of shrubs off cantilevered concrete balconies, treating façade as habitat. A deep case study of the vertical forest idea — its structure, its irrigation and maintenance machine, its awards, and the embodied-carbon and elitism critiques it cannot outgrow.
The Future of ArchitectureKampung Admiralty: WOHA's Vertical Village and the Architecture of Growing Old Together
On a tight 0.9-hectare plot beside a Singapore train station, WOHA stacked a hawker centre, a medical centre, a childcare centre and 104 elderly flats into a single 'club sandwich' — then draped it in more greenery than the ground it sits on. A deep study of the vertical kampung, its layered section, its 110% green plot ratio, and what a public-housing prototype for an ageing society tells us about where architecture is going.
The Future of ArchitectureRelated Tools — Try Free
Cross-Ventilation Analyzer
Estimate airflow and air changes per hour (ACH) from room size, window areas, layout, and local wind — with NBC 2016 Part 8 compliance check.
Ventilation CalculatorRainwater Tank Sizer
How big should your rainwater tank be? Computes annual harvest, recommended tank capacity in litres, water-bill savings, and payback — for 10 Indian cities.
RWH CalculatorGarden Planning Toolkit
Get a tailored garden plan — planting layers, Indian species, features and a checklist — from your climate, space, sun and goals.
Planner