
Populus, Denver: Can a Building Be Carbon Positive — or Only Look It?
Studio Gang's aspen-skinned hotel on Denver's Civic Center reads the bark of a native tree into a whole-building facade — window 'eyes' that shade, harvest rain and fold into seating — while staking a claim, 'carbon positive', that its own architect admits belongs to the forest, not the tower. A case study in low-carbon construction and the honest limits of offset accounting.
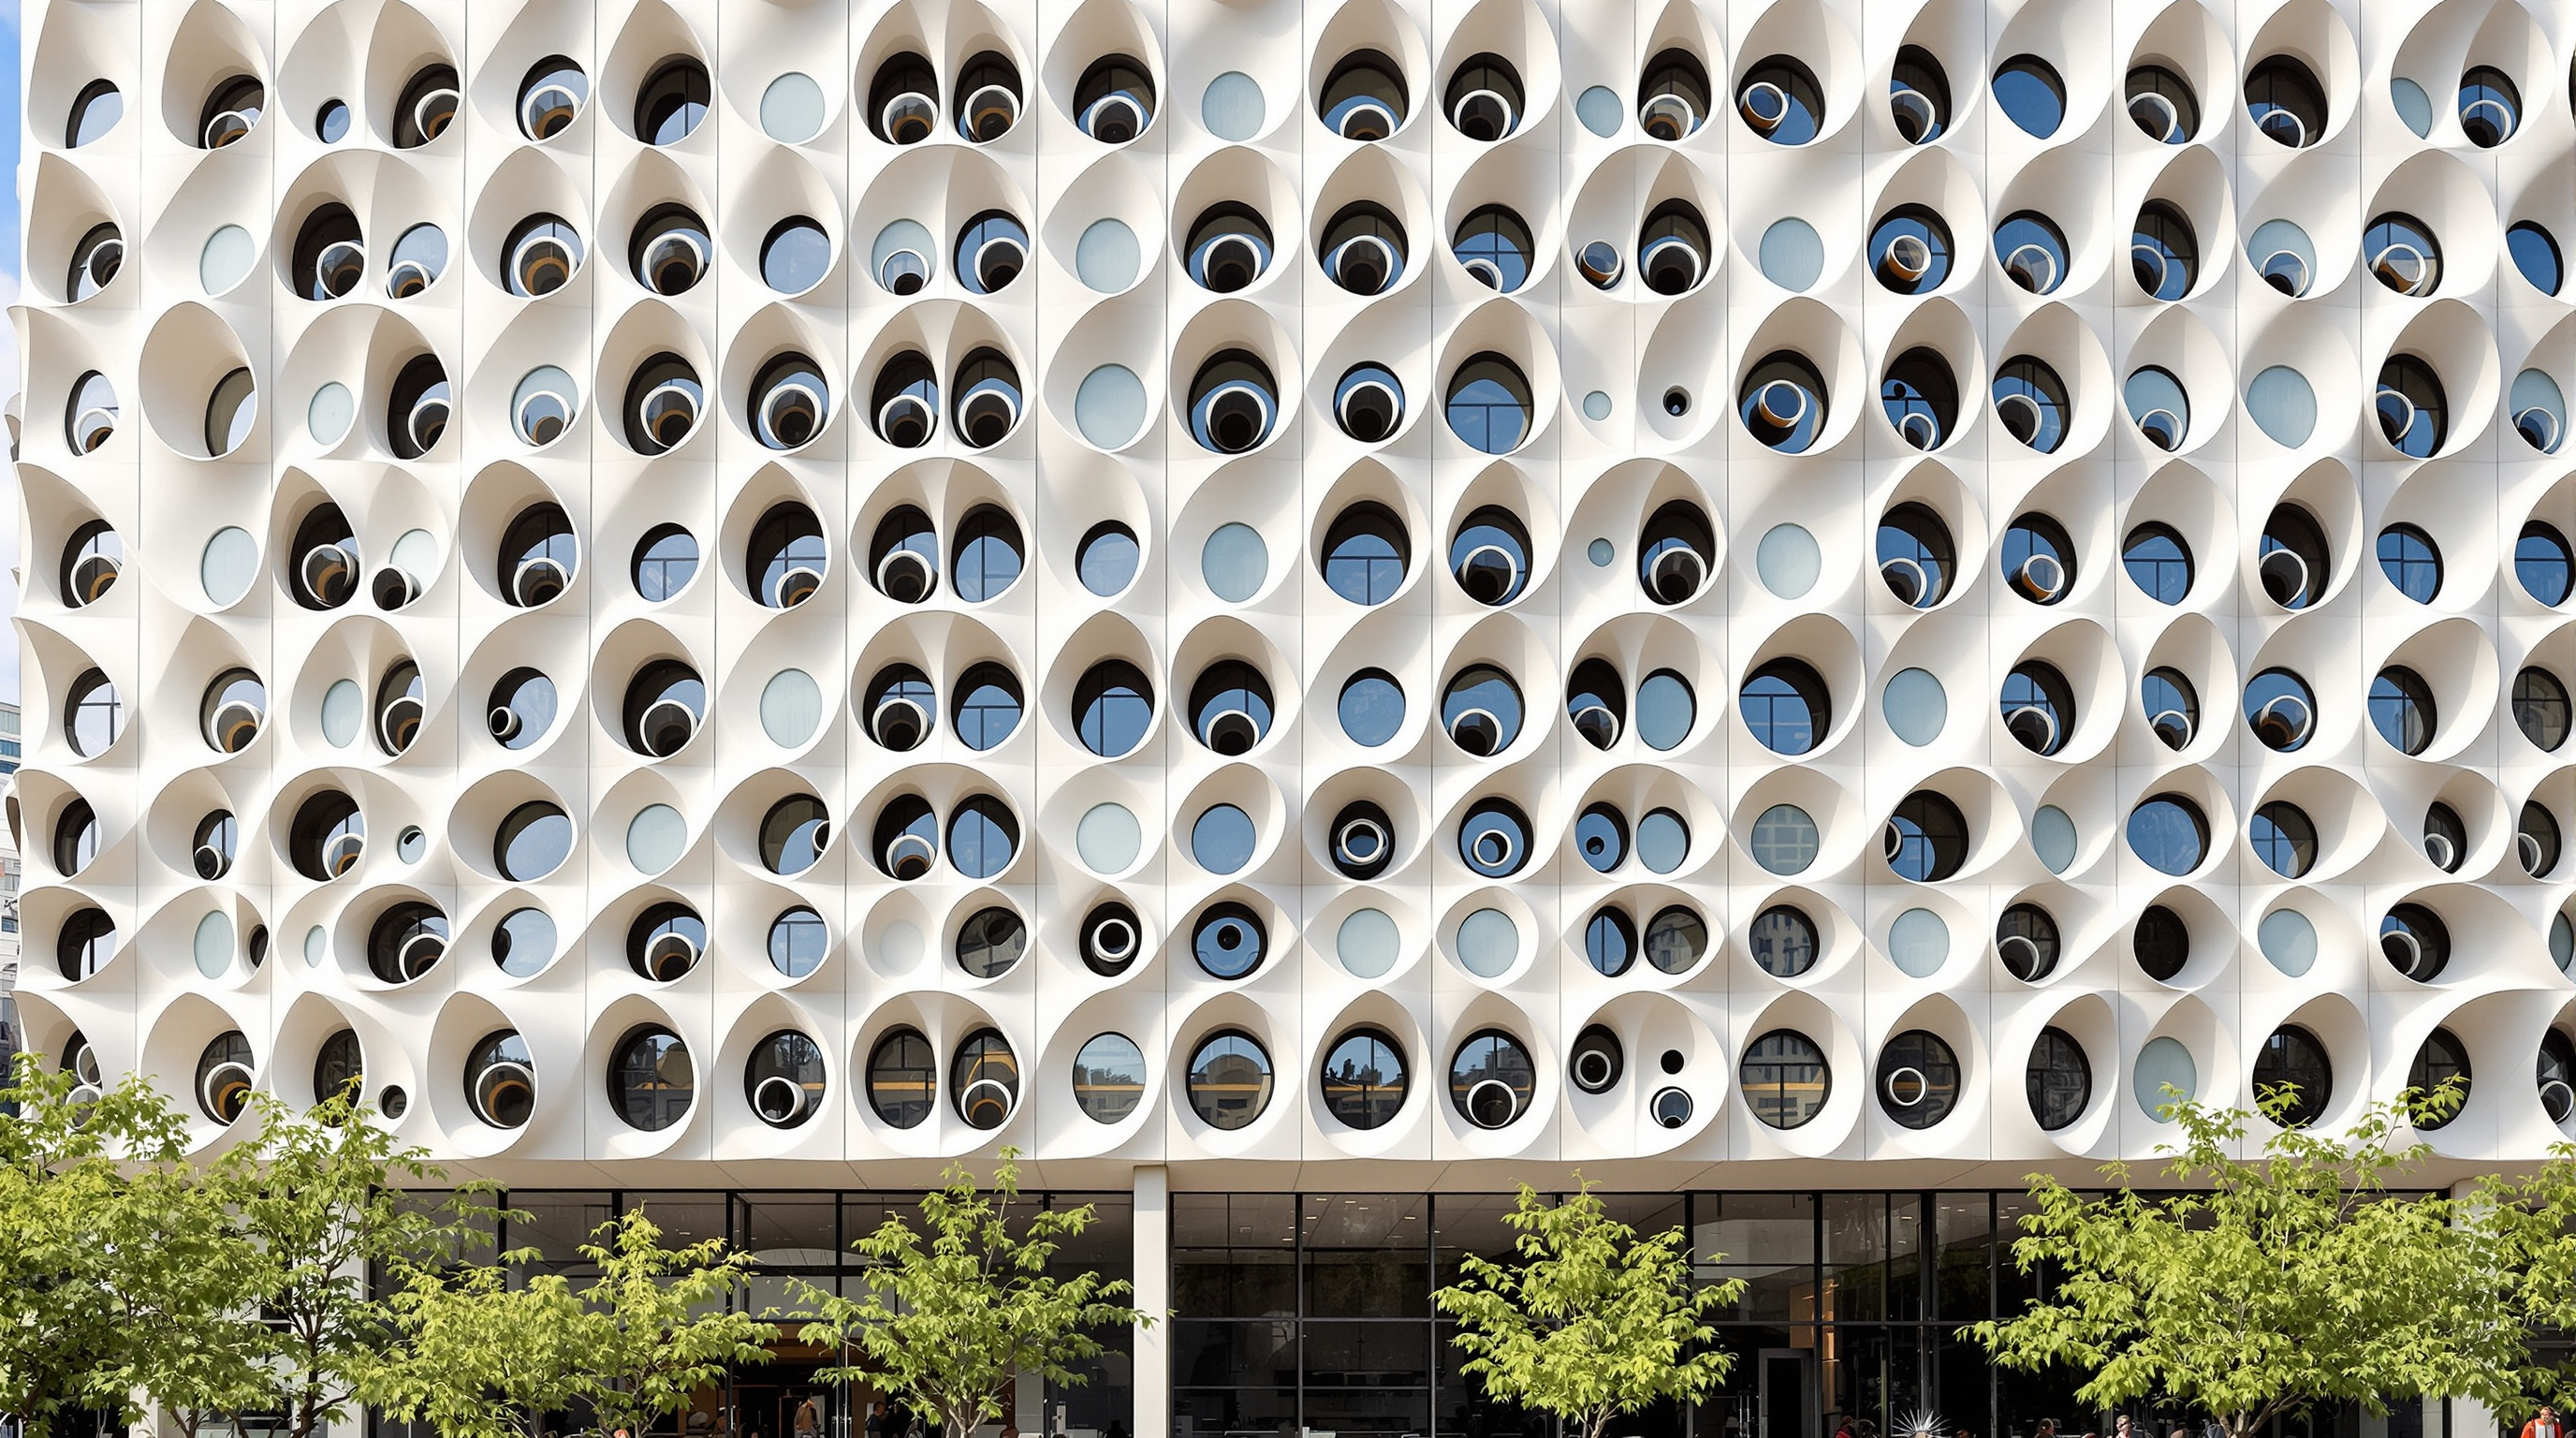
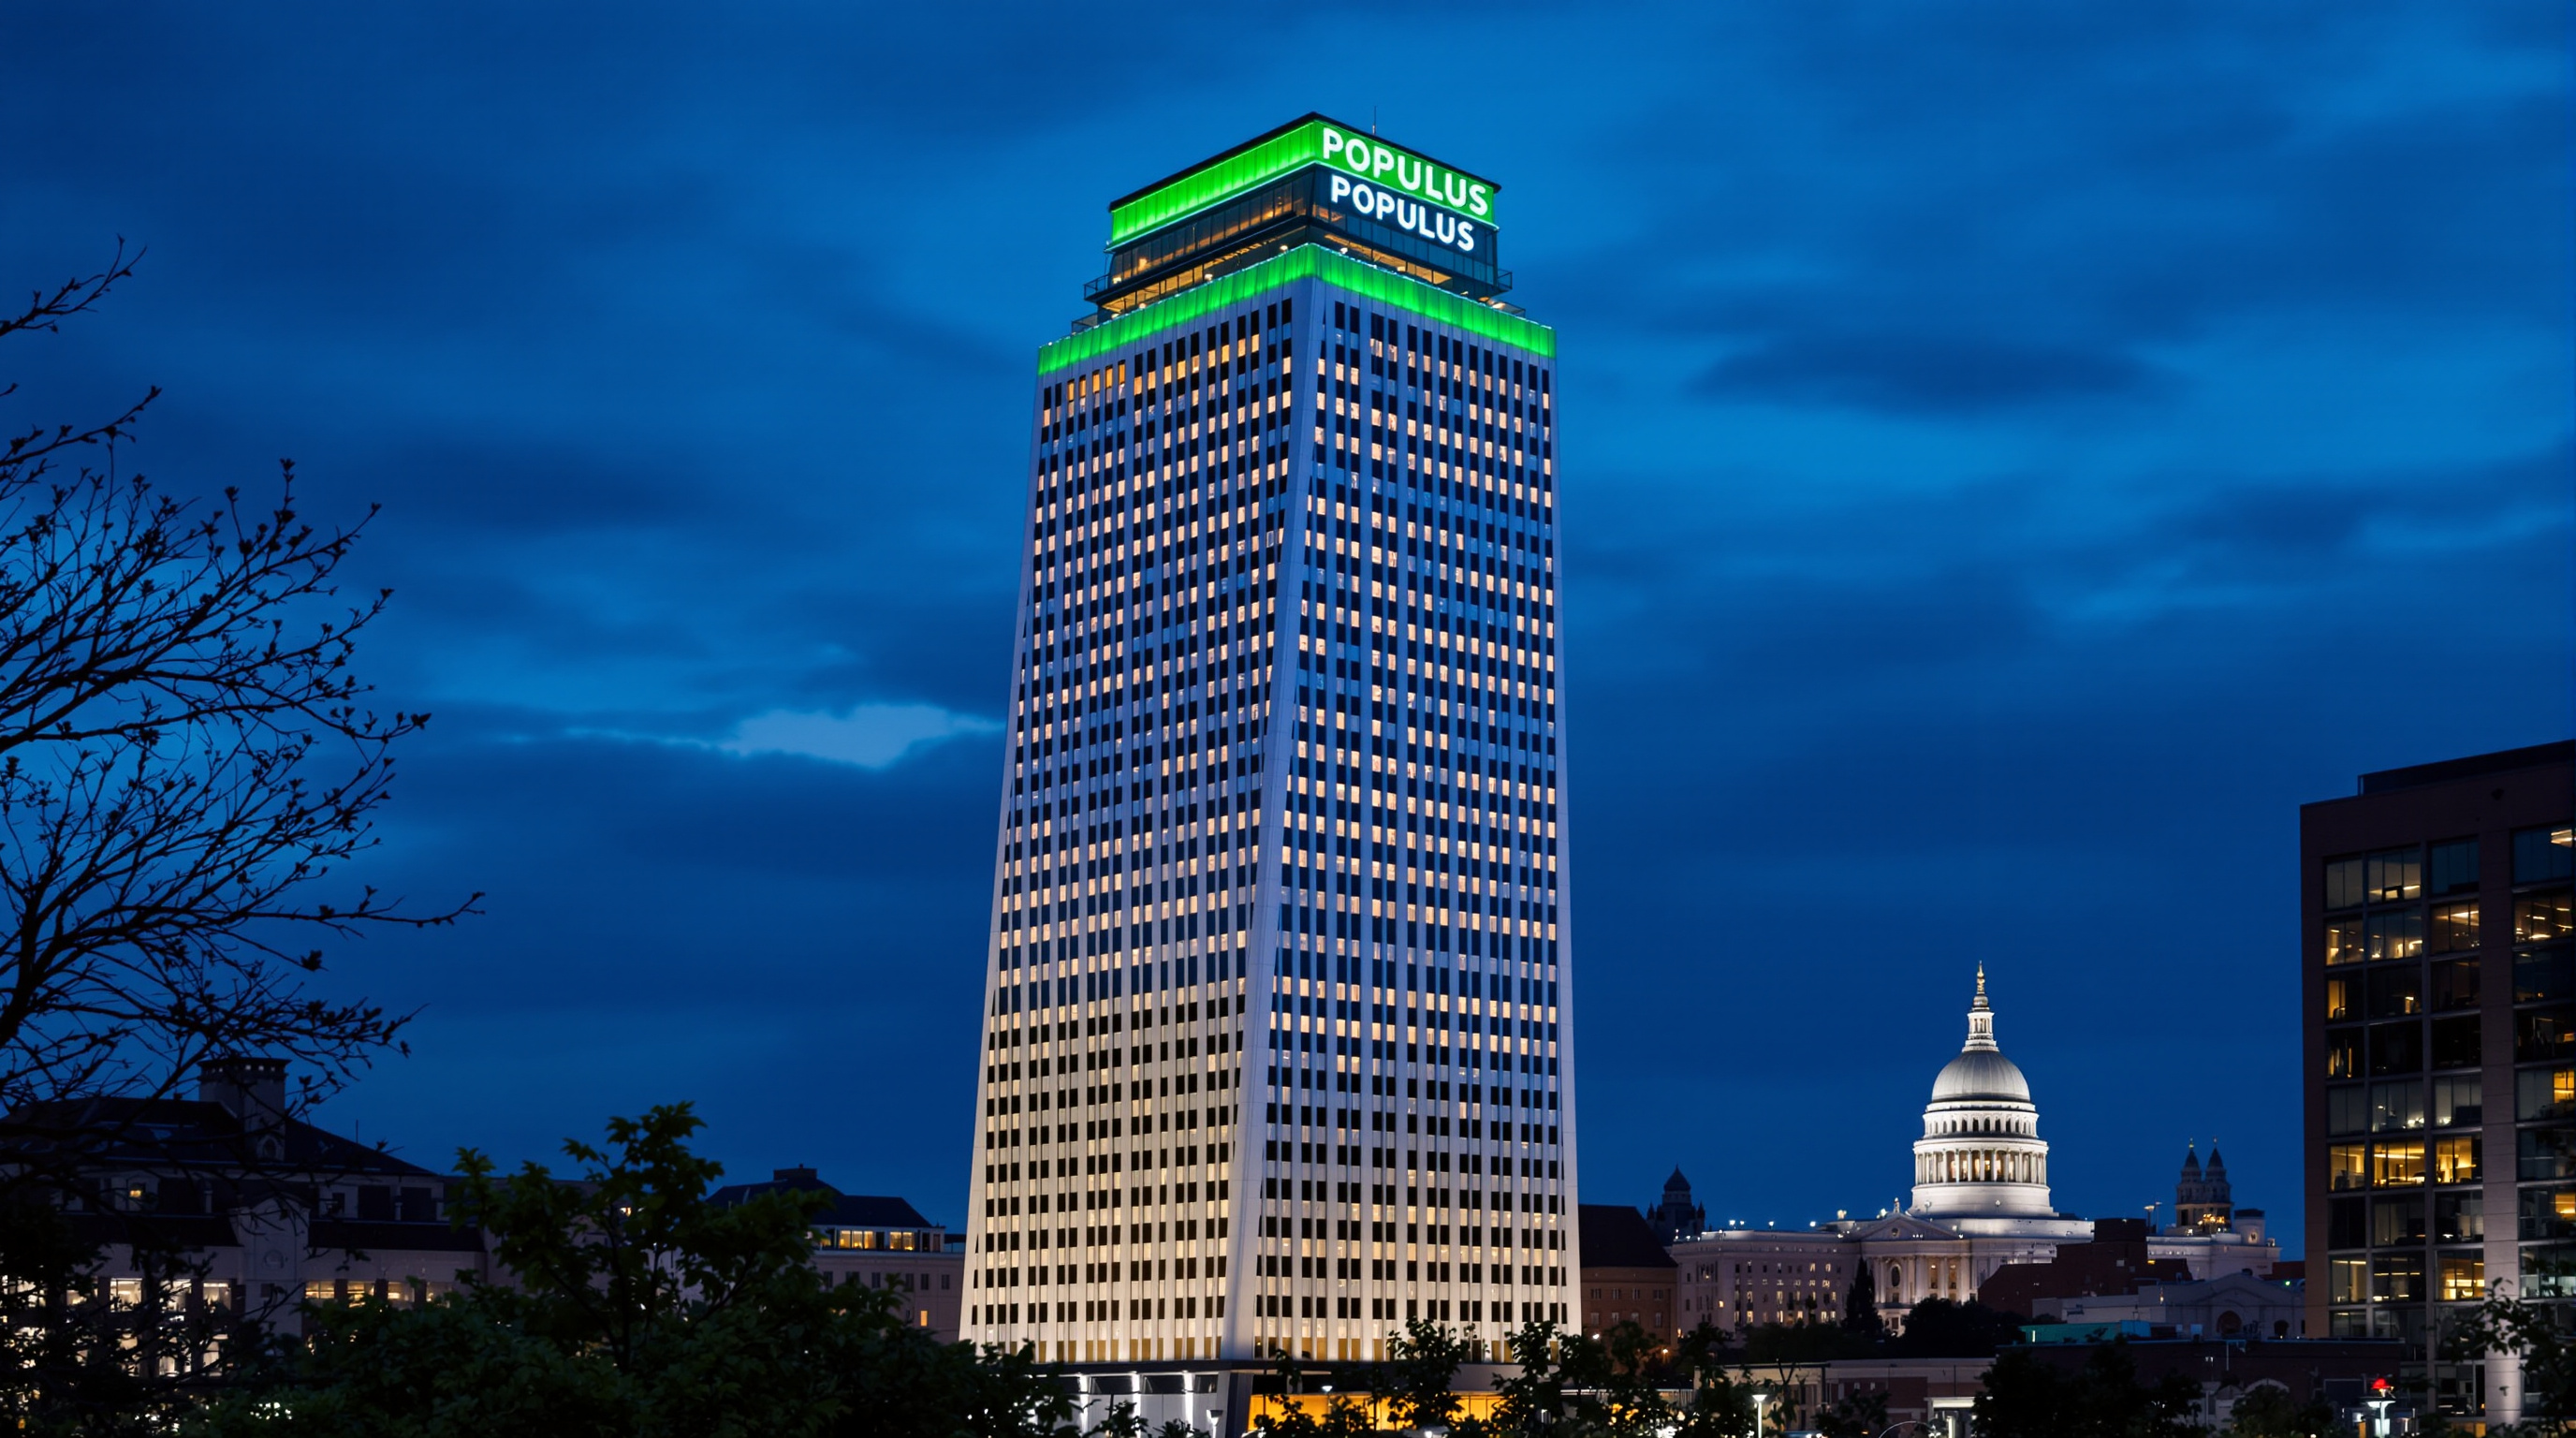
At the acute corner where Denver's downtown grid collides with the diagonal of Civic Center Park, a pale, faintly biological tower now stands on what was for decades a surface parking lot. Its skin is not a curtain wall of glass, nor the flat stucco of a budget hotel, but something stranger: an off-white concrete surface pocked with hundreds of lens-shaped openings, each one hooded by a curving lip that casts a dark crescent of shadow. Squint, and the whole thirteen-storey mass reads as the trunk of a Populus tremuloides — a quaking aspen — scaled up to the size of a building and turned to face the mountains. This is Populus, Studio Gang's first completed work in Colorado, opened to guests in October 2024, and marketed on a claim as ambitious as any in contemporary architecture: that it is the first carbon-positive hotel in the United States.
That claim is exactly why the building belongs in a book about where architecture is going — not because it is settled, but because it is contested. Populus sits at the precise seam between two futures the discipline is currently arguing over: one in which buildings genuinely lower their carbon burden through material and structural intelligence, and one in which the language of sustainability outruns the physics, and "net" becomes an accounting move rather than an environmental fact. Populus does real work on the first front and stakes a loud claim on the second. Reading it honestly means holding both at once.
"The building itself will not be carbon-positive." — Jeanne Gang, clarifying that the claim refers to the overall development strategy, including some 5,000 acres of off-site forest planting.
The central move: a tree read into a wall
Jeanne Gang's studio is known for buildings that borrow a legible idea from the natural or civic world and let it organise everything — the undulating balconies of Chicago's Aqua Tower, the stone "solar carve" of a Manhattan office block. At Populus the organising idea is the aspen, Colorado's iconic high-country tree, and specifically the dark, eye-shaped scars its bark carries where lower branches have self-pruned and dropped away. Studio Gang abstracted those marks into roughly 365 window openings, no two quite alike, their sizes tuned to the width of the guest room behind each one.
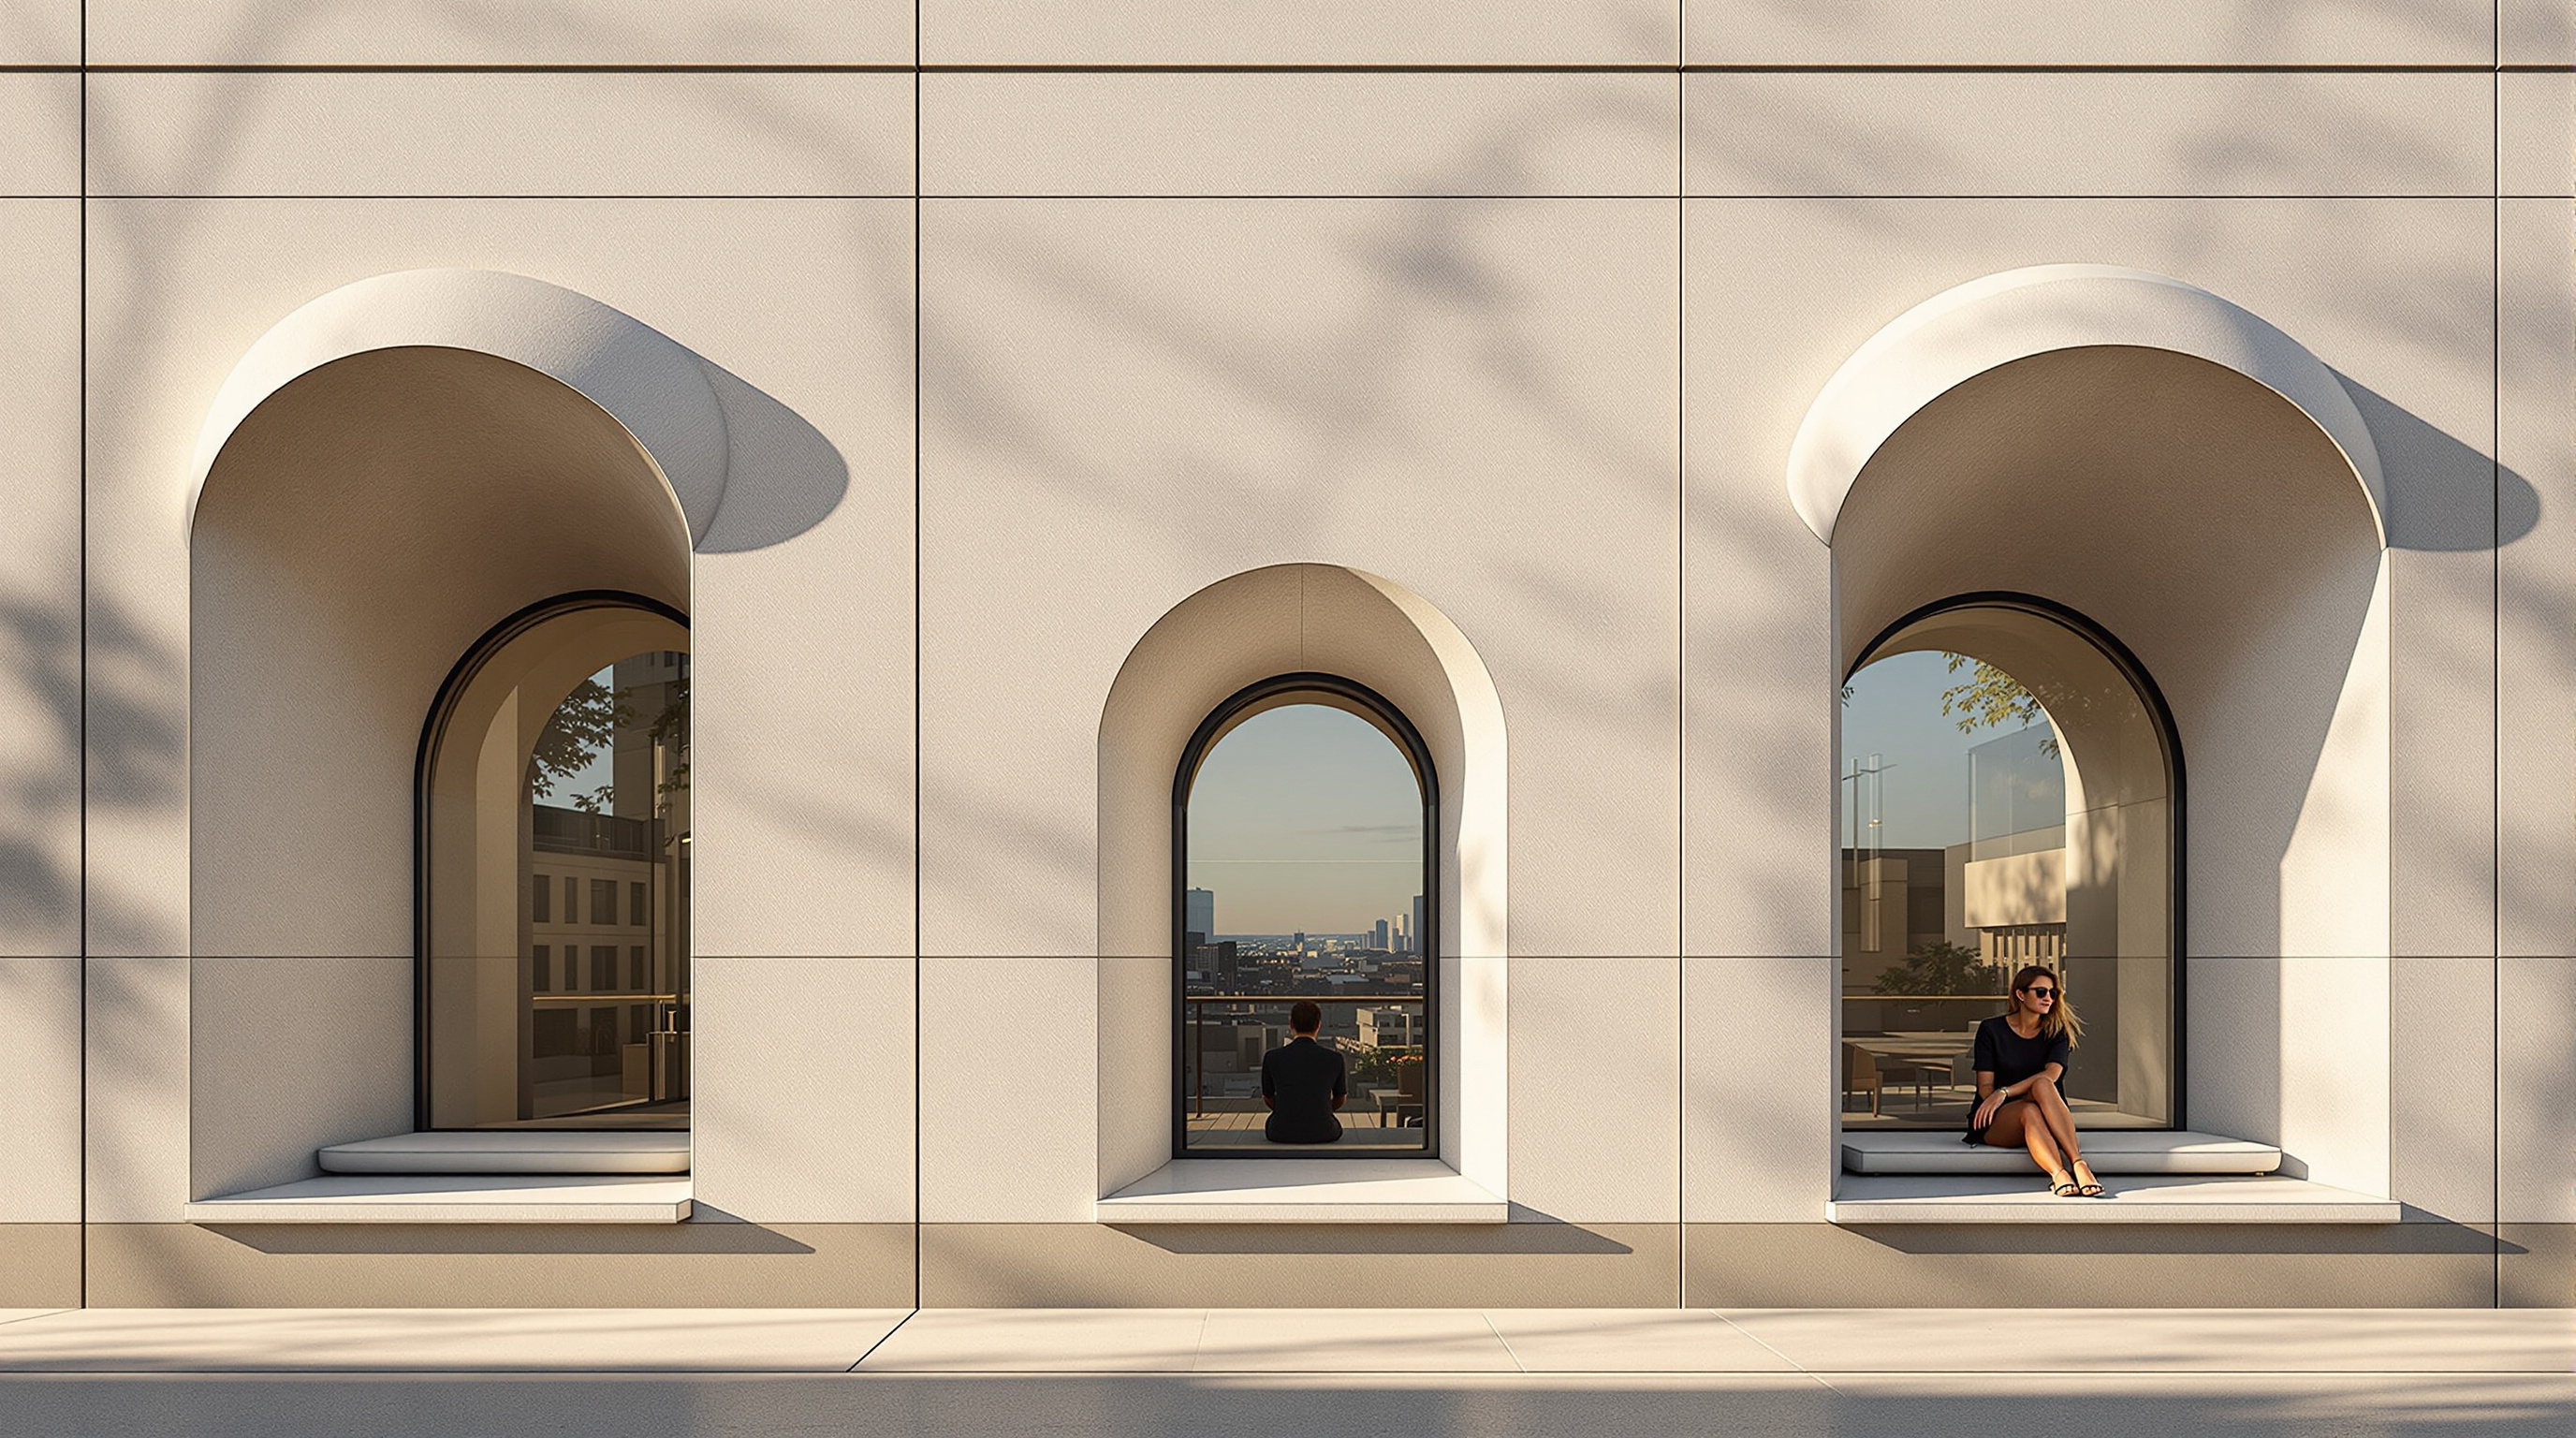
Crucially, these are not decorative graphics. Each opening is a three-dimensional device. A curved concrete "lid" projects above the glass, and it does three jobs at once: it shades the interior from Denver's high-altitude sun, it throws the sculptural shadow that makes the facade read as bark, and it channels rainwater across and off the face of the building rather than letting it streak the concrete. At the sill, the openings deepen and flare inward so that the largest of them become occupiable window seats — a fragment of the room that leans out toward the city and the Front Range beyond. The skin is thus simultaneously an image (aspen bark), an environmental instrument (shade and water management), and a spatial event (the inhabited window). That triple duty — decoration that is also performance that is also room — is the building's real architectural argument, and it is a genuinely forward one.
Where the carbon actually goes: the structure
Before any tree is planted, a building's largest single climate decision is usually its structure — the concrete and steel that constitute its embodied carbon, the emissions locked in at the moment of construction. Populus is a concrete-framed tower, and concrete's binder, Portland cement, is among the most carbon-intensive materials in common use, responsible for a large share of global industrial emissions. A hotel that wanted to be taken seriously on carbon could not simply pour an ordinary frame and offset it later.
Studio Gang and the structural engineers at Studio NYL attacked the embodied figure directly. The concrete mix substitutes a substantial fraction of its cement with fly ash, an industrial by-product of coal combustion that behaves as a supplementary cementitious material; the design team reports that this and related measures cut the concrete's carbon impact by as much as 40 percent against a conventional mix. The building also does something quieter but arguably more radical for an American hotel: it provides no dedicated parking levels at all. Structured parking is enormously carbon- and space-hungry, and by refusing it Populus both shrinks its own concrete volume and bets on a denser, transit-served downtown — an urban argument disguised as an omission.
| System | Move at Populus | Why it matters for carbon |
|---|---|---|
| Structure | Concrete frame with high fly-ash substitution | Cuts cement — the largest embodied-carbon source — by up to ~40% |
| Parking | None provided on site | Avoids the concrete and land of structured parking; bets on downtown density |
| Facade | Sculptural lids shade glass, shed rainwater | Reduces cooling load and protects the concrete surface |
| Roof | Green roof with regional planting | Manages stormwater, adds habitat, softens the urban heat island |
| Operations | LEED Gold; efficient systems; carbon dashboard | Lowers ongoing operational emissions and makes them visible |
The result is a building certified LEED Gold by the U.S. Green Building Council, topped with a green roof planted in regional species, and fitted with a lobby dashboard that reports its carbon accounting to guests in real time. On the terms of ordinary green building — do less harm, measurably — Populus is a credibly good actor. It is what happens next in the marketing that requires care.
The third position: "carbon positive," honestly examined
The developer, Denver's Urban Villages, and its operator have promoted Populus not as low-carbon but as carbon positive — a claim that the building will, on balance, remove more carbon from the atmosphere than it emits. The mechanism is off-site: a "One Night, One Tree" programme, run with the National Forest Foundation, that plants a tree for every guest-night, scaling toward a reported 5,000 acres of new forest, whose future sequestration is meant to swamp the hotel's emissions.
Here Studio Matrx takes its third position — neither the press-release enthusiasm nor reflexive cynicism. Three things are true simultaneously.
First, the building-scale work is real and worth crediting: the fly-ash concrete, the parking refusal, the passive facade and the LEED Gold are not nothing, and they are more than most new hotels attempt.
Second, the headline claim is not a claim about the building. Jeanne Gang herself has been admirably clear that "the building itself will not be carbon-positive" — that the positive framing describes the overall development strategy, forest included. That candour matters, and it is more than the marketing usually admits.
Third, the offset logic invites exactly the scrutiny critics have brought. Joseph Romm of the University of Pennsylvania has noted that to claim a net positive is a far stronger assertion than mere neutrality. The deeper objection is structural: planting a forest to absorb a building's emissions "tells you nothing about the sustainability of the hotel itself, since with enough trees you could offset anything." Forest offsets are notoriously fragile — the developer's own earlier planting efforts reportedly suffered heavy tree mortality from extreme weather, the very climate volatility the scheme is meant to address — and a young tree's promised sequestration is a decades-long IOU set against emissions released today. As one Colorado environmental scientist put it, the numbers "look great" on paper but "would take a lot of research to verify."
The honest reading, then, is that Populus is an excellent low-carbon building wearing the label of a carbon-positive enterprise, and that the gap between those two things is precisely the frontier the whole industry is now negotiating. The danger is not that Populus lies — its architect is unusually frank — but that "carbon positive" migrates into general use as a synonym for "we bought trees," decoupling the phrase from the hard, unglamorous work of embodied-carbon reduction that Populus actually did.
The window module, drawn
The clearest way to understand the building is to draw a single one of its openings — because the aspen "eye" is where image, environment and room become one detail.
Its place in the canon
Populus extends the story Marc Kushner began: the idea that the most interesting buildings of our moment are the ones that dissolve the old boundary between architecture and its performance. Here the facade is not applied to the building; it is the building's environmental strategy, its civic image and its most intimate room, fused into one repeated detail. That fusion — decoration as performance as inhabitation — is a durable lesson, and Studio Gang draws it with real skill.
What Populus also teaches, more uncomfortably, is that architecture's carbon reckoning has entered a rhetorical phase where the claims are running ahead of the physics. The building did the hard, quiet things: it cut its cement, refused its parking, shaded its glass, greened its roof. Those moves lower carbon whether or not a single tree survives. The "carbon positive" banner, by contrast, is a promise about a forest, and its architect has had the integrity to say so. The future this building points to is one in which we will have to become far more literate about the difference — to credit the concrete decision and interrogate the offset, and to insist that "positive" mean the building, not just the brochure.
The aspen was a shrewd emblem to choose. Aspens grow as a single clonal organism, thousands of trunks sharing one root system — a reminder that a building is never only itself, but part of a wider system of land, energy and consequence. Populus asks us to think at that scale. The honest answer is that its trunk is excellent, and the root system is still on trial.
References
- Studio Gang, "Populus" — official project page (architect Studio Gang; developer Urban Villages; structural engineer Studio NYL; 13 storeys, 265 rooms, ~135,000 sf; fly-ash concrete; variable aspen-derived window modules). studiogang.com/project/populus (primary source)
- Urban Villages, "Populus" — developer project page and environmental-stewardship / carbon-positive programme description, including the One Night, One Tree partnership with the National Forest Foundation. urban-villages.com (primary source)
- Populus Denver, "Environmental Stewardship." populusdenver.com (primary source — operator's own carbon claims)
- "A New Hotel Says It's 'Carbon Positive.' Is That Hype or Reality?" The New York Times (2025), incl. Jeanne Gang's clarification that "the building itself will not be carbon-positive" and Joseph Romm's critique. (press; the central critical account)
- Aouf, R. F., "Studio Gang unveils 'first carbon positive hotel' in the US." Dezeen (17 Oct 2024). dezeen.com (architectural press)
- "Studio Gang and Urban Villages Design First Carbon Positive Hotel in the United States." ArchDaily (2022). archdaily.com (architectural press; project data)
- "With Populus Hotel, Studio Gang aims to set a sustainability standard, technically." The Architect's Newspaper (Oct 2024); and its 2023 piece scrutinising the carbon-positive claim during construction. archpaper.com (architectural press; critical)
- "Populus Denver." Wikipedia — consolidated facts: 159 ft / 48 m height, site acquired 2016 for ~$2.5M, construction 2022–2024, LEED Gold, CTBUH and ULI awards. en.wikipedia.org/wiki/Populus_Denver (tertiary; cross-checked against primary sources above)
Part of The Future of Architecture in 300 Buildings — Studio Matrx's canon of the buildings asking where architecture goes next. Chapter 17: Extending Kushner — More Post-2015 Landmarks.
Export this guide
Related Guides — Deep-dive reading
Hotel Populus: Can a Building Wearing an Aspen's Face Really Pay Back Its Carbon?
Studio Gang's triangular Denver hotel borrows its skin from the quaking aspen — eye-shaped windows with rain-shedding lids on a white glass-fibre-reinforced-concrete shell — and stakes a bold claim to being the United States' first carbon-positive hotel. This deep study reads its biomimetic facade, its low-carbon structure, and the honest gap between a building's footprint and an offset spreadsheet.
The Future of ArchitectureITC Green Centre, Gurugram: The Building That Turned Sustainability into a Number
When ITC's corporate campus in Gurugram was certified LEED Platinum in 2004 — reported at the time as the world's largest Platinum-rated green building — it changed what a green building could prove. This study reads its L-shaped plan, its daylit atrium, its deep stone fins and its 51% modelled energy cut, and asks what it means that architecture is now judged by a score.
The Future of ArchitectureBosco Verticale: How Stefano Boeri Turned a Milan Tower into a Forest
Boeri Studio's twin residential towers in Milan hang roughly 800 trees and tens of thousands of shrubs off cantilevered concrete balconies, treating façade as habitat. A deep case study of the vertical forest idea — its structure, its irrigation and maintenance machine, its awards, and the embodied-carbon and elitism critiques it cannot outgrow.
The Future of ArchitectureRelated Tools — Try Free
Cross-Ventilation Analyzer
Estimate airflow and air changes per hour (ACH) from room size, window areas, layout, and local wind — with NBC 2016 Part 8 compliance check.
Ventilation CalculatorRainwater Tank Sizer
How big should your rainwater tank be? Computes annual harvest, recommended tank capacity in litres, water-bill savings, and payback — for 10 Indian cities.
RWH CalculatorBefore vs After — Cost Reality Check
Compare what you expected to pay vs what you actually paid, category by category.
Reality Check