
Sabarmati Ashram Redevelopment: When the Architect's Job Is to Curate Memory
HCP Design's contested plan to expand Gandhi's five-acre ashram in Ahmedabad into a fifty-five-acre memorial precinct is a case study in the fastest-growing brief of the century — heritage as design. It asks a hard question: when architecture stops building the new and starts managing the past, who gets to write the memory?
Most buildings in this canon announce a new form: a wave, a cantilever, a skin no one had built before. The Sabarmati Ashram redevelopment announces something stranger and, arguably, more consequential for the century ahead. Here the architect's central move is not to invent but to curate — to take a small, sacred, half-forgotten cluster of mud-and-lime huts on the bank of a river in Ahmedabad and decide, on behalf of a nation, what its memory should look like. It is the future of architecture as memory-management, and it is deeply, productively uncomfortable.
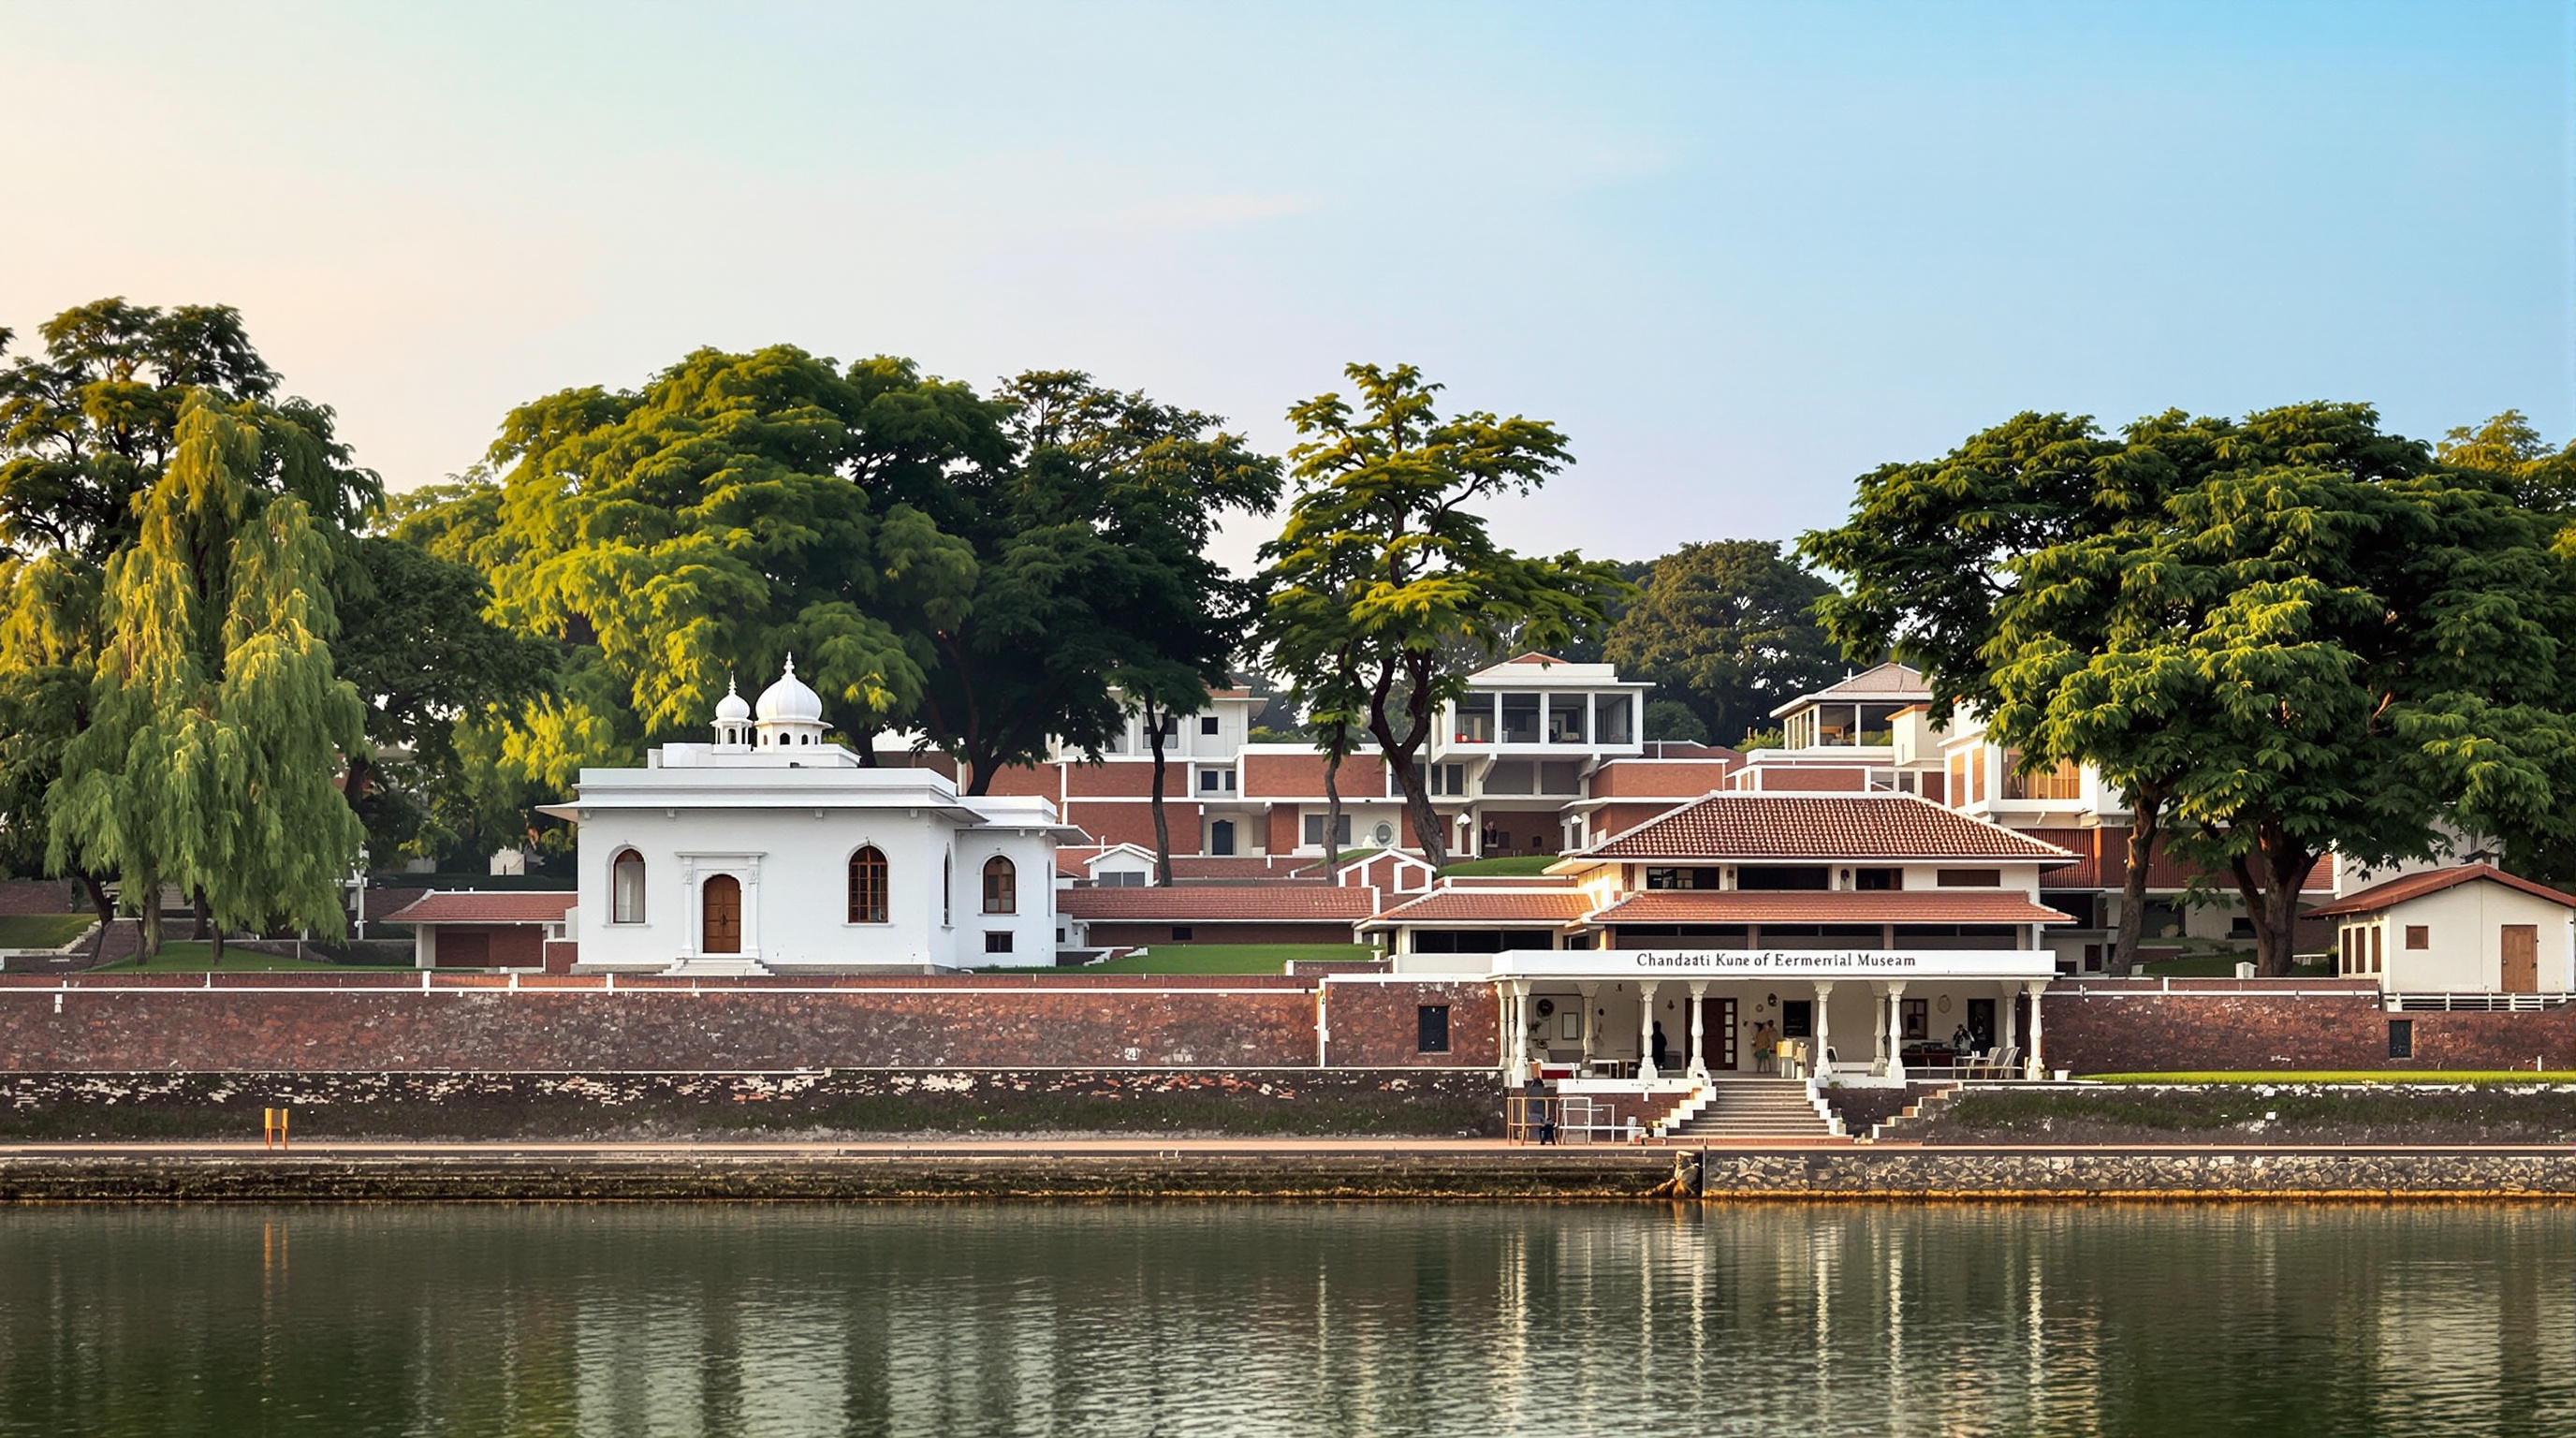
The site itself needs little introduction. It was from this ashram, founded by Mohandas Gandhi in 1917, that he set out on the 1930 Salt March; it is where he lived, in the plain house called Hriday Kunj, and where the ideas of swadeshi and self-sufficiency took architectural form as a working commune of spinning, farming and prayer. What is contested is not the place but the plan for it.
The brief: heritage as the century's biggest commission
The scheme — formally the Gandhi Ashram Memorial and Precinct Development Project — is led by the Ahmedabad firm HCP Design, Planning and Management, directed by the architect Bimal Patel. Public unveilings and foundation events for the master plan were reported around March 2024, and the project is best dated simply to the 2020s; its cost has been widely reported at around Rs 1,200 crore (roughly 150 million US dollars), funded jointly by the state and central governments. Because several figures around the scheme are still moving, dates and numbers here should be read as reported rather than final.
The core ambition is a change of scale. The intensely visited historic memorial today occupies roughly five acres. The plan proposes to enfold that core within a fifty-five-acre memorial precinct — a figure chosen to echo the ashram's own historic footprint — inside a still larger planning area variously reported at over three hundred acres. Onto this expanded ground the plan adds the machinery of a modern cultural destination: an orientation centre, exhibition halls, a scholars' residence, a workshop and charkha (spinning) spaces, a cafeteria, retail, parking and a water-harvesting pond.
The design case for the project is that a place visited by millions deserves interpretation and infrastructure. The case against is that a place whose entire meaning is renunciation cannot be scaled up without changing what it means.
That single tension — between access and aura — is the whole story, and it is a tension the future of heritage design will keep meeting everywhere.
The architect's real move: conservation, not construction
It is tempting to read a Rs 1,200-crore memorial as an exercise in monumentality. The more interesting reading is the opposite. The published intentions describe a largely conservative operation: of the roughly sixty-three structures on the wider historic estate, the plan reportedly safeguards around twenty-one existing buildings, restores about thirteen more, and rebuilds only three — among them structures named as Delha Puni Kendra, Saat Ordiyon, and the Anand Bhavan / Sangrahalaya — using original construction techniques.
That last clause is where the architecture actually lives. The commitment reported for the works is to lime and brick rather than cement and steel — to match the material world Gandhi built in, and to repair like with like. In conservation terms this is the right answer, and it is also, quietly, a low-carbon one: lime mortar is breathable, reworkable and far less embodied-energy-intensive than Portland cement. A memorial to self-sufficiency restored in the materials of self-sufficiency is a rare case where ethics, authenticity and sustainability point the same way.
The diagram makes the architectural logic legible: a small, protected historic heart, held in place, while a much larger cultural apparatus is grown around it. Everything the project promises and everything it is accused of both live in that expanding ring.
The building already there: Correa's quiet masterpiece
Any redevelopment of this site inherits one genuine work of architecture it did not design — and must not damage. In 1958–63, the young Charles Correa built the Gandhi Smarak Sangrahalaya, the memorial museum, on this ground. It was his first major commission and remains among the most admired buildings in modern India.
Correa's answer to the problem of memorialising Gandhi was to refuse grandeur. He built a field of roughly fifty-one identical modular units, each about six metres square, in brick piers with stone floors and low Mangalore-tiled pyramidal roofs carried on timber, arranged loosely around a central water court so that space flows between covered and open, interior and garden. The system is deliberately isotropic — it has no monumental front, no hierarchy, and could in principle grow forever by adding more cells, exactly as a living institution might. It is a building that translates Gandhian values — simplicity, incrementalism, the dignity of the ordinary — into structure without a single rhetorical gesture.
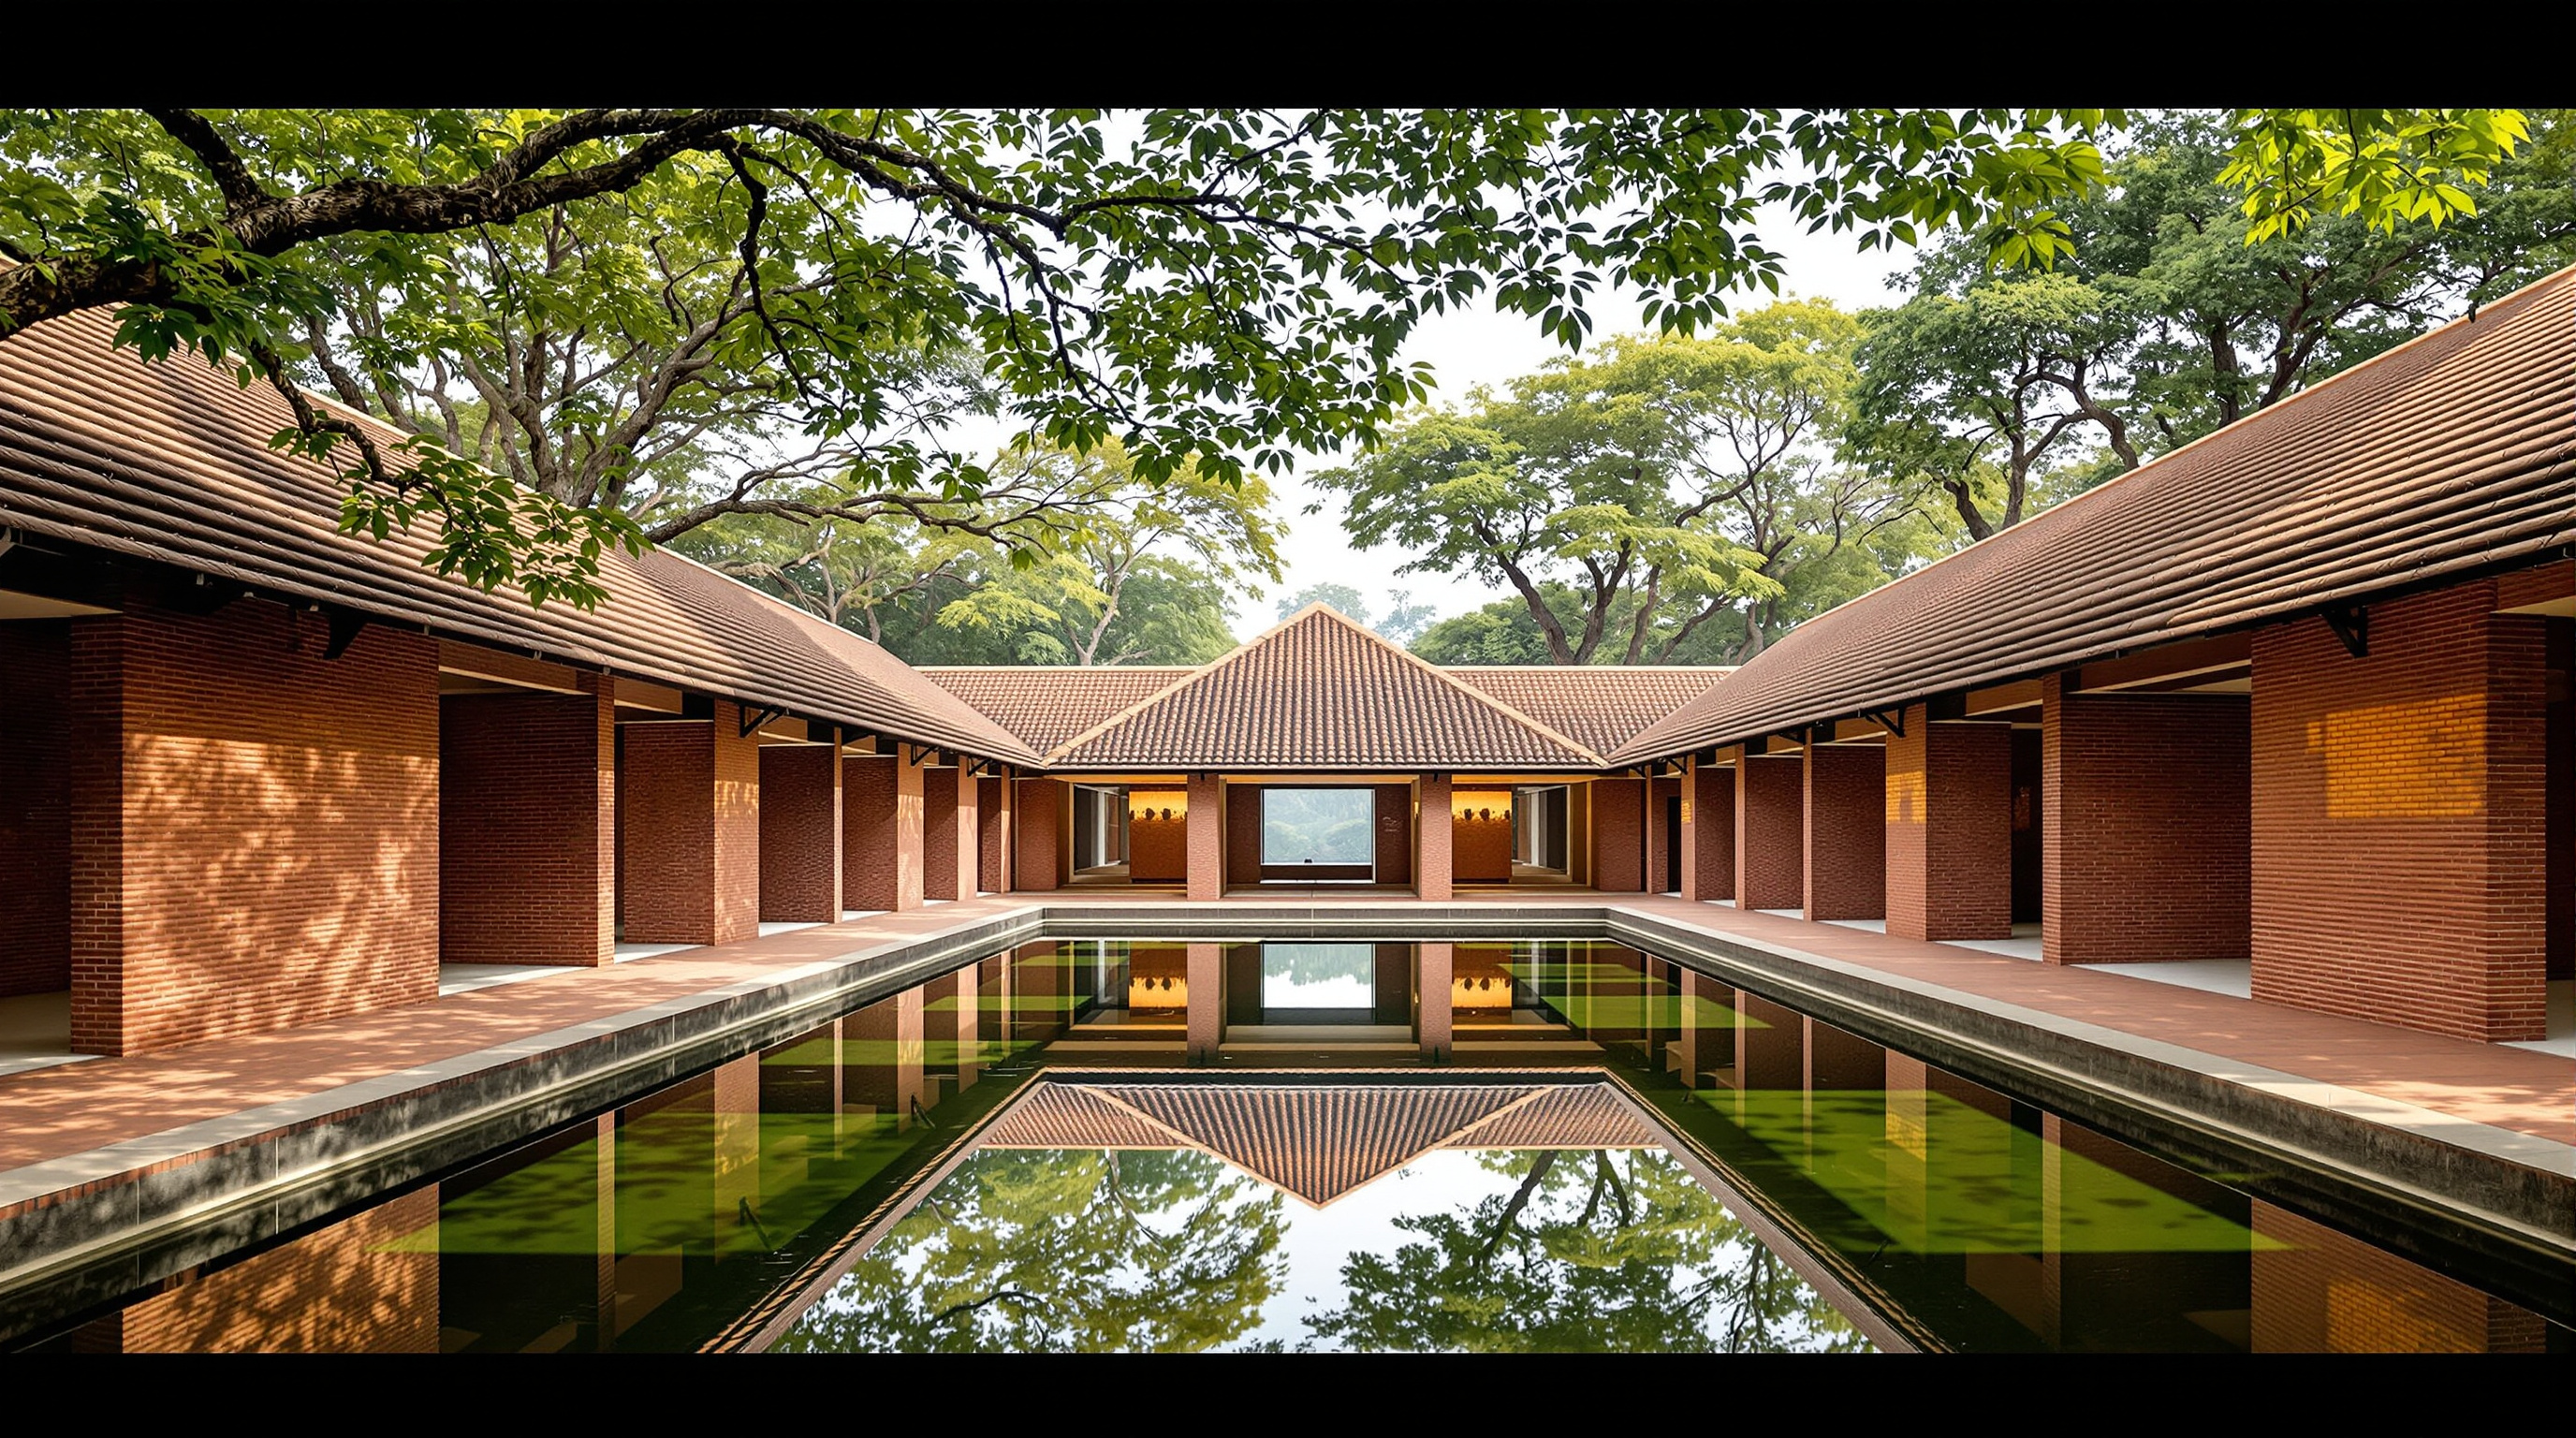
Correa's museum sets the standard against which the new work is inevitably judged. It proved that you can honour Gandhi in architecture precisely by withholding spectacle. The published plan keeps the museum and Hriday Kunj, and much of the anxiety around the project is really a worry that these restrained masterpieces will be demoted — that a museum designed to have no centre will end up as one small object in a much bigger, busier composition.
| Correa's museum (1963) | The precinct plan (2020s) | |
|---|---|---|
| Central idea | Memorial by renunciation | Memorial by amplification |
| Scale | ~51 units, human-sized | ~5 to ~55 acres |
| Material | Brick, stone, timber, tile | Lime + brick (restoration) |
| Growth logic | Isotropic, add-a-cell | Master-planned zones |
| Risk | Under-visited, fragile | Aura diluted by scale |
The third position: memory, the state, and who is displaced
An honest account cannot end at the joinery. The Sabarmati project is one of the most publicly contested pieces of heritage design in India, and the objections are serious.
Bimal Patel is among the most influential architects working with the current Indian state — his practice is associated with the Sabarmati Riverfront, the Kashi Vishwanath corridor in Varanasi, and the Central Vista redevelopment in New Delhi. Around 2019–2021, roughly 130 eminent citizens signed open letters warning that turning the ashram into a "world-class memorial" risked reducing a place of austere sanctity to what critics called a "Gandhi theme park," and objecting to a process they felt lacked meaningful public consultation.
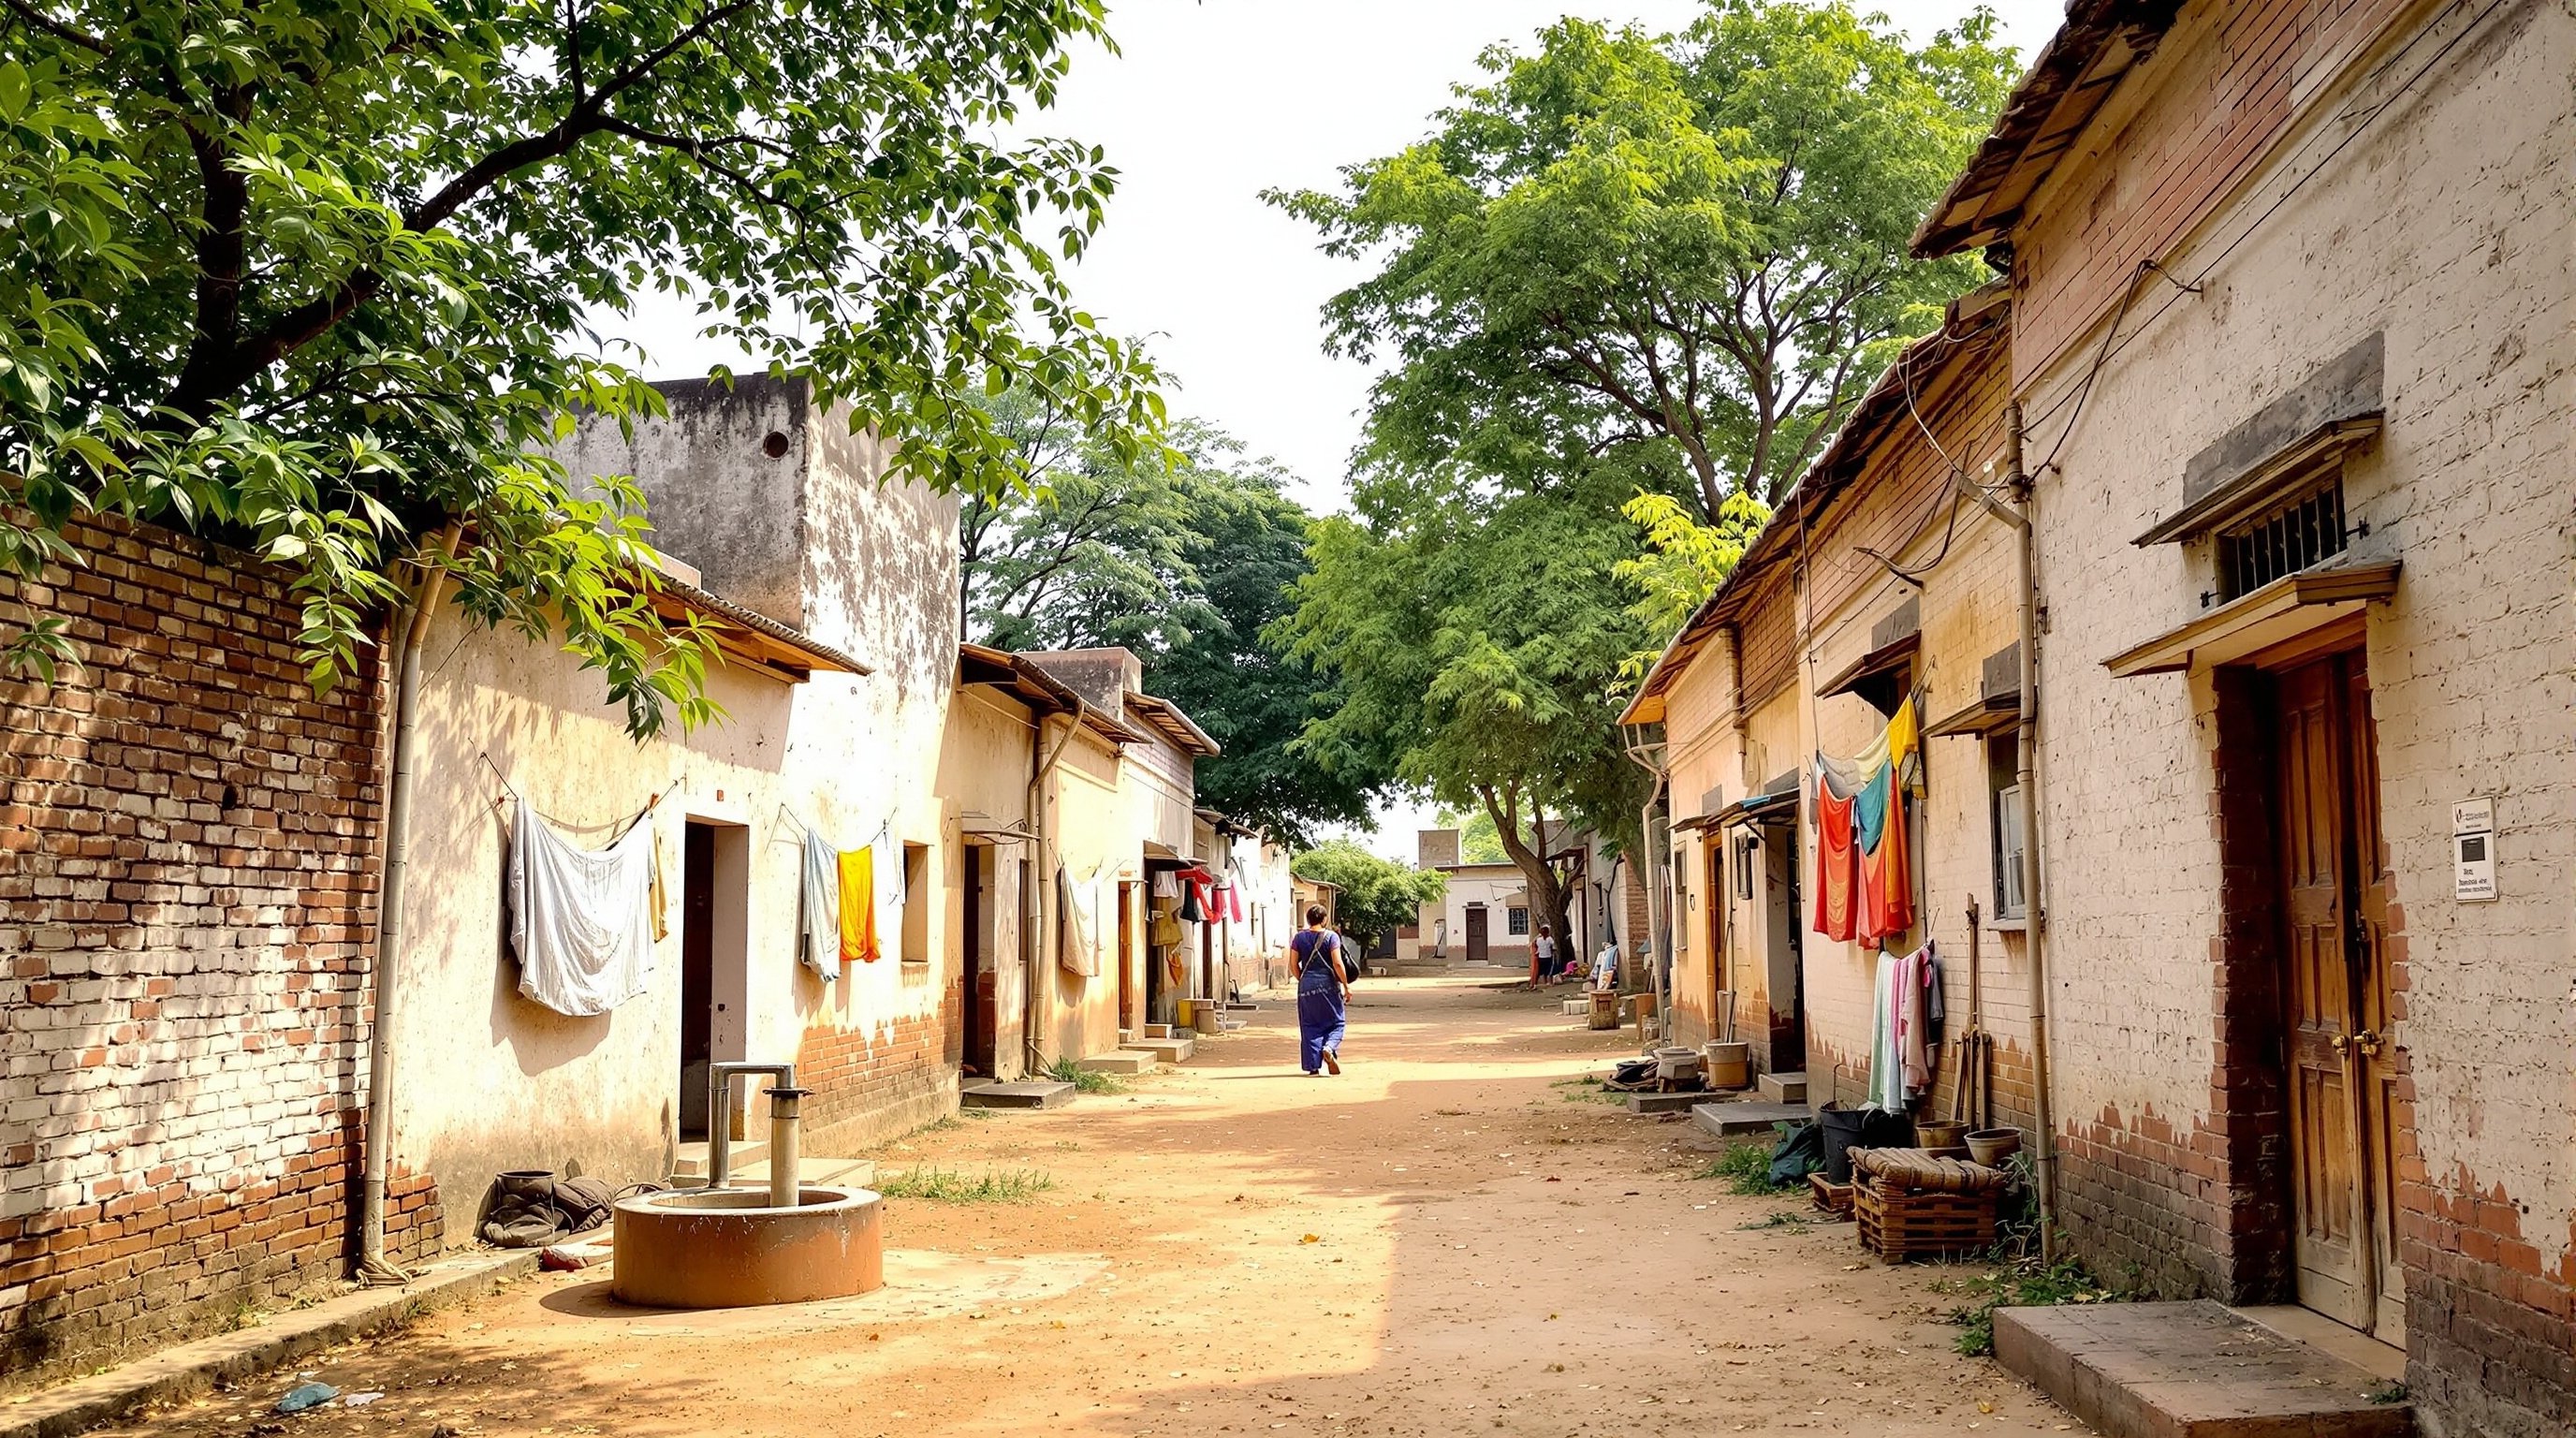
The sharpest critique is not about taste but about people. The wider precinct is not empty ground: parts of it are home to communities — many of them Dalit families — who have lived there since Gandhi's time, some descended from the residents of his commune. Expanding a five-acre core into a fifty-five-acre precinct means resolving those tenancies, and scholarship on the project has framed this as a question of who controls the narrative of Gandhi. A study published in The Plan Journal on memorial-making at the ashram argues that when the state reshapes the physical fabric of such a site, it also quietly reshapes whose memory of Gandhi survives — the polished national icon, or the messier, lived, everyday Gandhi of the working ashram.
Studio Matrx's editorial position is to hold both truths at once. It is genuinely good that a project of this budget commits to lime, brick and like-for-like repair rather than a glass-and-marble monument; that is a mature, low-carbon conservation ethic and a model others should copy. It is also true that scale, spectacle and displacement can hollow out the very meaning a memorial claims to protect — and that "world-class" is a value borrowed from tourism, not from Gandhi. Both things are part of what the building will say.
Why it belongs in the canon
Kushner's question is where is architecture going? Increasingly, it is going backwards — into the enormous, unglamorous, ethically loaded work of deciding what to keep. As the profession confronts a built world already saturated with structures, the twenty-first-century commission is less often a blank site than an inherited one, and the architect's power shifts from form-making to memory-making. Sabarmati is the paradigm case: a project whose most radical decisions are about restraint, materials and who belongs, not about silhouette.
The lesson it offers the future is double-edged and worth stating plainly. Conservation is design — every choice to preserve, restore, rebuild or clear is an authored act with authors' responsibilities. And the most powerful thing an architect can now do to a place is not add a landmark, but edit its memory. Sabarmati asks whether we can be trusted with that power. The honest answer is: only if we admit we are using it.
References
- Sabarmati Ashram / SAPMT — Sabarmati Ashram Preservation and Memorial Trust, institutional history and stewardship of Hriday Kunj and the Gandhi Smarak Sangrahalaya. gandhiashramsabarmati.org (primary source)
- Correa, Charles — Gandhi Smarak Sangrahalaya, Ahmedabad (1958–63): project statement and drawings, Charles Correa Foundation / Architexturez South Asia archive. architexturez.net (primary / archival)
- The Plan Journal — "Architectures of Dissent: Building Memorials to Gandhi through Everyday Praxis." The Plan Journal (Maggioli). theplanjournal.com (peer-reviewed; author and year not independently reconfirmed here — cited from the journal listing)
- Down To Earth — "Rs 1,200 cr redevelopment project a boon or bane for Gandhi Ashram?" (2021). downtoearth.org.in (press)
- The Quint — "Explained: Why is Gujarat BJP Drawing Flak For Plan to Redevelop Sabarmati Ashram?" thequint.com (press; summarises the 130-citizen objection)
- DeshGujarat — "Master plan for Rs 1,200 crore Sabarmati Gandhi Ashram development project" (2024). deshgujarat.com (press; scale, materials and building counts)
- ArchEyes — "Sabarmati Ashram (1963): Correa's Gandhi Museum." archeyes.com (press; museum's modular system and materials)
Part of The Future of Architecture in 300 Buildings — Studio Matrx's canon of the buildings asking where architecture goes next. Chapter 17: Extending Kushner — Post-2015 Landmarks.
Export this guide
Related Guides — Deep-dive reading
Gandhi Smarak Sangrahalaya: How Charles Correa Built a Museum Out of One Small Room
At Sabarmati Ashram in Ahmedabad, Charles Correa took a single 6-by-6-metre bay of brick piers, wooden louvres and tiled roof and repeated it into a whole institution — a modest, open-to-sky memorial that quietly argues architecture's future lies in the module, the courtyard and the human scale, not the monument.
The Future of ArchitectureFinlandia Hall Restoration: What to Do When the Masterpiece Was Built of the Wrong Stone
Arkkitehdit NRT's three-year, 136-million-euro renovation of Alvar Aalto's 1971 Helsinki landmark is a test case for the century's quietest revolution — keeping great buildings alive. It confronts the marble that bowed like a mattress, the ethics of replacing an architect's own material, and the argument that the most radical thing architecture can now do is not build anew.
The Future of ArchitectureMapungubwe Interpretation Centre: How Peter Rich Built a Landscape Out of Its Own Ground
Peter Rich Architects, with engineers John Ochsendorf and Michael Ramage, raised a cluster of thin compression vaults over a South African World Heritage site using some 200,000 tiles pressed from the earth beneath them — a case study in funicular form-finding, earth construction, local labour, and what it means for a building to belong to its place.
The Future of ArchitectureRelated Tools — Try Free
Rainwater Tank Sizer
How big should your rainwater tank be? Computes annual harvest, recommended tank capacity in litres, water-bill savings, and payback — for 10 Indian cities.
RWH CalculatorBrise-Soleil Visualizer
Interactive horizontal-louvre cut-off angle calculator — sun altitude, louvre depth, and spacing inputs with a live shadow preview. Computes θ = arctan(spacing/depth) for façade shading, ECBC envelope compliance, hospital daylight design, and tropical sun-control detailing.
Sun Shading ToolHome Building & Interior Cost Calculator — 20 Cities
Construction + interior costs for 20 Indian cities across kitchen, wardrobes, flooring, painting, ceiling.
Cost Calculator