
Livsrum Cancer Counselling Centre: How EFFEKT Turned a Hospital into a Village of Houses
In Næstved, EFFEKT answered a cancer support brief not with another clinical wing but with a cluster of seven small gabled houses around two courtyards. It is one of the clearest built arguments that the future of care architecture is domestic, sensory and small — a reading of its village plan, its fibre-cement-and-timber skin, its place in the healing-architecture movement, and the questions the picture-book house cannot quite answer.
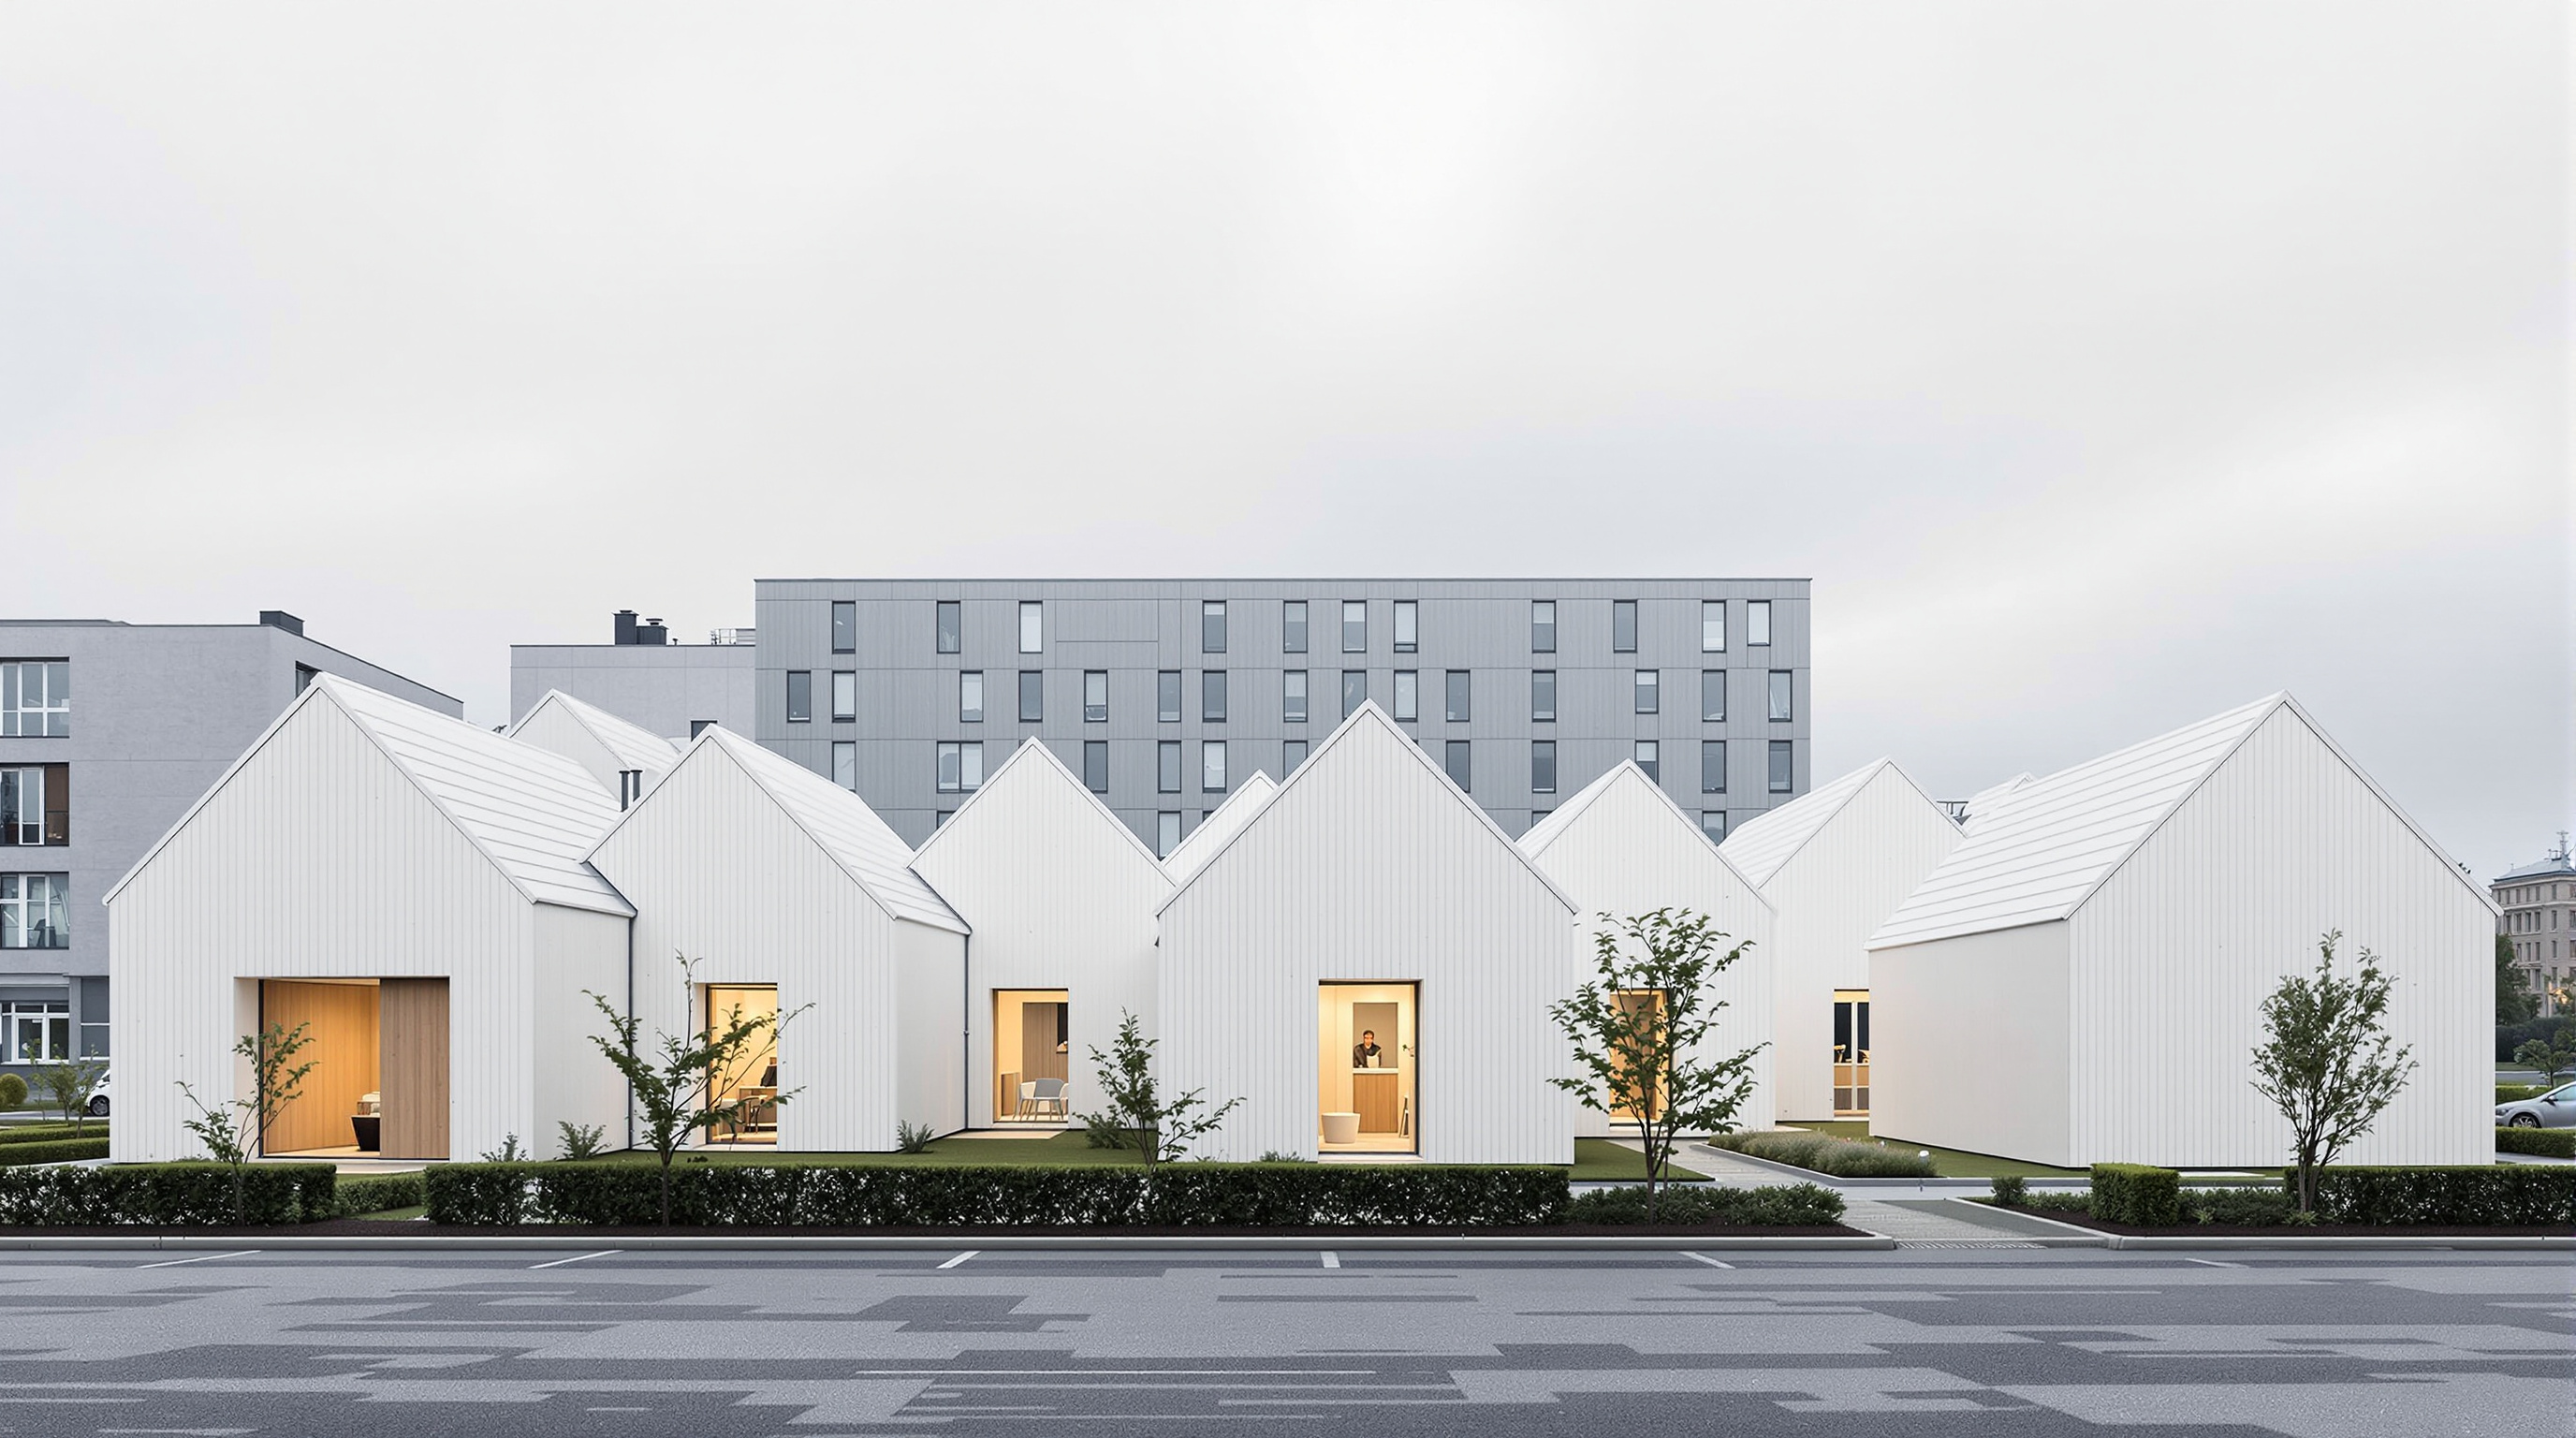
Walk out of the oncology department at Næstved Hospital in Denmark, cross a short stretch of ground, and you arrive at something that looks less like a medical building than a child's drawing of a village. Seven small houses — each with the simple pitched-roof, gable-ended silhouette that a five-year-old draws when asked to draw a house — huddle together around two green courtyards. Their walls and roofs are wrapped in the same pale skin, so each reads unmistakably as a house: a roof, a gable, a chimney-like ridge. This is Livsrum, which translates roughly as "room for life" or "living space," completed in 2013 by the Copenhagen studio EFFEKT for the Danish Cancer Society and the philanthropic foundation Realdania.
The building belongs in any honest account of where architecture is going because it makes an argument that the twentieth-century hospital had almost entirely forgotten: that the most advanced thing a care building can do is stop looking like a care building. Where the modern hospital pursued efficiency, hygiene and legibility — the long corridor, the nurse station, the wipe-clean surface — Livsrum pursues homeliness, intimacy and sensory warmth, and treats those qualities not as decoration but as part of the treatment.
The keywords for the centre are security, homeliness and openness. Architecture is understood here not as a backdrop to care but as an active instrument of it — a building meant to make frightened people feel, for a moment, at home.
The question it poses
A cancer counselling centre is a peculiar brief. It is not a hospital: no one is treated medically here, no scans are taken, no drugs administered. It is a place people come between the clinical appointments — to talk to a counsellor, to meet others living with the disease, to attend a yoga class, to sit with a cup of coffee, to use a library, or simply to be somewhere that is not the ward. The users are frightened, tired, and often at the worst moment of their lives. The design question is therefore emotional before it is functional: what kind of building makes such a person feel held rather than processed?
The conventional answer, for most of the last century, was to bolt a "soft" counselling room onto the side of the hospital and paint it a calming colour. EFFEKT's answer, which won a first-prize competition for the site, was to reject the hospital's entire architectural language. Rather than one building with many rooms, Livsrum is conceived as many small buildings — a settlement rather than an institution. The central move is to break the programme down to a domestic scale and then reassemble it as a cluster, so that arriving feels like entering a small community of homes rather than a facility.
That is the future-facing provocation. After Livsrum, the question "what should a place of care look like?" no longer has an obvious institutional answer. It might look like a village.
The village plan: seven houses, two courtyards
The organising idea is deceptively simple and worth drawing out carefully. The roughly 740–800 square metres of programme (reported figures vary slightly between sources) is divided among seven small house-shaped volumes. Each house carries a distinct function — a library, a kitchen, quiet conversation rooms, a lounge, a workshop, a gym, wellness and treatment-like rooms — and the houses interlock so that moving through the building becomes a sequence of small, differentiated rooms rather than a march down a corridor.
EFFEKT has compared the layout to a monastery: rooms wrapping protectively around courtyards, an inward-facing world with its own quiet order. There are two of these courtyards, and their difference is the emotional heart of the plan. One is a still, contemplative garden — a place to sit alone in silence. The other is more active and social, encouraging movement, gathering and physical activity. Between the two, a visitor can choose their own register on any given day: to withdraw, or to join.
The plan does something subtle. By clustering small volumes rather than stacking a single mass, it multiplies the number of edges — the number of places where inside meets outside, where a window looks onto a garden, where a person can perch at a threshold. A conventional block has one perimeter; a village of seven houses has many. For a building whose whole purpose is to reconnect anxious people to daylight, greenery and one another, that abundance of edge is not a stylistic flourish. It is the therapy.
The archetype as a technique
The most quietly radical decision at Livsrum is the use of the archetypal house form itself — the pitched roof, the gable, the pure "house" pictogram. This is not nostalgia. EFFEKT is deploying a piece of shared visual language that almost every human being reads instantly as home, safety, shelter. In a setting saturated with fear, that pre-verbal recognition does real work: before a visitor has consciously assessed anything, the building has already told their body it is safe.
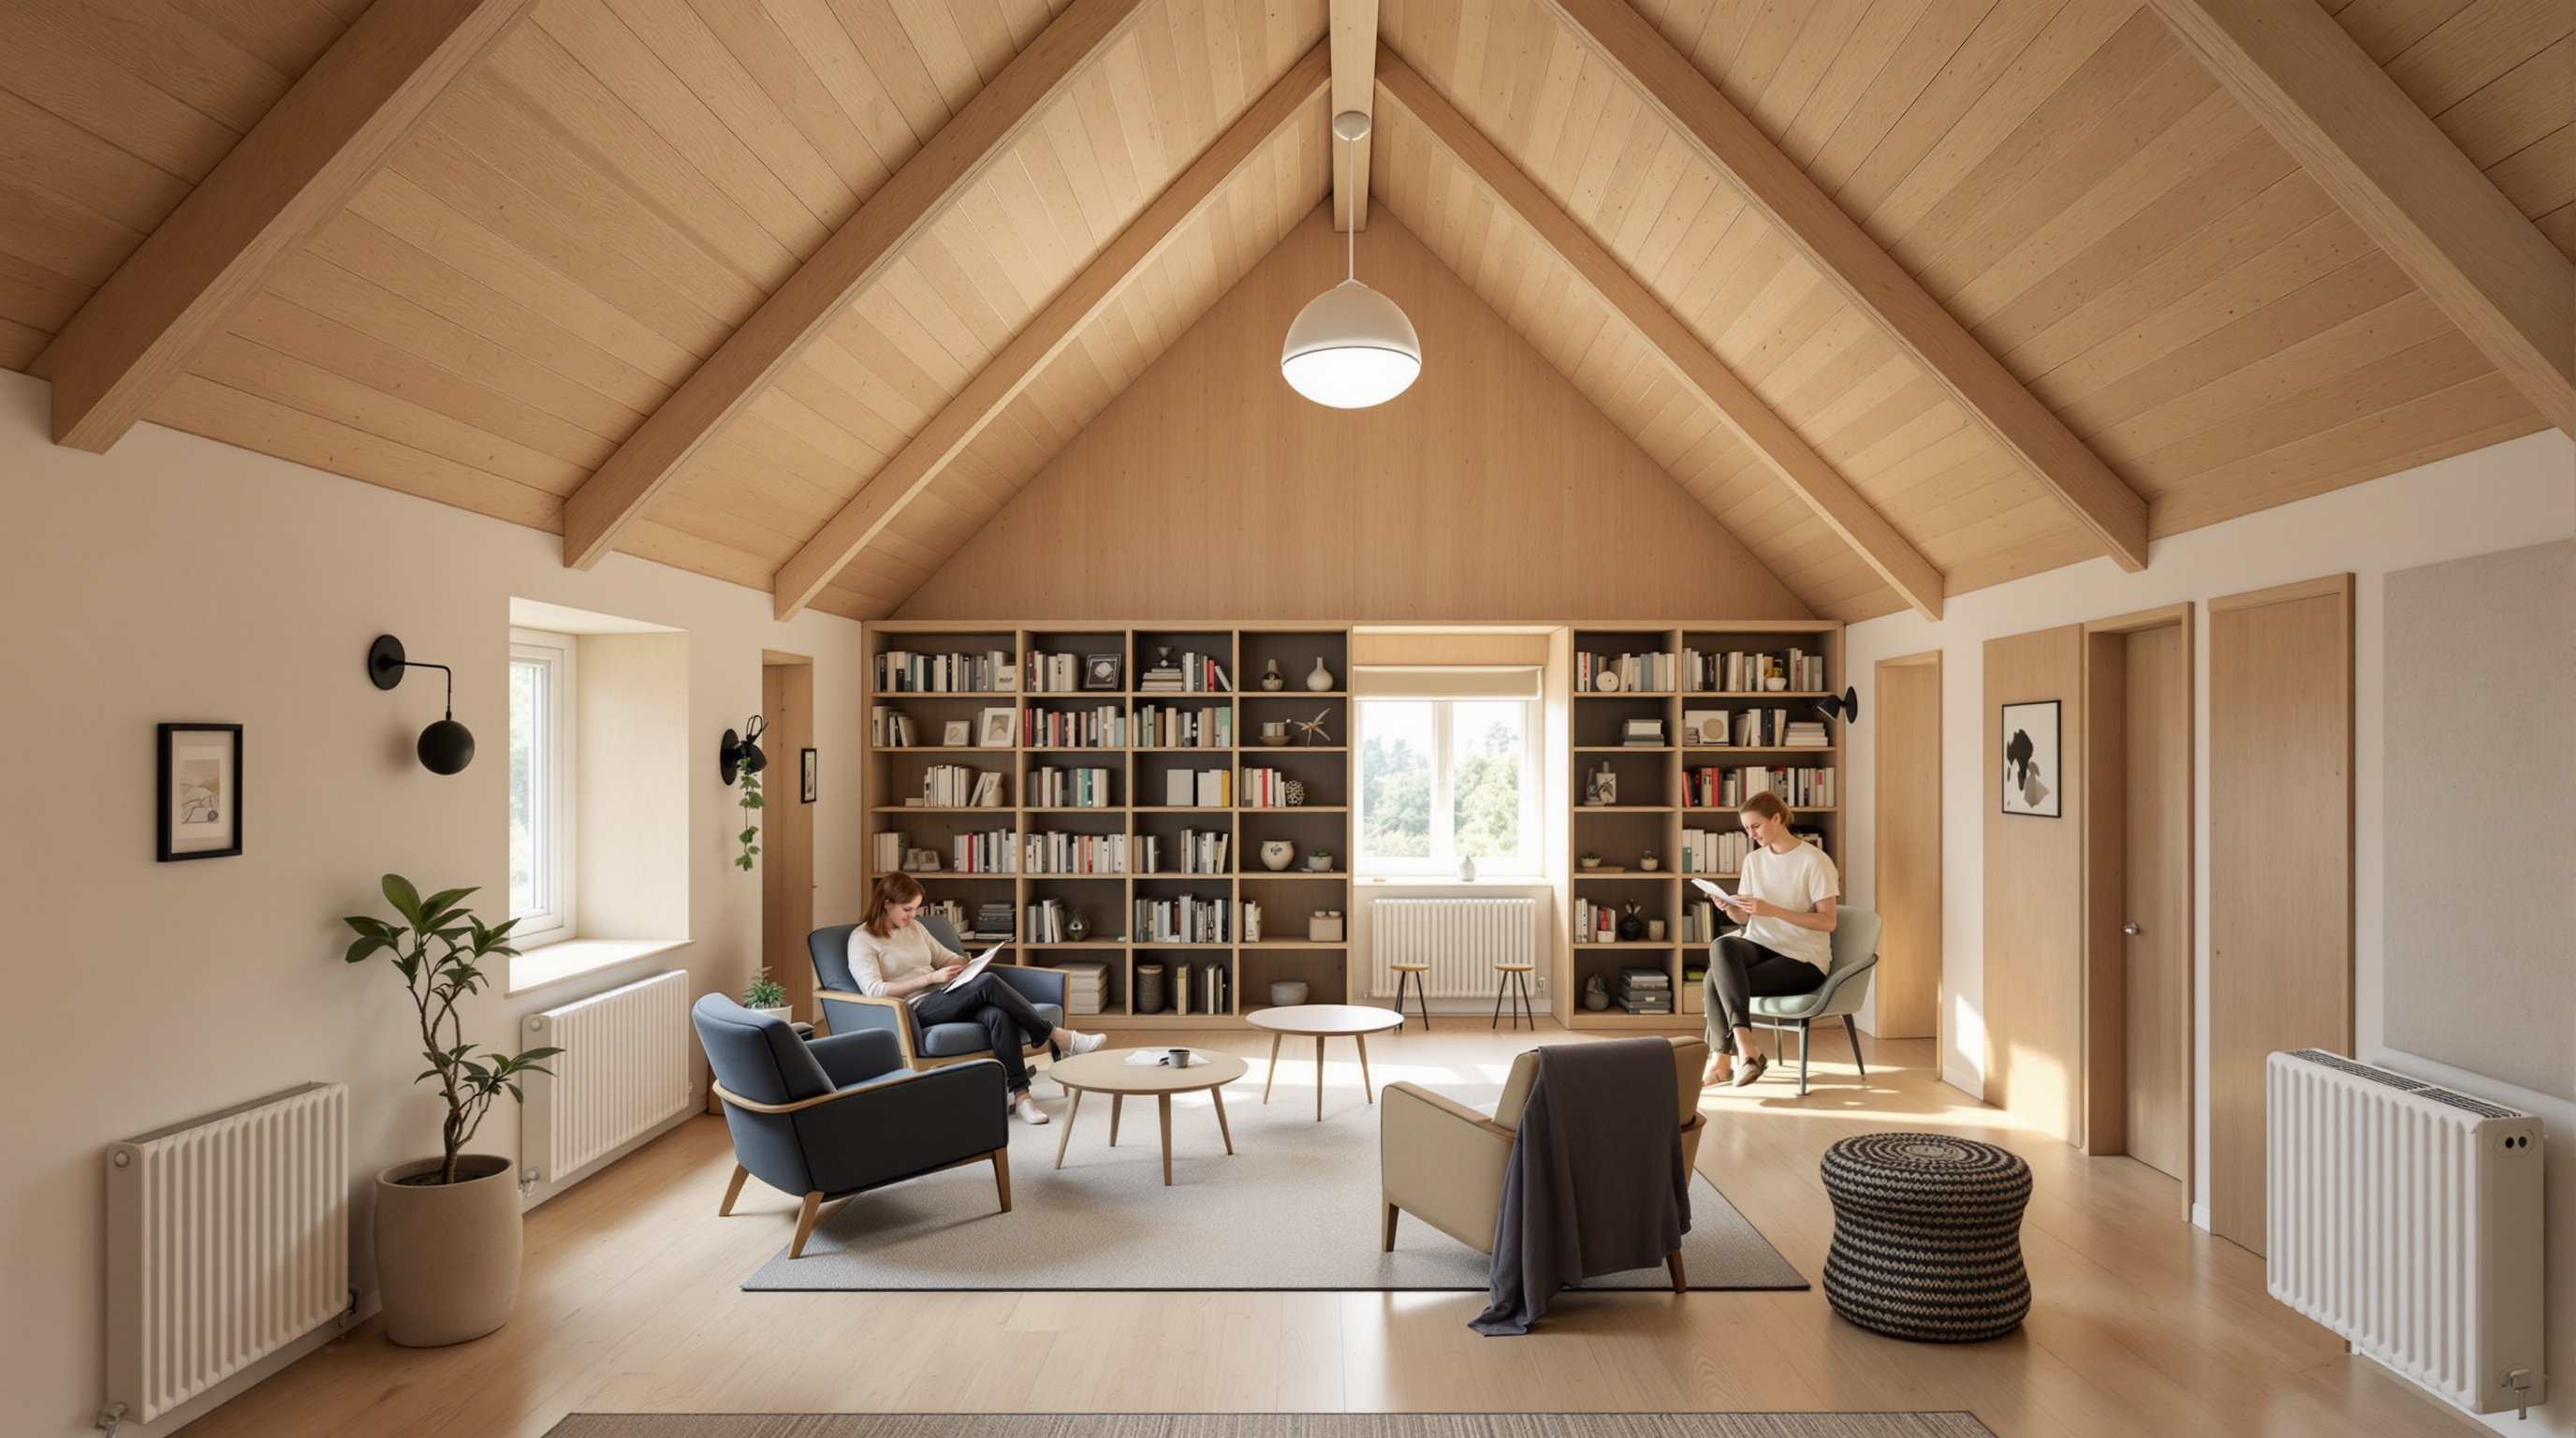
The roofs are then varied in height and pitch across the seven houses, so the cluster has the irregular, accreted-over-time quality of a real hamlet rather than the uniformity of a housing estate. Inside, several houses open up into the roof, giving generous, light-filled volumes under exposed timber — the opposite of the low, flat, tiled hospital ceiling. The move is simple and it is old; what is new is deploying it with such discipline in a healthcare context, where the reflex for decades was the opposite: to signal competence through clinical austerity.
Construction: a soft skin over a simple frame
Livsrum's construction is intentionally modest — this is architecture that spends its money on spatial generosity, not on structural spectacle. The seven volumes are straightforward timber-and-masonry construction, engineered with the Danish firm Lyngkilde and built by the contractor Hoffmann. What gives the cluster its coherence is the treatment of the skin.
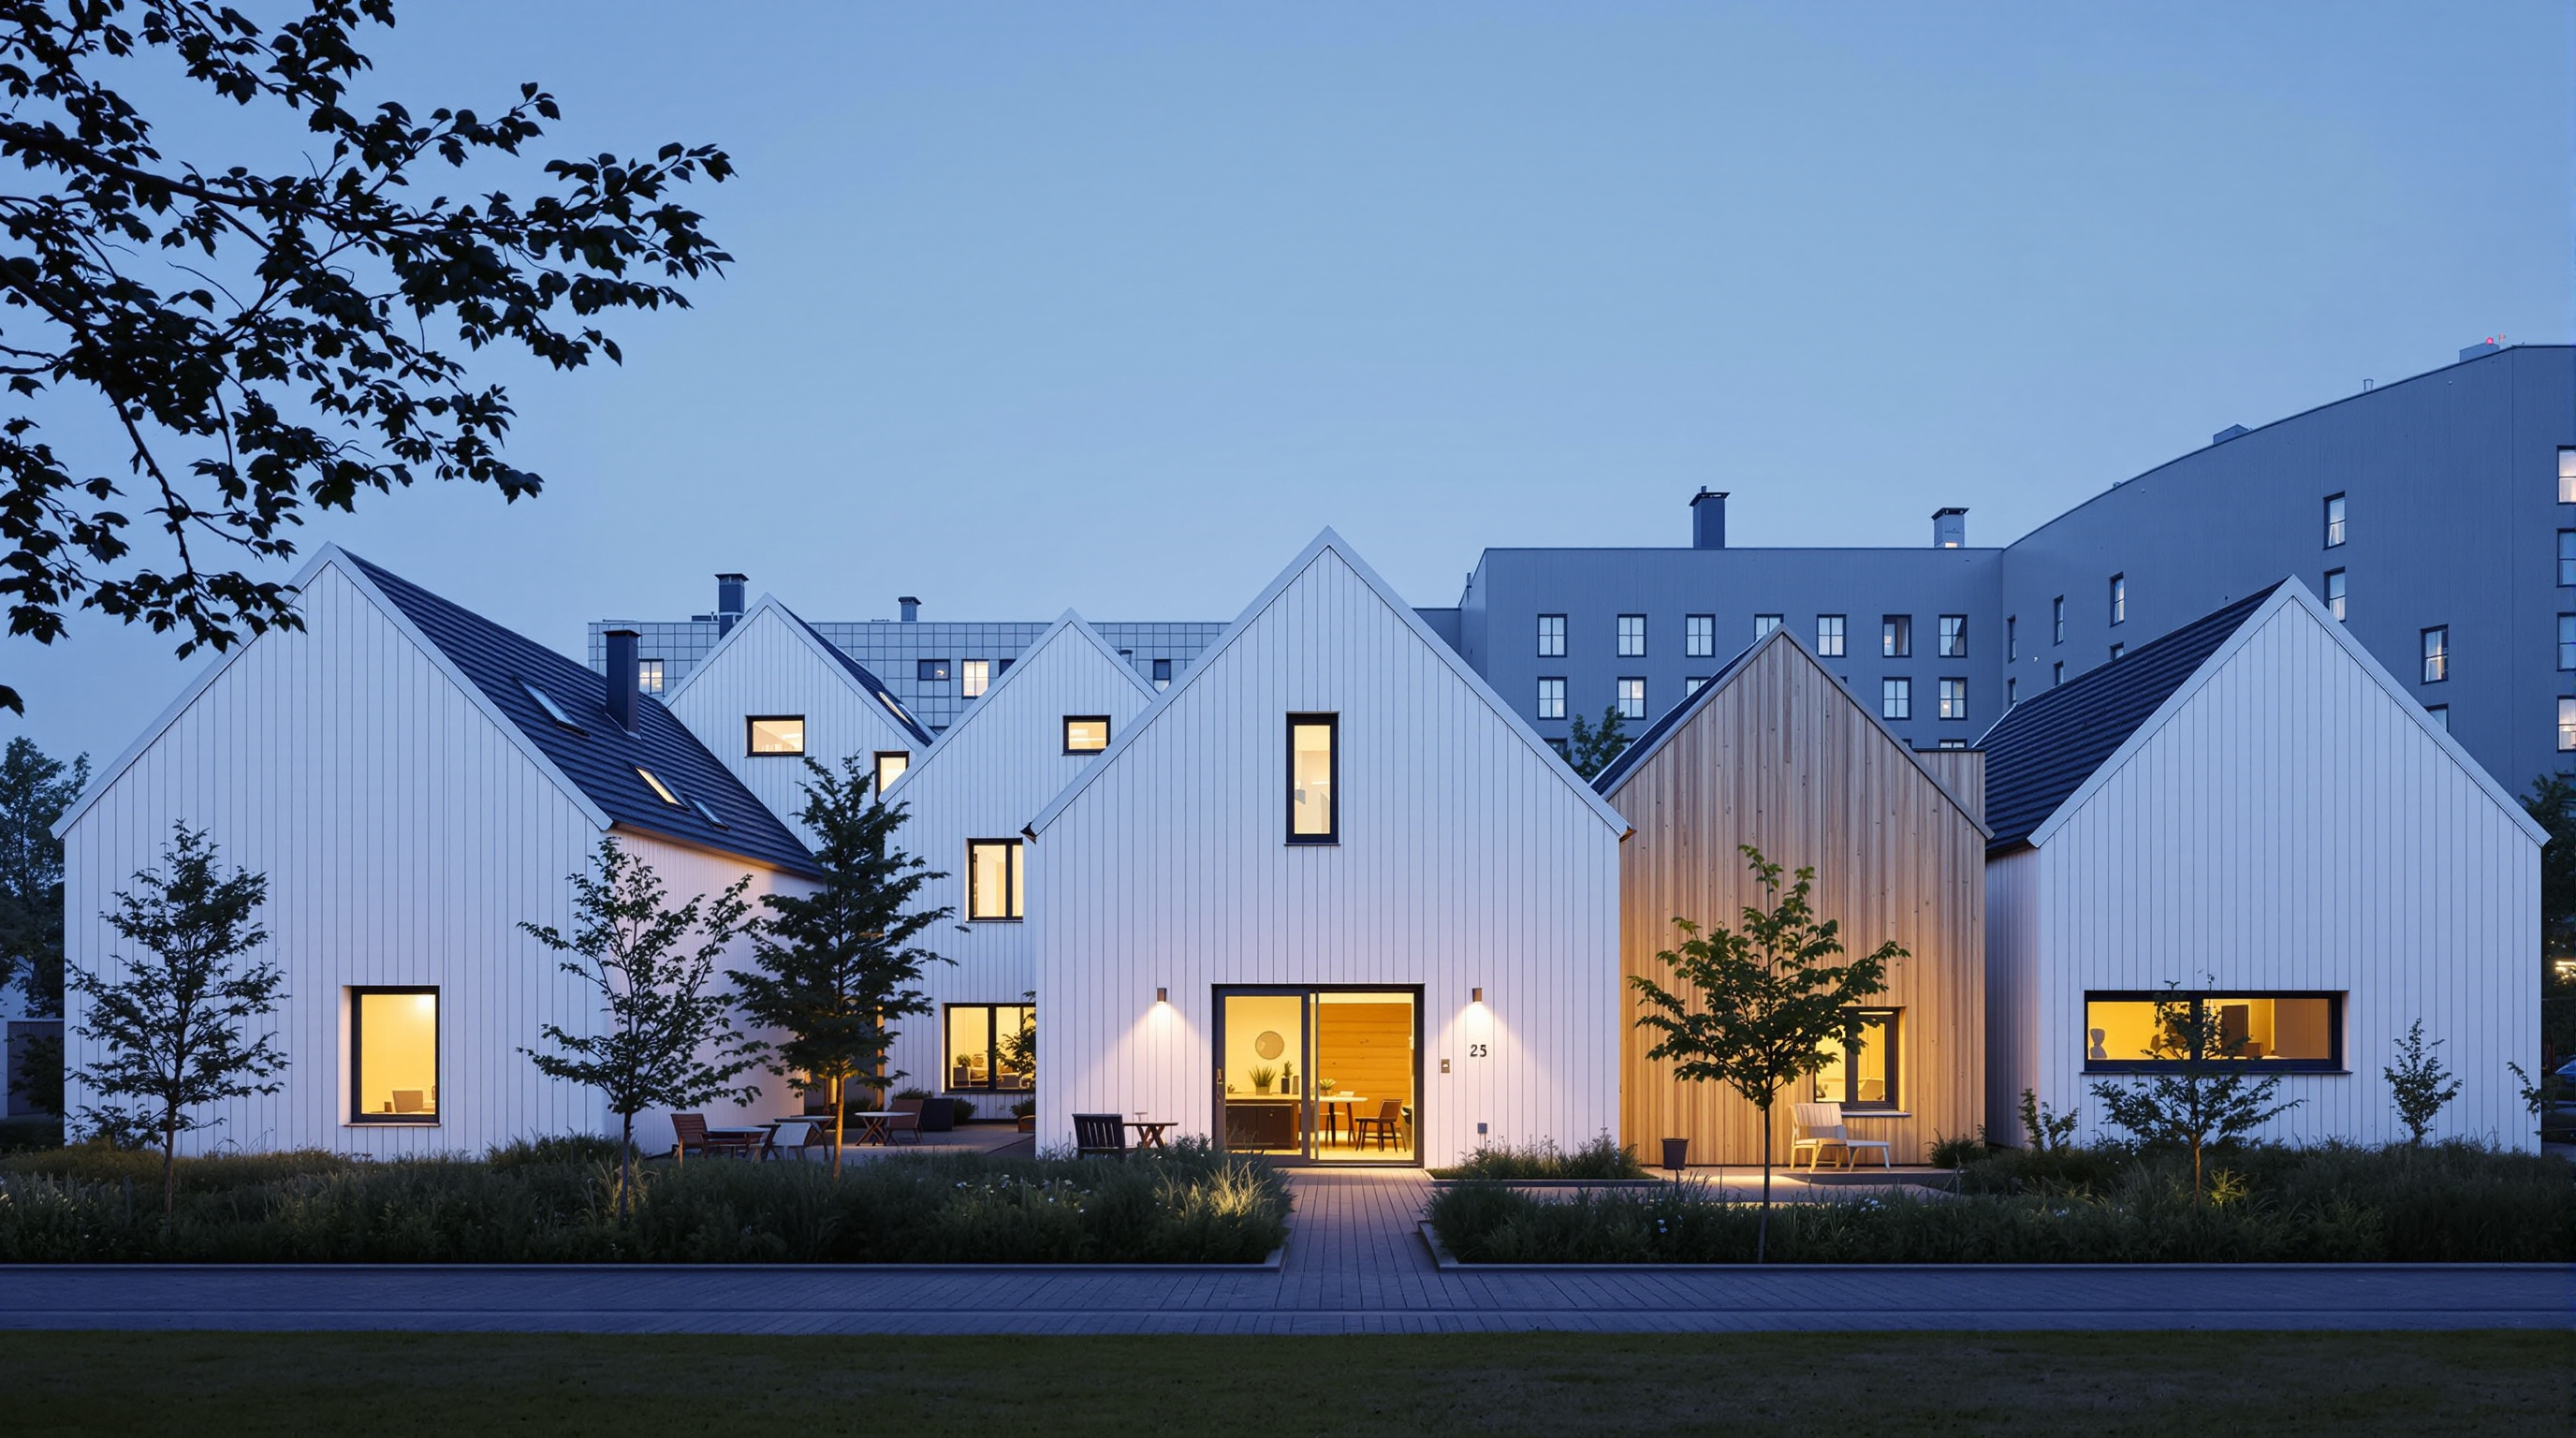
Each house is wrapped — walls and roof together — in horizontally laid white fibre-cement boards, so the volume reads as a single continuous object rather than a wall with a hat on it. The uniform pale envelope is what abstracts the houses into their pure archetypal silhouettes. Then, at the entrances, the fibre-cement gives way to vertical timber cladding: warm, tactile, and used precisely to signal this is the way in. The material change does the wayfinding that signage does in a hospital, but it does it through the senses rather than through words. Inside, cement-bonded wood-wool acoustic panels (a Danish staple) soften sound so the rooms feel hushed and calm rather than hard and echoing.
| Element | What it does | Material |
|---|---|---|
| House envelope (walls + roof) | Abstracts each volume into a pure "house" silhouette | White fibre-cement boards, laid horizontally |
| Entrances | Marks the way in through warmth and touch | Vertical timber cladding |
| Structure | Ordinary, economical, quick to build | Timber / masonry frame |
| Interior surfaces | Calm acoustics, domestic warmth | Wood-wool acoustic panels, pale timber |
| Two courtyards | Offers a choice: withdraw or join | Planted gardens, one quiet, one active |
Where it sits in the healing-architecture movement
Livsrum is not an isolated gesture; it is Denmark's contribution to a broader turn often called healing architecture or, in its more theorised form, salutogenic design — the idea that the built environment can actively support health rather than merely house treatment. The most famous predecessor is the British network of Maggie's Centres, begun in the 1990s, which pioneered exactly this programme: small, architect-designed, deliberately non-clinical places for cancer support, built on the conviction that "kitchen-table domesticity" is an antidote to the sterile hospital corridor. Peer-reviewed studies of Maggie's have identified the recurring design themes — nature, spatial experience, domesticity, privacy — that Livsrum also pursues.
What makes Livsrum distinctive within that lineage is its systematisation. Where each Maggie's Centre is a bespoke, often flamboyant one-off by a star architect, Livsrum was conceived by the Danish Cancer Society and Realdania as one of a planned national network of seven counselling centres rolled out across Denmark — in Næstved, Aalborg, Herning, Vejle, Odense, Roskilde and Herlev. The ambition was not a single beautiful building but a repeatable model of humane cancer support, embedded in the public health system. That is a different and arguably more consequential proposition: not the healing landmark, but the healing standard.
The third position: what the picture-book house cannot answer
An honest appraisal has to hold the achievement and its limits together. Livsrum has been widely and deservedly celebrated — featured in the Phaidon Atlas of contemporary architecture and voted ArchDaily's Building of the Year in the healthcare category for 2015 (attribution and dates around the wider Livsrum programme vary slightly between sources, so the precise chronology of each of the seven centres should be treated with some care).
But the very legibility that makes the archetypal house so effective is also its risk. A gabled white house is a northern European symbol of home; it is not culturally neutral. The same pictogram that reassures a Danish visitor may read very differently — as generic, or even alien — in another climate and culture, and simply copying the form elsewhere would mistake the surface for the strategy. The deeper lesson of Livsrum is not "build small white houses." It is: find the archetype of safety that your own users already carry, and build that. For an Indian cancer centre, that shelter-image might be a shaded courtyard, a verandah, a banyan, a stepped tank — not a Scandinavian gable.
There is a second, quieter critique. Domestic-scale, low, sprawling clusters are land-hungry and harder to staff efficiently than a compact block; the model works beautifully as a supportive adjunct beside a hospital, but it is not a template for the acute clinical building itself. Studio Matrx's position is that Livsrum's importance is precisely as a boundary case — it shows how far architecture can go in the direction of warmth, dignity and domesticity when it is freed from the hardest clinical constraints, and it dares the rest of healthcare architecture to follow as far as it safely can.
Why it belongs in the canon
Strip away the charm of the little houses and a serious proposition remains: that the emotional experience of a building is a legitimate, designable, evidence-worthy outcome — as real as its cost per square metre or its energy rating. Livsrum treats a patient's sense of safety as a performance specification and then meets it with plan, form, material and light. In an age when healthcare is under pressure to become ever more technological and efficient, it insists on the opposite value, and proves that value can be delivered at the modest scale of a public budget.
The future of care architecture that Livsrum points toward is not more clinical, but more human. It answers the oldest question a frightened person asks a building — am I safe here? — not with a sign, but with a roof shaped like home.
References
- EFFEKT, "Livsrum – Cancer Counselling Center" — official project page (architect; client Realdania and Kræftens Bekæmpelse; Næstved; 2013; first-prize competition; seven-house concept around two courtyards). effekt.dk/livsrum (primary source)
- Realdania & Kræftens Bekæmpelse (Danish Cancer Society), project pages for the national Livsrum counselling-centre programme (the seven centres: Næstved, Aalborg, Herning, Vejle, Odense, Roskilde, Herlev). realdania.dk · cancer.dk/livsrum (primary source — client/commissioner)
- Wagenaar, C. et al. (eds.) (2018). Hospitals: A Design Manual. Birkhäuser. — scholarly overview of healing / salutogenic healthcare design that frames projects like Livsrum. (scholarly book)
- Butterfield, A. & Martin, D. (2016). "Architects' Approaches to Healing Environment in Designing a Maggie's Cancer Caring Centre." The Design Journal, 19(3), 455–473. DOI: 10.1080/14606925.2016.1149358. (peer-reviewed — the closest scholarly precedent, on domesticity and healing environments)
- "Livsrum – Cancer Counseling Center / EFFEKT." ArchDaily (2014); project data (area c. 740 m²; engineers Lyngkilde; contractor Hoffmann). archdaily.com (architectural press — project-data mirror)
- "Livsrum Cancer Counselling Centre by EFFEKT." Dezeen (12 October 2013). dezeen.com (architectural press — materials and roof description)
- Danish Architecture Center (DAC), "Livsrum Cancer Counseling Center." dac.dk (institutional press)
Part of The Future of Architecture in 300 Buildings — Studio Matrx's canon of the buildings asking where architecture goes next. Chapter 3: Get Better — health, care and learning.
Export this guide
Related Guides — Deep-dive reading
Maggie's Centres: The Kitchen Table That Rewrote What a Cancer Building Is For
Since 1996 a small British charity has commissioned Gehry, Hadid, Foster, Rogers, Holl and Heatherwick to build the same tiny brief — a home, not a hospital, for people living with cancer. This is how a one-page programme by a dying woman became architecture's most rigorous experiment in care.
The Future of ArchitectureAlcabideche Social Complex: The Village That Lights Its Own Streets
Guedes Cruz Arquitectos gave 52 elderly households in Cascais a labyrinth of white houses whose translucent roof-boxes glow like lanterns at night and turn red in an emergency — a quiet argument that care, dignity and low-tech environmental design can be the same gesture.
The Future of ArchitectureBoxhome: How Rintala Eggertsson Fit a Whole Life into Nineteen Square Metres
Built in a gallery courtyard in Oslo in 2007, Rintala Eggertsson's Boxhome is a full-scale manifesto against the commodified home — a timber-framed, aluminium-clad micro-dwelling that trades floor area for daylight, material and calm. A deep study of its structure, its phenomenology, its economics, and the argument it makes about how little a house can be.
The Future of ArchitectureRelated Tools — Try Free
Cross-Ventilation Analyzer
Estimate airflow and air changes per hour (ACH) from room size, window areas, layout, and local wind — with NBC 2016 Part 8 compliance check.
Ventilation CalculatorAcoustic Privacy (STC) Visualizer
Indian healthcare acoustic visualizer — compare wall assemblies and noise sources, see received SPL after STC attenuation, and check FGI 2018 / IS 1950 / NABH speech-privacy compliance with live dual-canvas waveform.
Acoustic ToolHealing View Impact Calculator
Evidence-Based Design dashboard quantifying the recovery impact of nature view + daylight factor on analgesic use, length of stay, and HCAHPS patient-experience uplift. Calibrated against Ulrich 1984 (Science), Park & Mattson 2008, and the CHD EBD evidence base.
EBD Calculator