
Sendai Mediatheque: How Toyo Ito Grew a Public Building Out of Thirteen Steel Tubes
Toyo Ito and engineer Mutsuro Sasaki replaced columns, beams and walls with a forest of latticed steel tubes rising through stacked honeycomb floor plates — a transparent civic building that reimagined the library for the digital age, and then proved its worth by surviving the 2011 Tohoku earthquake almost intact.
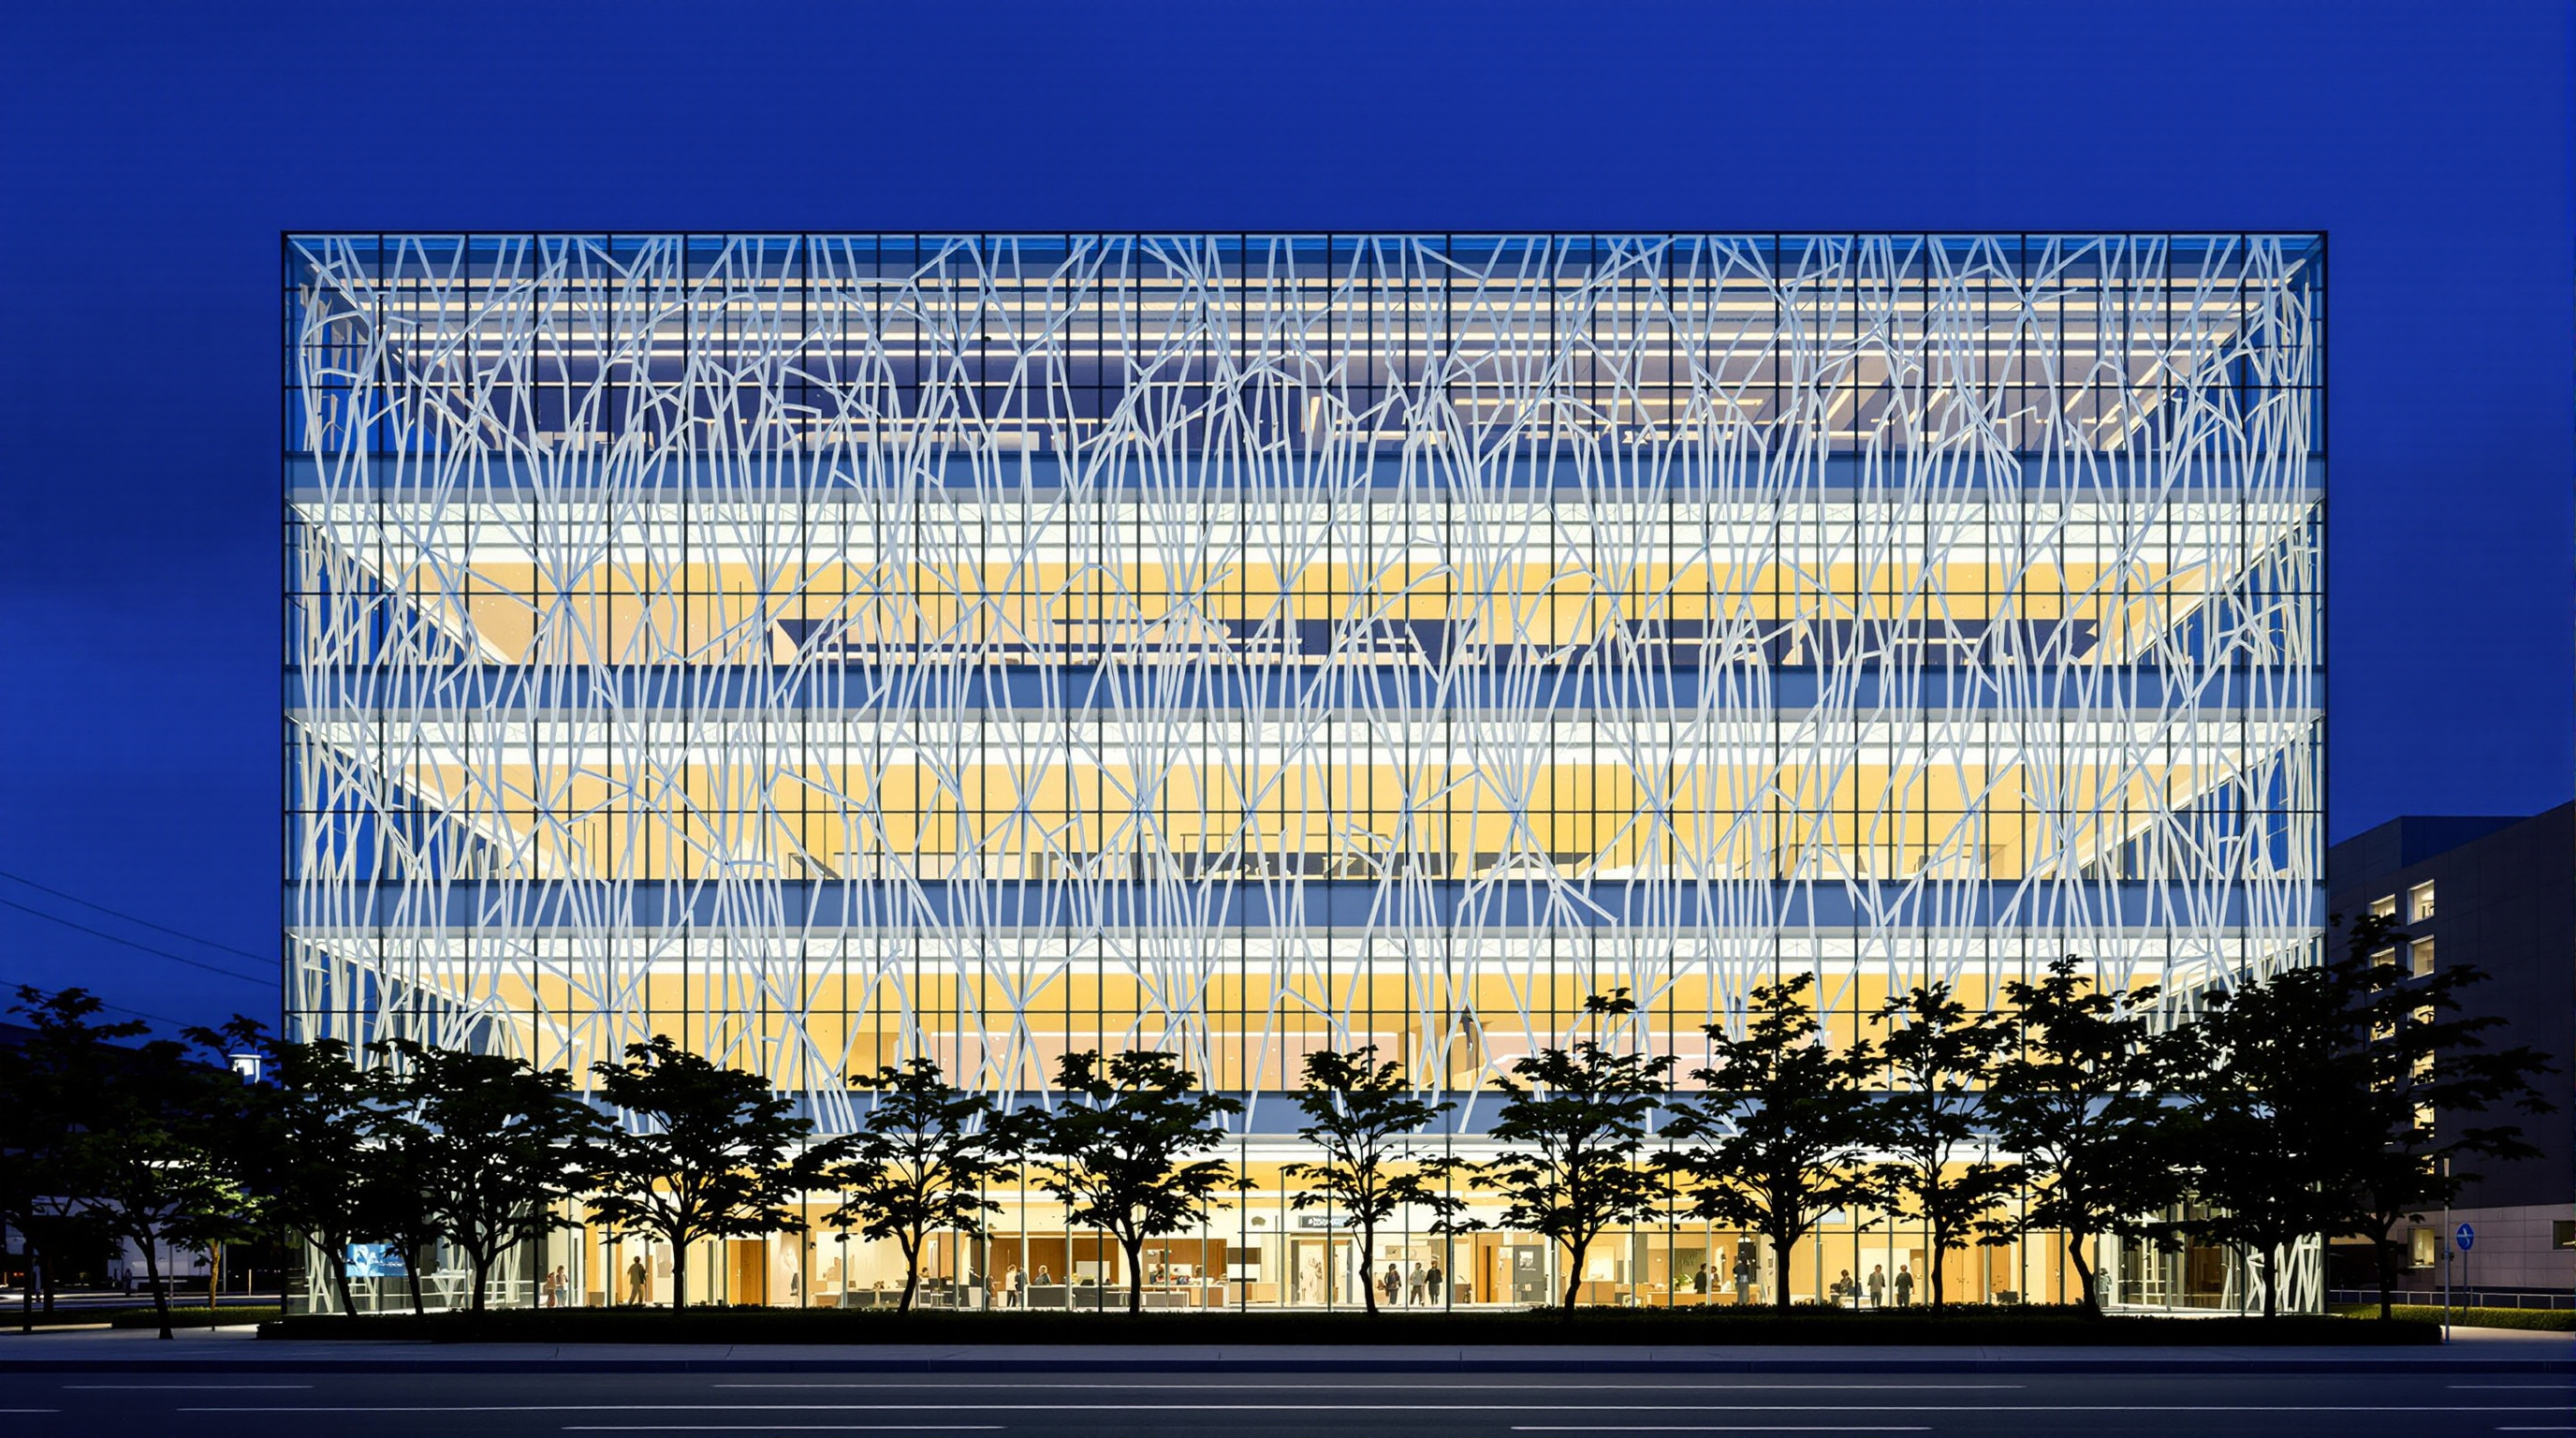
Look through the glass wall of the Sendai Mediatheque at night and you do not see a building so much as an aquarium of civic life. Seven flat floor plates hover one above another, lit and legible from the street; through them rise irregular, translucent columns that look less like structure than like strands of seaweed caught mid-sway, or shafts of light dropped down through water. There are almost no interior walls, no visible beams, no grid of ordinary columns marching across the plan. Toyo Ito's cultural building in the northern Japanese city of Sendai, opened to the public in January 2001, took the most conventional civic programme imaginable — a library, a gallery, an audio-visual archive, a service centre for people with visual and hearing impairments — and rebuilt it from first principles as something genuinely new.
That is why it belongs in any serious account of where architecture is going. The Mediatheque is one of the most influential public buildings of the last quarter-century precisely because it refused to inherit the library's traditional form. Instead of rooms and corridors, Ito and his structural engineer Mutsuro Sasaki proposed a building reduced to just three elements — plate, tube and skin — and then asked how much civic freedom that radical economy could buy.
I wanted to make a building like the water's surface, or like the branches of a tree — an architecture where structure, skin and space could no longer be told apart, and where people would move as freely as fish or birds.
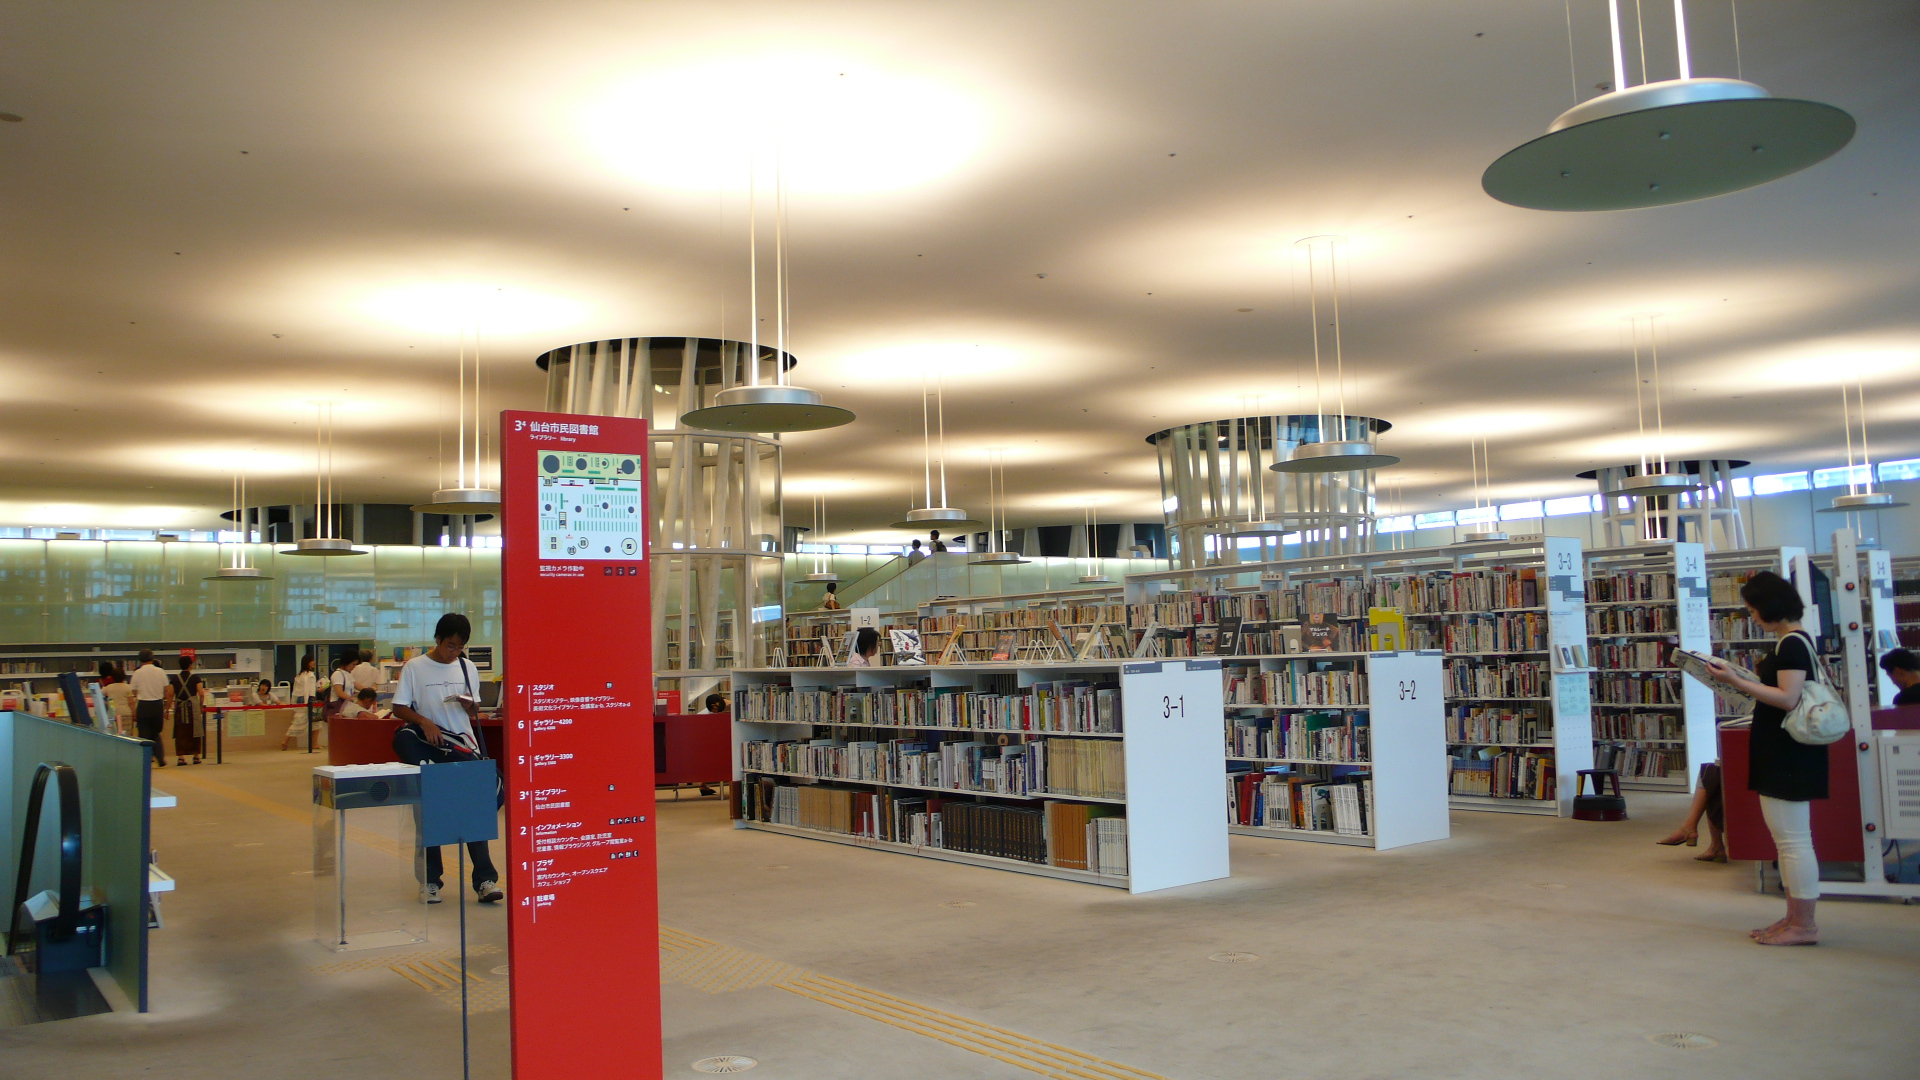
Interior of a third-floor open plate at the Sendai Mediatheque, showing the beam-free ceiling and latticed steel tubes. Photograph: yisris / Yuichi — CC BY-SA 2.0, via Wikimedia Commons.
The question it poses
Ito had spent the 1980s and 1990s worrying at a single problem: modern architecture, with its rigid frames and fixed rooms, no longer matched the way people actually lived. The city, he argued, had become a media forest — a field of invisible information flows through which the contemporary body moves. He imagined the user of a building as an organism with two bodies at once: a primitive body that still craves light, air and physical comfort, and a virtual body that reaches out through screens and networks for information. A building for the twenty-first century, he thought, ought to serve both.
The brief that let him test this was won in an open competition in 1995. The City of Sendai wanted a "mediatheque" — a then-new French coinage for a library that collects not only books but film, sound and digital media. Ito's winning move was to refuse the usual architectural response of a stack of specialised rooms. He proposed instead a stack of open, uniform floor plates that could be programmed and reprogrammed freely over time — a library today, something else tomorrow — held up by a structure so unusual that it would make the freedom real rather than rhetorical.
Plate, tube, skin: an architecture reduced to three things
The whole building is an argument that you can make rich civic space out of an almost brutally simple kit of parts. The plates are the floors: flat, horizontal, uninterrupted. The tubes are the vertical structure and, at the same time, the building's lungs and veins — they carry the loads, but also the stairs, lifts, light and air. The skin is the outer envelope, most famously the fully glazed facades that make the interior life visible from the street.
The economy is deceptive, because each of the three elements is doing something quietly radical. The plates are not ordinary concrete slabs; they are honeycomb sandwich structures — thin upper and lower steel skins with a ribbed steel web between them, filled locally with lightweight concrete. Working like an aircraft wing or a hollow-core door, they are stiff enough to span the long, irregular distances between tubes without downstand beams, which is what lets each ceiling read as a clean, uninterrupted plane. The result is roughly fifty metres by fifty metres of open floor on each level, with no beam grid to divide it.
The tubes: structure that behaves like growth
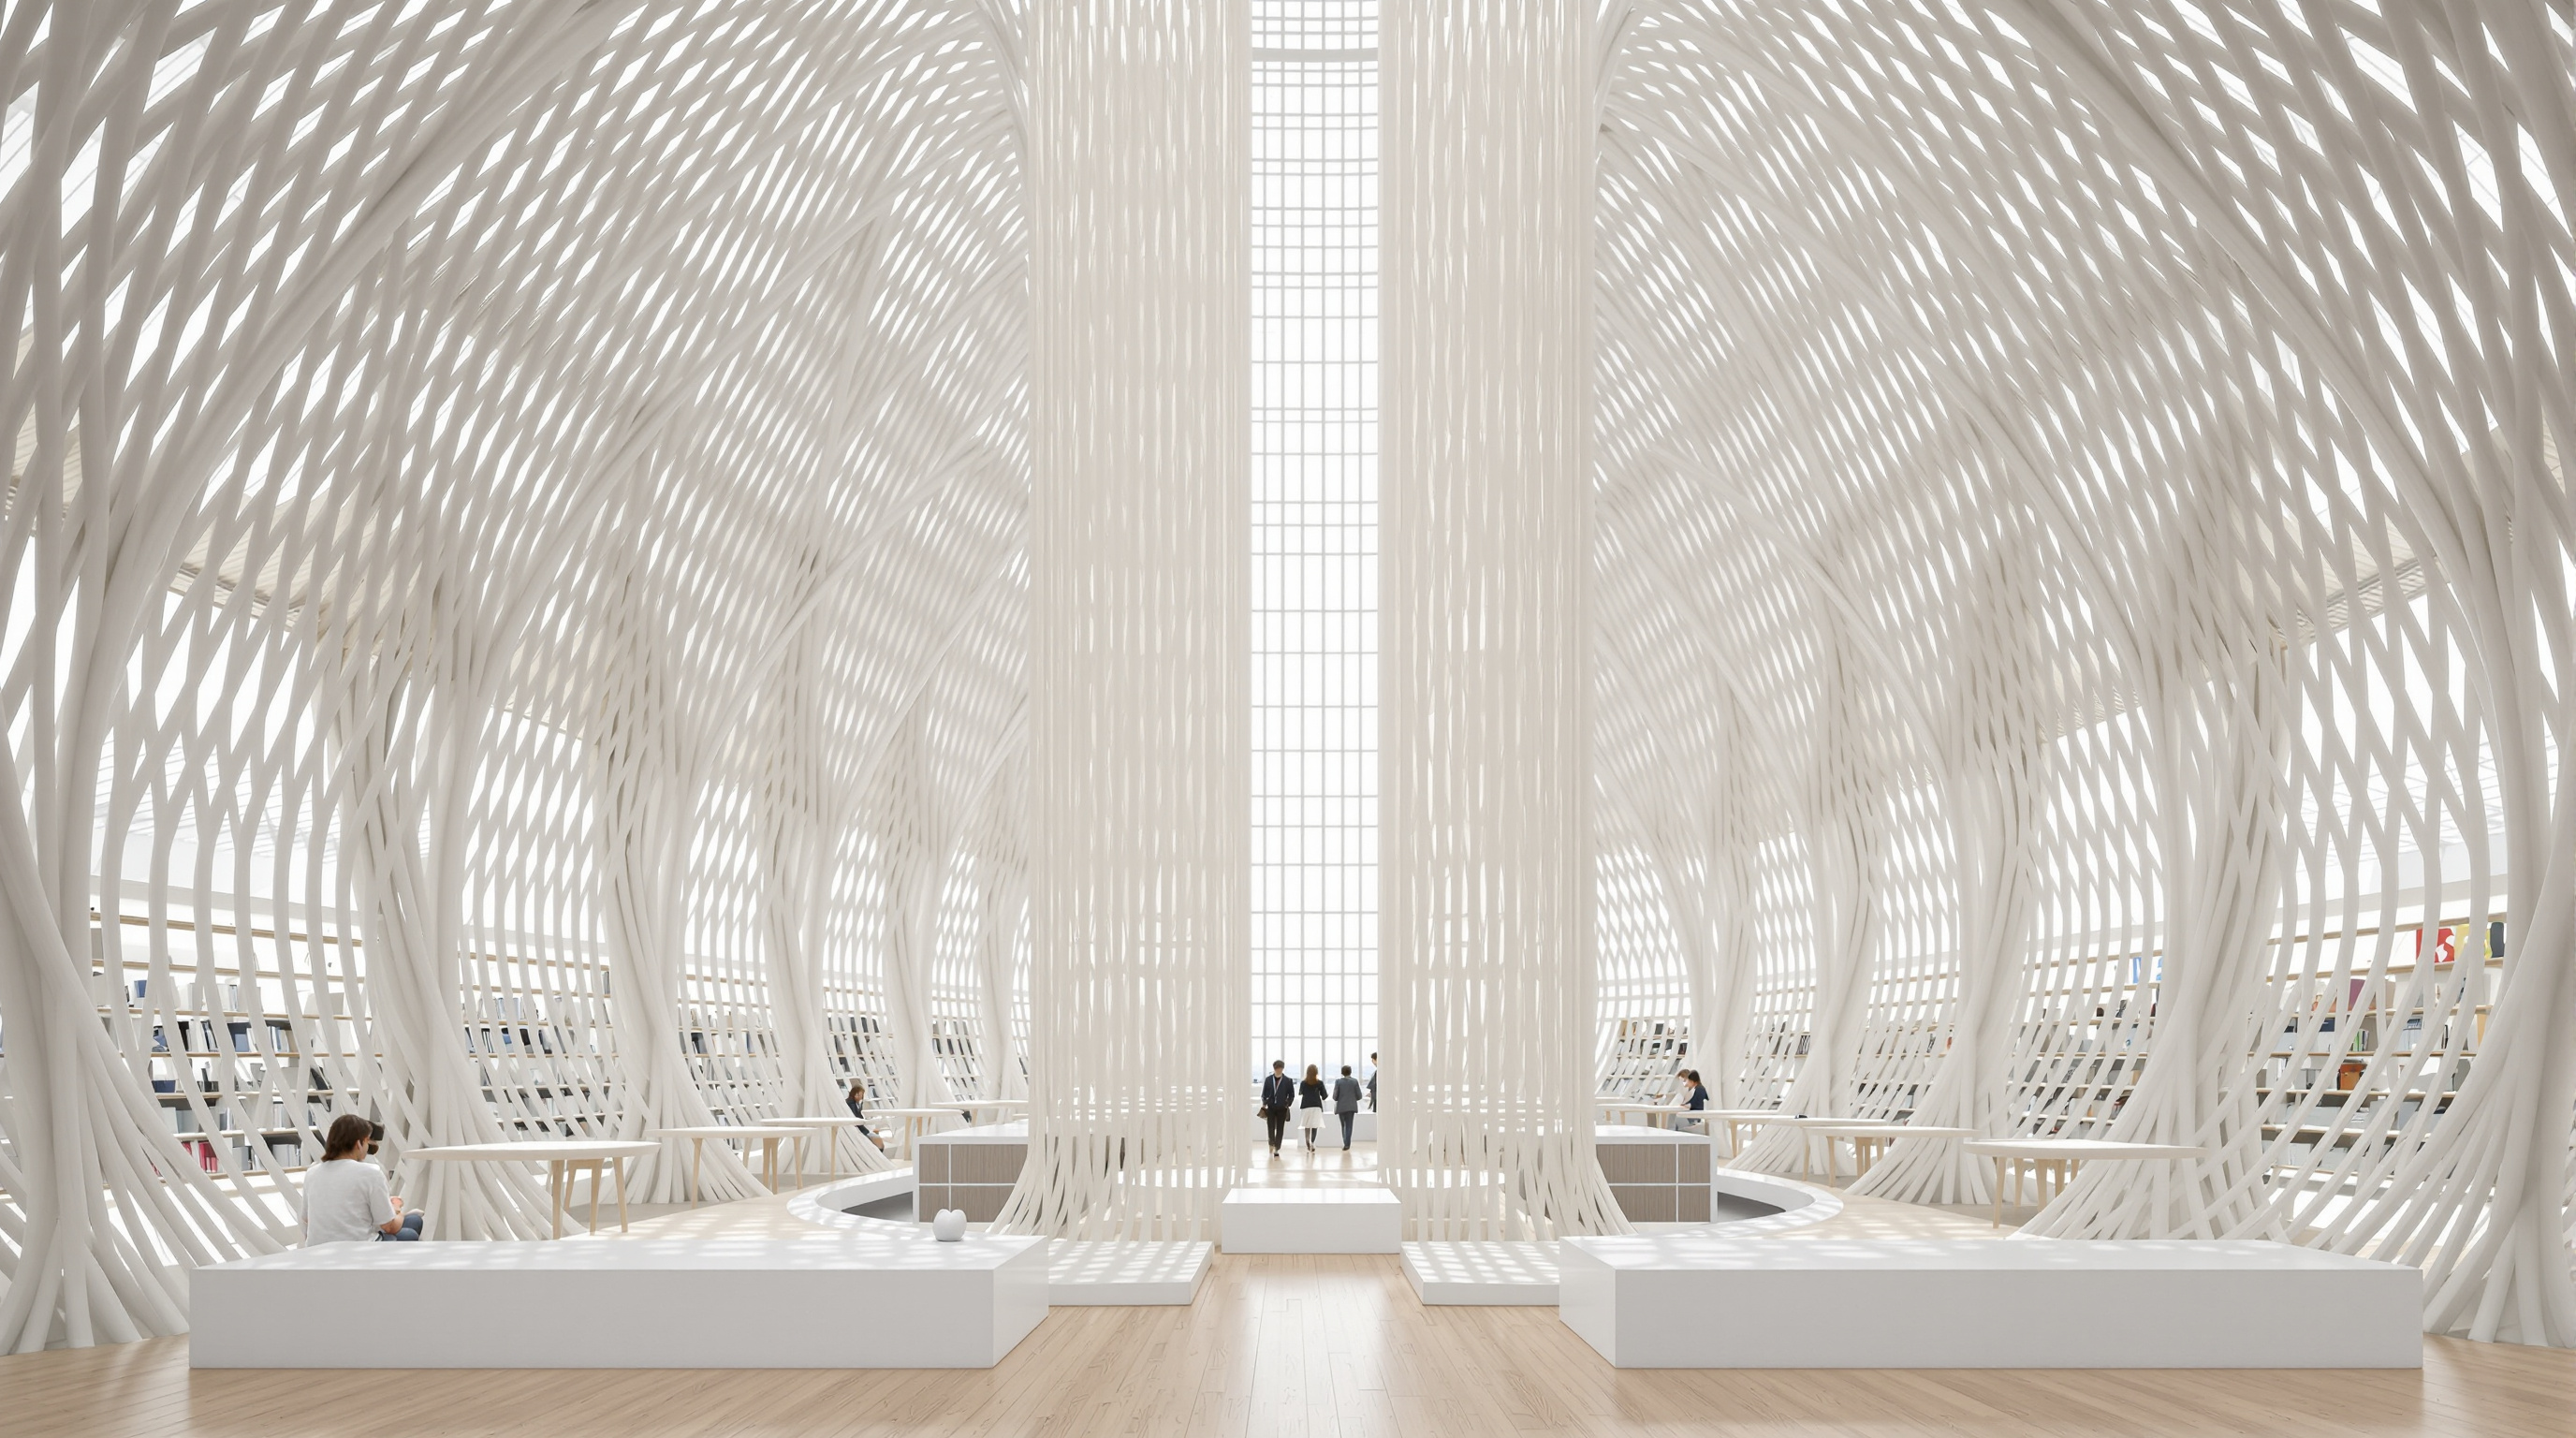
The tubes are the building's signature and its deepest idea. There are thirteen of them, and — crucially — no two are alike. Rather than a regular colonnade, they are scattered across the plan in a pattern that looks almost accidental, their diameters ranging from around two metres to nine metres. Each is not a solid column but a woven lattice of thin steel pipes, so that light passes through and you can see other floors distorted behind them, as if through moving water.
That apparent randomness is disciplined engineering. Sasaki's tubes divide their labour. The four large tubes near the corners are the primary earthquake-resisting structure, braced to take the enormous horizontal forces of a Japanese seismic event. The mid-sized tubes wrap stairs, lifts and vertical services. The smallest, most slender tubes carry the least load and instead act as light wells and even ventilation chimneys, drawing daylight and air deep into the plates. Structure, circulation and environment are fused into single objects — an idea Ito described through the image of seaweed anchored to a seabed, swaying but rooted.
| Element | What it does | How it is made |
|---|---|---|
| Plate | Flat, beam-free floors; open programmable space | Steel honeycomb sandwich slab with lightweight concrete |
| Tube (wide) | Primary earthquake resistance | Braced lattice of steel pipe, up to ~9 m across |
| Tube (mid) | Stairs, lifts, ducts and cabling | Latticed steel-pipe shaft |
| Tube (slim) | Daylight, natural ventilation, views | Fine steel-pipe lattice, ~2 m across |
| Skin | Environmental envelope; civic transparency | Double-glazed south facade; varied on each face |
The skin, and a building you can see into
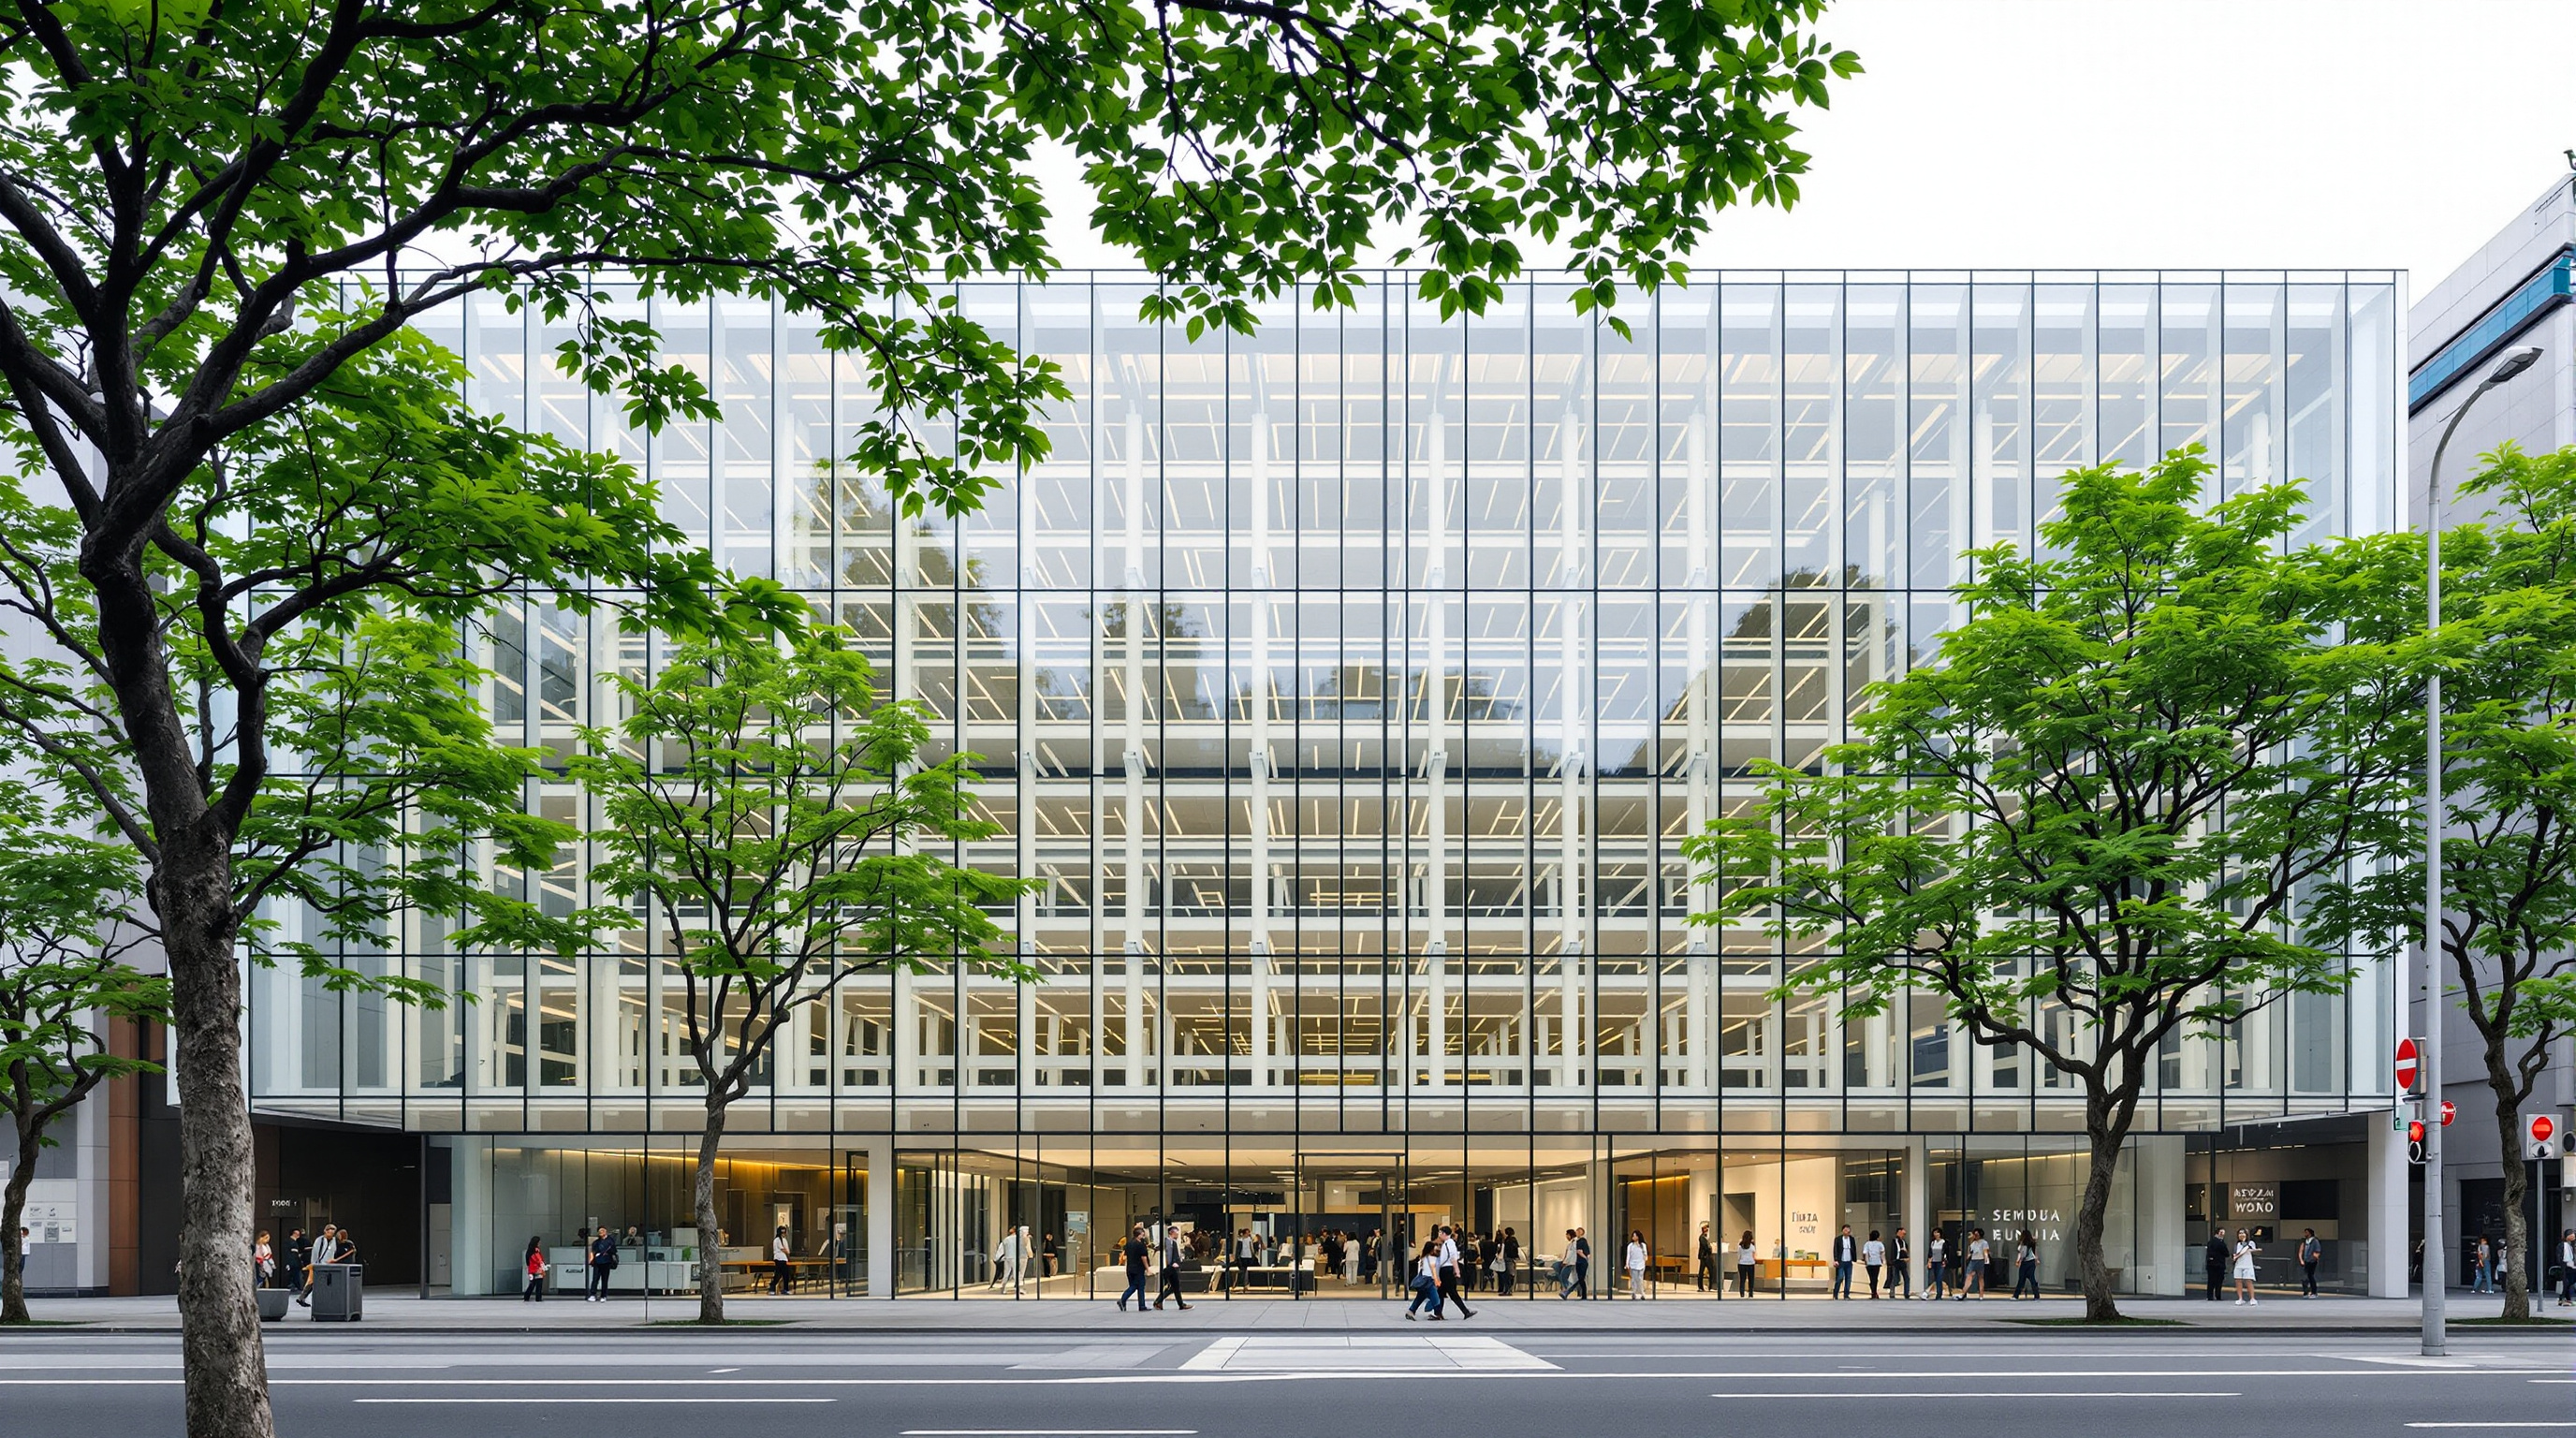
If the tubes are the building's biology, the skin is its politics. Each of the exposed facades is treated differently — glass, perforated aluminium, steel panels — but the celebrated move is the fully glazed principal elevation, which turns the whole interior into a lit display of public activity. The south face is a double-skin glass wall: a cavity between two glazed layers that can be vented in summer to flush out heat and sealed in winter to trap an insulating blanket of warm air. Transparency here is not only an aesthetic; it is an argument that a public building should show its public.
Where it sits in the story of public architecture
Kushner's chapter on Social Catalysts collects buildings that manufacture public life — encounter, equity, the unscripted mixing of strangers. The Mediatheque is a founding text of that idea. By stripping away fixed rooms and beam grids, Ito produced floors that a city could keep re-inventing: the same plate can hold a children's reading area this decade and a maker-space or a memorial the next. Openness is designed in as a permanent capacity, not a temporary layout.
It also reframed what a library is at the exact moment the internet was making people ask whether libraries had a future. Ito's answer was that the library survives by becoming a place — a transparent, flexible, generous piece of shared ground where the primitive body and the virtual body are both at home. The building anticipated by two decades the "third place" logic now standard in civic libraries from Helsinki's Oodi to Seattle's Central Library, both of which sit alongside it in this chapter.
The honest reckoning: hype, cost, and a real earthquake
An honest account has to note the critique. The Mediatheque was expensive — reported at around thirteen billion yen — and its lattice tubes and bespoke honeycomb plates were formidably difficult to fabricate, a level of craft and cost few civic clients could repeat. Some critics have argued that the "fluid, borderless space" was as much a seductive narrative as a lived reality, and that the freedom of the open plates in practice fills up with the ordinary furniture and partitions of everyday library use. The seaweed metaphor, sceptics note, does a lot of persuasive work that the finished rooms do not always sustain.
And then, on 11 March 2011, the building was tested in the most literal way imaginable. The magnitude-9.0 Tohoku earthquake struck close to Sendai, and a now-famous video shot inside the Mediatheque during the shaking circulated worldwide: ceilings swaying, panels rattling, staff and readers sheltering. When the dust settled, the assessment was striking. The primary tube-and-plate structure came through essentially undamaged; the losses were concentrated in secondary elements — suspended ceilings and some interior fittings, notably on the upper floors — which were repaired, and the building reopened. For a structure whose whole logic had been developed in the shadow of the 1995 Kobe earthquake, the flexible, energy-dissipating behaviour of the swaying tubes was a powerful vindication. The building that had been sold as a poetic image of fluidity turned out to be, when it mattered, exactly as resilient as its engineering promised.
Why it belongs in the canon
Strip away the metaphors and one fact remains: before Sendai, very few architects had persuaded a genuinely open, beam-free, wall-free civic floor to stand up — and stay up through one of the largest earthquakes ever recorded — on nothing but a scatter of transparent tubes. The Mediatheque proved that structural innovation and social generosity could be the same act: that the engineering which frees the plan is also what frees the public. It pointed toward a future in which the public building is not a fixed set of rooms handed down from the past, but an open, legible, adaptable ground that a city writes and rewrites for itself.
References
- Sasaki, M. (2002). "Sendai Mediatheque, Japan." Structural Engineering International, 12(3), 173–175. IABSE. DOI: 10.2749/101686602777965315. (peer-reviewed; the engineer's own account of the tube-and-plate structure)
- Toyo Ito & Associates, "Sendai Mediatheque" — official project description (competition 1995; completion 2000; opened January 2001; client City of Sendai). toyo-ito.co.jp (primary source)
- The Museum of Modern Art, "Toyo Ito & Associates, Architects. Mediatheque, Sendai, Miyagi Prefecture, Japan. 1995–2001." MoMA collection record. moma.org (primary / institutional)
- Ito, T. (2011). Tarzans in the Media Forest and Other Essays. Architectural Association, London. (the architect's collected writing on the media forest and the two-bodied user)
- "Update on Ito's Mediatheque in Sendai" (2011). Architectural Record. architecturalrecord.com (architectural press; post-earthquake assessment)
- "Sendai Mediatheque." Wikipedia. en.wikipedia.org (tertiary reference; used for dimensional data cross-checked against primary sources)
Part of The Future of Architecture in 300 Buildings — Studio Matrx's canon of the buildings asking where architecture goes next. Chapter 7: Social Catalysts.
Export this guide
Related Guides — Deep-dive reading
Beijing Sub-Center Library: How Snøhetta Turned a Forest into a Public Room
In Tongzhou, Snøhetta and ECADI built a library as a landscape — a glass hall the size of a stadium, roofed by a canopy of ginkgo-leaf columns that each quietly carry climate, light, sound and rainwater. It is the clearest recent argument that the library has become the city's new civic living room.
The Future of ArchitectureSeattle Central Library: How OMA Rebuilt the Library Around the Reader, Not the Book
Rem Koolhaas and Joshua Prince-Ramus stacked five programmatic 'platforms' inside a faceted steel-and-glass diagrid and threaded the entire non-fiction collection up a single continuous ramp — the Books Spiral. A study of the library as social machine, its structure, and the authorship and street-life arguments it still provokes.
The Future of ArchitectureChurch of the Light: How Tadao Ando Built a Room Out of Nothing but a Cross
In a suburb north of Osaka, Tadao Ando took three concrete cubes, a wall tilted fifteen degrees, and a single cruciform slit in the east wall — and made one of the most powerful rooms of the twentieth century. A study of the 1989 chapel: its tatami-scaled concrete, the argument over the glass, and why a building that subtracts almost everything still tells us where architecture is going.
The Future of ArchitectureRelated Tools — Try Free
Brise-Soleil Visualizer
Interactive horizontal-louvre cut-off angle calculator — sun altitude, louvre depth, and spacing inputs with a live shadow preview. Computes θ = arctan(spacing/depth) for façade shading, ECBC envelope compliance, hospital daylight design, and tropical sun-control detailing.
Sun Shading ToolCross-Ventilation Analyzer
Estimate airflow and air changes per hour (ACH) from room size, window areas, layout, and local wind — with NBC 2016 Part 8 compliance check.
Ventilation CalculatorApartment Furniture Size Chart
Standard furniture dimensions for Indian apartments — sofas, beds, tables, dining, storage.
Reference Chart