
Superkilen: How a Copenhagen Park Turned 60 Nationalities into Street Furniture
BIG, Topotek1 and the artist group Superflex built a half-mile wedge through Nørrebro out of 108 objects gathered from the homelands of the neighbourhood's migrants — a Moroccan fountain, a Russian sign, a Thai boxing ring. It is landscape as a curated global catalogue, and the most argued-over test of whether 'participation' can design belonging.
Most parks try to disappear into nature. Superkilen does the opposite: it announces, loudly and in three colours, that it is entirely artificial — a designed object, assembled from parts, and proud of it. Running for roughly 750 metres through the Nørrebro district of Copenhagen, one of the most ethnically mixed and, at the time, most tense neighbourhoods in Denmark, it is not a green retreat from the city but a concentrated argument about what a public space in a migrant city should be made of. Its answer is startling: it should be made of the world its residents came from.
Completed in 2012, Superkilen ("the super wedge," after the sliver of former rail land it occupies) is the joint work of three very different practices — the architects BIG (Bjarke Ingels Group), the German landscape office Topotek1, and the Danish artist collective Superflex — commissioned by the City of Copenhagen and the philanthropic foundation Realdania. That an artist group is named as a full author, not a decorator brought in at the end, is the first clue to why this project matters. Superkilen is where landscape architecture stops asking "what should this place look like?" and starts asking "who decides, and out of whose memories?"
A giant exhibition of urban best practice — a collection of global found objects that come from the more than sixty nationalities of the people inhabiting the area surrounding it.
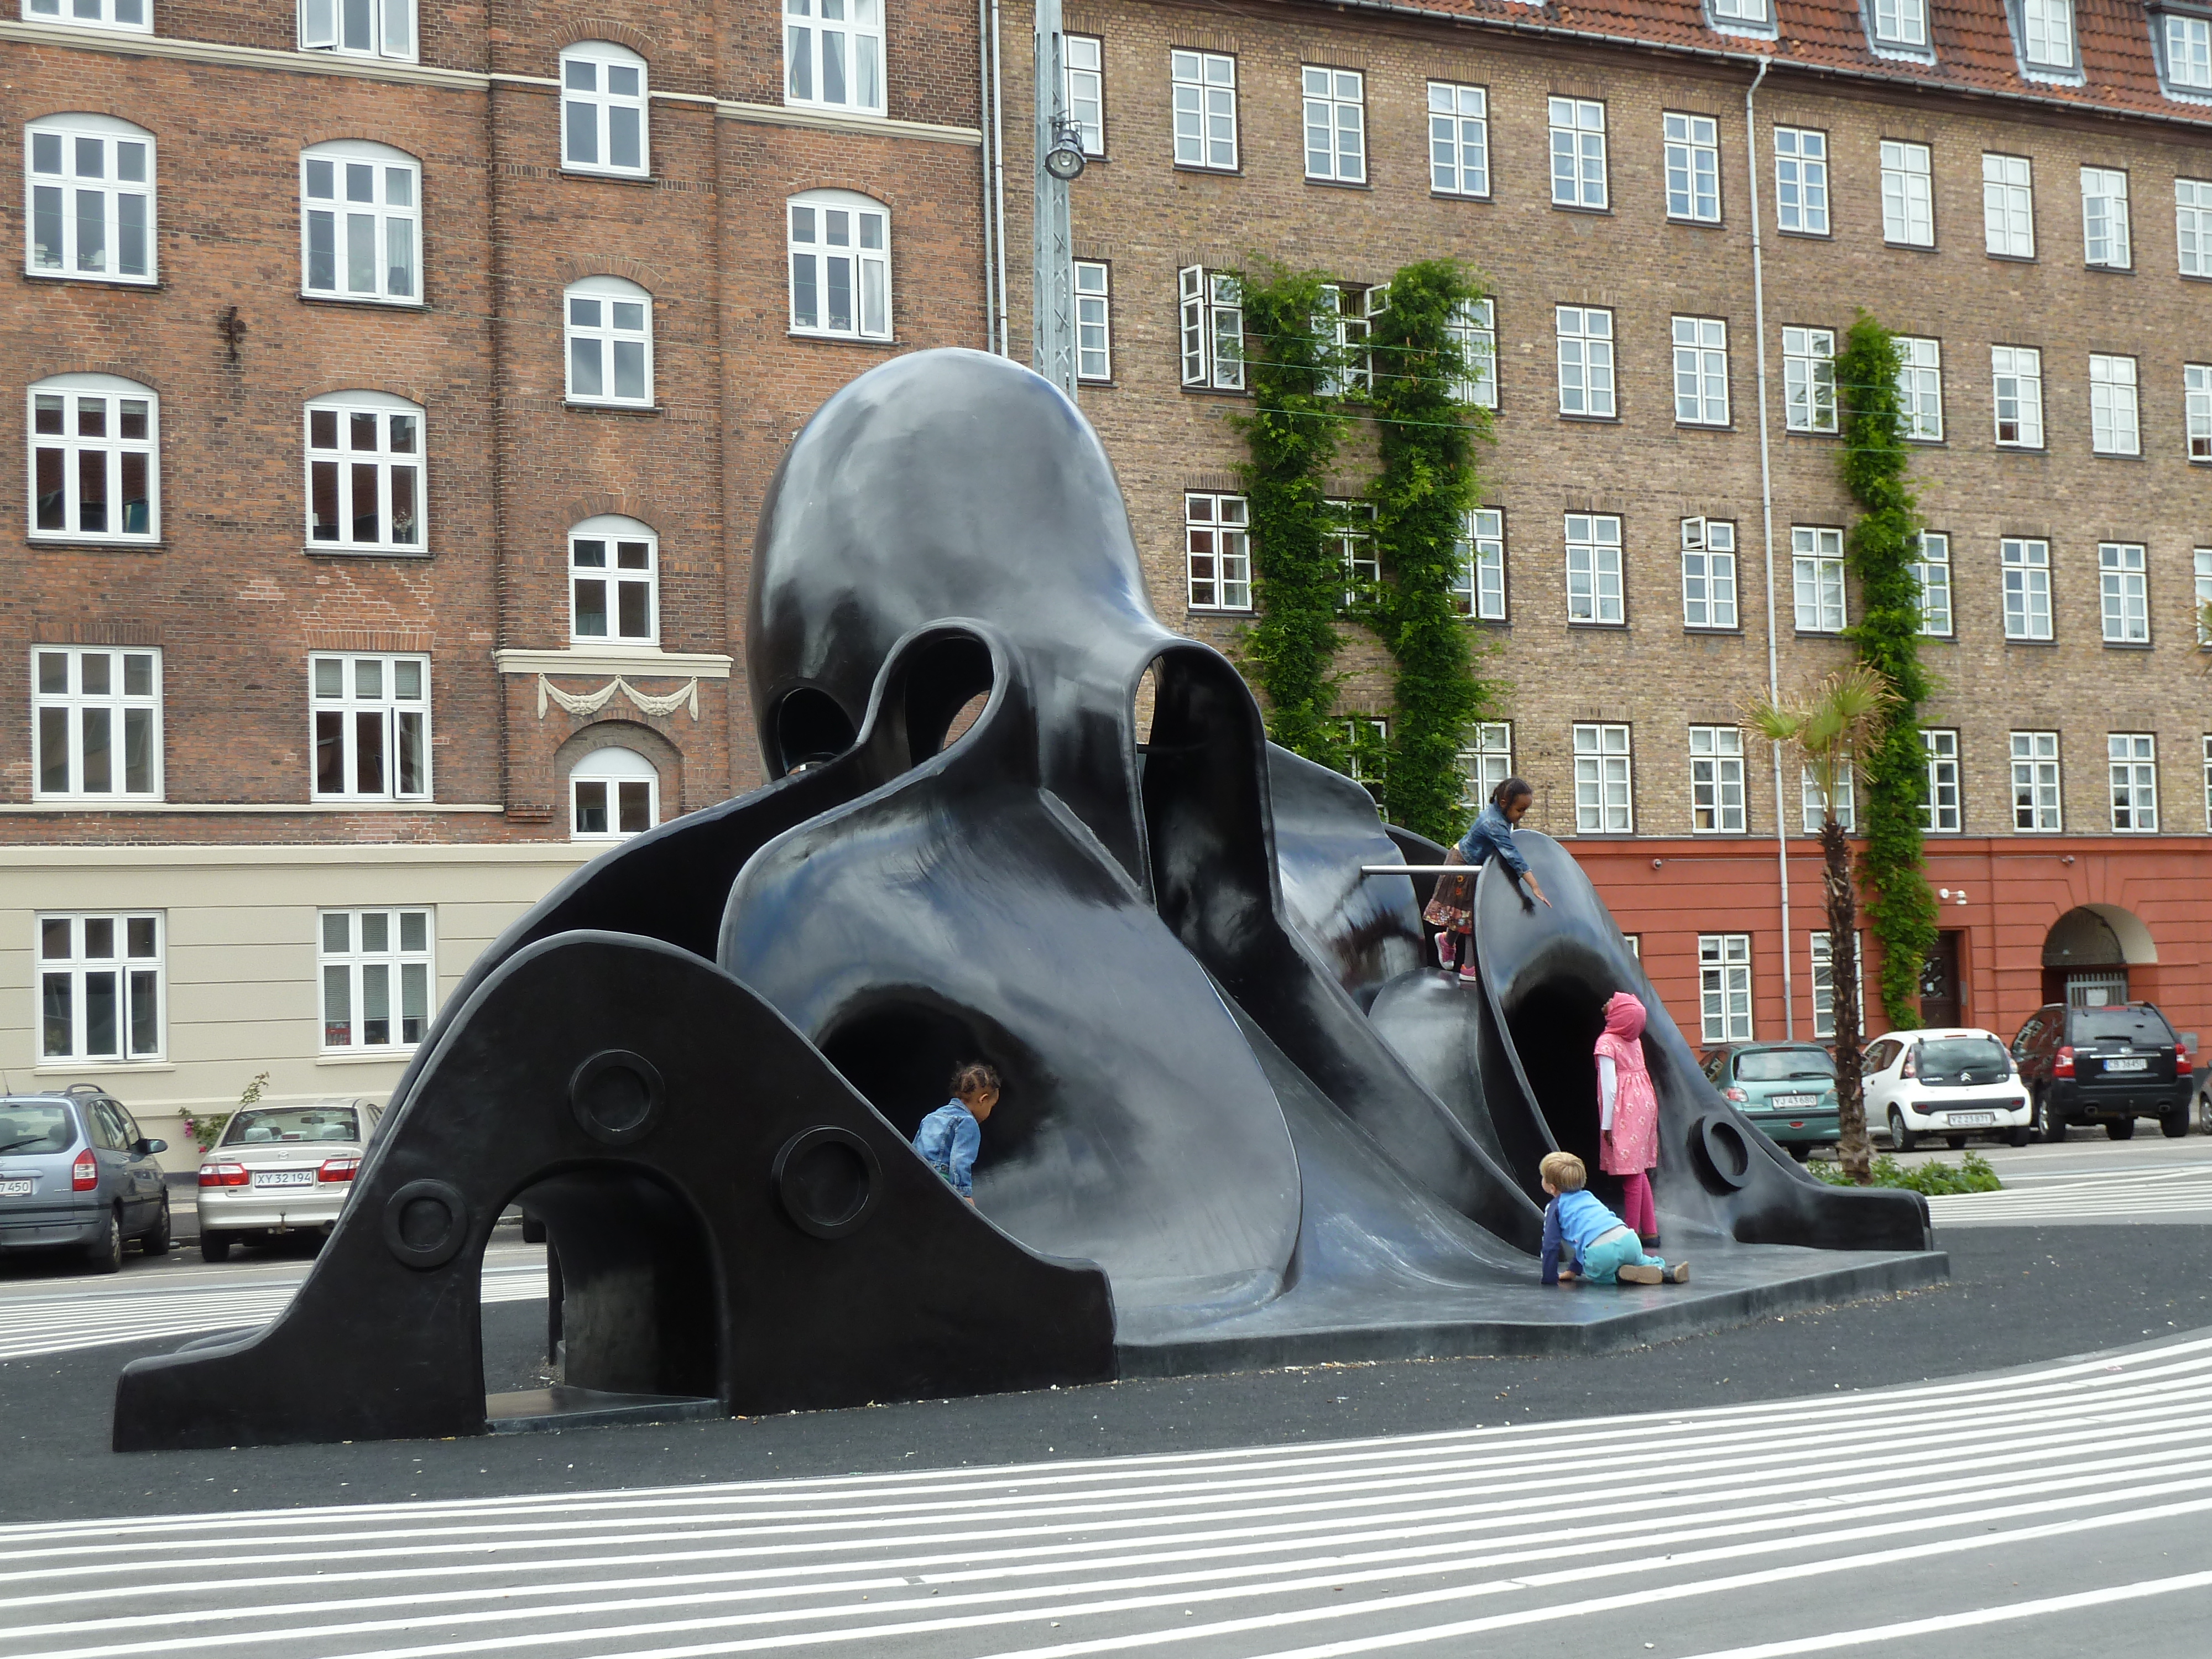
The Japanese octopus-shaped play sculpture in Superkilen's Green Park. Photograph: Ramblersen — CC BY-SA 3.0, via Wikimedia Commons.
The question it poses
Kushner's question — what does a building tell us about where architecture is going? — has an unusually literal answer here. Superkilen proposes that the future of public space is curatorial rather than compositional. Instead of a designer inventing benches, lamps and fountains in a single house style, the team went looking for real objects from the real homelands of Nørrebro's residents and installed them, at full size, in the ground.
The result is a park furnished with 108 objects sourced from around 60 countries: a fountain from Morocco, a black octopus-shaped slide from Japan, a boxing ring from Thailand, soil from Palestine, neon signage from Russia and Qatar, benches from Brazil, drain covers from Israel, manhole lids from Zanzibar, a bull statue from Spain, litter bins from England. Each object carries a small stainless-steel plaque set into the paving, naming what it is and where it came from, written in Danish and in the language of its origin. The park is, quite deliberately, a walk-through atlas — a physical index of the neighbourhood's demographic map.
This is a genuinely new proposition about authorship. If the classic modern park expresses the sensibility of one designer, Superkilen tries to express the census.
Three zones, one wedge
The long site is divided into three stretches, each with its own colour, surface and social intent. Reading them in sequence is the fastest way to understand the design's logic.
| Zone | Colour & surface | Intended life | Signature objects |
|---|---|---|---|
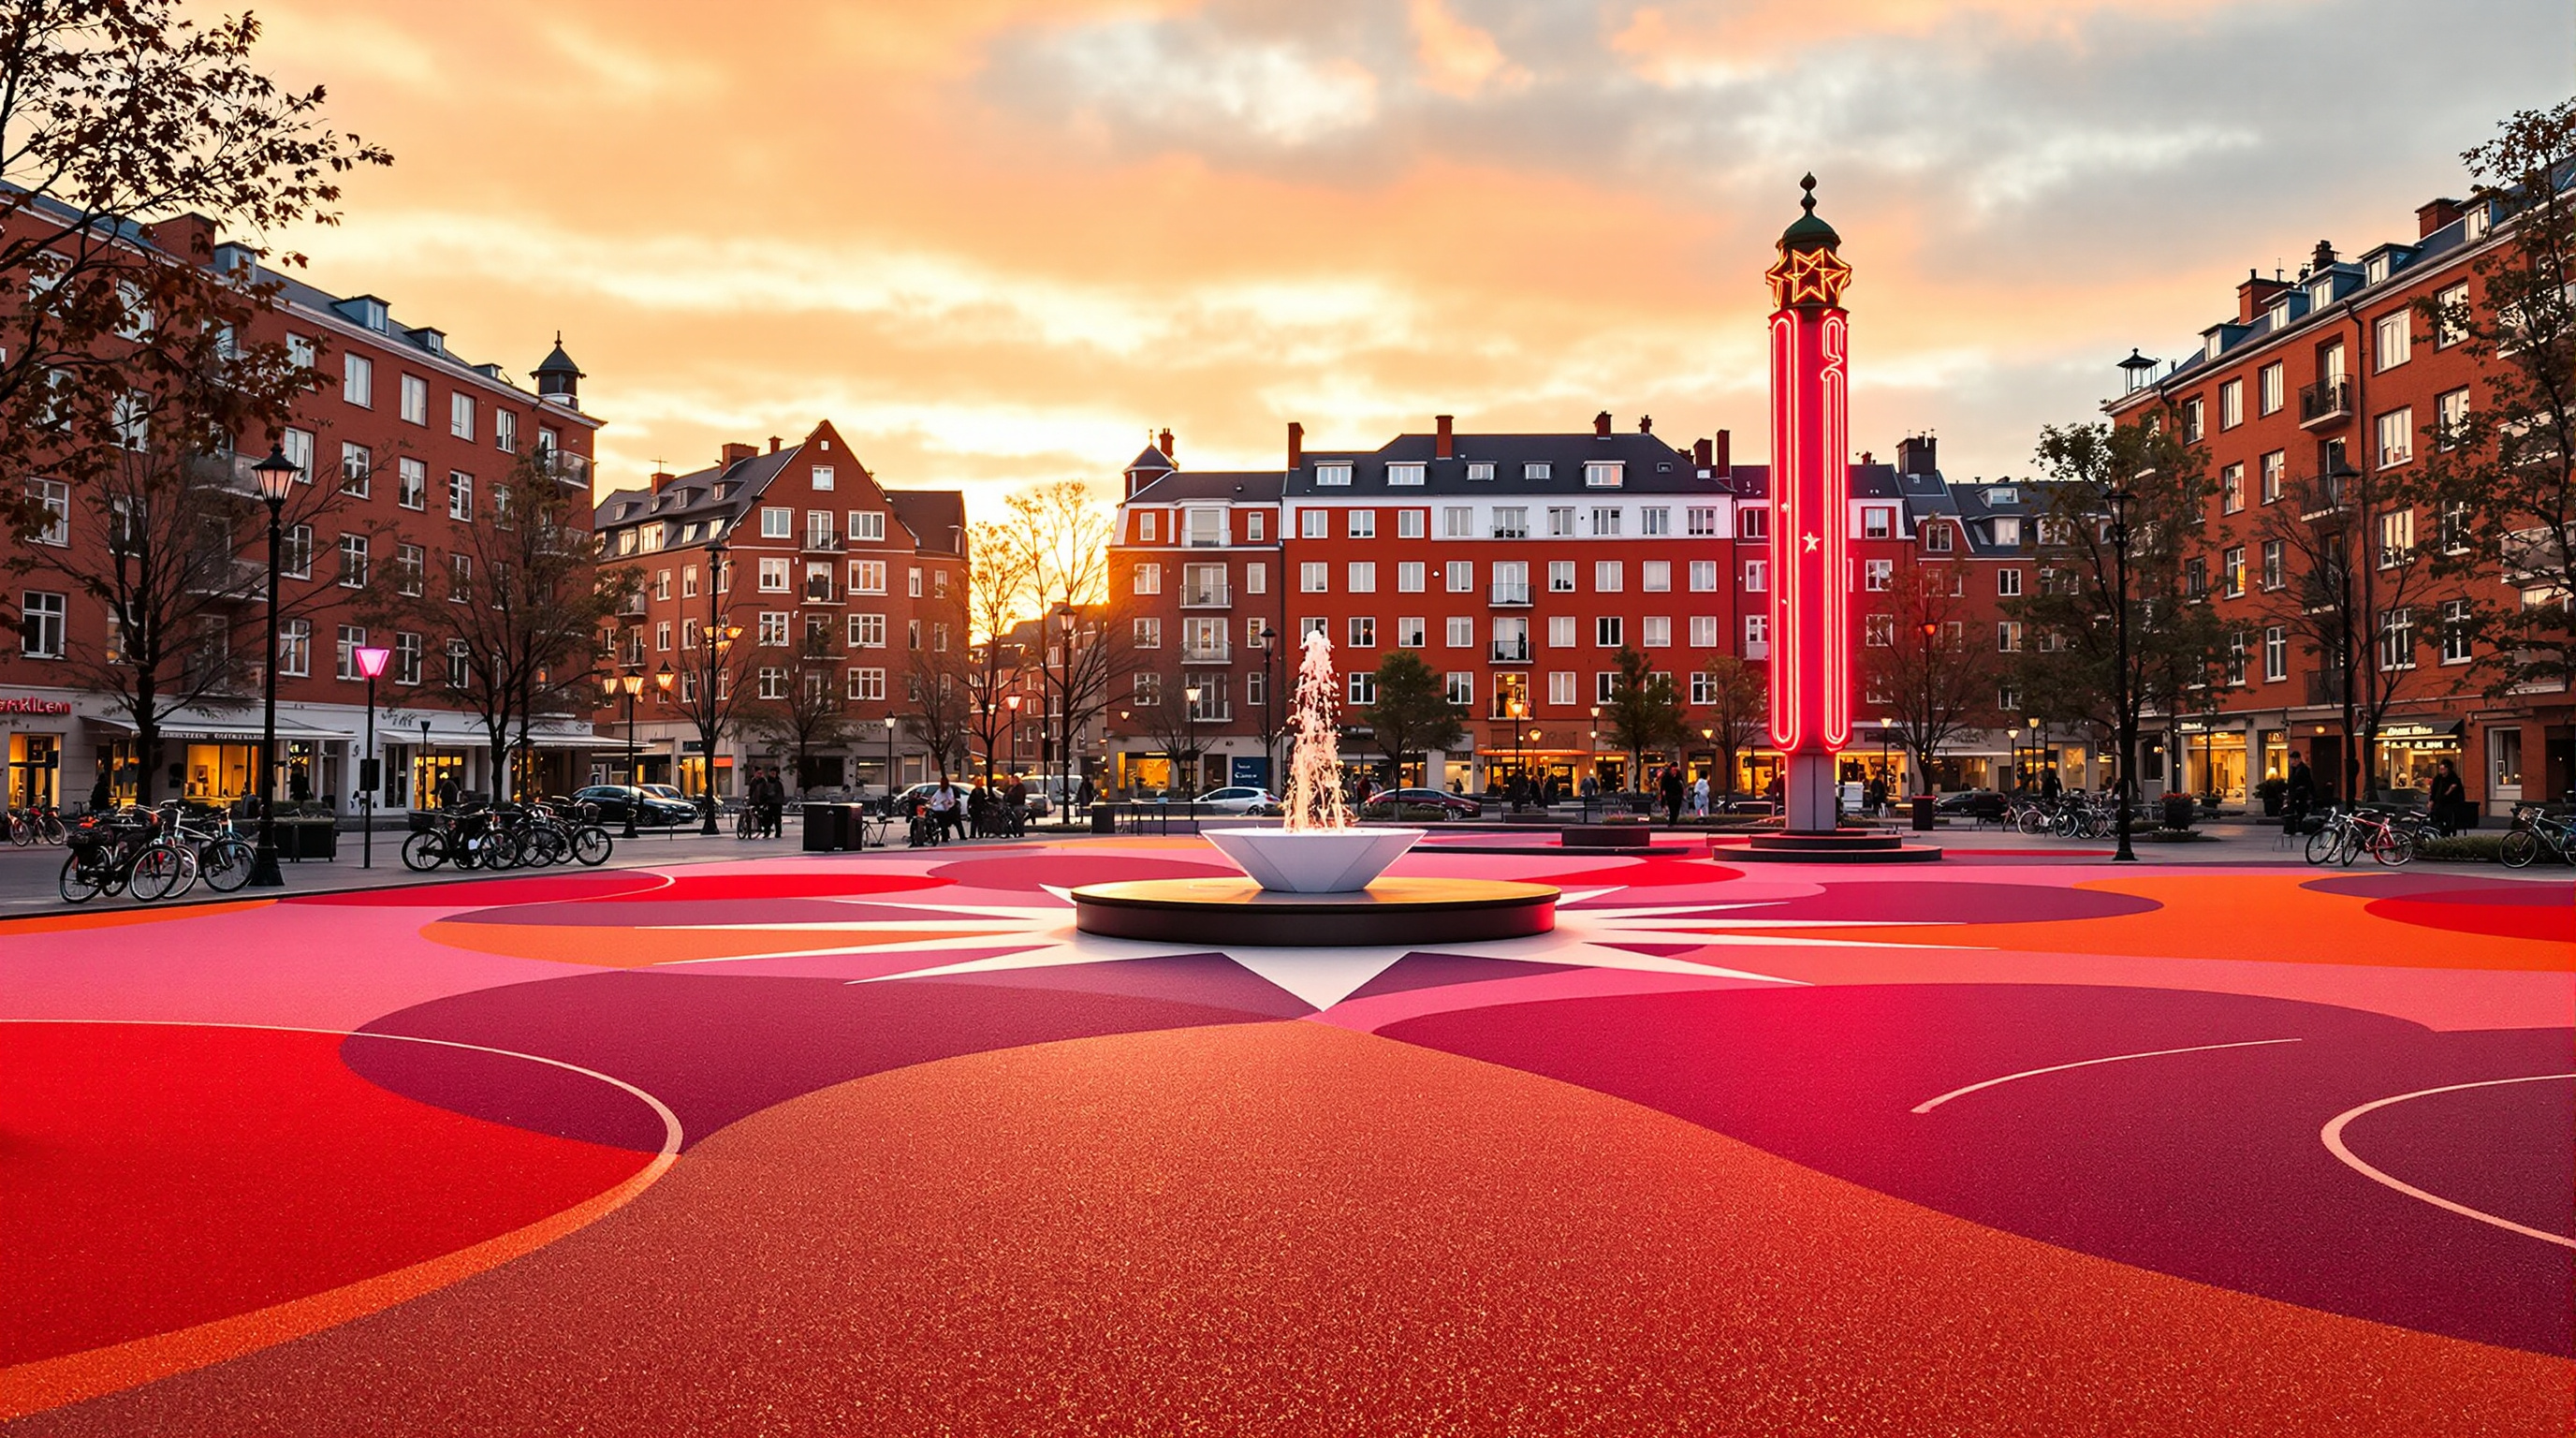
| The Red Square | Bright red–orange–pink rubberised and painted ground | Sport, culture, market, noise — the extroverted room | Neon signs, a Moroccan star fountain, exercise gear |
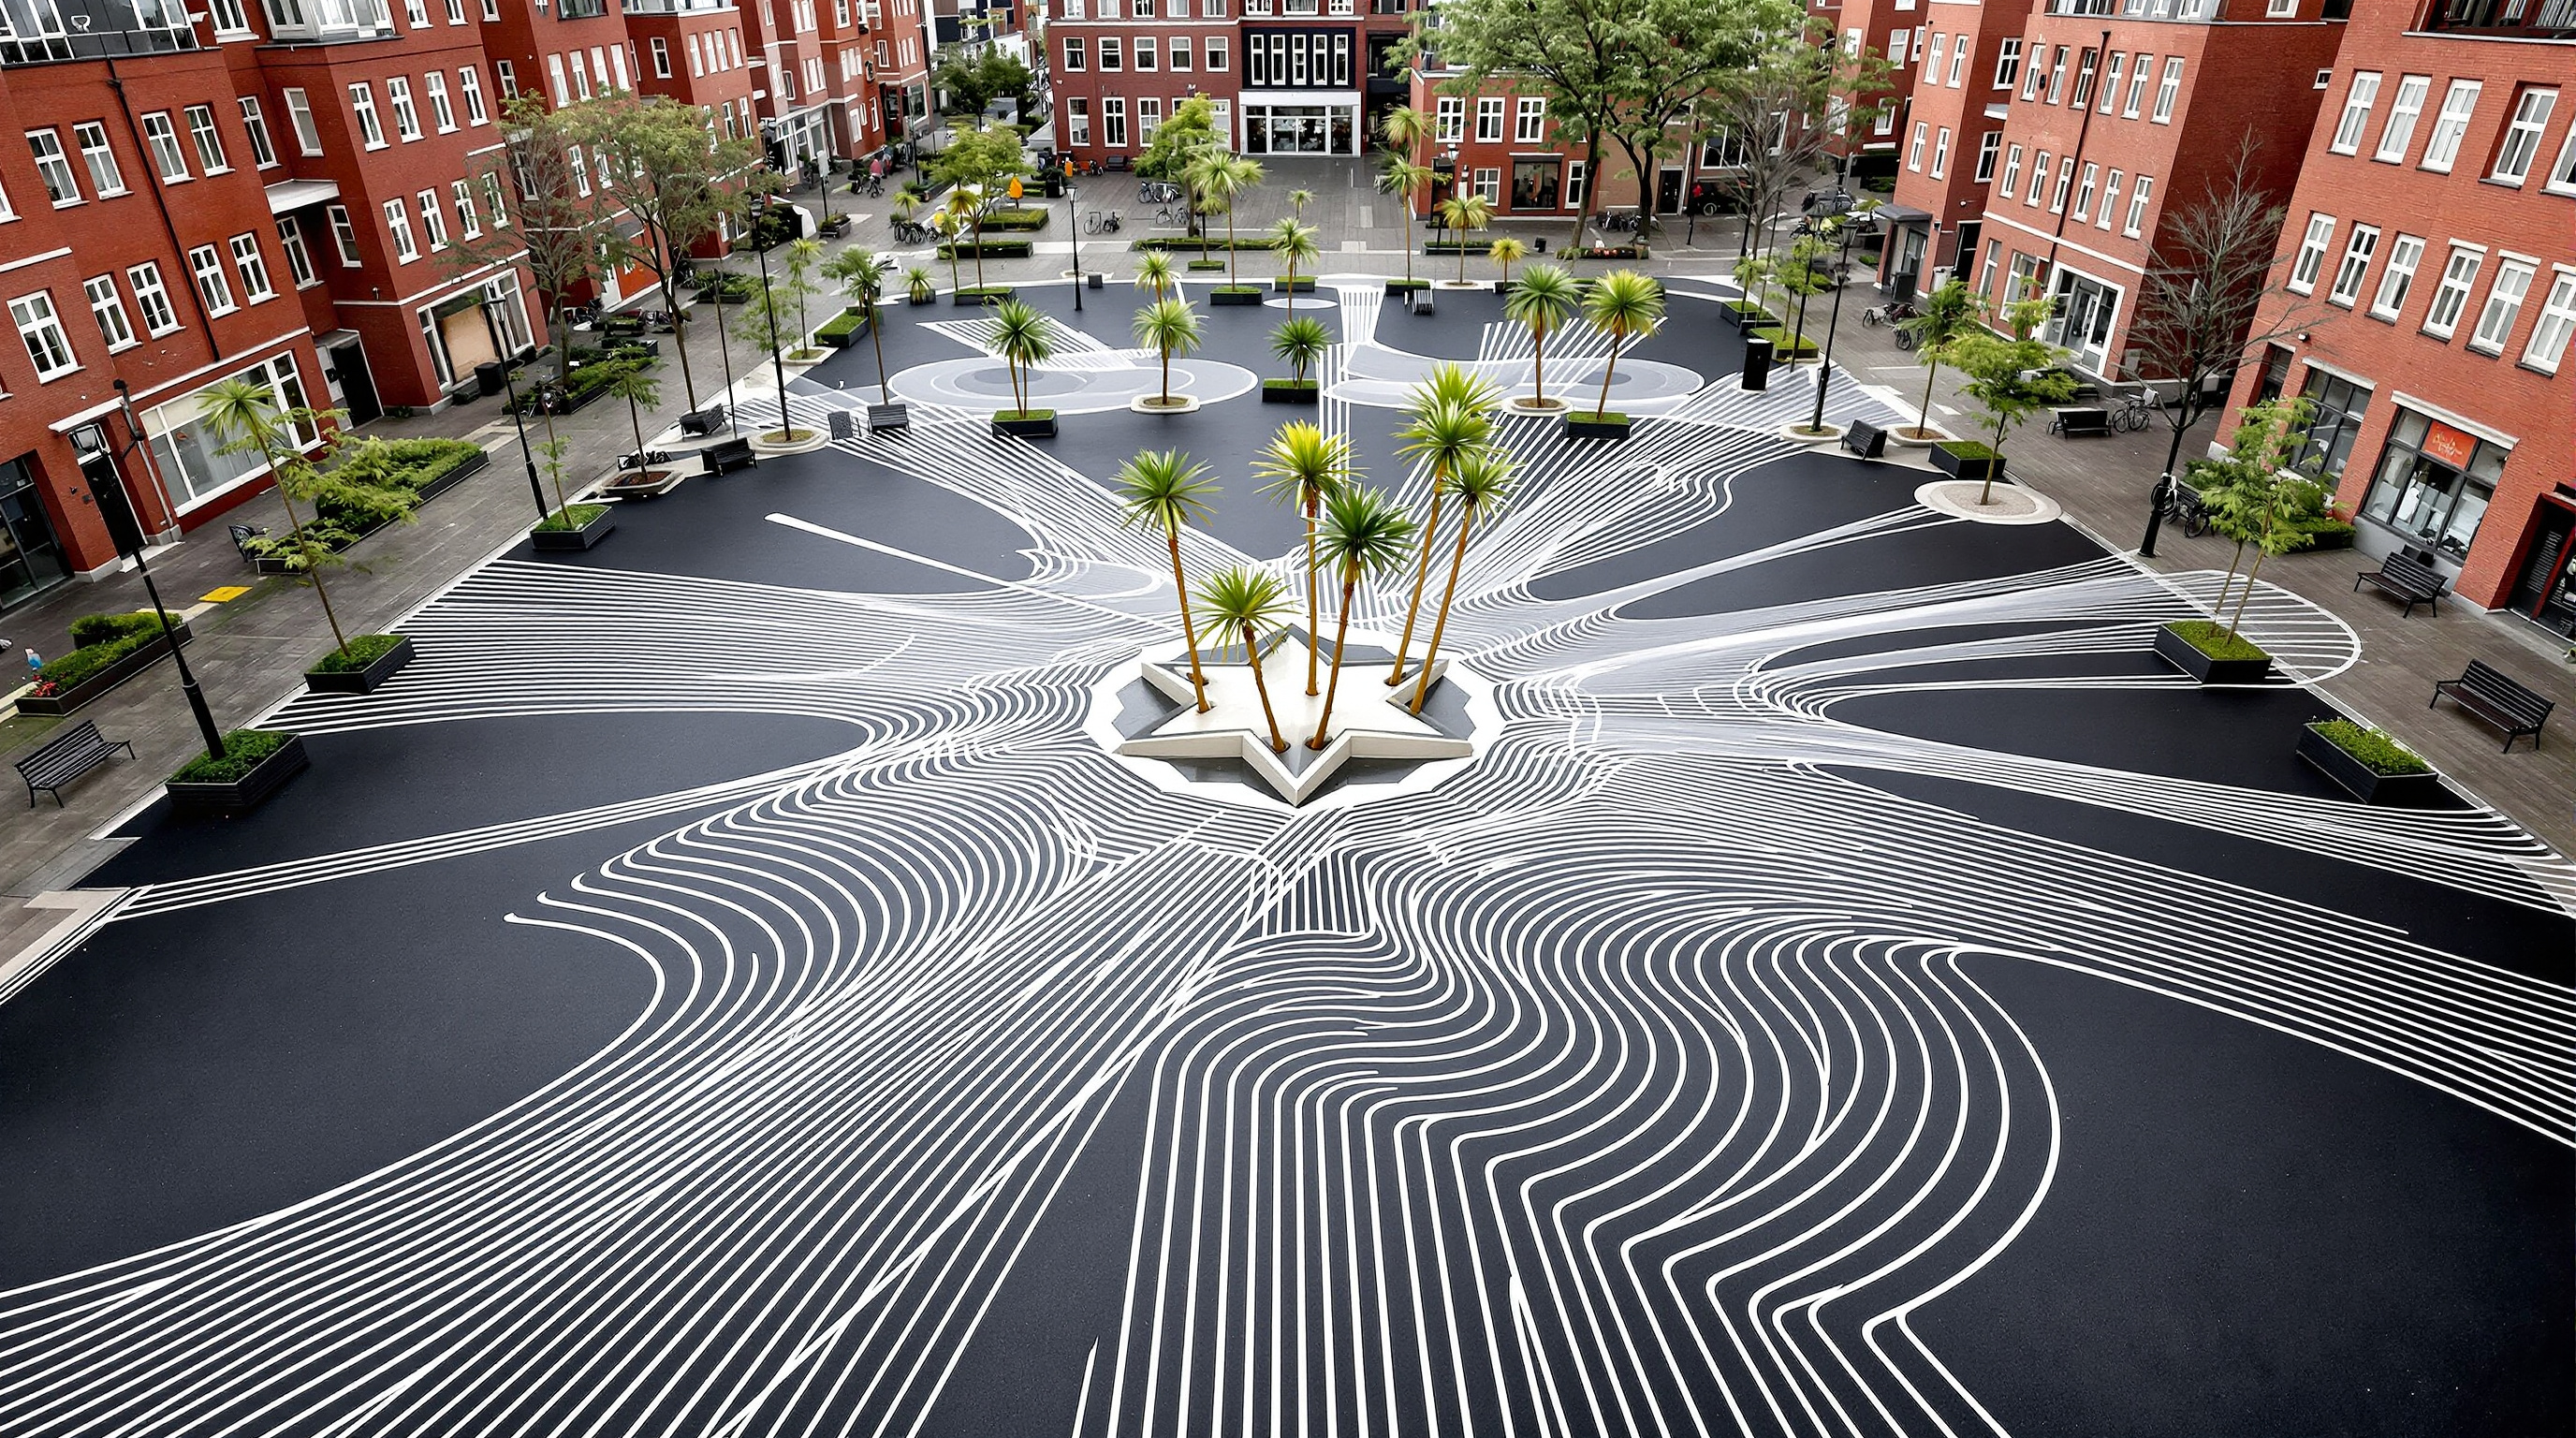
| The Black Market | Black asphalt scored with white lines that flow around objects | The classic town square — a slower "urban living room" | A star-shaped fountain, palm trees, barbecue and benches |
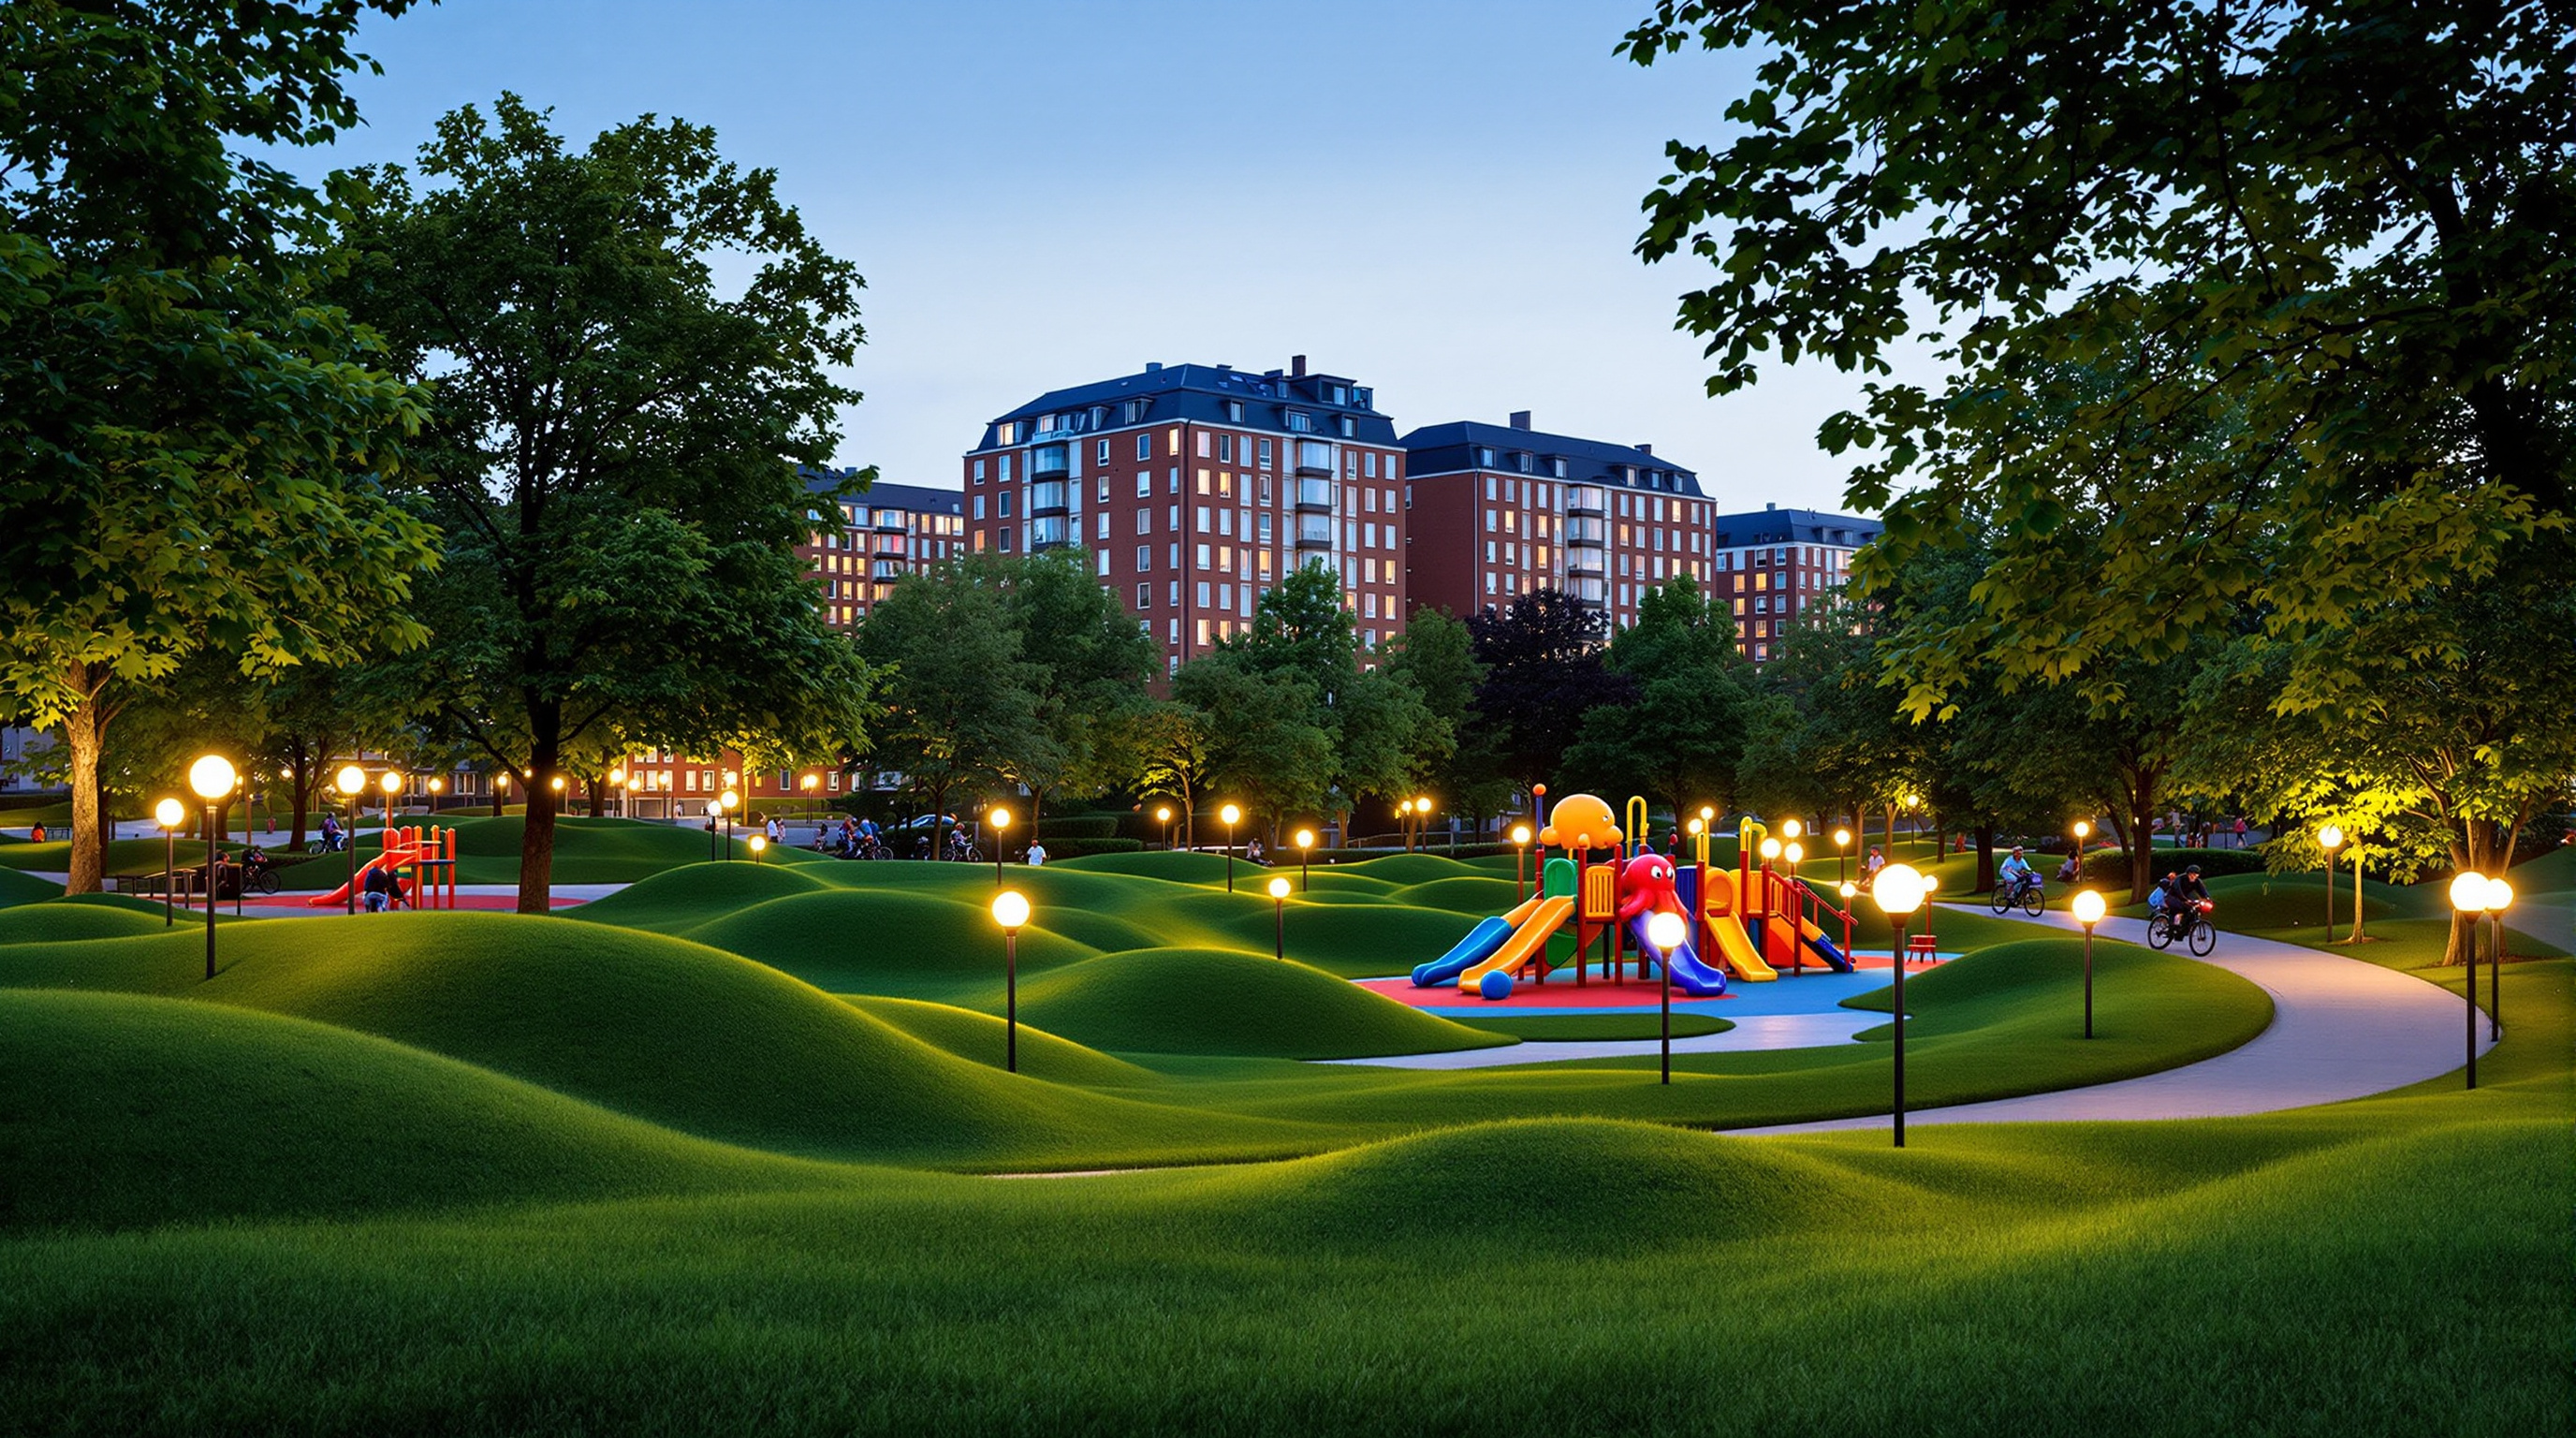
| The Green Park | Rolling grass mounds and trees | Picnics, dogs, children, the soft green edge | Playground equipment, sculptural rocks, planting |
The famous image of Superkilen is the Black Market: a field of black asphalt across which thin white contour lines ripple outward like a magnetic field, bending around a Moroccan fountain and a stand of palm trees. Those flowing lines — Topotek1's move — knit the imported objects into a single ground so that the park reads as one gesture rather than a junkyard of souvenirs. The Red Square is the loud one, its saturated surface designed to spill out of the adjacent sports hall and cultural centre; the Green Park, gentlest of the three, folds the whole composition down into ordinary grass at its northern end.
"Extreme participation": the method as the medium
The technical innovation of Superkilen is not structural — there is no daring cantilever, no new material. It is procedural. The team coined the phrase "extreme participation" to describe how the objects were chosen, and that method is really the building's engineering.
Rather than the usual consultation — a town-hall meeting, a comment box, a show of hands — Superflex ran an open call for residents to nominate objects from their countries of origin or places meaningful to them. Selected proposals were then either purchased and shipped to Copenhagen or replicated at 1:1 scale where the original could not be moved. In several cases the process went further still: five community groups physically travelled with the design team — to Palestine, Spain, Thailand, Texas and Jamaica — to select and collect an object in person. A park bench became, in effect, the outcome of a fieldwork expedition.
The method matters because it inverts the usual power relation of design. In most participatory projects, residents are consulted about a design that professionals have already largely fixed. Superkilen tried to make the content of the park — the actual things in it — flow upward from the community. When it works, the effect is genuinely moving: a Nørrebro grandmother can walk her grandchildren to a fountain from the city she left, standing in the ground of the city she lives in.
Where it sits in the canon: architecture as social catalyst
Superkilen belongs to Chapter 7 of this canon — Social Catalysts — the buildings and spaces designed less as objects than as machines for manufacturing public life, encounter and equity. Its neighbours in the theme are libraries (Seattle, Oodi, Sendai) and civic infrastructures that treat the public realm as the real client. Superkilen is the landscape member of that family, and arguably its most radical, because it dispenses with a building almost entirely. The "architecture" here is the ground itself and the protocol used to fill it.
Its influence has been enormous. The recognisable Superkilen visual language — hyper-saturated coloured surfaces, graphic ground lines, found objects as furniture — has been copied in plazas and campuses from Melbourne to Mumbai. It helped make "designed diversity" a global template. The project was garlanded accordingly: a 2013 AIA Honor Award for Regional and Urban Design, a shortlisting for the Design Museum's Design of the Year, and, most significantly, selection as one of the winners of the 2016 Aga Khan Award for Architecture — a prize that explicitly rewards architecture's social and community dimension, and whose citation praised Superkilen as an inventive act of urban integration.
The third position: does designed diversity build belonging, or stage it?
Studio Matrx's editorial habit is to refuse both the press-release and the pile-on, and Superkilen demands it, because the critical literature on this park is unusually sharp.
The generous reading is the one above: an honest, joyful attempt to give a fractured neighbourhood a shared ground built from its own memories. The sceptical reading, advanced by a number of scholars, is harder to dismiss. Several critics argue that Superkilen privileges representation over practice — that it produces spectacular images of diversity while doing little to change how the space is actually used or who controls it. Deniz Balik and Gökhan Balik read the park as a "mediated reproduction," a landscape optimised for the glossy photograph and the design award rather than for daily life; the seductive marketing pictures, they note, do not match the worn, ordinary reality on the ground. Others go further, questioning whether a project curated by a predominantly non-migrant design team can claim to represent migrants at all, or whether it flattens living cultures into decorative national tokens — a fountain here, a sign there — emptied of the conflict and history that real diversity carries.
There is also the familiar shadow of the High Line: a beloved, photogenic public space that becomes an engine of gentrification, raising rents and displacing the very residents it was meant to serve. Nørrebro has gentrified markedly since 2012, and while no single park can be blamed for that, Superkilen is inescapably part of the story of the district's rebranding. The "extreme participation" that gives the project its moral authority has been challenged as, in part, a narrative — a way of dressing top-down city-making in bottom-up clothes.
The honest verdict is that Superkilen is both things at once. It is a sincere and often beautiful piece of civic generosity, and it is a demonstration of how easily the aesthetics of participation can outrun its substance. That tension is exactly why it earns its place in a book about where architecture is going: it is the clearest built test we have of whether "co-design" is a genuine transfer of authorship or a sophisticated new style.
Why it belongs
Strip away the debate and one fact stands: before Superkilen, very few public spaces had tried to make their own furniture out of their users' homelands, or to treat the design brief as a demographic map. It proved that landscape could be authored by a census, and it forced a whole discipline to argue — productively, unfinishedly — about the difference between showing diversity and building it. A park that provokes that argument every day is doing more civic work than most that merely soothe.
References
- Superflex, "Superkilen" — the artist group's own project description, including the "extreme participation" method and the community expeditions. superflex.net (primary source)
- Topotek1 and BIG (Bjarke Ingels Group), official Superkilen project pages — design authorship, the three-zone concept (Red Square, Black Market, Green Park), object count and dimensions. topotek1.de (primary source)
- Aga Khan Award for Architecture (2016), Superkilen award documentation and jury citation, via Archnet / Aga Khan Development Network. archnet.org (primary source — award record)
- Balik, D. & Balik, G., "Frames of Reality: The Superkilen Park as a Mediated Reproduction" — a critical reading of how the park is optimised for its own media image. (Available via ResearchGate / Academia.edu; exact journal venue should be checked before formal citation.) researchgate.net (peer-reviewed / scholarly — critical)
- Bublatzky, C., Dogramaci, B., Pinther, K. & Schieren, M. (eds.), Entangled Histories of Art and Migration: Theories, Sites and Research Methods (Intellect Books / OAPEN, 2023) — contains a chapter analysing "the spatial politics of Superkilen" and its claim as an interethnic space of encounter. library.oapen.org (peer-reviewed edited volume)
- Bloom, B. A. (2013), "Superkilen: Participatory Park Extreme!" — an artist-critic's essay questioning whether the participation process masked top-down neoliberal planning. [Available via academia.edu] (critical essay / grey literature)
- "Superkilen / Topotek1 + BIG Architects + Superflex," ArchDaily (2012). archdaily.com (architectural press — project data mirror)
Part of The Future of Architecture in 300 Buildings — Studio Matrx's canon of the buildings asking where architecture goes next. Chapter 7: Social Catalysts.
Export this guide
Related Guides — Deep-dive reading
Superkilen: The Park That Tried to Build a City Out of Everyone's Countries
BIG, Topotek 1 and Superflex turned a 750-metre wedge through Copenhagen's most diverse neighbourhood into a global exhibition of street furniture — a Moroccan fountain, a Japanese octopus slide, neon from Qatar — stitched together by a graphic ground plane. This deep study reads its 'extreme participation' concept, its surface-as-structure logic, and the sharp scholarly critique of what the objects actually do.
The Future of ArchitectureHouse for Trees: How Vo Trong Nghia Turned a House into Five Flowerpots
In one of the densest districts of Ho Chi Minh City, VTN Architects built a family home as five concrete boxes whose real purpose is to carry big tropical trees on their roofs — a low-cost prototype that treats a private house as public green infrastructure, and asks whether architecture's future job is to grow the city back.
The Future of ArchitectureThe Street, Mathura: How Sanjay Puri Turned a Corridor into a Community
At GLA University near Mathura, Sanjay Puri Architects folded 800 hostel rooms into five snaking, four-storey blocks so that the leftover space between them became a genuine pedestrian street — a low-cost, climate-tuned answer to the question of how young people should live together, drawn from the winding lanes of an old Indian city.
The Future of ArchitectureRelated Tools — Try Free
Concept Generator
Get 3 AI-generated design concepts for any room with style, materials, and cost estimate.
DesignAIApartment Furniture Size Chart
Standard furniture dimensions for Indian apartments — sofas, beds, tables, dining, storage.
Reference ChartDesign Brief Generator
Answer 10 questions and generate a professional interior design brief PDF for your designer or architect.
Brief Generator