
The Shard: Renzo Piano's Vertical City and the Spire Above London Bridge
Renzo Piano built Western Europe's tallest building not as a corporate monolith but as a 'vertical city' of glass — a tapering, never-closing spire whose hybrid steel-and-concrete structure, top-down foundations and extra-white double-skin facade rethink what a skyscraper stacked on a railway station can be, controversy and all.
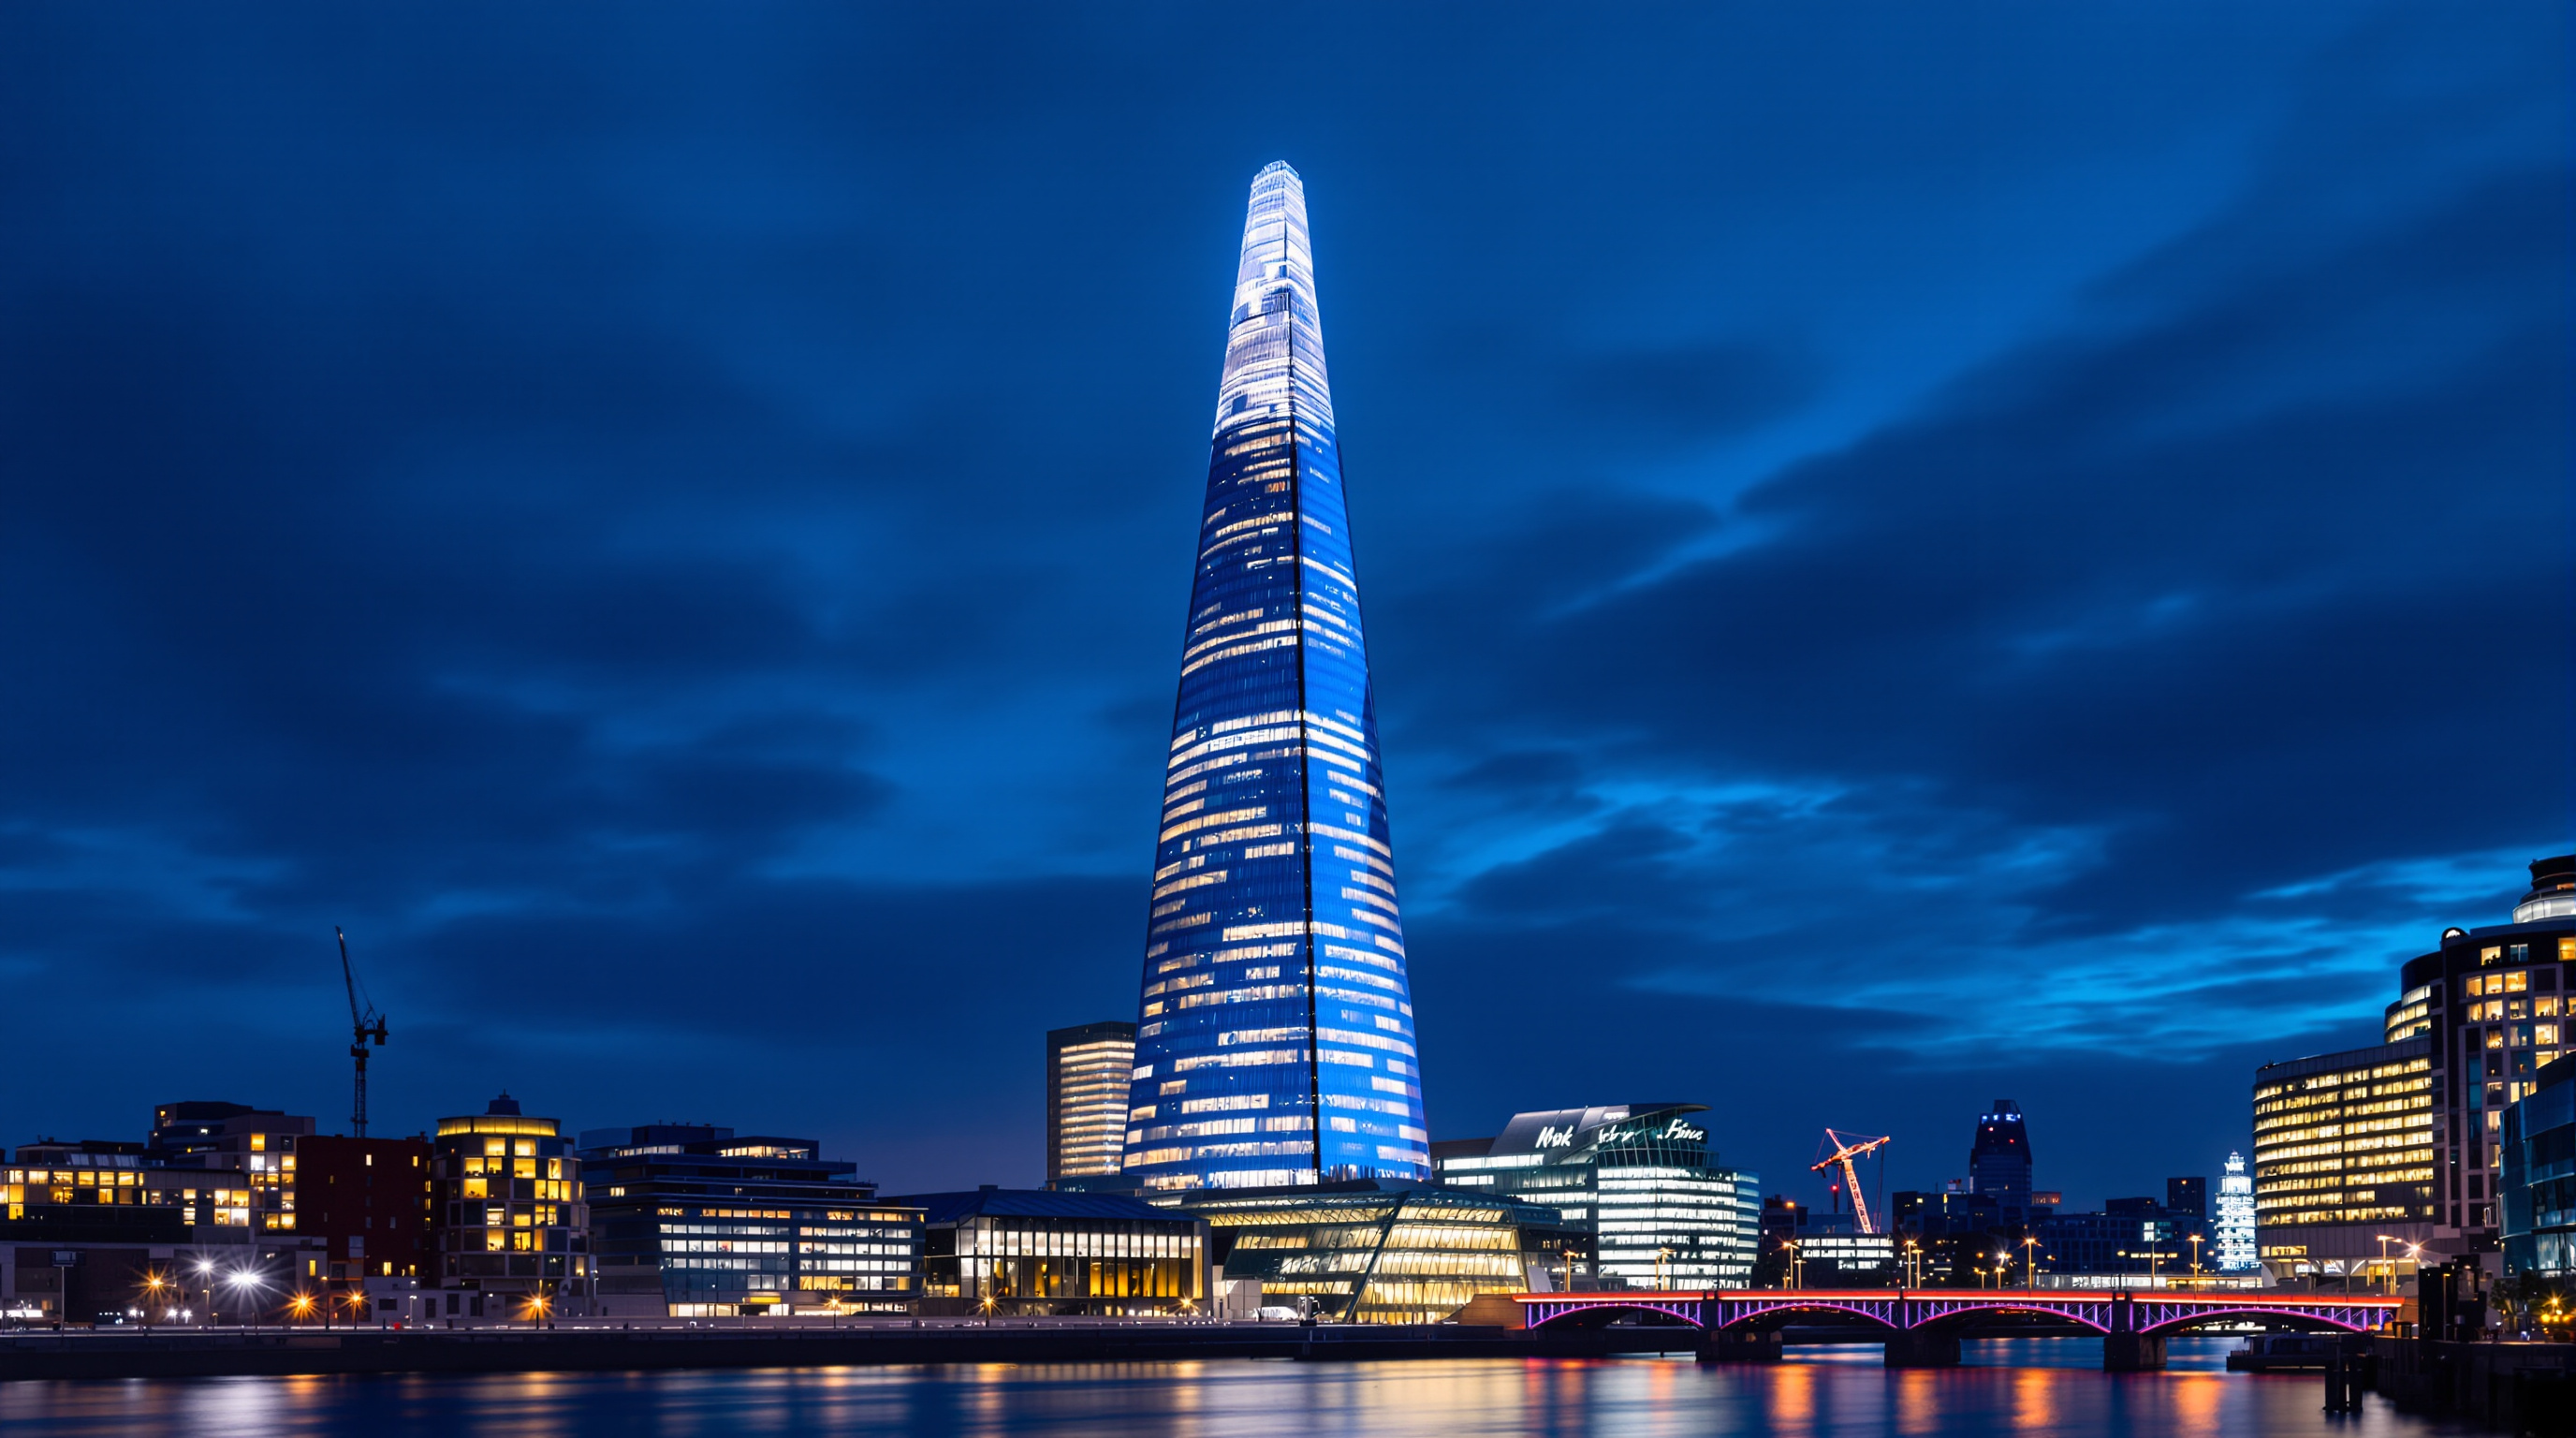
From most of London the Shard does not look like a building so much as a splinter of the sky that has been left standing. It tapers as it rises, its eight sloping glass planes leaning inward but never quite meeting, so that the top dissolves into a cluster of open fragments rather than resolving into a roof or a crown. That refusal to finish is the whole idea. Renzo Piano wanted a form that would seem to evaporate into the weather rather than assert itself as a monument, and at 309.6 metres — the tallest building in the United Kingdom and, at completion, in Western Europe — it is a remarkably large object to have been designed to look like it is disappearing.
That paradox is why the Shard earns a place in any account of where tall buildings are going. It is a supertall skyscraper that argues against the logic of the supertall skyscraper: against the sealed corporate monolith, against the single-use office slab, against the tower as a private fortress set apart from the city. In its place Piano offered an old-fashioned and faintly utopian word — a vertical city — and then had to prove, in steel and concrete and glass over a working railway station, that the word could carry the weight.
I love the idea of a sharp, light presence in the London skyline. Not a fortress, but something transparent, a spire that catches the light and changes with the weather — a small vertical town for thousands of people.
The question it poses
The commission began, by the developer Irvine Sellar's own account, with a sketch on the back of a restaurant menu. Piano, invited to design a tower for a cramped site beside London Bridge station, professed his distaste for conventional skyscrapers over lunch, then flipped the menu and drew a spire rising out of the Thames. He said he was thinking of the masts of the tall ships that once crowded the Pool of London, of the church spires in Canaletto's eighteenth-century views of the city, and of the railway lines fanning out below the site. The building that resulted keeps all three references: it is a spire, it is a mast, and it sits directly on top of a transport interchange.
The future-facing provocation is in that stacking. Rather than sprawl, the Shard proposes that a dense city should grow upward in mixed use — that offices, restaurants, a hotel, homes and a public viewing gallery can share a single vertical armature anchored to public transport, so that tens of thousands of daily journeys begin and end without a car. It is a European, transit-first answer to the tower, distinct from the Gulf and Asian supertalls it shares Chapter 9 with. Whether it fully delivers on the "city" — the residences sold slowly and the whole is majority Qatari-owned — is a fair question we return to below. But the ambition reframes the type.
A city stacked in the sky
The programme is genuinely layered, each use occupying the band of the taper where its economics and its views make sense.
| Levels | Use | Note |
|---|---|---|
| 1–2 | Retail, station concourse | Sits directly over London Bridge station |
| 2–28 | Offices | The widest, most efficient floorplates |
| 31–33 | Restaurants | Public "sky" dining |
| 34–52 | Shangri-La hotel | ~195 rooms in the tower's mid-body |
| 53–65 | Private residences | Ten apartments, reported among London's priciest |
| 68–72 | The View from The Shard | Public gallery at about 244 m |
| 72–95 | Spire / plant | The open, uninhabited "radiator" of shards |
The tapering silhouette is not styling; it is the plan. Because a skyscraper's rentable floor shrinks naturally as it rises, Piano let the form follow that shrinkage, matching wide office floors at the base to smaller hotel and residential floors above, and letting the very top — where floors would be too small to use — dissolve into the open spire. Function is read directly in the profile.

The structure: three materials, one taper
Building a tapering tower on a tight site wedged between a railway station, a bus terminus and a Victorian street pattern demanded engineering as inventive as the form. The structural design, by WSP, is a frank hybrid: rather than force one system up the whole height, the building changes its structure as it changes its use.
The lower office floors use a steel frame, chosen for its long, column-light spans and fast erection. From roughly the mid-thirties up, where the hotel and apartments demand quieter, more compartmented floors, the building switches to a post-tensioned concrete structure hung around a slip-formed concrete core. Above the habitable levels a light steel spire carries the plant and the architectural fragments — the "radiator," Piano called it, a deliberately open crown that vents the building and lets the wind pass through rather than fighting it.
Two moves are worth dwelling on. The first is the top-down construction of the foundations, described by the engineers as a world first for a building of this kind: the concrete core was pushed up — reportedly to some 23 storeys — while the basement below was still being excavated, the two crews working toward each other around plunge-driven steel piles. On a site with no room to spare and a punishing programme, building up and digging down at once clawed back weeks that a conventional sequence would have lost.
The second is the hat truss near the top of the concrete body, a ring of outrigger struts tying the perimeter columns back to the core to stiffen the tower against wind sway. Because a tall building shortens as it is built — the concrete creeps and shrinks, the columns compress elastically, and the perimeter shortens far more than the stiff core — the engineers deliberately left the truss's bolts loose until late in construction, tightening them only once most of that differential movement had already happened. It is a small detail that captures the whole enterprise: a structure calibrated not to a static drawing but to how a very tall thing actually behaves over time.
The skin that makes it vanish
If the structure holds the Shard up, the facade is what makes it read as light. The envelope is roughly 56,000 square metres of glazing assembled from around 11,000 glass panels, the outer skin an extra-white, low-iron glass chosen for its neutrality — it takes on the colour of the sky rather than imposing the green tint of ordinary float glass.

The eight facets are the key gesture. Because each of the eight "shards" is a flat plane leaning at its own angle, and because they do not close at the corners, the surface catches light unevenly — one facet bright while its neighbour is in shadow — so the tower shimmers and shifts through the day rather than presenting a single mirrored slab. The gaps between the shards are functional: they house openable vents and naturally ventilated winter gardens, part of a double-skin strategy that lets fresh air into buffer spaces and moderates the building's energy use. The facetting is at once the poetry and the environmental logic.
The third position: icon or eyesore, and at what cost
An honest reading cannot end at the glass. The Shard's name is a scar it chose to wear. During the planning battle, English Heritage and other conservation bodies fought the scheme, one memorable objection describing it as a shard of glass through the heart of historic London — and Piano's team, rather than flinch, adopted the insult. A public inquiry ordered in 2002 heard the case that the tower would spike the protected views of St Paul's Cathedral and the Tower of London, a UNESCO World Heritage Site; consent was nonetheless granted in 2003, and the debate over whether supertall towers belong in a low, historic skyline has never really closed.
There is a second discomfort. The Shard is, in effect, a piece of sovereign real estate: after the 2008 financial crisis a consortium backing the State of Qatar took a majority stake, and the tower is today overwhelmingly Qatari-owned, with the developer Sellar holding a small minority. The "vertical city" open to all is also a global-capital asset, its most expensive floors — the ten apartments — reportedly slow to sell and largely unoccupied. Studio Matrx's position is to hold both truths at once: the Shard is a genuine advance in how a mixed-use tower can sit on public transport and lighten its own bulk, and a reminder that Europe's tallest "city in the sky" was ultimately delivered by, and for, concentrated wealth. The form is generous; the ownership is not.
Why it belongs in the canon
Set against the record-chasing supertalls of Chapter 9, the Shard's contribution is not its height — it is comfortably shorter than Burj Khalifa or Shanghai Tower — but its argument. It insists that a tall building can be a fragment rather than a monument, mixed rather than mono-functional, plugged into the ground transport that makes density humane rather than sealed off above it. Its hybrid structure, its top-down foundations and its faceted, self-shading skin are the technical proof that such an argument can stand up. Piano set out to build something that looked like it was dissolving into the London weather, and in doing so he showed that the future of the skyscraper might lie less in how far it rises than in how completely it joins the city at its feet.
References
- Renzo Piano Building Workshop, "The Shard – London Bridge Tower" — official project page (architect: RPBW; height 309.6 m; 95 storeys; mixed-use "vertical city"; eight inclined facets; extra-white glass). rpbw.com (primary source)
- WSP, "Engineering The Shard, London" — structural engineer's project record (hybrid steel/concrete structure; top-down foundations; hat truss). wsp.com (primary source, engineer)
- Royal Academy of Engineering / Ingenia, "Building the Shard," Ingenia magazine, issue on the Shard's construction (hat truss at high level, differential shortening, delayed bolt-tightening, top-down method). ingenia.org.uk (technical press, engineering institution)
- Council on Tall Buildings and Urban Habitat (CTBUH), "Developing an Icon – The Story of the Shard," CTBUH conference paper (2015) — narrative of the design, financing and delivery of the tower. global.ctbuh.org (technical / industry proceedings)
- The Shard / Renzo Piano Building Workshop, ArchDaily (2018) — collated project data and photography. archdaily.com (architectural press)
- "The Shard," Wikipedia — for cross-checked chronology (construction 2009; topped out and inaugurated 2012; planning inquiry 2002–03; Qatari majority ownership). en.wikipedia.org (tertiary reference; used only to corroborate dates)
Part of The Future of Architecture in 300 Buildings — Studio Matrx's canon of the buildings asking where architecture goes next. Chapter 9: Superstructures — Towers, Spans & Infrastructure.
Export this guide
Related Guides — Deep-dive reading
The Greenwich by Rafael Viñoly: The Supertall That Refused to Be a Pencil
125 Greenwich Street stands two monumental I-beams on end and rotates them into the sky — a nearly column-free Financial District tower that argues, against Manhattan's needle-thin luxury towers, that a shorter, wider, wind-braced building is the more humane and durable answer. A study of its structure, its long troubled construction, and the late architect's quiet self-critique.
The Future of ArchitectureMerdeka 118: How Kuala Lumpur Built the World's Second-Tallest Argument
Fender Katsalidis's 678.9-metre megatall in Kuala Lumpur turns a raised hand into a 118-storey silhouette — a case study in outrigger-braced supertall engineering, record-breaking high-performance concrete, an 18,144-panel Songket-patterned skin, and the harder question of what a nation is buying when it builds the tallest thing in Southeast Asia.
The Future of ArchitectureSara Kulturhus: How Skellefteå Built a 20-Storey Argument for Timber
White Arkitekter's cultural centre and hotel in northern Sweden stacks a whole town's civic life into one of the world's tallest timber buildings — prefabricated from local forest, engineered to stand up to wind on wood alone, and calculated to store more carbon than it emits. A case study in what the decarbonised building might actually look like.
The Future of ArchitectureRelated Tools — Try Free
Cross-Ventilation Analyzer
Estimate airflow and air changes per hour (ACH) from room size, window areas, layout, and local wind — with NBC 2016 Part 8 compliance check.
Ventilation CalculatorBrise-Soleil Visualizer
Interactive horizontal-louvre cut-off angle calculator — sun altitude, louvre depth, and spacing inputs with a live shadow preview. Computes θ = arctan(spacing/depth) for façade shading, ECBC envelope compliance, hospital daylight design, and tropical sun-control detailing.
Sun Shading ToolApartment Video Door System Planner
Enter flats, entrances, floors and guard desk for a first-pass building intercom plan — door stations, indoor monitors, guard station, the right architecture and an indicative cost band.
Building Planner