
The Grand Ring, Expo 2025: Sou Fujimoto's Two-Kilometre Argument for Timber
Sou Fujimoto's Grand Ring encircled the whole of Expo 2025 Osaka in a single wooden loop — the largest wooden architectural structure ever built, joining a 700-year-old temple joint to glulam engineering. This deep study reads its central move, its nuki-and-glulam structure, its place in the post-2015 canon, and the hard afterlife question of a landmark designed to be taken apart.
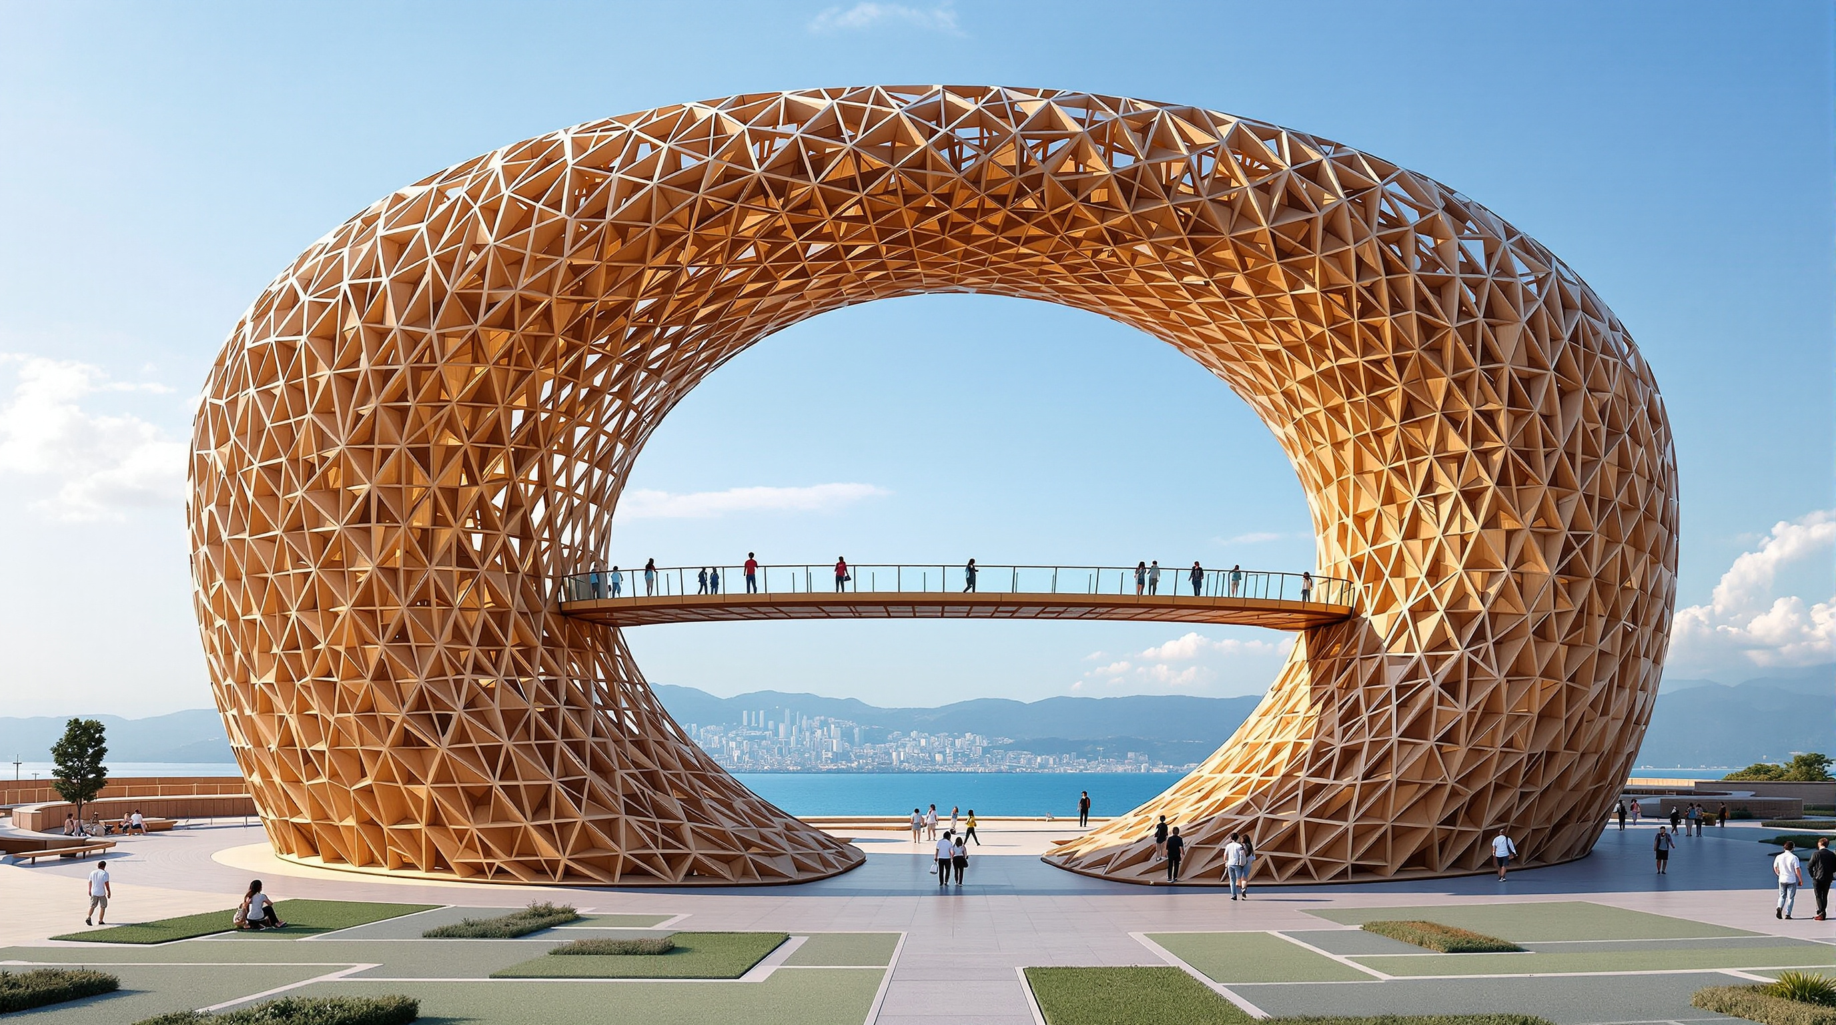
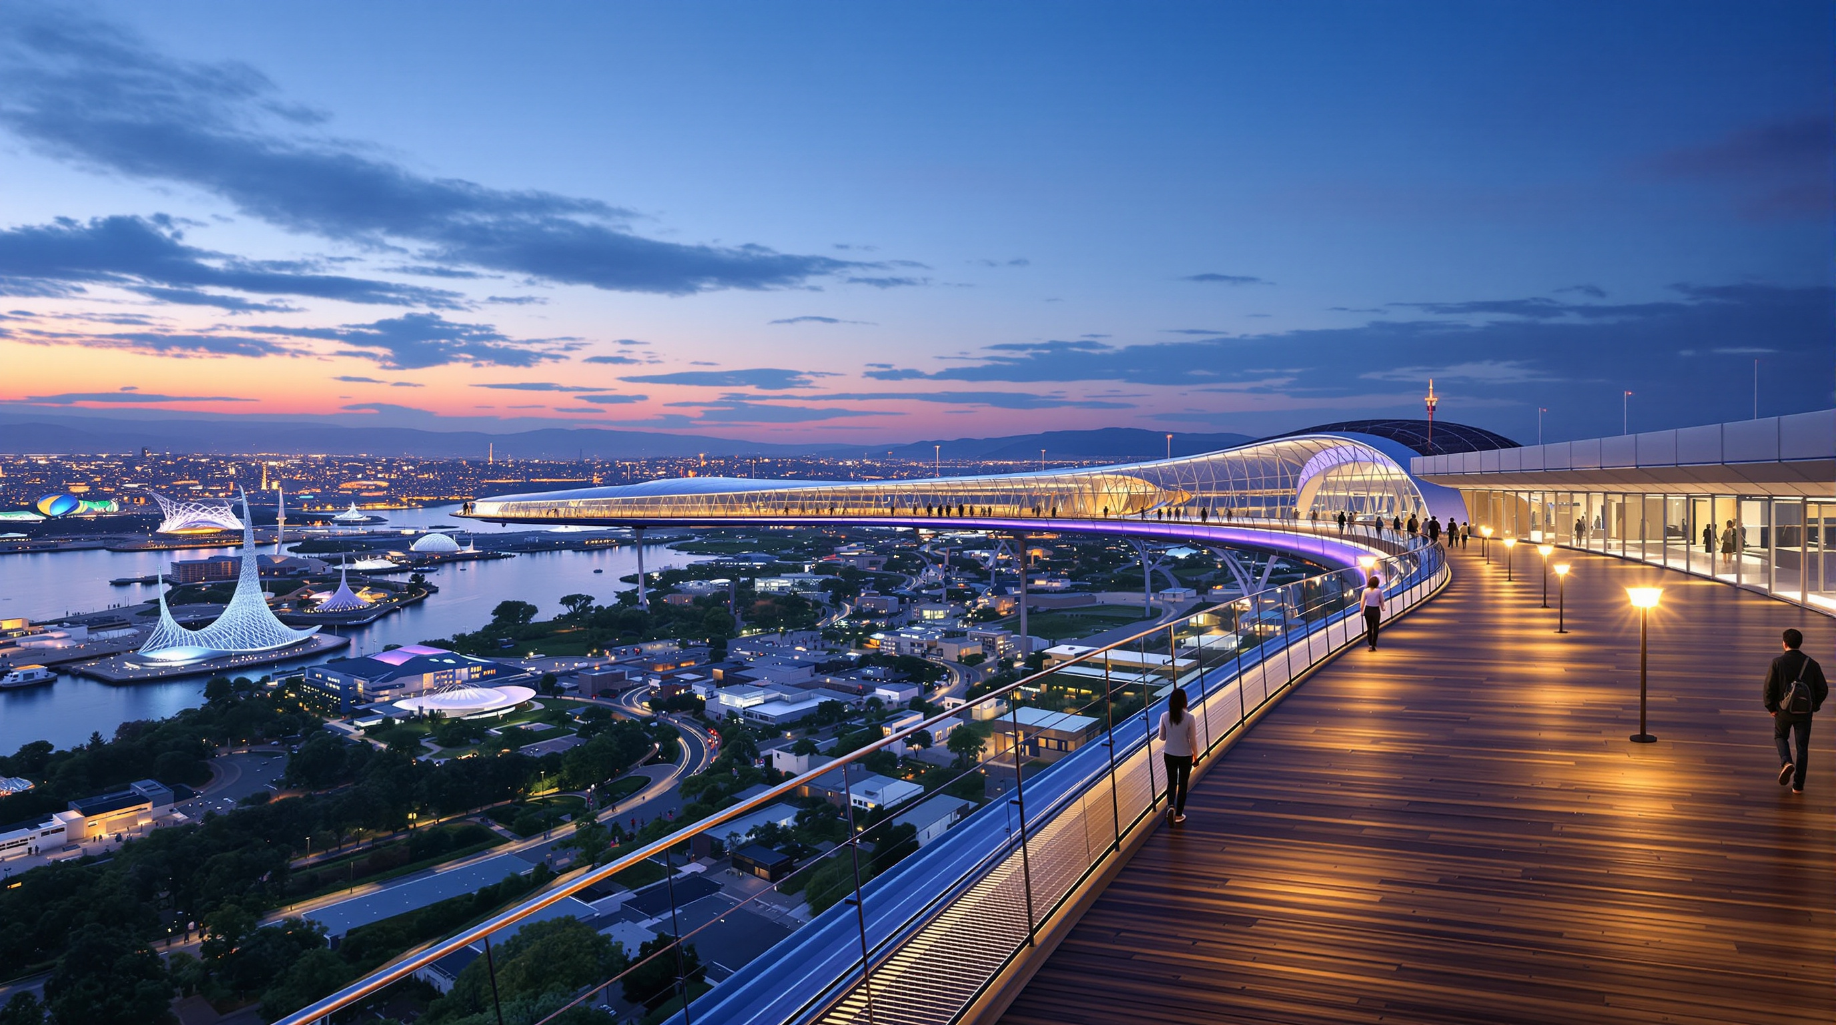
Most world's-fair architecture is a scatter of pavilions, each country shouting in its own dialect across a muddy field. Sou Fujimoto did something almost defiantly simple at Expo 2025 in Osaka: he drew one line, closed it into a circle two kilometres around, and let every pavilion sit inside it. The Grand Ring is a single wooden loop roughly 675 metres in outer diameter that gathers the whole exposition under one continuous eave. You could walk its full circumference on the ground, in shade, or climb to a Skywalk on its roof and see the Seto Inland Sea over the edge. It is, at once, the most banal geometry in architecture and one of the most ambitious wooden structures ever assembled.
It also holds a Guinness World Record as the largest wooden architectural structure on Earth, with a footprint reported at 61,035 square metres. But the record is the least interesting thing about it. What makes the Grand Ring belong in any honest account of where architecture is going is the argument it builds — literally — about whether the most advanced move available to a twenty-first-century architect might be to reach back seven hundred years, to the joinery of Japanese temples, and scale it up to the size of a small town.
A ring has no front and no back, no head and no foot. Everyone who enters stands at the same distance from the centre. Fujimoto's central move was to make the organising device of the Expo — normally a masterplan diagram on paper — into a walkable, inhabitable, world-record building.
The question it poses
Kushner's framing for The Future of Architecture asks of every building: what does this tell us about where we are heading? The Grand Ring answers with a wager about material. For a century, "big" and "structural" and "permanent" meant steel and reinforced concrete — the two most carbon-intensive materials humans manufacture at scale. The Grand Ring proposes that a structure of genuinely monumental size can be built almost entirely from wood, using a hybrid of traditional joinery and engineered timber, and — crucially — that it can be taken apart again.
That last clause is the radical one. The Ring was conceived from the outset as a temporary structure for a six-month event (Expo 2025 ran from April to October 2025). Fujimoto's design, developed with the Japanese engineering practices Tohata Architects & Engineers and Azusa Sekkei, treats demountability not as an afterthought but as the generating idea. Where most iconic architecture asks to be permanent, the Grand Ring asks a harder question: can a landmark be great and provisional — designed, from its first drawing, to leave almost nothing behind?
The central move: a temple joint at the scale of a stadium
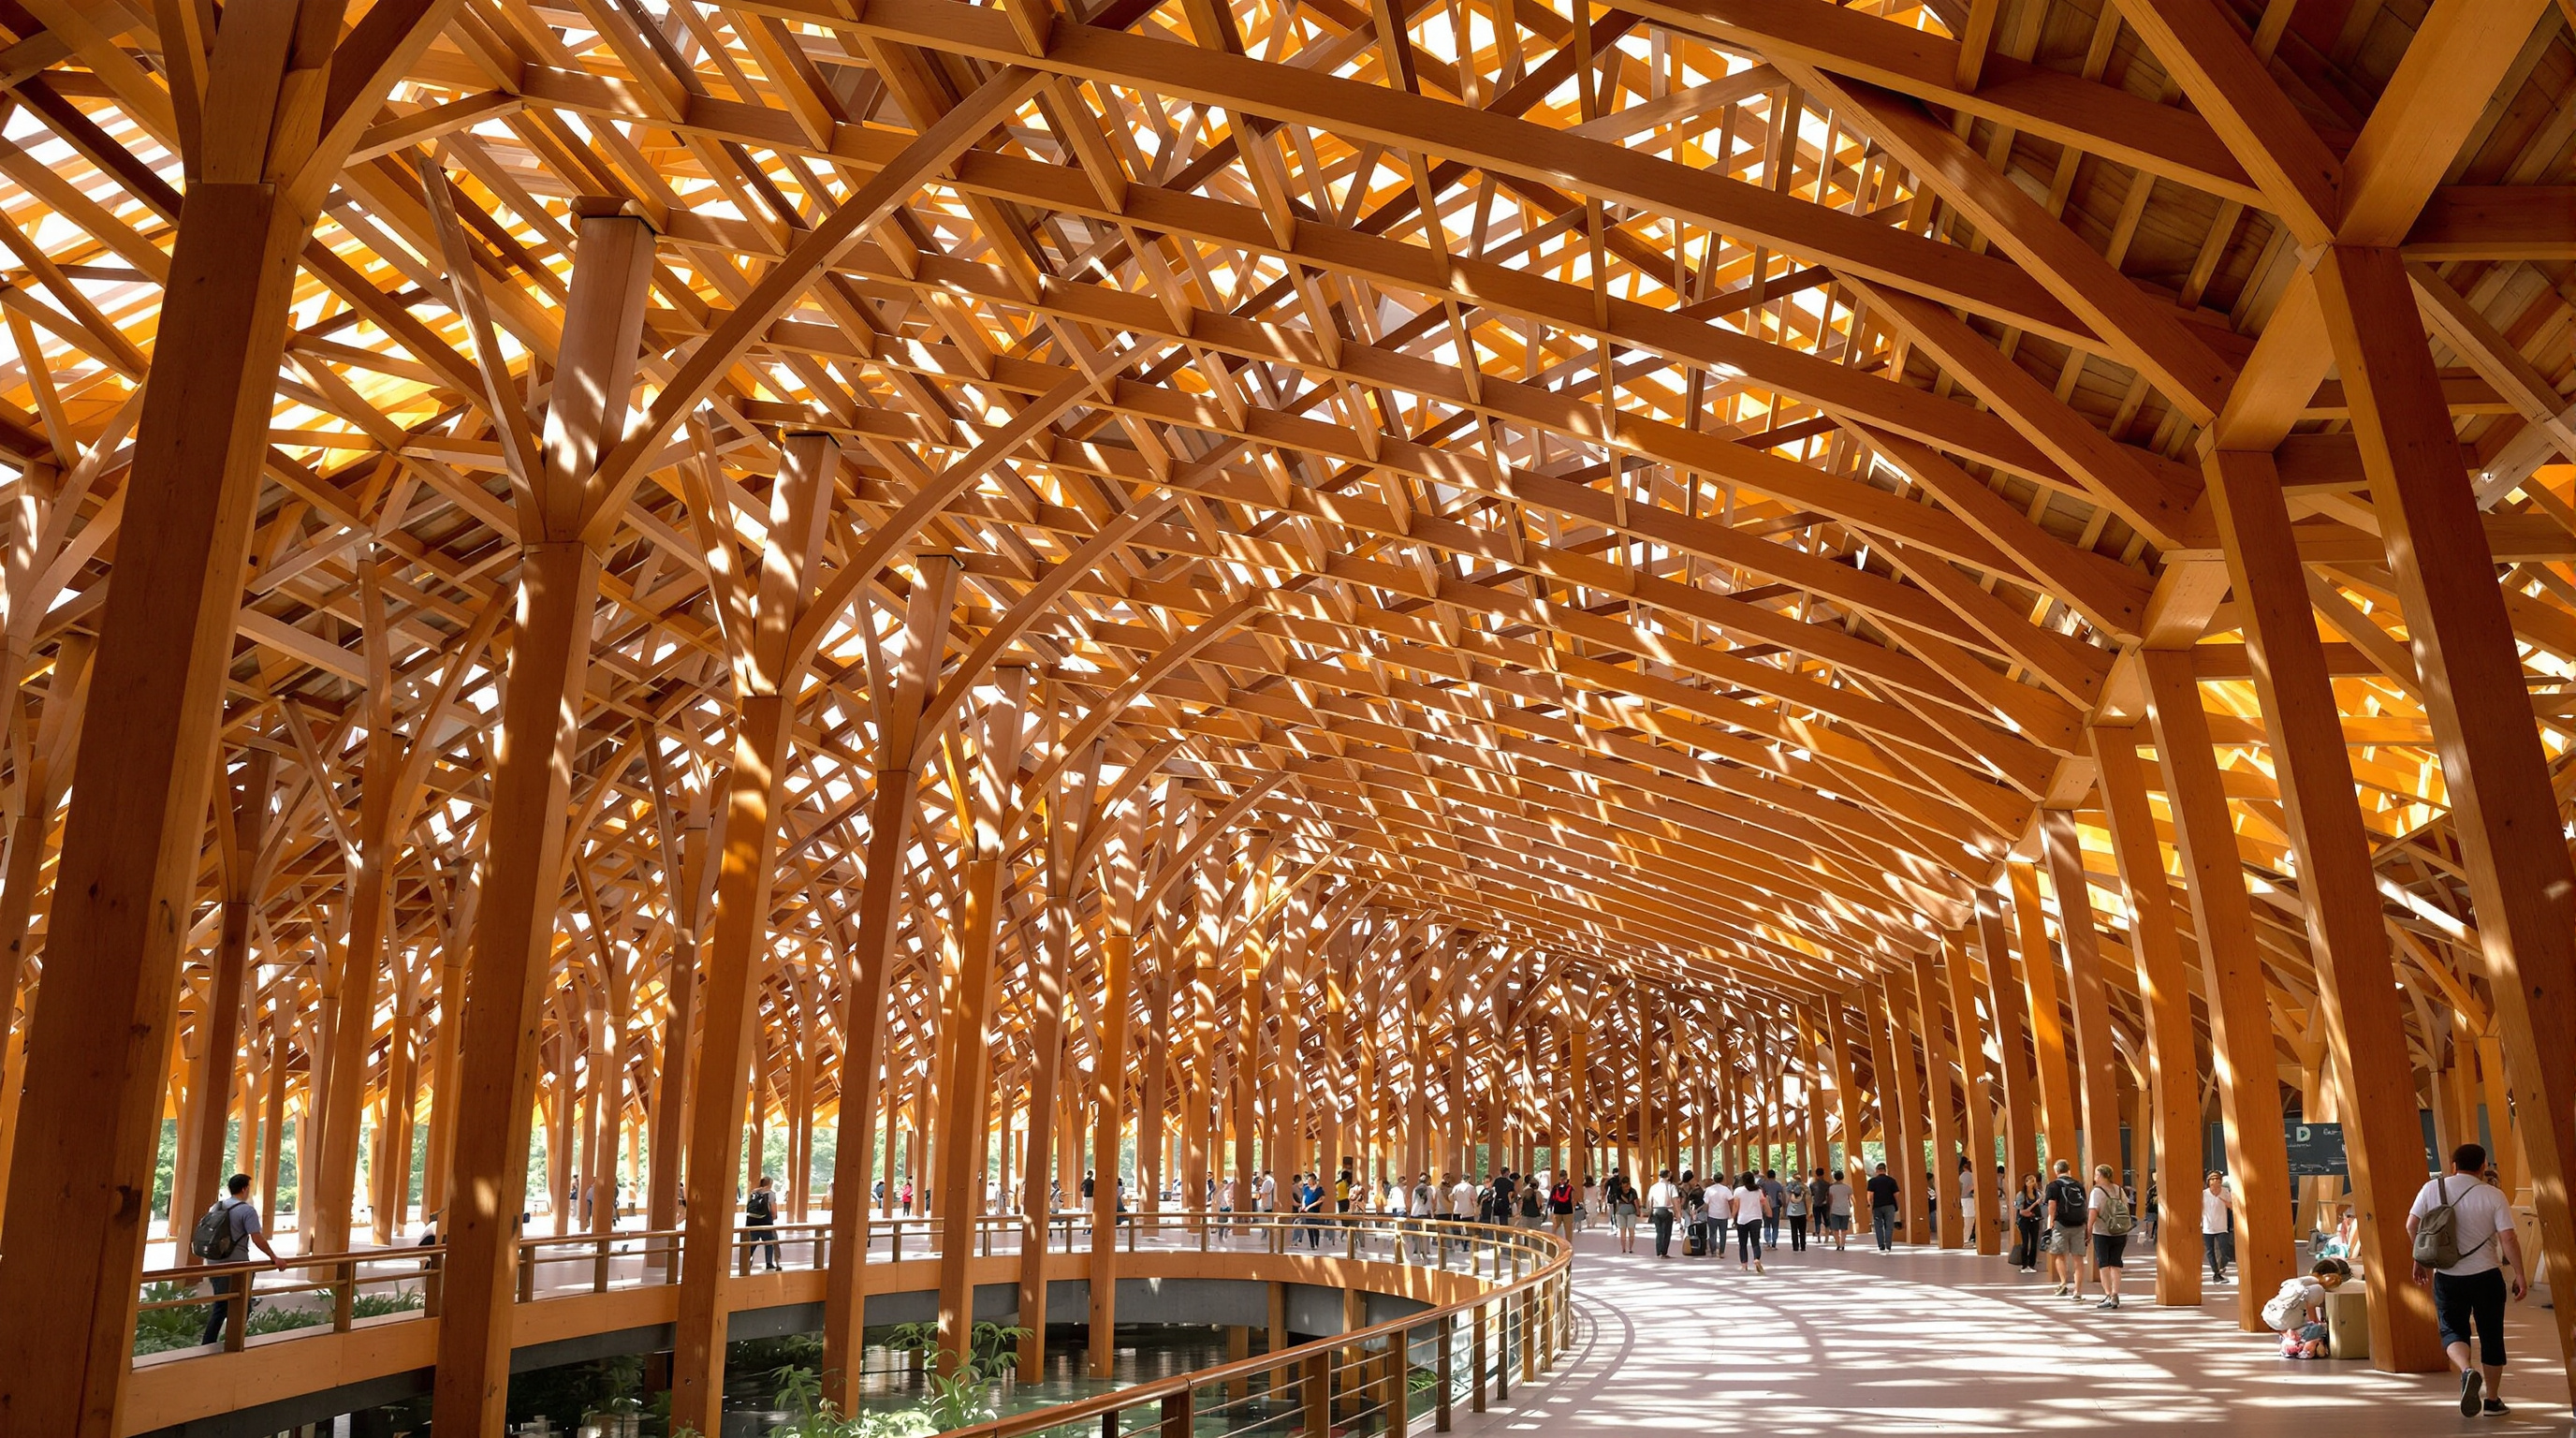
The technical heart of the Ring is the nuki joint. In traditional Japanese timber construction, a nuki is a horizontal beam that passes clean through a slot cut in a vertical post, locked with wedges rather than glue or steel. It is the joint that holds up the oldest surviving wooden buildings in the world — the pagodas and gates of temples that have stood, and flexed through earthquakes, for over a millennium. A nuki frame is forgiving: because the members pass through one another and are pinned, individual pieces can be knocked out and replaced without dismantling the whole. Repairability is built into the geometry.
Fujimoto's provocation was to take this domestic, almost craft-scale logic and run it around two kilometres of circumference at heights of up to twenty metres. That is not a straightforward scaling problem. A temple gate carries modest loads; a public structure carrying thousands of visitors on an elevated Skywalk, exposed to typhoon winds and seismic events on a reclaimed island in Osaka Bay, must satisfy modern structural codes for strength, deflection and fire. Pure historic joinery cannot do that alone.
The resolution is a hybrid. The Ring marries the nuki principle — post-and-through-beam, demountable, repairable — with engineered timber, chiefly glued-laminated timber (glulam), and discreet steel connectors where the numbers demand them. Glulam gives the long, predictable, code-compliant spans; the nuki logic gives the assembly its craft lineage and, more importantly, its reversibility. It is a careful piece of translation between two eras of building, and the seam between them is exactly where the architecture lives.
Material honesty, and where the wood comes from
The Ring is not a monoculture. Roughly 70 per cent of its timber is domestic Japanese species — sugi (Japanese cedar, Cryptomeria japonica) and hinoki (Japanese cypress, Chamaecyparis obtusa) — with the remaining 30 per cent imported Scots pine (Pinus sylvestris). Reported figures put the total volume at around 27,000 cubic metres of wood, and the construction budget at roughly ¥34.4 billion (on the order of US$230 million at 2025 exchange rates). Those are provisional, press-reported numbers and should be read as such rather than as audited totals.
The choice of domestic softwood matters to the argument. Japan has vast, ageing, under-harvested cedar plantations — a legacy of postwar forestry — and a policy interest in reviving a timber economy that keeps carbon locked in buildings rather than releasing it. Building the world's largest wooden structure substantially from Japanese cedar is therefore not only an aesthetic decision but an industrial-policy statement: a demonstration that the country's own forests can supply monumental architecture.
| Attribute | Reported figure | Note |
|---|---|---|
| Outer diameter | ~675 m | inner ~615 m; ring ~30 m wide |
| Circumference | ~2 km | Skywalk deck ~2,025 m long |
| Height | 12 m eave, up to 20 m | walkable roof / Skywalk on top |
| Footprint | ~61,035 m² | Guinness "largest wooden structure" |
| Timber volume | ~27,000 m³ | ~70% domestic sugi/hinoki, 30% Scots pine |
| Structure | nuki joinery + glulam | designed to be dismantled |
| Expo run | Apr–Oct 2025 | temporary by design |
Its place in the canon: extending Kushner
In Studio Matrx's canon the Grand Ring sits in the chapter that gathers post-2015 landmarks — the buildings completed since Kushner's original book that clearly belong in the conversation. It earns its place because it consolidates three separate currents of contemporary practice into one object. It is a mass-timber building, part of the same wave as the tall CLT towers and glulam halls now decarbonising construction. It is a work of computational craft, where digital fabrication makes an ancient joint economically repeatable thousands of times over. And it is a piece of circular-economy thinking, a structure whose end-of-life was drawn before its beginning.
Few buildings hold all three at once, and fewer still do it at record-breaking scale in front of an audience of millions. The Ring's contribution is to make the abstract promise of "sustainable, demountable, timber future" briefly, spectacularly concrete — and then to test that promise in public.
The third position: a landmark built to disappear
Here the story turns uncomfortable, and an honest account has to sit in the discomfort rather than resolve it.
The Grand Ring was designed to be taken apart — that reversibility is its whole ethical case. But designing for demountability guarantees nothing about what actually happens to the material afterward. As Expo 2025 closed, the fate of two kilometres of cedar became a live public argument. Proposals circulated to preserve fragments of the Ring in place: a stretch of a few hundred metres kept as a monument, with figures such as the Osaka governor floating the retention of a southern arc. Timber was earmarked for reuse elsewhere — including, movingly, for reconstruction in the Noto Peninsula region of Ishikawa Prefecture, which had been devastated by earthquake. Reuse across Japan did begin.
And yet, by late 2025, Fujimoto himself indicated that most of the structure would ultimately be dismantled and, in large part, processed into wood chips burned as fuel. For a project marketed as a triumph of sustainable, circular timber, that is a genuinely awkward outcome, and critics said so plainly. Burning biomass returns its stored carbon to the atmosphere; a structure celebrated for locking carbon into wood, then chipped and combusted after six months, invites the charge that the sustainability was partly rhetorical — that a two-kilometre ring of felled forest was built for a half-year party.
The defence is not nothing. A demountable timber structure that is reused or even burned for energy still compares favourably, on lifecycle carbon, with the steel-and-concrete grandstands that world's fairs have historically thrown up and demolished. Wood used well is a renewable, and cascading it — reuse first, energy recovery last — is a legitimate, if imperfect, circular strategy. Studio Matrx's editorial position is to hold both truths together: the Grand Ring is a landmark achievement in monumental timber engineering and a cautionary tale about the gap between a building's sustainability story and its material reality. The Ring proves that we can build enormous, beautiful, demountable structures in wood. Whether we then honour the "demountable" promise — reusing rather than incinerating — is a matter of will and logistics, not design. The architecture set the table; the culture has to eat responsibly.
Why it belongs in the canon
Strip away the record and the controversy, and a stubborn fact remains: before the Grand Ring, no one had persuaded a two-kilometre, twenty-metre-high, largely wooden structure — grounded in a temple joint older than most European cathedrals — to stand up, carry crowds on its roof, and be designed to come down again. It is proof of concept at a scale that changes what architects can credibly propose.
The Grand Ring's deepest lesson is not about size at all. It is that the frontier of architecture may run backward as well as forward — that the most future-facing thing a designer can do is sometimes to take the oldest, most patient technology available, the wedged wooden joint that has outlasted empires, and ask it to carry the weight of the twenty-first century. The building's honest failure — the chips, the fire — is part of the lesson too. A circular future is not delivered by intention. It has to be finished.
References
- Sou Fujimoto Architects / Expo 2025 Osaka — official Grand Ring project page and Expo 2025 facilities data (designer Sou Fujimoto; dimensions, Skywalk, Guinness record). expo2025.or.jp (primary source)
- Guinness World Records — "Largest wooden architectural structure," footprint reported at 61,035.55 m². (primary record body)
- "Grand Ring." Wikipedia — consolidated dimensions, materials (70% sugi/hinoki, 30% Scots pine), construction 2023–2025, and post-Expo reuse/dismantling summary with sourced references. en.wikipedia.org/wiki/Grand_Ring (tertiary; useful as a sourced index)
- Crook, L. (2025). "World's largest wooden structure encircles Expo 2025 Osaka." Dezeen — masterplan by Sou Fujimoto Architects with Tohata Architects & Engineers and Azusa Sekkei; nuki joinery; contractor joint ventures; ¥34.4 billion / 27,000 m³ figures. dezeen.com (architectural press)
- "Most of world's largest wooden structure The Grand Ring to be burned as chips for fuel." Dezeen (2025) — reports Fujimoto's statement on dismantling and combustion, and the reuse/preservation debate. (architectural press)
- ArchDaily (2025). "The World's Largest Wooden Architectural Structure: Sou Fujimoto's Grand Ring at Expo 2025 Osaka" and "The Afterlife of Expo Osaka's Grand Ring." archdaily.com (architectural press)
- The Architect's Newspaper (2025). "Sou Fujimoto's circular timber structure at Expo 2025 is delightful and unsettling." archpaper.com (architectural press; critical assessment)
Note: as of writing, the Grand Ring is very recent and most substantial documentation is architectural press and primary Expo/architect material; peer-reviewed structural or lifecycle-carbon studies of the completed building were not yet available, and cost, volume and afterlife figures should be treated as reported rather than audited.
Part of The Future of Architecture in 300 Buildings — Studio Matrx's canon of the buildings asking where architecture goes next. Chapter 17: Extending Kushner.
Export this guide
Related Guides — Deep-dive reading
Sara Kulturhus: How Skellefteå Built a 20-Storey Argument for Timber
White Arkitekter's cultural centre and hotel in northern Sweden stacks a whole town's civic life into one of the world's tallest timber buildings — prefabricated from local forest, engineered to stand up to wind on wood alone, and calculated to store more carbon than it emits. A case study in what the decarbonised building might actually look like.
The Future of ArchitectureAscent: How a Wooden Tower in Milwaukee Rewrote the Rules of the Tall Building
Korb + Associates' 25-storey Ascent, completed in 2022, is the world's tallest mass-timber building — a hybrid of a concrete podium and core with nineteen storeys of glulam and cross-laminated timber above. This deep study reads its structure, the three-hour fire test that unlocked the code, its contested carbon claims, and what a load-bearing forest tells us about where construction is headed.
The Future of ArchitectureHabitat 67: Moshe Safdie's Stacked Suburb and the Dream of a Garden for Everyone
For Montreal's Expo 67, a 29-year-old architect built a hillside of prefabricated concrete boxes — a load-bearing megastructure that gave every apartment its own roof garden. Half a century on, Habitat 67 remains the most beautiful failure and the most stubborn promise in the history of mass housing.
The Future of ArchitectureRelated Tools — Try Free
Before vs After — Cost Reality Check
Compare what you expected to pay vs what you actually paid, category by category.
Reality CheckConcept Generator
Get 3 AI-generated design concepts for any room with style, materials, and cost estimate.
DesignAIDesign Brief Generator
Answer 10 questions and generate a professional interior design brief PDF for your designer or architect.
Brief Generator