
V&A Dundee: Kengo Kuma's Cliff on the Tay and the Second Life of the Bilbao Effect
Kengo Kuma's first building in the UK stacks 2,429 precast stone slabs into two twisting, inverted hulls and punches a cave clean through the middle — a museum built to drag a post-industrial city back to its river. A study of its shell structure, its parametric skin, the budget that nearly doubled, and what it says about whether a starchitect icon can still regenerate a place.
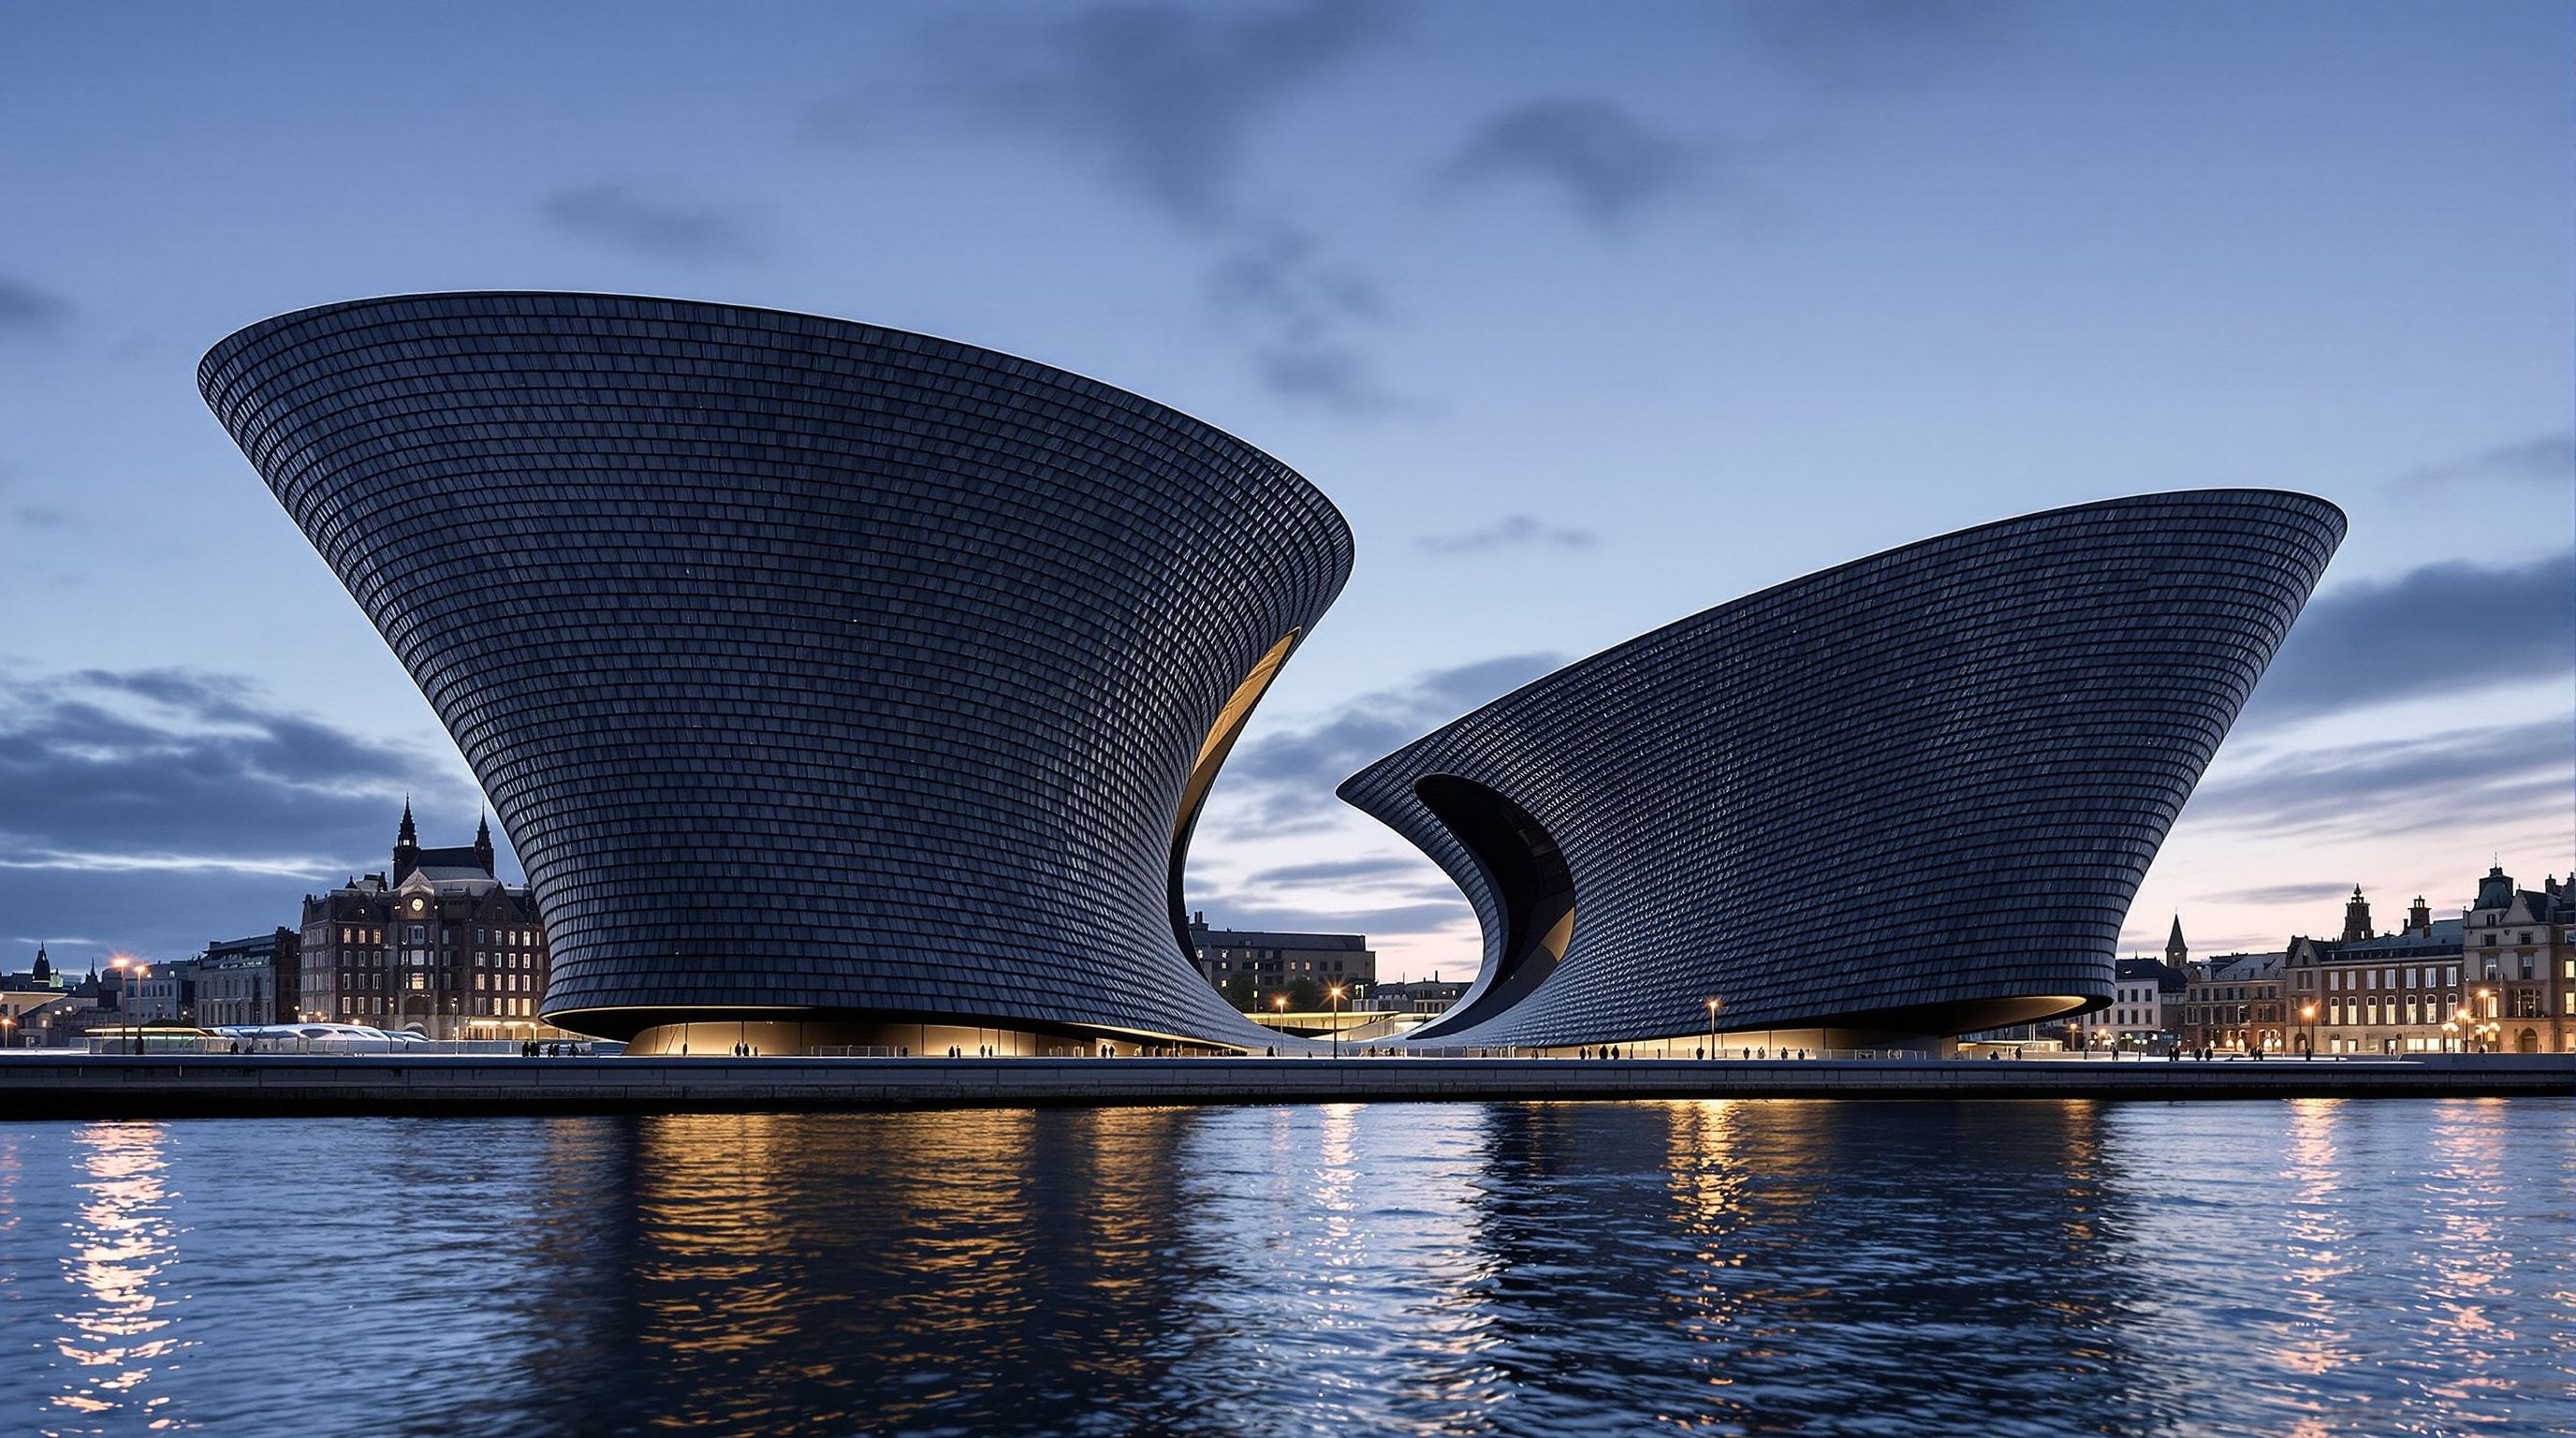
From the water, the V&A Dundee does not look like a museum. It looks like something the River Tay left behind — two dark, listing hulls of layered stone, leaning apart at the top and knitting together at the base, with a great arched mouth cut straight through the middle. Kengo Kuma's first building in the United Kingdom, opened on 15 September 2018, is the anchor of Scotland's first dedicated design museum and the first V&A anywhere outside London. It is also a deliberate act of civic surgery: a building designed less as an object to be admired than as a device for pulling a post-industrial city back toward the river it had spent a century turning its back on.
That ambition is why the building matters to any account of where architecture is heading. It arrives a full generation after Frank Gehry's Guggenheim Bilbao (1997) taught every mayor on earth that a spectacular museum could resurrect a fading industrial town. Dundee — a city of jute, jam and journalism whose waterfront had been severed from its centre by a ring road and a rail yard — bet roughly eighty million pounds that the same magic could be bottled twice. So the V&A Dundee is not only a piece of remarkable engineering. It is a test, run in real time, of one of the most influential and most doubted ideas in contemporary urbanism.
The question it poses
Marc Kushner's framing for The Future of Architecture asks what each building tells us about where the discipline is going. The V&A Dundee's answer is pointed: it asks whether the Bilbao effect — the belief that an icon by a famous architect can regenerate a place — still works, and at what cost, a quarter-century on.
Kuma's own move is characteristically contrarian. Where Gehry gave Bilbao a titanium object that gleams as pure spectacle, Kuma is the theorist of the anti-object — an architect who has spent his career trying to dissolve buildings into their surroundings, to break solid mass into particles until it reads as landscape rather than monument (Kuma, 2008). At Dundee he took his cue not from the city's design heritage but from Scotland's northern coastline.
We were intrigued by the beautiful cliffs of the north of Scotland and wanted to convey their natural randomness through the architecture — stacking layers of long slabs of precast concrete with varying angles, to realise a façade with subtle nuances and dynamics.
The result is a building that wants to be read as geology: a cliff face rendered in cast stone, riddled with horizontal strata, that happens to contain galleries. And crucially, Kuma refused to let the icon simply sit on its plaza. He cut a hole through it.
The cave: an icon that gives the city a route, not just a view
The single most important architectural decision at Dundee is the void. Rather than presenting a sealed front door, Kuma opened what he calls a cave through the centre of the building at ground level — a covered public passage that lines up with Union Street, the historic axis running down through the old town, and delivers pedestrians straight out to the edge of the Tay. He frames the gesture in the language of the Japanese torii, the gateway that marks the threshold to a Shinto shrine: a frame that consecrates the space beyond it, in this case the river itself.
This is the building's genuinely future-facing idea. The twentieth-century civic icon was an object of contemplation — you looked at it. Dundee's icon is an instrument of connection — you walk through it. The museum earns its monumentality by giving something back to the city: a re-established line of sight and movement between town and water that a century of industry and infrastructure had erased. The building projects out over the Tay so that, standing under the arch, you are already suspended above the river. The icon and the piece of public infrastructure are, for once, the same thing.
Making a cliff stand up: the shell
A leaning, twisting cliff is a poetic image and a structural nightmare. None of the building's roughly 21 external wall elevations is vertical; many curve in two directions at once, incline outward as they rise, and reach up to around eighteen metres. Kuma's office likened the geometry to "two decks of cards twisted so they join together." Left to themselves, walls like that simply fall over.
Arup, the engineers, resolved the geometry not as a frame of columns and beams but as a monolithic reinforced-concrete shell: a single continuous structure in which the roof, the walls and the floor slabs all work together, each leaning wall tied back through the slabs and the roof to two central concrete cores. The twists and folds that make the building look precarious are, in fact, what make it stand — the curvature stiffens the walls the way a corrugation stiffens a sheet of card. The consequence on site was startling: because no wall could stand alone until the whole shell was closed, the building was structurally incomplete and unstable until the roof went on, and the external formwork had to remain propped in place for well over a year.
The engineering headline is one of restraint. Kuma's early scheme called for walls up to sixty centimetres thick stiffened by a heavy embedded steel skeleton. By modelling the whole building as a single three-dimensional shell and iterating the geometry, Arup roughly halved the wall thickness and largely replaced the steel skeleton with far lighter reinforcement — a reminder that the most consequential parametric work on a project is often invisible, spent not on making a form more spectacular but on making an already-difficult form buildable.
The skin: 2,429 slabs, no two the same
If the shell is the argument, the cladding is the poetry. The exterior is hung with roughly 2,429 precast cast-stone panels — long horizontal slabs of a stone-aggregate concrete, some weighing up to around three tonnes and running up to some four metres long, cast in bespoke moulds and set at continuously varying projections and angles.
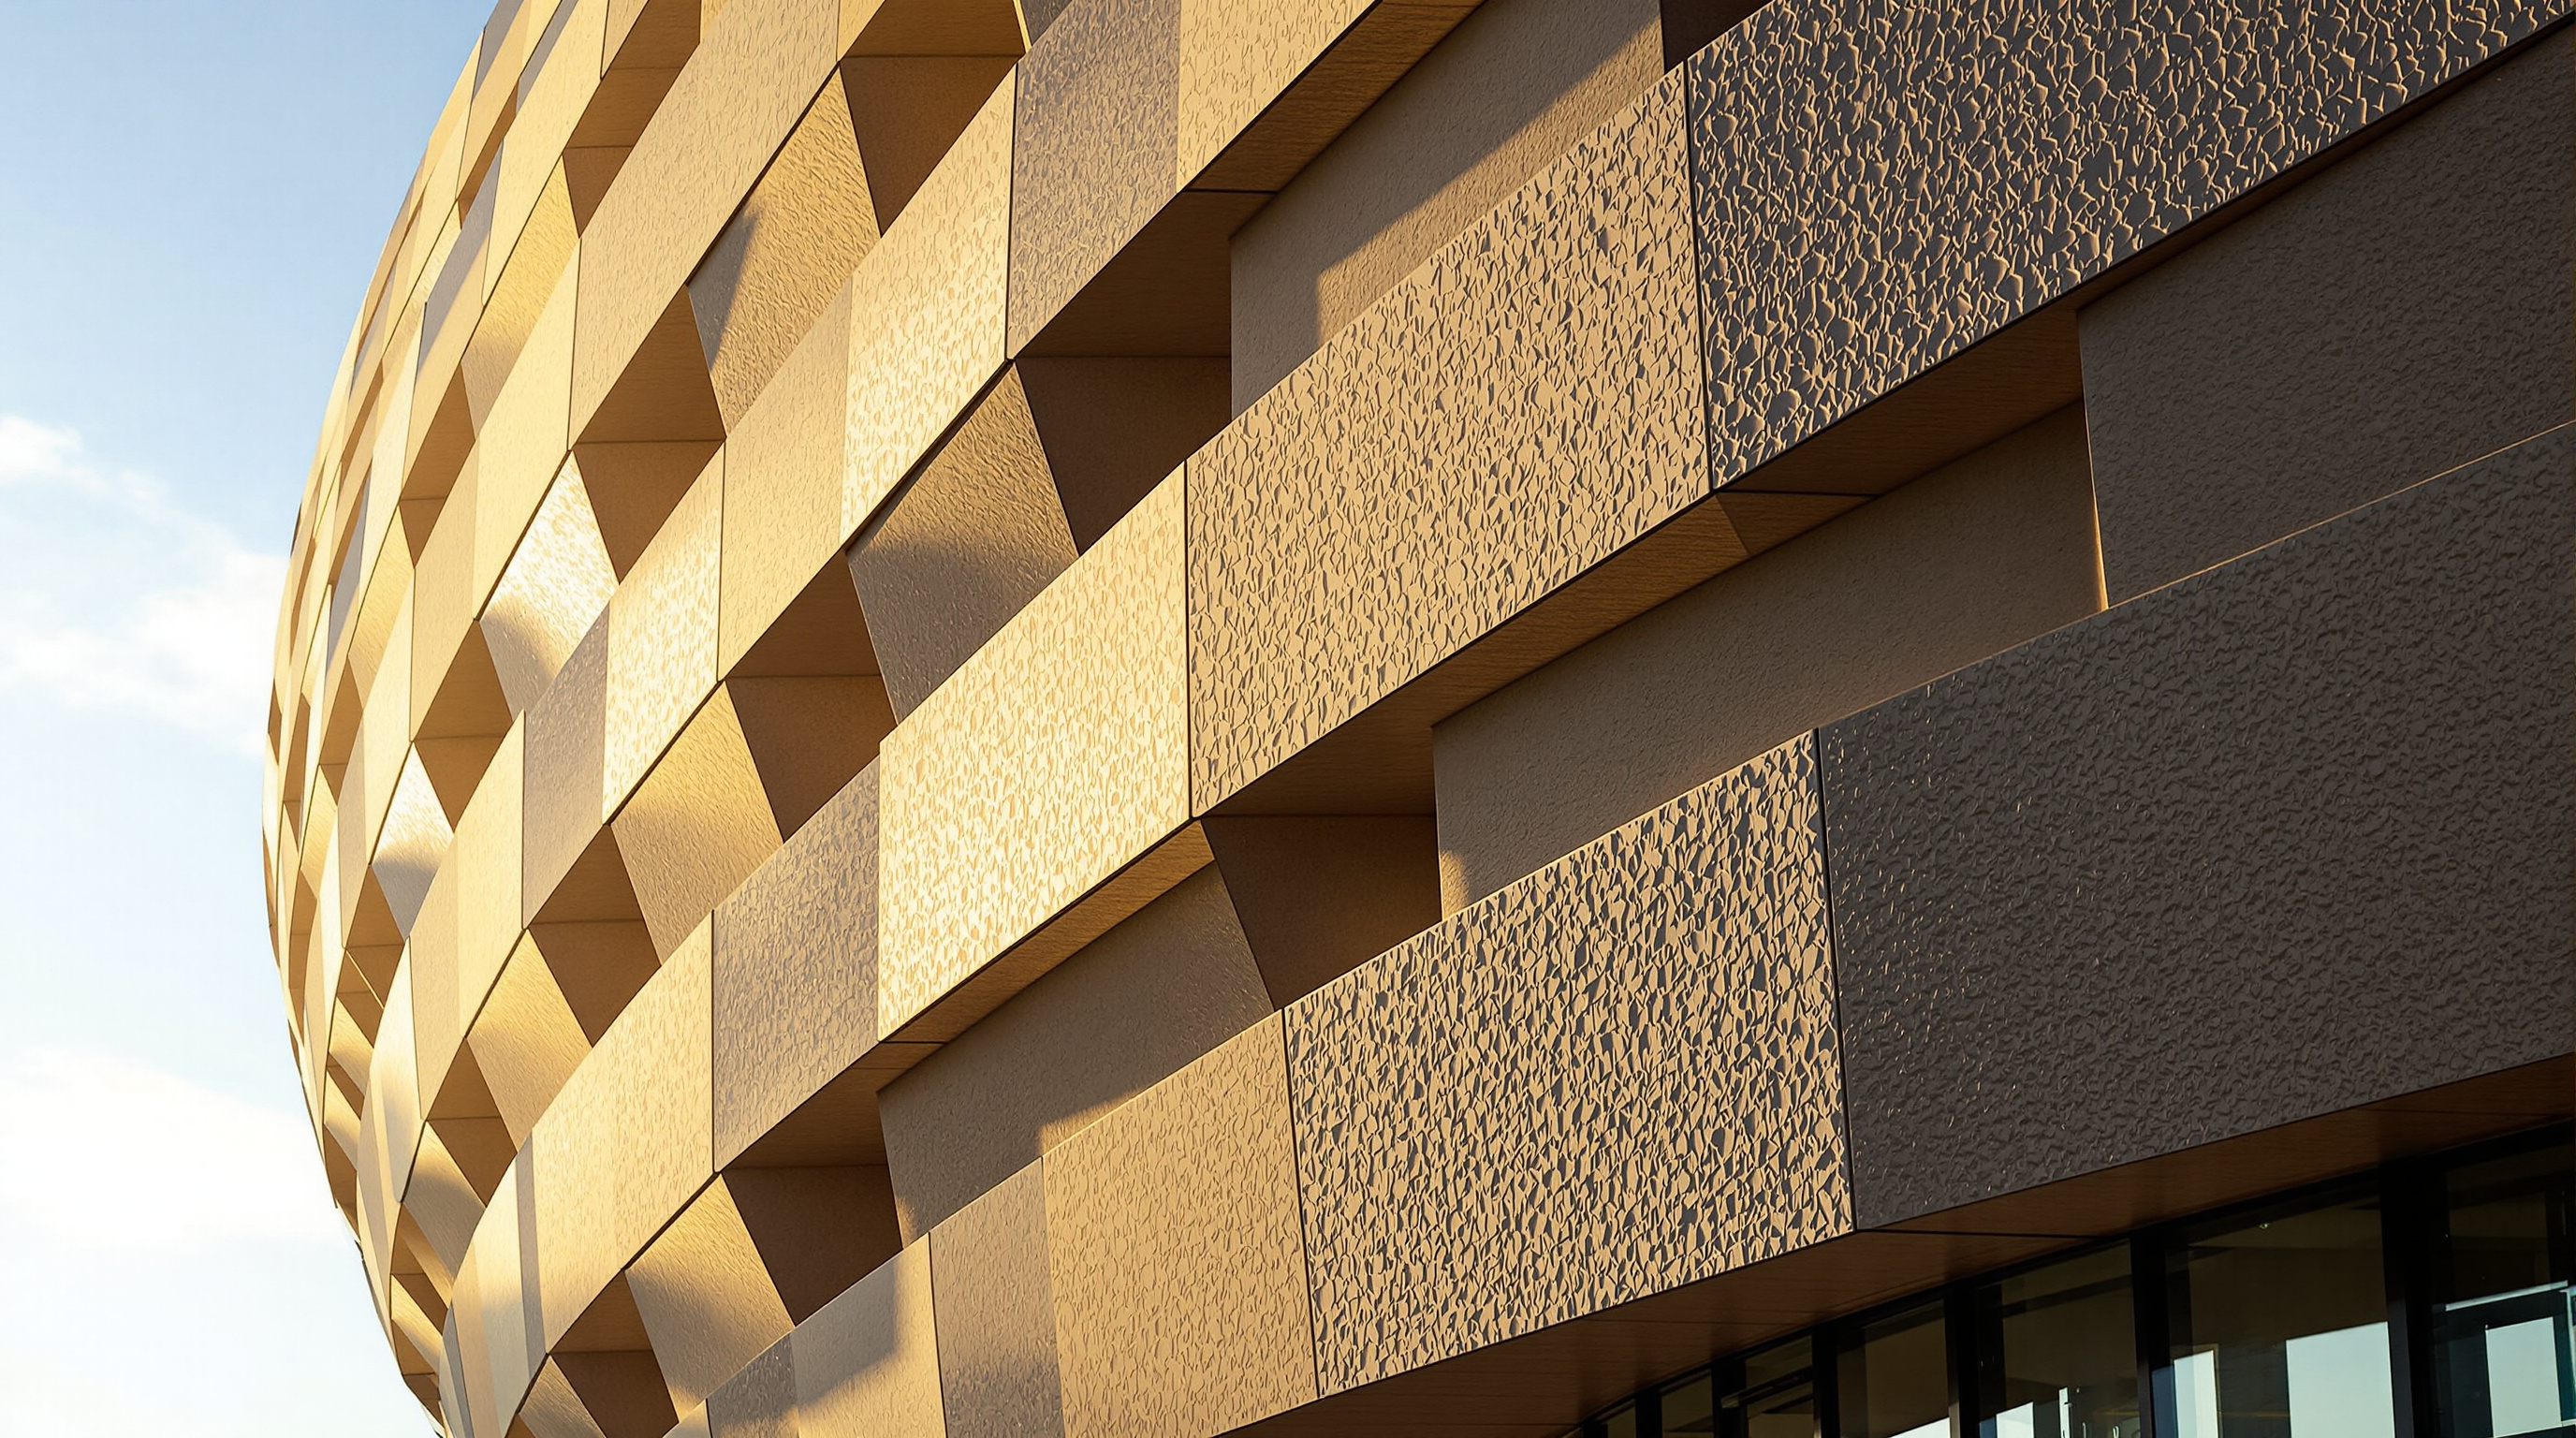
Because the wall beneath them curves in two directions, almost every panel sits at a subtly different point on the surface, and the depth to which each slab steps out was tuned so that the wall reads as banded rock catching the low northern light. The slabs were fixed by brackets clipped into channels cast into the walls in advance; hanging all of them reportedly took around seven months. The palette is deliberately grey, black and pale blue rather than a single flat colour, so the surface shifts with the weather off the Tay. Some accounts report a stone aggregate incorporating local by-product shell material; the precise mix is best treated as a manufacturer's detail rather than a headline, but the intent is clear — a skin that belongs to the Scottish coast rather than to the international museum circuit.
| Element | What it does | System |
|---|---|---|
| Structure | Stands the leaning, twisting walls up | Monolithic reinforced-concrete shell tied to two cores |
| Stability logic | Each wall braced by slabs + roof, not columns | Continuous shell action; unstable until roof closed |
| Skin | Reads the building as banded cliff / strata | ~2,429 precast cast-stone slabs, up to ~3 t, varied angles |
| Public move | Reconnects city axis to the river | Arched "cave" cut through the base; cantilever over water |
The number that will not go away: the budget
An honest account of the V&A Dundee cannot end on its beauty, because the building is nearly as famous for its cost as for its form. When Kuma's design won the international competition in 2010, the museum was to be delivered for roughly £45 million. By completion the figure had risen to about £80.1 million — very nearly double.
The overrun was investigated. An independent review by the procurement expert John McClelland, published in 2015, concluded bluntly that the project had, "from the beginning, little prospect of being delivered for the original budget," and that the £45 million figure had been pinned to a far lower specification than the "elite level" competition-winning design the client actually chose to build (McClelland, 2015). In plain terms: the city fell in love with an ambitious icon and then costed it as an ordinary shed. Construction inflation and a thin field of contractors willing to take on such a difficult shell did the rest.
This is not gossip; it is central to the building's meaning. The Bilbao effect is always sold on the upside — visitors, jobs, civic pride — and the V&A Dundee has, on the numbers, delivered visitors and helped catalyse a roughly one-billion-pound, decades-long waterfront regeneration stretching some eight kilometres along the Tay. But the machinery of the effect runs on public money and optimistic budgeting, and Dundee is a candid example of how the true cost of an icon tends to surface only once the icon is unstoppable. Studio Matrx's editorial position is to hold both halves at once: the V&A Dundee is a genuine feat of design and engineering that has changed its city's relationship to its river, and a case study in the way spectacular architecture is financed by understating what spectacle costs.
Where it sits in the story of the museum
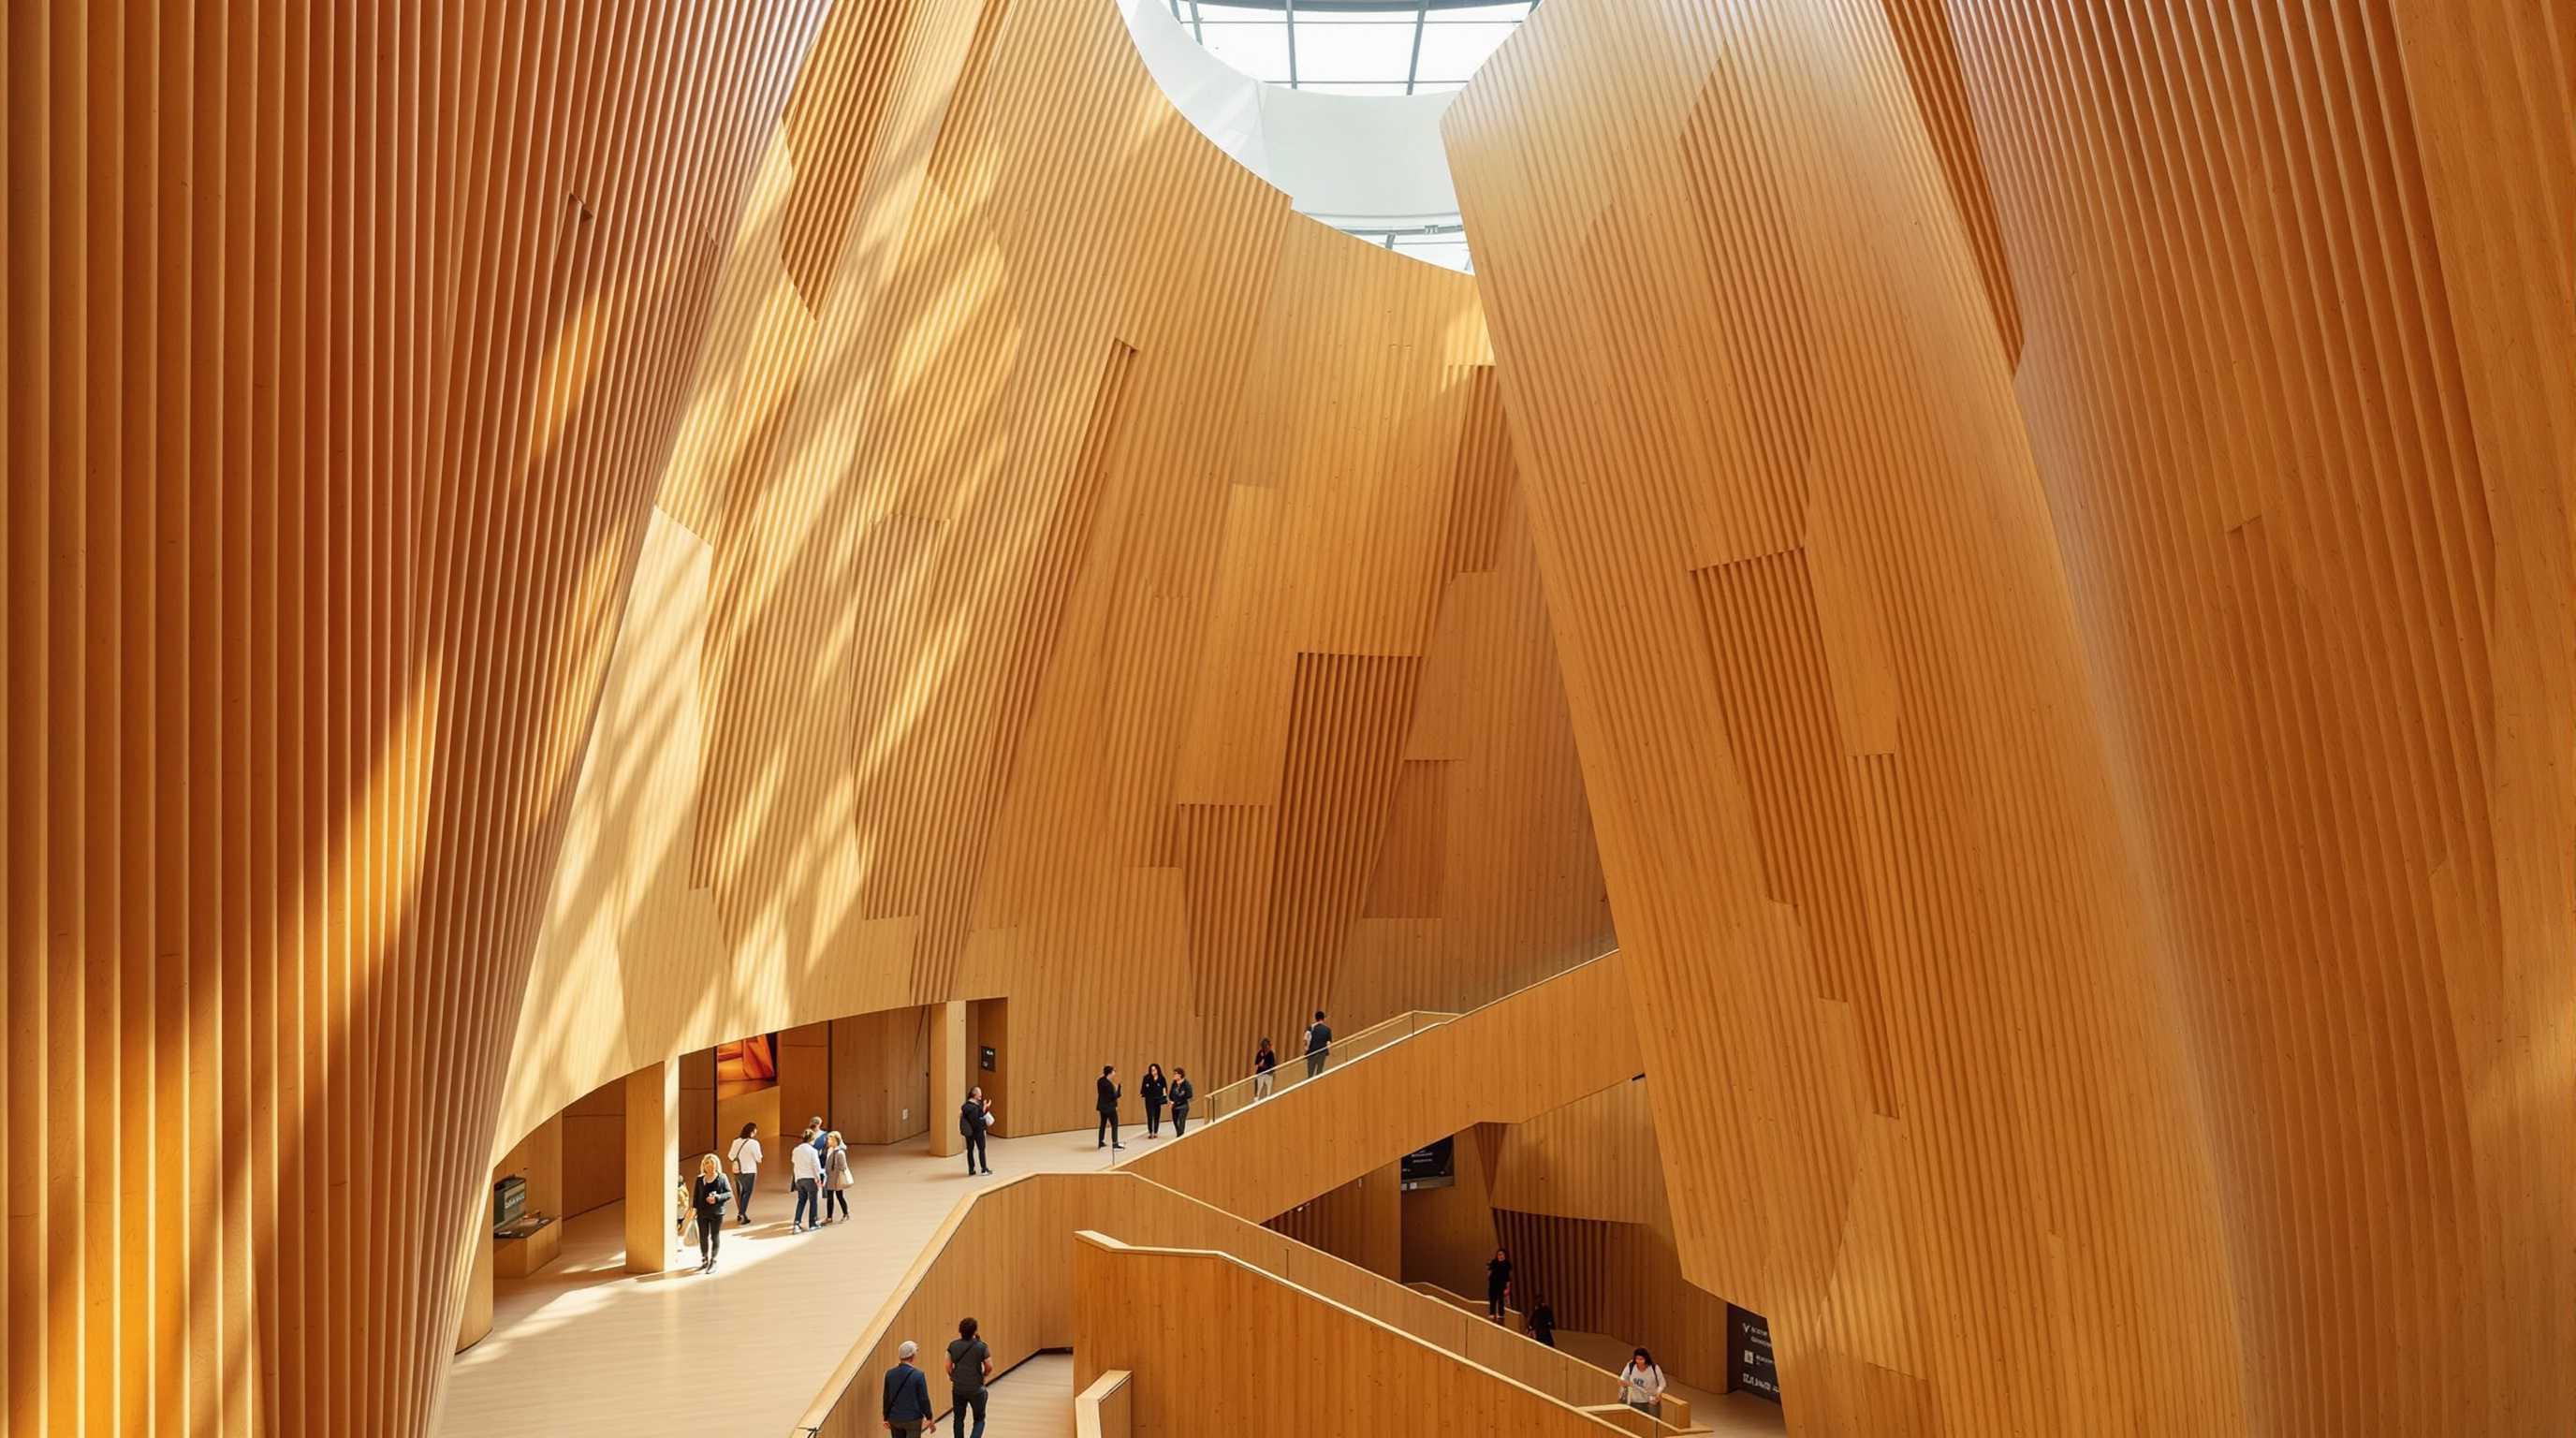
Inside, Kuma swaps the cold cliff for warmth: the main hall is lined in vertical oak battens that lean and fan in a timber echo of the stone strata outside, a space that has quickly become the city's living room as much as a museum foyer. That inversion — hard geology without, soft craft within — is the building's quiet thesis about what a contemporary museum is for. It is not, in Kuma's hands, a sealed treasure box. It is a piece of the public realm that happens to hold a design collection, a room the city can use whether or not it has come to see the exhibits.
That places the V&A Dundee squarely in this chapter's story: the contemporary museum reconsidered, the Bilbao icon rewritten for an age more sceptical of pure spectacle. Where Gehry made an object, Kuma made a threshold. The building's bet — still being counted, exhibit by exhibit and quarter by quarter — is that in the twenty-first century a museum earns its icon status not by how arresting it looks from across the water, but by how completely it hands the water back to the town.
Why it belongs in the canon
Strip away the cliff metaphor and the budget headlines and one durable lesson remains. The V&A Dundee demonstrates that the regeneration-by-icon playbook did not die with the twentieth century — but that to survive, it had to learn generosity. Kuma took the most self-regarding building type of the Bilbao era and drilled a public right-of-way straight through its heart. The future it points to is one where the landmark and the piece of civic infrastructure are no longer separable things: where the price of being an object worth looking at is being a place worth walking through.
References
- Kengo Kuma & Associates, "V&A Dundee" — official project description (completed 2018; approx. 8,445 m²; the "cave" and torii concept; Orkney-cliff inspiration; parametric stacked-slab façade). kkaa.co.jp (primary source — architect)
- Arup, "V&A Dundee" — engineering project record (monolithic concrete shell, walls tied to two cores, 3D-model optimisation halving wall thickness and reducing steel). arup.com (primary source — engineer)
- V&A Dundee / Victoria and Albert Museum, official museum pages on the building's architecture and construction. vam.ac.uk/dundee (primary source — institution)
- McClelland, J. (2015). Independent Review of the Governance Arrangements of the V&A Museum of Design Dundee. Report to Dundee City Council — the inquiry into the budget rise from ~£45m to ~£80m. (primary source — public inquiry)
- Kuma, K. (2008). Anti-Object: The Dissolution and Disintegration of Architecture. London: AA Publications. (monograph — the "anti-object" / particlisation theory the building embodies)
- The Concrete Centre, "V&A Dundee" case study — shell behaviour, 21 non-vertical elevations, walls to ~18 m, ~2,429 precast elements to ~3 t, formwork retained over a year. concretecentre.com (industry / technical press)
- Architectural Record (November 2018), "V&A Dundee by Kengo Kuma & Associates." architecturalrecord.com (architectural press)
- "V&A Dundee / Kengo Kuma & Associates." ArchDaily (2018). archdaily.com (architectural press — project data mirror)
Note on sources: no dedicated peer-reviewed journal article on the V&A Dundee was located during research; the account above rests on primary architect and engineer records, a public procurement inquiry, Kuma's own theoretical writing, and specialist technical/architectural press. Contested figures (panel counts of ~2,429–2,500, exact areas of ~8,000–8,445 m², and the precise façade aggregate) are hedged accordingly.
Part of The Future of Architecture in 300 Buildings — Studio Matrx's canon of the buildings asking where architecture goes next. Chapter 14: Museums & Galleries.
Export this guide
Related Guides — Deep-dive reading
MAXXI, Rome: How Zaha Hadid Turned the Museum into a River of Space
Zaha Hadid Architects' National Museum of 21st-Century Arts abandons the room, the wall label and the fixed route in favour of a 'confluence of lines' — reinforced-concrete ribbons that weave inside and out beneath a light-harvesting steel-and-glass roof. A study of its structure, its curatorial gamble, and the contested idea that a museum should be a field of flows rather than a box of treasures.
The Future of ArchitectureMuseo Soumaya: How Fernando Romero Made a Museum Out of Reflected Light
FR-EE's silver-scaled museum in Mexico City hangs a rotated-rhomboid volume on 28 curved steel columns and drapes it in 16,000 floating hexagons — a case study in what happens when parametric geometry, a billionaire's collection and a national image all arrive on the same site at once.
The Future of ArchitectureGuggenheim Bilbao: How Frank Gehry Taught a Building to Curve — and a City to Reinvent Itself
Frank Gehry's titanium-clad museum on the Nervión is where free-form architecture became buildable and where a single icon rewrote the economics of the museum. This deep study reads its aerospace-software design chain, its steel-and-titanium fabric, its place in the contemporary-museum canon, and the 'Bilbao effect' that everyone has tried, and mostly failed, to copy.
The Future of ArchitectureRelated Tools — Try Free
Concept Generator
Get 3 AI-generated design concepts for any room with style, materials, and cost estimate.
DesignAICross-Ventilation Analyzer
Estimate airflow and air changes per hour (ACH) from room size, window areas, layout, and local wind — with NBC 2016 Part 8 compliance check.
Ventilation CalculatorDesign Style Finder Quiz
Answer 10 visual questions to discover your Indian interior style profile with materials and colours.
Interactive Quiz