
Bibliotheca Alexandrina: How Snøhetta Tilted a Library Toward the Sea
Snøhetta's 2002 library in Egypt answers a two-thousand-year-old ghost with a single tilted granite disc — a sun-dial roof, a carved wall of every human script, and a terraced reading room that turned an unknown young Oslo practice into a global office. A case study in how one civic building manufactures public life, and the politics it cannot escape.
Some buildings answer a brief. This one answers a ghost. The original Library of Alexandria — the Mouseion of the Ptolemies, the place that supposedly gathered every scroll in the known world before fire and neglect erased it — has haunted the Western imagination for two thousand years as the emblem of knowledge lost. To build a new library on roughly the same stretch of Egyptian coast is therefore not an ordinary commission. It is an act of resurrection, and resurrection is a trap: too literal and you get a theme park, too abstract and you have merely built another municipal library with a famous name.
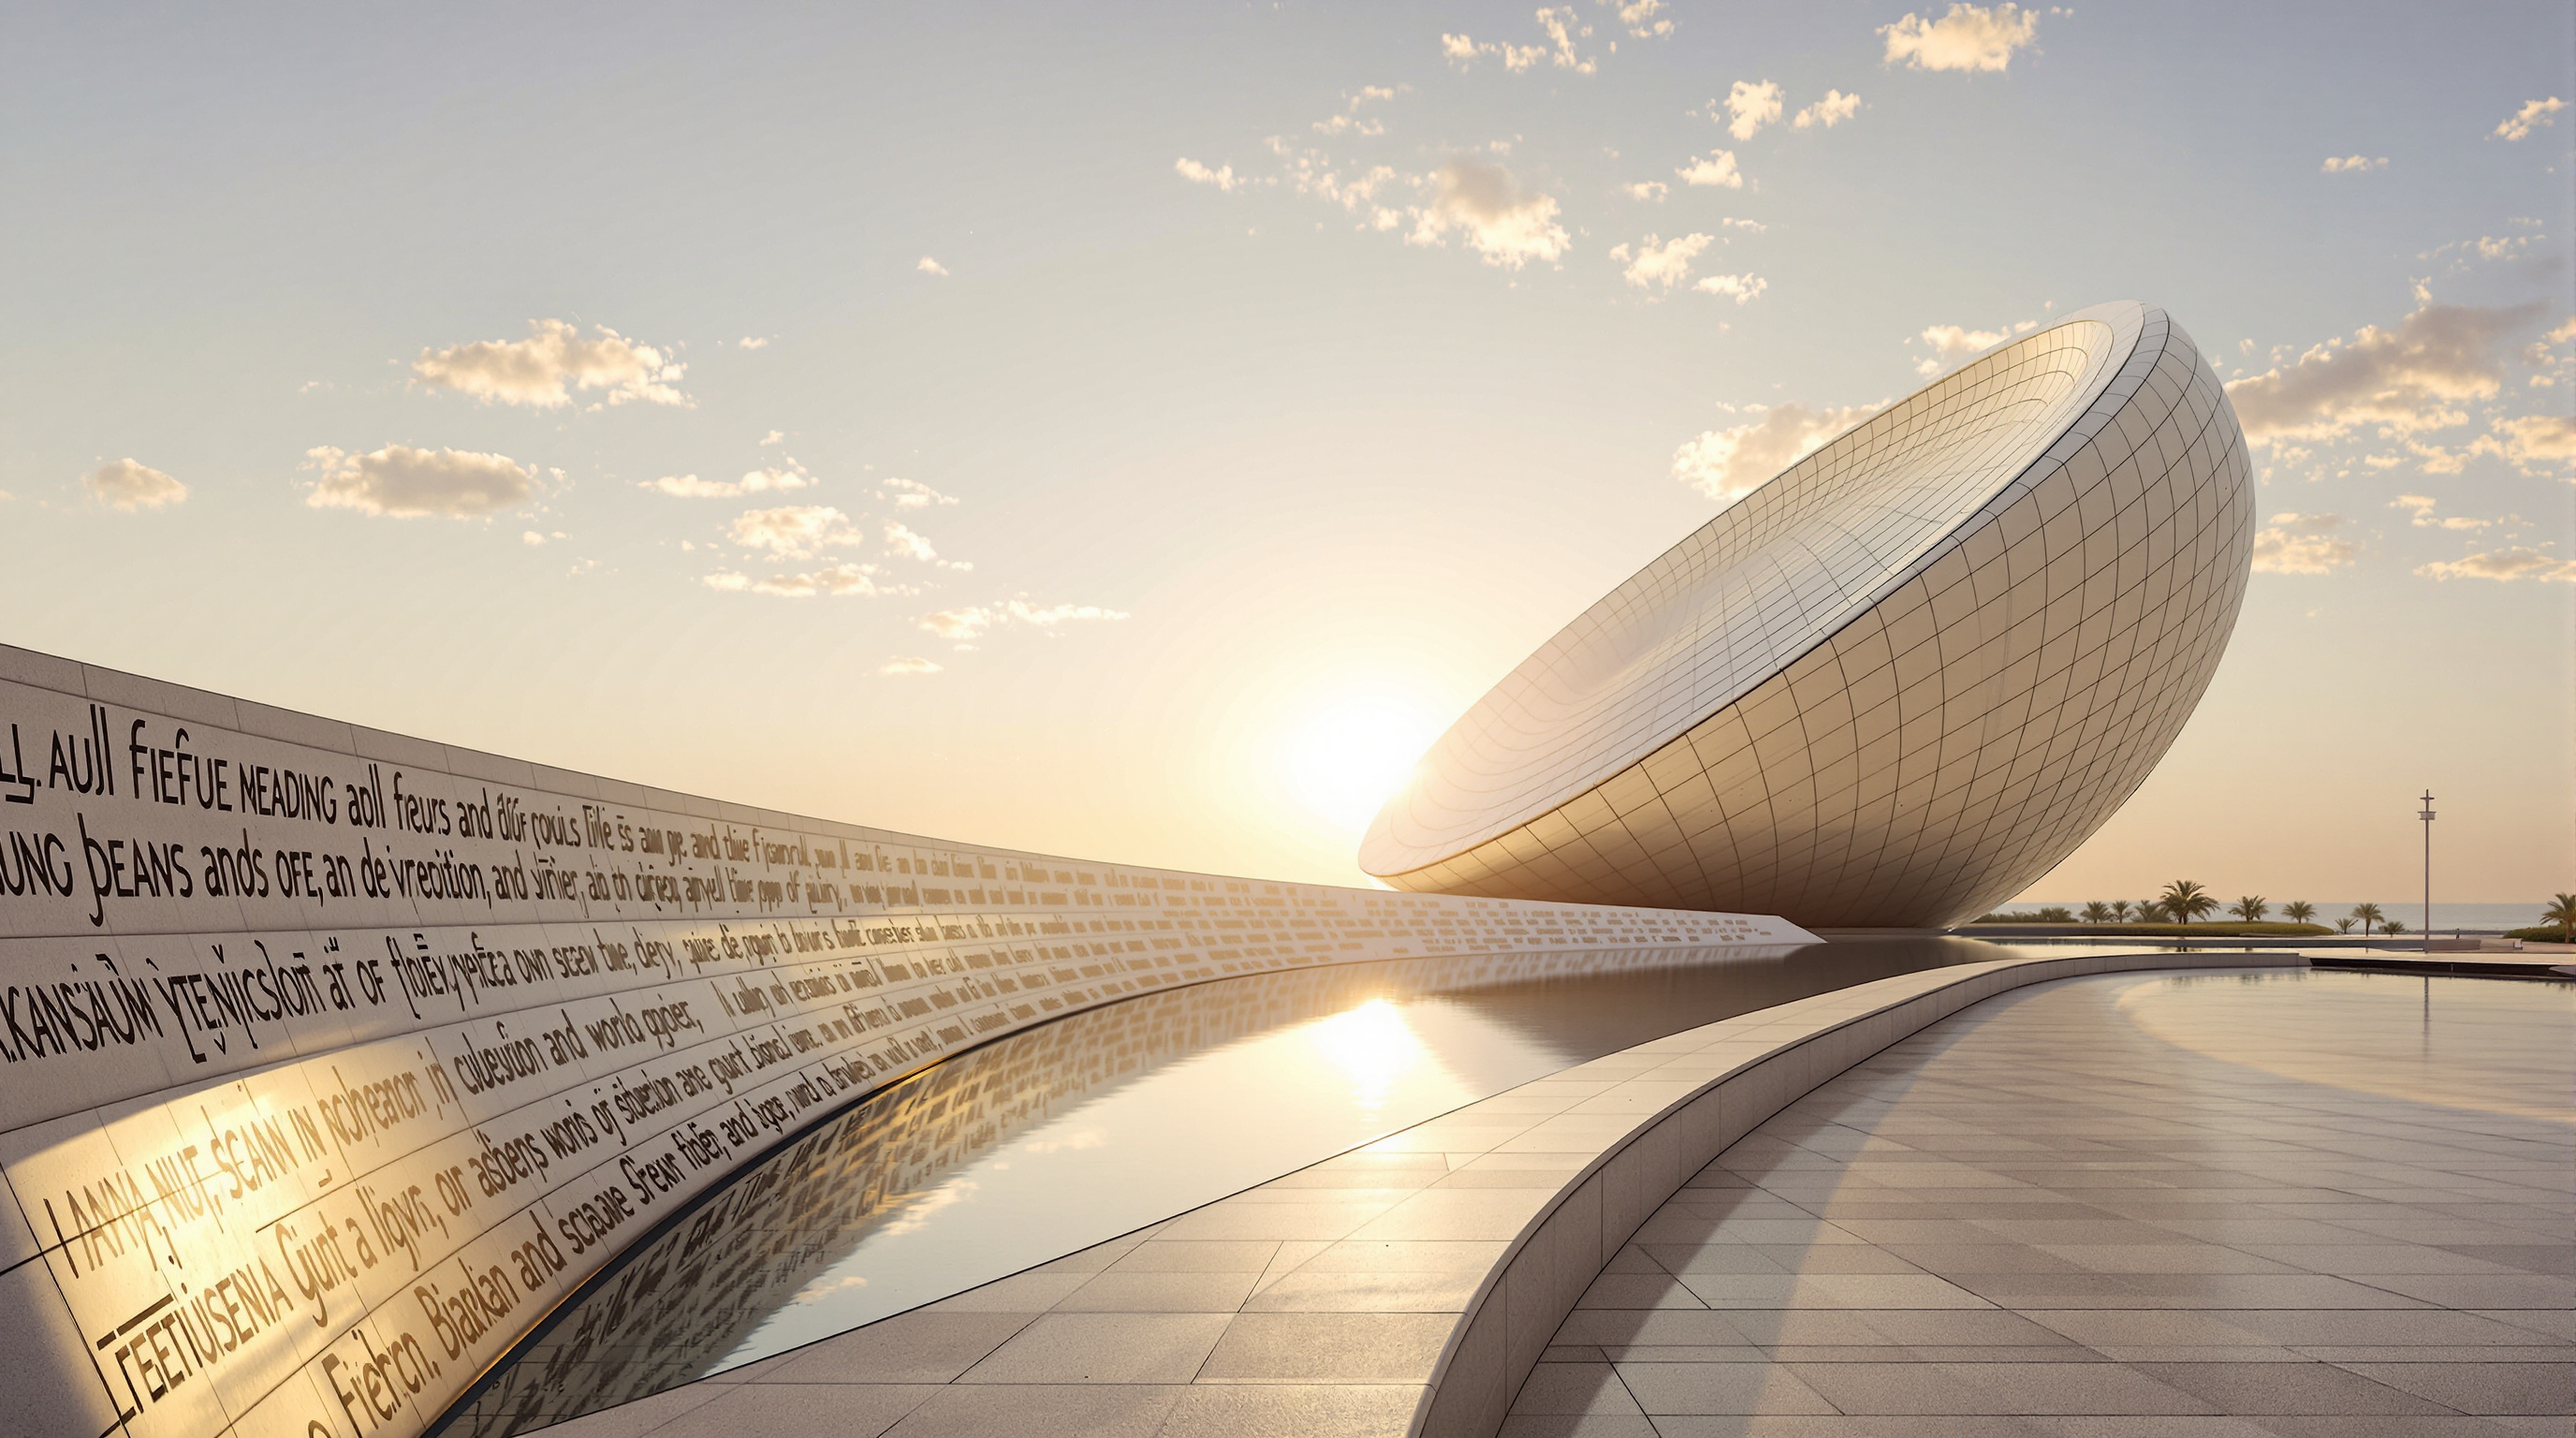
The astonishing thing about Snøhetta's Bibliotheca Alexandrina, inaugurated in October 2002, is how completely it sidesteps that trap. It does not reconstruct anything. It offers, instead, a single enormous gesture — a tilted granite disc, half-buried in the ground, angled up toward the Mediterranean sun — and lets that one form carry the entire weight of the myth. It is why the building belongs in any account of where architecture is going: it is a demonstration that a civic institution can generate genuine public meaning through form and material alone, without costume or pastiche.
The library was conceived as a sun — a disc tilted toward the Mediterranean, half-sunk in the earth, its face turned to catch the light. Not a reconstruction of the ancient library, but a new symbol rising in the same place.
The question it poses
In the late 1980s the Egyptian government, backed by UNESCO, launched an anonymous international competition to build a new library worthy of the ancient one. The response was extraordinary: reportedly more than 1,300 architects from over 70 countries registered and some 524 entries were submitted. The winner, announced around 1989, was Snøhetta — at that point a barely-known Oslo practice only a couple of years old, whose founding partners Kjetil Trædal Thorsen and Craig Dykers were in their late twenties and early thirties. The commission would take more than a decade to realise and would transform the office into one of the most important cultural-building practices in the world. (Snøhetta went on to design the Oslo Opera House and the National September 11 Memorial Museum pavilion; Alexandria was the building that made those possible.)
The design's central move is deceptively simple. Rather than a monument standing on the site, Snøhetta cut a cylinder into the ground and tilted it. The building is a circle roughly 160 metres in diameter, rising to about 32 metres above the plaza on its seaward side while sinking some 12 metres below grade — around eleven storeys in total, much of the volume held underground. The roof, the disc's face, is tipped toward the north and the water so that it reads, depending on who is describing it, as a rising sun, a sundial, a microchip wafer, or an eye half-opened toward the sea. This is the future-facing provocation of the building: a landmark can be almost entirely a roof and a wall, an abstraction rather than a picture, and still say library more powerfully than any dome or colonnade.
Tilting a disc: the structure
A tilted, partially buried circular building on a coastal site with a high water table is a genuinely hard structural problem, and it is worth understanding how the building actually stands up, because the poetry depends entirely on the engineering being invisible.
Two structural ideas do the heavy lifting. The first is the perimeter wall: on the seaward side the building is edged by a curving, cast-in-place concrete load-bearing wall that tilts progressively outward — reported as varying from vertical to roughly eight degrees off vertical — and is faced with the great carved granite screen. This wall is not only the building's public face; as a retaining structure it also holds back the earth and the high coastal water table that come with sinking a library twelve metres into ground a stone's throw from the Mediterranean. Waterproofing a below-grade book repository beside the sea is exactly the kind of unglamorous engineering that a beautiful building must solve silently.
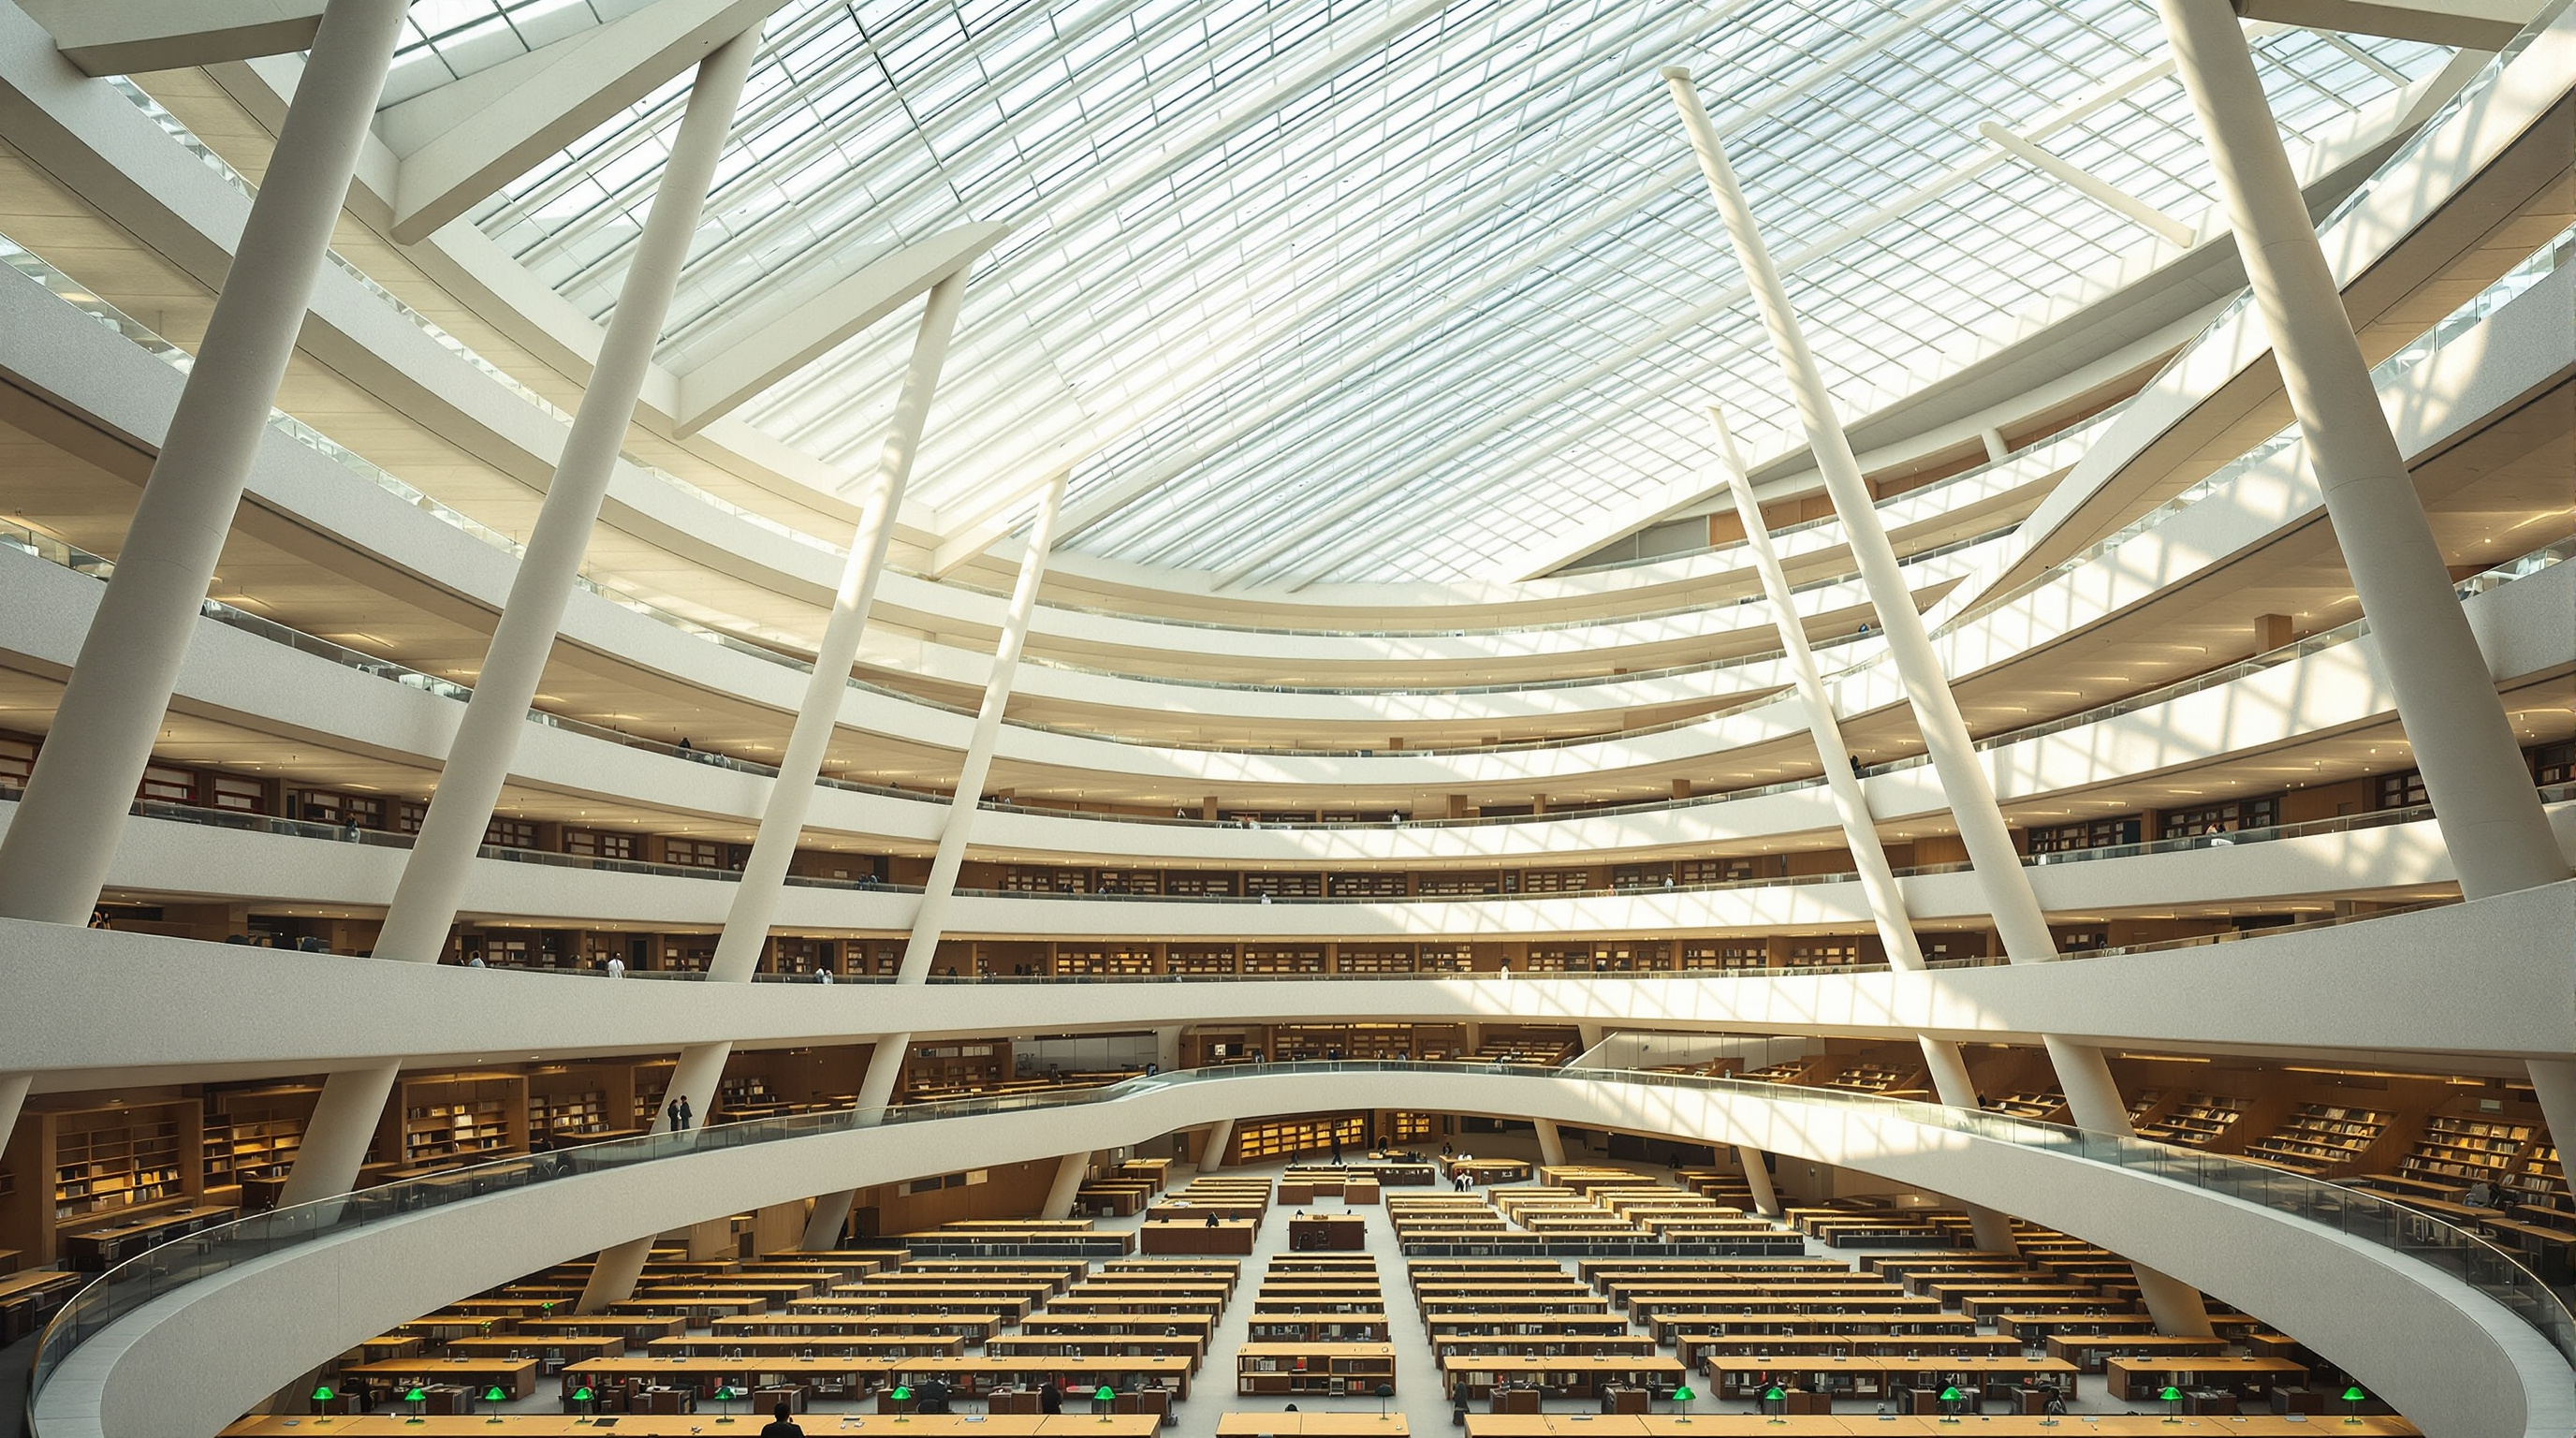
The second idea is the terraced floor. Inside the disc, the main reading room does not sit on flat plates; it steps down the slope of the roof in a cascade of open terraces — commonly described as seven levels — so that the section of the building follows the tilt of its own roof. Slender cylindrical concrete columns rise between the terraces to carry the roof, and the skylights run diagonally between them. The result is a single vast room, one of the largest open reading rooms in the world, in which a reader on any terrace shares the same volume of light and air as everyone else. Form, structure and programme are, unusually, the same diagram.
The roof that reads the sun
If the tilted disc is the building's silhouette, the roof is its instrument. The face of the disc is a lattice of aluminium and glass — a high-tech skin whose geometry has been likened to a silicon wafer — and it is angled and detailed so that the skylights face north. This is the crucial environmental move: in Alexandria's latitude, north-facing glazing floods the reading room with soft, even daylight while a system of louvres and the roof's own geometry block the direct southern sun that would fade paper, overheat the room, and throw glare across the desks.
A library is, at bottom, a machine for keeping paper legible and safe for centuries. By turning the roof away from the sun rather than toward it, Snøhetta made the building's most romantic gesture — the disc lifted toward the light — do the most pragmatic conservation work at the same time. The poetry is the performance.
A wall that speaks every language
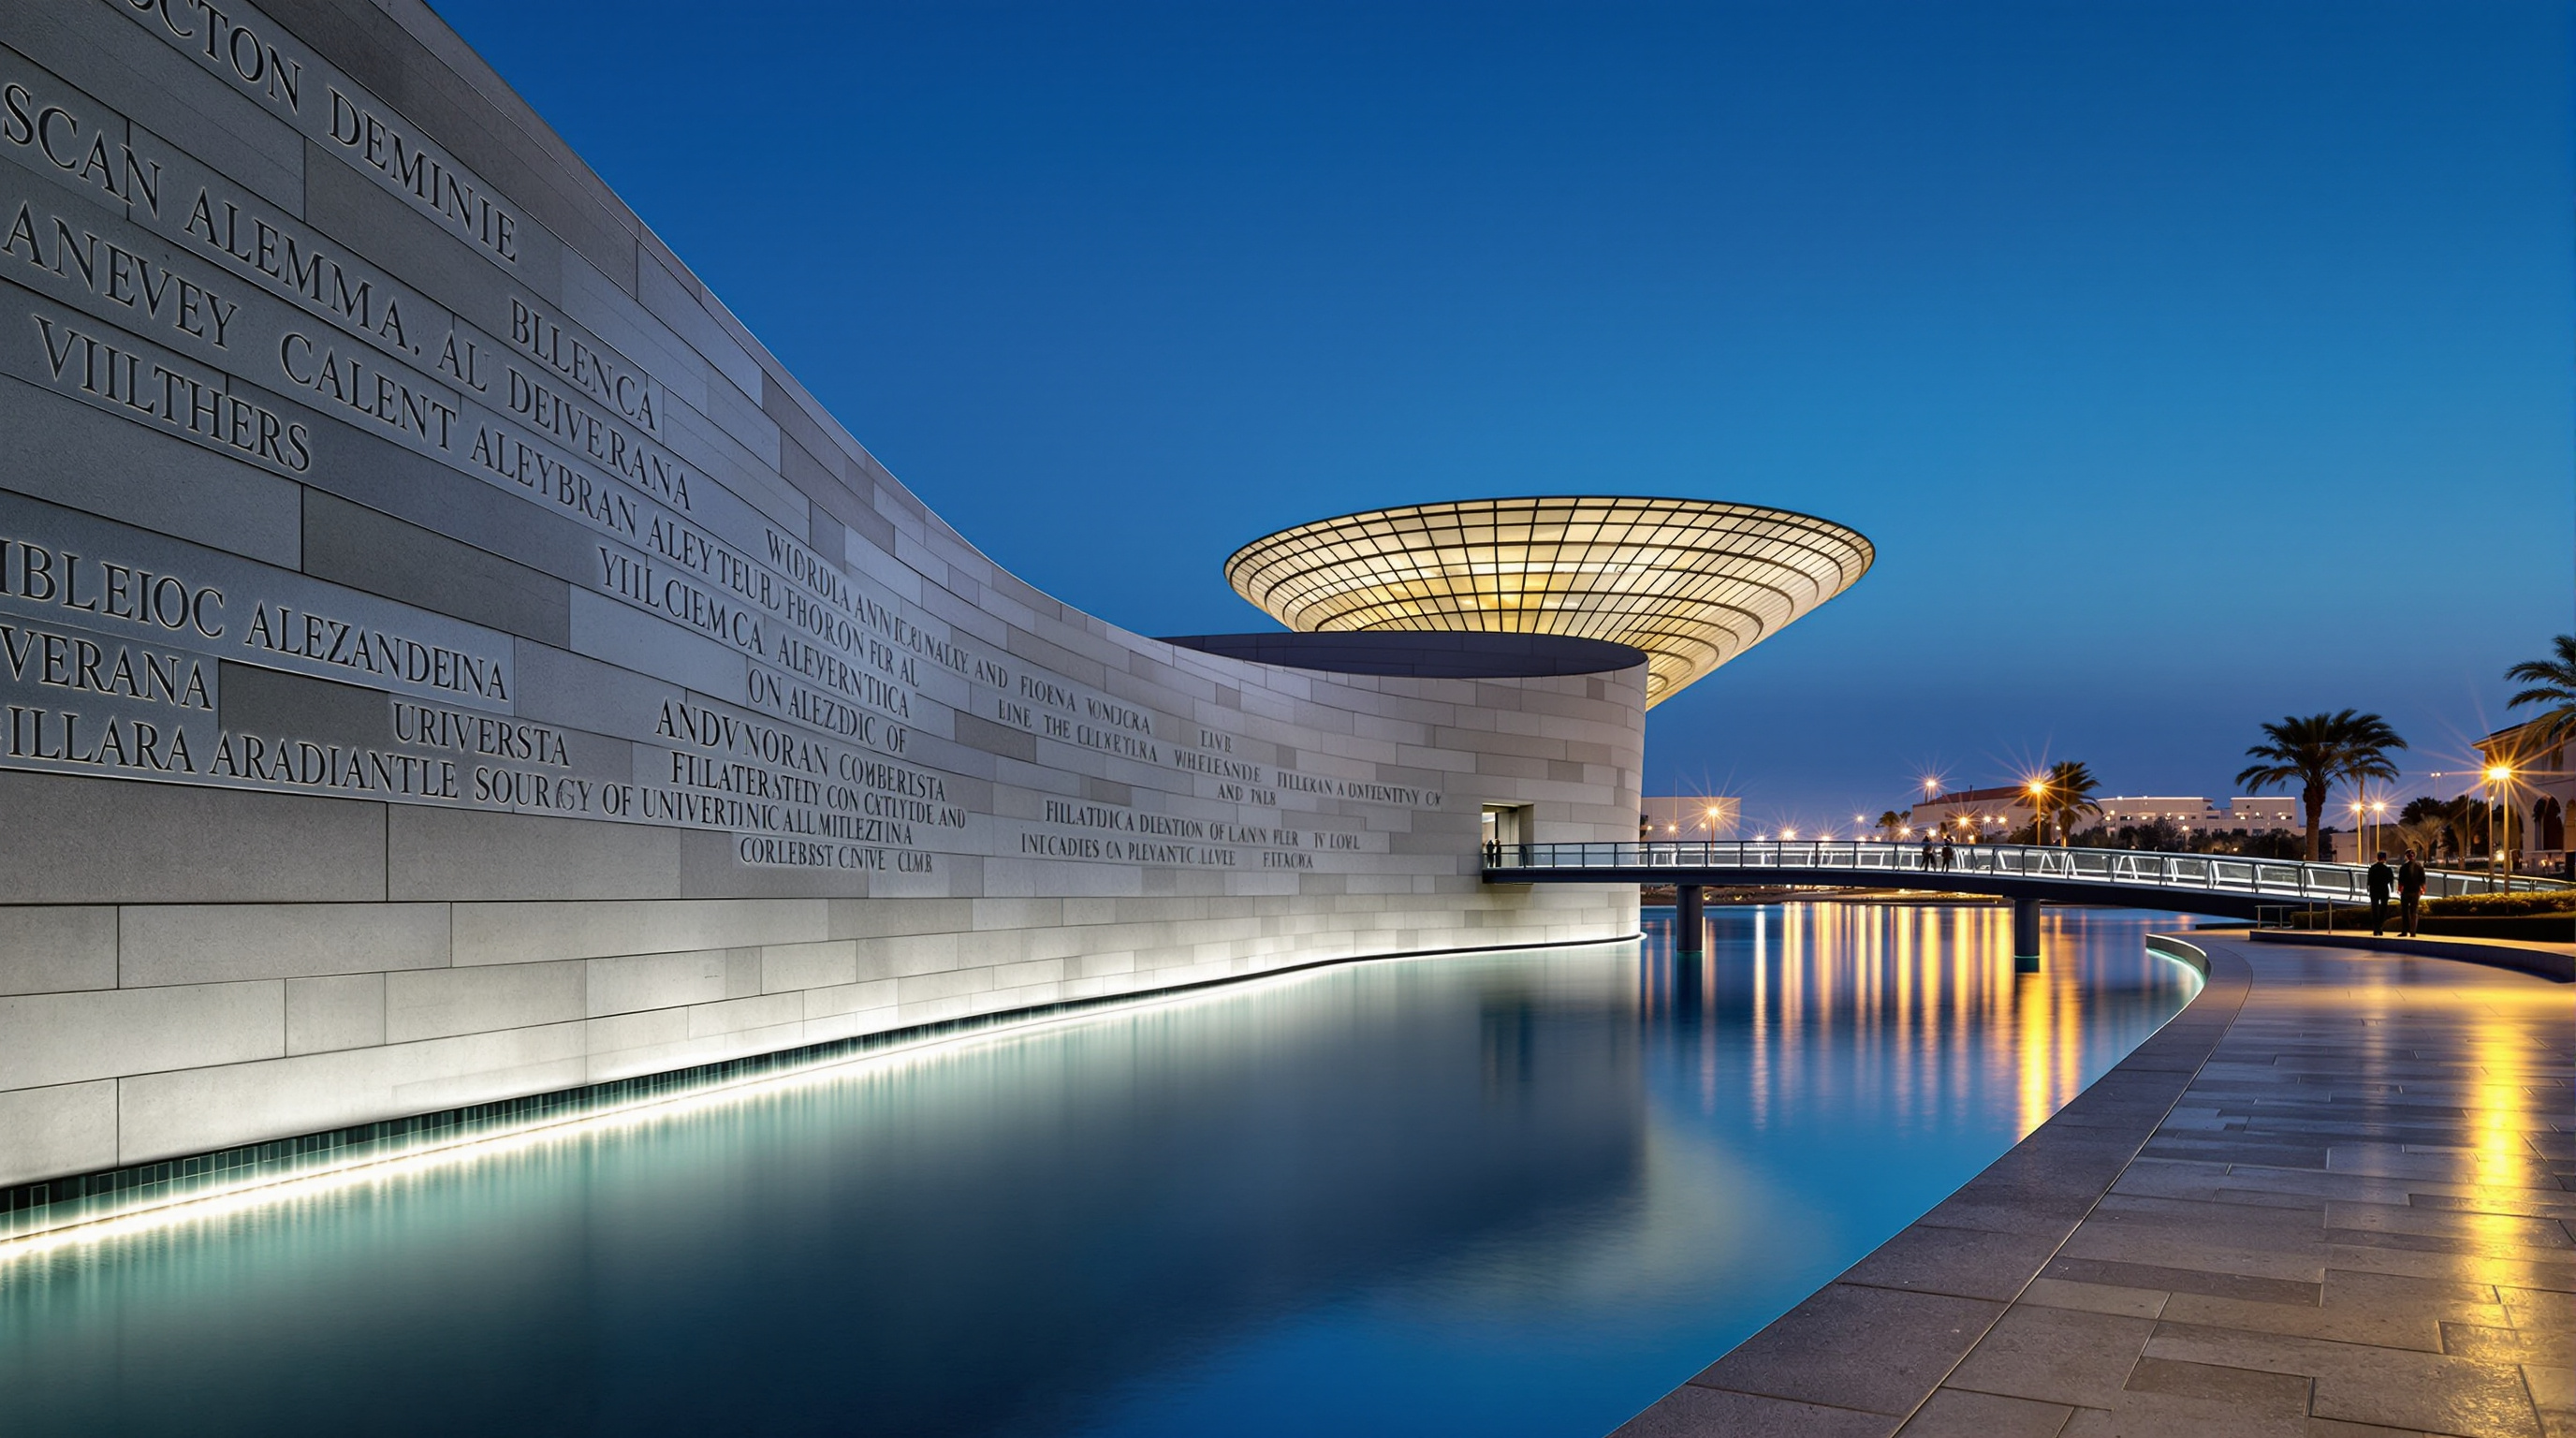
The most-photographed element of the building is its skin. The seaward wall — around 6,000 square metres of it — is clad in grey Aswan granite, the same stone the pharaohs quarried, cut into nearly six thousand monolithic blocks roughly twenty centimetres thick and one to two metres tall. Into these blocks the Norwegian artists Jorunn Sannes and Kristian Blystad, with colleagues, hand-carved some four thousand characters drawn from writing systems across human history: alphabets living and dead, Chinese and Arabic and Latin and Greek, hieroglyphs, musical and mathematical notation, Braille, even barcodes. The wall is not a text you can read; it is a text about text — a monument to writing itself, one of the largest works of contemporary public art in the world.
It is also the building's answer to the resurrection trap. Rather than quote antiquity, the wall gathers all of human notation into one surface, so the connection to the ancient Mouseion is made through the idea of universal knowledge rather than through columns and pediments. The stone is Egyptian and ancient; the gesture is global and contemporary.
| Element | Fact | Role |
|---|---|---|
| Overall form | Tilted disc, ~160 m diameter | The symbol — a sun rising from the sea |
| Height / depth | ~32 m above plaza, ~12 m below grade, ~11 levels | Monument above, repository below |
| Reading room | ~20,000 m², seven terraces, ~2,000 readers | One continuous, egalitarian room |
| Roof | Aluminium-and-glass disc, north-facing skylights | Daylight without direct sun; conservation |
| Granite wall | ~6,000 m², ~4,000 carved characters | Public art; a monument to writing itself |
| Capacity | ~4 million volumes (to ~8 million compact) | The library's working core |
Where it sits in the canon: the social catalyst
This building appears in our seventh chapter, Social Catalysts — the buildings that manufacture public life, encounter and equity. The Bibliotheca Alexandrina earns its place there because of what happens inside the disc as much as what the disc looks like from the corniche. A single, undivided reading room for two thousand people, stepping openly down seven terraces with no hierarchy of grand and lesser rooms, is a spatial argument about who a library is for. It is joined to the University of Alexandria by a footbridge and opened, at least in intent, to the whole city and the wider Arab and Mediterranean world. Around a million visitors a year pass through it. The library also became a stage for public life in the most literal sense: during the 2011 revolution, Alexandrians famously formed human chains to protect it — a civic building defended by the public it was built to serve.
Read alongside the other libraries of this chapter — Seattle, Sendai, Oodi in Helsinki — Alexandria is the one that proves the idea can operate at the scale of a national institution and a two-thousand-year-old myth, not just a city branch. It is the largest social catalyst in the set.
The honest note: symbol versus substance
An honest account cannot end on the plaza at sunset. The Bibliotheca Alexandrina has drawn sustained criticism, and the criticism is worth stating plainly, because it is the necessary counterweight to the architecture.
The first charge is financial and functional. The building reportedly cost somewhere around 200 to 220 million US dollars to build — figures vary between sources — yet arrived with famously few books to put in its four-million-volume shelves, dependent for years on donations (a well-publicised 2010 gift of half a million French-language books among them). Critics argued that a poorer country had built a spectacular vessel it could not fill, and that the vast reading room ran well below capacity. A library, the objection goes, is measured in collections and readers, not in square metres of granite.
The second charge is political. A monumental library backed by the state is never only about knowledge; it is also an image a government projects — of openness, modernity, enlightenment. Some critics read the building as political theatre whose conceptual integrity is secondary to its usefulness as a symbol, and questioned how open a house of ideas can truly be under the regime that built it. Studio Matrx's editorial position is to hold both truths at once: the Bibliotheca Alexandrina is a genuinely beautiful and intelligent piece of civic architecture — deservedly honoured with the Aga Khan Award for Architecture in 2004 — and a reminder that a symbol of free knowledge is only ever as free as the society that keeps it. The disc can catch the light. Whether the institution beneath it stays open is a question architecture alone cannot answer.
Why it belongs in the canon
Strip away the myth and the politics, and one achievement remains: an unknown young practice persuaded a difficult, waterlogged, symbolically overloaded site to yield a single form that means library the moment you see it, without a single classical quotation. It launched Snøhetta, it won the Aga Khan Award, and it showed a generation of architects that a civic building can generate public meaning through geometry, daylight and stone rather than imagery. The future it points to is one where the most powerful institutional buildings are not pictures of the past but abstractions precise enough to carry it.
The old library burned. The new one turned its face to the sun and asked the city to keep the light on.
References
- Snøhetta, "Bibliotheca Alexandrina" — official project description (competition c.1989; inaugurated 2002; ~160 m diameter; granite carved wall by Jorunn Sannes and Kristian Blystad; collaboration with Hamza Associates, Cairo). snohetta.com (primary source)
- Bibliotheca Alexandrina, official institutional publications and "A Landmark Building." bibalex.org (primary source — the institution)
- Aga Khan Trust for Culture / Aga Khan Award for Architecture (2004). Bibliotheca Alexandrina project record and jury citation. Archnet. archnet.org/sites/4370 (primary source — award documentation and technical review)
- Institution of Civil Engineers (ICE), "Bibliotheca Alexandrina: Egypt's Modern Cultural Hub" — engineering overview of the tilted load-bearing wall, terraces and skylights. ice.org.uk (professional-body / engineering source)
- Kotler, S. and colleagues, "Bibliotheca Alexandrina, Egypt: 'A Place for Open Discussion, Dialogue, and Understanding'" — scholarly discussion of the library's civic role (available via ResearchGate). researchgate.net (academic; verify author/venue before citing formally)
- "AD Classics: Bibliotheca Alexandrina / Snøhetta." ArchDaily (2015). archdaily.com (architectural press; includes critique of symbol versus substance)
Part of The Future of Architecture in 300 Buildings — Studio Matrx's canon of the buildings asking where architecture goes next. Chapter 7: Social Catalysts.
Export this guide
Related Guides — Deep-dive reading
Bibliotheca Alexandrina: A Lost Wonder, Reborn in Our Time
How a young Norwegian practice won a global competition to bring the legendary Library of Alexandria back to life — as a vast tilted disc rising from the Mediterranean like a second sun, wrapped in a wall carved with all the world's writing. The series' first modern wonder, and proof its great theme is alive today.
Architectural WondersBeijing City Library: The Forest That Holds Up the Roof
Snøhetta's library in Tongzhou puts a whole reading landscape under a canopy carried by 144 tree-like columns — each one quietly doing the work of structure, roof, daylight, climate and acoustics at once. A study of the world's largest climate-controlled reading hall, its record self-supporting glass wall, and the robots reading in the dark beneath it.
The Future of ArchitectureGoogle Bay View: How BIG and Heatherwick Turned a Roof into a Power Station
Google's first ground-up campus in Mountain View drapes a catenary steel canopy over 1.1 million square feet and clads it in 50,000 prismatic solar scales — a building conceived as an environmental machine, where the roof harvests light, the ground stores heat, and the workplace becomes one great tent. A study of its dragonscale skin, its geothermal field, its 100-percent-outside-air lungs, and the harder question of whether a tech campus can really be carbon-free.
The Future of ArchitectureRelated Tools — Try Free
Concept Generator
Get 3 AI-generated design concepts for any room with style, materials, and cost estimate.
DesignAIBrise-Soleil Visualizer
Interactive horizontal-louvre cut-off angle calculator — sun altitude, louvre depth, and spacing inputs with a live shadow preview. Computes θ = arctan(spacing/depth) for façade shading, ECBC envelope compliance, hospital daylight design, and tropical sun-control detailing.
Sun Shading ToolHealing View Impact Calculator
Evidence-Based Design dashboard quantifying the recovery impact of nature view + daylight factor on analgesic use, length of stay, and HCAHPS patient-experience uplift. Calibrated against Ulrich 1984 (Science), Park & Mattson 2008, and the CHD EBD evidence base.
EBD Calculator