
The 3D-Printed Community at Wolf Ranch: When a Fleet of Robots Builds a Neighbourhood
ICON, BIG and Lennar's 100-home development near Austin is the largest 3D-printed community on Earth — a full subdivision whose walls were extruded, layer by layer, by a gantry robot. This deep study reads its Vulcan-and-Lavacrete wall system, BIG's decision to leave the print lines showing, and the hard question the mid-$400,000s price puts to the affordability promise.
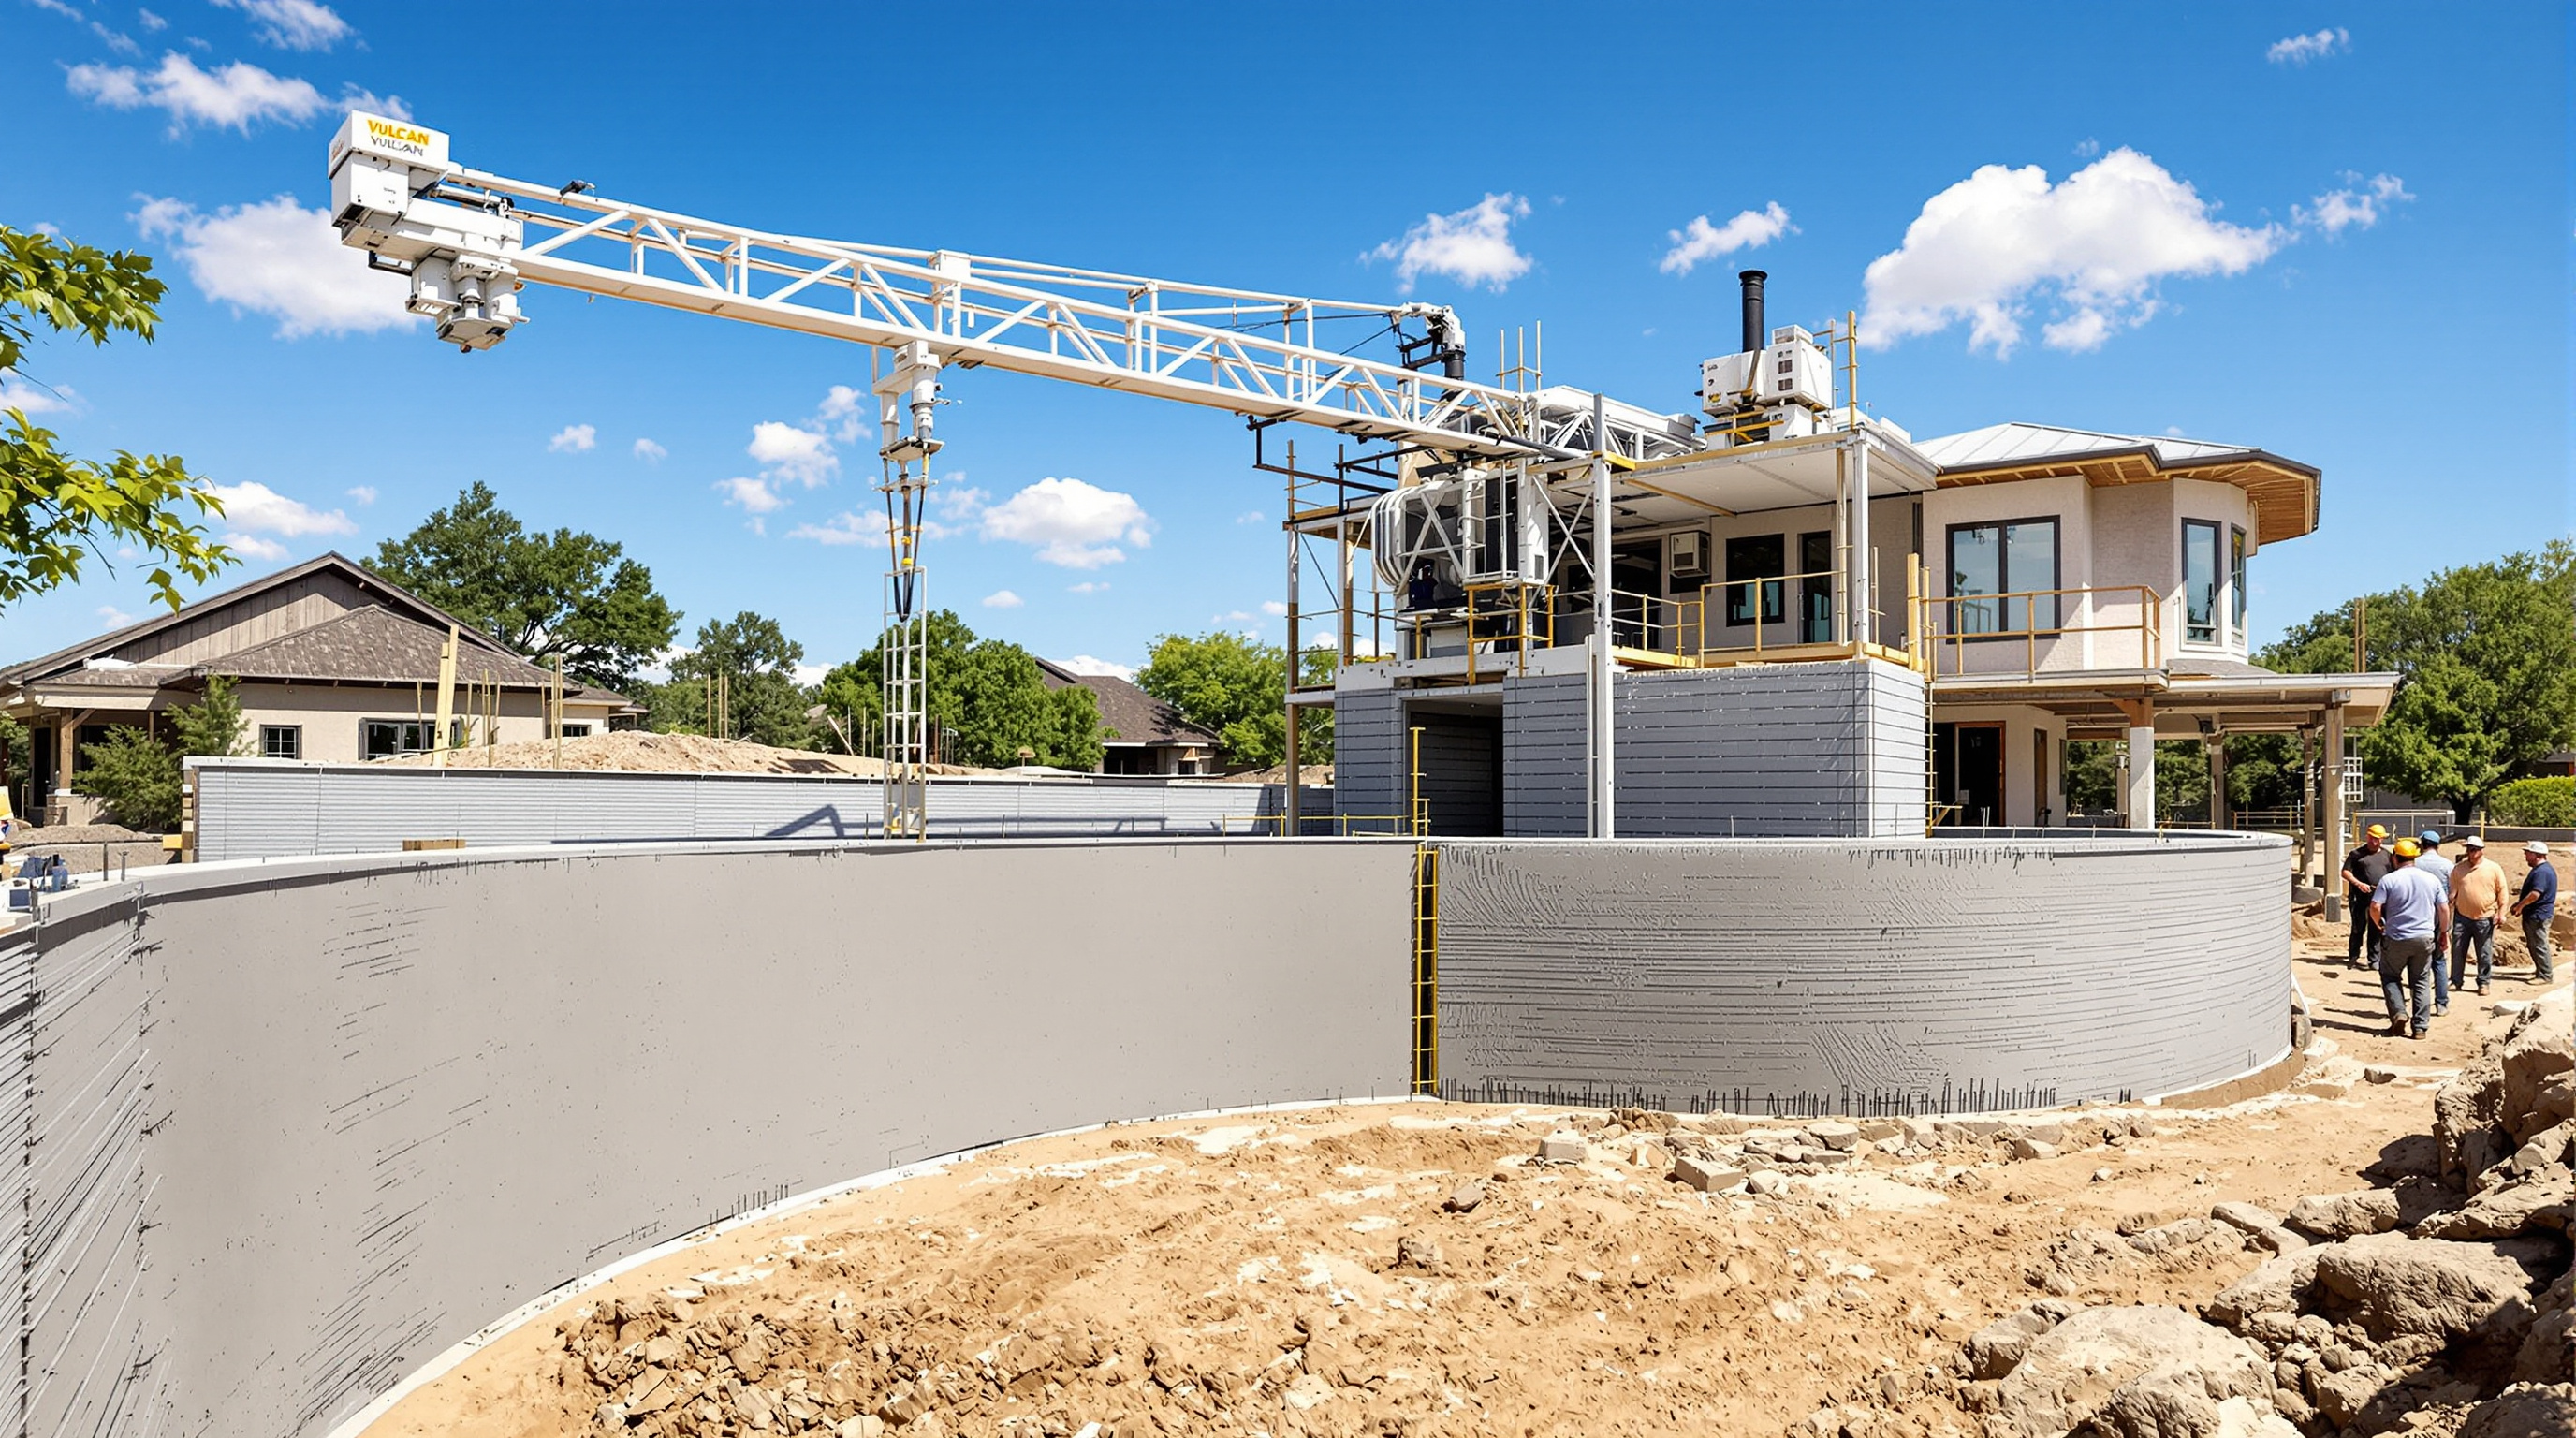
Drive out to the South Fork section of Wolf Ranch, a master-planned subdivision near Georgetown on the edge of Austin, and you can watch something that has never happened before at this scale: a robot the size of a shipping gantry, straddling a house-sized rectangle of foundation, slowly laying down the walls of a home one ribbon of concrete at a time. It does not stop at one house. It rolls to the next slab and begins again. ICON's chief executive Jason Ballard put it plainly: "For the first time in the history of the world, what we're witnessing here is a fleet of robots building an entire community of homes."
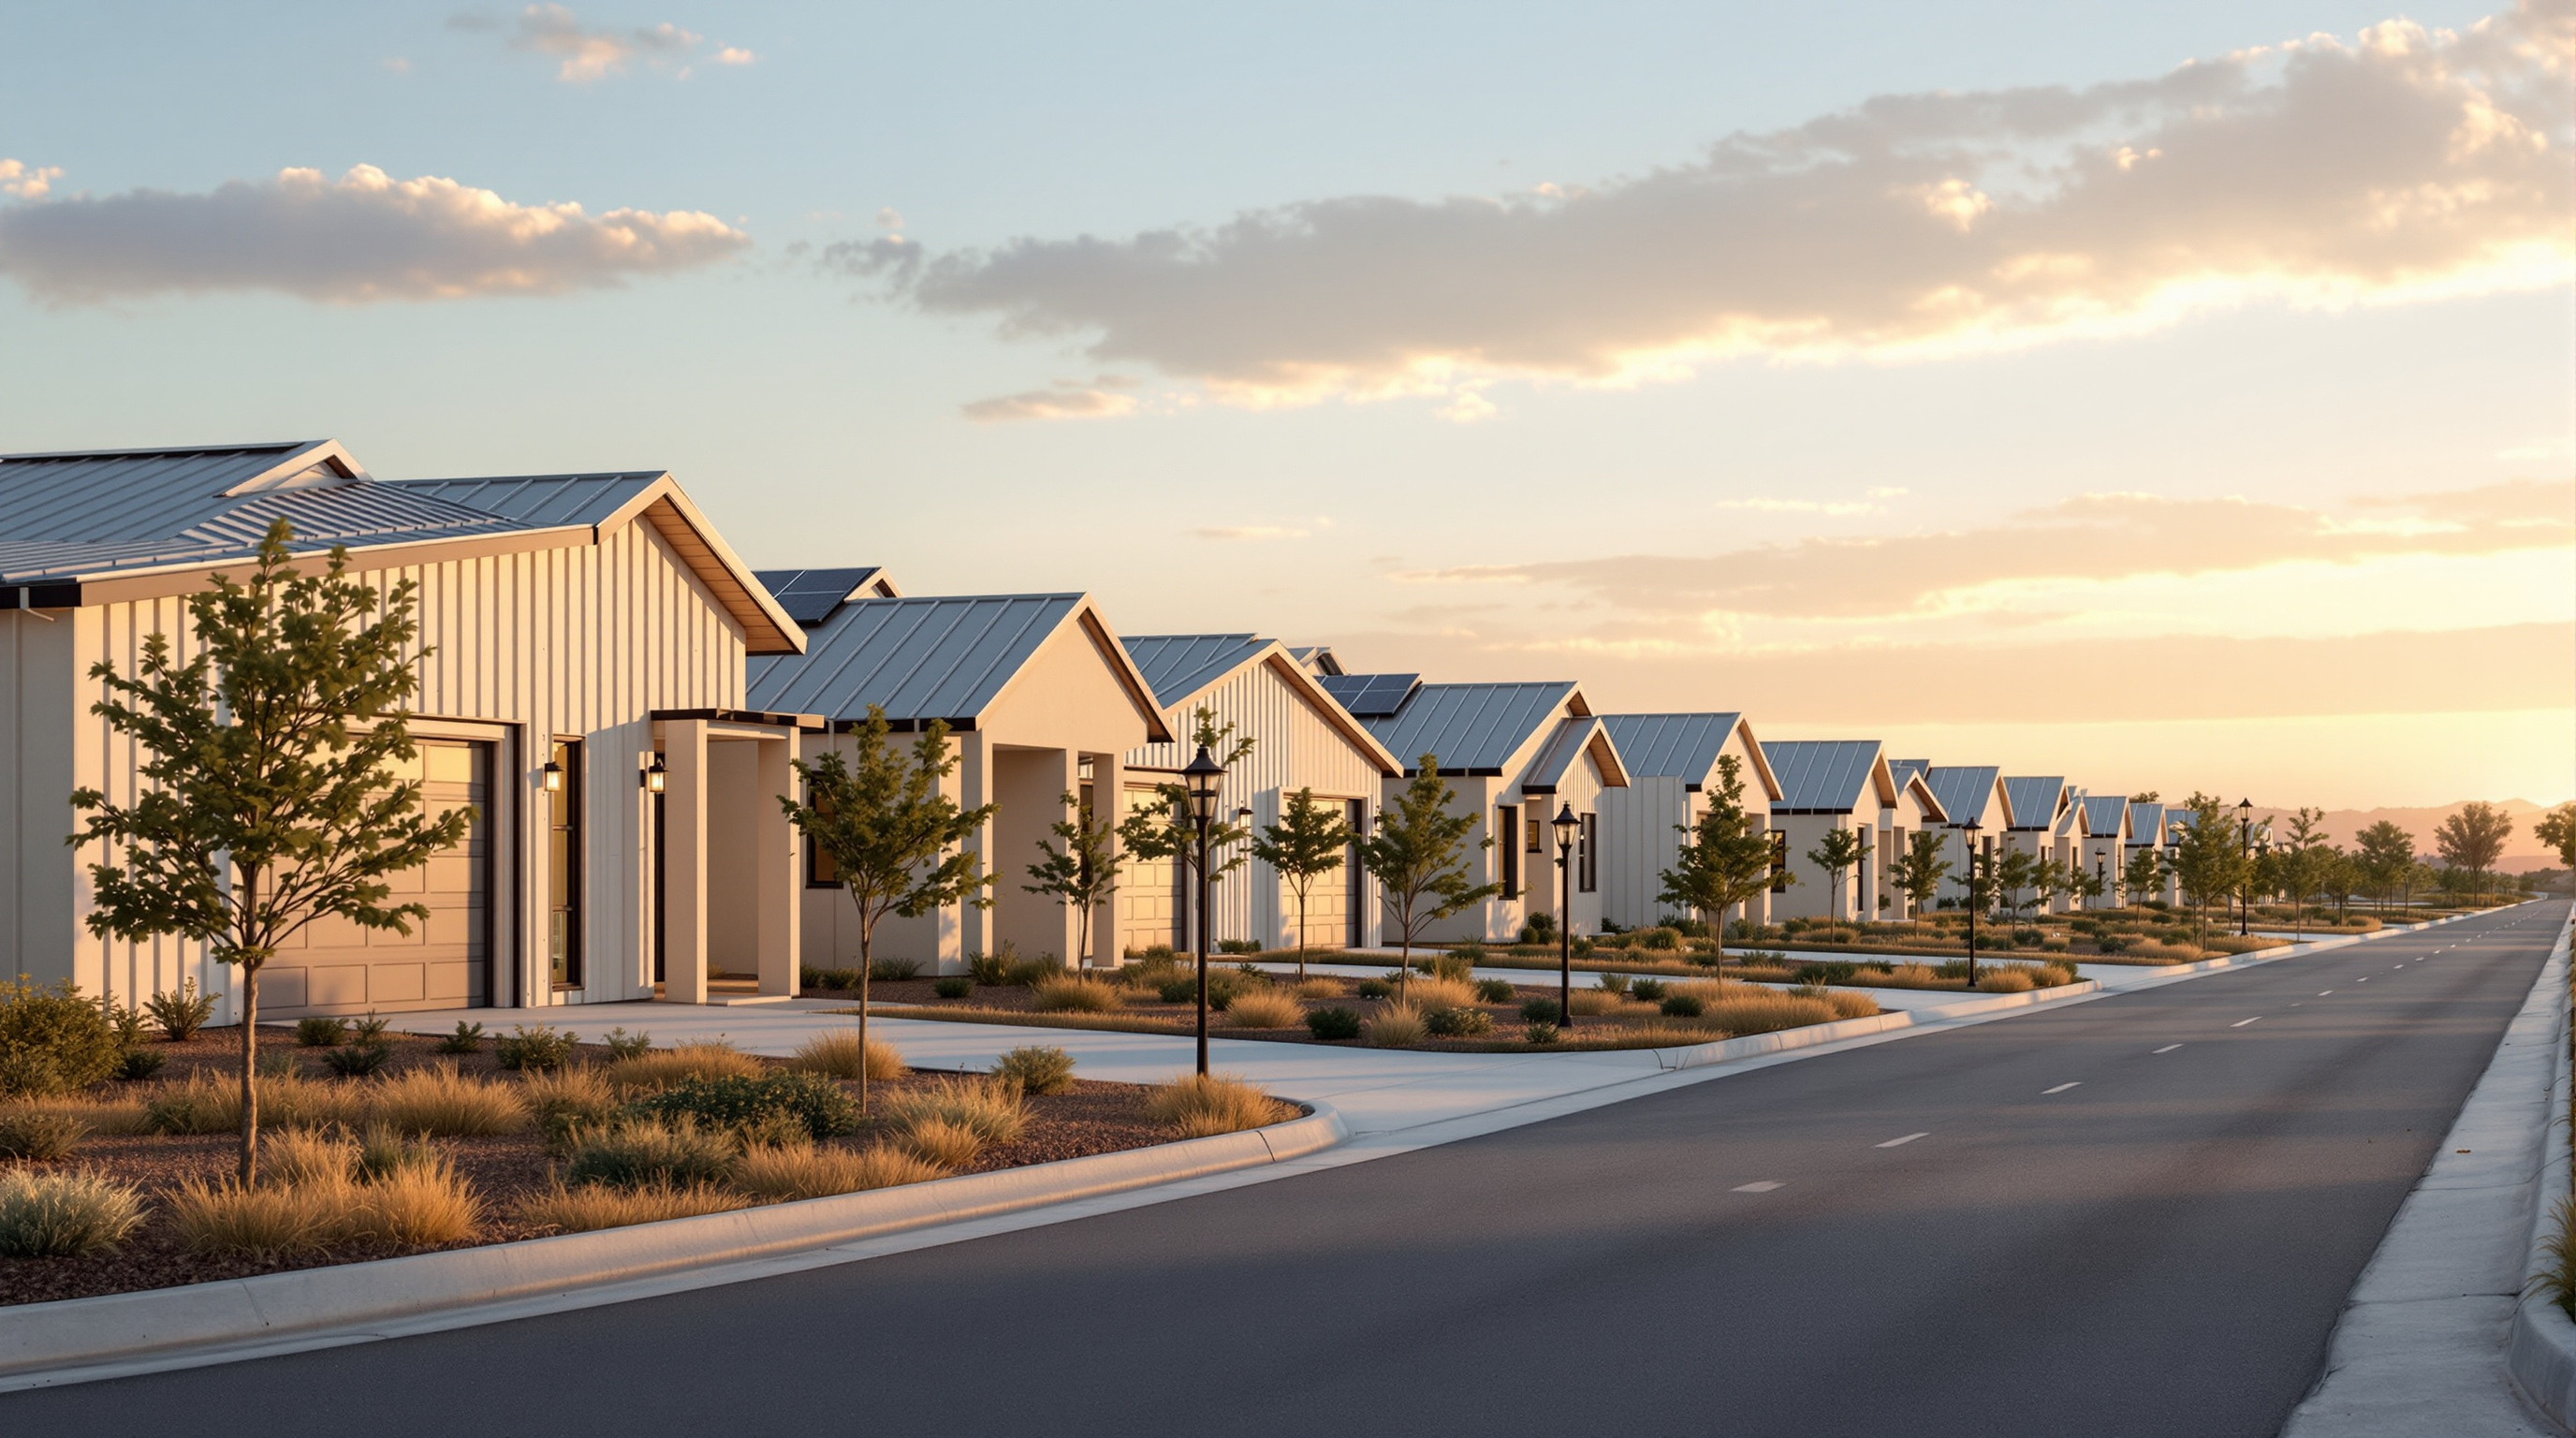
That community — a hundred houses developed by the homebuilder Lennar, printed by the Austin construction-technology company ICON, and co-designed by the Danish architecture practice BIG-Bjarke Ingels Group — is, by the partners' account, the largest development of 3D-printed homes in the world. It is also the reason this project belongs in any honest account of where architecture is going. Not because a single printed house is new — prototypes have existed for a decade — but because Wolf Ranch is the moment the technology stopped being a demonstration and tried to become an industry: repeatable, financed, mortgaged, sold on the open market at a listed price.
For the first time in the history of the world, what we're witnessing here is a fleet of robots building an entire community of homes.
The question it poses
Kushner's framing — what does this building tell us about where architecture is heading? — lands differently here, because the "building" is really a process, and the process is what is being sold. For a century the house has been the least industrialised major object in the developed economy: still assembled outdoors, by hand, from thousands of small parts, by skilled trades in chronic short supply. Every other manufactured good — the car, the phone, the appliance inside the house — has been transformed by automation and computation. The dwelling has stubbornly resisted.
Wolf Ranch is a wager that additive construction is the lever that finally moves it. The central provocation is not aesthetic; it is logistical. If you can print a wall system faster, with less waste, with fewer workers, from a digital file that can be varied at no extra tooling cost, then the economics of housing — the most politically charged shortage in much of the world, India emphatically included — might bend. The building's argument is that the future of architecture may be decided less in the studio than on the print bed.
The machine: Vulcan and Lavacrete
The tool doing the work is ICON's Vulcan, a gantry-mounted construction printer. Reported dimensions put it at roughly 46.5 feet wide and 15.5 feet tall, weighing close to five tonnes, capable of printing structures up to around 3,000 square feet. It is not a robotic arm reaching from a fixed base; it is a portal frame that the machine crawls along, so its print envelope is limited by track length rather than reach. A nozzle rides the gantry and extrudes ICON's proprietary cementitious mortar, marketed as Lavacrete, which is mixed dynamically on site — the formulation tuned in real time to weather and print conditions so the material stays pumpable yet holds its shape the instant it is laid.
The wall is not a solid cast. It is printed as parallel beads — a "three-bead" shell in which the printer lays two or three continuous ribbons of mortar with a gap between them. Each bead is roughly three-quarters of an inch tall and about two and a half inches wide, and they stack, layer on layer, following a path the software has sliced from the model. At structural points the print leaves vertical voids, or cores. After the shell is up, crews thread reinforcing steel — typically #5 rebar at around six feet on centre, closer where loads concentrate — down these cores and fill them with grout, producing integrated concrete columns locked inside the printed skin. Insulation goes into the cavity between beads.
It is worth being precise about what is and is not printed, because the marketing tends to blur it. The wall system — interior and exterior walls — is what the Vulcan produces. The foundation slab, the metal roof, the windows and doors, the plumbing and wiring, the rooftop solar and the interior finishes are all installed by conventional trades, much as they would be on any Lennar house. The robot automates one expensive, labour-heavy, waste-prone part of the build. That is a meaningful part, but it is a part.
BIG's move: let the layers show
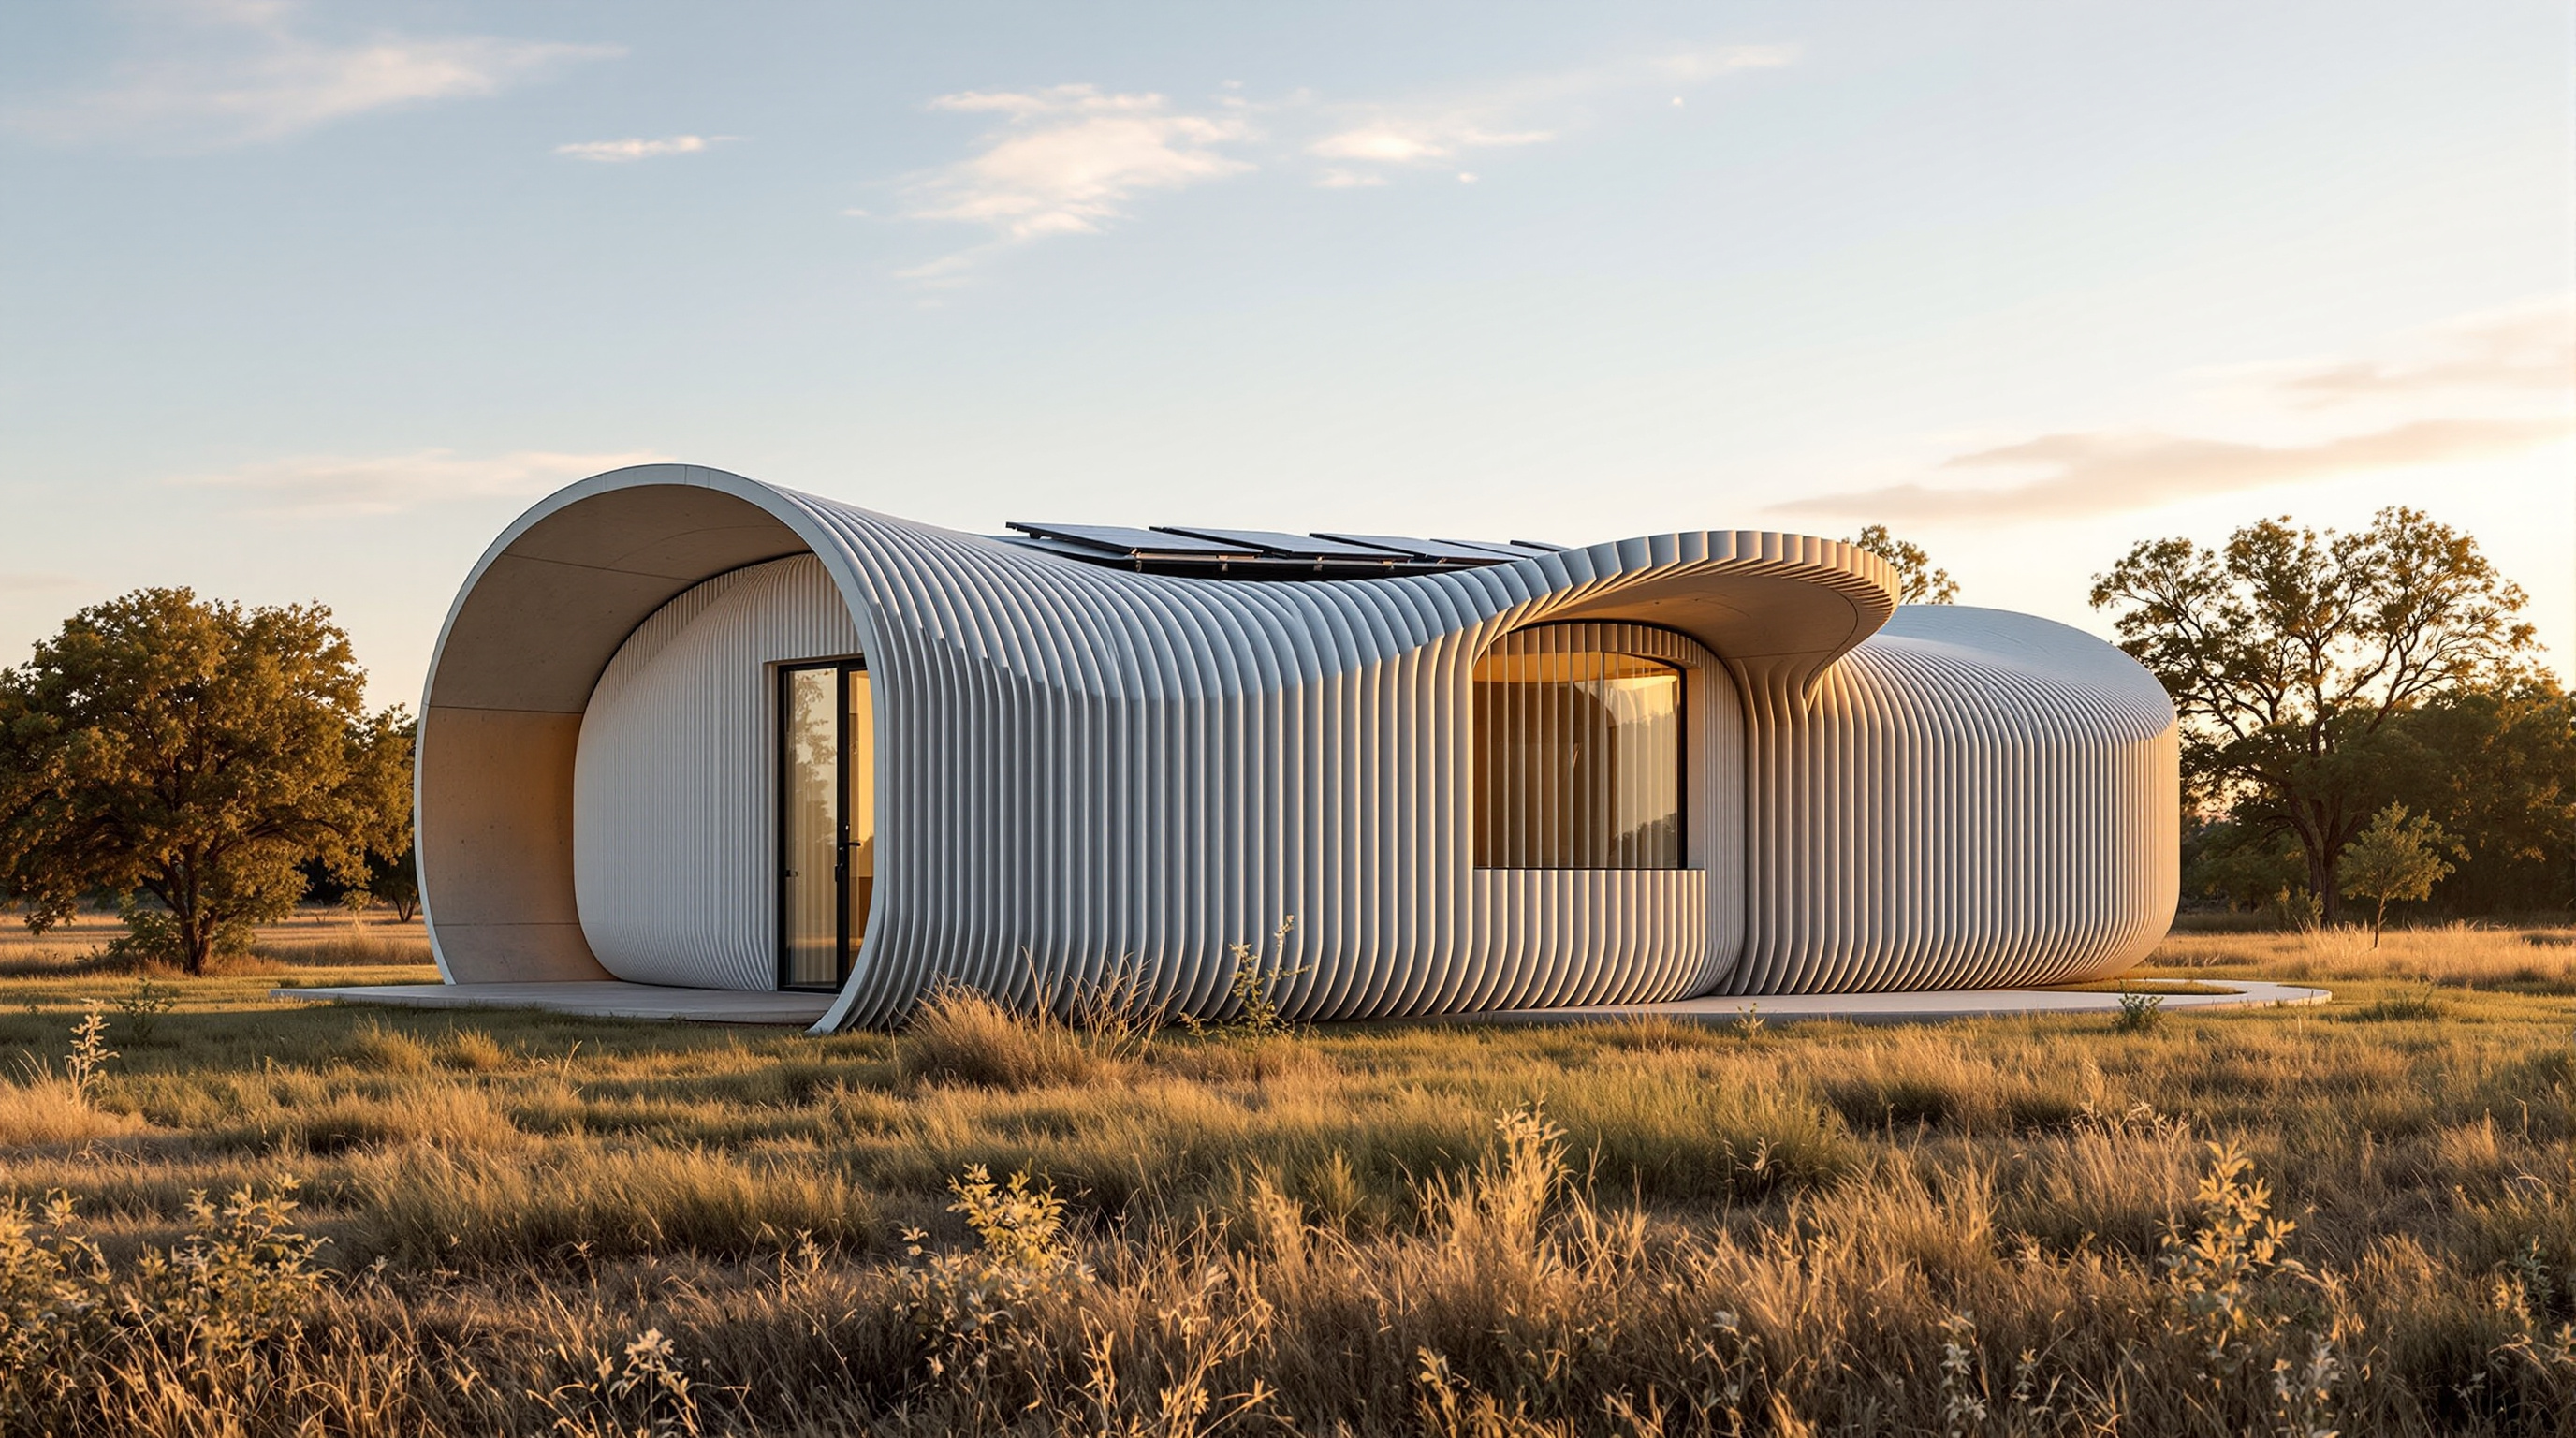
Where does the architect come in, if a machine draws the walls? BIG's contribution at Wolf Ranch is a quiet but consequential aesthetic decision: do not hide the process. Earlier printed houses often plastered over the ridged surface to imitate a normal stucco wall, effectively apologising for how they were made. BIG did the opposite. The horizontal striations left by each stacked bead — the "corduroy" of the print — are kept exposed as the finished texture, so the wall openly declares its manufacture. The single-storey homes read as low, grounded volumes with gently curved wall segments (curves the printer handles as easily as straight runs, since a curve is just a different tool-path) capped by simple metal roofs.
This is a real architectural argument, not decoration. Modernism prized truth to materials and the honest expression of structure; BIG extends that ethic from material to method, making the fabrication legible in the surface. Across eight house types spanning roughly 1,500 to 2,100 square feet — three to four bedrooms, two to three baths — the vocabulary stays consistent, so the neighbourhood reads as a coherent set of variations on a printed theme rather than a row of identical boxes. The design freedom the partners advertise is genuine in one specific sense: because there is no formwork to build, a curved or non-orthogonal wall costs essentially the same as a straight one. Geometry becomes close to free; only print time is not.
| Element | At Wolf Ranch | How it is made |
|---|---|---|
| Exterior & interior walls | Ridged, curved Lavacrete shells | 3D-printed by Vulcan gantry |
| Vertical structure | Reinforced cores inside the walls | Rebar + grout, installed after printing |
| Roof | Low metal roof | Conventional trades |
| Foundation | Slab-on-grade | Conventional concrete |
| Energy | Rooftop solar on every home | Conventional installation |
| Reported price | From the mid-$400,000s | Open-market sale via Lennar |
The third position: is this actually the affordability revolution?
An honest account has to sit with the tension the project itself raises. The public case for printed housing rests on affordability — the claim, supported in the research literature, that additive construction can cut costs by trimming material waste and labour, with some studies reporting build-cost figures meaningfully below local market rates and construction timelines roughly halved (see, for example, the 2025 Sustainability review of additive manufacturing in affordable housing). Yet the Wolf Ranch homes were listed from the mid-$400,000s — squarely at, not below, the going rate for a new suburban house in the Austin market. The revolution, so far, has delivered a comparable house by a different means, not a dramatically cheaper one.
There are reasonable explanations. This is a first-of-its-kind fleet, absorbing the cost of pioneering a whole supply chain, permitting pathway and workforce; the homes are premium-specified, with solar and smart-home packages; land and the non-printed 60–70% of the house still cost what they always did. Costs may fall as the method matures and as it moves to contexts — disaster relief, the Global South, government housing programmes — where the labour it replaces is the binding constraint. But the third position Studio Matrx holds is this: the printer solves the wall, and the wall was never the whole problem. Housing unaffordability is driven at least as much by land, finance, regulation and the roof-to-services remainder as by wall labour. A technology that automates one slice of the cost stack is important, and oversold when pitched as the answer to a crisis whose deepest causes lie elsewhere.
There are further caveats worth stating plainly. Lavacrete is proprietary, which ties builders to a single supplier and complicates the open, commodity-scale ecosystem that would drive prices down. Concrete is carbon-intensive; the sustainability case depends heavily on waste reduction and on whether lower-carbon or geopolymer mixes replace ordinary cement. Building codes in most jurisdictions were not written for layer-based, non-standard-geometry construction, so each project still carries an approvals burden that conventional framing does not. And the labour story cuts both ways — automating construction eases a genuine skilled-trades shortage while unsettling the livelihoods of the workers it displaces. None of these sinks the project; all of them qualify the triumphalism.
Where it sits in the canon
In the arc of this book, Wolf Ranch belongs among the concepts and provocations — the projects that ask where architecture goes next — even though, unusually for that chapter, this one is fully built and occupied. That is precisely its interest. It is the point where a laboratory idea crossed into a mortgage, a title deed, a family moving in during 2023 and the ones that followed. It sits alongside earlier milestones — ICON's own House Zero, the ETH Zurich DFAB House, Dubai's printed "Office of the Future" — but exceeds them in the one dimension that matters for the future: repetition. A single printed house proves a concept; a hundred of them, financed and sold, tests an industry.
For a country like India — where the housing deficit runs into the tens of millions and the construction workforce, though vast, is stretched across a building boom — the Wolf Ranch experiment is not a template to copy but a signal to read. If the economics eventually favour printing where labour is scarce or expensive, one story unfolds; if they favour it where speed and disaster-resilience matter most, quite another. The lesson of this hundred-house subdivision on the edge of Austin is that the future of architecture will not arrive as a single spectacular building. It may arrive, instead, as a robot that has learned to do the same ordinary thing a hundred times — and the argument will be about whether that is enough.
References
- ICON (2022). "Lennar and ICON Announce Community of 3D-Printed Homes Is Now Underway in Georgetown, TX." Company newsroom. iconbuild.com (primary source — includes the Jason Ballard quotation and the 100-home / mid-$400,000s figures)
- ICON — "Vulcan" construction printer specifications. iconbuild.com/vulcan (primary source — printer dimensions and capability)
- Lennar (2022). "Lennar Announces Visionary Community of 3D-Printed Homes with ICON Is Now Underway in Georgetown, TX." Press release, 10 November 2022. newsroom.lennar.com (primary source — developer)
- ArchDaily (2023). "BIG, ICON, and Lennar Complete the First 3D-Printed Model House at the Wolf Ranch Community in Austin, Texas." archdaily.com (architectural press — design description, home types, timeline)
- Dezeen (2023). "BIG and ICON complete first house at Texas 3D-printed neighbourhood." dezeen.com (architectural press — BIG's exposed-print aesthetic)
- Adekunle, S. A. et al. (2025). "On the Effects of Additive Manufacturing on Affordable Housing Development: A Review." Sustainability, 17(12), 5328. DOI: 10.3390/su17125328. (peer-reviewed — cost and affordability evidence)
- Springer / Innovative Infrastructure Solutions (2025). "Exploring knowledge domains and future research directions in 3D printed concrete: a bibliometric and systematic review." DOI: 10.1007/s41062-025-02396-x. (peer-reviewed — state of the field, materials and code challenges)
Part of The Future of Architecture in 300 Buildings — Studio Matrx's canon of the buildings asking where architecture goes next. Chapter 16: Concepts & Provocations.
Export this guide
Related Guides — Deep-dive reading
DFAB House: The First Building Where the Robots Held the Trowel
ETH Zurich's three-storey demonstrator at NEST in Dübendorf is the world's first house both designed and built predominantly by digital processes — six robotic and 3D-printing technologies stacked into one small dwelling. A case study in what happens when fabrication, not drawing, becomes the frontier of architecture.
The Future of ArchitectureDubai's Office of the Future: The Building That Was Printed Before It Was Built
Killa Design and WinSun's single-storey pavilion for the Dubai Future Foundation was declared the world's first 3D-printed office in 2016. This deep study reads its layer-by-layer concrete shell, the 17 cassettes printed in Shanghai and shipped to the Gulf, and the honest gap between the marketing claim and the method that actually built it.
The Future of Architecture3D Print Canal House: How DUS Architects Printed a Building One Room at a Time
On a plot in Amsterdam-Noord, DUS Architects turned a six-metre FDM printer called the KamerMaker into a research laboratory disguised as a house — extruding honeycomb rooms from plant-based bioplastic to ask whether a building can be downloaded, printed on site, and shredded back into feedstock when it is done.
The Future of ArchitectureRelated Tools — Try Free
Cross-Ventilation Analyzer
Estimate airflow and air changes per hour (ACH) from room size, window areas, layout, and local wind — with NBC 2016 Part 8 compliance check.
Ventilation CalculatorRainwater Tank Sizer
How big should your rainwater tank be? Computes annual harvest, recommended tank capacity in litres, water-bill savings, and payback — for 10 Indian cities.
RWH CalculatorConcept Generator
Get 3 AI-generated design concepts for any room with style, materials, and cost estimate.
DesignAI