
Cocoon at Bloomingdale International School: A Parametric Shell Brought Down to a Child's Scale
In Vijayawada, andblack design studio pulled a single undulating, turf-covered shell over a pre-primary school — a computed wave built by hand in ferrocement and welded steel. This deep study reads its landscape-as-building concept, its craft-meets-computation structure, and why a 372-square-metre extension belongs in the future-of-architecture canon.
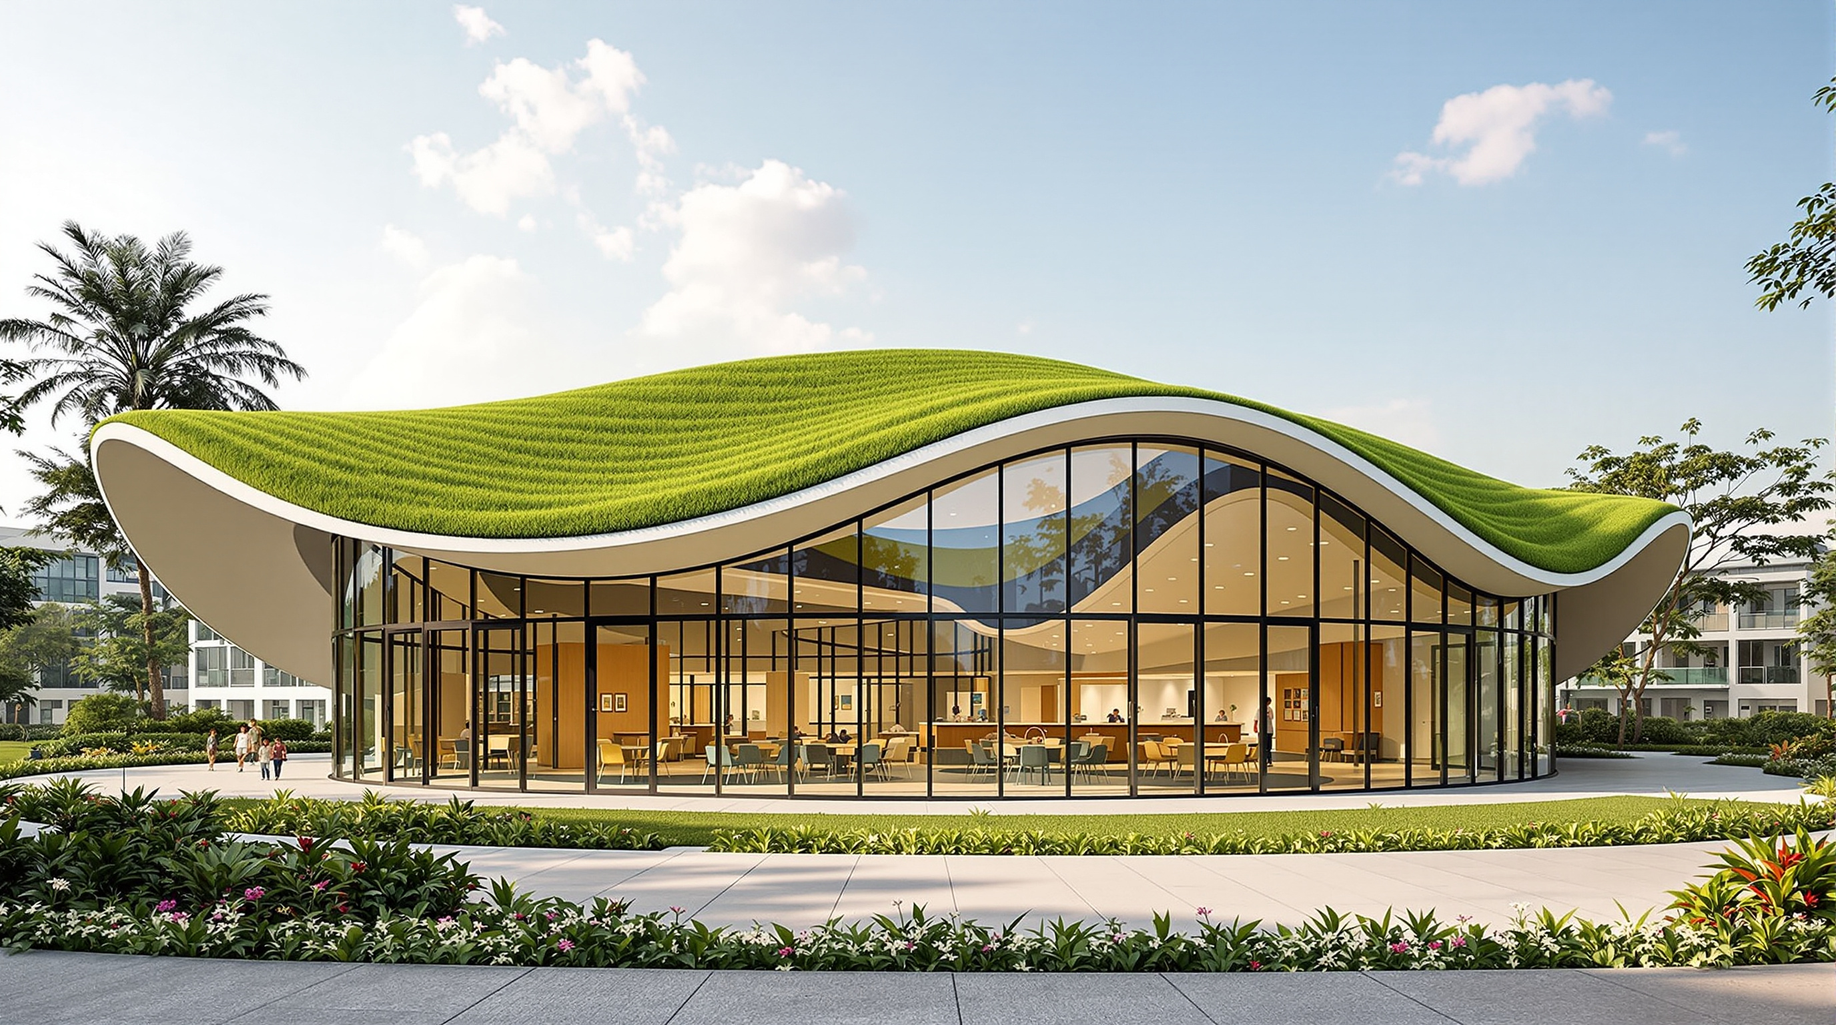
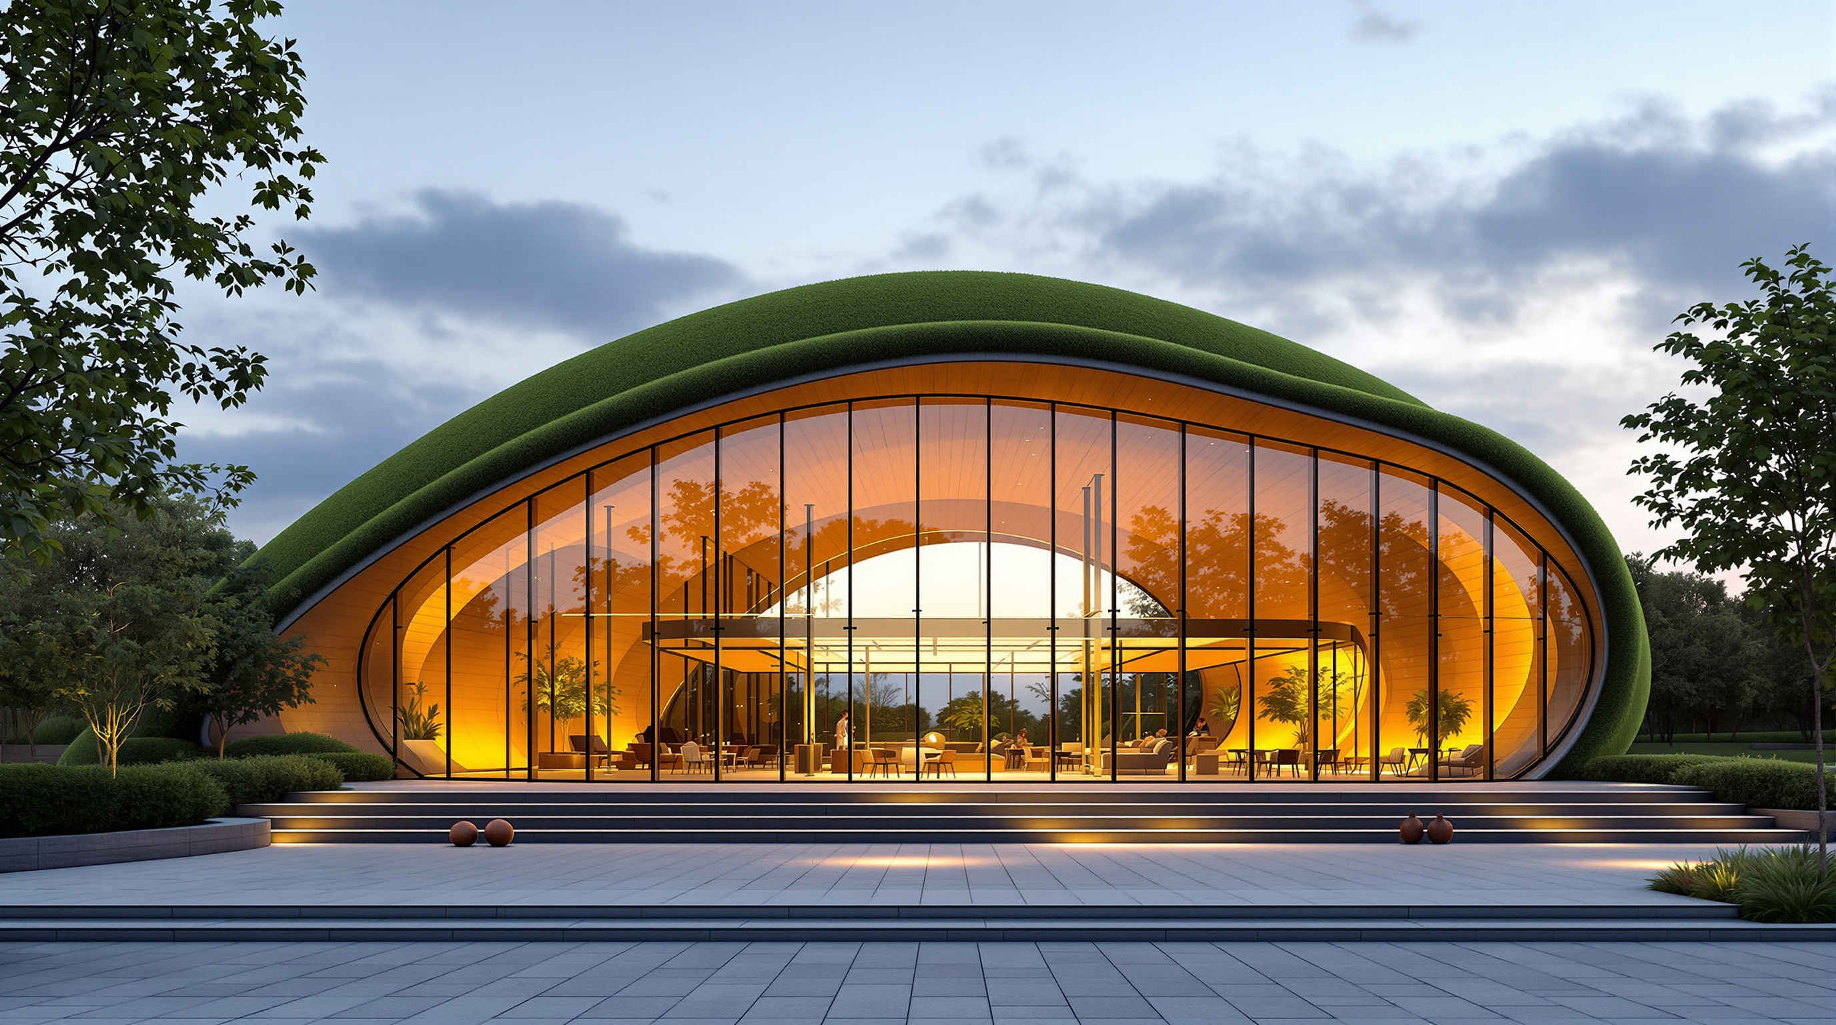
Most schools announce themselves with a wall. You arrive at a gate, a facade, a row of identical windows, and you understand at once that you are entering an institution. The pre-primary extension at Bloomingdale International School in Vijayawada does something quieter and stranger. Approaching it across the campus, you first read it as a piece of ground that has lifted — a low green hill, its grass-covered surface swelling and dipping, sheltering something beneath. Only as you come closer do you see the glass, the light, and the children inside. The building has disguised itself as landscape.
That disguise is deliberate, and it is the whole idea. The Ahmedabad practice andblack design studio — founded in 2011 by Architectural Association graduates Kanika Agarwal and Jwalant Mahadevwala — set out from a single sentence that they repeat in their own description of the project: the building, instead of being a part of the landscape, should be a form of the landscape itself. Named Cocoon, the extension is small — reported at around 4,000 square feet, roughly 372 square metres — but it compresses a surprising amount of the discipline's near future into that footprint: the wave-form vocabulary of computational design, the return of the thin structural shell, and the very Indian question of how you actually build a computer-drawn curve with the labour and materials at hand.
The building, instead of being a part of the landscape, should be a form of the landscape itself.
Because the project is recent and its completion is usually given simply as 2024, some of its facts still need care — attribution, in particular, varies between published sources, and the precise dates should be treated as reported rather than settled. Where that matters, this study says so.
The question it poses
Kushner's framing for The Future of Architecture asks of every building: what does it tell us about where we are going? Cocoon's answer is about scale. The fluid, ground-continuous surface — the move that made Zaha Hadid's Heydar Aliyev Center a global icon — has spent a decade attached to enormous, expensive, state-commissioned monuments. Cocoon takes that same topological idea, the erasure of the line between floor, wall, roof and ground, and shrinks it to the most intimate programme imaginable: a room for three- and four-year-olds.
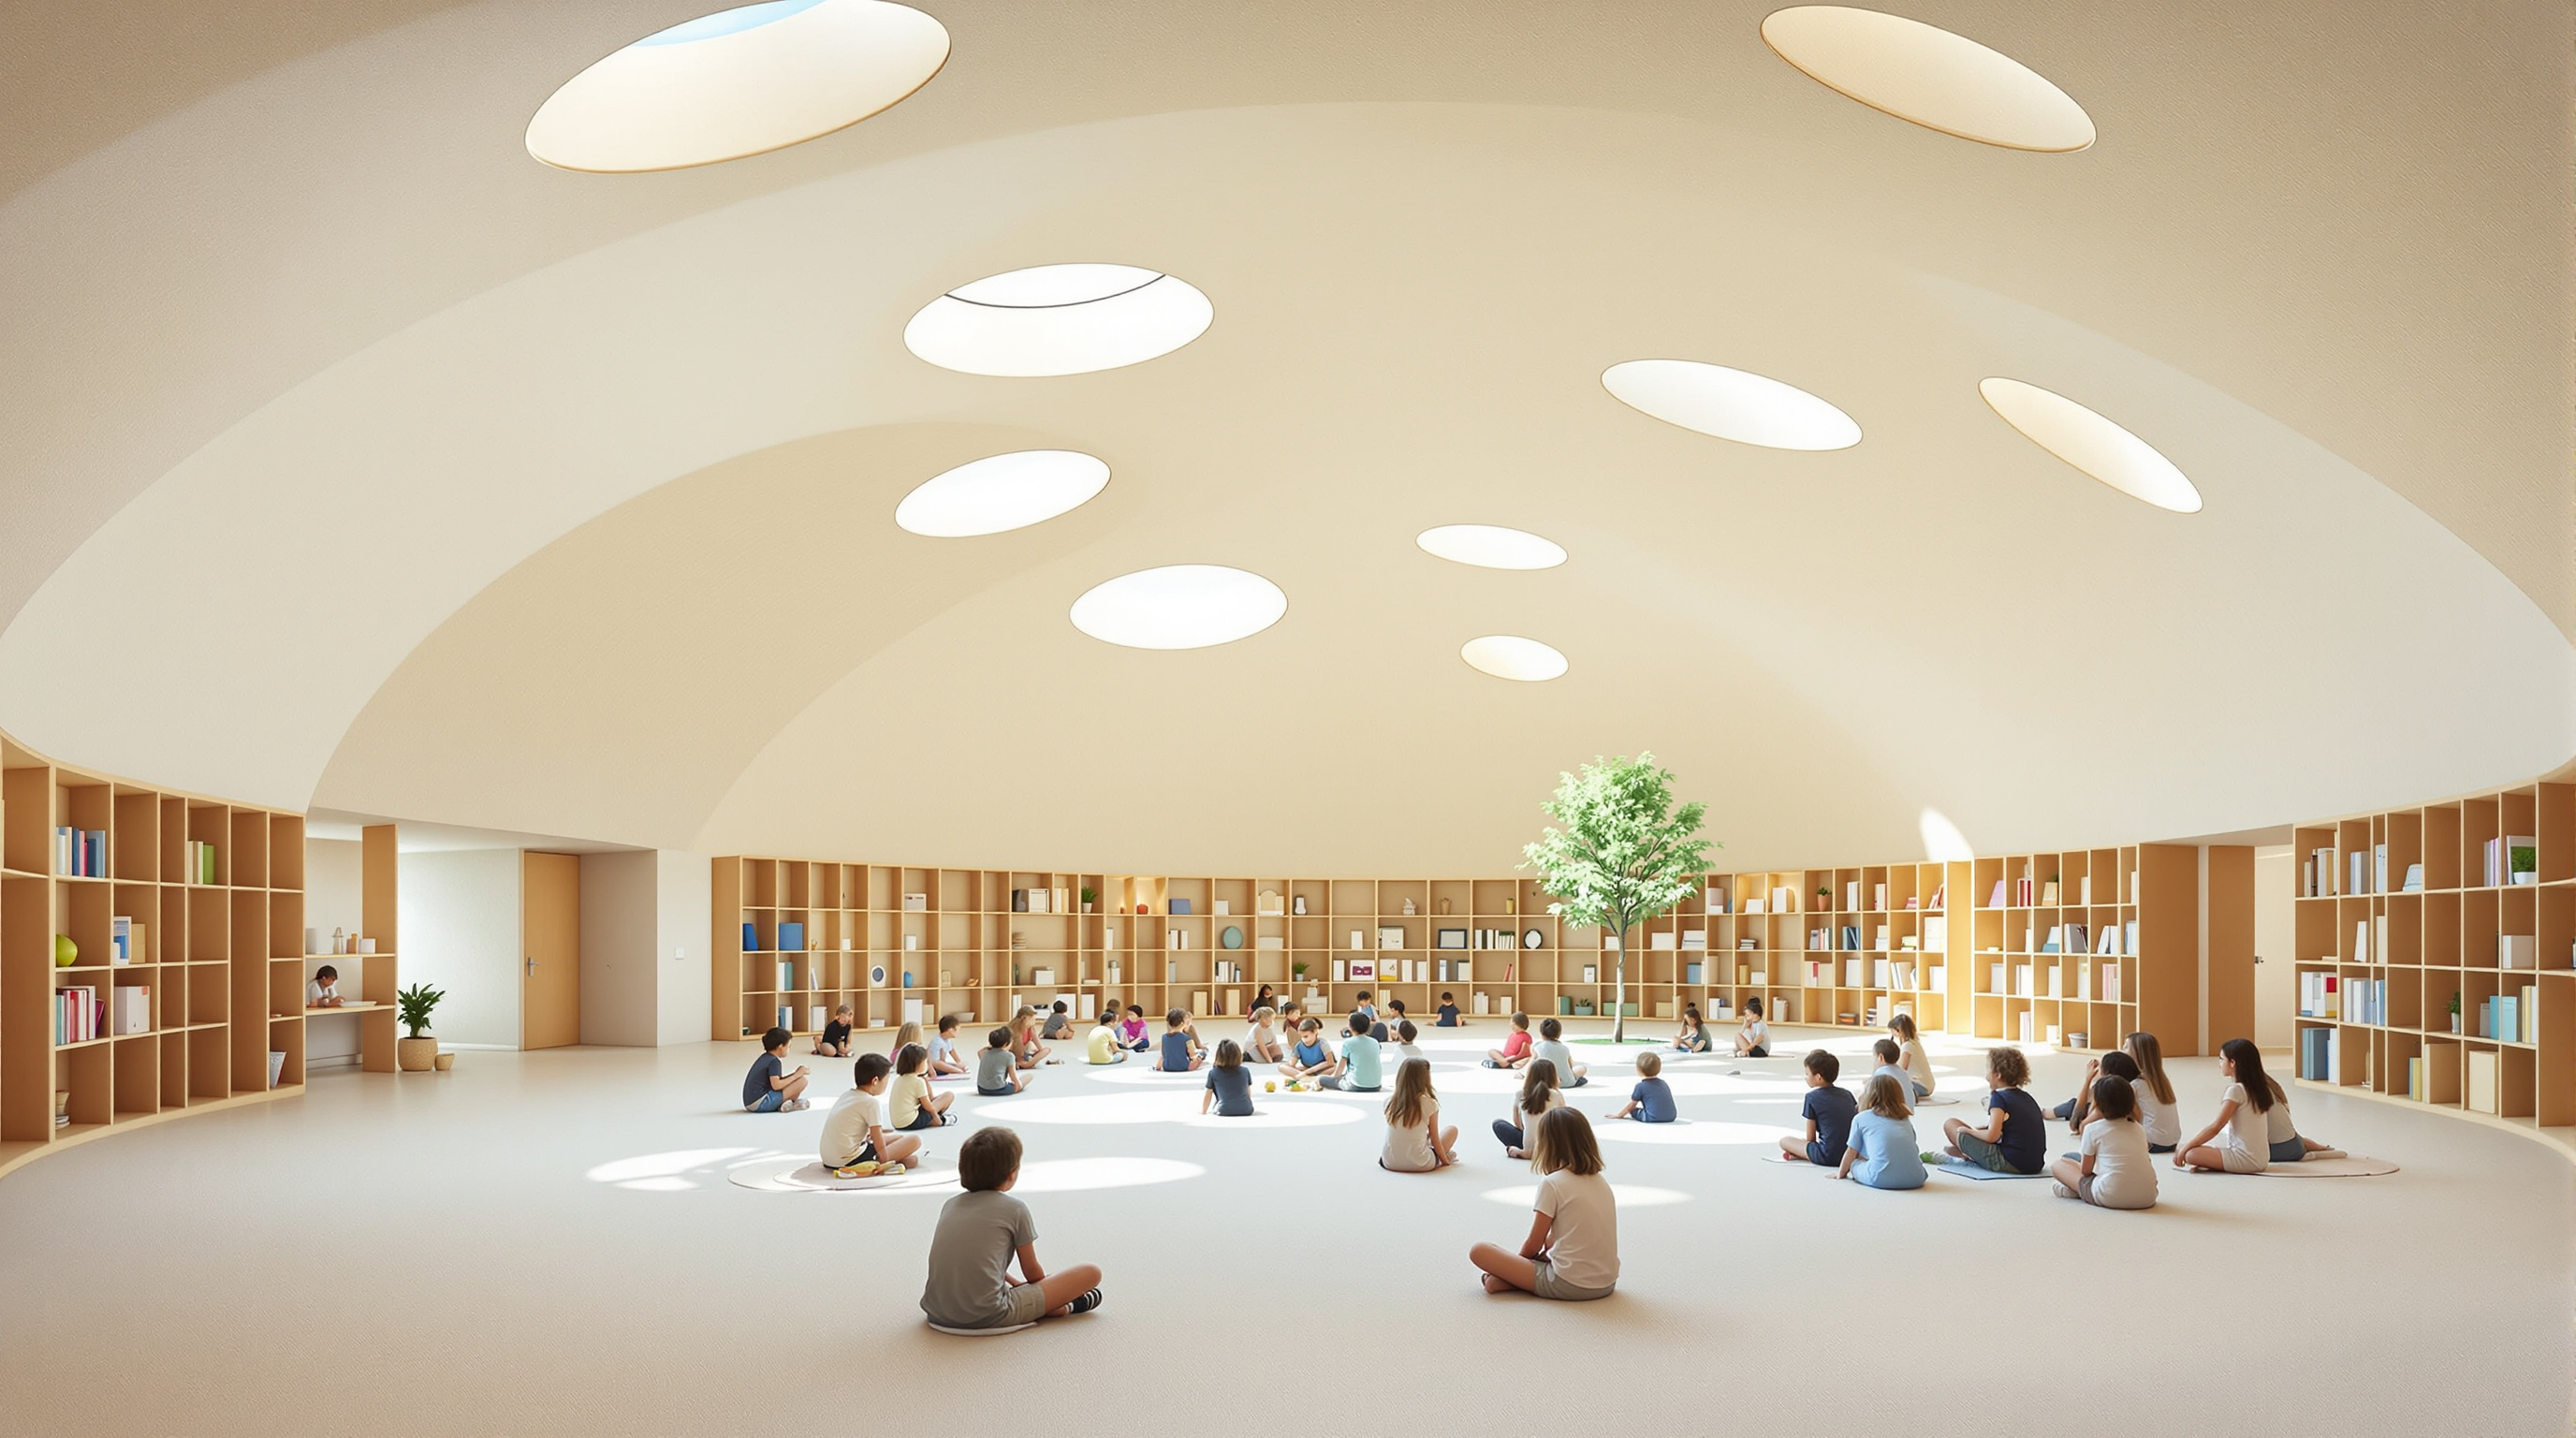
That shift is not trivial. A national cultural centre can absorb a fluid form as spectacle; the spectacle is part of the brief. A pre-school cannot. Here the continuous surface has to earn its keep pedagogically — it has to make a better place to be small — or it is merely a gesture. andblack's wager is that the undulating shell is not decoration but a teaching instrument: a single unbroken interior with no box-classrooms, no corridors, no doors marking hierarchy, in which very young children can move, gather, hide and reappear freely. The wave, brought down to a child's scale, becomes a landscape of play.
Making a computed wave stand up — by hand
A curving, column-free shell is easy to render and genuinely difficult to build, and this is where Cocoon becomes more interesting than its glossy images suggest. The practice did not have the budget of a Baku cultural centre or the fabrication industry of Zurich. It had a site in a tier-two Andhra Pradesh city, local steel fabricators, and the deep South Asian tradition of ferrocement — thin layers of cement mortar plastered by hand over a cage of steel mesh and reinforcement, a technique with a long lineage from Pier Luigi Nervi's shells to the sculptural houses of Indian modernists.
The structure, developed with structural consultant Shehzad Irani of Schafbock design+workshop, reads as a marriage of the computed and the handmade. The undulating geometry was generated with parametric tools, then rationalised into a grid of built-up steel beams running along X and Y axes; the curvature of the roof is produced by varying the height of those beams at pre-calculated junctions, so that the wave is, in effect, encoded in the changing depth of a fairly ordinary steel frame. Prefabricated metal circular hollow sections and a skin of ferrocement together give the shell its tensile strength and its seamless, poured-looking surface. Turf laid over the roof completes the illusion of a grassy hill and does real work — insulating the interior against Vijayawada's heat.
The result is a small manifesto for a particular way of working: the computer defines the geometry, but the geometry is deliberately kept buildable by hand. There is no five-axis milling here, no imported fabrication line — just welded steel of intelligently varying depth and mortar troweled onto mesh by masons who have been laying ferrocement for generations. That is a genuinely different route into digital form than the one the West has taken, and it is one of the reasons the building matters.
Interior, craft and the human scale
Cocoon sits in this canon's chapter on interiors, craft and the human scale, and it earns that place precisely because its ambition is inward. The exterior is almost self-effacing — a grass mound you might walk over without noticing. Everything expressive happens inside, at the height of a small child.
Under the shell there are no doors to shut a child out and no corridor to march them down. Full-height glass replaces solid walls where the shell meets the ground, dissolving the boundary between the room and the campus beyond. Circular skylights puncture the curved ceiling at intervals, dropping discs of daylight that move across the floor through the day — a soft, legible way for a three-year-old to read time and weather. And a sunken courtyard, cut into the site's natural slope, doubles as playground, amphitheatre and open-air classroom, so that the topography the building imitates is also a room the children actually use.
| Element | What it does | How it is made |
|---|---|---|
| Undulating roof | Reads as landscape; shelters one open room | Steel beams of varying height + ferrocement + turf |
| Column-free interior | Free movement, no classroom hierarchy | Shell spans without internal supports |
| Circular skylights | Daylight and a child's sense of time | Openings pierced through the shell |
| Full-height glazing | Dissolves the wall; room meets campus | Glass in place of solid perimeter walls |
| Sunken courtyard | Play, gathering, outdoor teaching | Cut into the site's natural slope |
This is where the craft claim becomes real rather than rhetorical. The seamlessness that a large project buys with GFRC panels and robotic tolerance, Cocoon achieves with the plasterer's hand. The surface is not perfect in the machined sense; it is continuous in the made sense — and for a building meant to feel like a cocoon rather than a monument, that human imperfection is arguably the right kind.
Its Indian significance
Bloomingdale bills itself as the first international school of its kind in Andhra Pradesh, and the choice to give its youngest children a piece of overtly experimental architecture is itself a statement about where Indian institutional ambition is heading — away from the metros and into cities like Vijayawada. But the deeper Indian significance is technical.
For two decades, "parametric architecture" in India has mostly meant imagery: swooping renders that arrive on site and get value-engineered into ordinary construction. Cocoon is interesting because it closes that gap in a specifically Indian way. It takes a computed free-form surface and delivers it through ferrocement and hand-labour — a material economy that India possesses in depth and that is far kinder to a modest budget than imported fabrication. In doing so it points toward an appropriate digital architecture for the subcontinent: one where the software defines the form but the workforce, the materials and the climate response are local. That is a more exportable lesson for the Global South than any number of titanium-clad icons.
The third position: what to hold in reserve
An honest account should not simply admire. Several tensions are worth naming. First, maintenance: a living turf roof in the hot, monsoon-swung climate of coastal Andhra is a real commitment, and green roofs of this kind have a track record of drying out or leaking when upkeep lapses — the image is easy, the decade of watering is not. Second, the risk of spectacle: the parametric wave carries so much cultural weight that one must ask whether a pre-school needs it, or whether the same pedagogical freedom — one room, no corridors, abundant daylight — could be delivered more cheaply in a simpler shell. The form's expressiveness is a genuine gift to the children; it is also a marketing asset for a fee-charging international school, and both things are true at once.
Third, and more prosaically, the record itself is still soft. Published credits differ — some sources foreground Jwalant Mahadevwala with Adity Rawat, others pair Mahadevwala with co-founder Kanika Agarwal — and the completion date, area and cost circulate as press figures rather than verified data. This study treats them as reported, and its confidence in the building's ideas is higher than its confidence in any single number.
Why it belongs in the canon
Strip away the turf and the theory and a real achievement remains: a practice took the most over-inflated formal language of the past decade, deflated it to the scale of a small child, and built it with a trowel. Cocoon suggests that the future of the fluid, ground-continuous surface may not lie in ever-larger monuments at all, but in small, humane, locally-built rooms — that the wave, having conquered the museum and the airport, might finally have something gentle to offer a four-year-old. In a canon obsessed with where architecture is going, that is a quietly radical direction to point.
References
- andblack design studio — "Cocoon, Pre-primary Extension, Bloomingdale International School" and studio profile (founders Kanika Agarwal and Jwalant Mahadevwala; Ahmedabad; concept statement, area, structural approach). andblackstudio.com (primary source — the architect's own account)
- ArchDaily (2024). "Cocoon Pre-primary Extension at Bloomingdale International School / andblack design studio." Design team, structural consultant Shehzad Irani (Schafbock design+workshop), photography Vinay Panjwani, area and completion year. archdaily.com (architectural press — primary project-data mirror)
- designboom (23 Oct 2024). "Undulating green roof conceals Cocoon pre-primary school in India mimicking a hillside." Built-up steel beams on X and Y axes, varying beam heights, ferrocement with circular hollow sections, turf roof, sunken courtyard. designboom.com (architectural press)
- World Architecture Community (2024). "Undulating roof covers Cocoon School for unobstructed space in India." Column-free interior and roof description. worldarchitecture.org (architectural press)
- American Concrete Institute — ACI 549 / ACI 549.1R, Guide for the Design, Construction, and Repair of Ferrocement. Technical background on the thin mortar-over-mesh shell technique used here. concrete.org (technical standard — authoritative, not building-specific)
- Note on peer review: as of this writing no peer-reviewed scholarly study treats this specific building; the account above relies on the architect's primary description and the architectural press, and hedges dates, area and attribution accordingly.
Part of The Future of Architecture in 300 Buildings — Studio Matrx's canon of the buildings asking where architecture goes next. Chapter 10: Interiors, Craft & the Human Scale.
Export this guide
Related Guides — Deep-dive reading
Cocoon: How andblack Turned a Preschool into a Hill You Can Walk Under
In Vijayawada, andblack design studio wraps a pre-primary wing of Bloomingdale International School under one undulating, turf-covered roof carried on a column-free lattice of steel tubes and ferrocement — a small building making a large argument about how young children should learn, and about what parametric design can do outside the star-architect economy.
The Future of ArchitectureHeydar Aliyev Center: How Zaha Hadid Dissolved the Wall into a Wave
Zaha Hadid Architects' cultural centre in Baku turns a city plaza into a single continuous surface that folds up into a building — the definitive case study in parametricism, its column-free structure, its 40,000 m² of computer-cut skin, and the politics the fluid form cannot quite smooth over.
The Future of ArchitectureZaha Hadid's Façade Signature: The Seamless Parametric Skin (And What It Teaches India)
How Zaha Hadid turned façades into single flowing surfaces built from thousands of unique GFRC panels — a spectacular, mega-budget, climate-poor icon whose real gift to India is the parametric method, not the smooth swooping look.
Building FacadesRelated Tools — Try Free
Cross-Ventilation Analyzer
Estimate airflow and air changes per hour (ACH) from room size, window areas, layout, and local wind — with NBC 2016 Part 8 compliance check.
Ventilation CalculatorHealing View Impact Calculator
Evidence-Based Design dashboard quantifying the recovery impact of nature view + daylight factor on analgesic use, length of stay, and HCAHPS patient-experience uplift. Calibrated against Ulrich 1984 (Science), Park & Mattson 2008, and the CHD EBD evidence base.
EBD CalculatorConcept Generator
Get 3 AI-generated design concepts for any room with style, materials, and cost estimate.
DesignAI