
Therme Vals: Peter Zumthor and the Return of the Hand
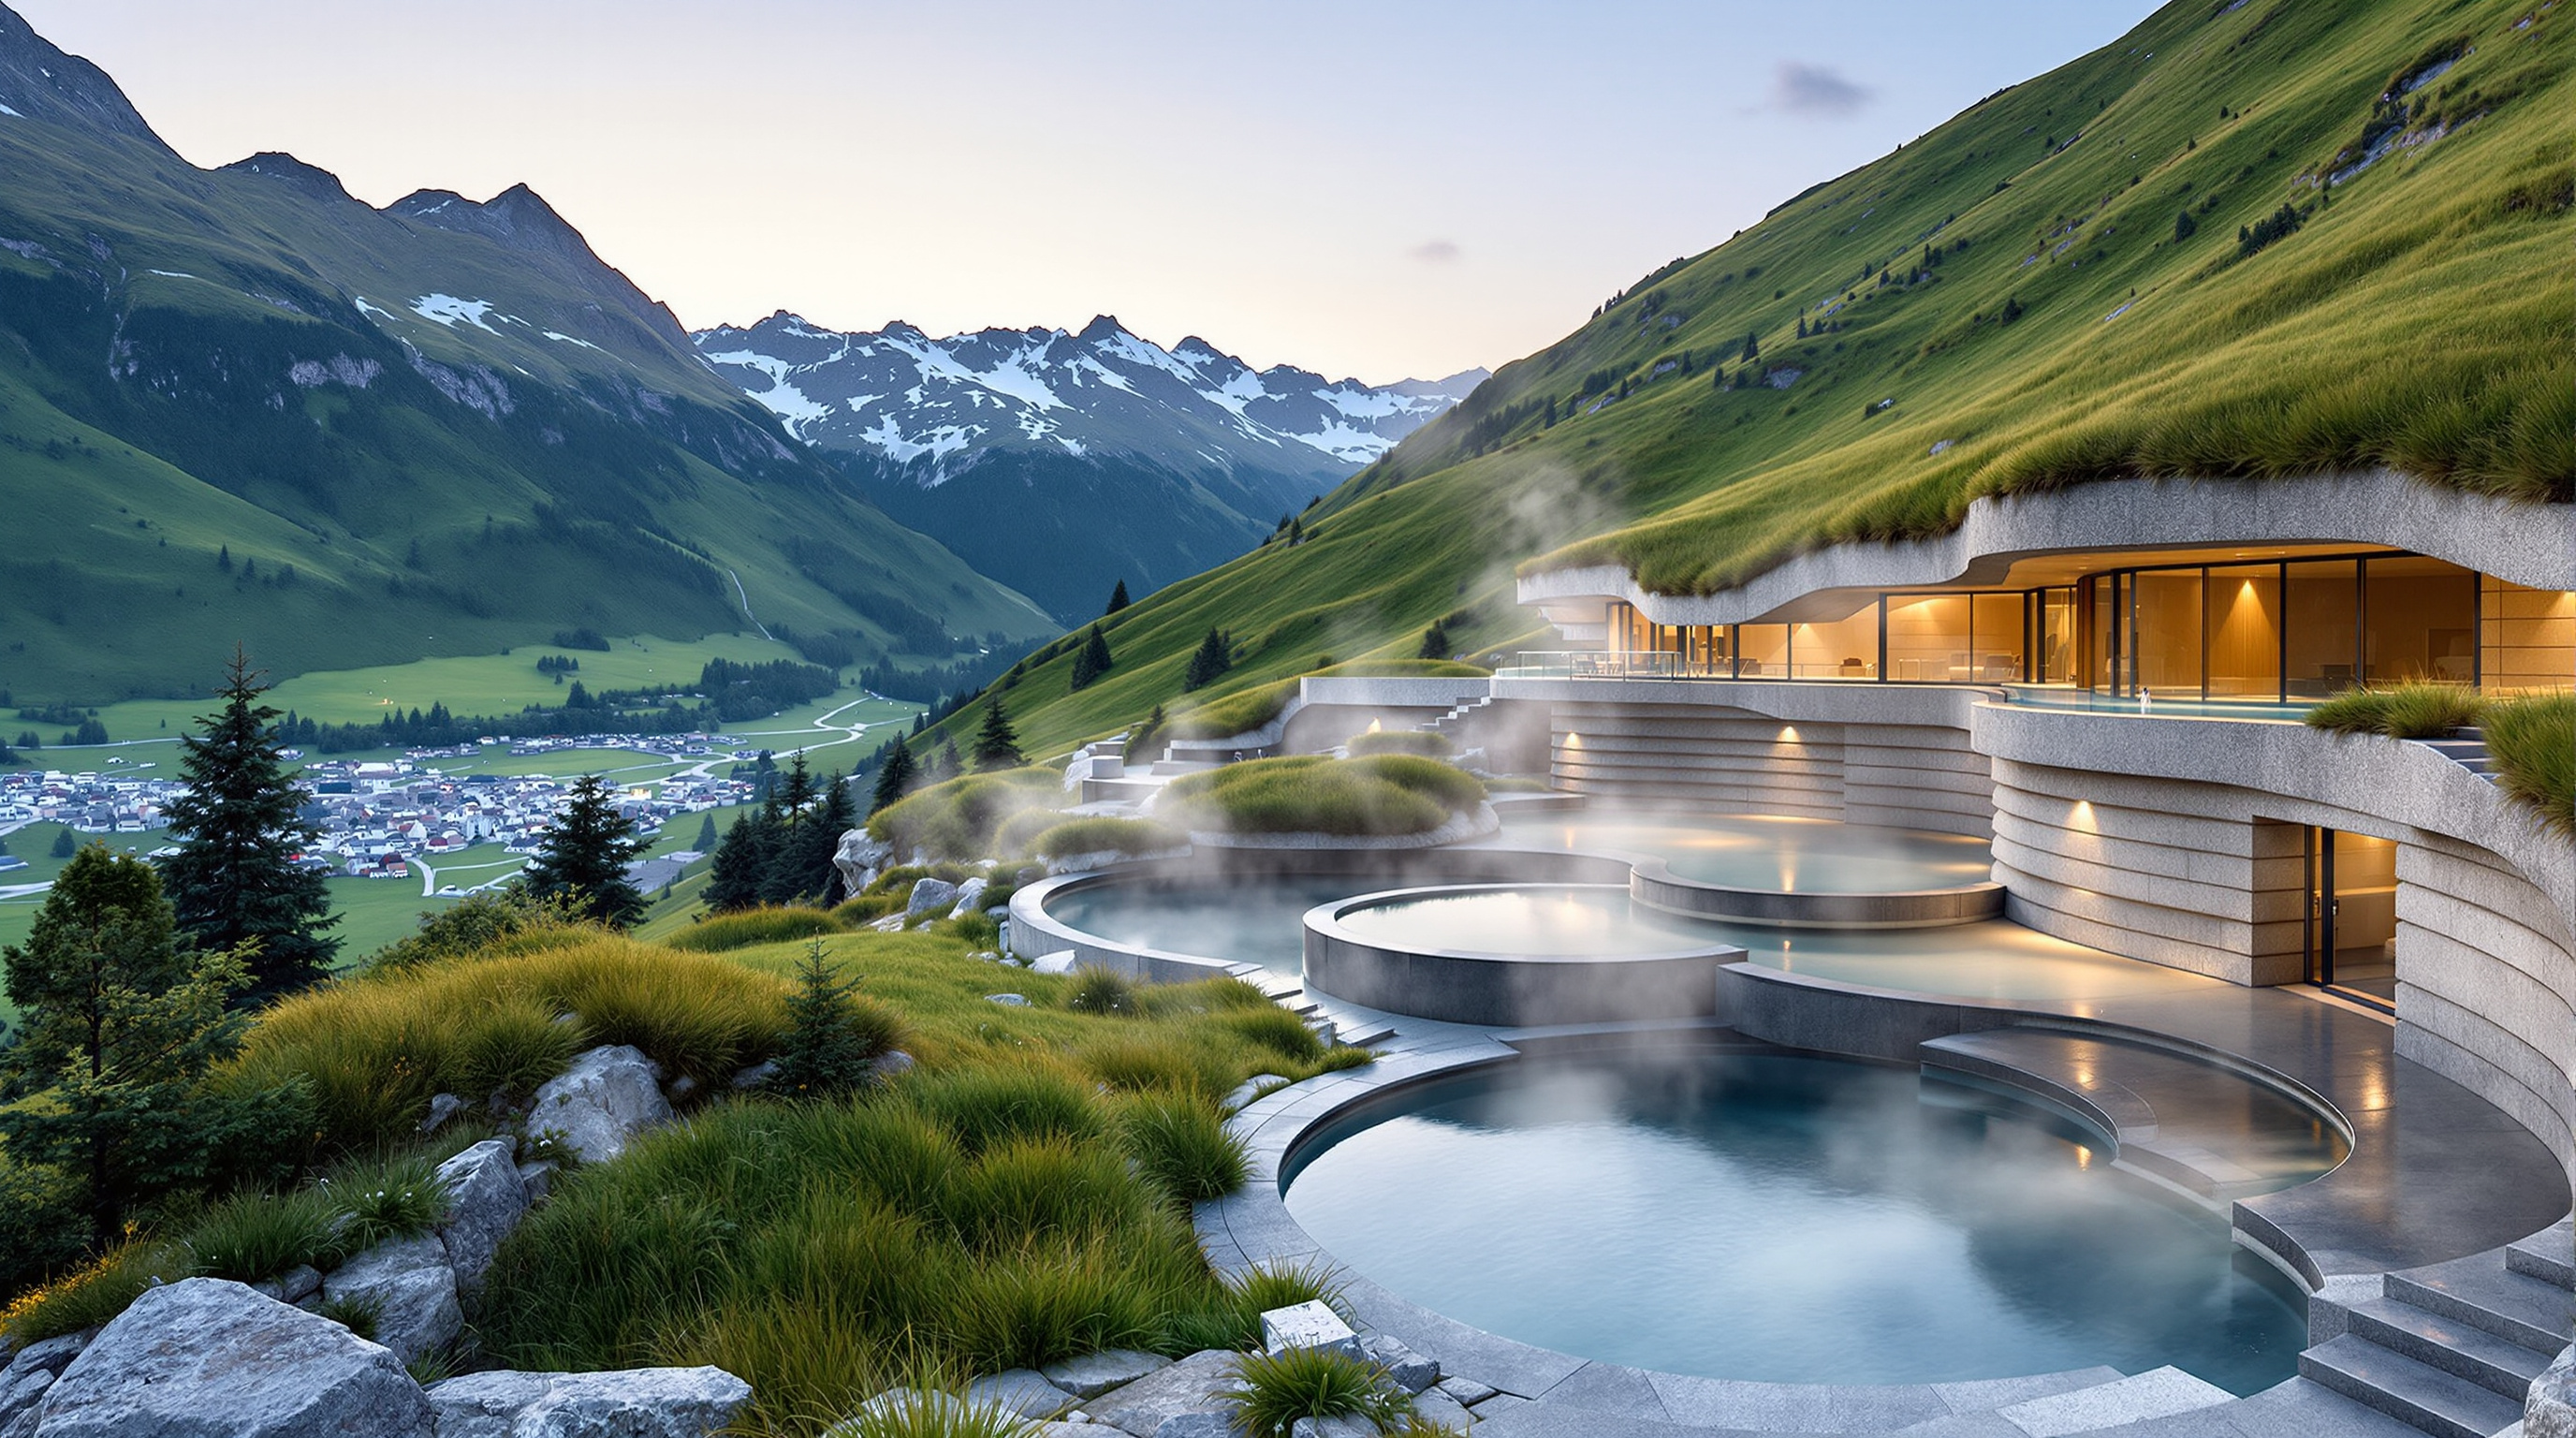
Peter Zumthor's thermal baths, half-buried in an Alpine hillside and built from 60,000 slabs of local Valser quartzite, argue that architecture's future lies not in novelty but in material, craft and the body — the definitive case study in phenomenology, its composite stone-and-concrete masonry, its meandering plan, and the ownership battle that put a masterpiece behind a paywall.
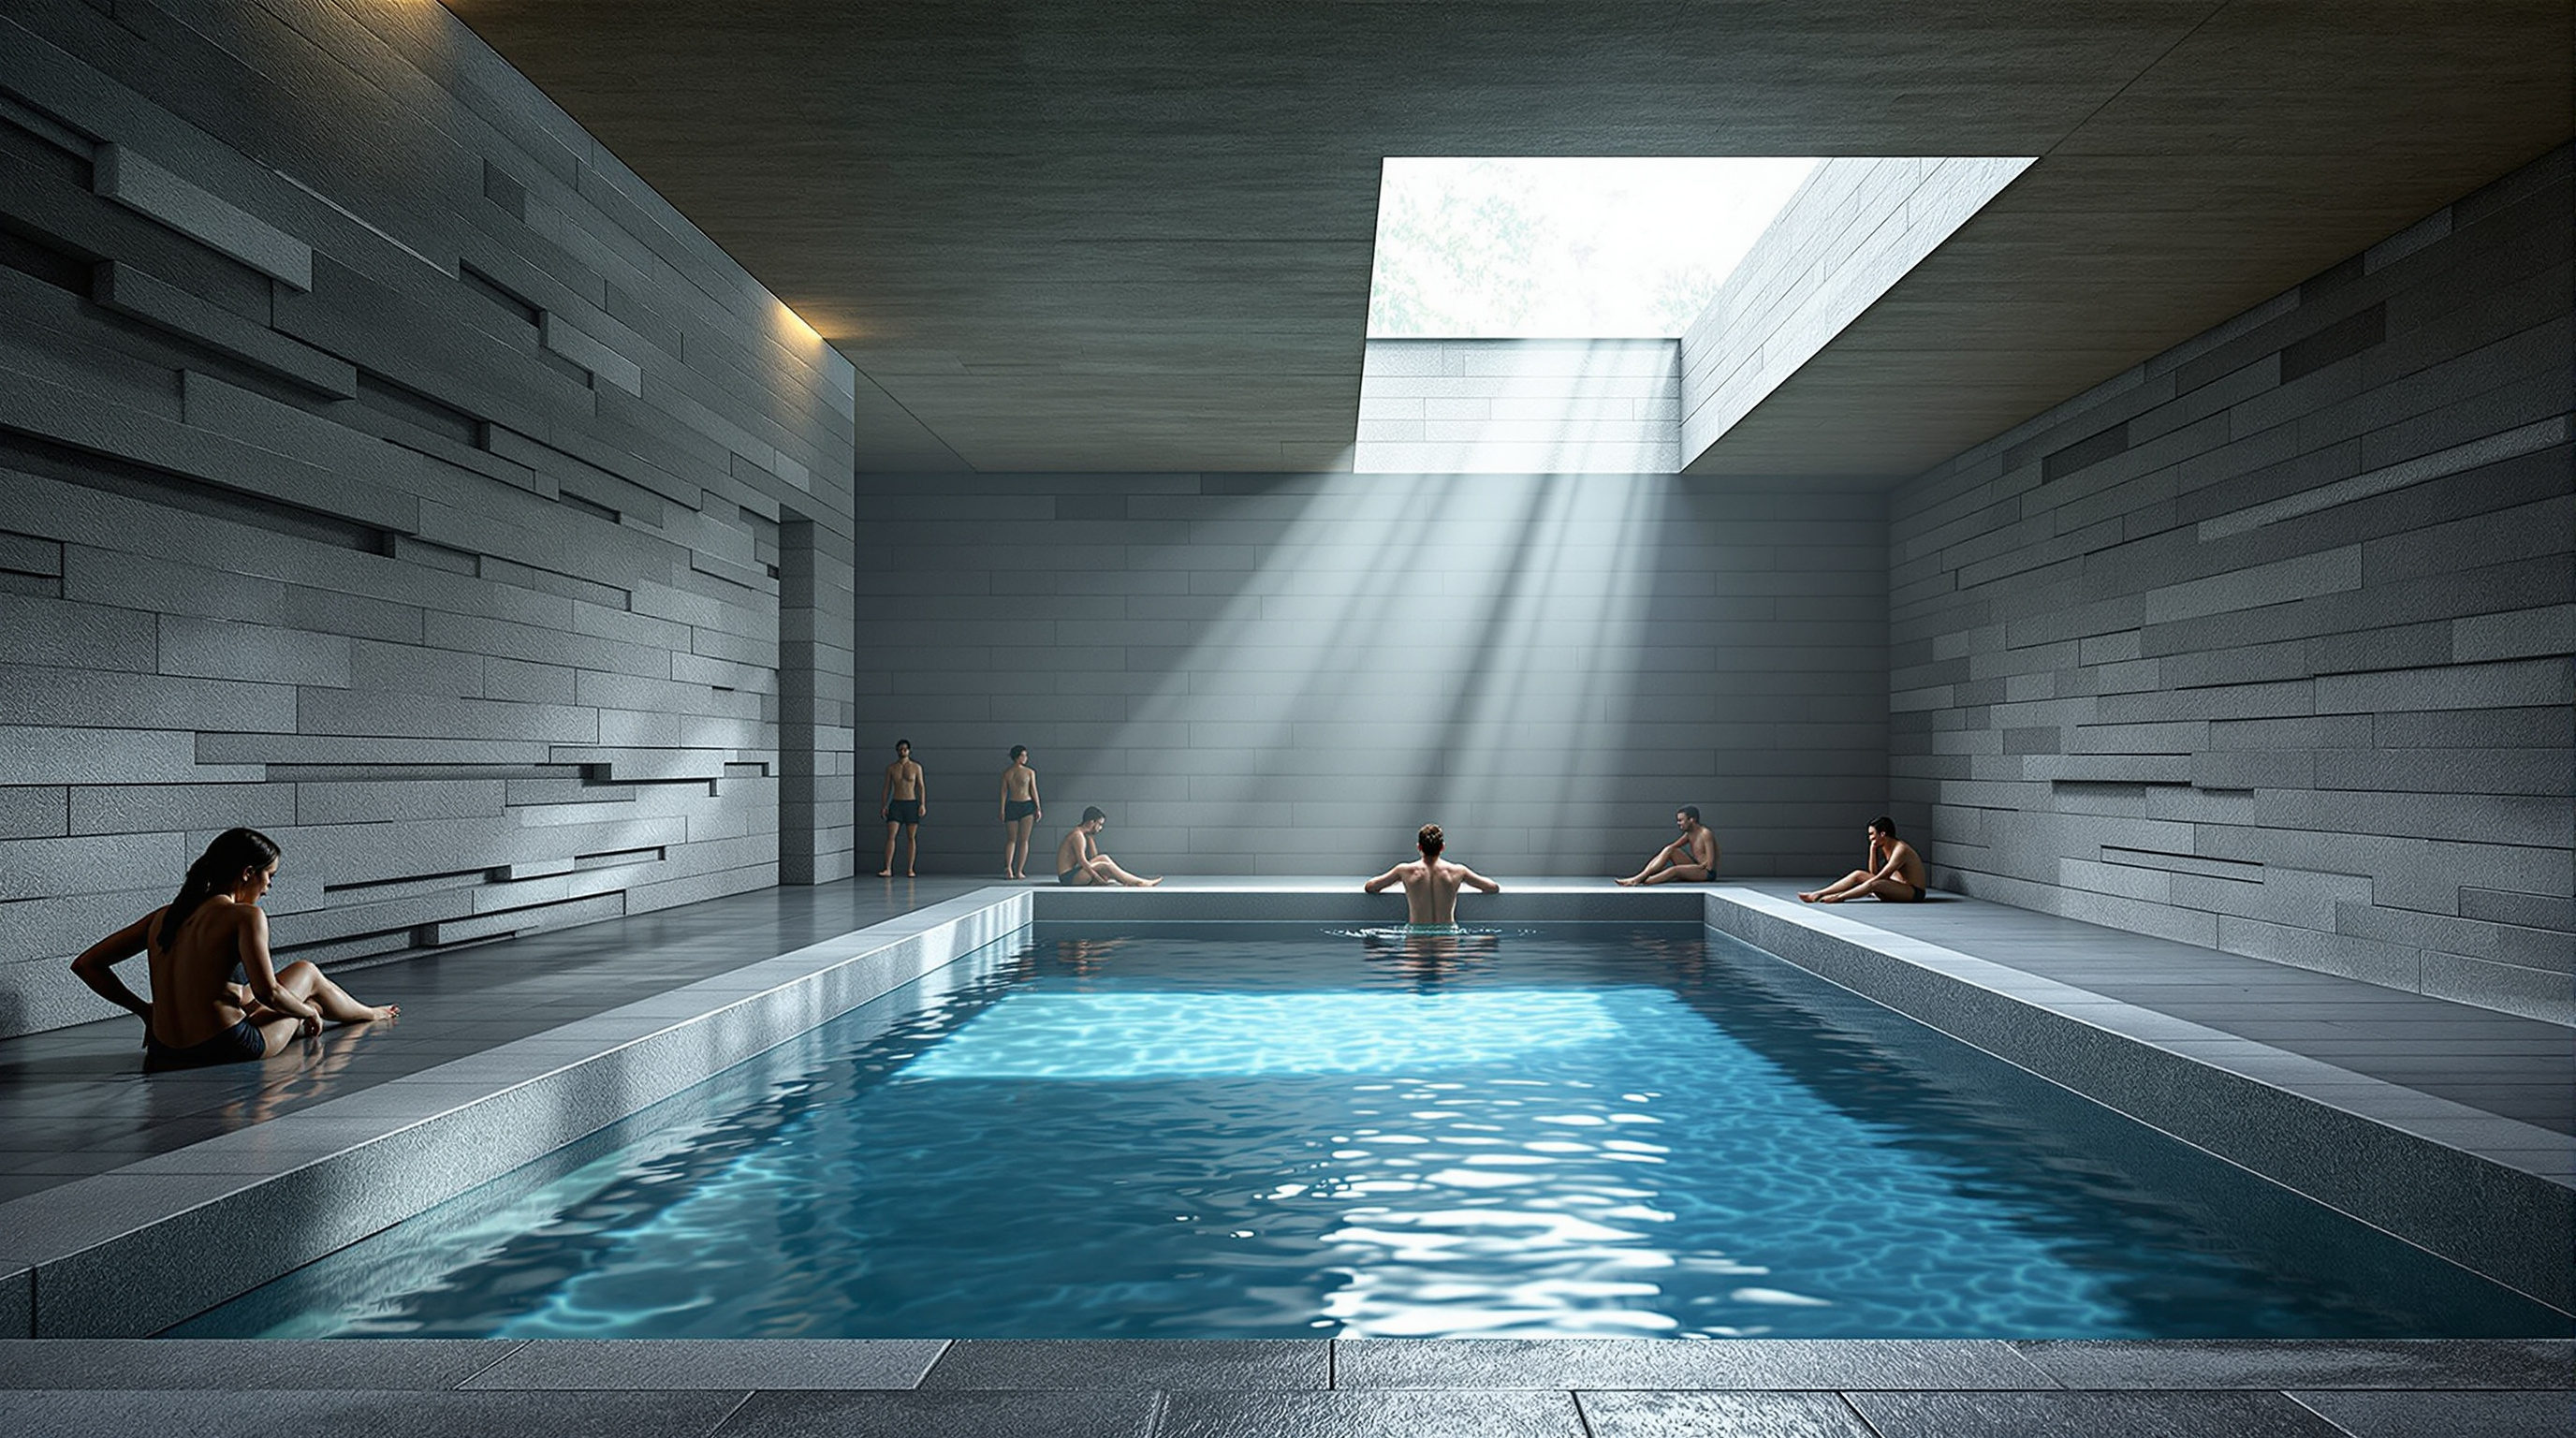
There is a moment, descending through the tunnel from the hotel into the baths at Vals, when the ordinary world falls away. The corridor is dim and lined with stone; the air grows warm and mineral; the sound changes from footsteps to the low drip and lap of water. Then the space opens — a dark, cavernous room of grey stone, lit in thin blades from slots overhead, its pools cut clean into the floor like flooded quarries. You have not entered a building so much as a piece of the mountain that has been hollowed out and made habitable. Peter Zumthor's thermal baths, completed in 1996 above the only hot spring in the Graubünden canton, are one of the most complete built demonstrations of a single, quiet, radical idea: that architecture's deepest future may lie not in what is new, but in what the body already knows.
That idea is why the building belongs in any serious account of where architecture is going. In an era of parametric spectacle and iconic silhouettes, Therme Vals argues the opposite case — that a building's power can come from stone, water, light and the sheer intelligence of how things are put together by hand. It is the touchstone of what critics call the phenomenology of architecture, and it is also a hard test of that idea's claims, because the same building that so many pilgrims travel to feel was, two decades later, sold to a private investor and half-closed to the village that built it.
The question it poses
Marc Kushner's framing — what does this building tell us about where architecture goes next? — usually gets answered with technology: a new material, a new form the computer made possible. Vals answers differently. Its provocation is that the frontier runs backward, into craft and the human scale.
The commission itself was modest and civic. The municipality of Vals, a remote village of a few hundred people, had bought the local hotels and the spring back in 1983, and by the early 1990s needed a new bath house to anchor the tourism that kept the community alive. There was no glamorous client, no international competition, no brief demanding an icon. Zumthor — a former cabinetmaker and conservation architect working from a small studio in nearby Haldenstein — took this ordinary programme and treated it as a question about substance rather than image. What would it mean to build from the mountain, in the mountain's own material, so that the finished thing felt less designed than excavated?
Mountain, stone, water — building in the stone, building with the stone, into the mountain, building out of the mountain, being inside the mountain — how can the implications and the sensuality of the association of these words be interpreted, architecturally?
That question, in Zumthor's own words, is the whole project. Everything else — the structure, the plan, the detailing — is the disciplined working-out of it.
The mountain, remembered: cave and quarry
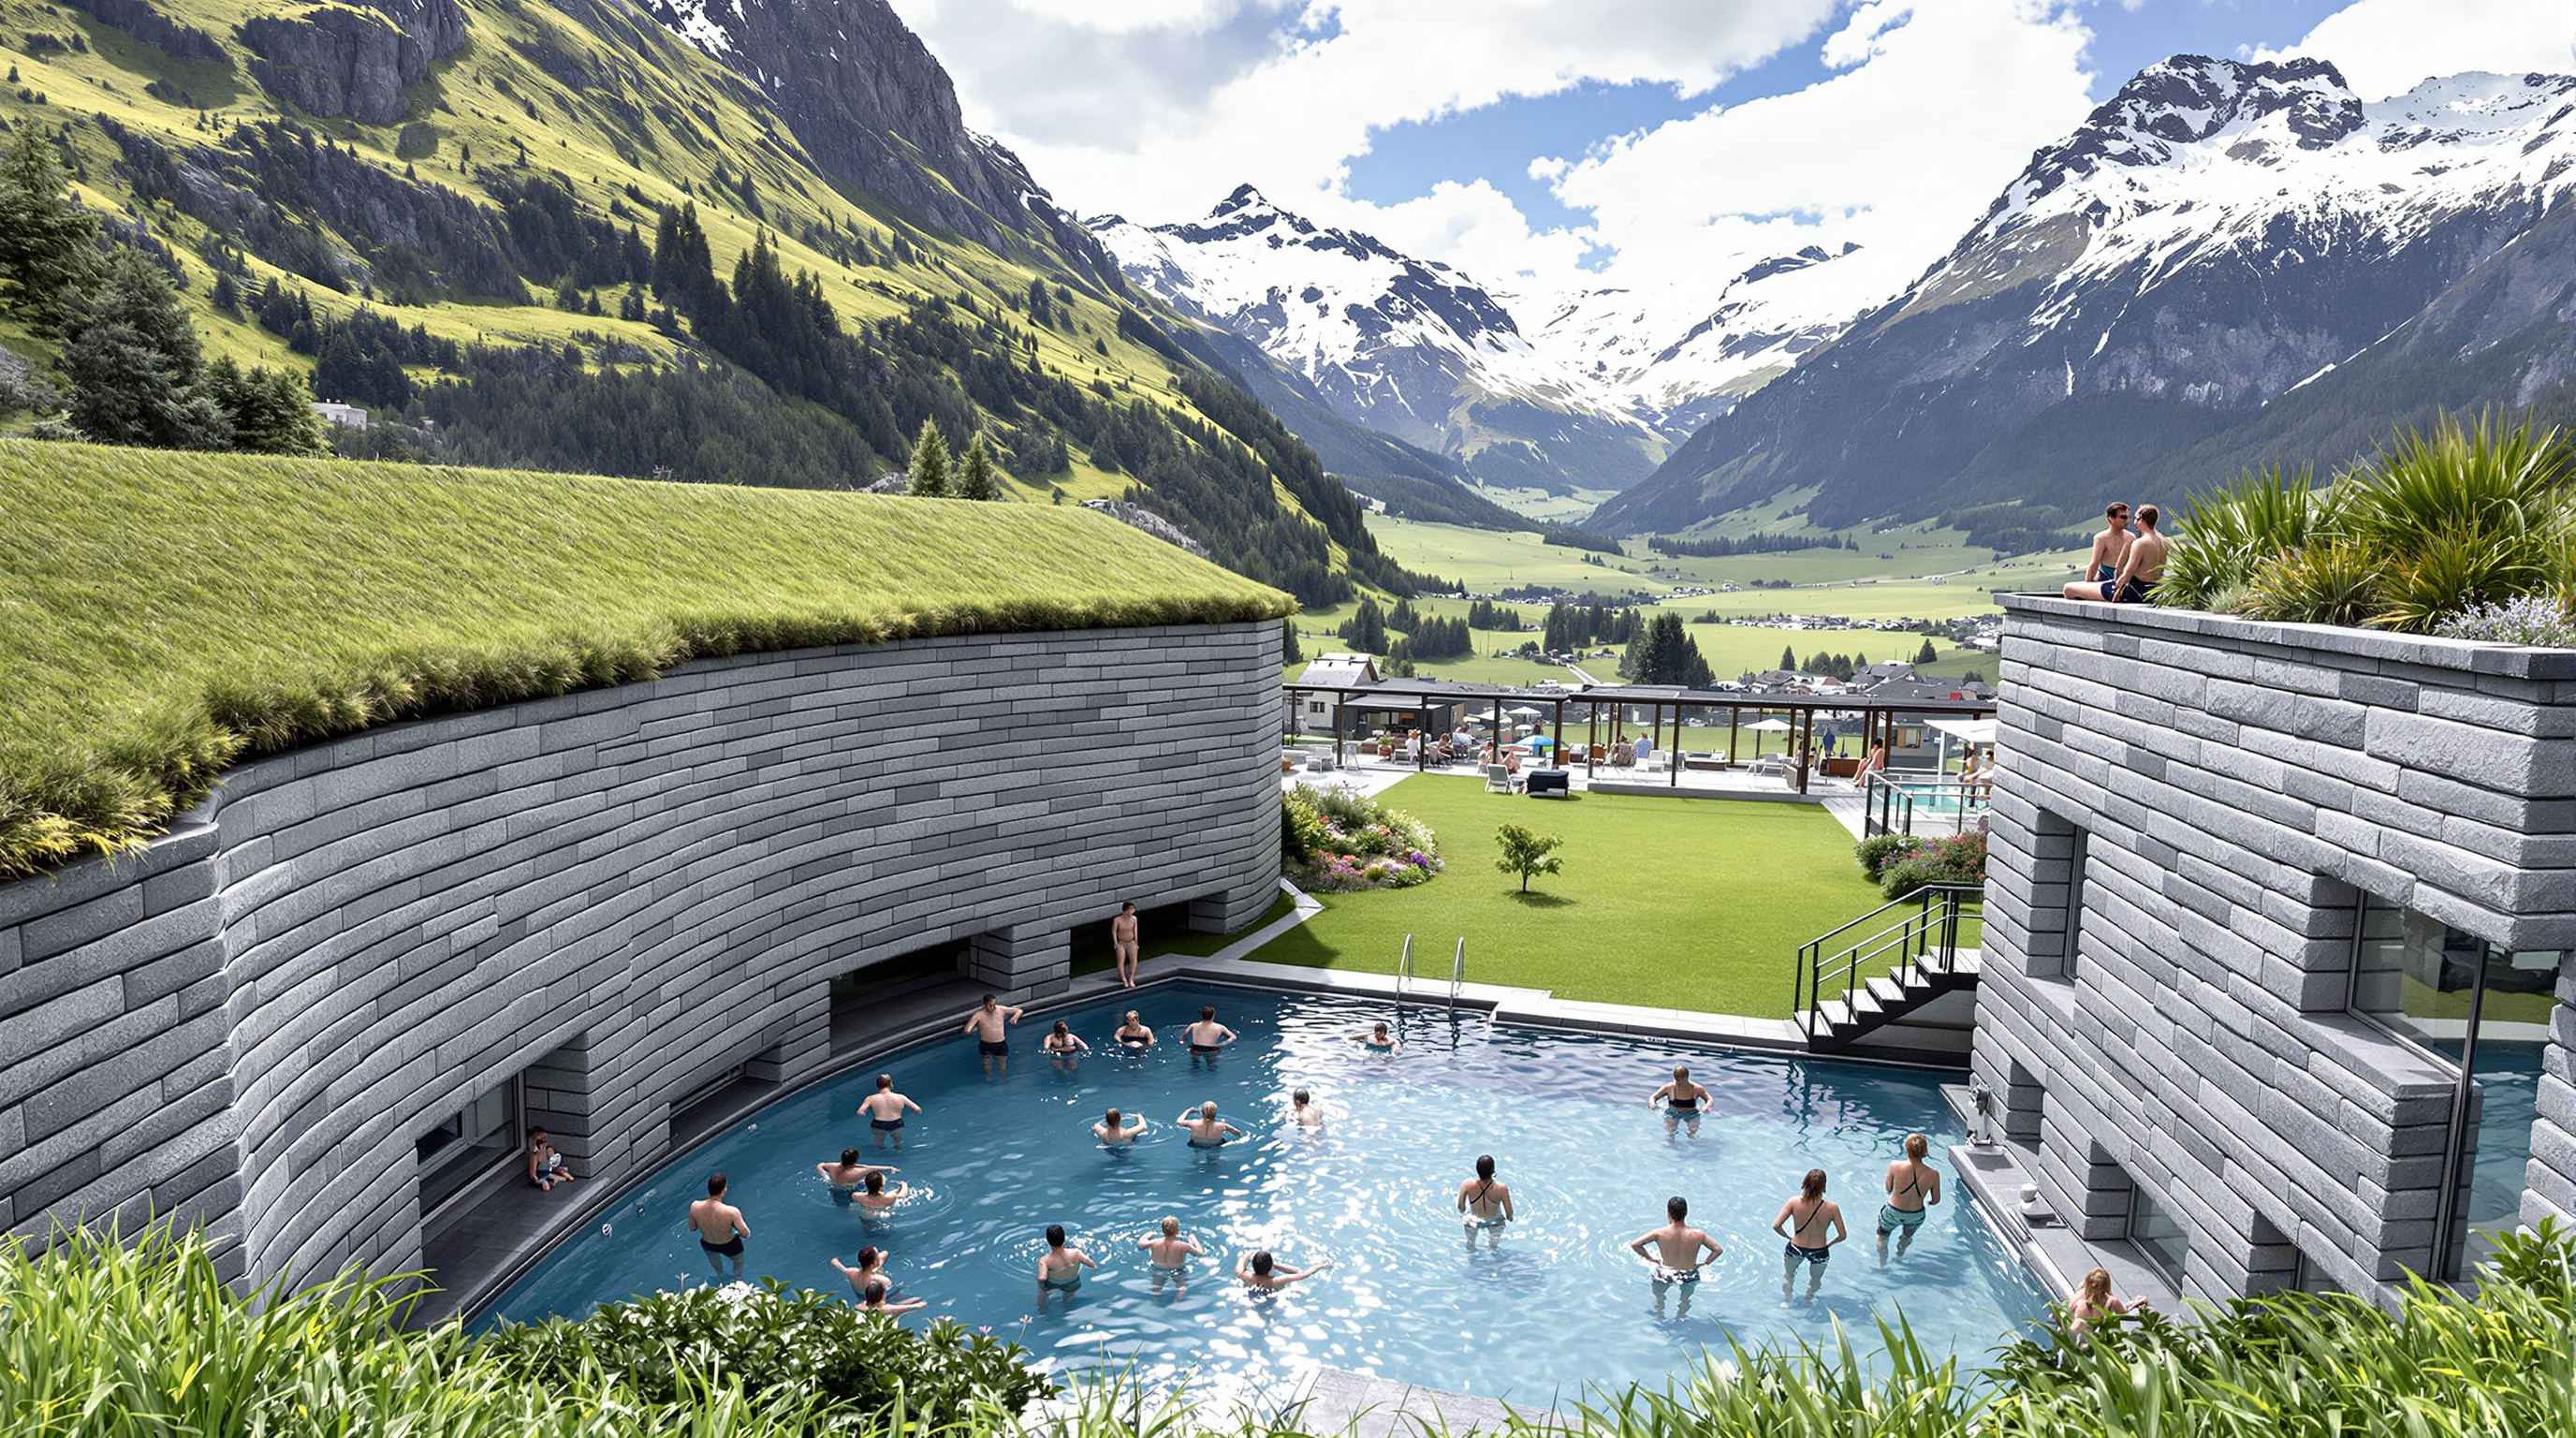
Zumthor's first move was to refuse the obvious building. Rather than a pavilion sitting on the slope, he set the baths into the hillside behind the existing hotel, covering them with a grass roof so that from above the structure all but disappears into the meadow. You approach not a façade but a landscape with slots of light in it.
Inside, the governing image is the cave and the quarry — two opposite ways of imagining stone. A cave is a void discovered within rock; a quarry is rock cut away to leave clean geometric faces. Vals holds both at once. The interior reads as a dark, primordial grotto, yet every surface is a precise, machined plane of grey stone. The result is uncanny: a space that feels ancient and geological while being, on inspection, one of the most exactingly detailed buildings of its generation.
Building with 60,000 stones
The technical heart of Vals is a masonry system Zumthor and his engineers developed specifically for the project — a composite construction the Germans call Verbundmauerwerk. It is worth understanding, because it is where the building's philosophy becomes buildable fact.
Each of the fifteen block-like elements that make up the baths is, structurally, a hollow "house" of cast concrete, poured in one operation and tinted to match the stone. Around that concrete core goes a layer of extruded-polystyrene insulation to keep the warm, humid interior from bleeding heat into the hillside. And onto the outside of that is laid the thing everyone remembers: a facing of Valser quartzite — a local grey-green gneiss — cut into roughly 60,000 slabs about a metre long. The slabs come in exactly three heights — reported at 31, 47 and 63 millimetres — a proportional set Zumthor chose so that masons could stack them in endlessly varied, never-repeating courses without the wall ever looking random. The concrete does the load-bearing; the stone does the speaking.
Above the blocks, the roof is not one slab but a field of separate cantilevered concrete plates, each carried on the stone masses below. Between them Zumthor left a continuous gap of about eight centimetres, filled with glass. The result is that daylight enters the cave not through windows in the walls but as thin blades dropping from the ceiling, tracking across the water as the sun moves. Structure, light and atmosphere are the same gesture.
The meander
If the wall is the building's substance, the meander is its choreography. Zumthor did not lay out rooms connected by corridors. Instead the fifteen blocks stand slightly apart, and the leftover negative space between them — a continuous, branching, cave-like void — becomes the space you actually move through. There is no prescribed route. You wander, drawn from the warm indoor pool to the outdoor bath open to the mountains, past a small dark grotto, a "fire" bath, an "ice" bath, a resonant sound chamber, a flower bath. The plan is a deliberate labyrinth designed to slow the body and heighten attention.
The programme rewards this. Fed by St Peter's Spring, which surfaces at about 30°C, the baths offer a graded sequence of temperatures and moods rather than a single pool.
| Bath / space | Reported temperature | Character |
|---|---|---|
| Indoor thermal pool | around 32°C | the calm central room, lit from above |
| Outdoor pool | around 30–36°C | open to the valley, steaming in winter |
| Fire bath | around 42°C | small, hot, deep red interior |
| Ice bath | around 14°C | a sharp shock after the heat |
| Sound / grotto baths | ambient | acoustic and near-dark chambers for stillness |
Where it sits: interiors, craft and the human scale
Vals opens Chapter 10 of this canon — Interiors, Craft and the Human Scale — and it could hardly be a better emblem. The chapter is about the point where a building meets the hand, and almost nothing in modern architecture meets the hand as insistently as this one. The floors, the walkways, the pool linings, the benches, the stairs, even the door frames are cut from the same quartzite, so that the whole interior is effectively one continuous material worked at the scale of the body.
This is craft as argument, not decoration. Where much late-twentieth-century architecture had become a matter of image — the eye-catching form, the memorable outline — Zumthor stakes the building's entire value on things the camera can barely capture: the temperature of a room, the smell of wet stone, the acoustic hush, the weight of a brass handle. His own book Atmospheres names nine such registers, from "the sound of a space" to "the light on things." Vals is the built proof that these intangibles can be composed as deliberately as a plan. In an age anxious about digital sameness, that is a genuinely future-facing claim: that the discipline's next move might be a recovery of the senses.
The third position: a masterpiece behind a paywall
An honest account cannot end with the atmosphere. The story of Vals since it opened is a cautionary one about who architecture is for.
The baths were conceived as a civic and social project — a public amenity owned by the commune, meant to sustain an ordinary Alpine village. Within about two years of opening, the building was placed under heritage protection, an unusually fast recognition of a masterpiece. But in 2012 the municipality sold the spa and hotels to the investor Remo Stoffel, reportedly for around CHF 7.8 million, after Zumthor's own bid to keep the complex in community-minded hands failed. Stoffel rebranded it "7132," commissioned celebrity architects — Thom Mayne, Kengo Kuma, Tadao Ando — for new hotel elements, and floated a plan for one of Europe's tallest towers on the site. Access to the baths was increasingly steered toward paying hotel guests.
In 2017 Zumthor told the press that the spa had effectively been "destroyed" — not physically, but as an idea; that the "social project" he had built for the village had been killed by turning a public bath into an exclusive amenity. The fabric survives, heritage-listed and still extraordinary. But the meaning has shifted under it.
Studio Matrx's editorial position is to hold both truths at once. Therme Vals is a supreme achievement in the art of building — proof that material and craft can move people more deeply than any spectacle. It is also a reminder that a building's meaning is never only in its walls: a bath house designed as a commons and later fenced behind a room rate is a different building, even if not a single stone has moved. Where architecture goes next depends not only on how well we build, but on who is allowed inside.
Why it belongs in the canon
Strip away the theory and the ownership battle, and one fact remains: with a village bath house made of local stone, Peter Zumthor changed what a generation of architects thought a building could aspire to. Vals demonstrated that rigour, restraint and material intelligence could produce an emotional intensity that no amount of formal novelty had reached — and it did so at a human, tactile, ungrandiose scale. It is why Zumthor's name became shorthand for a whole counter-current in the discipline, and part of why he received the Pritzker Prize in 2009.
The building asks the oldest question in architecture — what is a wall? — and answers it not with a computer but with a mason's hand: a wall is 60,000 stones, laid so carefully that the mountain seems to have grown a room.
References
- Zumthor, P., Hauser, S. & Binet, H. (2007). Peter Zumthor: Therme Vals. Zurich: Scheidegger & Spiess. ISBN 978-3-85881-704-4. — the definitive monograph, with Zumthor's own sketches and Hélène Binet's photographs. (primary source / architect's monograph)
- Zumthor, P. (2006). Atmospheres: Architectural Environments — Surrounding Objects. Basel: Birkhäuser. — Zumthor's account of the nine registers of atmosphere that Vals embodies. (primary source)
- Murray, S. W. (2007). "Material Experience: Peter Zumthor's Thermal Bath at Vals." The Senses and Society, 2(3), 363–369. DOI: 10.2752/174589307X233594. (peer-reviewed)
- Çelikel, S. B., Kaya, B. E. & Erbaş, İ. (2025). "A Phenomenological Approach Towards the Architecture of Peter Zumthor: The Concept of 'Atmospheres' and Therme Vals." Kent Akademisi / Urban Academy, 18(6), 3574–3591. DOI: 10.35674/kent.1635364. (peer-reviewed)
- 7132 Thermal Baths, Wikipedia — construction data (fifteen units, 60,000 quartzite slabs, cantilevered roof with glazed slots), the 1983 municipal purchase, the 2012 sale to Remo Stoffel and 2016 hotel additions. en.wikipedia.org (reference summary; cross-checked against press)
- "Therme Vals spa has been destroyed says Peter Zumthor." Dezeen (11 May 2017). dezeen.com (architectural press; source of Zumthor's "destroyed" statement)
- "Thermas Vals — Data, Photos & Plans." WikiArquitectura. — composite masonry (Verbundmauerwerk) build-up: tinted concrete core, XPS insulation, layered Vals gneiss veneer in three slab heights (31 / 47 / 63 mm). en.wikiarquitectura.com (architectural press / reference)
Part of The Future of Architecture in 300 Buildings — Studio Matrx's canon of the buildings asking where architecture goes next. Chapter 10: Interiors, Craft & the Human Scale.
Export this guide
Related Guides — Deep-dive reading
Church of the Light: How Tadao Ando Built a Room Out of Nothing but a Cross
In a suburb north of Osaka, Tadao Ando took three concrete cubes, a wall tilted fifteen degrees, and a single cruciform slit in the east wall — and made one of the most powerful rooms of the twentieth century. A study of the 1989 chapel: its tatami-scaled concrete, the argument over the glass, and why a building that subtracts almost everything still tells us where architecture is going.
The Future of ArchitectureBruder Klaus Field Chapel: How Peter Zumthor Built a Room by Burning Down Its Frame
In a field near Mechernich, Peter Zumthor cast twenty-four hand-rammed layers of concrete around a tepee of 112 spruce trunks, then set the timber alight — leaving a charred, teardrop cavity open to the sky. A study in craft, atmosphere and the human scale, and why this tiny chapel argues for a future architecture measured by feeling rather than form.
The Future of ArchitectureFinlandia Hall Restoration: What to Do When the Masterpiece Was Built of the Wrong Stone
Arkkitehdit NRT's three-year, 136-million-euro renovation of Alvar Aalto's 1971 Helsinki landmark is a test case for the century's quietest revolution — keeping great buildings alive. It confronts the marble that bowed like a mattress, the ethics of replacing an architect's own material, and the argument that the most radical thing architecture can now do is not build anew.
The Future of ArchitectureRelated Tools — Try Free
Acoustic Privacy (STC) Visualizer
Indian healthcare acoustic visualizer — compare wall assemblies and noise sources, see received SPL after STC attenuation, and check FGI 2018 / IS 1950 / NABH speech-privacy compliance with live dual-canvas waveform.
Acoustic ToolConcept Generator
Get 3 AI-generated design concepts for any room with style, materials, and cost estimate.
DesignAICross-Ventilation Analyzer
Estimate airflow and air changes per hour (ACH) from room size, window areas, layout, and local wind — with NBC 2016 Part 8 compliance check.
Ventilation Calculator