
Tara Group Housing: How Charles Correa Traded the Lift for the Sky
In a quiet South Delhi cooperative, Charles Correa stepped two decks of double-storey flats back in section so that every family's roof became the next family's terrace. Tara Apartments is a masterclass in low-rise high-density housing — climate as the form-giver, the open-to-sky terrace as a right, and a model of humane density that today's cities are only now catching up with.
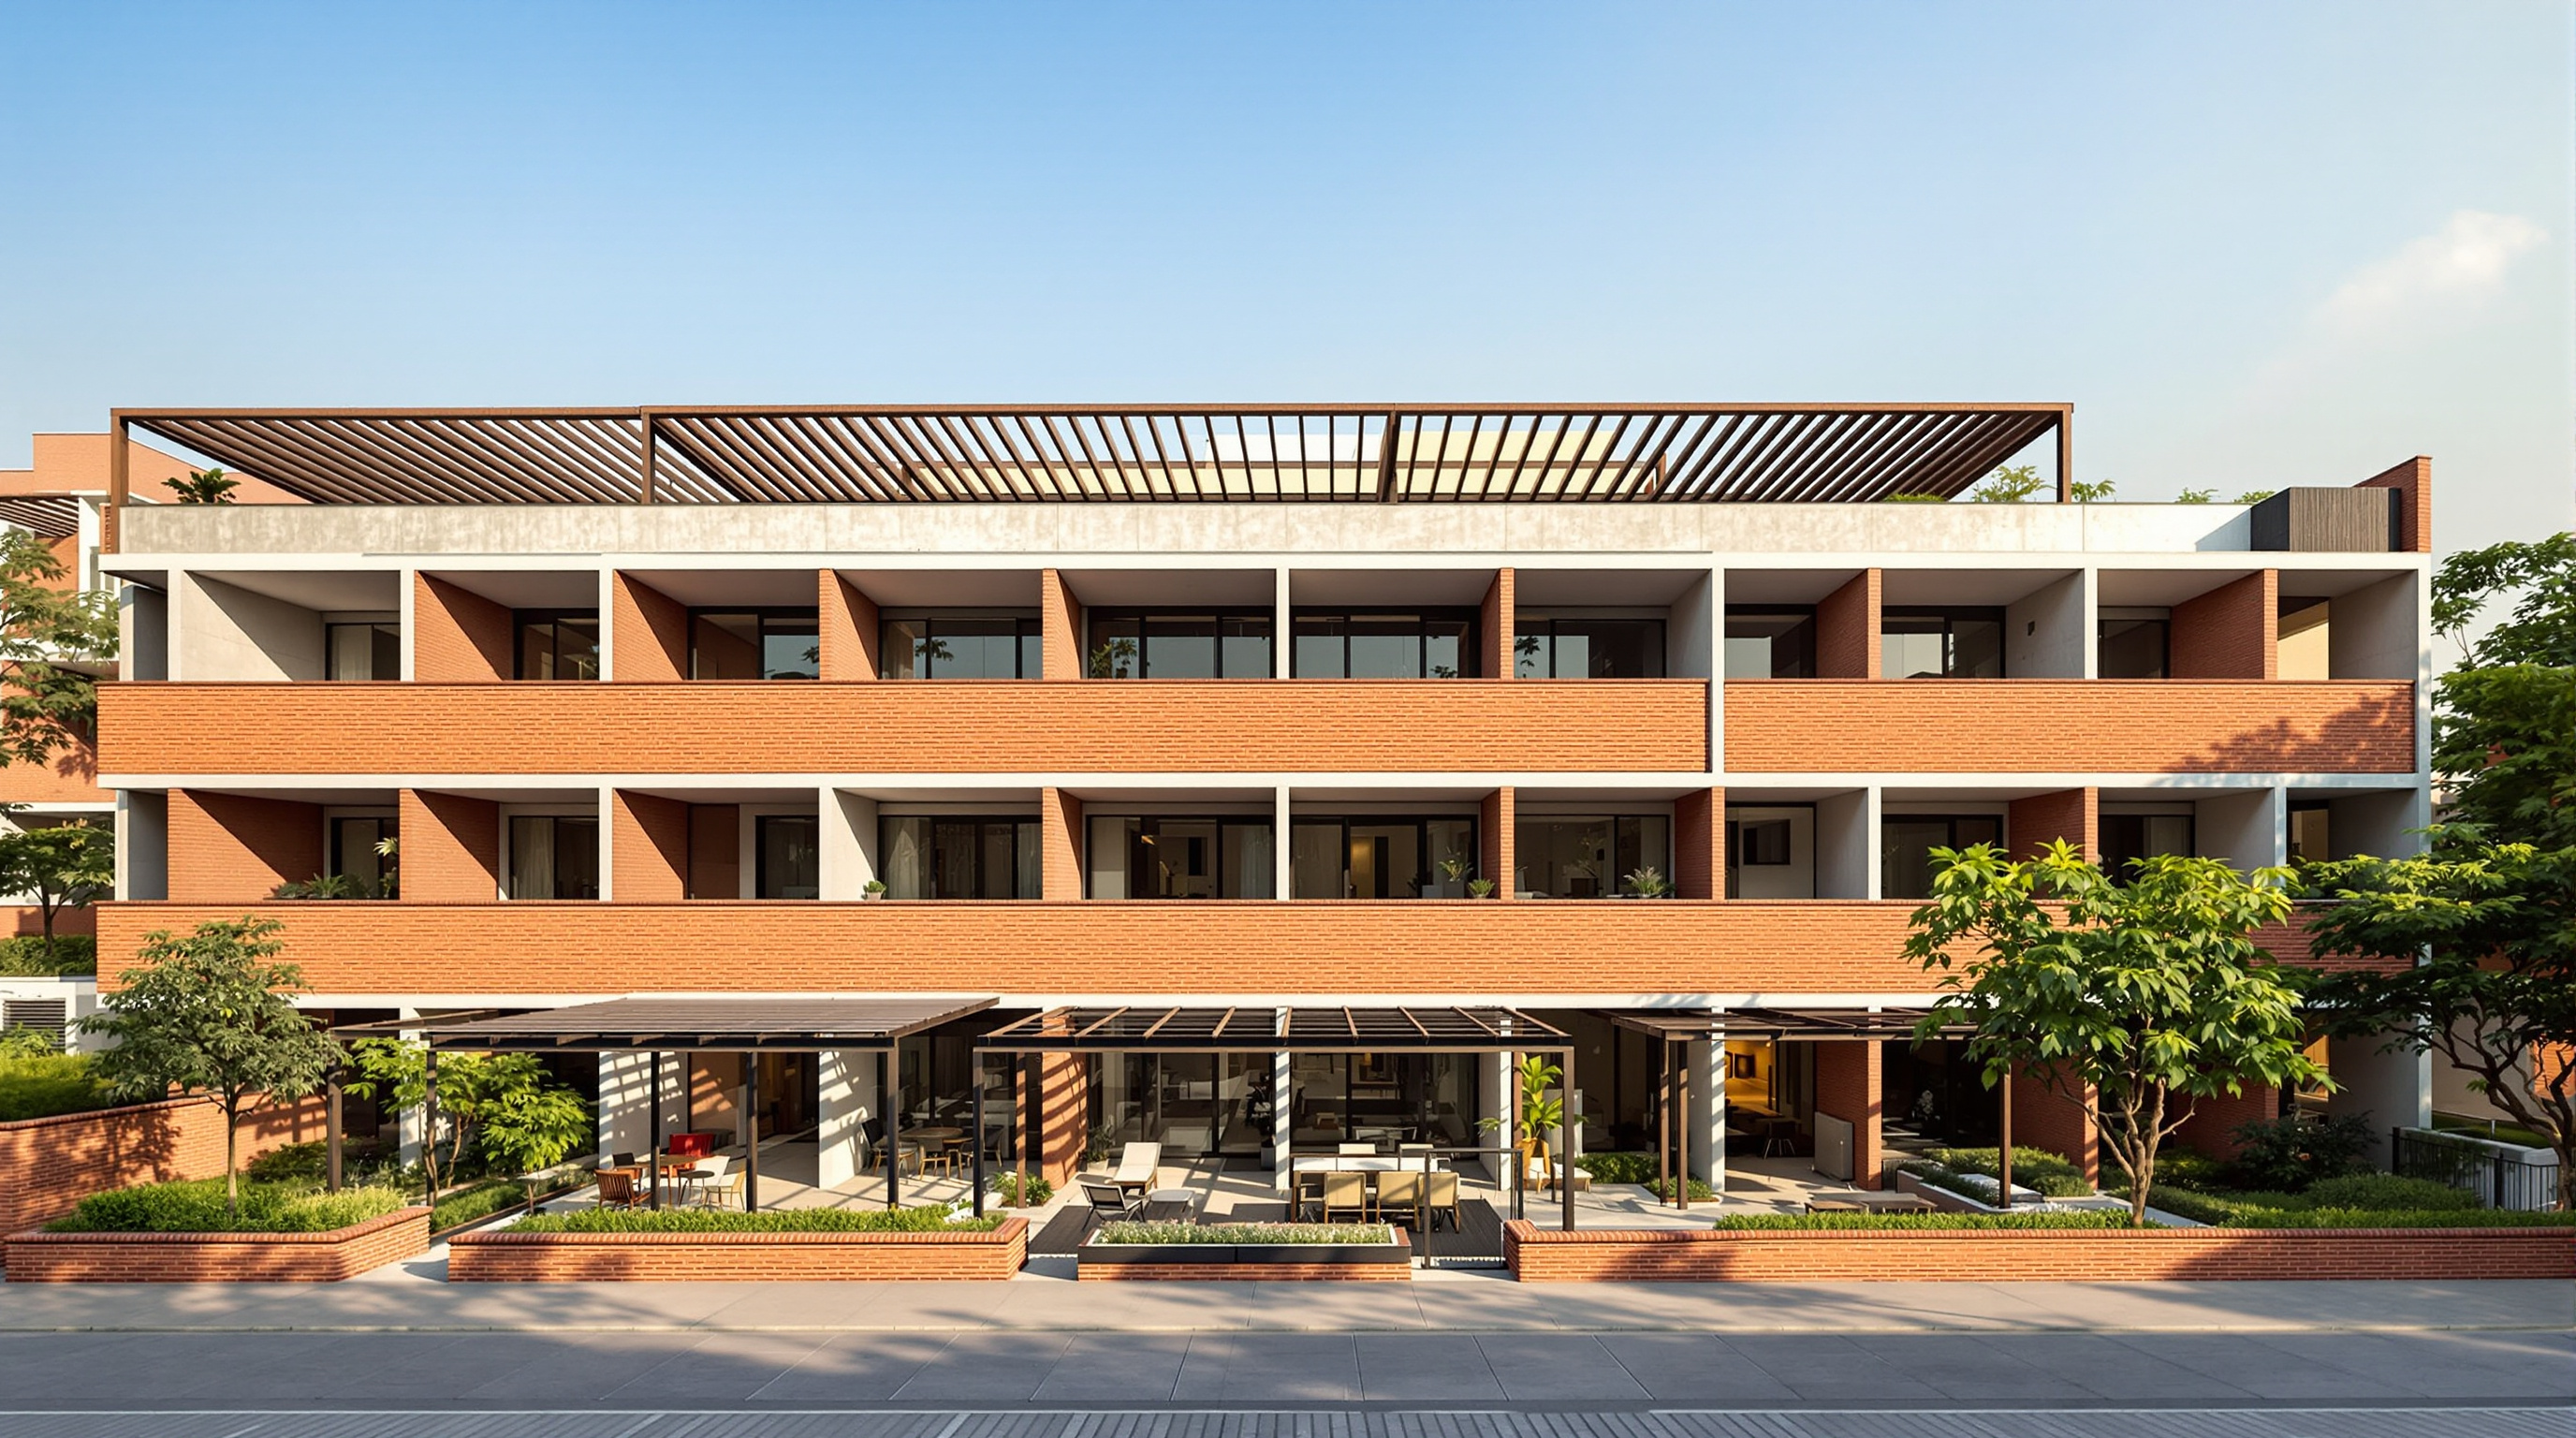
Walk into the central court of Tara Apartments in South Delhi and the first thing you notice is the quiet. The traffic that roars along the arterial road a few metres away simply vanishes. In its place is a shaded, planted, faintly humid pocket of air, ringed by low walls of exposed brick and banded concrete that step upward and backward as they rise, each roof becoming a terrace, each terrace shaded by a pergola. It is a housing project of one hundred and sixty flats that behaves less like a block and more like a hill village folded onto a flat city site. And it was assembled, deliberately, out of a single structural idea: step the section back, and you can house people at real density without ever building a lift.
That idea is why Tara Group Housing belongs in any serious account of where architecture is going. Designed by Charles Correa and built in the second half of the 1970s, it is one of the most disciplined demonstrations ever made of low-rise, high-density housing — and of Correa's lifelong argument that in a warm climate the true form-giver is not style but the sky itself. At a moment when cities from Delhi to Los Angeles are rediscovering the "missing middle" between the villa and the tower, Tara reads less like a period piece and more like a set of instructions we forgot we had.
In a warm climate, the best places to be are those which are open-to-sky. Form follows climate — and the terrace, the verandah, the courtyard are not decoration but the essential rooms of an Indian house.
The question it poses
Kushner's question — what does this building tell us about where architecture is going? — lands hard here, because Tara answers a problem that has only grown more urgent since 1978. How do you house a lot of people, at a density a real city needs, without either the alienating tower-in-a-park or the endless sprawl of low-density suburbia? The twentieth century's default answer was the high-rise slab, serviced by lifts, wrapped in glass, air-conditioned against the climate it ignored. Correa's answer was almost the opposite of every one of those moves.
Tara was commissioned not by a developer or the state but by a cooperative — the residents' own housing society — for middle-income families. That client structure matters: it meant the building had to be genuinely liveable rather than merely marketable, and it gave Correa licence to design around how families actually inhabit a Delhi flat across the brutal swings of its climate, from 45-degree May afternoons to cold January nights. His central move was to refuse the lift. Once you accept the elevator, the logic of the tower takes over. Refuse it, and you are forced back down to a walk-up scale — and the whole discipline of the section becomes the tool that lets you claw the density back.
The central move: stepping the section
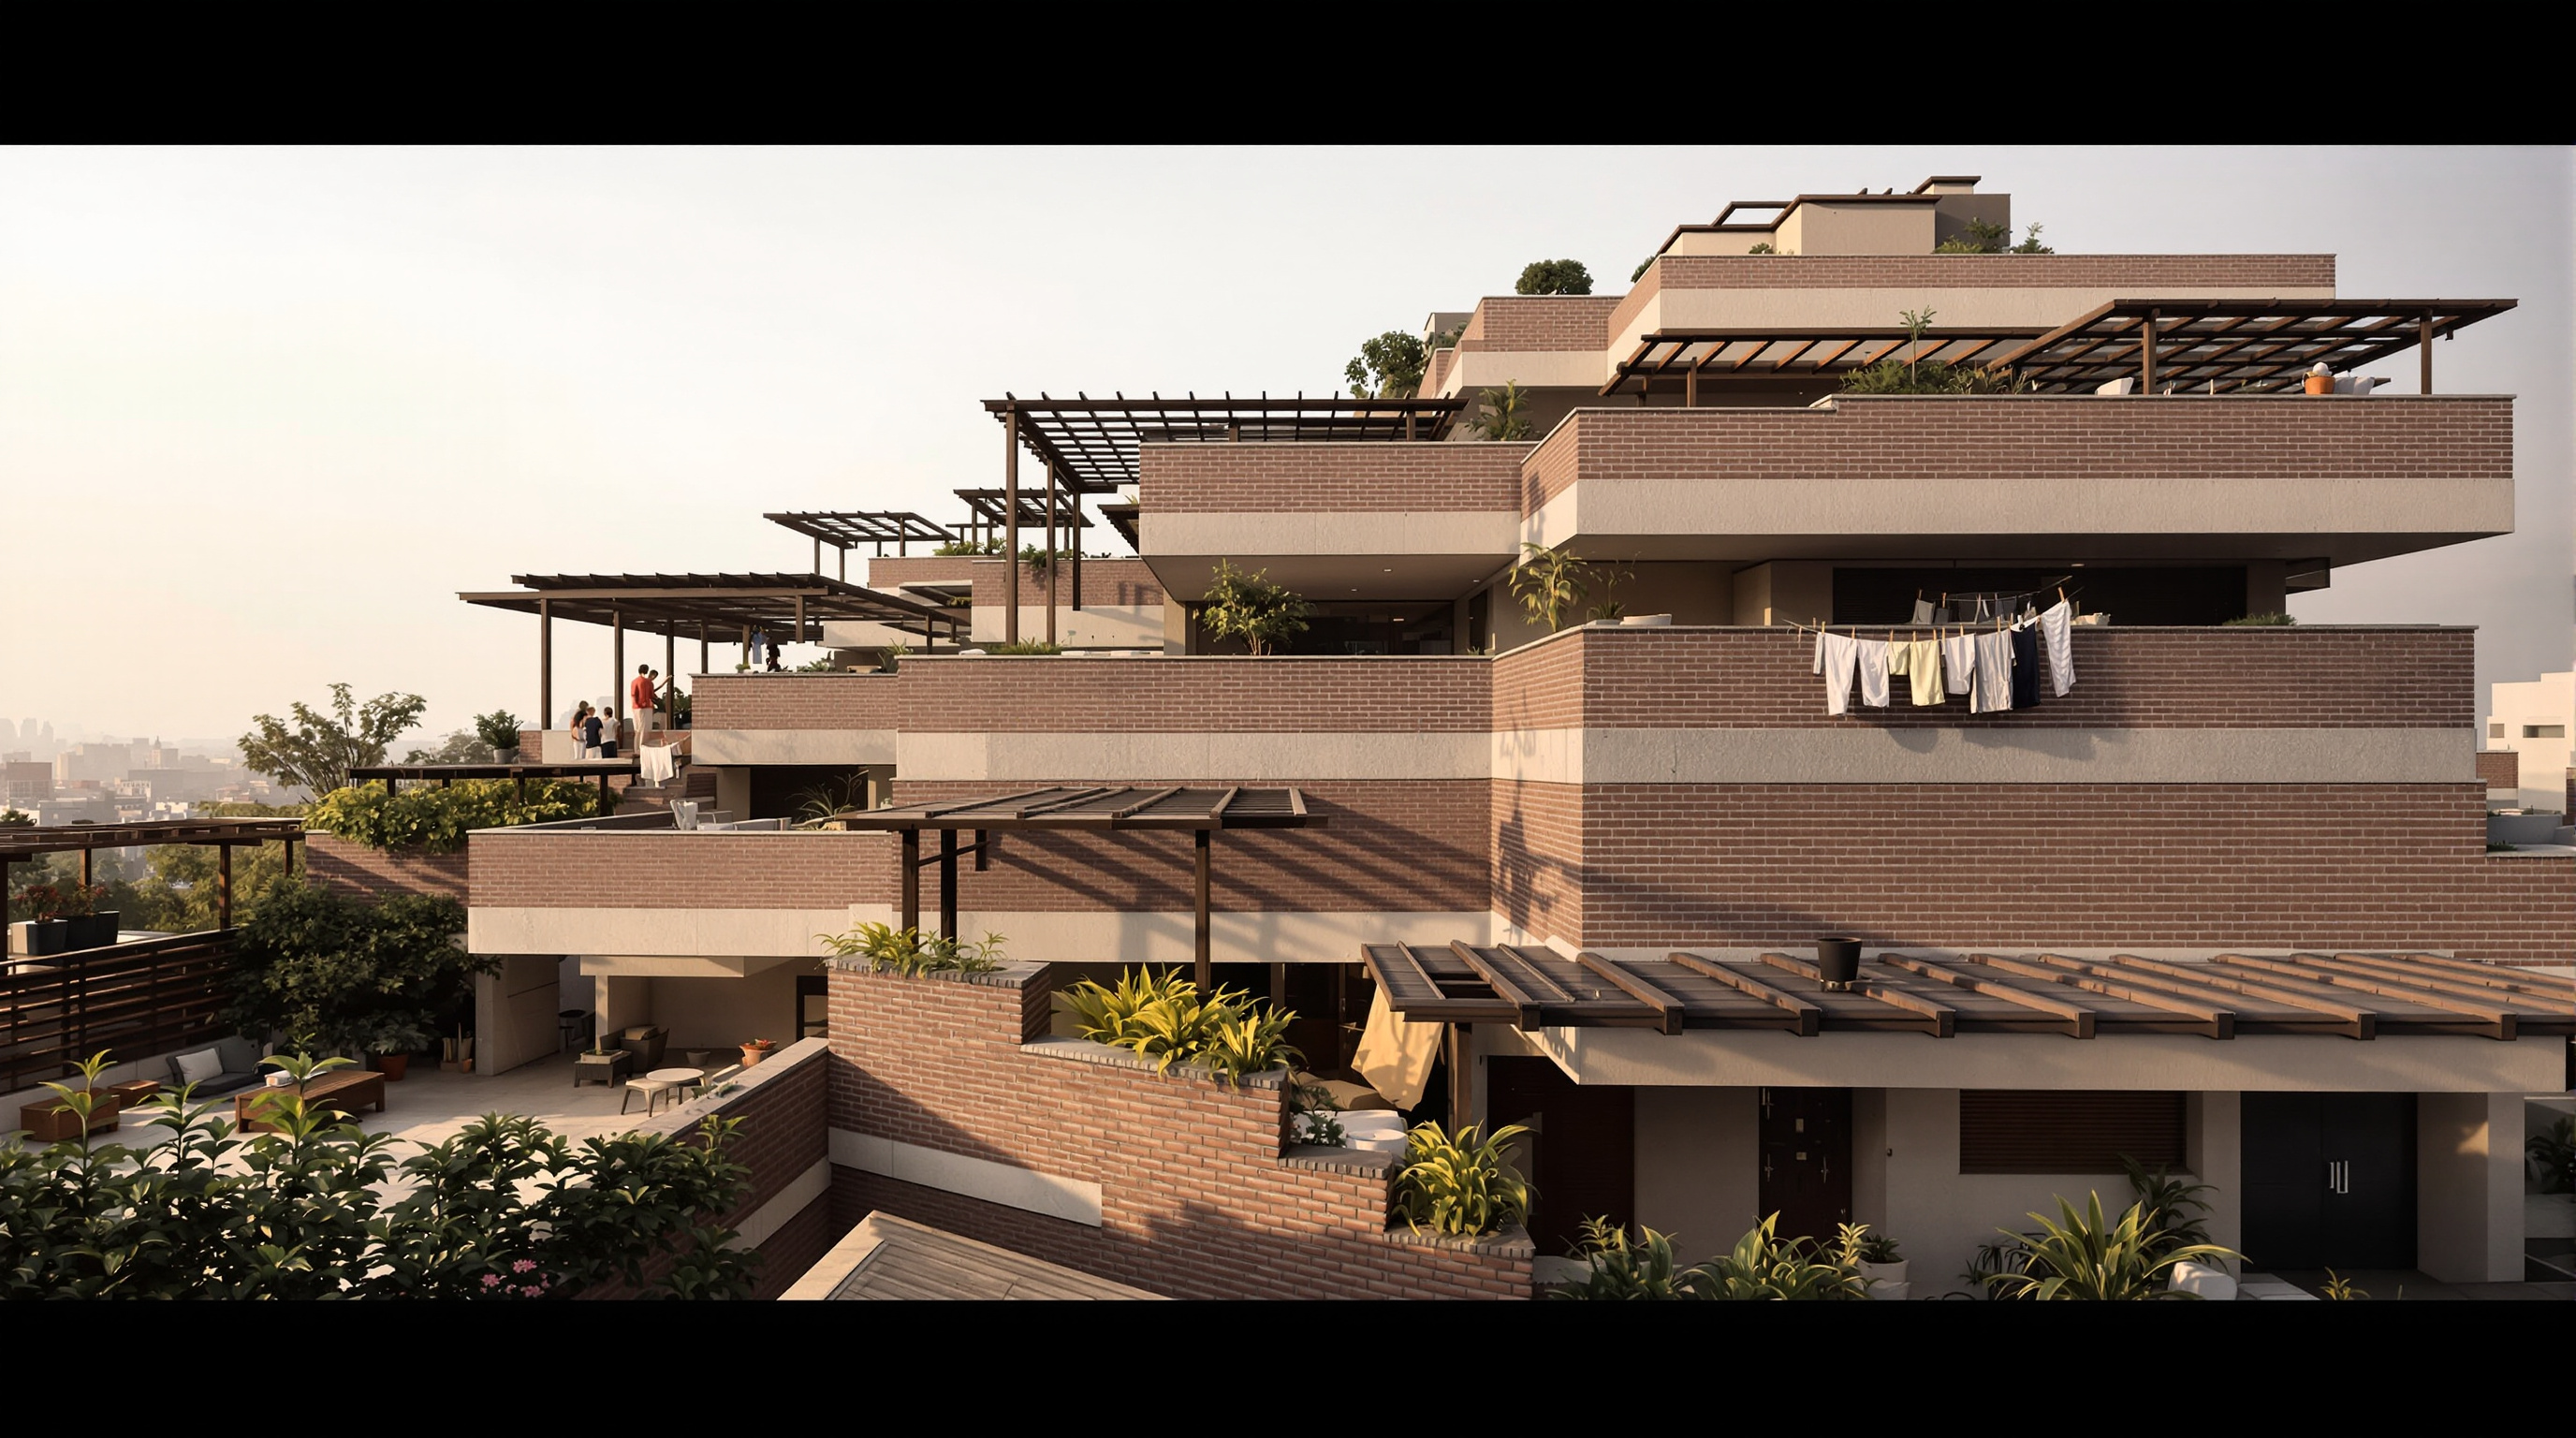
Here is the mechanism. The dwellings are double-storey units, stacked in two decks — an upper set sitting on top of a lower set. But the upper deck is pushed back from the lower one, so that the roof of each lower unit is left uncovered as a private terrace for the family above. Repeat this along the block and the whole section climbs like a staircase of homes. No unit is more than a short walk-up from the ground; nobody needs a lift; and yet the ground is used twice, three times over.
The gain is not only spatial but climatic. Each family receives an open-to-sky terrace — reported at roughly ten square metres — partially screened by a pergola and deep overhang. In Delhi's climate this is not a luxury add-on; it is a working room. It is where you sit out in the cool of the morning and evening, where you sleep on the hottest nights, where the great arch of the sky becomes, in Correa's words, the ceiling of the house. The section that avoids the lift is the same section that hands every household a piece of sky.
Climate as the form-giver
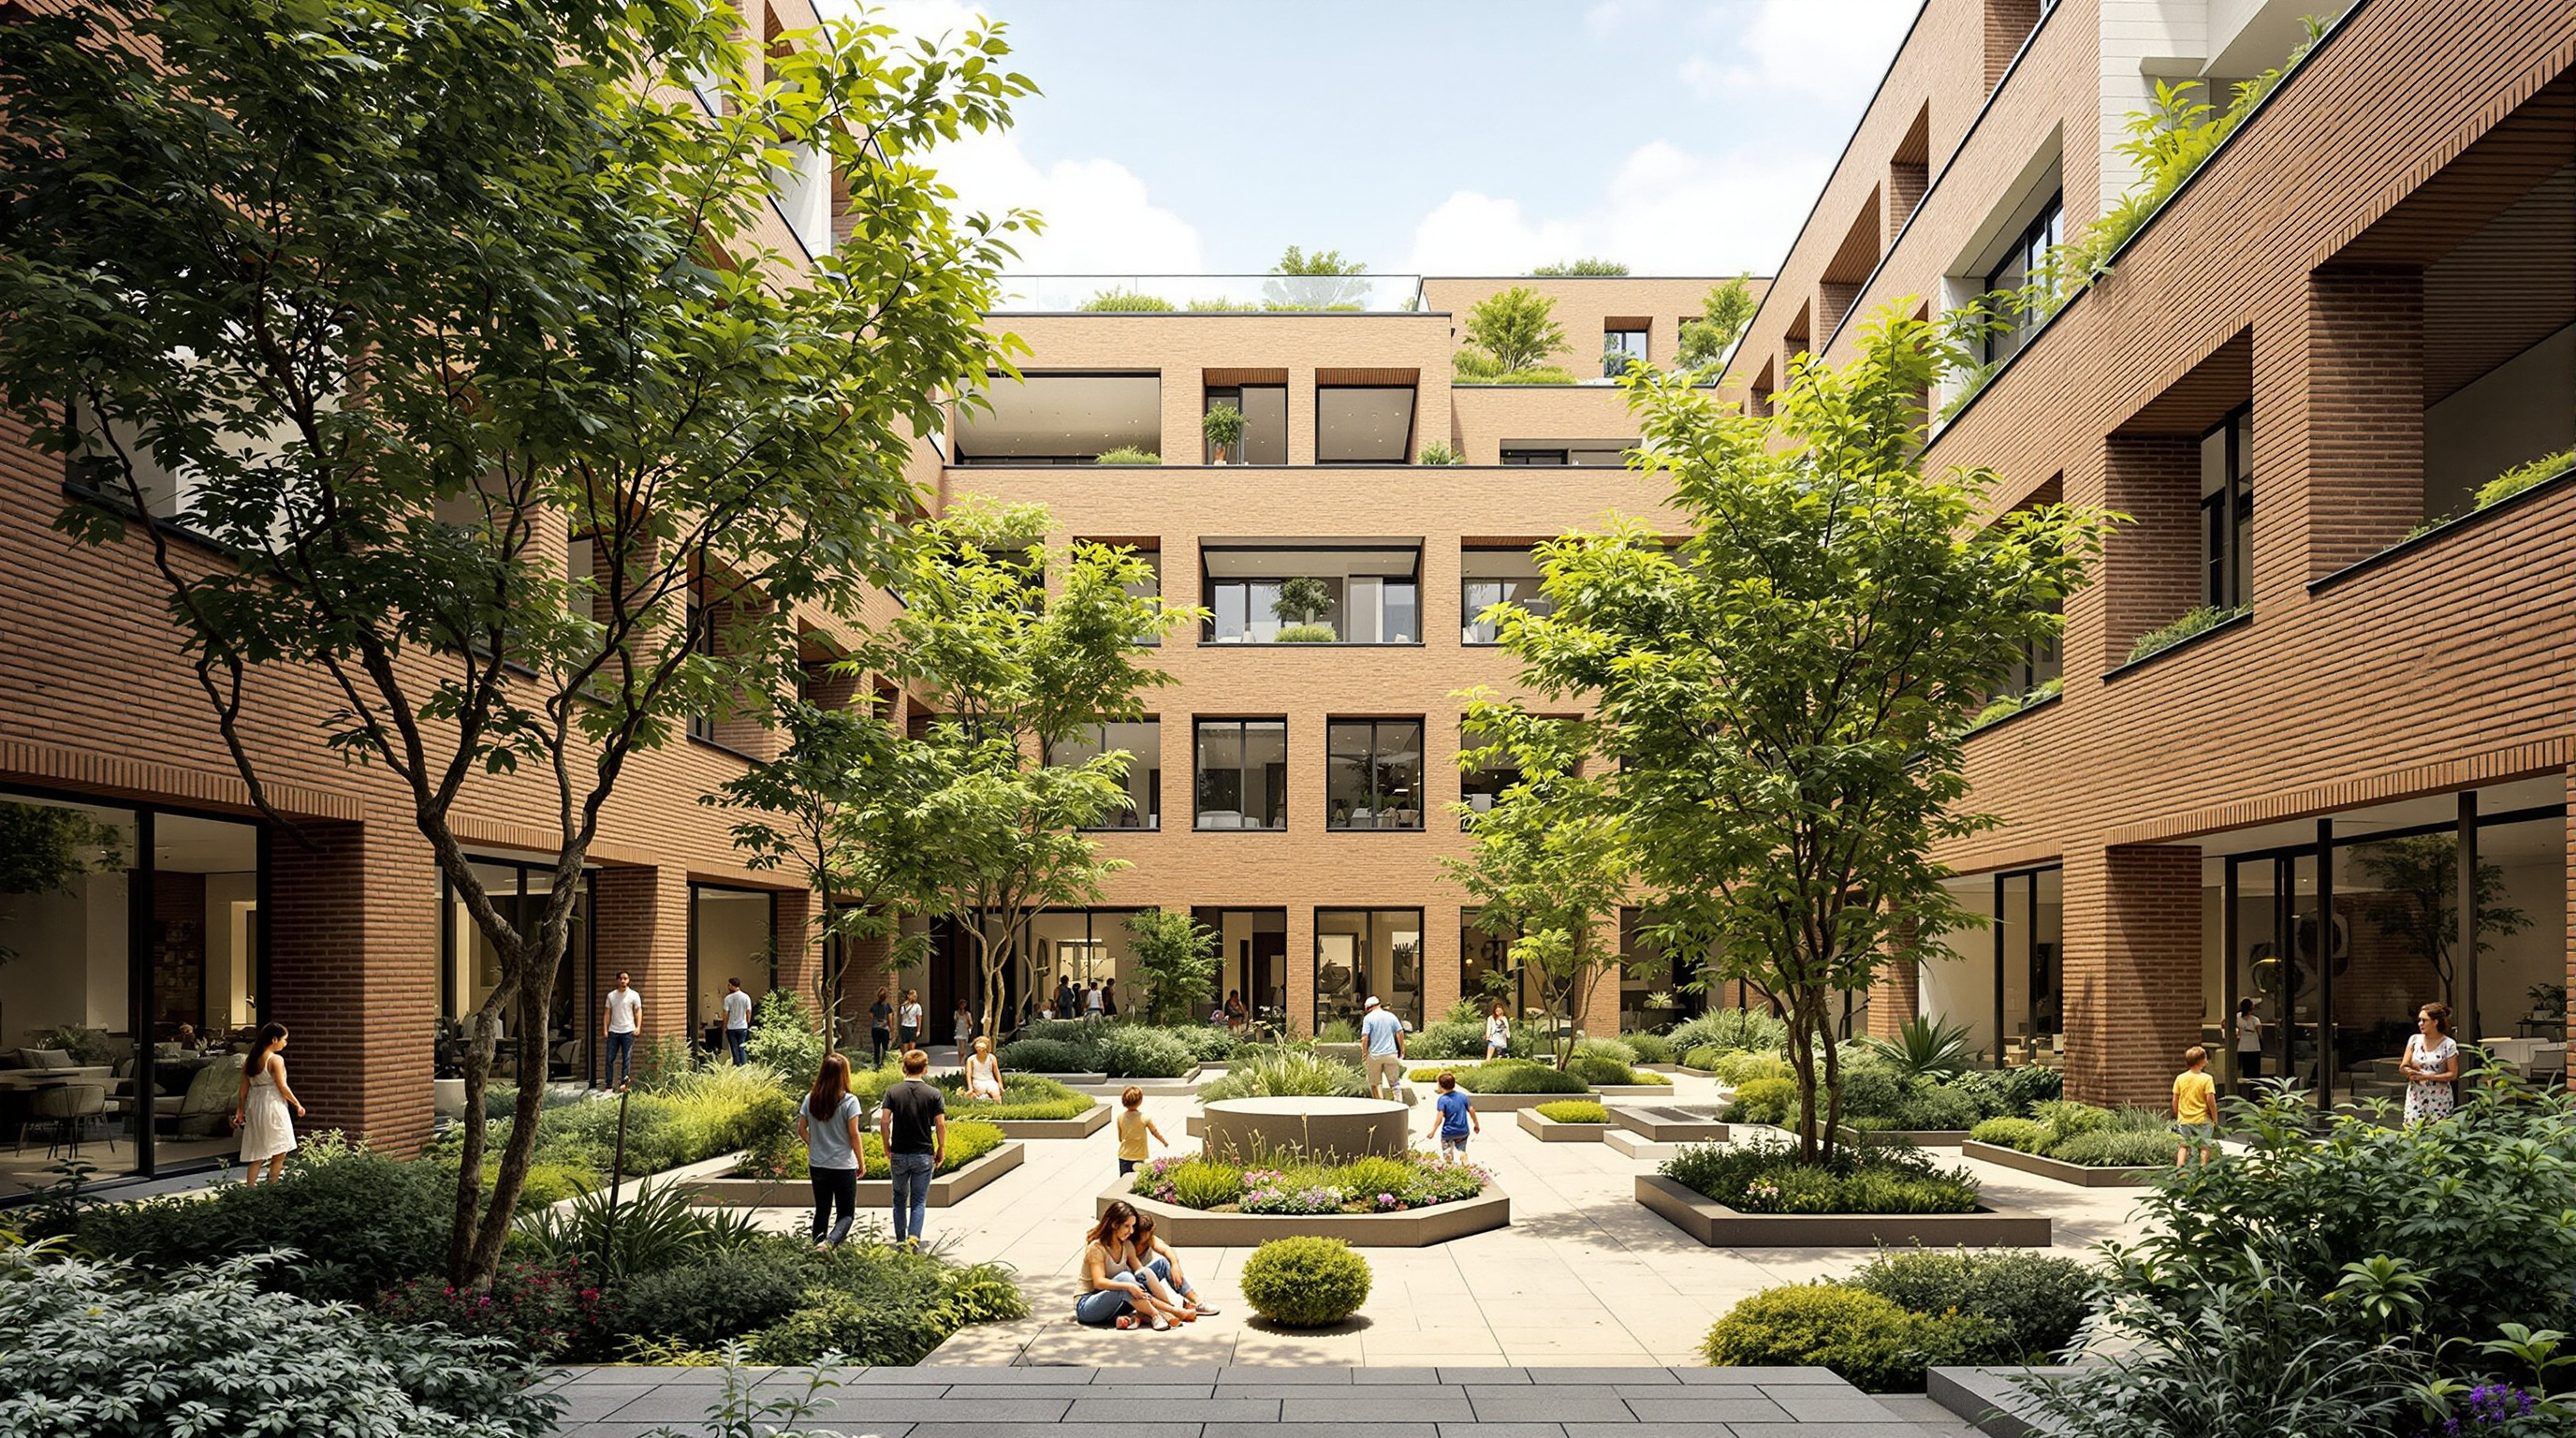
Correa's deepest conviction — the thread running from his 1961 Tube House through Tara and on to Belapur — was that form follows climate. Tara is organised as a hierarchy of open spaces graded by exposure: the private terrace, the semi-private edge where ground-floor living rooms extend into planted gardens, and the shared central court. That court is the climatic heart of the scheme. By turning the blocks inward — an introverted plan that presents shaded, overhung faces to a green interior rather than a hot street — Correa creates what analysts have described as a humidified microclimate, a pocket of cooler, moister, planted air that the flats borrow for ventilation and relief.
This is the ancient logic of the narrow, shaded galli and the courtyard house, re-engineered at the density a modern city demands. The building cools itself the way a traditional Indian settlement does — by geometry, orientation, shade and planting — rather than by mechanical plant. In an era of grid-straining air-conditioning loads, that is not nostalgia; it is a low-energy blueprint.
The craft: brick, concrete and a legible structure
Tara is also, plainly, a beautiful object, and its beauty is structural honesty rather than applied finish. The building is a reinforced-concrete frame with brick infill — the structural design is generally attributed to the great Indian engineer Mahendra Raj, Correa's frequent collaborator, though as with several details of this project the documentary record should be read with care. What the eye reads on the facades are horizontal bands of exposed concrete marking the floors, in-filled with panels of finely laid exposed brick. Nothing is plastered over; the wall tells you how it is made.
| Element | What it does | Material / system |
|---|---|---|
| Frame | Carries the stepped decks, spans the flats | Reinforced concrete (eng. Mahendra Raj, attrib.) |
| Infill walls | Enclose, insulate, give thermal mass | Exposed brick panels |
| Expressed bands | Read the floors, unify the elevation | Exposed concrete |
| Terrace + overhang | Shade, outdoor room, sleeping-out | Pergola + deep concrete eave |
| Central court | Cooling, community, circulation | Landscaped, planted, introverted |
That combination — grey concrete band, red brick field, green planting, deep shadow — gives the scheme its unmistakable material warmth. It is modernist in its discipline and thoroughly Indian in its palette, a reconciliation Correa spent a career pursuing.
Its place in the chapter: the collective home, reimagined
Tara sits in this canon's chapter on Housing and the Collective Home, and it belongs in a specific and radical lineage within it. It is the low-rise high-density counter-argument to the tower — a cousin of Moshe Safdie's Habitat 67 in Montreal and of the Mediterranean stepped-housing experiments, but rooted in the Indian climate and the Indian cooperative. Correa himself pursued the same DNA across his career: the incremental plots of Belapur, the density studies that fed his work on the Bombay region. Read alongside B.V. Doshi's Aranya at Indore, Tara marks out a distinctly South Asian answer to the century's housing question — one that starts from climate, open space and the family's own patterns of life rather than from an abstract dwelling unit stamped out in a tower.
What makes it future-facing is that the rest of the world has been slowly arriving at its conclusions. The contemporary vocabulary of the "missing middle," of terraced and stepped mid-rise, of passive cooling and communal courts, of density without lifts — Tara was doing all of it in 1978, and doing it with a craftsman's economy of means.
The third position: what to admire, what to question
An honest account has to house what Studio Matrx calls the third position — neither uncritical praise nor easy dismissal. Several things about Tara warrant care.
First, the record itself. Dates for the project are given variously — design is usually placed around 1975 and completion around 1978 — and the site area is reported inconsistently (roughly one to one-and-a-half hectares, or about three-and-a-half acres). Attribution of the structural engineering to Mahendra Raj is widely repeated but should be treated as reported rather than settled. We flag these as facts to hold loosely, not false precisions to state boldly.
Second, the social frame. Tara was middle-income cooperative housing, not the low-cost or squatter-upgrade housing with which Correa's name is often shorthanded. Its lessons about density and climate are real, but it did not solve the affordability problem at the bottom of the market; that was the work of other projects. To hold it up as a template for mass low-cost housing is to ask it to be something it was not.
Third, the maintenance question that haunts all such schemes. Stepped terraces, shared courts and exposed brick depend on upkeep and on residents who value the open-to-sky logic enough to keep it open. Over decades, terraces get enclosed, courts get parked on, the microclimate erodes. The design's genius is also its fragility: it works only if the community keeps faith with it.
None of this dents the central achievement. Tara Group Housing proved that a warm-climate city could be built dense, humane, low-energy and low-rise all at once — that you could give a hundred and sixty families a private piece of sky and a shared green heart, out of brick, concrete and a clever section, without a single lift. That is not a relic of the 1970s. It is a brief for the next century of housing.
References
- Correa, C. (2000). Housing and Urbanisation: Building Solutions for People and Cities. London: Thames & Hudson. — The architect's own account of the open-to-sky principle and his housing work. thamesandhudson.com (primary source)
- Frampton, K. (1996). Charles Correa. London: Thames & Hudson. — The standard critical monograph, situating Tara within Correa's climate-driven housing. (scholarly monograph)
- Aga Khan Trust for Culture / Archnet. "Charles Correa: Tara Group Housing" — project documentation, drawings and data (160 units; cooperative client; exposed brick-and-concrete construction). archnet.org (primary / institutional archive)
- Charles Correa Foundation. "Housing" project archive. charlescorreafoundation.org (primary source)
- SOS Brutalism. "Charles Correa / Mahendra Raj: Tara Group Housing" — survey entry noting the reinforced-concrete frame and the Correa–Mahendra Raj attribution. sosbrutalism.org (architectural survey / press)
- Nirman / Post-Independence Delhi architecture. "Tara apartments." — contextual reading of the scheme within Delhi's modern housing. nirman.com (press)
Part of The Future of Architecture in 300 Buildings — Studio Matrx's canon of the buildings asking where architecture goes next. Chapter 12: Housing & the Collective Home.
Export this guide
Related Guides — Deep-dive reading
Kanchanjunga Apartments: How Charles Correa Stacked the Indian Bungalow into the Sky
Charles Correa's 1983 tower on Cumballa Hill lifts the wrap-around verandah of the old Bombay bungalow twenty-eight storeys into the Mumbai air — a slender concrete shaft of interlocking split-level flats and double-height corner gardens that argues density and the private house were never enemies. A study of its central core, its cantilevered terraces, its climate logic, and the luxury critique the form invites.
The Future of ArchitectureBelapur Incremental Housing: How Charles Correa Gave the Poor a House That Could Grow
In Navi Mumbai, Charles Correa refused the housing block. Instead he gave roughly 550 families a small plot, an open-to-sky courtyard, and — crucially — no shared walls, so each house could be extended by its own occupants over decades. It is India's most quietly radical answer to where affordable housing should go next.
The Future of ArchitectureCharles Correa's Façade Signature: How India's Master Made the Climate-Correct Wall
How Charles Correa eroded the flat sealed wall into deep, shaded, porous layers — verandahs, terraces, pergolas and open-to-sky courts — so the Indian façade filters sun and drives air instead of sealing it out.
Building FacadesRelated Tools — Try Free
Cross-Ventilation Analyzer
Estimate airflow and air changes per hour (ACH) from room size, window areas, layout, and local wind — with NBC 2016 Part 8 compliance check.
Ventilation CalculatorBrise-Soleil Visualizer
Interactive horizontal-louvre cut-off angle calculator — sun altitude, louvre depth, and spacing inputs with a live shadow preview. Computes θ = arctan(spacing/depth) for façade shading, ECBC envelope compliance, hospital daylight design, and tropical sun-control detailing.
Sun Shading ToolGarden Planning Toolkit
Get a tailored garden plan — planting layers, Indian species, features and a checklist — from your climate, space, sun and goals.
Planner