
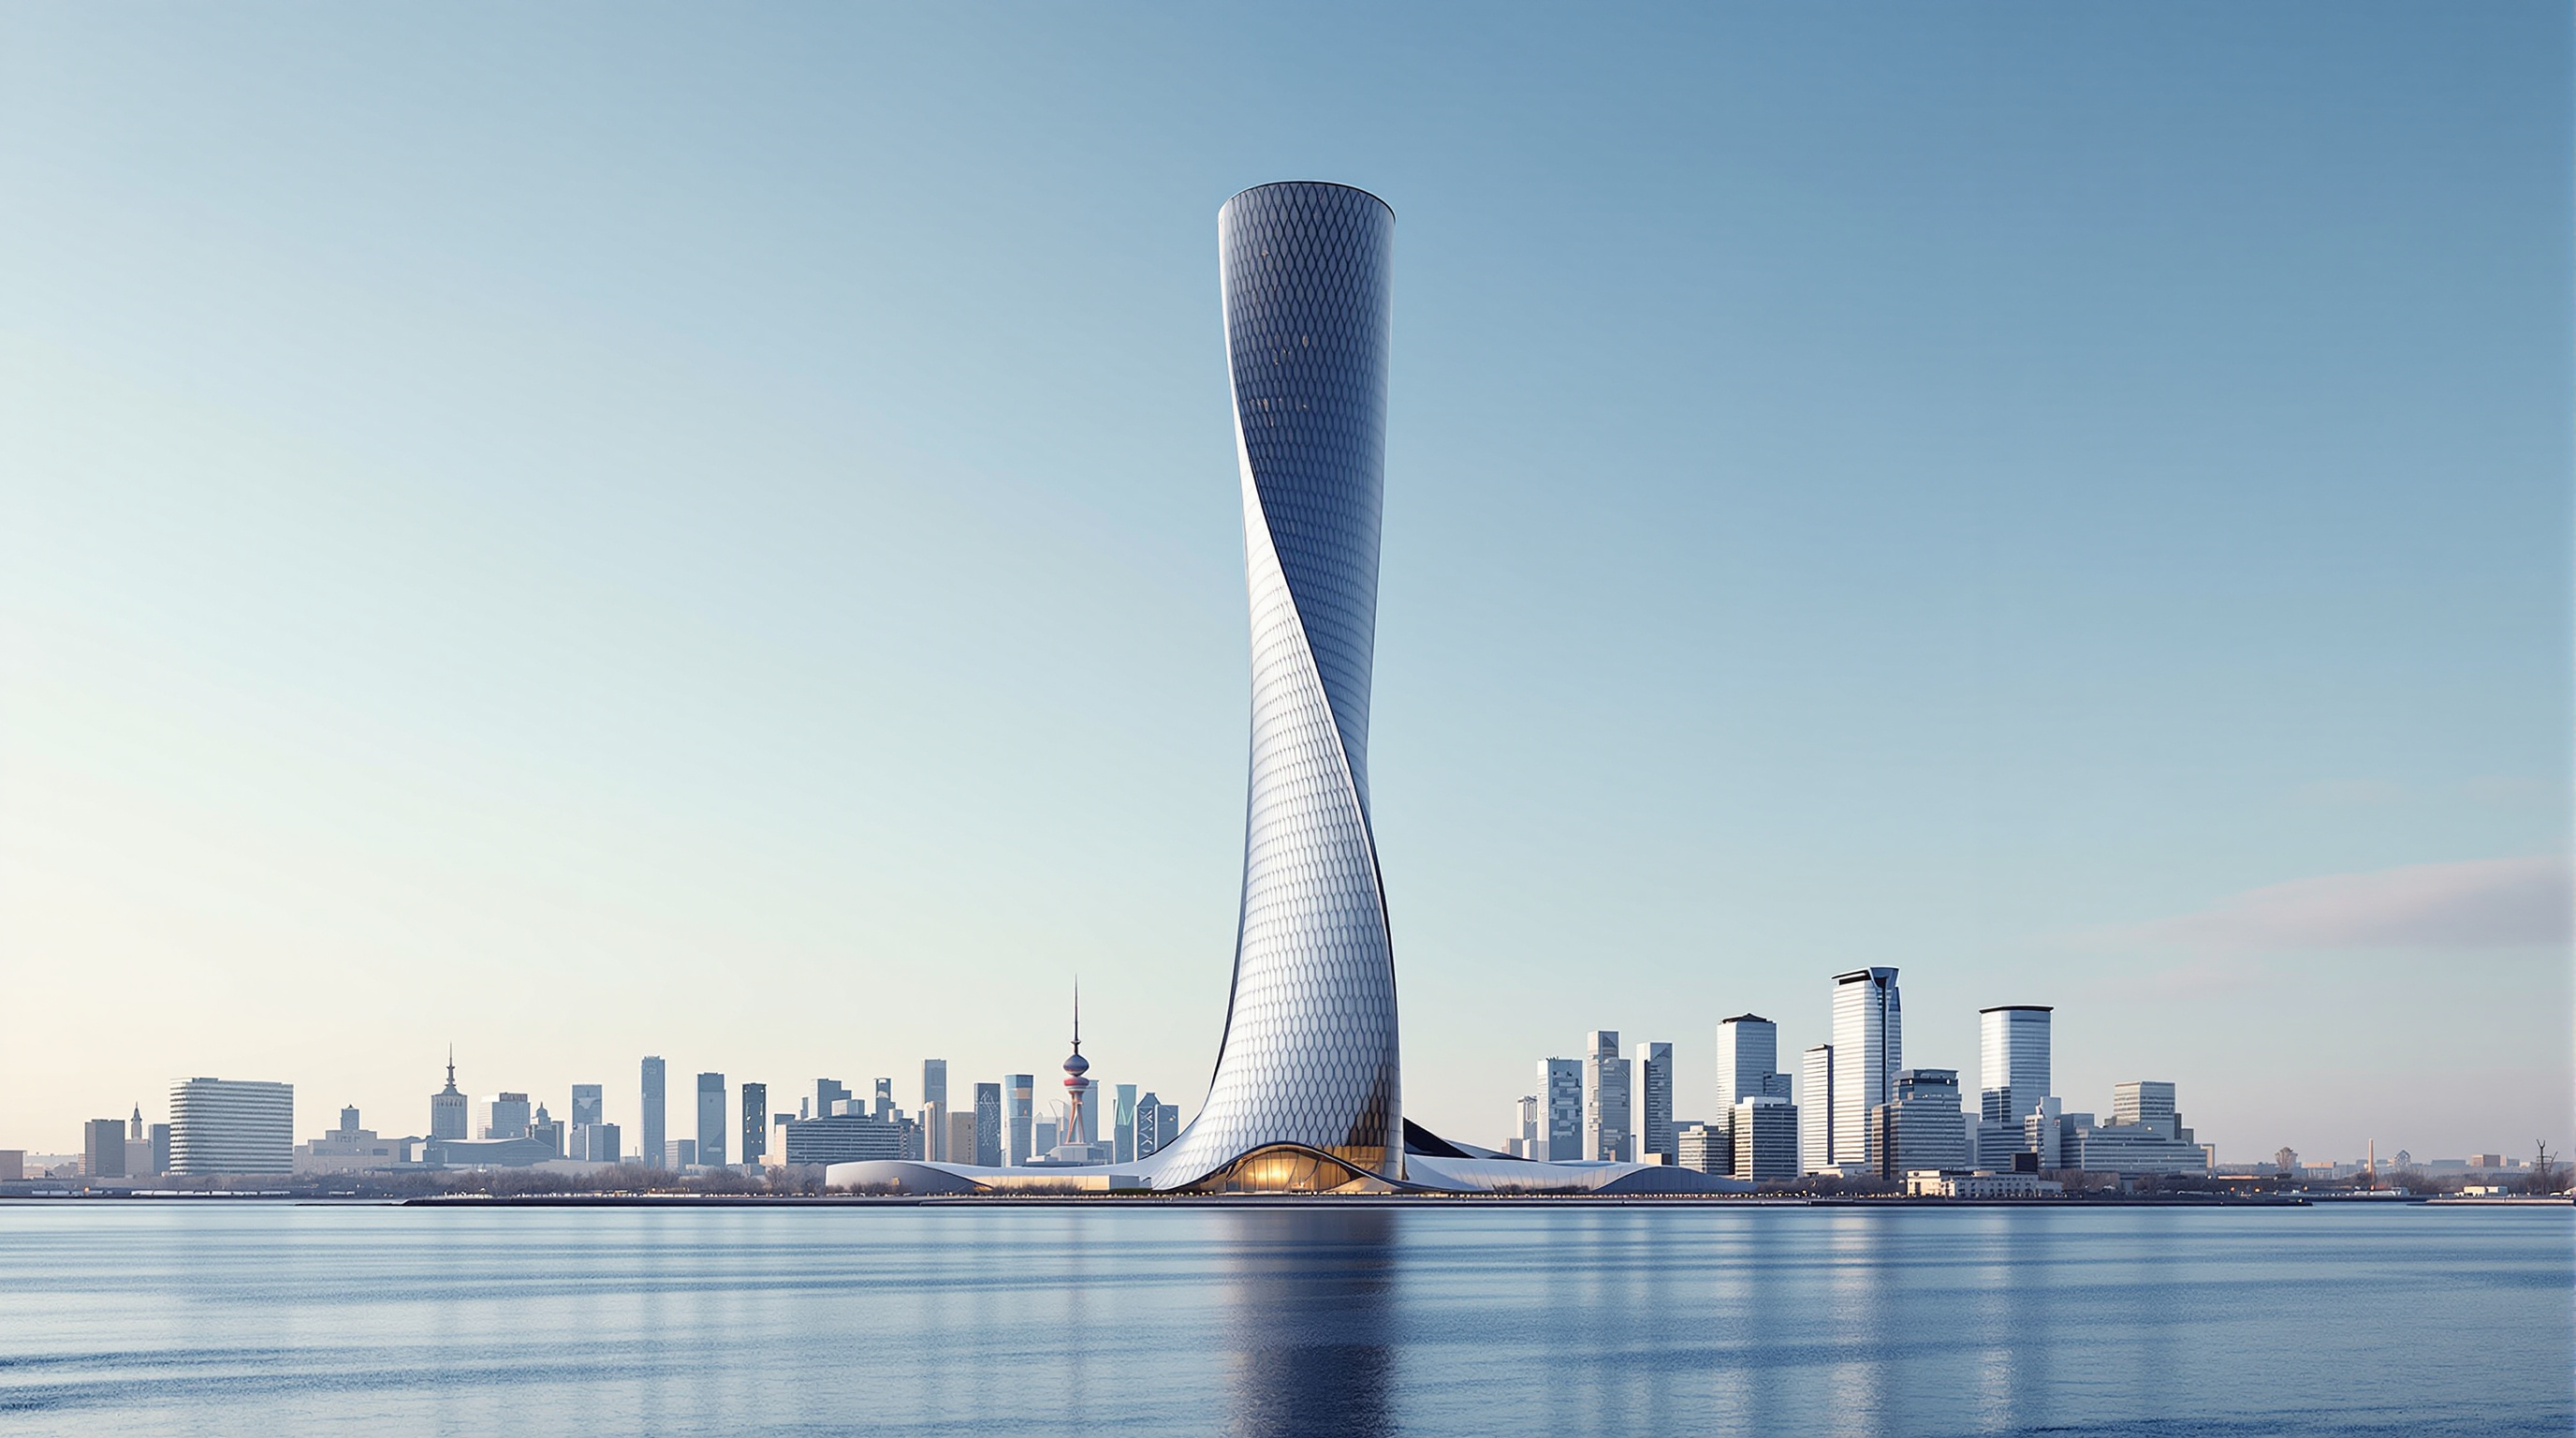
Lakhta Center: How Europe's Tallest Tower Learned to Twist
GORPROJECT and RMJM's 462-metre skyscraper on the Gulf of Finland spirals ninety degrees as it rises — a five-pointed concrete-and-steel star wrapped in 16,500 cold-bent glass panels. A study of the twist as structure, the record-setting foundation beneath it, and the politics of a state-energy landmark at the edge of the Arctic light.
From across the Gulf of Finland the Lakhta Center reads as a single silver needle, standing apart from everything around it. There is no cluster of towers beside it, no downtown to belong to — only the flat coast of the Neva delta, the water, and this one impossibly tall shard of glass turning slowly on itself as it climbs. At 462 metres it is the tallest building in Europe, the tallest in Russia, and the northernmost skyscraper on Earth. It is also, quietly, one of the most instructive towers of its decade: a building whose signature gesture — a ninety-degree twist from base to tip — is not decoration but a structural argument about how a very tall building meets the wind.
That argument is why it belongs in any honest account of where architecture is going. The Lakhta Center sits at the far end of the supertall era, the point where the tower has become as much a feat of geotechnics and computational fabrication as of design — and where the question of who builds the tallest thing, and why can no longer be separated from the architecture itself.
The tower's plan is a five-pointed star whose wings spiral around a central core; each floor rotates a fraction of a degree relative to the one below, so that over eighty-seven storeys the whole building has turned a full ninety degrees.
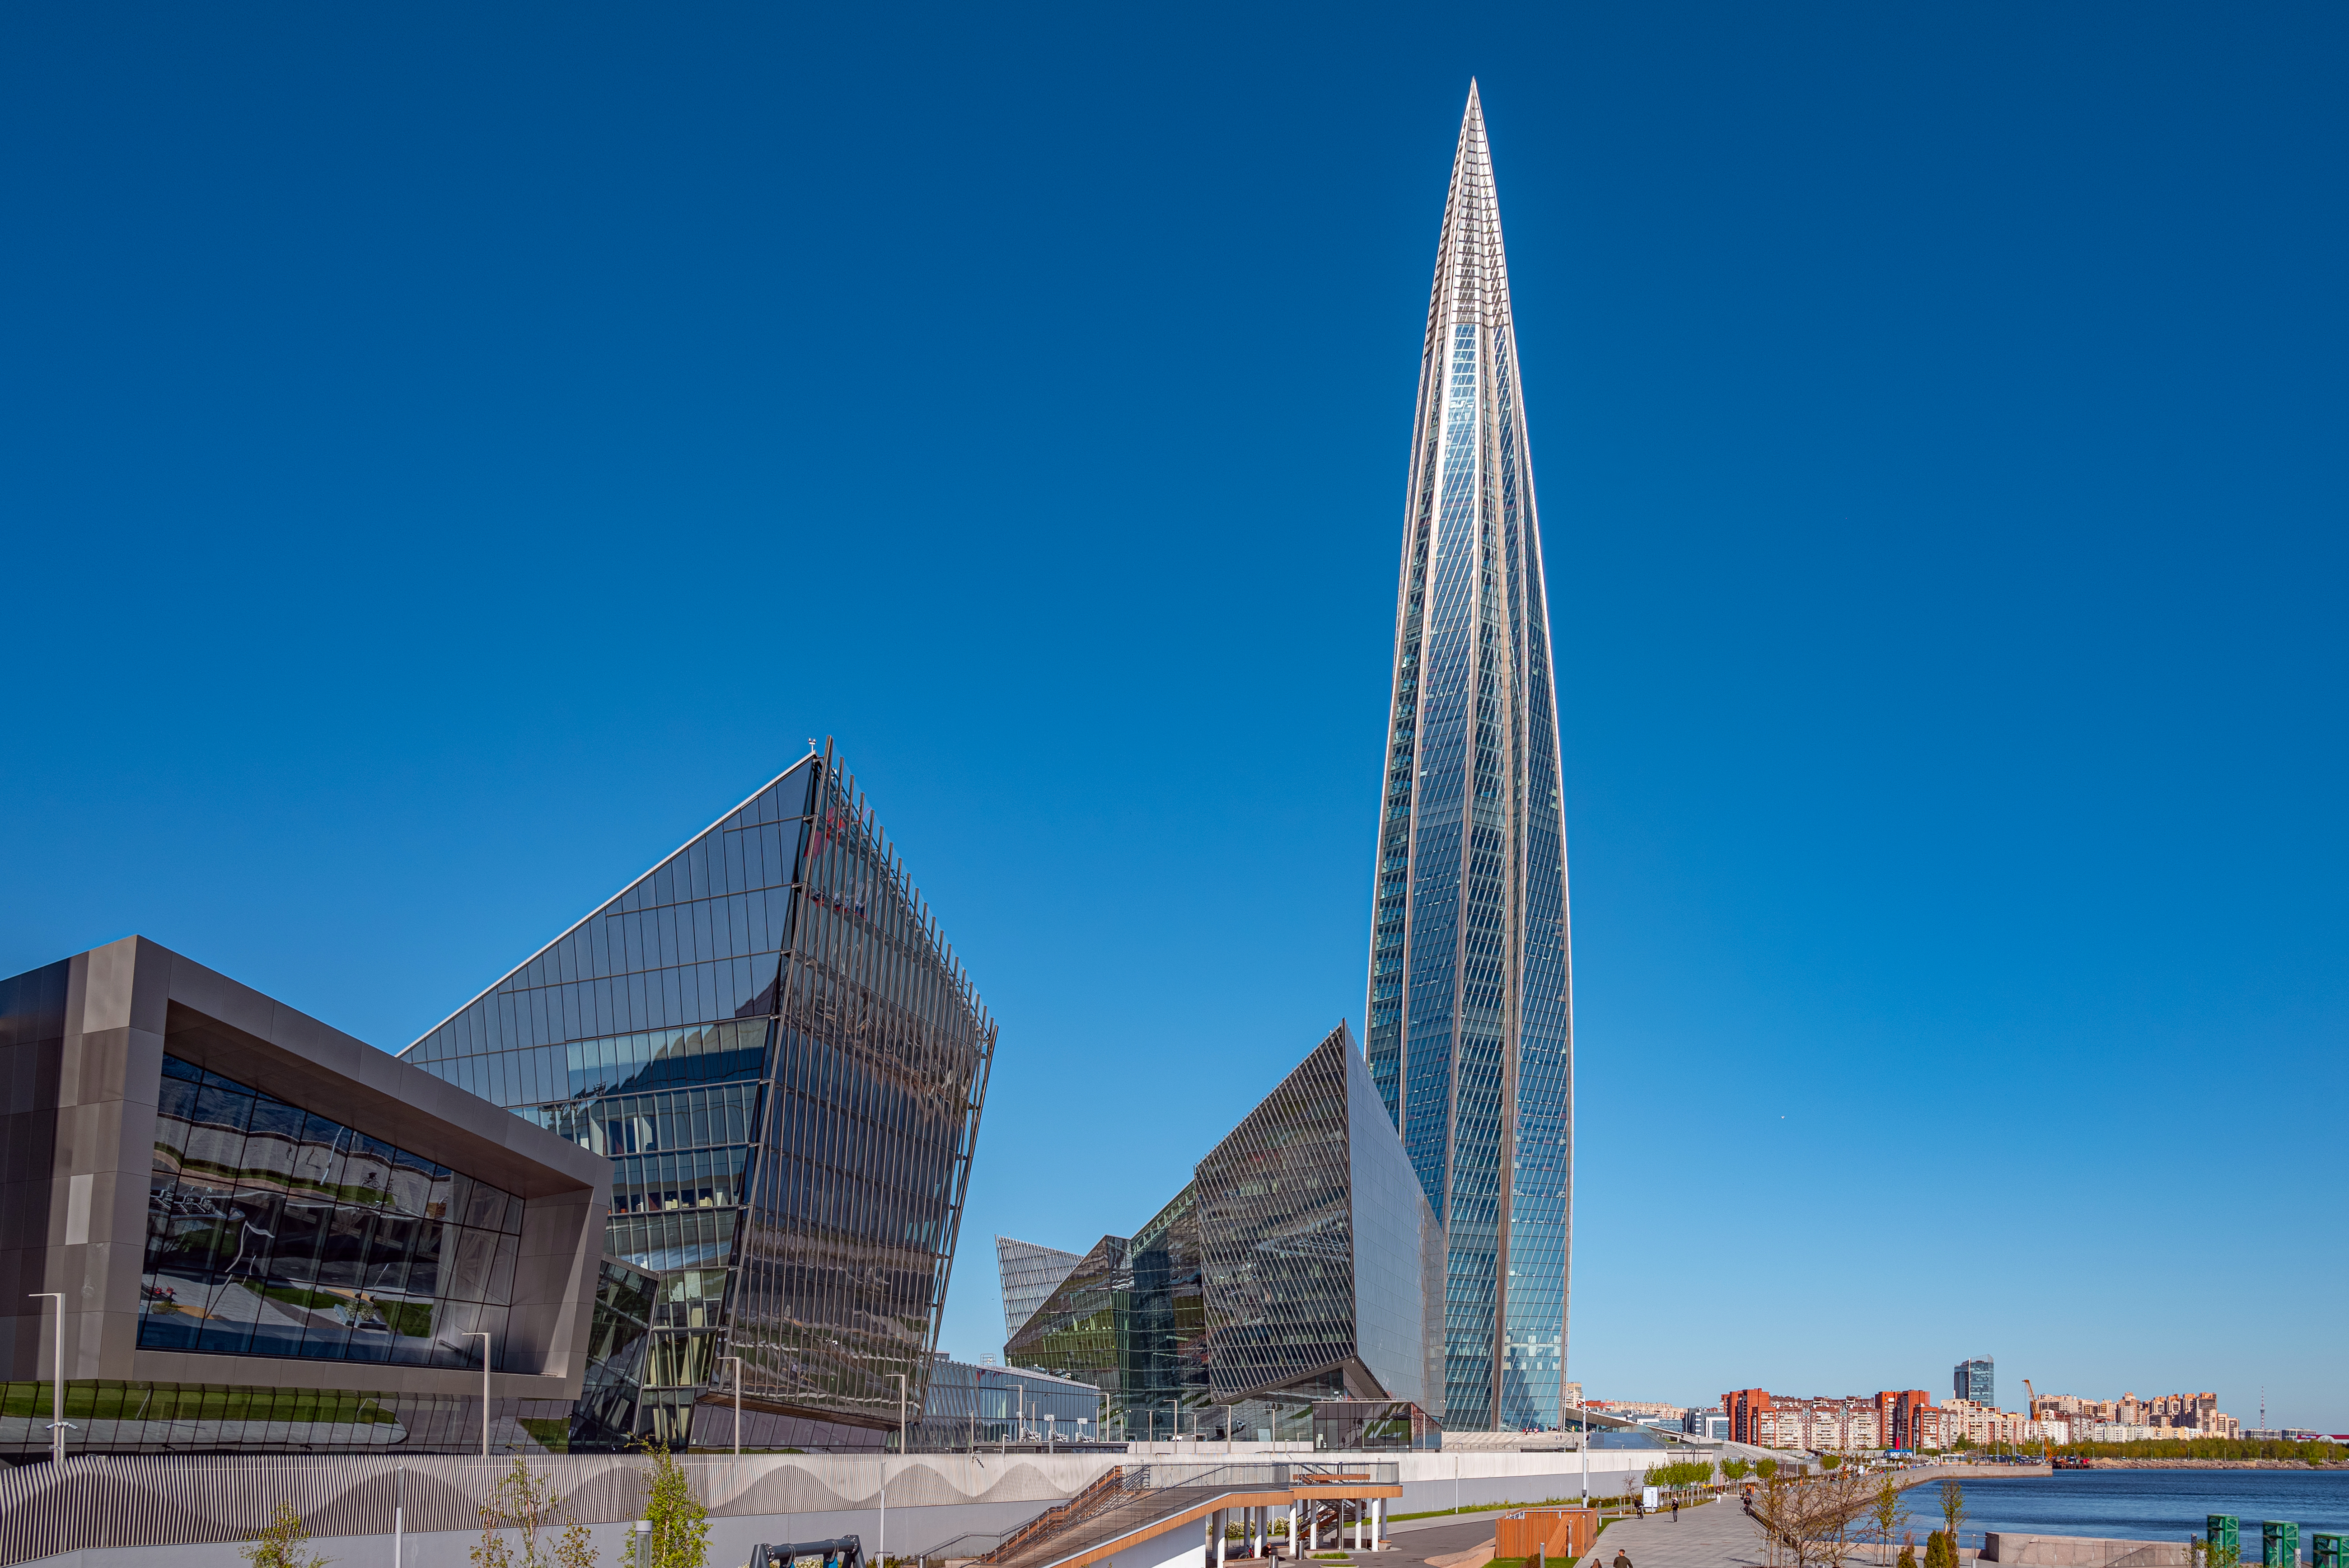
Full-height view of the Lakhta Center tower, Europe's tallest building. Photograph: Florstein (Telegram:WikiPhoto.Space) — CC BY-SA 4.0, via Wikimedia Commons.jpg).
The question it poses
Every supertall tower answers the same brutal physics. Past roughly three hundred metres, the enemy is no longer gravity but wind: the taller and more slender the building, the more it wants to sway, and the more that sway governs both comfort and cost. The engineering history of the tall building in the twenty-first century — Burj Khalifa's buttressed core, Shanghai Tower's rotating double skin — is largely a history of tricks for confusing the wind so that it cannot organise itself into a rhythmic push.
The Lakhta Center's answer is the twist. Because every floor is rotated slightly from the one beneath it, the wind never meets a single flat face the whole height of the tower. The vortices that peel off a spinning, tapering form do so at constantly changing points, so they never lock into the steady, resonant shedding that makes a straight prism sway. The twist, in other words, is doing structural work — the same move Gensler used at Shanghai Tower, deployed here on a five-pointed plan. What looks like a purely sculptural flourish is, at least in part, an aerodynamic device.
That is the future-facing provocation of this building. It belongs to a moment when the outward shape of a tower is increasingly dictated not by style but by the wind tunnel and the solver — when form really does follow airflow.
A spinning star: the structure
The plan is the key to everything. Rather than a square or a circle, the tower is laid out as a five-pointed star: five slender wings radiating from a massive central core, like the vanes of a turbine. As the building rises, those wings rotate steadily around the core, and it is that rotation, floor by floor, that produces the ninety-degree spiral you read from a distance.
Holding the star up is a hybrid the tall-building world now knows well: a core-and-outrigger system. A single, immense reinforced-concrete core runs the full height, taking the lift shafts, stairs and services and acting as the tower's spine against wind and bending. Around the perimeter stand composite columns, and at intervals up the tower these are tied back to the core by deep steel outrigger trusses. The outriggers are the trick that makes a slender tower stiff: they let the perimeter columns share the overturning load with the core, so the whole cross-section works together rather than the core fighting the wind alone. The design is reported to be robust enough that the tower could stand on its core even if the perimeter columns were lost — the kind of redundancy expected of a landmark meant to stand for a century.
The foundation that broke a record
A tower this heavy, on the soft, waterlogged ground of the Neva delta, lives or dies on its foundation — and here the Lakhta Center produced its most quotable fact. In late February and early March 2015 the builders poured the tower's foundation slab in a single continuous operation: 19,624 cubic metres of concrete in roughly 49 hours, a volume recognised as a Guinness World Record for the largest continuous concrete pour, edging past the raft of the Wilshire Grand in Los Angeles.
The number matters less than what it represents. A continuous pour means no cold joints — no weak seams where one batch of concrete met another after it had begun to set — across a slab carrying the whole weight of Europe's tallest building. Beneath that raft, the tower stands on 264 deep bored piles, part of more than two thousand piles across the whole complex, driven down to find competent ground. The spectacle of the twisting glass is only possible because of this unglamorous mass of concrete and steel hidden under the water table.
| Metric | Figure (as reported) |
|---|---|
| Architectural height | 462 m (1,516 ft) |
| Floors above ground | 87 (plus 3 below) |
| Twist, base to tip | approximately 90 degrees |
| Foundation pour | approx. 19,624 m³ in about 49 hours (record) |
| Tower piles | 264 (2,080 across the complex) |
| Facade | approx. 16,500 cold-bent glass units, most unique |
| Reported cost | around US$1.77 billion |
A skin of cold-bent glass
If the twist is the structural idea, the façade is where it becomes buildable. A surface that spirals as it rises is, geometrically, doubly curved — and doubly curved glass is ruinously expensive to make pane by pane. The engineers' answer was cold bending: taking flat, standard glass units and forcing one corner of each out of plane by a few centimetres as it is fixed into its frame, so that the glass takes up a gentle warp under permanent stress rather than being moulded hot.
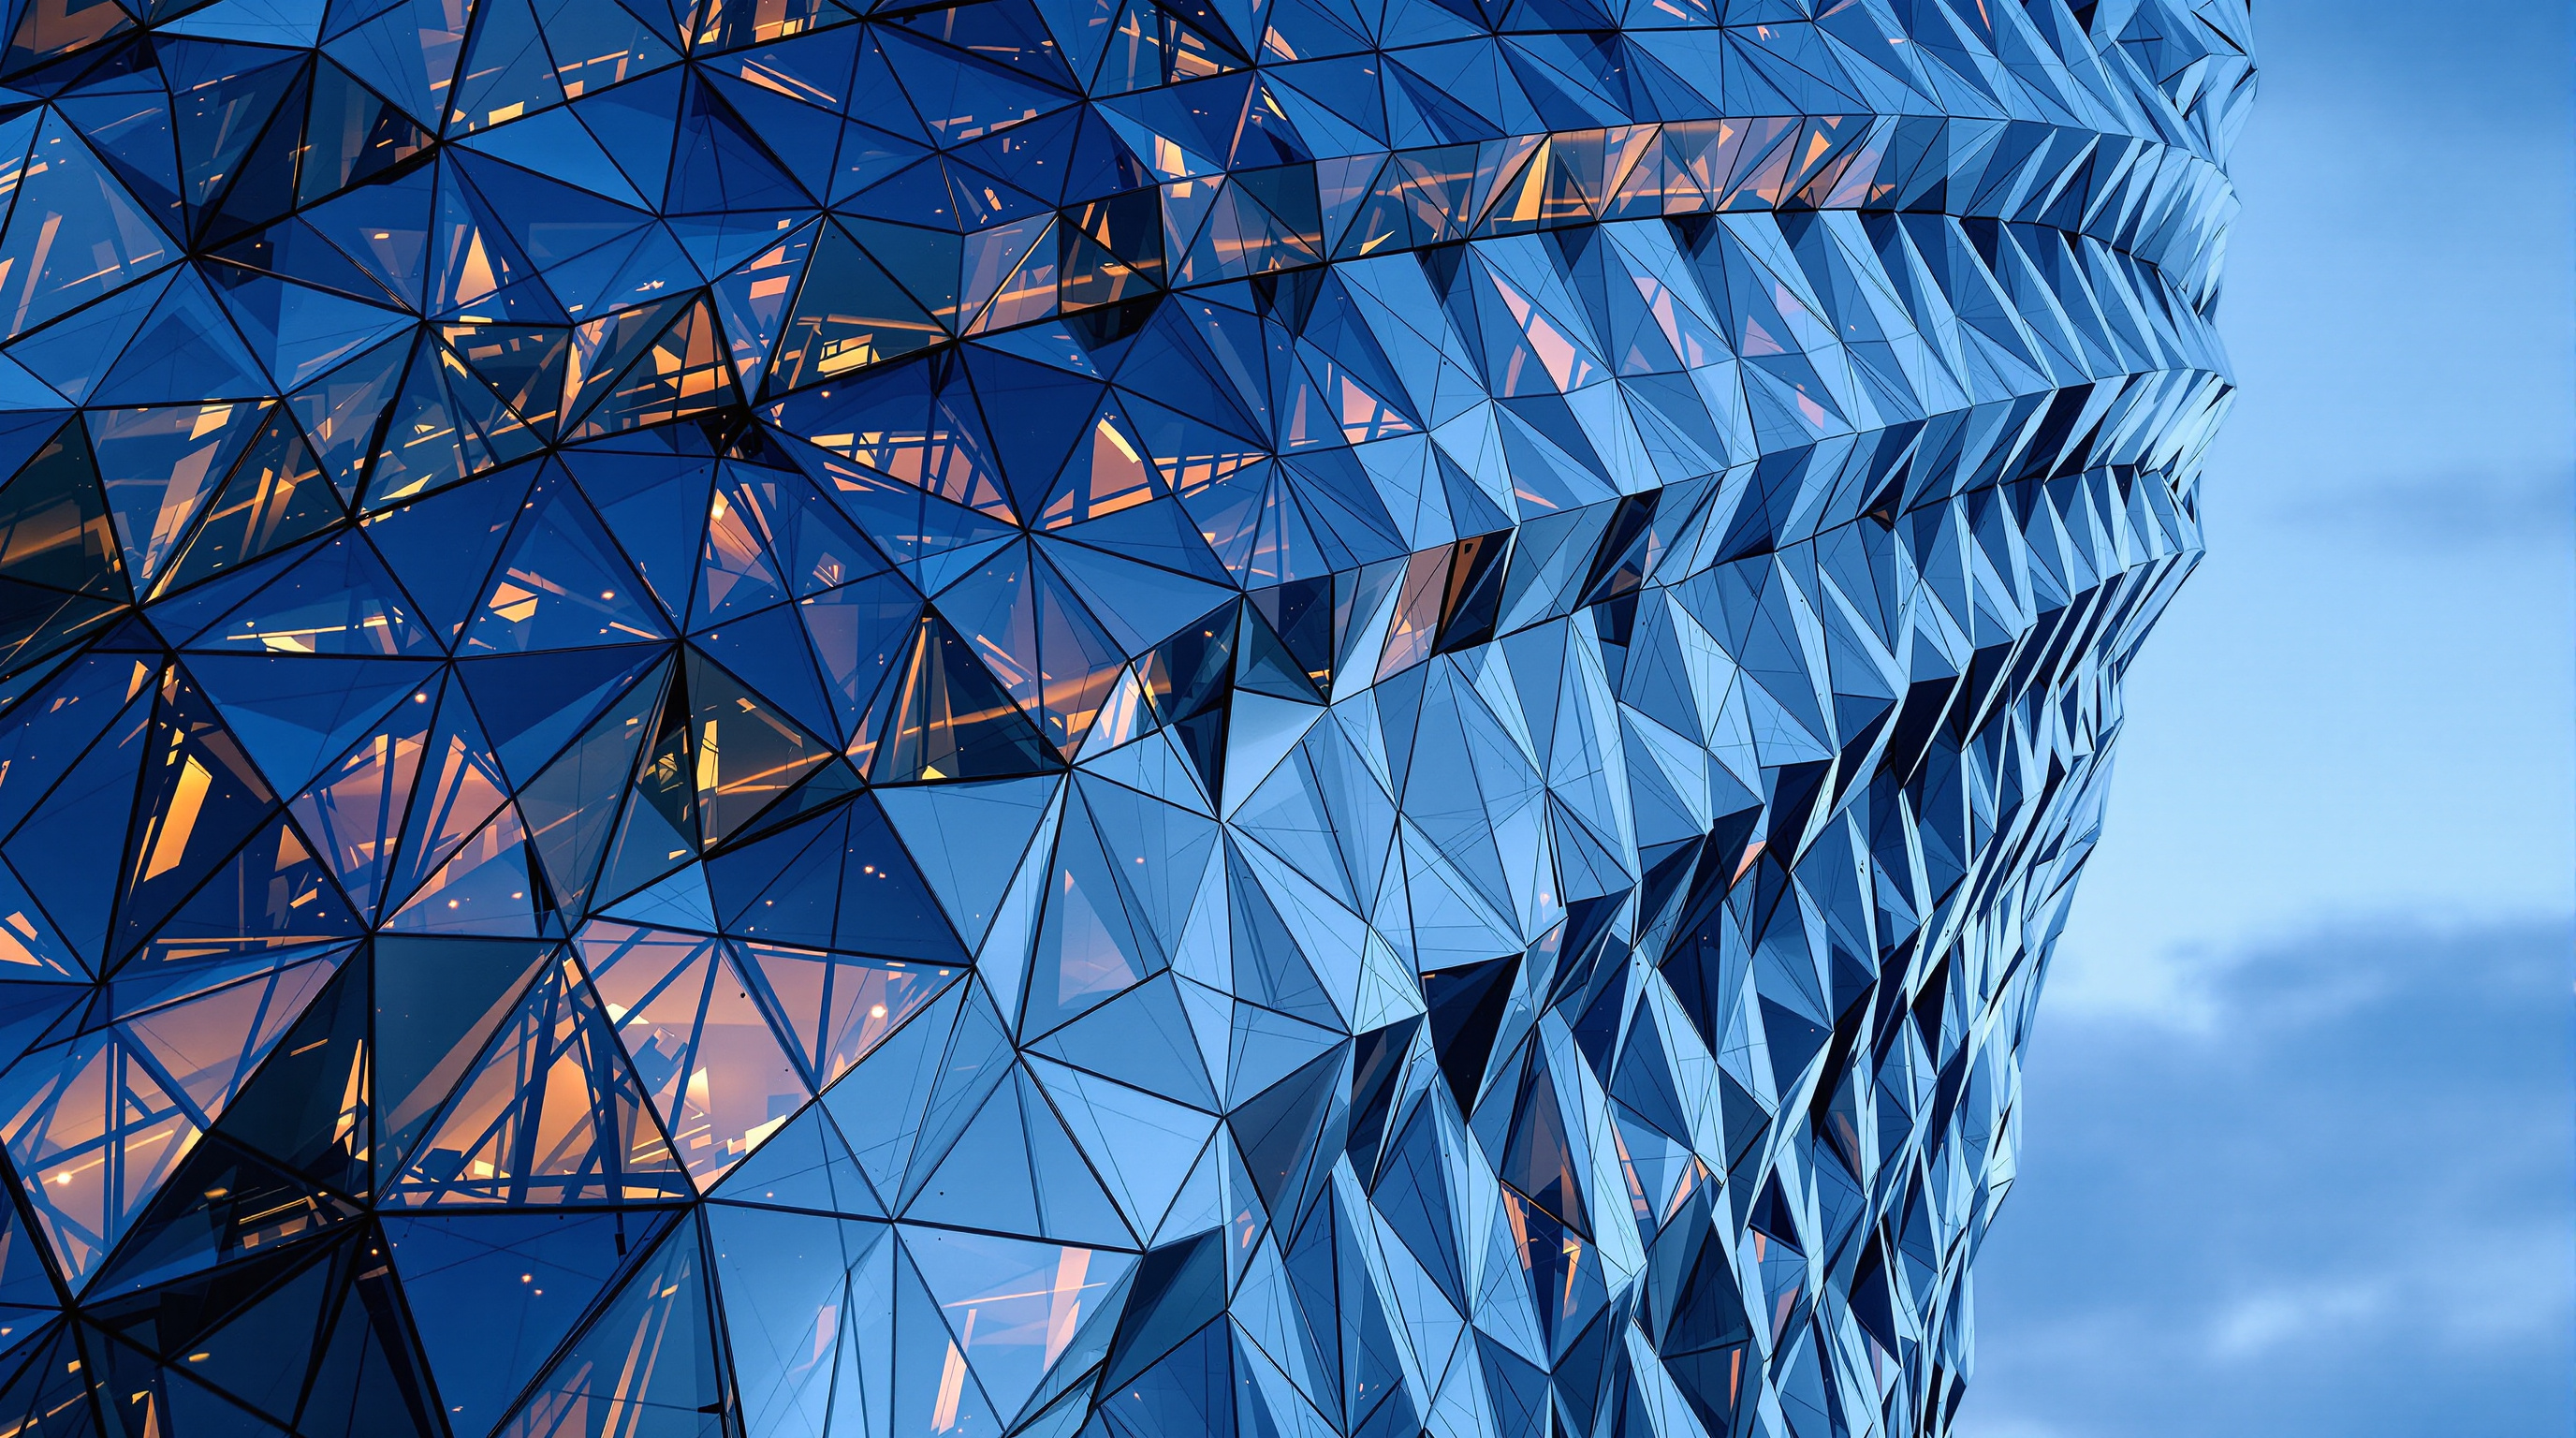
The tower's outer wall is made of roughly 16,500 such units, the large majority of them unique in shape, each generated from the master geometry and fabricated to fit its exact position on the spiral. From close up the wall is faceted, almost scaly; from a distance the facets blur into a single reflective sheen that seems to turn with the light. It is a textbook demonstration of how computational design has migrated from the drawing into the factory: the building is only affordable because every one of those thousands of near-unique panels could be described, priced and cut by machine. The façade engineering was recognised with an award from the Council on Tall Buildings and Urban Habitat.
Because this is the far north, the skin had to do more than curve. The glazing is heated at the upper levels to shed ice, and the very top of the spire abandons glass for a metal mesh, because ice sloughing 460 metres onto the ground below is a genuine hazard rather than a theoretical one.
Its place among the superstructures
In this canon the Lakhta Center sits in the chapter on superstructures — the towers, spans and terminals where architecture operates at the scale of infrastructure. Read against its neighbours there, it is a particular kind of specimen: not the tallest (Burj Khalifa dwarfs it), not the most radically engineered (the CCTV loop is stranger), but perhaps the clearest case of a single formal move carrying a structural argument. Where Shanghai Tower wraps a twisting outer skin around a straight inner tower, the Lakhta Center twists the whole building, structure and all. It is the twist taken to its logical, and northernmost, conclusion.
It is also a marker of geography. A supertall on the edge of the Arctic light, in a city famous for a horizontal, eighteenth-century skyline, is a statement that the tall building is no longer a phenomenon of hot, dense, capital-rich metropolises alone. The technology has travelled to the cold, the peripheral, and the state-directed.
The politics the spiral cannot smooth over
An honest account cannot end at the engineering. The Lakhta Center is a Gazprom building — the headquarters of the Russian state's gas monopoly — and its story is inseparable from state power. Its very location is the residue of a public fight: the tower was first planned as the Okhta Center, in the historic heart of St Petersburg, until UNESCO and local campaigners warned that a skyscraper there would wreck the protected skyline of one of Europe's great historic cities. The project was pushed out to the Lakhta coast, several kilometres from the centre — a rare instance of heritage objection actually relocating a supertall.
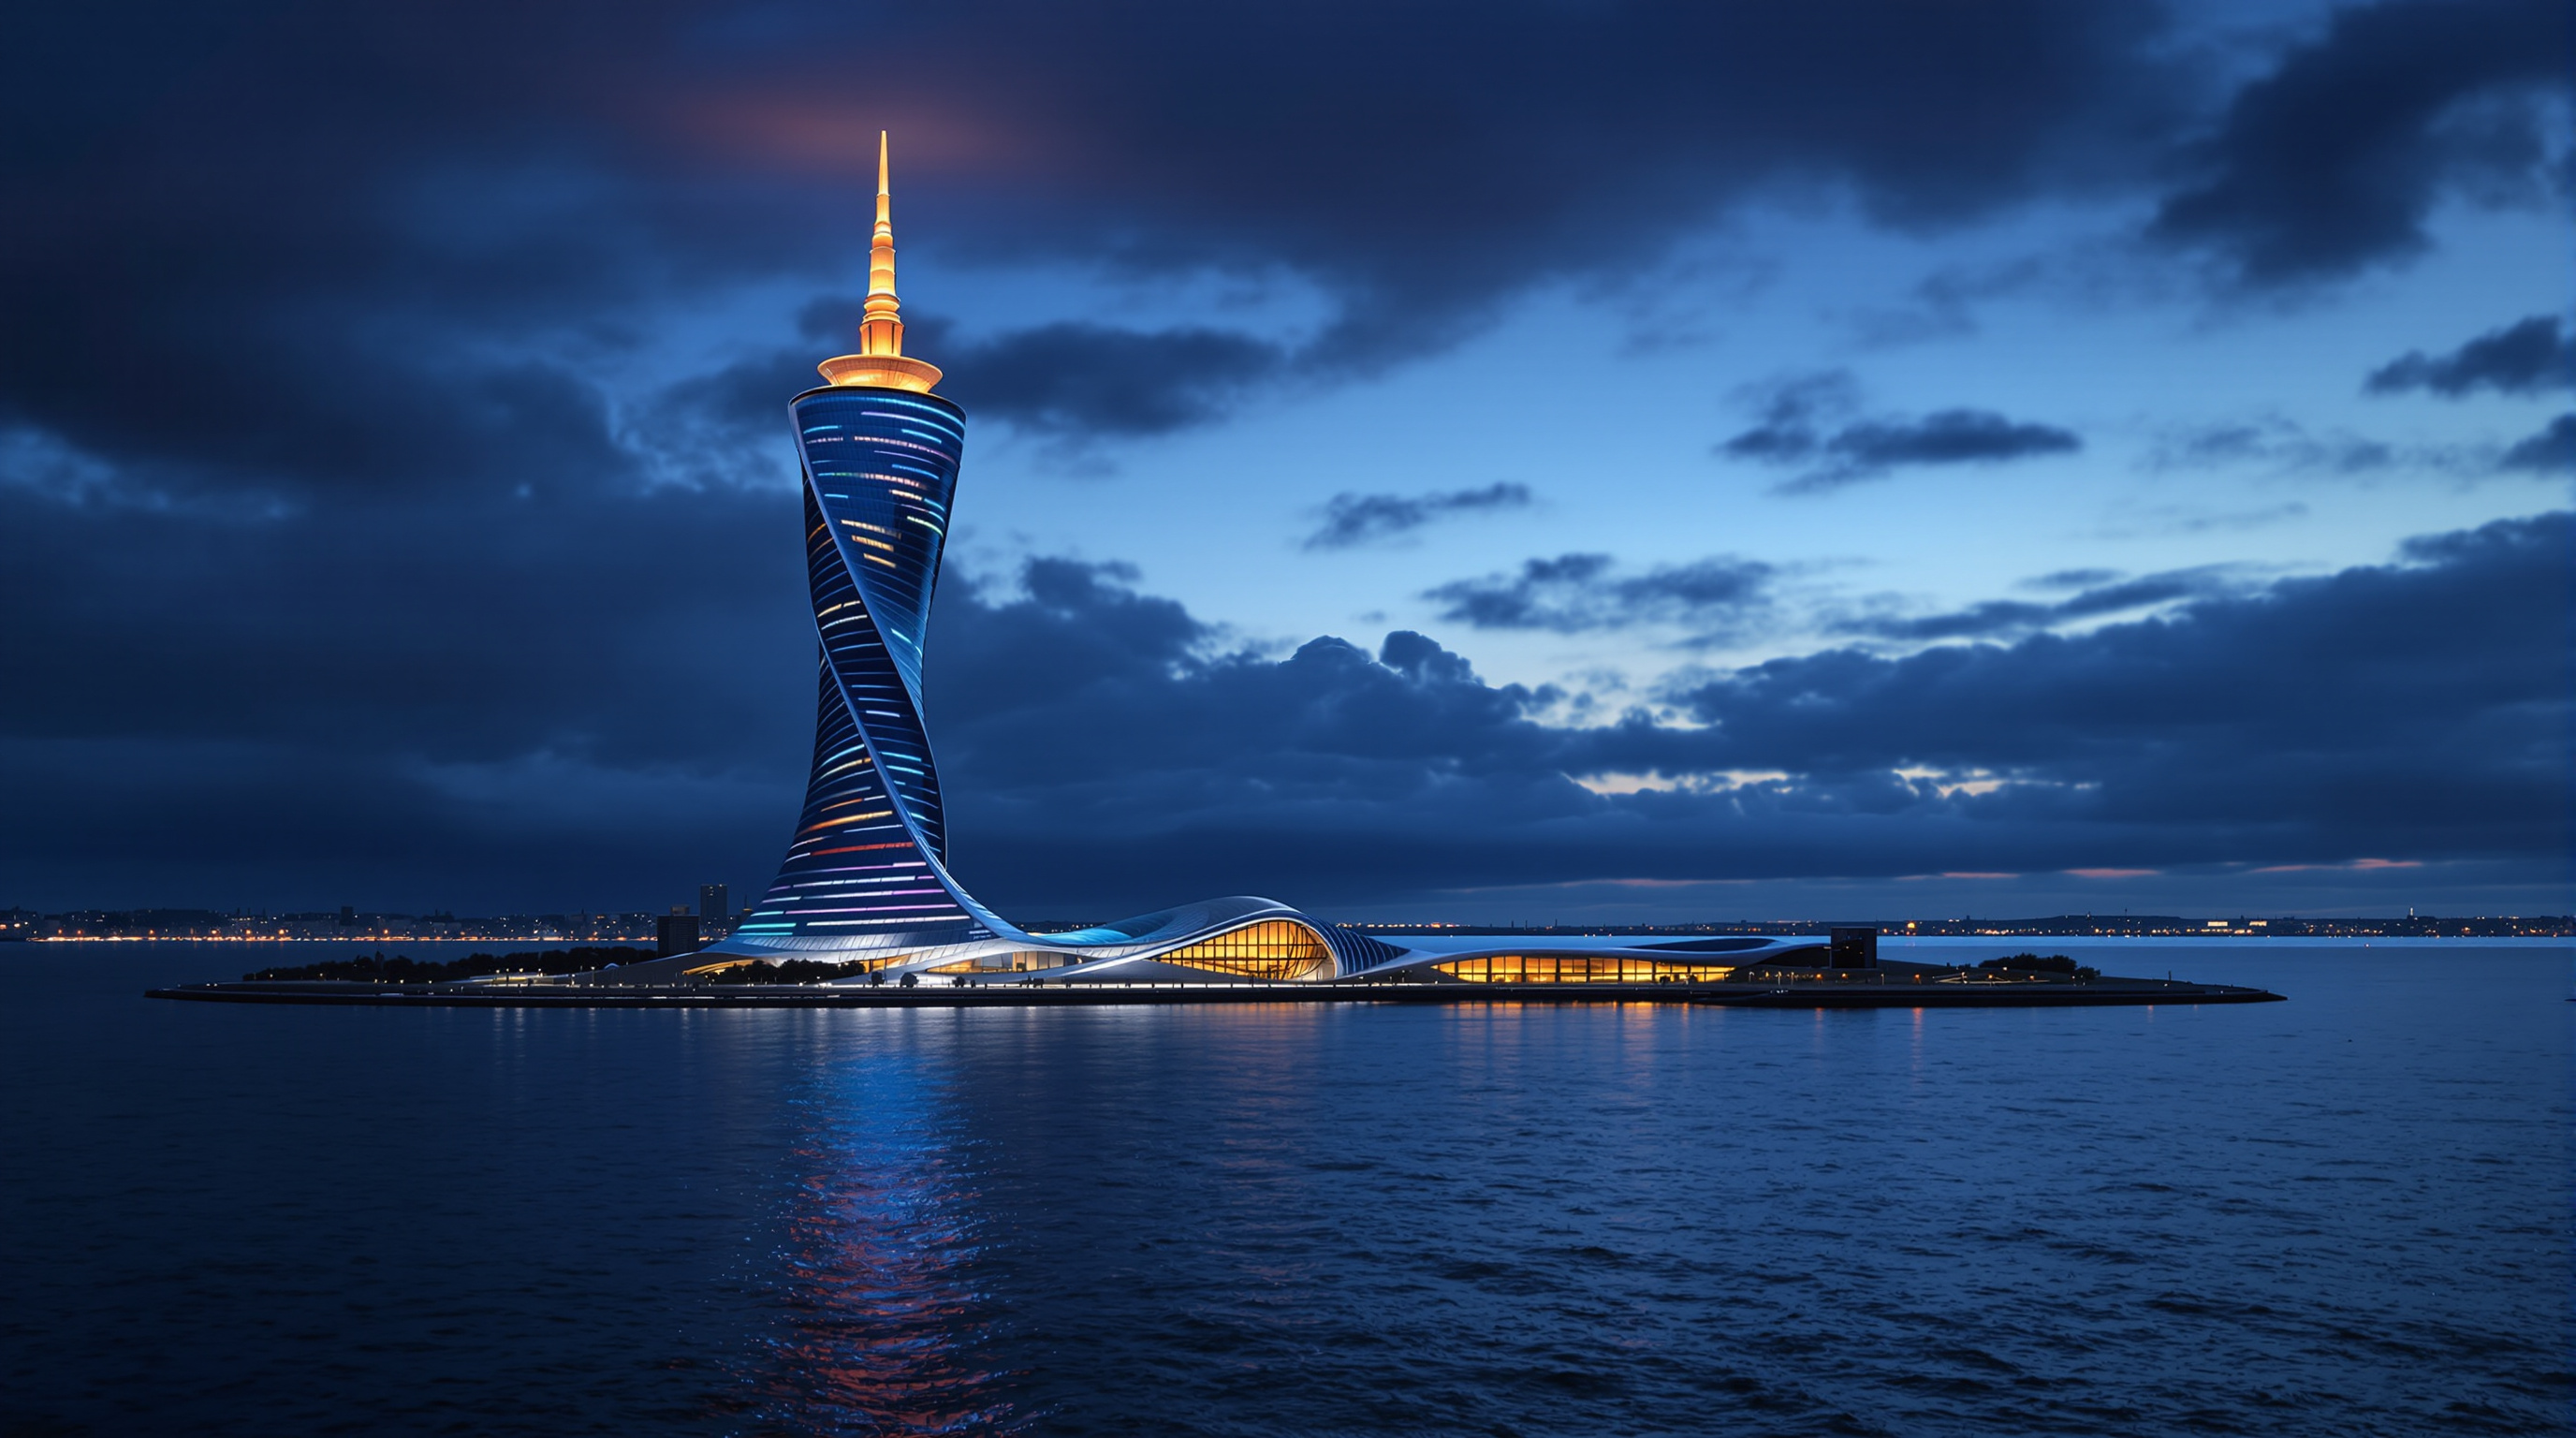
The building also carries the weight of its moment. Attribution itself must be hedged: the initial design is credited to the British firm RMJM, but the tower as built was carried through from 2011 by the Russian practice GORPROJECT, and the neat "completed 2019" date papers over a long tail of fit-out and occupation; sources give topping-out in 2018 and various later dates for full operation. Since 2022, with Gazprom under international sanctions, the tower has functioned openly as a screen for state messaging, its 462 metres of façade lit as national propaganda on public occasions.
Studio Matrx's editorial position is to hold both truths. The Lakhta Center is a genuine achievement in the art of the tall building — an aerodynamic idea made structural, founded on a record-breaking raft, skinned in thousands of computer-cut panels at a latitude no skyscraper had reached before. It is also an instrument of a petro-state's image, an object lesson in how the supertall has always been about power as much as height. The spiral is beautiful, and the twist is clever, and neither of those facts is innocent.
Why it belongs in the canon
Strip away the flag and the sanctions and one thing remains: here is a building where the most visible decision — to turn ninety degrees on the way up — is simultaneously the sculpture, the structure and the answer to the wind. That fusion is where the tall building is heading. As solvers and wind tunnels increasingly set the silhouette, the towers of the future will look the way physics tells them to look. The Lakhta Center, spinning alone above the cold Baltic, is an early, honest, and politically loaded picture of that future.
References
- GORPROJECT, "Lakhta Center" — official project description by the executive architect and structural designer (height, five-pointed rotating plan, core-and-outrigger structure). gorproject.ru (primary source)
- Lakhta Center, official project site — "About Lakhta Center" (height 462 m, 87 floors, facade, LEED Platinum, awards). lakhta.center (primary source, owner/operator)
- The Skyscraper Museum, "Lakhta Center" (Supertall! exhibition) — Ahmad Abdelrazaq's structural account of the core-and-outrigger system and structural-health monitoring. skyscraper.org (institutional / curatorial)
- Council on Tall Buildings and Urban Habitat (CTBUH), Awards 2021 — facade, structural and geotechnical engineering recognition for Lakhta Center. ctbuh.org (professional body)
- Guinness World Records / Giatec Scientific — largest continuous concrete pour, approx. 19,624 m³ in about 49 hours (2015). giatecscientific.com (industry / record body)
- "Lakhta Center." Wikipedia — consolidated timeline, dimensions, foundation pile counts, cost, and the Okhta Center relocation history. en.wikipedia.org (reference tertiary source; cross-checked)
- "Lakhta Center, Europe's tallest skyscraper, nears completion in St Petersburg." CNN Style (2018). cnn.com (architectural press)
Part of The Future of Architecture in 300 Buildings — Studio Matrx's canon of the buildings asking where architecture goes next. Chapter 9: Superstructures.
Export this guide
Related Guides — Deep-dive reading
Shanghai Tower: How Gensler Turned a Skyscraper into a Vertical City
At 632 metres, Gensler's twisting supertall in Lujiazui wraps nine stacked 'neighbourhoods' inside a transparent double skin. This deep study reads its 120-degree twist as an aerodynamic argument, its sky gardens as public space in the sky, and its record-breaking eddy-current damper — and asks what a green megatall really costs.
The Future of ArchitectureBurj Khalifa: How the Buttressed Core Made Height a Solved Problem
SOM's 828-metre tower in Dubai is not just the tallest building in the world — it is the moment structural height stopped being an engineering frontier and became a question of economics. This deep study reads its buttressed-core system, its wind-confusing setbacks, its record-breaking concrete, and the migrant labour the spire cannot rise above.
The Future of ArchitectureMerdeka 118: How Kuala Lumpur Built the World's Second-Tallest Argument
Fender Katsalidis's 678.9-metre megatall in Kuala Lumpur turns a raised hand into a 118-storey silhouette — a case study in outrigger-braced supertall engineering, record-breaking high-performance concrete, an 18,144-panel Songket-patterned skin, and the harder question of what a nation is buying when it builds the tallest thing in Southeast Asia.
The Future of ArchitectureRelated Tools — Try Free
Circadian Light Meter
Patient-centric circadian lighting visualizer for Indian healthcare design — time-of-day × intensity → CCT, melanopic lux (EML / mEDI), melatonin suppression, and an alertness curve. Calibrated against WELL v2 L03 Circadian Lighting Design, CIE S 026:2018, Brainard 2001, and Lucas et al. 2014.
Circadian ToolBefore & After Studio
Generate AI before-and-after renders to preview how your redesign could look.
DesignAICross-Ventilation Analyzer
Estimate airflow and air changes per hour (ACH) from room size, window areas, layout, and local wind — with NBC 2016 Part 8 compliance check.
Ventilation Calculator