
California College of the Arts Expansion: Studio Gang Builds a School You Can Read Like a Structural Diagram
Studio Gang's mass-timber campus expansion in San Francisco unifies a fractured art school around a concrete maker floor and two exposed timber pavilions — pioneering a mass-timber eccentric braced frame in a high-seismic zone, cutting embodied carbon by nearly half, and turning the building itself into a teaching tool.
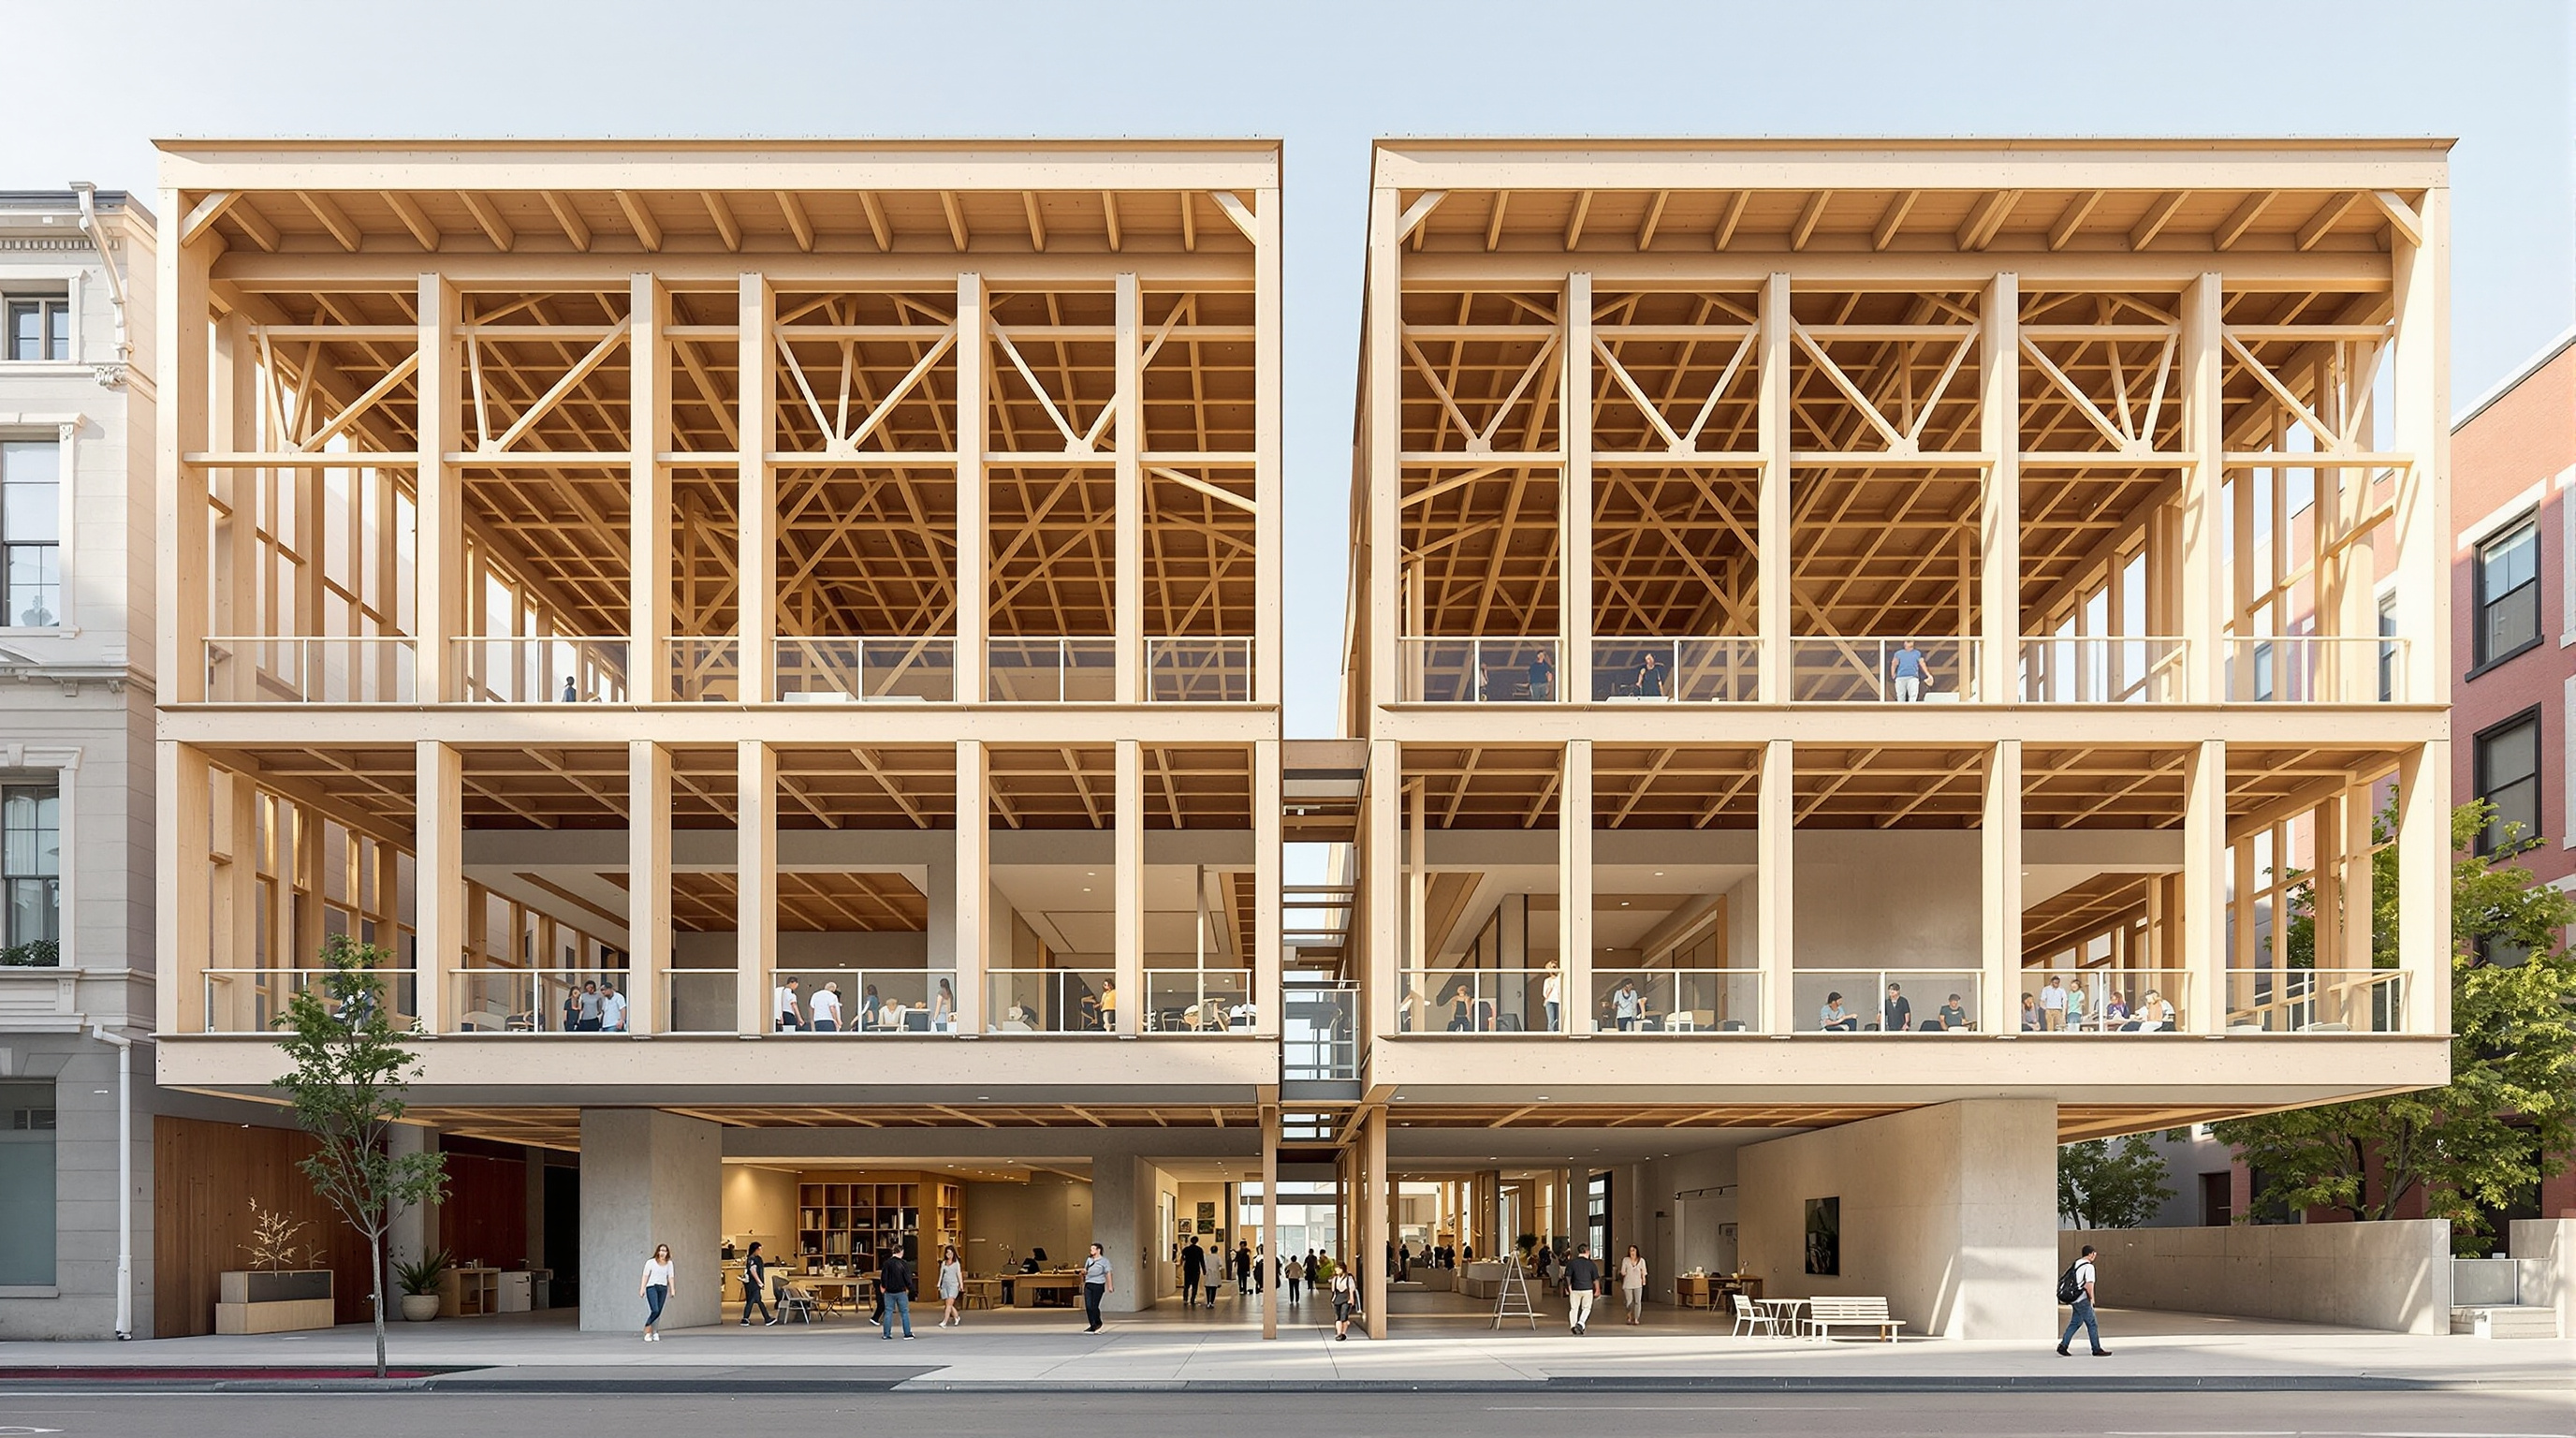
Walk into most buildings and the structure is the first thing hidden — buried behind plasterboard, sprayed with fireproofing, dropped above a ceiling grid. Walk into Studio Gang's expansion of the California College of the Arts in San Francisco and the opposite is true. The diagonal timber braces that keep the building standing in an earthquake are not only visible; they are painted a different colour so you cannot miss them. For an art and design school, that is the whole argument. The building is meant to be read.
Completed for the Fall 2024 semester — the year is usually given as 2024, though as with any very recent project the exact handover dates deserve a light touch — the expansion is Studio Gang's answer to a problem that was as much institutional as architectural. And it belongs in any account of where architecture is heading because it takes three of the most urgent conversations in the discipline right now — mass timber, embodied carbon, and seismic engineering — and resolves them into a single legible gesture.
The design sets out to inspire new forms of making through unexpected interactions between disciplines. — Jeanne Gang, Studio Gang
The question it poses
For most of its history, CCA lived a divided life. Its programmes were split across two campuses — a historic Oakland site and a San Francisco outpost in the city's Design District — with fine art on one side of the Bay and design and architecture on the other. The expansion is the physical instrument of a multi-year decision to consolidate the whole college onto one San Francisco campus, bringing more than thirty undergraduate and graduate programmes together for the first time.
The architectural question, then, was not "how do we add a building?" but "how do we make a single organism out of disciplines that have never shared a roof?" Studio Gang's answer is spatial rather than symbolic. Instead of a signature object dropped beside the existing academic building, the roughly 82,305-square-foot (about 7,650 m²) expansion wraps into and completes the campus around a shared maker spine — a continuous ground-level circulation of fabrication shops, materials labs and indoor-outdoor work yards that any student, from a jeweller to an industrial designer, must move through and past. Adjacency is the pedagogy. You collide with other people's work on your way to your own.
This is the building's future-facing provocation: that the most valuable thing a school of art can design is not a hall or a gallery but a set of unplanned encounters, engineered into the plan.
Two grounds: the sectional idea
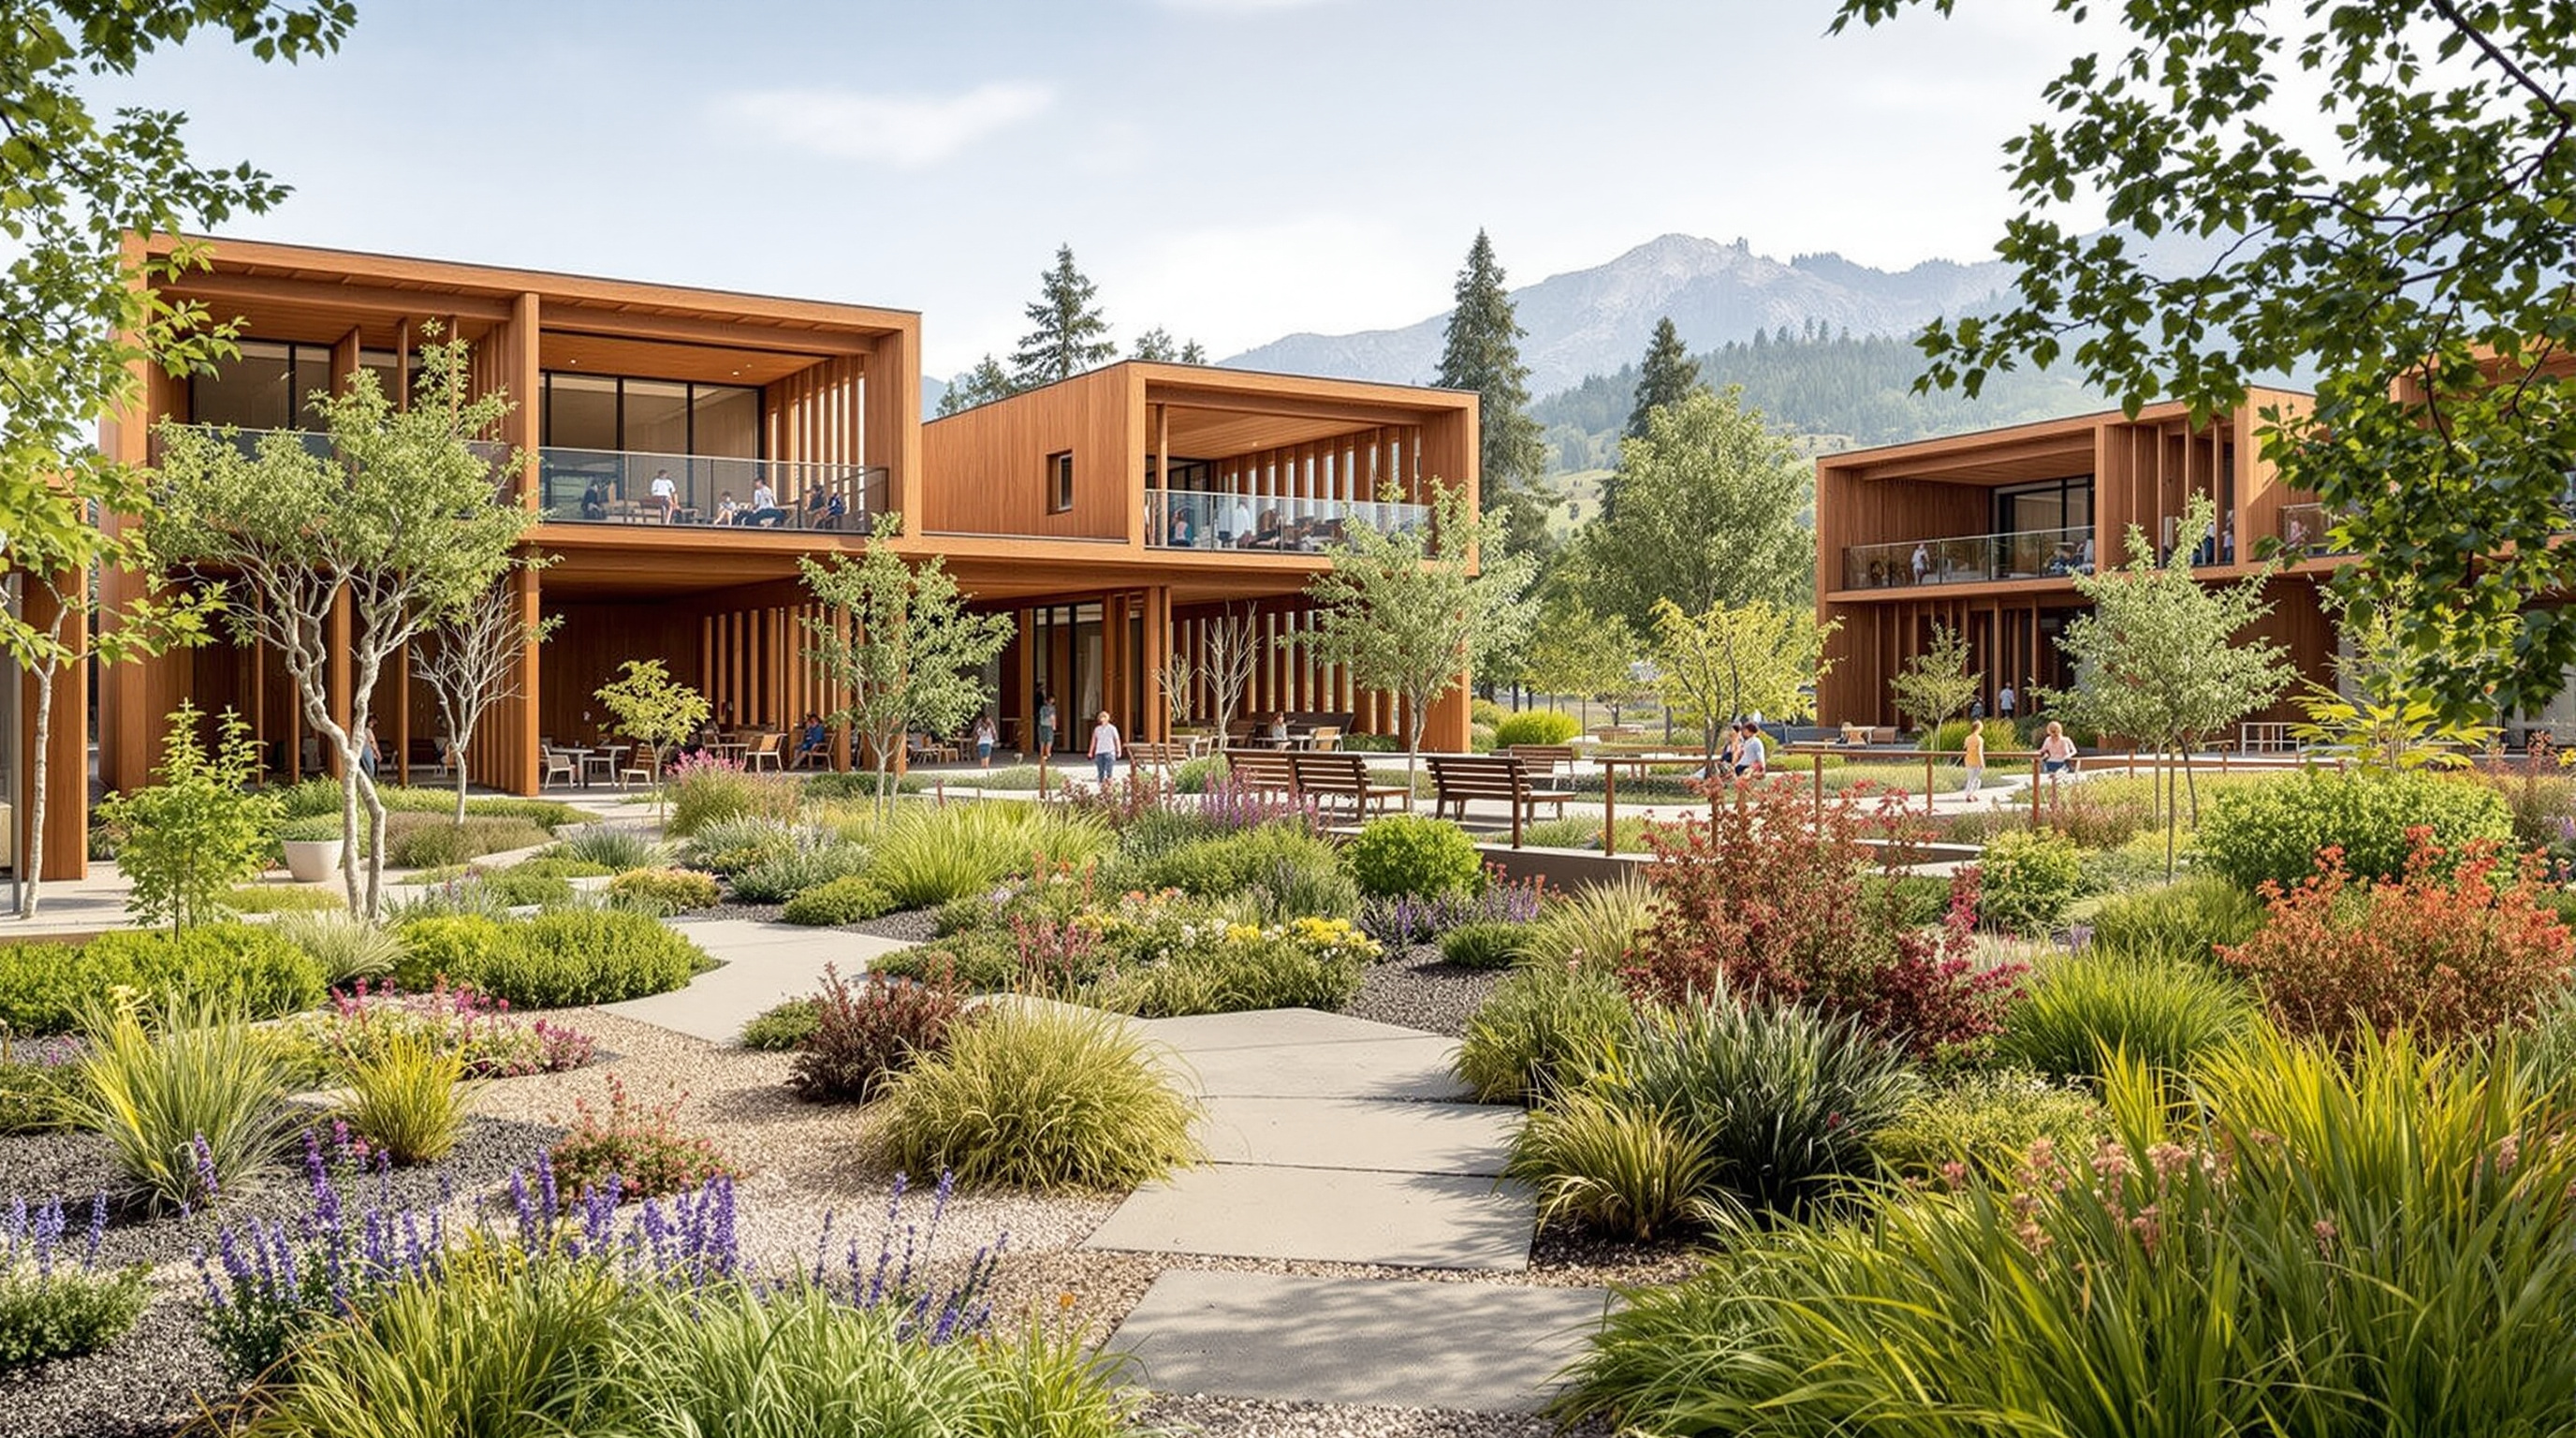
The clearest way to understand the building is in section, and Studio Gang gives that section a name — Double Ground. The lower ground is a robust, workmanlike concrete podium of about 52,800 square feet: heavy, tolerant of sparks and welding and swarf, organised as an open and flexible maker floor rather than a corridor of closed rooms. Above and around it, a green terraced landscape forms a second ground — an elevated public surface of planting and outdoor learning space that turns the roof of the workshops into usable territory.
On this second ground sit two lightweight mass-timber pavilions. The larger, the Hooper Pavilion (about 24,300 square feet), holds classrooms and studios; the smaller Irwin Pavilion (about 5,200 square feet) holds gallery space and offices, including the relocated CCA Wattis Institute for Contemporary Arts. The material logic is exact: concrete where the work is heavy and hot, timber where the work is light and social. The section is the concept.
The structural bet: mass timber in an earthquake
Here is where the building stops being a good campus plan and becomes genuinely significant. San Francisco is one of the most seismically demanding places on earth to build, and the reflex response — for decades — has been steel or reinforced concrete braced against the shaking. Exposed mass timber, the darling of the low-carbon movement, has largely been confined to gentler ground.
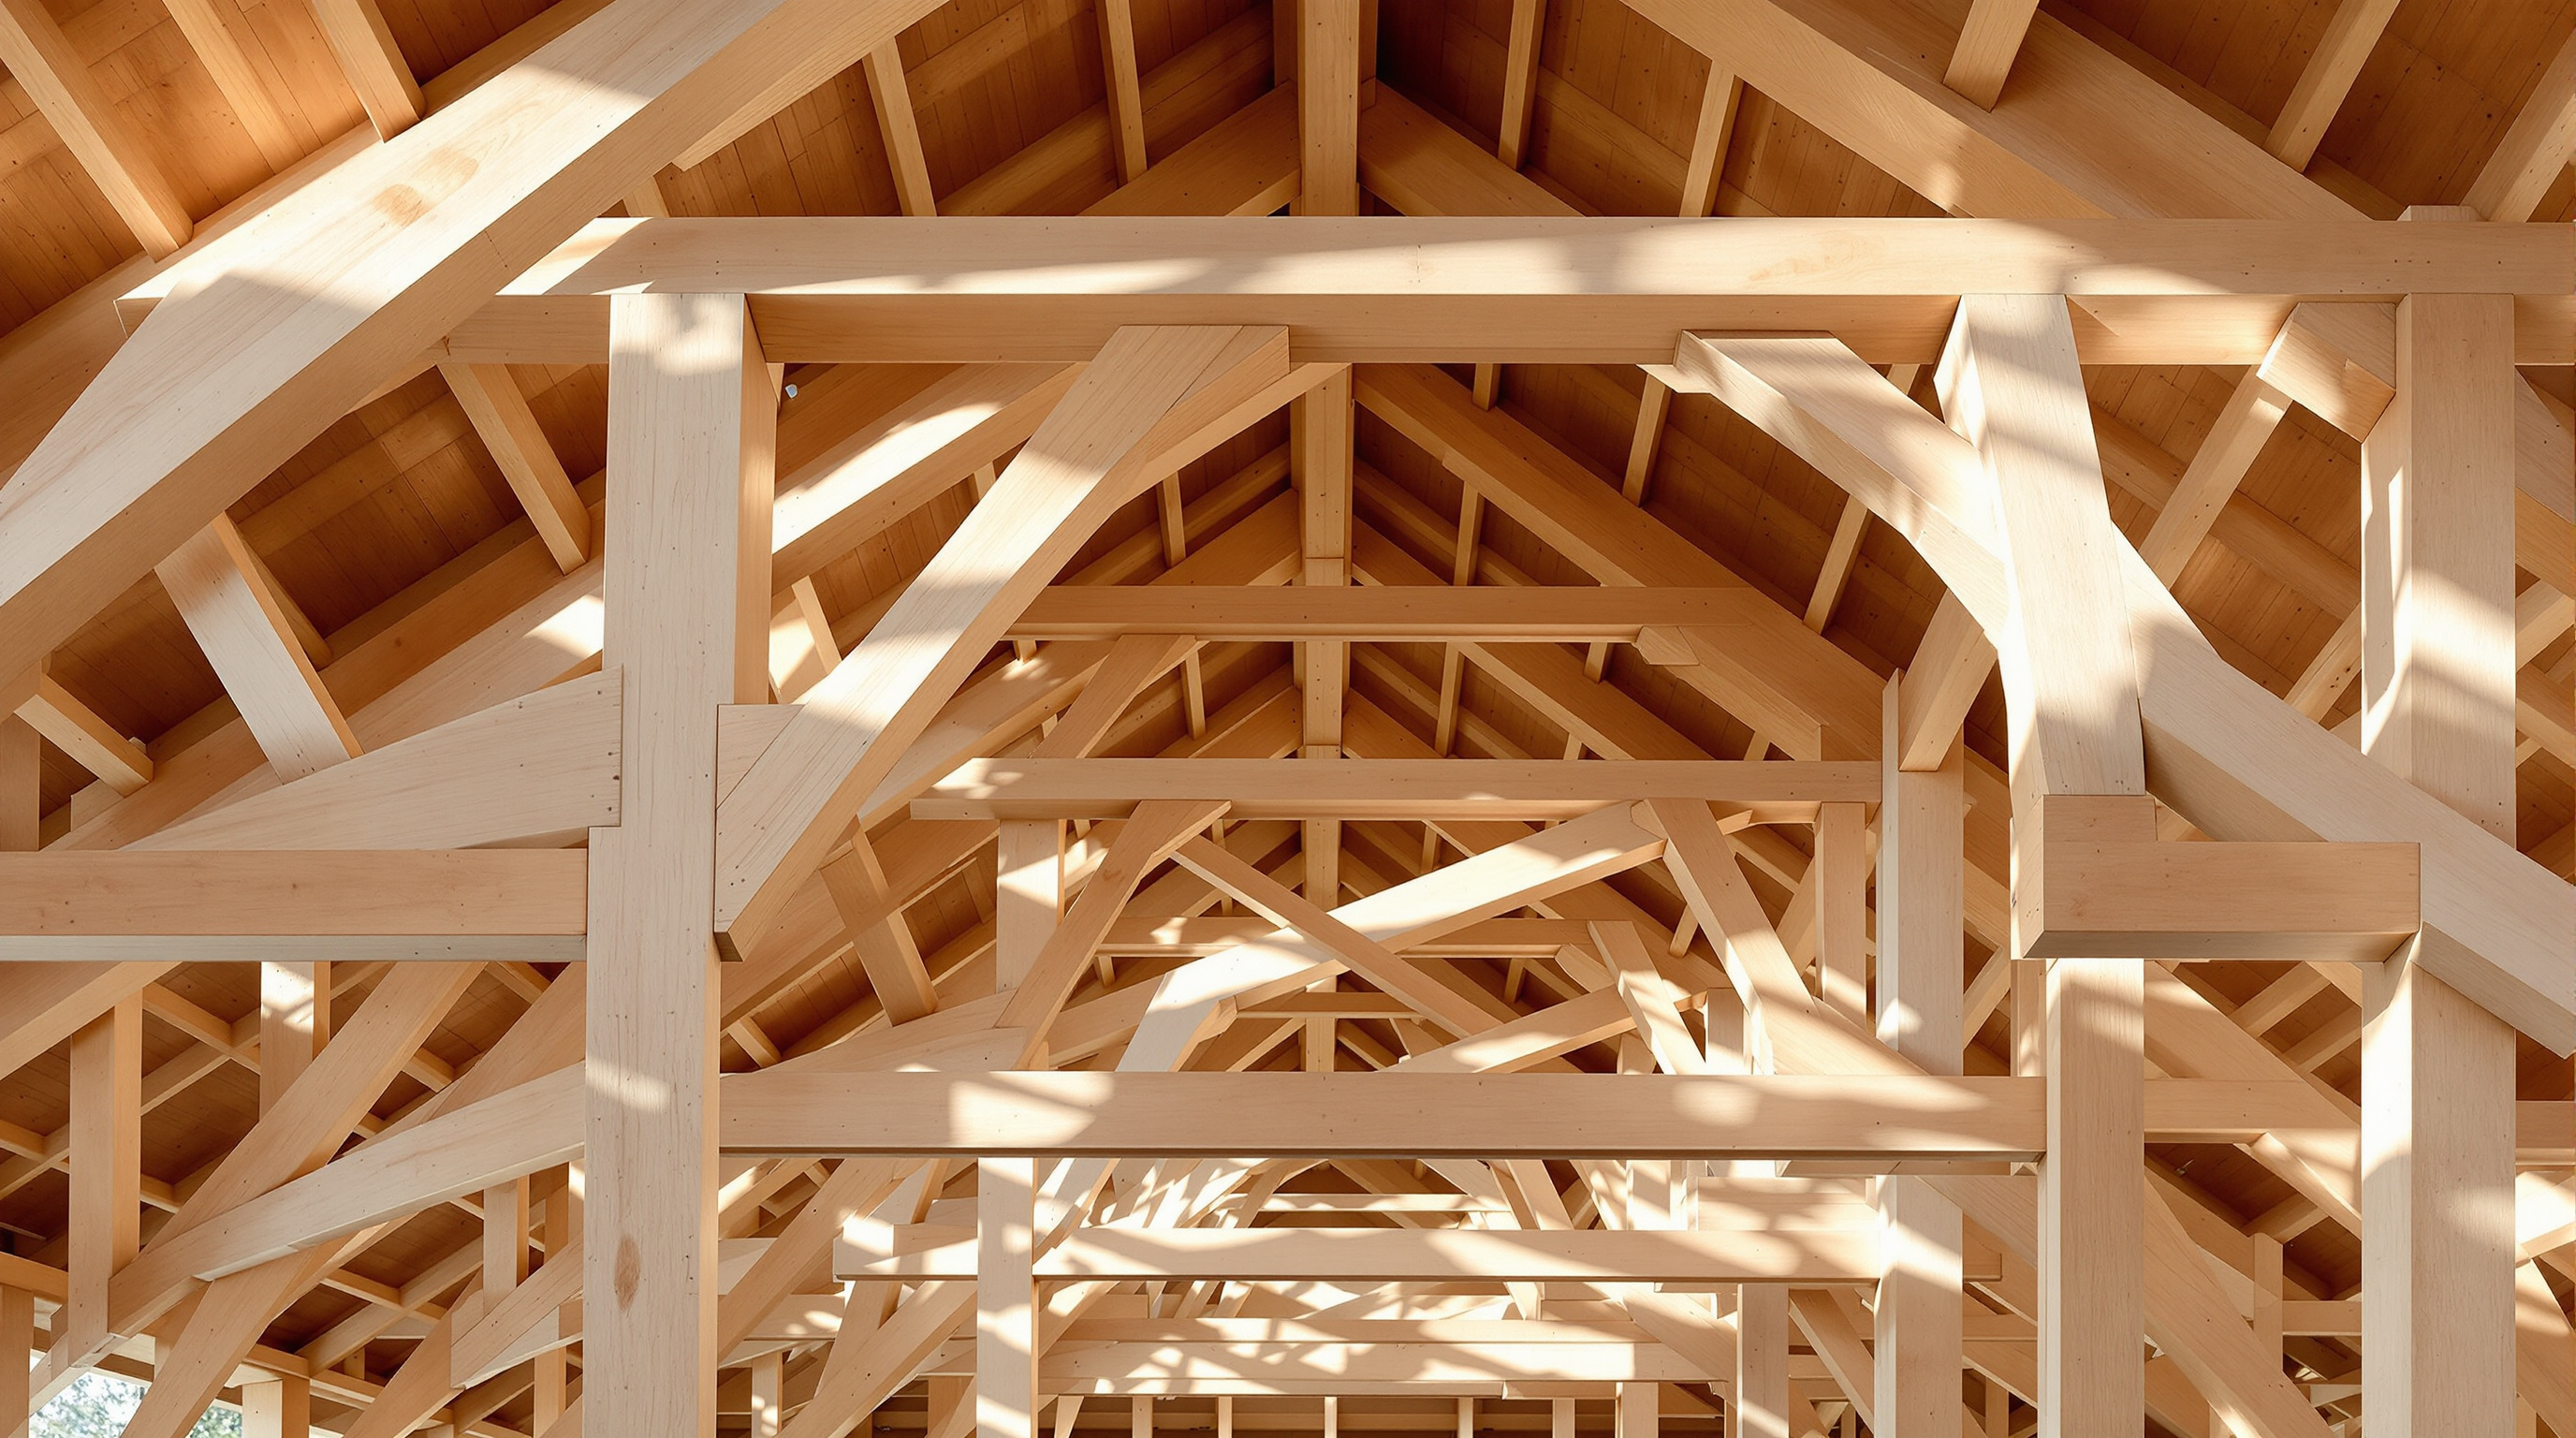
Studio Gang, with engineers at Arup, chose instead to build the lateral system that resists the earthquake out of timber itself, in a configuration called an eccentric braced frame (EBF). In steel design an EBF is a well-understood ductile system: the diagonal braces do not meet the beam at a single point but frame slightly to one side, leaving a short segment of beam — a "link" — that is deliberately allowed to yield and absorb energy during a quake, protecting the rest of the structure. Arup describes this project as, to their knowledge, the first application of mass timber in such an eccentric braced frame in a high-seismic zone — a claim worth flagging as the engineer's own, but a striking one nonetheless.
The pavilions are framed in glulam columns and beams carrying cross-laminated timber (CLT) floor panels, with the diagonal braces set slightly outboard of the gravity-load frame and tied together with steel connections. The species story is a small parable of real-world sustainable building: the original specification called for Alaskan yellow cedar, but supply constraints forced substitutions, so the built structure uses Douglas fir glulam for the diagonal braces and northern black spruce for the glulam columns, beams and CLT decking. Sustainability, in practice, is negotiated against what a forest can actually deliver.
| Element | System / role | Material (as built) |
|---|---|---|
| Lower ground | Maker podium: workshops, fabrication, labs (~52,800 sf) | Reinforced concrete |
| Pavilion frame | Gravity structure — columns, beams, floors | Northern black spruce glulam + CLT |
| Lateral system | Seismic resistance via ductile "link" beams | Eccentric braced frame, Douglas fir glulam braces + steel |
| Upper ground | Green terrace, outdoor learning, storm-water | Planting on podium roof |
| Enclosure | Self-shading, day-lit, naturally ventilated | Timber cladding + open maker yards |
Carbon, and the argument for showing your work
The reason any of this matters beyond San Francisco is carbon. The construction sector is responsible for a large share of global emissions, and a growing portion of that is embodied carbon — the emissions locked into materials and their manufacture, spent before a building is ever occupied. Concrete and steel are embodied-carbon heavyweights; timber, which sequesters carbon as it grows, is the most credible structural alternative at scale.
Studio Gang reports that the hybrid mass-timber structure cuts the building's carbon footprint by nearly half compared with a conventional concrete-and-steel equivalent. That figure — like most whole-building carbon claims — depends on the boundary of the calculation and should be read as the design team's own reckoning rather than an independently audited number. But the direction is unambiguous, and it is reinforced by a suite of passive strategies that reduce operational energy too: self-shading façades, night-flush ventilation that purges the day's heat using cool Bay air, and generous maker yards that pull daylight and fresh air deep into the plan, shrinking the mechanical systems the building needs. The stated ambition is carbon neutrality and net-zero energy, with the structure set up for a future closed-loop, net-positive state.
What makes the building exemplary is that it does not merely perform these virtues; it exhibits them. In a school, an exposed timber frame is a curriculum. Students of architecture and design watch, every day, how the loads travel, where the ductile links sit, how the braces resist a lateral push. Studio Gang's principals have been explicit that the visible lateral system is a teaching tool, and the two-colour finish on the braces is there precisely so the structural logic can be read at a glance. A low-carbon building that also teaches low-carbon construction is a compounding kind of value.
The ground that isn't a building
The name Double Ground extends to the landscape, and it is not an afterthought. The project remediates a roughly 2.3-acre former industrial back-lot, honouring the site's working history while turning it into an outdoor extension of the school. Native and habitat planting supports pollinators, permeable surfaces manage storm water, and reclaimed timber reappears in the ground plane. For a campus in a dense design district, this reclaimed land is as much civic infrastructure as it is garden — the second ground made public.
The house third position
An honest account should hedge where the record is still settling and push where the praise runs easy. Three notes.
First, the dates and some figures carry an asterisk. This is a very recent building; completion is usually given as 2024, and areas quoted here (82,305 sf overall; the podium and pavilion splits) come from the architect and the architectural press rather than an independent archive. Treat them as reliable-but-provisional.
Second, the "first" claims — first exposed mass timber of its kind in California, first mass-timber EBF in a high-seismic zone — originate largely with the design and engineering team. They are plausible and important, but they are the practice's framing, and firsts in construction are notoriously contestable.
Third, and more substantively: mass timber's carbon case is strongest when the wood comes from genuinely well-managed forests and when the sequestration is not quietly cancelled by the steel connections and concrete podium that the timber still relies on. This building is a hybrid, not a pure timber structure, and its honesty about that — a concrete ground because the work demands one — is more instructive than any all-timber purism would be. The lesson is not "timber everywhere" but "the right material in the right place, and show your reasoning."
Why it belongs in the canon
Kushner's question is always the same: what does this building tell us about where architecture is going? The CCA expansion answers on three fronts at once. It says the future school is a maker spine, not a corridor of rooms. It says the future structure can be timber even in an earthquake, if engineers are willing to reinvent a ductile frame in a new material. And it says that in an age of embodied-carbon reckoning, the most radical thing a building can do is refuse to hide how it is made. Studio Gang has built a school you can read like a structural diagram — and, quietly, argued that this is what all buildings should become.
References
- Studio Gang (2024). "California College of the Arts Campus Expansion" — official project page (architect Studio Gang; associate architect TEF Design; structural engineer Arup; 82,305 sf new construction; self-shading façades, night-flush ventilation; targeting carbon neutrality and net-zero energy). studiogang.com (primary source)
- California College of the Arts — institutional pages on the unified San Francisco campus and the CCA Wattis Institute for Contemporary Arts. cca.edu (primary source)
- Fairs, M. / Dezeen (8 November 2024). "Studio Gang completes university extension with eccentric mass-timber structure." Dezeen. dezeen.com (architectural press)
- Architect's Newspaper (November 2024). "Studio Gang finishes mass timber addition for California College of the Arts" — Arup's account of the mass-timber eccentric braced frame, species substitutions, and pavilion areas. archpaper.com (architectural press)
- Designboom (8 November 2024). "Studio Gang completes hybrid mass timber expansion of California College of the Arts" — carbon-footprint figure and Double Ground landscape. designboom.com (architectural press)
- Think Wood (2024). "Studio Gang's Campus Building Puts Mass Timber and Sustainability on Display" — seismic and material rationale for exposed mass timber in California. thinkwood.com (industry press)
- Architectural Record (2024). "Studio Gang Merges Art and Tech at CCA's Expanded Campus." architecturalrecord.com (architectural press)
Part of The Future of Architecture in 300 Buildings — Studio Matrx's canon of the buildings asking where architecture goes next. Chapter 17: Extending Kushner — Post-2015 Landmarks.
Export this guide
Related Guides — Deep-dive reading
Limberlost Place: How a Beamless Timber Floor Made a Net-Zero Tower Possible
Moriyama Teshima and Acton Ostry's ten-storey mass-timber building for George Brown College in Toronto pairs a Canadian-first exposed-wood structure with two solar chimneys that ventilate the building on no energy at all — a working prototype for how a decarbonised, low-tech-passive architecture might actually be built at scale.
The Future of ArchitectureACROS Fukuoka: Emilio Ambasz and the Building That Gave Its Park Back
Two decades before the vertical forest, Emilio Ambasz hid a million square feet of concert hall and offices under a fifteen-storey climbing garden — turning the oldest argument in cities, land value versus open space, into a single terraced hill in the heart of Fukuoka.
The Future of ArchitectureLimberlost Place: How a Toronto College Proved a Tall Timber Building Can Breathe
Moriyama Teshima with Acton Ostry and engineers Fast + Epp gave George Brown College a ten-storey mass-timber building that carries its floors on glulam and CLT, steps its roof toward the sun, and ventilates itself through two solar chimneys for roughly half the year — a working argument that low-carbon construction and passive comfort belong in the same building.
The Future of ArchitectureRelated Tools — Try Free
Cross-Ventilation Analyzer
Estimate airflow and air changes per hour (ACH) from room size, window areas, layout, and local wind — with NBC 2016 Part 8 compliance check.
Ventilation CalculatorBrise-Soleil Visualizer
Interactive horizontal-louvre cut-off angle calculator — sun altitude, louvre depth, and spacing inputs with a live shadow preview. Computes θ = arctan(spacing/depth) for façade shading, ECBC envelope compliance, hospital daylight design, and tropical sun-control detailing.
Sun Shading ToolConcept Generator
Get 3 AI-generated design concepts for any room with style, materials, and cost estimate.
DesignAI