
Sun Rock: How MVRDV Shaped a Whole Building to Chase the Sun
MVRDV's operations facility for Taiwan's state power company Taipower is not a building with solar panels bolted on — it is a rounded, pleated form whose entire geometry is calculated as a solar collector, its dome swelling to catch low morning light and its long south slope tilted at the midday sun. A case study in form-follows-energy, its building-integrated photovoltaic skin, and the awkward politics of a coal utility's green manifesto.
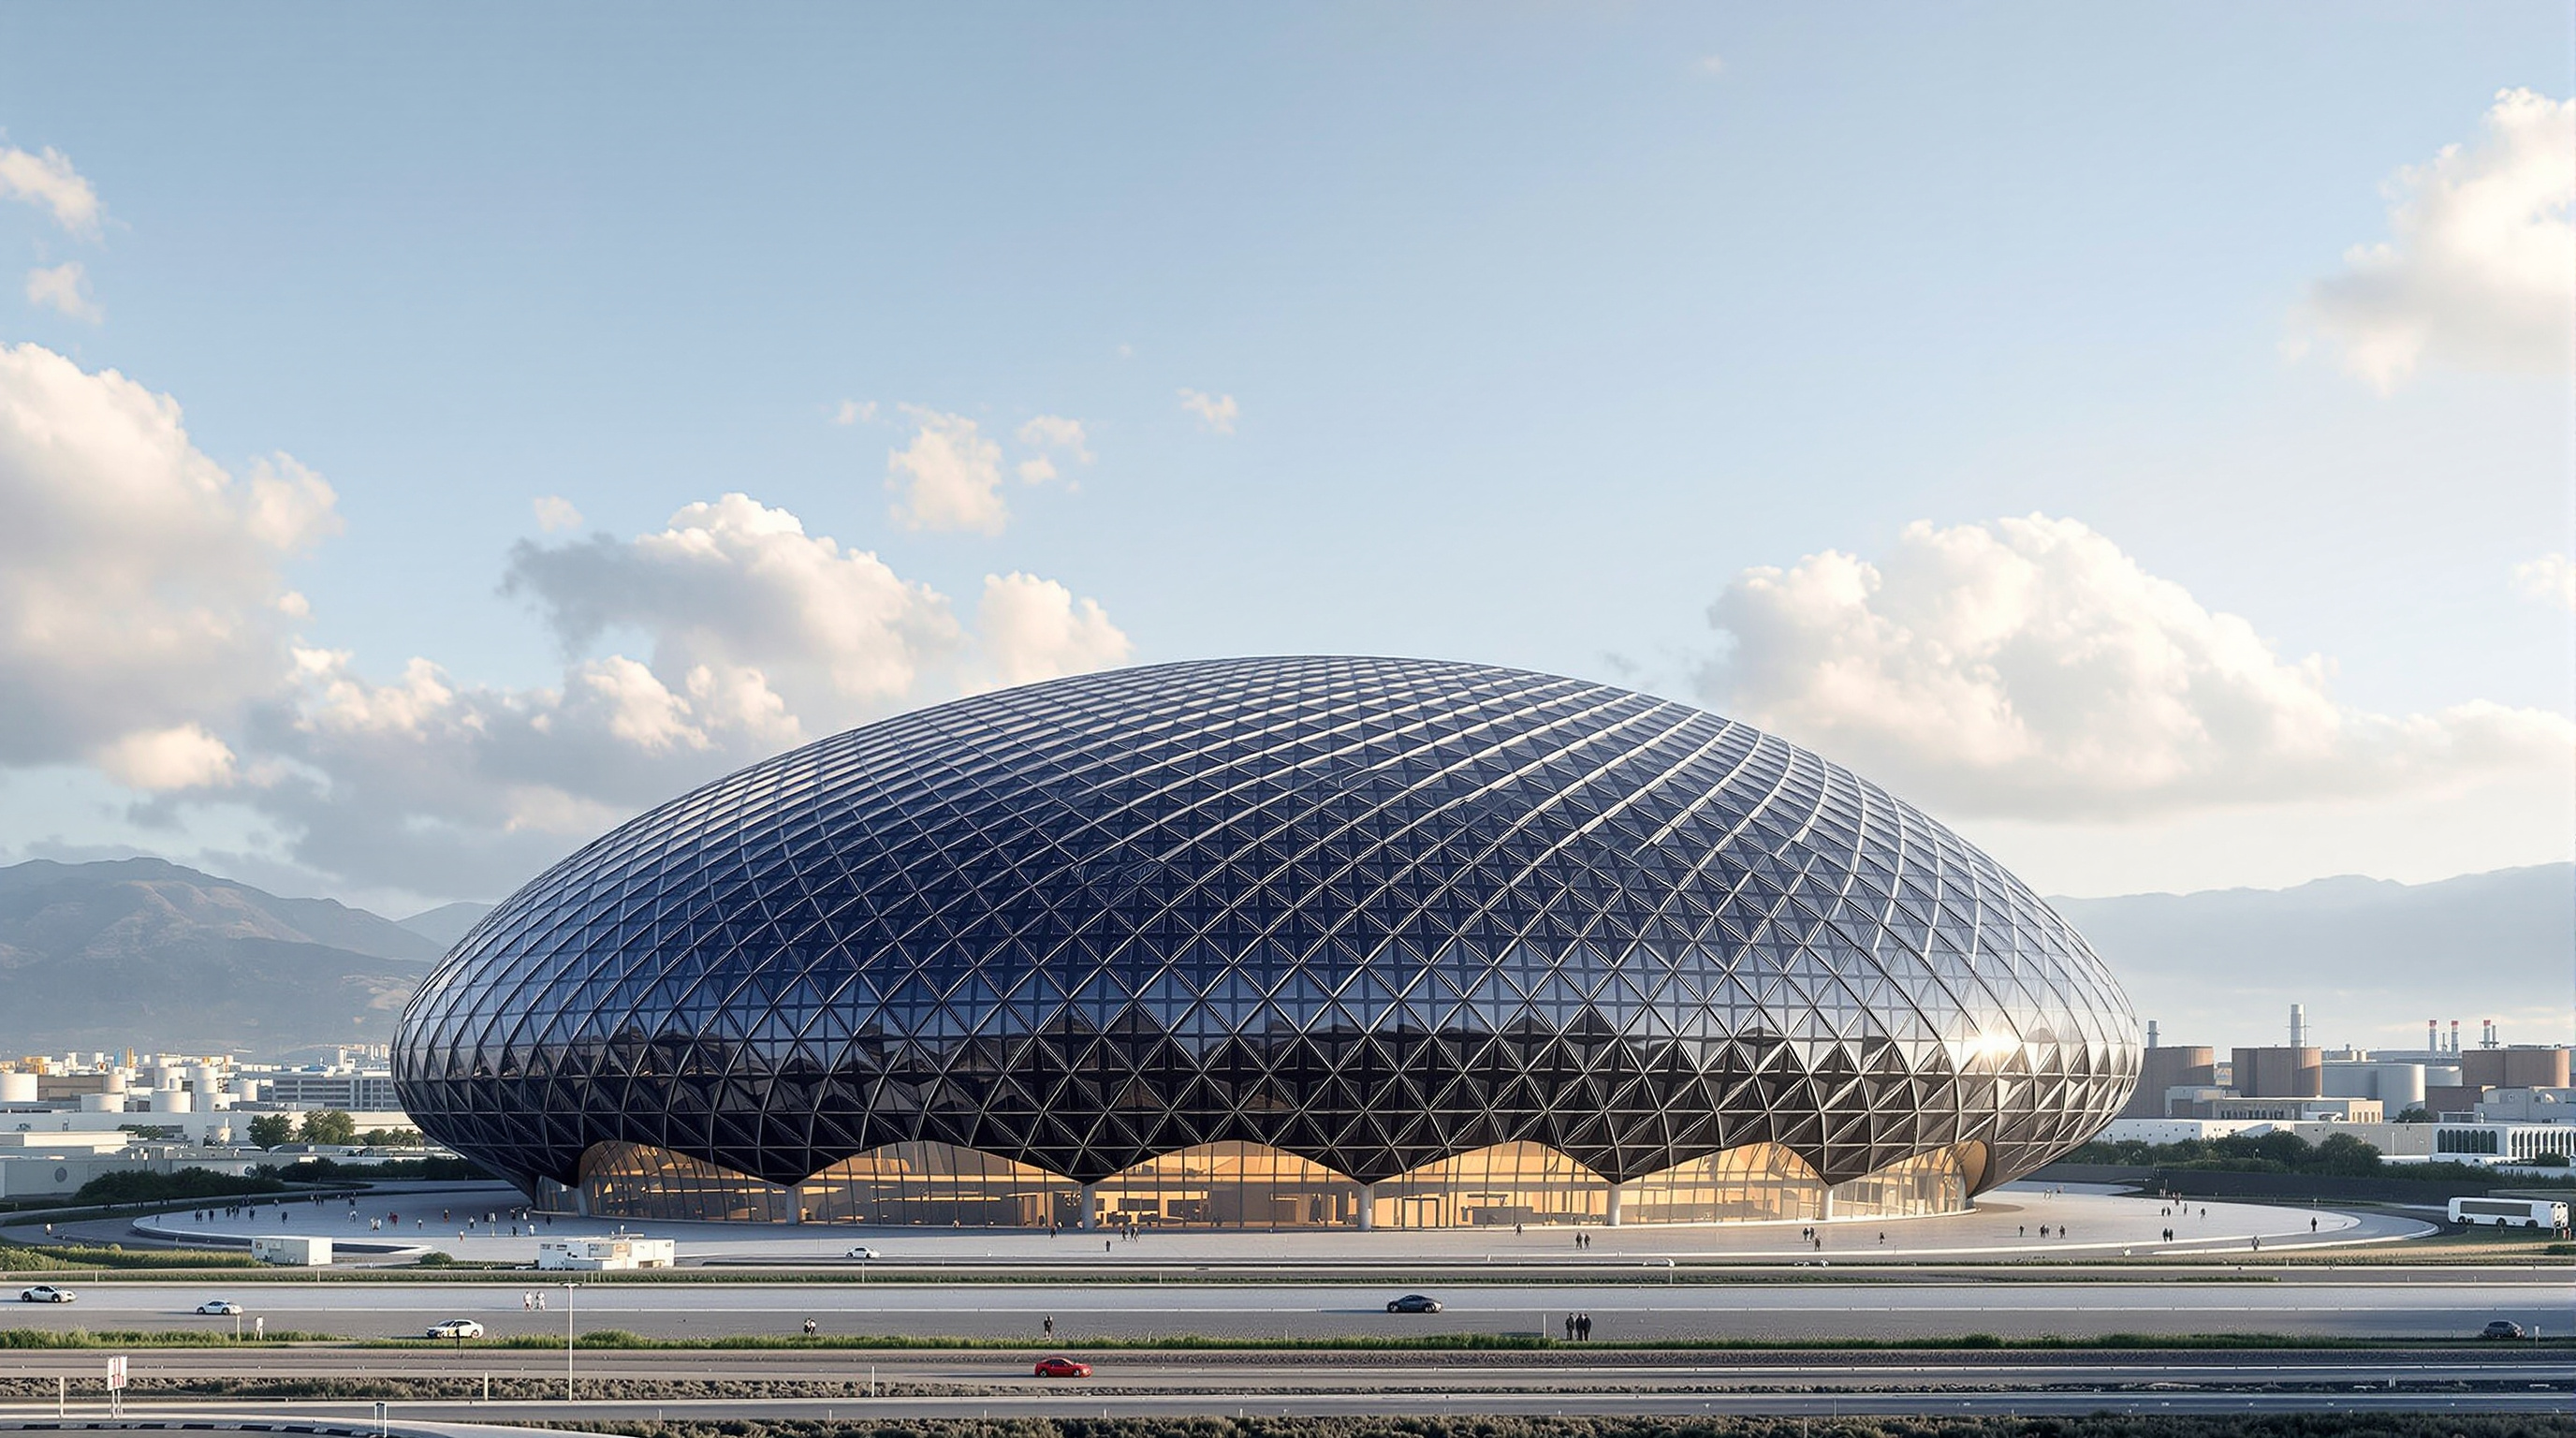
Most "green" buildings wear their environmentalism as a costume — a screen of louvres here, a token array of solar panels tilted on the roof there, a plaque near the door. Sun Rock refuses that. MVRDV's operations facility for Taipower, Taiwan's government-owned power company, begins from a single, almost brutally literal question: if the point of the building is to make electricity from the sun, what shape does the sun want it to be? The answer is not a rectangle with panels added. It is a rounded, pleated, asymmetrical mass — a "rock" whose every surface has been angled to face the light. The form is the argument.
That is why Sun Rock belongs in an account of where architecture is going. It takes an idea that has floated around the discipline for two decades — that the energy performance of a building could actively generate its geometry rather than merely constrain it — and builds it at the scale of a real, working piece of national infrastructure. It sits in this canon under the theme of Extreme Locations: not because the site is remote, but because the resource being harnessed — the intense subtropical sun of Taiwan's west coast — is treated as the extreme condition the whole design must answer.
The features of Sun Rock, from its shape to its facade, are focused on generating solar energy as efficiently as possible. The rounded shape maximises how much sunlight can be harnessed; the angle of the photovoltaic panels is adjusted on every part of the facade to maximise their energy-generating potential.
The question it poses: can energy design a building?
The design was developed from 2021 by MVRDV — the Rotterdam practice founded by Winy Maas, Nathalie de Vries and Jacob van Rijs — with Maas as founding partner in charge and Wenchian Shi as partner, working with local co-architect Y.C. Hsu Architect & Associates and structural engineer Chih-Hung Kao Structural Engineer & Associates. The brief was unglamorous: an operations building at the Changhua Coastal Industrial Park, on the flat reclaimed coast of central-western Taiwan associated with the Taichung industrial belt, holding offices, a maintenance workshop, storage for renewable-energy equipment, and a public gallery. Reported floor area is around 12,900 square metres.
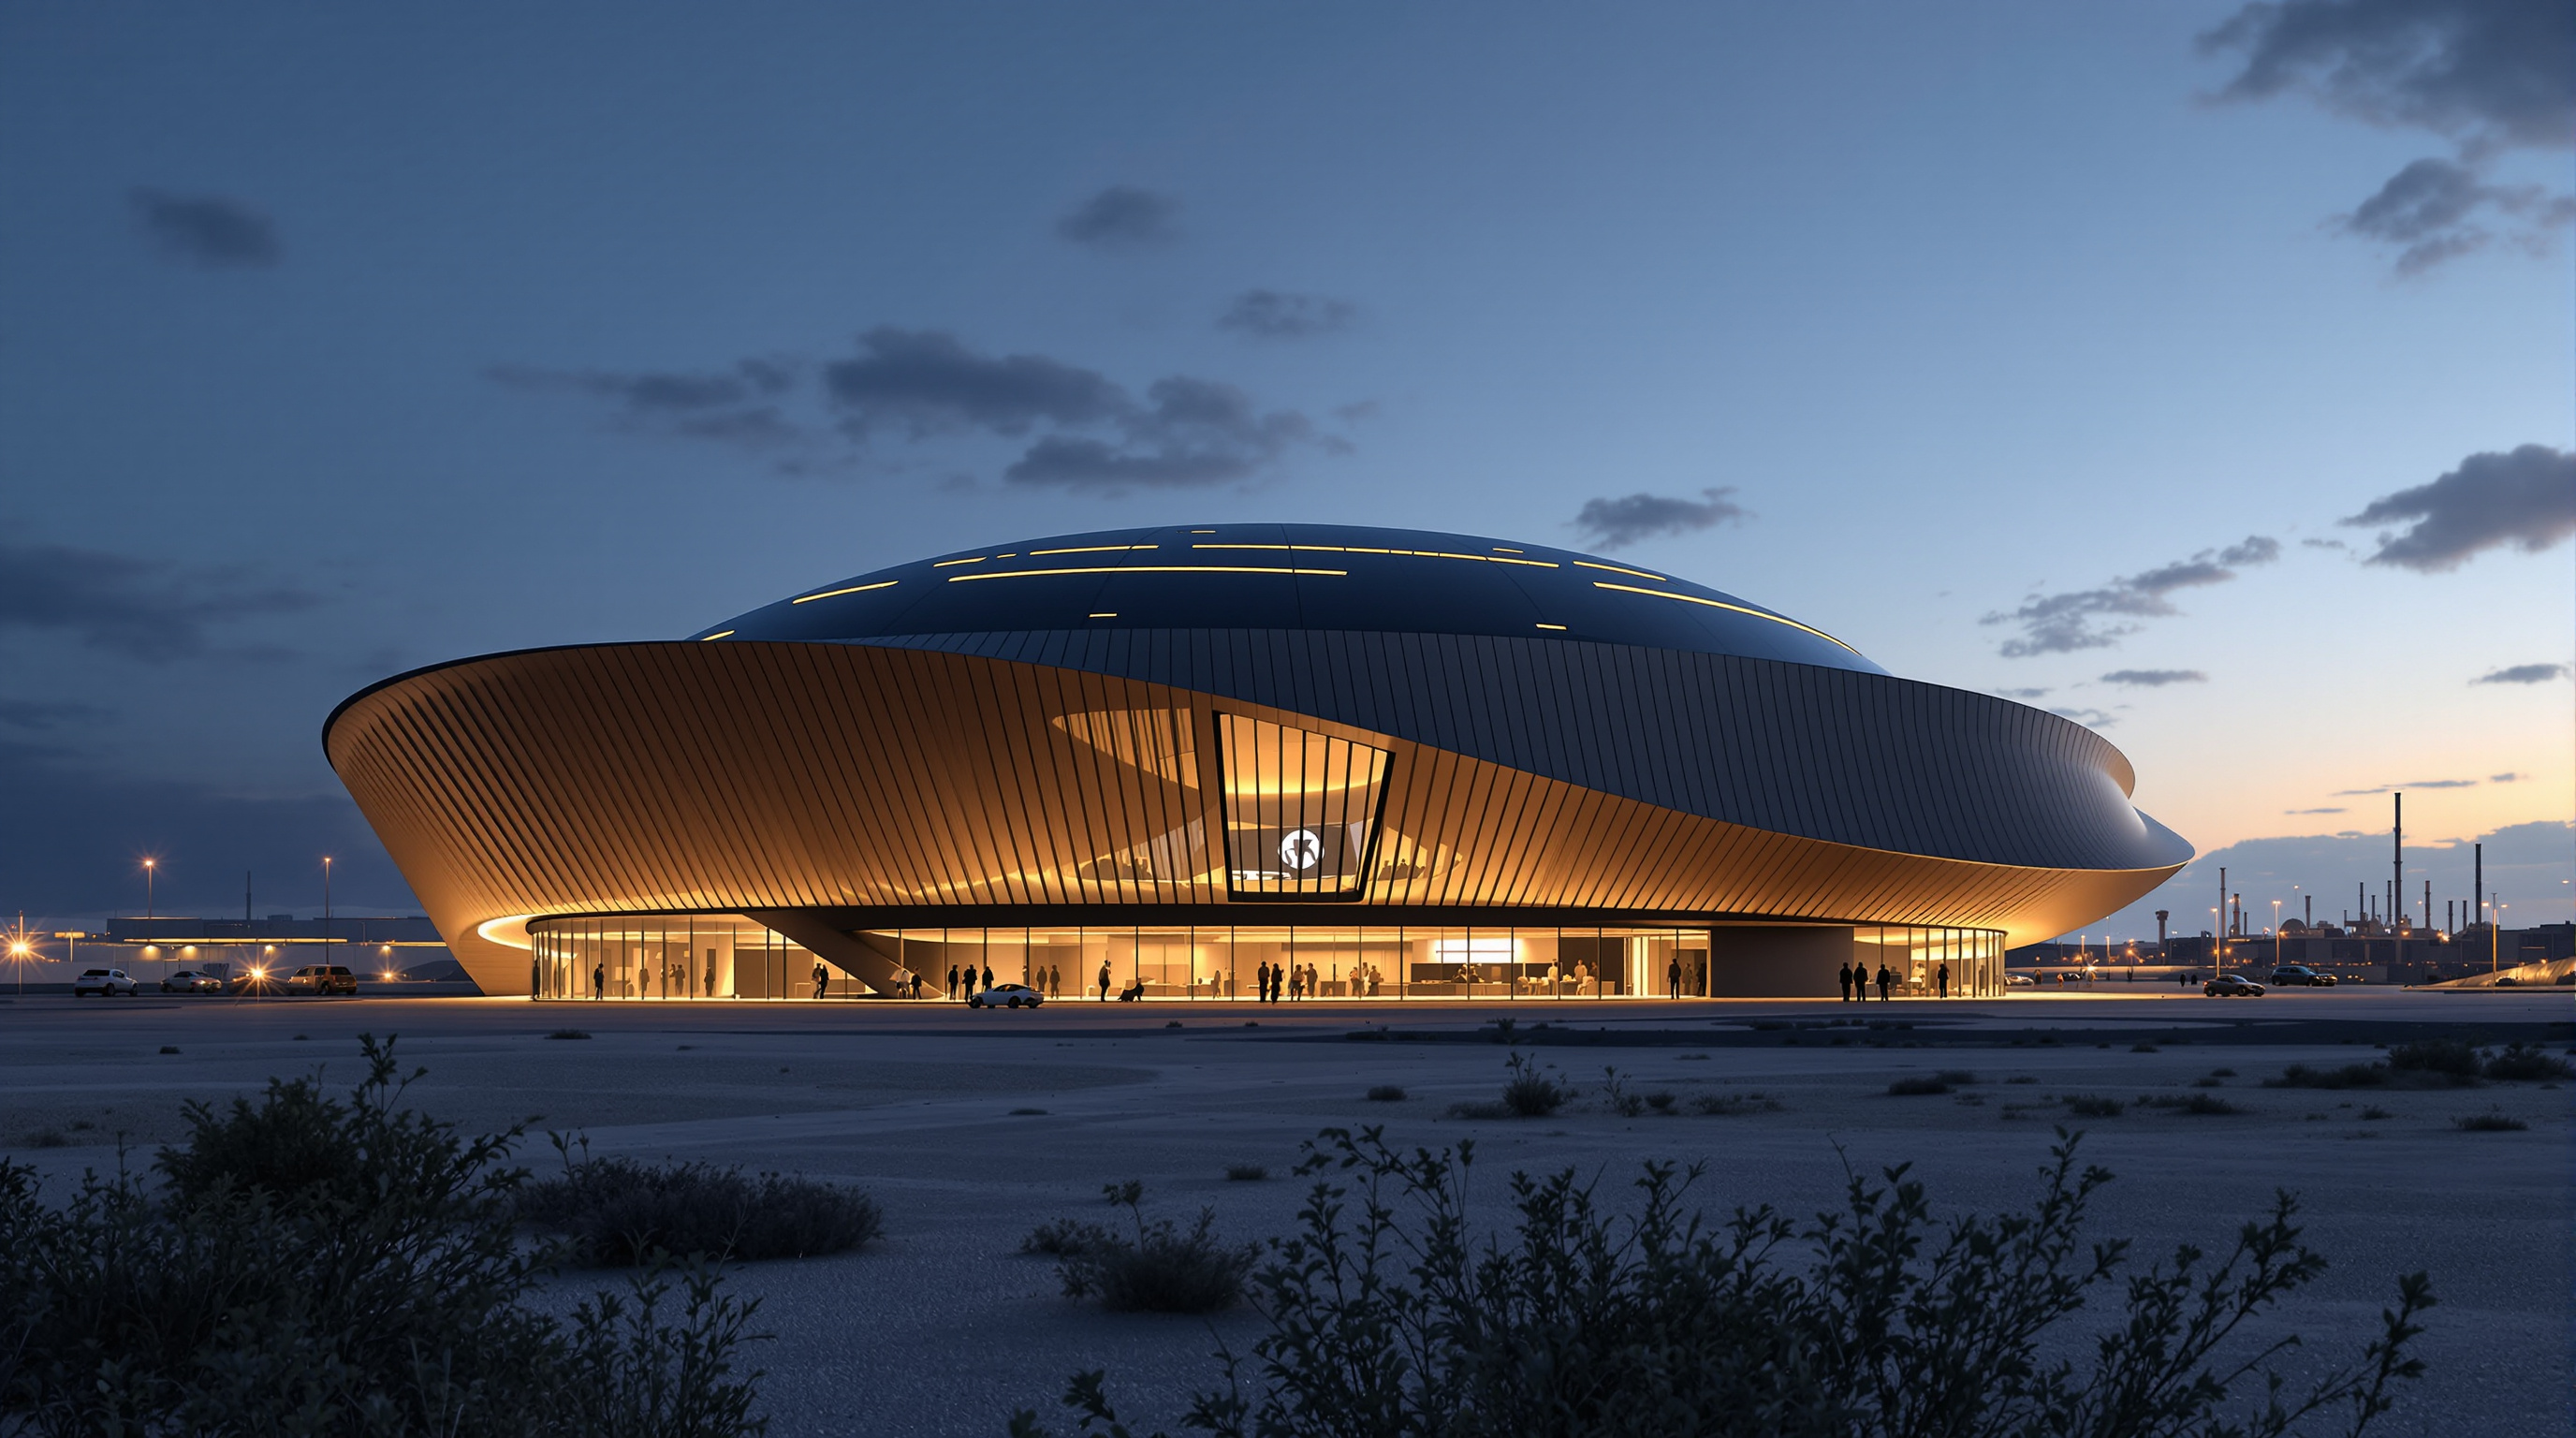
A conventional practice would have given Taipower a shed. MVRDV instead treated the programme as a pretext for a demonstration — what the firm openly calls a "manifesto in a building." The central move is to let the sun's annual path across this specific latitude carve the massing. On the southern side, the building slopes gently downward, presenting a broad surface angled toward the high midday sun. At the northern end, the form swells into a taller dome, so that its curved flank offers the largest possible area to the low sun of early morning and late evening. The building is, in effect, a three-dimensional solar diagram frozen into concrete and glass.
This is the future-facing provocation. For a century, orientation and shading were things architects reacted to; here, the solar geometry is the generative form-giver, and the aesthetic — that soft, boulder-like silhouette — is a by-product of an optimisation, not a style chosen in advance.
Making the shape work: the pleated photovoltaic skin
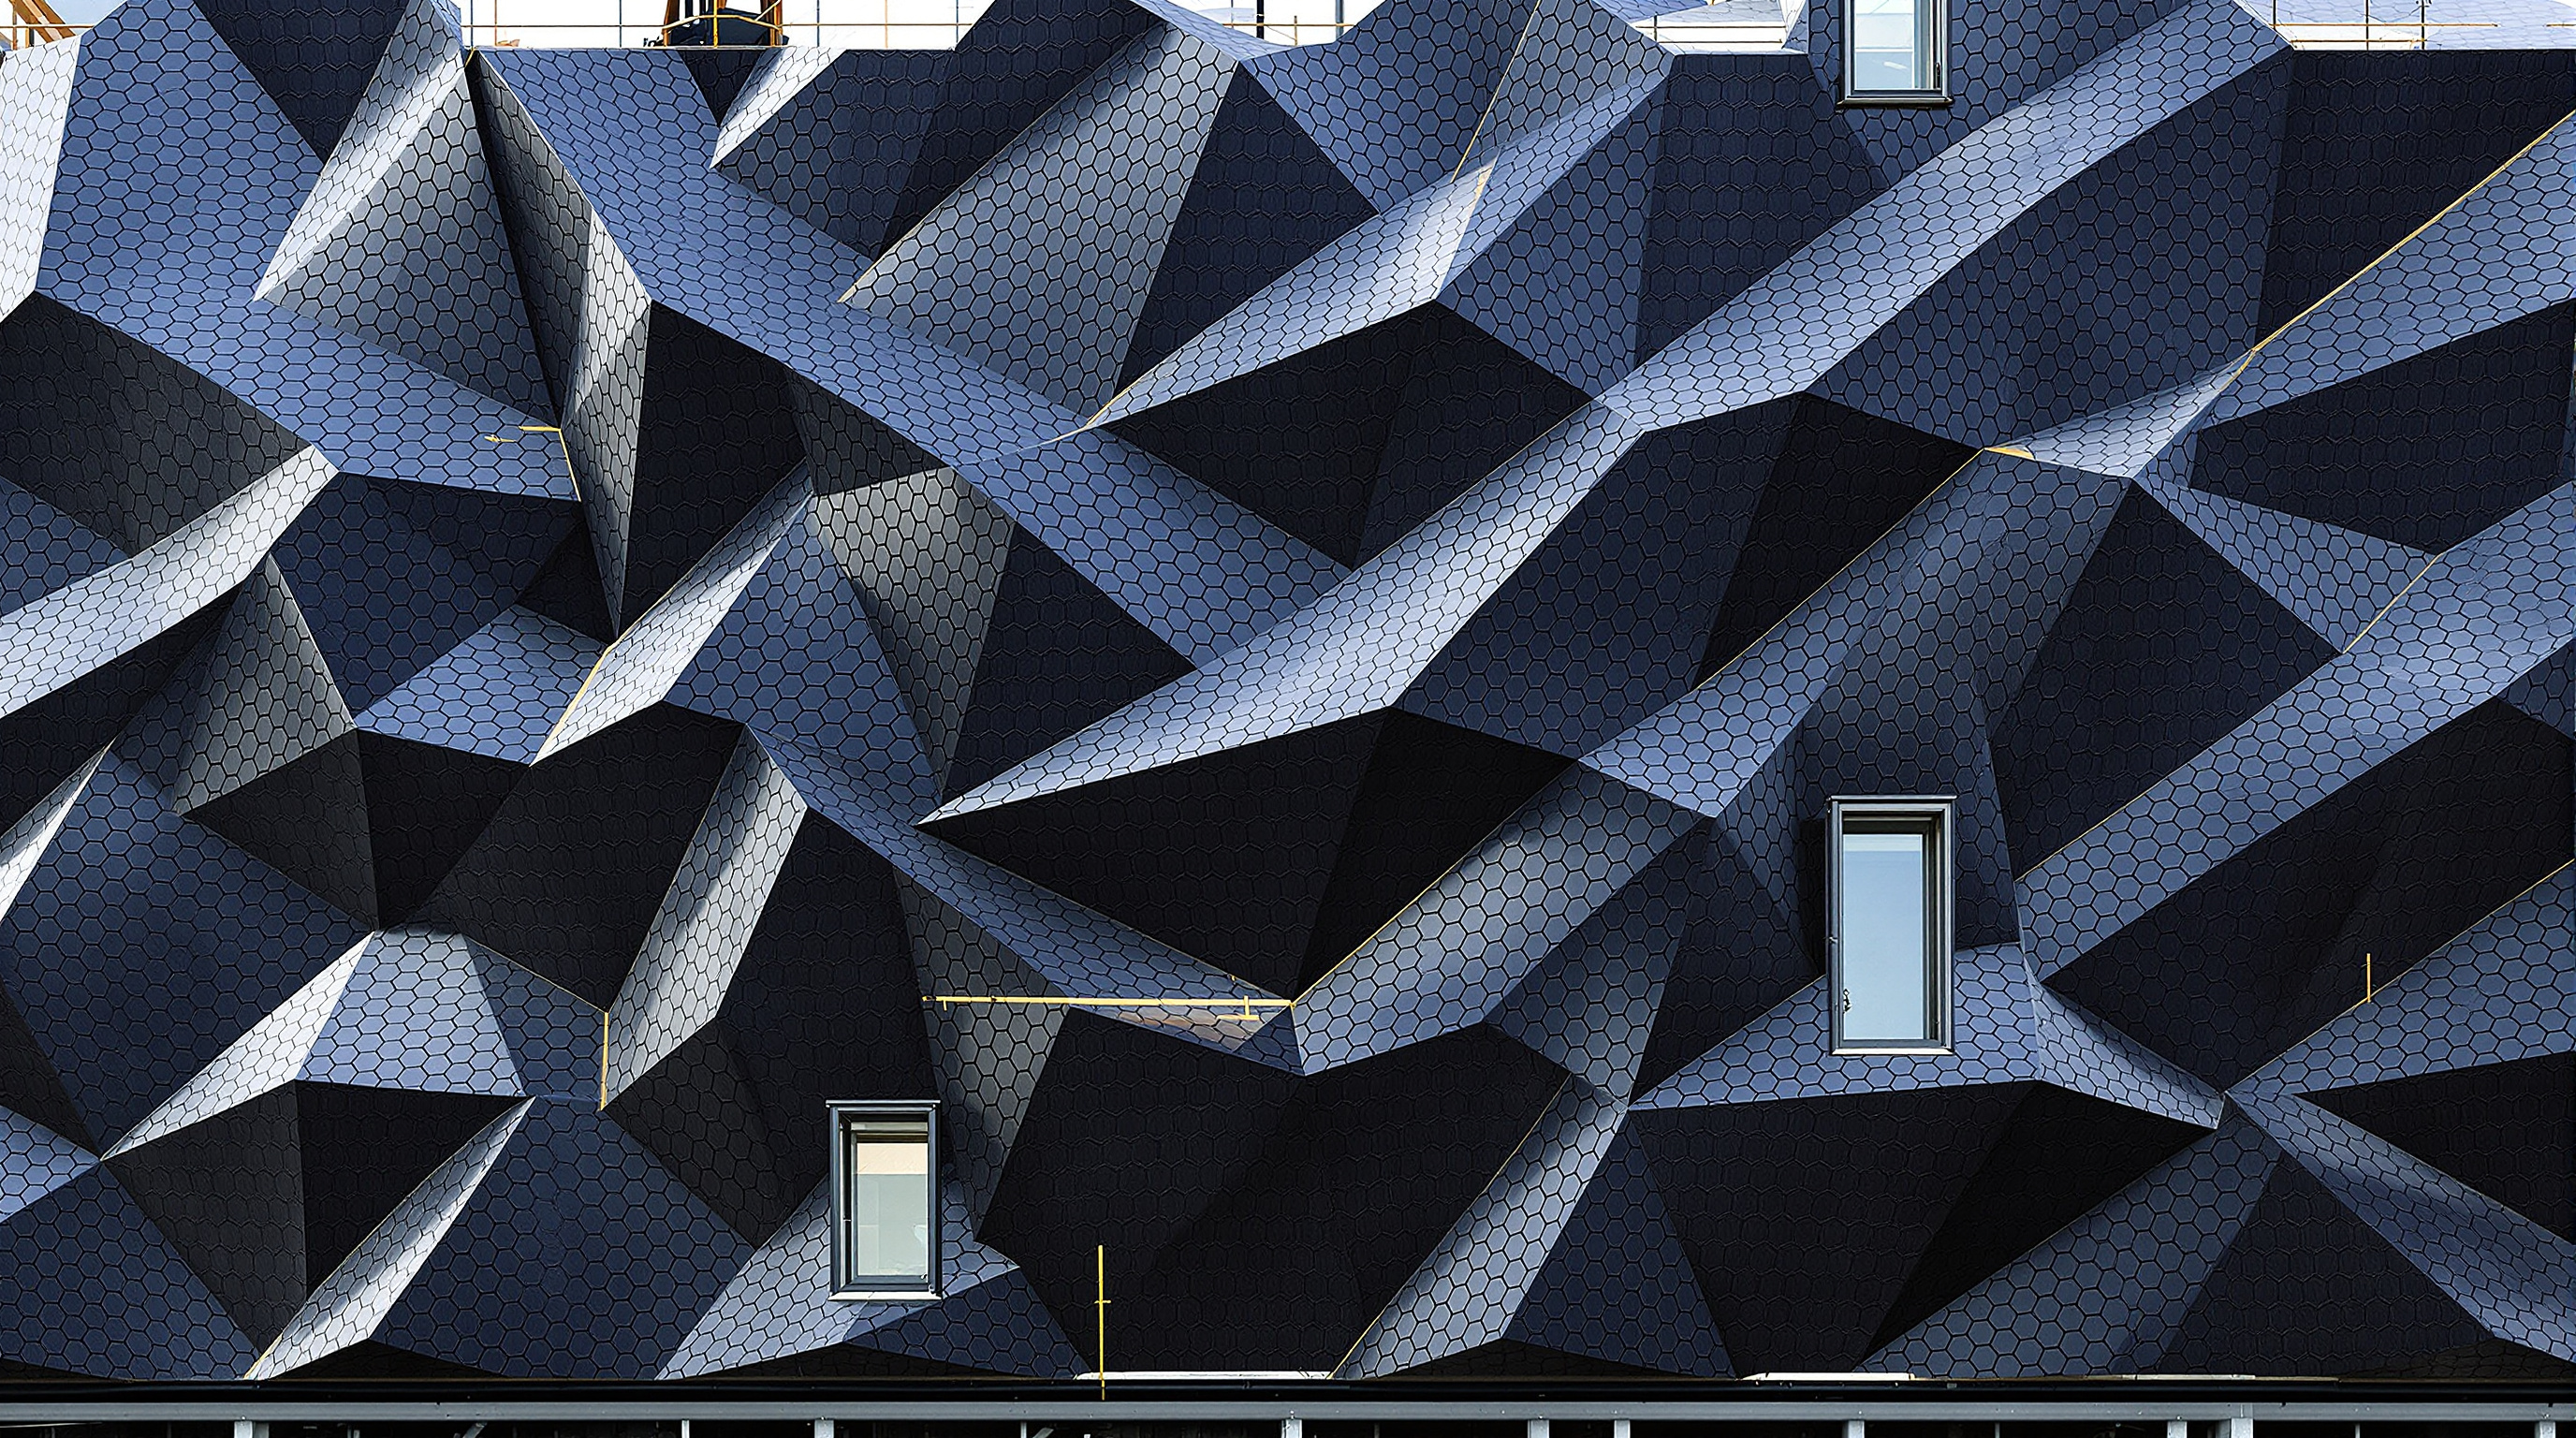
A curved building is a hard place to put solar panels. Photovoltaic modules are flat, rigid rectangles; they perform best when tilted at a precise angle toward the sun. Drape them naively over a dome and most of them end up pointing the wrong way. MVRDV's answer is the detail that makes the whole concept buildable: the facade is pleated.
Across the whole envelope, the surface folds into a series of shallow pleats — like the bellows of an accordion or the facets of a cut gemstone. Each pleat presents a small, flat plane, and that plane is tilted to the ideal angle for its position on the curve. Over 4,000 square metres of building-integrated photovoltaic (BIPV) panels — reported to be shingled modules, laid to overlap like roof tiles so there are no visible gaps or busbars — are mounted on these facets, mixed with windows only where the interior genuinely needs a view or daylight. The result is a skin that reads as a single dark, scaly mass from a distance while, up close, functioning as thousands of individually optimised generators.
The distinction matters. "Building-integrated" photovoltaics means the panels are the cladding — they replace the material that would otherwise weatherproof the wall, rather than sitting on top of it as "building-applied" arrays do. Sun Rock is one of the more ambitious attempts to make an entire opaque envelope earn its keep this way, at a moment when BIPV still represents well under one per cent of installed solar capacity worldwide (see references).
The numbers, and how much to trust them
Behind the sculptural gesture sits a set of energy claims, and honesty requires holding them at arm's length. MVRDV and the press give figures that have shifted as the design and coverage evolved.
| Claim | Reported figure | Note |
|---|---|---|
| Integrated PV area | over 4,000 m² | consistent across sources |
| Annual generation | ~1.0–1.2 million kWh | figure has been quoted at both levels |
| With additional PV coverage | up to ~1.7 million kWh | described as potential, not baseline |
| Fossil-fuel equivalent | over 100 tonnes of crude oil/yr | MVRDV's own comparison |
| Green rating | EEWH Silver (Taiwan) | mid-tier of Taiwan's rating scale |
| Floor area | ~12,900 m² | reported |
The headline promise is that the building is energy self-sufficient, generating enough electricity to run itself and exporting any surplus to the grid. That is a genuine achievement for an operations facility of this size — but "self-sufficient" is a net-annual accounting claim, not a moment-to-moment one: the building still draws grid power at night and in cloud, and feeds back when the sun is strong. It is net-positive on paper, not off-grid in reality. The EEWH Silver certification — the second tier of Taiwan's national green-building system — is solid but not the top grade, a useful corrective to the "manifesto" rhetoric.
Where it sits: form-follows-energy and the BIPV frontier
Sun Rock is the clearest recent built statement of an idea that theorists have called "form follows energy" — the notion that, in a decarbonising world, the flows of sun, wind and heat should shape buildings as decisively as gravity and programme once did. For most of the modern era, solar design meant passive tricks: orientation, overhangs, thermal mass. What is new here is that the building is an active generator whose productivity is maximised by its shape, and that the optimisation was run at the scale of the entire massing rather than a single roof plane.
Read against its neighbours in the Extreme Locations chapter, Sun Rock's kinship is with the other buildings in this canon that treat a harsh environmental input as the design's protagonist — the polar, desert and flood-line projects that let a hostile condition author the form. Here the "hostility" is inverted: the abundant, punishing coastal sun is reframed as the asset. The building does not shelter from its climate; it feeds on it.
There is real scholarly weight behind the BIPV move. Reviews of building-integrated photovoltaic facades identify exactly the tension Sun Rock negotiates: the conflict between architectural objectives — daylight, view, a coherent form — and raw electrical output, and the emerging strategy of customising the facade geometry to resolve it. Sun Rock is, in that sense, a large-scale field demonstration of a technique the literature has been theorising.
The third position: a coal utility's solar sermon
An honest study cannot end at the geometry. Two things complicate the celebration.
First, the facts are still settling. This canon carries Sun Rock with a provisional date, and rightly so: the building topped out in May 2025, with completion and opening reported as imminent rather than confirmed, and its "completed" year quoted variously. The energy figures, as the table shows, have wobbled between sources. Treat every precise number here as reported, not verified — the building is only now crossing from render into reality.
Second, and more uncomfortable, is who is preaching. Taipower is a state utility whose generation mix still leans heavily on fossil fuel — and the very Taichung region that gives this building its address is home to one of the largest coal-fired power plants on Earth. A 4,000-square-metre solar skin on a single operations building, generating roughly a million kilowatt-hours a year, is a rounding error against that output. It would be naive not to name the risk: that Sun Rock functions partly as image management, a photogenic green halo for an institution whose core business remains carbon-intensive.
Studio Matrx's position is to hold both truths. Sun Rock is a serious, well-argued piece of energy-generative architecture that pushes BIPV from gadget to envelope and shows, convincingly, that a building's form can be authored by the sun. It is also a manifesto commissioned by an actor with every reason to want a manifesto — and a symbol's persuasive power is not the same as a system's decarbonisation. The building tells us something true about where architecture is going. It does not, by itself, get us there.
Why it belongs in the canon
Strip away the rhetoric and one demonstration remains: MVRDV took the abstract slogan "form follows energy" and gave it a body — a real building whose rounded, pleated shape is legible, at a glance, as a machine for catching light. Whether or not every kilowatt-hour lands where the press releases promise, Sun Rock changes what a "solar building" can mean. Not a box with panels on the roof, but a form that the sun itself has drawn.
That is the future it points to: an architecture where the wall stops being a passive boundary and becomes a productive surface, and where the oldest force acting on buildings — the daily arc of the sun — is promoted from constraint to author.
References
- MVRDV (2021–). "Sun Rock" — official project page (client Taipower; design Winy Maas, Wenchian Shi; co-architect Y.C. Hsu Architect & Associates; structural engineer Chih-Hung Kao Structural Engineer & Associates; ~12,900 m²; EEWH Silver). mvrdv.com/projects/754/sun-rock (primary source)
- MVRDV (2025). "Skin of solar panels: Sun Rock tops out in Taiwan" — construction milestone and updated energy figures. Also reported by designboom, 24 May 2025. designboom.com (primary/press)
- Ravindran, J. for pv magazine (2022). "BIPV panels covering an entire building in Taiwan." pv-magazine.com (trade press; PV-system focus)
- "MVRDV designs photovoltaic-covered Sun Rock office in Taiwan." Dezeen (19 Jan 2022). dezeen.com (architectural press)
- "MVRDV's Sun Rock Project Is a Built Manifesto for Renewable Energy." ArchDaily (2022). archdaily.com (architectural press)
- Ballif, C., et al. (2025). "Building-integrated photovoltaics." Nature Reviews Clean Technology. DOI: 10.1038/s44359-025-00059-9. nature.com (peer-reviewed; state of the BIPV field and its <1% market share)
- Shukla, A. K., Sudhakar, K. & Baredar, P. (2017). "Recent advancement in BIPV product technologies: A review." Energy and Buildings, 140, 188–195. DOI: 10.1016/j.enbuild.2017.02.015. (peer-reviewed; BIPV facade context)
Part of The Future of Architecture in 300 Buildings — Studio Matrx's canon of the buildings asking where architecture goes next. Chapter 1: Extreme Locations.
Export this guide
Related Guides — Deep-dive reading
Sun Rock: MVRDV's Solar Boulder and the Building That Makes Its Own Weather
MVRDV's operations facility for Taiwan's state power company on the Changhua coast wraps a rounded, pleated volume entirely in photovoltaics, orienting every facet of its skin toward the sun. It is a rigorous test of a radical idea — that a building's form should be dictated not by style but by the daily arc of the light that powers it.
The Future of ArchitectureGoogle Bay View: How BIG and Heatherwick Turned a Roof into a Power Station
Google's first ground-up campus in Mountain View drapes a catenary steel canopy over 1.1 million square feet and clads it in 50,000 prismatic solar scales — a building conceived as an environmental machine, where the roof harvests light, the ground stores heat, and the workplace becomes one great tent. A study of its dragonscale skin, its geothermal field, its 100-percent-outside-air lungs, and the harder question of whether a tech campus can really be carbon-free.
The Future of ArchitectureSuzlon One Earth: The Wind Company That Built Its Own Argument in Pune
Christopher Charles Benninger's corporate campus for a wind-turbine maker is a low, ground-hugging 'landscraper' wrapped in orientation-tuned aluminium louvres and folded around a green Brahmasthan court — India's largest LEED Platinum building, and a working test of whether the office can be a climate-responsive garden rather than a sealed glass tower.
The Future of ArchitectureRelated Tools — Try Free
Brise-Soleil Visualizer
Interactive horizontal-louvre cut-off angle calculator — sun altitude, louvre depth, and spacing inputs with a live shadow preview. Computes θ = arctan(spacing/depth) for façade shading, ECBC envelope compliance, hospital daylight design, and tropical sun-control detailing.
Sun Shading ToolCross-Ventilation Analyzer
Estimate airflow and air changes per hour (ACH) from room size, window areas, layout, and local wind — with NBC 2016 Part 8 compliance check.
Ventilation CalculatorWindow Orientation Planner
Pick the best window type, glass and shading by wall direction — north, east, south and west.
Window Tool