
Taisugar Circular Village: The Housing Block Designed to Be Taken Apart
In Tainan, Bio-architecture Formosana built Taiwan's first fully circular residential community for the state sugar company — 351 rental homes on a steel frame bolted together so it can one day be unbolted, every component tagged with a material passport, every fitting leased rather than owned. A study of design-for-disassembly, the building-as-material-bank, and the quiet radicalism of a house you rent by the part.
Most buildings are one-way streets. Concrete is poured, rebar is buried, finishes are glued to substrates, and the whole assembly is bonded so thoroughly that when the building's life ends the only exit is the wrecking ball and the landfill. The construction sector is the largest consumer of raw material on the planet and one of the largest producers of solid waste, and the reason is not carelessness so much as a habit of mind: we design buildings to go up, almost never to come apart.
Taisugar Circular Village, on the flat coastal plain of Tainan in southern Taiwan, is an argument against that habit. Designed by the Taipei practice Bio-architecture Formosana (BaF) for the state-owned Taiwan Sugar Corporation (Taisugar), it is described by its architects and by the Taiwanese circular-economy community as the island's first residential project conceived, from the first sketch, around the principle that a building is a temporary arrangement of materials that should one day be given back. It asks a question Kushner's canon keeps returning to in different forms: not only how do we build, but how do we un-build — and what changes in the architecture when disassembly is a design input rather than an afterthought.
The circular ambition is not that the building lasts forever. It is that when the building ends, almost nothing is lost — every component has somewhere to go, and a record of how to get there.
The question it poses
Taiwan builds, overwhelmingly, in reinforced concrete. It is cheap, it is seismically understood, and it is culturally default. It is also close to irreversible: a concrete frame with cast-in services is a monolith, and demolishing it yields rubble, not resources. Taisugar — a company sitting on large landholdings of decommissioned sugar-industry sites and looking for a new civic role — set BaF a deliberately awkward brief inside the Shalun Smart Green Energy Science City, a government research district a few minutes from Tainan's high-speed-rail station. Build rental housing, at real scale, that behaves like a circular economy rather than a linear one.
The provocation the finished village makes to the rest of the industry is disarmingly simple. If you accept that a building will eventually be taken down, then every design decision — how a floor slab meets a beam, whether a facade panel is cast in place or bolted on, whether the light fitting is bought or borrowed — becomes a decision about the afterlife of the material. Taisugar Circular Village is the built demonstration that you can make those decisions differently, at the scale of a small neighbourhood, without the result looking like an experiment.
What is actually here
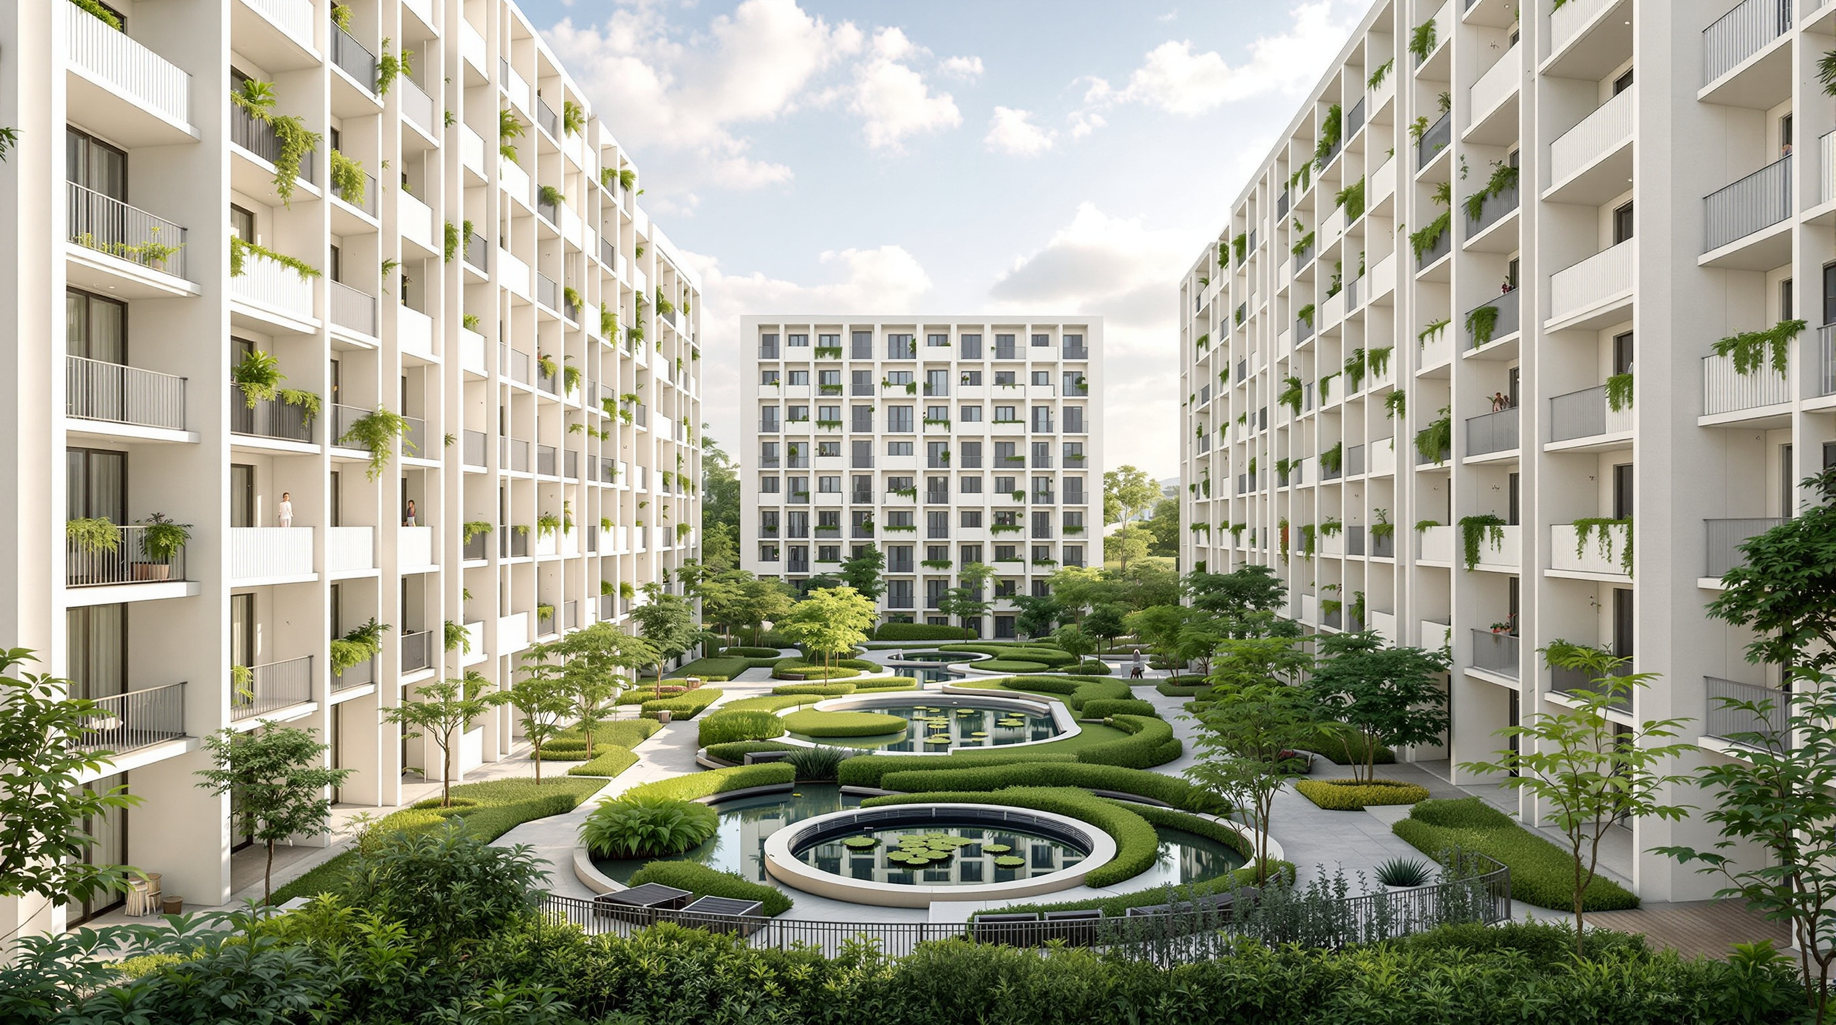
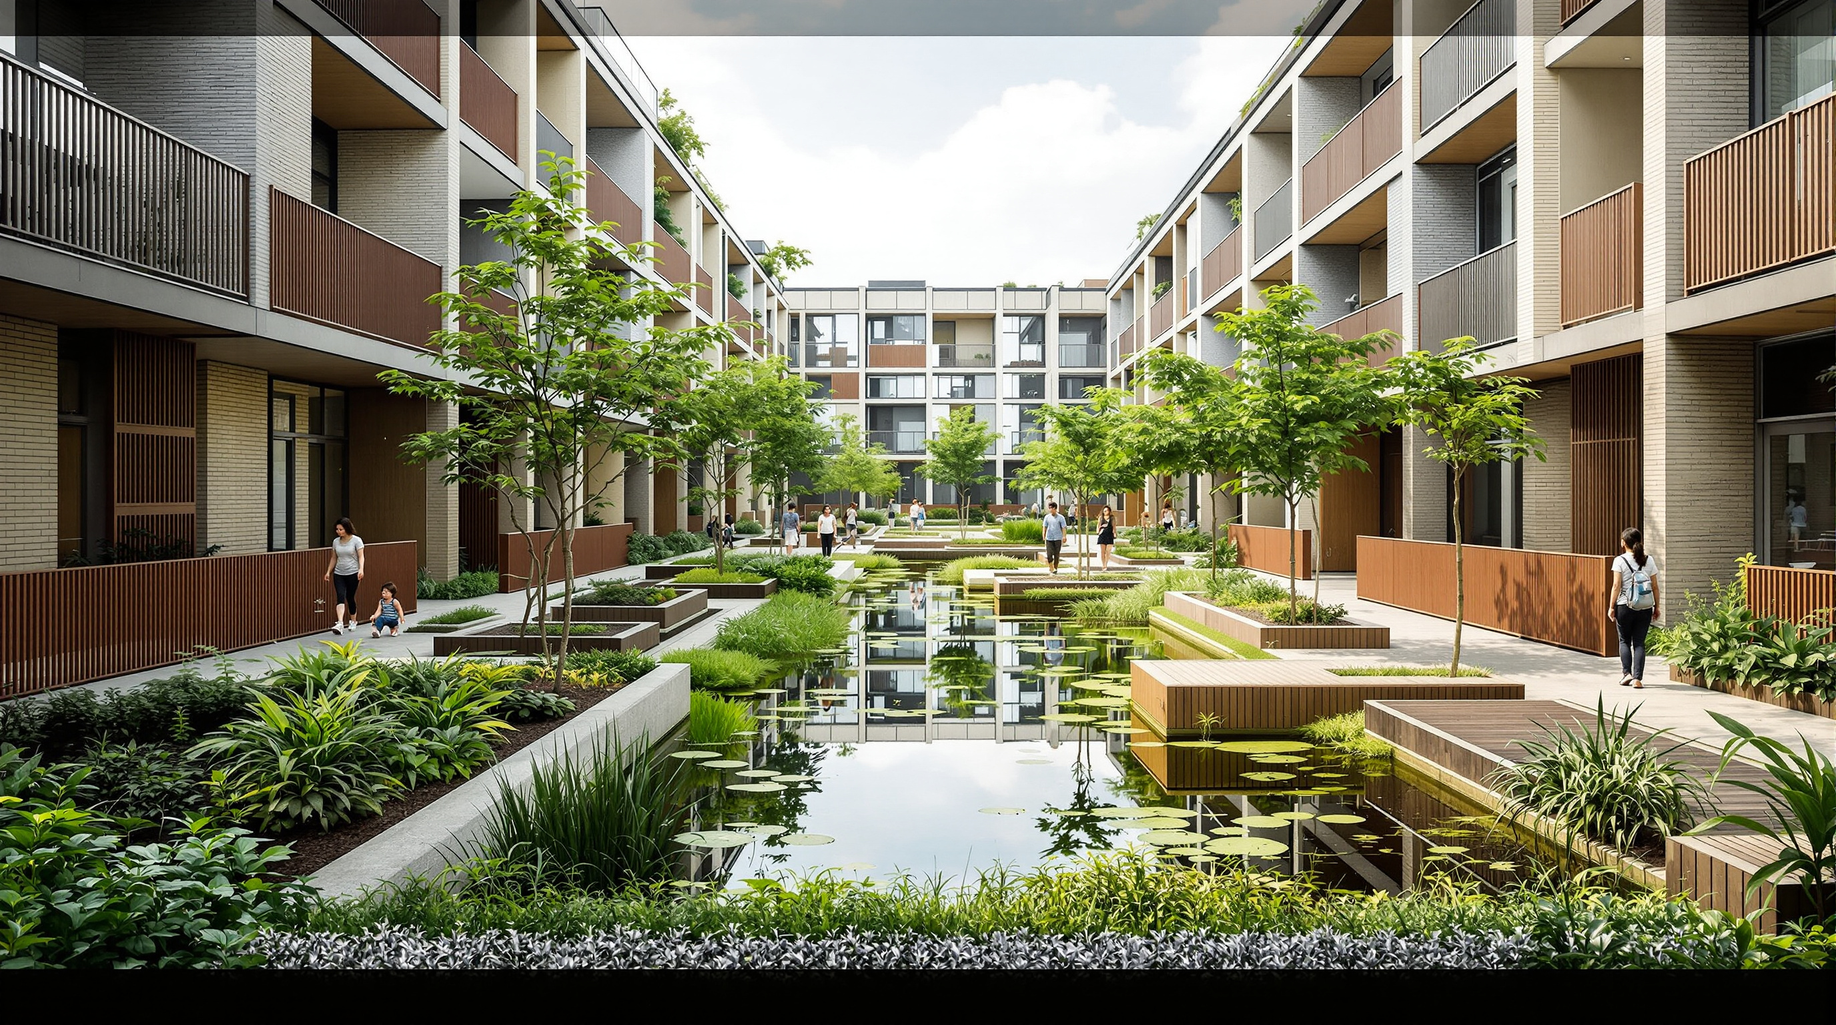
The development occupies a site of roughly 13,994 square metres and delivers around 28,580 square metres of building. It houses 351 rental units — mostly studios, with a smaller number of one-, two- and three-bedroom apartments — arranged in three near-identical housing blocks set around a green courtyard. Two special buildings anchor the community program: the C-House (a "circular" demonstration and shared-amenity house, with gym, library, tool library and laundry) and the E-House (an "eco" house holding a communal kitchen and an aquaponic system). Between them sit an urban farm, a composting system, beekeeping, and a self-cleaning eco-pond that treats water biologically in the courtyard.
The completion date deserves a careful note. The design-and-build span is usually given as 2017 to 2021, and Taiwanese sources treat 2021 as the completion year; the project then entered the international architectural press in a wave around 2024, when it was widely published and collected awards, which is why some indexes (including our own working index) tag it to that later date. Where you see "2024" attached to this building, read it as the year the world outside Taiwan noticed, not the year the frame went up. Given the contested labelling, treat both dates as reported rather than definitive.
The central move: a frame you can unbolt
The technical heart of the project is a reversal of Taiwan's concrete default. The primary skeleton is structural steel, supplemented by cross-laminated timber and a quantity of salvaged material, chosen precisely because a bolted steel frame is a reversible connection where a cast concrete joint is not. Steel members can be unbolted, sorted, and re-rolled or re-used; the frame is, in the circular vocabulary the project uses, a deposit in a material bank rather than a sunk cost.
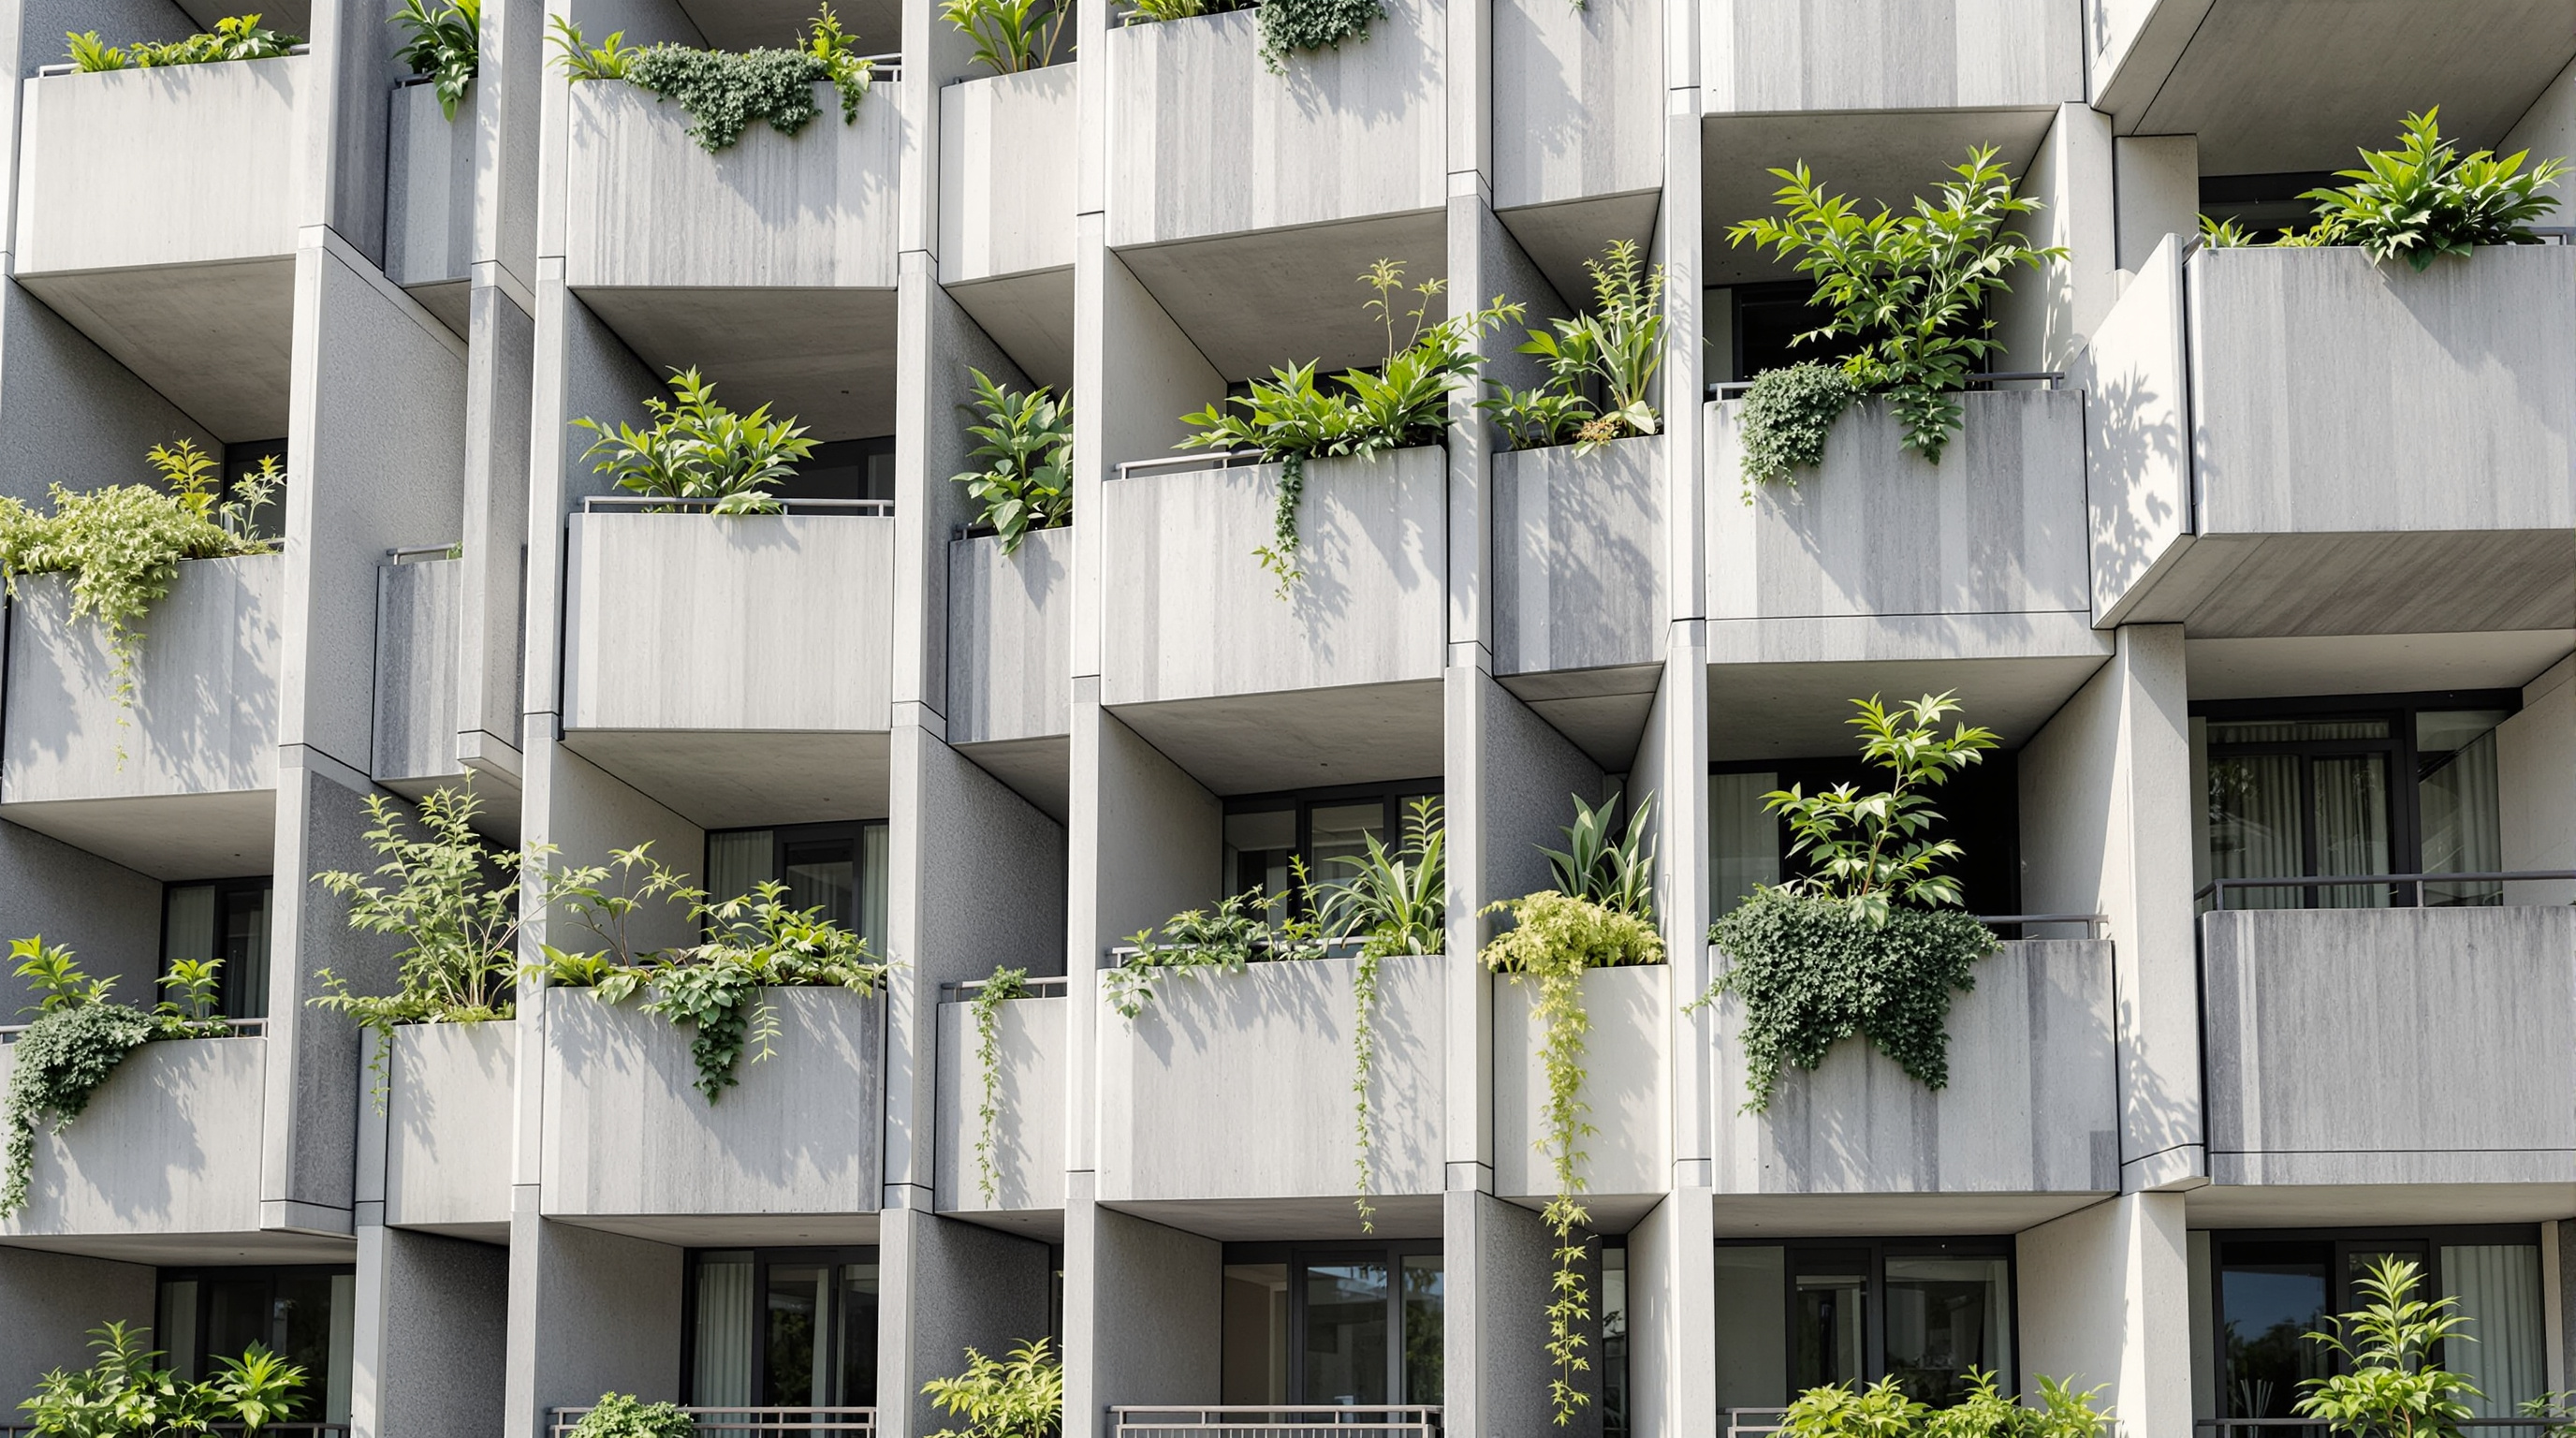
Onto that reversible skeleton, BaF hung a fully prefabricated, modular enclosure. The entire external facade — including the deep planted balconies that give the blocks their character — was made as precast modular panels manufactured off-site and connected on site with nuts and bolts, so that a panel can later be unfastened and lifted away without destroying its neighbours. The floors are prefabricated hollow-core slabs that drop into the frame. Throughout, the design minimises composite materials — the glued-together, laminated, foamed hybrids that are cheap to install and impossible to separate — because a material you cannot un-mix is a material you cannot recover. Prefabrication does double duty here: it sharply cuts on-site waste during construction, and it produces clean, catalogued components that can be reversed at the end.
Every part has papers: the material passport
A frame you can unbolt is only half of circularity. The other half is knowing what you have. Taisugar Circular Village gives each significant building component a unique identification number — a material passport — logged in a database that records what the component is made of, where it came from, how it is fixed, and how it can be repaired, reused or repurposed after disassembly. This is the building rebuilt as a searchable inventory: a light fitting that fails can be swapped without disturbing the systems around it, and a facade panel removed in thirty years arrives at its next life with a full biography rather than as anonymous debris.
The idea has real scholarly grounding in Taiwan. A peer-reviewed 2021 study in Sustainability by Tserng, Chou and Chang examined Taiwanese and Dutch pilot circular-building projects and distilled thirty key circular-economy practices from interviews with the people who actually delivered them; material passports, design for disassembly, and prefabrication recur as the load-bearing strategies. Taisugar Circular Village reads almost as a physical index of that research — the practices assembled into one place at neighbourhood scale.
You rent the house by the part: product-as-a-service
The most genuinely radical move is not structural but contractual, and it changes what it means to live here. Alongside owning the shell, Taisugar operates a product-as-a-service (PaaS) model for much of the fit-out. Lifts, light fixtures, air-conditioning, sanitary ware, furniture — even, in some accounts, artworks — can be rented rather than owned, with the manufacturers retaining ownership of their products through experimental "bank" contracts and user agreements. The resident pays to use, not to own.
| Layer of the building | Circular strategy | Why it matters at end-of-life |
|---|---|---|
| Primary structure | Bolted steel frame + CLT | Unbolts and re-rolls; a deposit in a material bank, not rubble |
| Facade & balconies | Precast modular panels, nuts-and-bolts fixings | Panels lift off without destroying neighbours |
| Floors | Prefabricated hollow-core slabs | Drop-in, drop-out; low waste in and out |
| Fit-out (lights, HVAC, furniture) | Product-as-a-service leasing | Maker keeps ownership and takes it back to reuse |
| Every component | Material passport (unique ID) | Known composition and route to reuse or repair |
The logic is quietly ingenious. If the maker of an air-conditioner still owns it, the maker has a direct incentive to design it to last, to maintain it, and to reclaim its materials — the split incentive that makes so much consumer hardware disposable simply disappears. Ownership, the thing we usually treat as the whole point of a home, is unbundled: you own your tenancy and your life inside the walls, while the building's physical parts remain in a managed loop that outlives your lease.
Sugar's second life: the salvage
The village is also, literally, built from its own site's past. Taisugar's decommissioned sugar operations left behind timber and infrastructure, and BaF wove it back in: salvaged hardwood from Taisugar's old dilapidated buildings became the primary structure of the E-House; recycled sugar-railway tracks were repurposed as perimeter fencing, reported to save around 345 metres of new railing; old wooden planks were treated and reused as the frame of a pivoting door in the C-House. The gesture is more than sentimental. It closes a loop across time — a defunct 20th-century agro-industry supplying the bones of a 21st-century circular neighbourhood — and it demonstrates the salvage economy the whole project argues for, on its own ground.
The carbon claim, and how to read it
BaF reports that choosing a steel skeleton over Taiwan's conventional reinforced concrete achieved a calculated reduction of roughly 3,281,006 kilograms — about 3,281 tonnes — of embodied carbon. It is a striking number and a useful headline, but it deserves an honest caveat. Steel is not intrinsically low-carbon; its virtue in this project is recoverability, not a low cradle-to-gate footprint, and a figure like this depends entirely on the baseline it is compared against and the assumptions in the assessment. Read it as the project's own reported estimate of avoided emissions versus a concrete alternative, not as an independently audited life-cycle result. The stronger climate argument here is structural in a different sense: a building designed to be disassembled keeps its materials in use for far longer, and the biggest carbon saving in construction is the material — and the demolition — you never spend.
The third position: what to admire, and what to watch
Studio Matrx's editorial habit is to hold praise and scepticism together. The praise is easy and earned. Taisugar Circular Village takes ideas that usually live in manifestos and research papers — design for disassembly, material passports, product-as-a-service — and builds them, at the scale of 351 real homes people actually rent, backed by a state enterprise willing to absorb the risk. That combination is rare, and it is why the project has been so widely awarded internationally, from the crQlr circular-design awards to regional grand prizes.
The watchfulness is equally warranted. Circularity is a promise about the future, and the future has not yet arrived: the true test of a design-for-disassembly building is the day it is disassembled, and that day is decades away. Until then, the material passports must be maintained, the PaaS contracts must survive corporate changes and bankruptcies, and the reuse markets that would receive the recovered components must actually exist and be willing to buy. A material bank is only a bank if there is a functioning economy on the other side of the withdrawal. There is also the question of embodied irony in a steel-and-concrete-panel building marketed as low-impact, and the reasonable worry that circular housing delivered by a well-capitalised state monopoly is easier to finance than to replicate on the open market. None of this deflates the achievement. It simply locates it correctly: Taisugar Circular Village is a superbly complete prototype of circular housing, and prototypes are judged not only by how well they work but by how faithfully they can be copied.
Why it belongs in the canon
Kushner's project is a search for the buildings that tell us where architecture is heading. For most of the modern era, "advanced" meant a new shape, a new span, a new material pushed further. Taisugar Circular Village points somewhere else: toward architecture measured not by how permanently it stands but by how gracefully it can be returned. It reframes the building as a temporary, catalogued, leaseable custodianship of matter — a bank of materials with tenants living inside it. If that idea takes hold, the most future-facing thing an architect can draw may no longer be the section that shows how a building goes up, but the one that shows, bolt by bolt, how it comes back down.
References
- Bio-architecture Formosana (BaF), "TaiSugar Circular Village" — official project page (project 2017–2021; site area 13,994 m²; building area 28,580 m²; 351 rental units; three housing blocks plus C-House and E-House; EEWH Gold Candidate, LCBA Diamond certification). bioarch.com.tw (primary source)
- Taiwan Sugar Corporation, "Shalun Smart Green Energy Circular Residential Park" — client/developer project information and circular-economy framing. taisugar.com.tw (primary source)
- Tserng, H.-P., Chou, C.-M. & Chang, Y.-T. (2021). "The Key Strategies to Implement Circular Economy in Building Projects — A Case Study of Taiwan." Sustainability, 13(2), 754. MDPI. DOI: 10.3390/su13020754. mdpi.com (peer-reviewed; Taiwanese circular-building pilot projects and the thirty key CE practices the village embodies)
- crQlr Awards (2021). "TaiSugar Circular Village" — winner citation and circular-design jury notes. crqlr.com (primary / awarding body)
- Bencivenga, A., "Bio-Architecture Formosana completes Taisugar Circular Village in Taiwan," Dezeen (11 October 2024) — design-for-disassembly, material passports, product-as-a-service, structural steel and CLT. dezeen.com (architectural press)
- "Taisugar Circular Village is a Model Case Study for Circular Economies," Metropolis — steel structure, prefabrication and the reported ~3,281,006 kg embodied-carbon reduction. metropolismag.com (architectural press)
- "Taisugar Circular Village / Bio-architecture Formosana," ArchDaily — modularisation, building material bank and project data. archdaily.com (architectural press)
Part of The Future of Architecture in 300 Buildings — Studio Matrx's canon of the buildings asking where architecture goes next. Chapter 17: Extending Kushner — Post-2015 Landmarks.
Export this guide
Related Guides — Deep-dive reading
The Grand Ring, Expo 2025: Sou Fujimoto's Two-Kilometre Argument for Timber
Sou Fujimoto's Grand Ring encircled the whole of Expo 2025 Osaka in a single wooden loop — the largest wooden architectural structure ever built, joining a 700-year-old temple joint to glulam engineering. This deep study reads its central move, its nuki-and-glulam structure, its place in the post-2015 canon, and the hard afterlife question of a landmark designed to be taken apart.
The Future of ArchitectureLa Borda: How a Barcelona Co-op Built Housing You Cannot Sell
Lacol's timber cooperative on the Can Batlló site in Barcelona is a six-storey block of 28 homes that residents designed, financed and now govern themselves — a working demonstration that housing can be taken out of the market, built from cross-laminated timber, and organised around a single climate-controlled courtyard rather than a car park.
The Future of ArchitectureLimberlost Place: How a Beamless Timber Floor Made a Net-Zero Tower Possible
Moriyama Teshima and Acton Ostry's ten-storey mass-timber building for George Brown College in Toronto pairs a Canadian-first exposed-wood structure with two solar chimneys that ventilate the building on no energy at all — a working prototype for how a decarbonised, low-tech-passive architecture might actually be built at scale.
The Future of ArchitectureRelated Tools — Try Free
Material Decision Framework (M-Score)
Score 30+ Indian construction materials across cost, durability, climate fit, maintenance, and sustainability.
MaterialsRainwater Tank Sizer
How big should your rainwater tank be? Computes annual harvest, recommended tank capacity in litres, water-bill savings, and payback — for 10 Indian cities.
RWH CalculatorFull-Room BOQ — Living, Bedroom, Kitchen, Bath
Room-wise BOQ across living, bedrooms, kitchen, utility, and bathrooms with line-item pricing.
Full-Room BOQ